
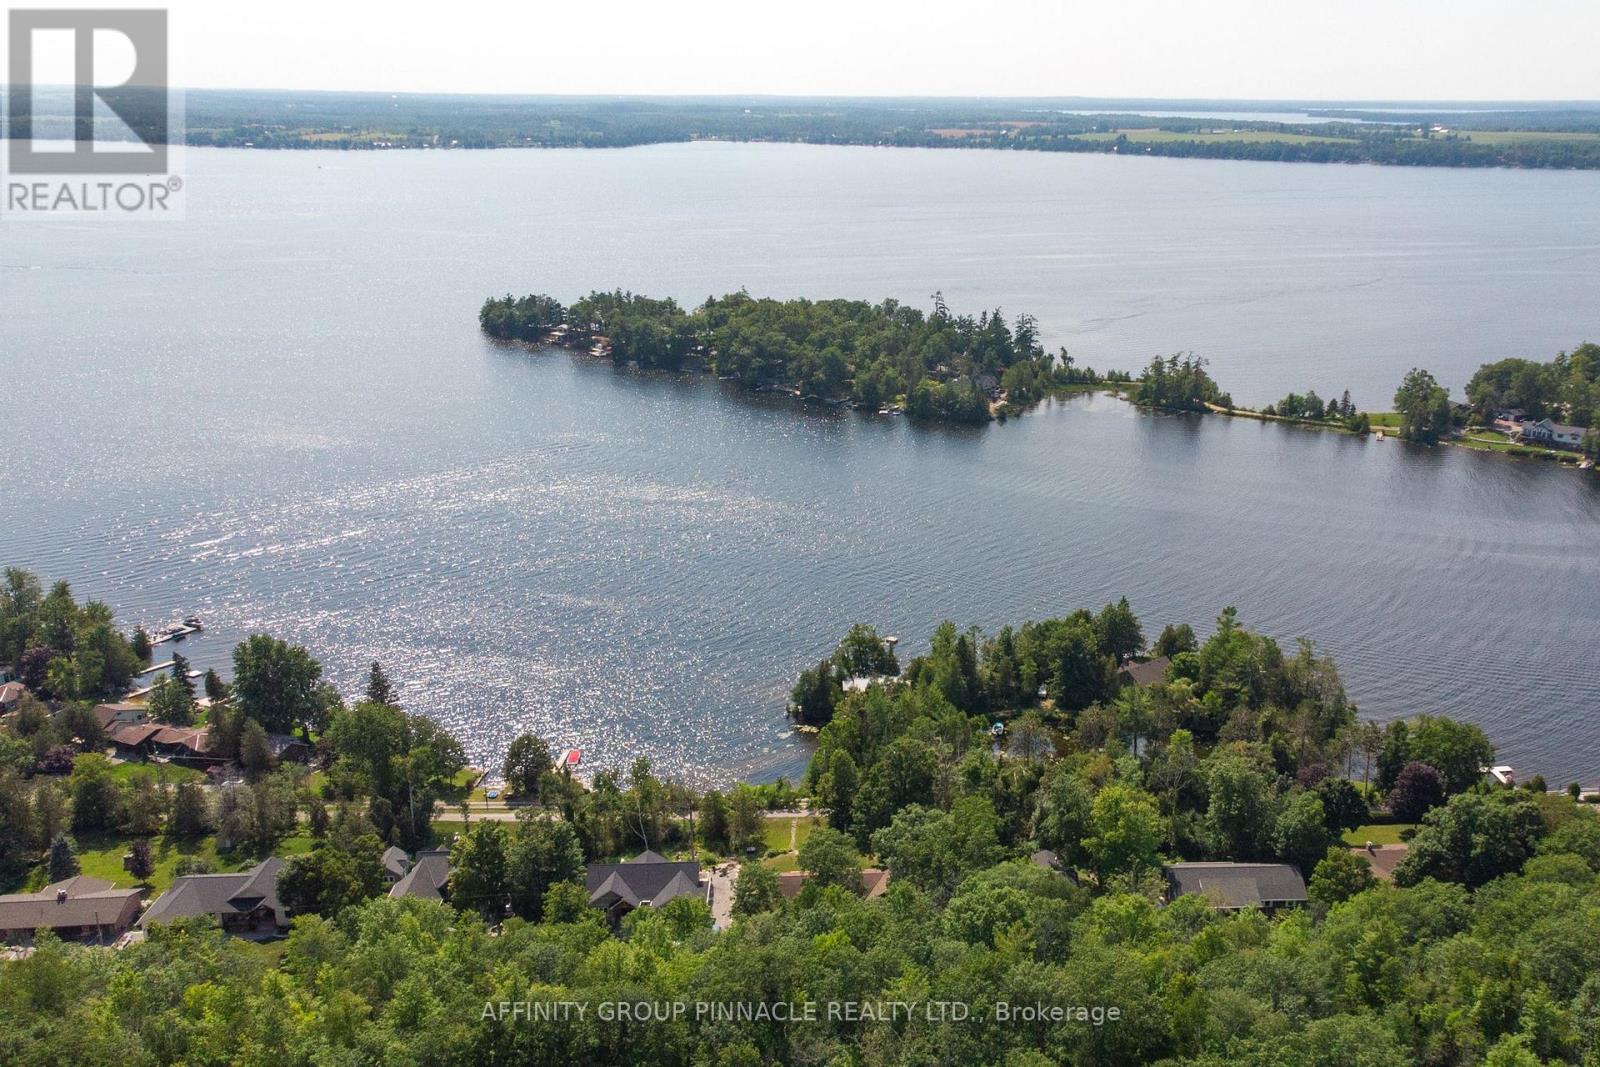
183 Louisa Street

Kawartha Lakes, ONDetached
$899,900
MLS® X13608086
Detached3 beds3 baths6 total
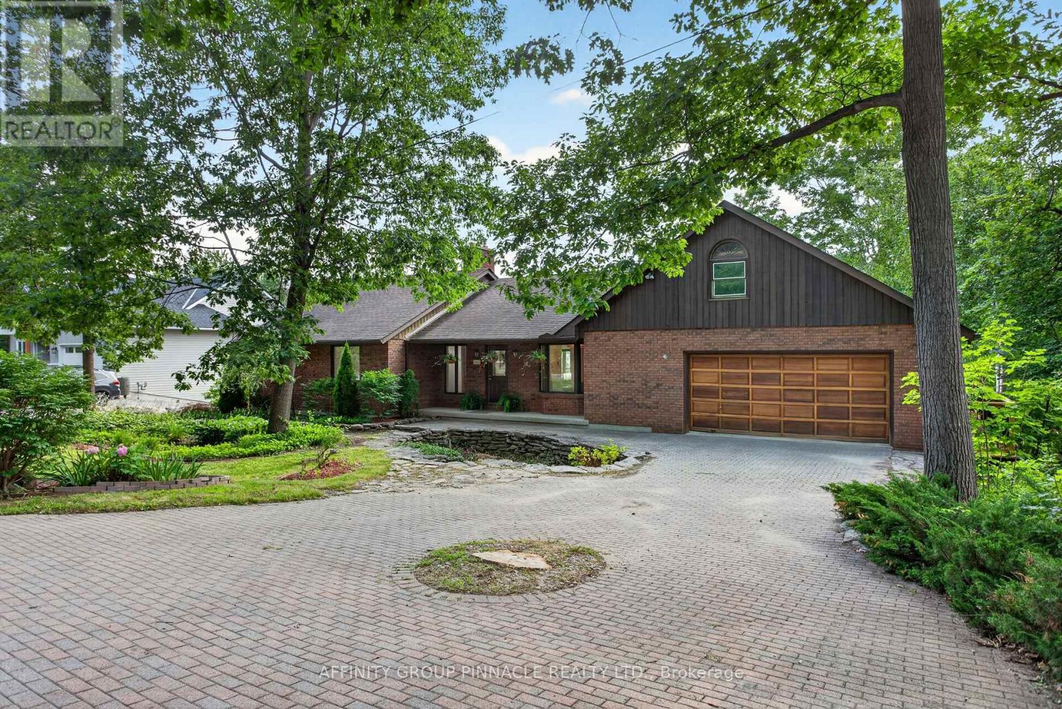
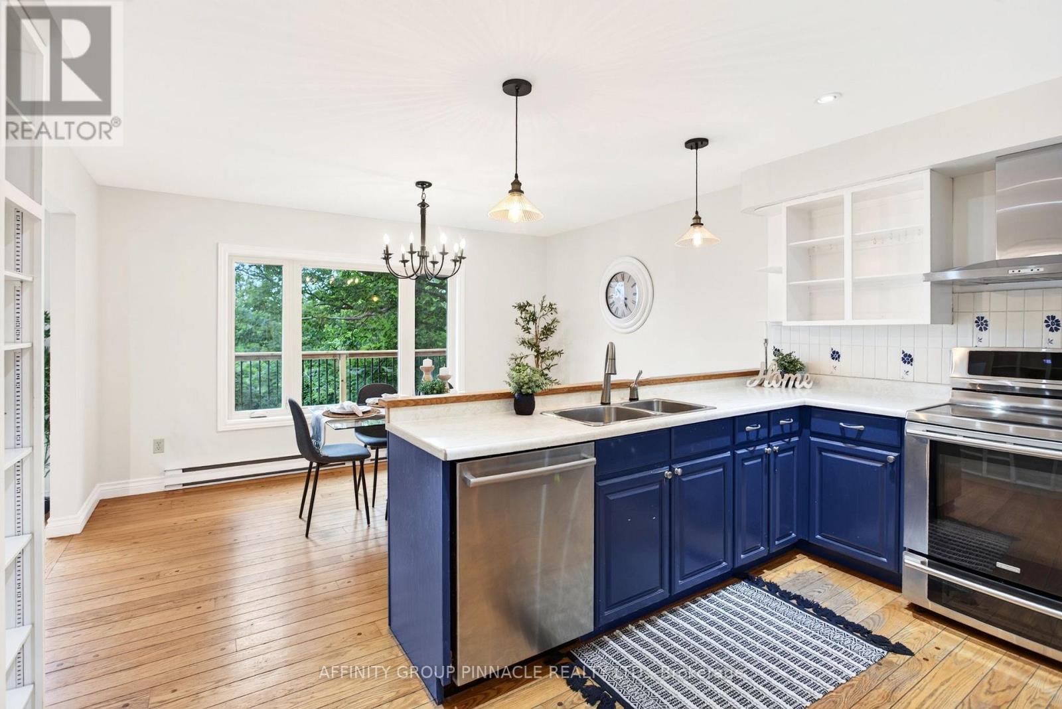
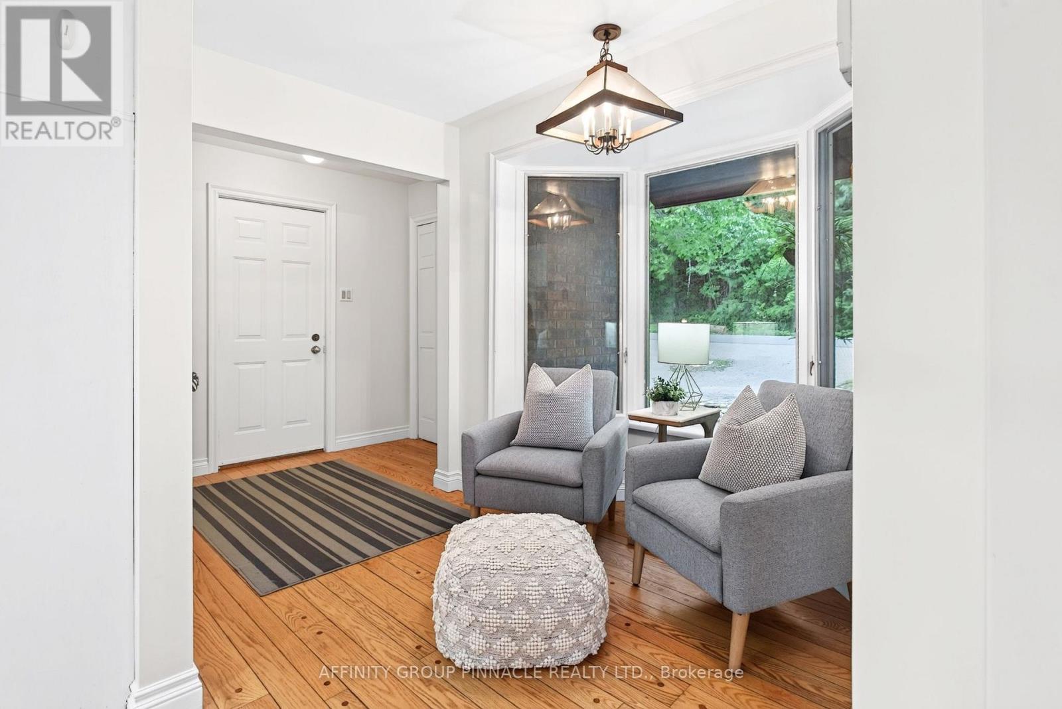
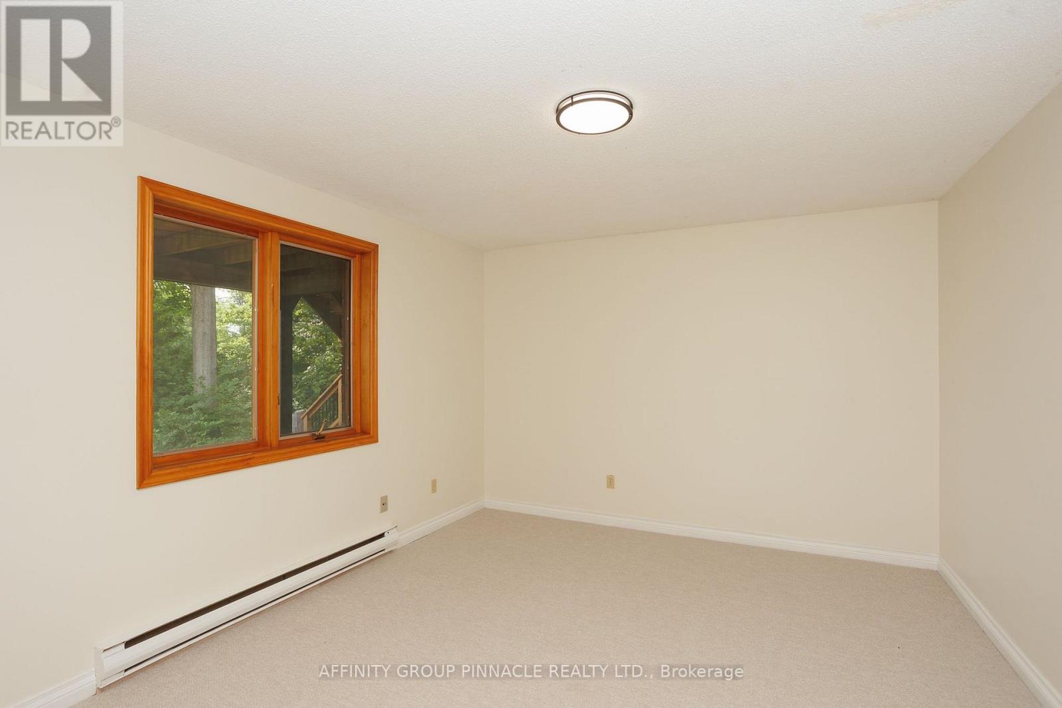
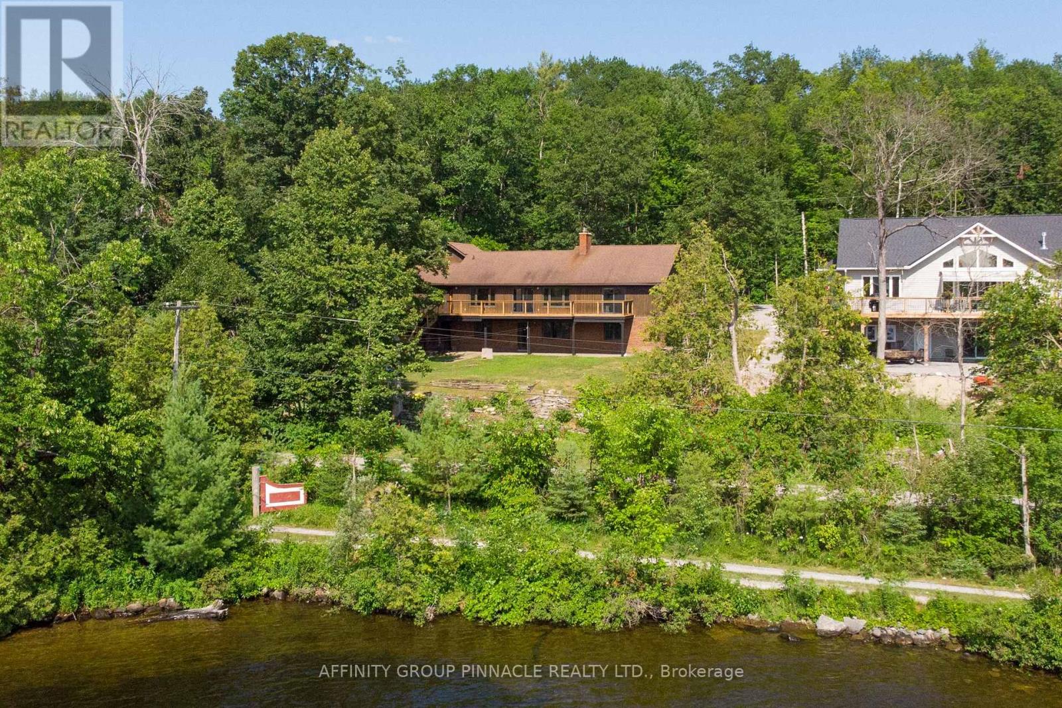
183 Louisa Street, Kawartha Lakes, ON photo 1
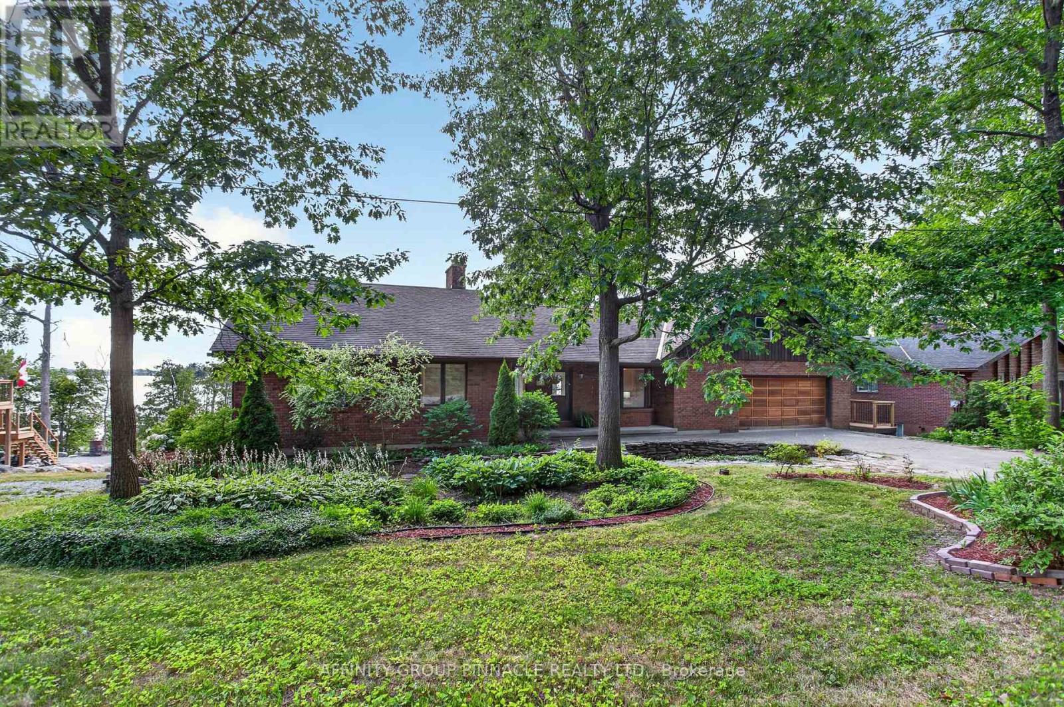
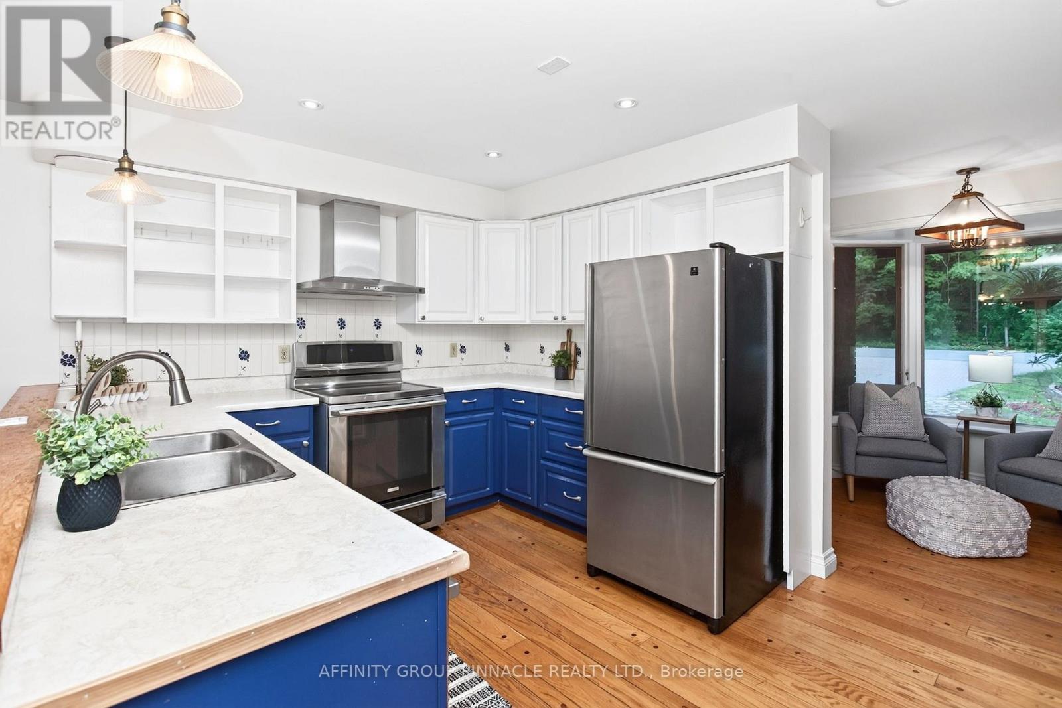
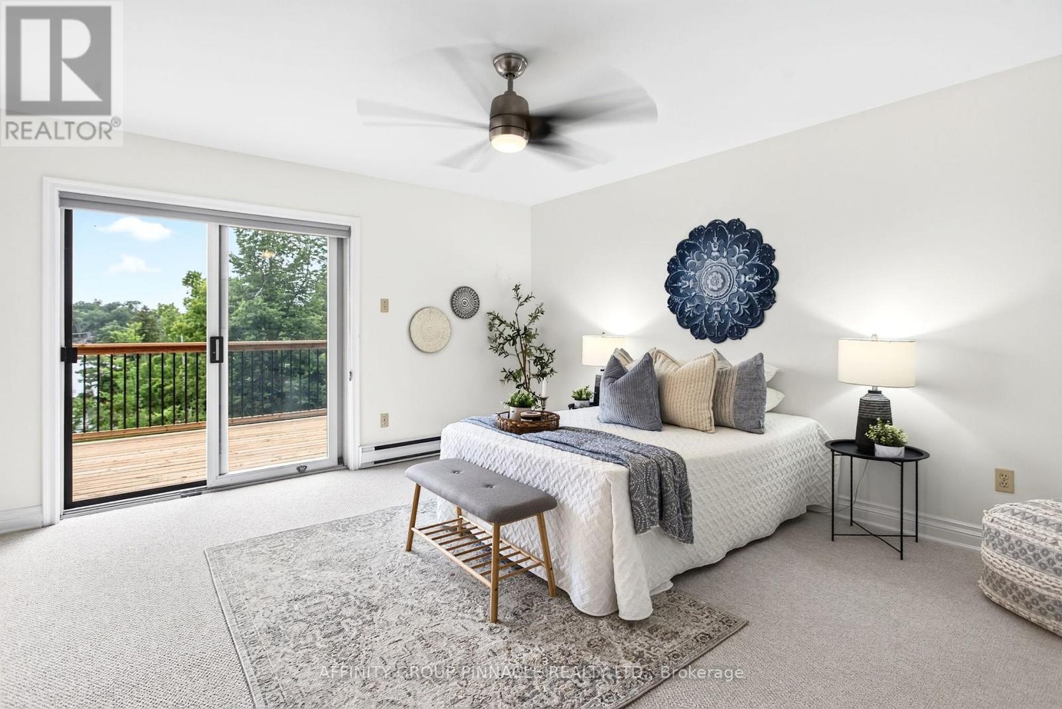
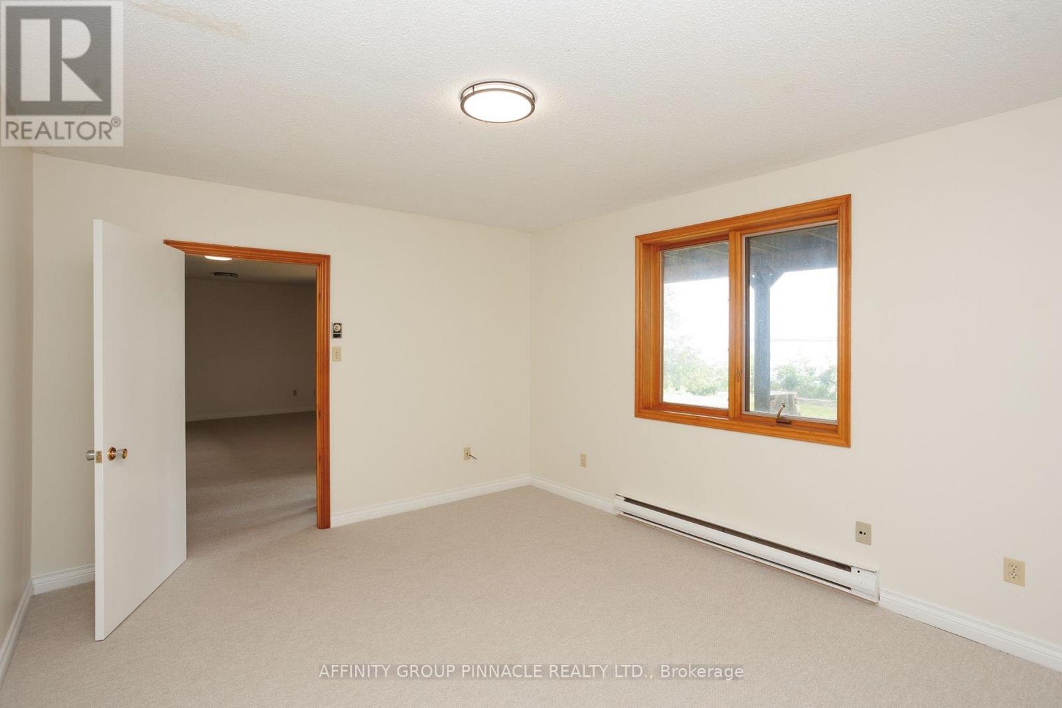
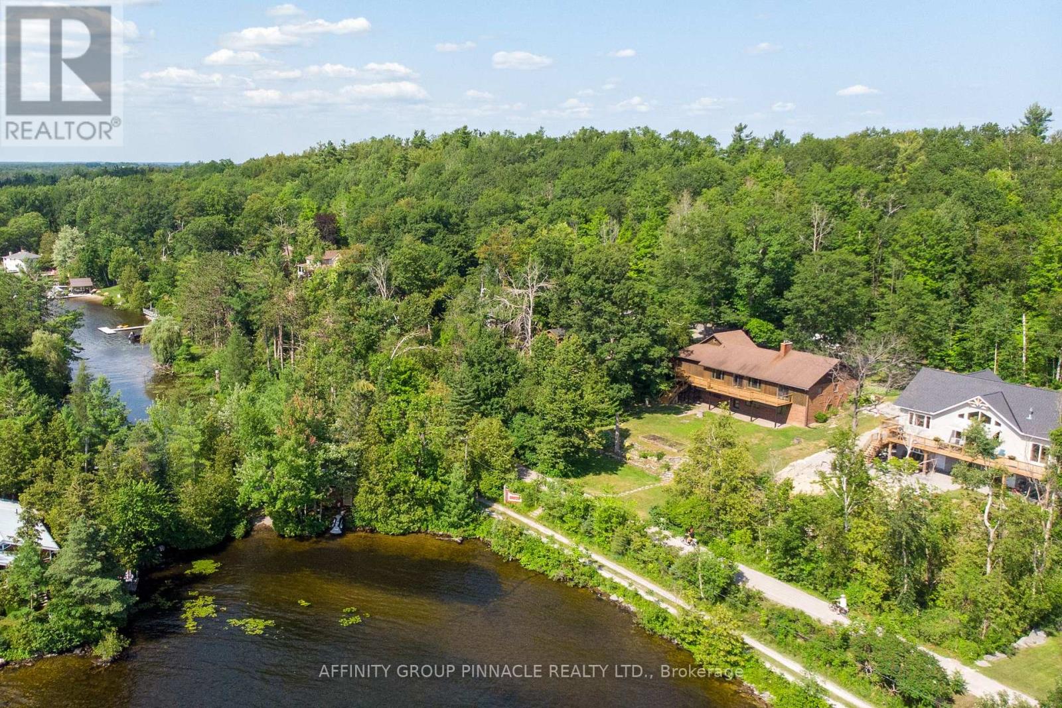
183 Louisa Street, Kawartha Lakes, ON photo 2
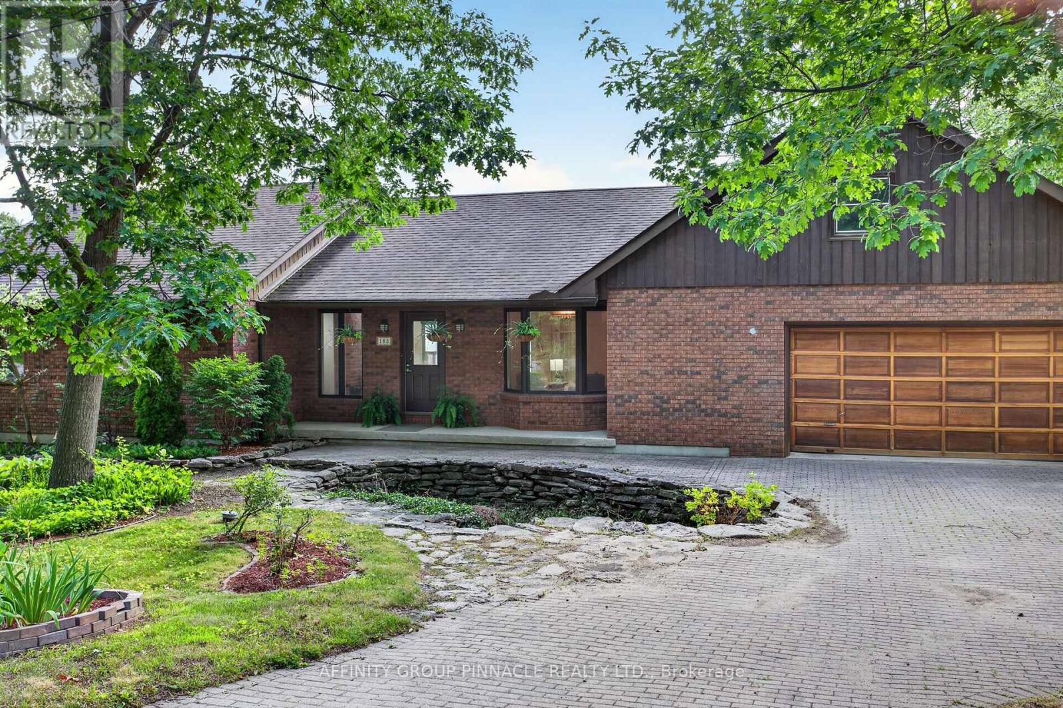
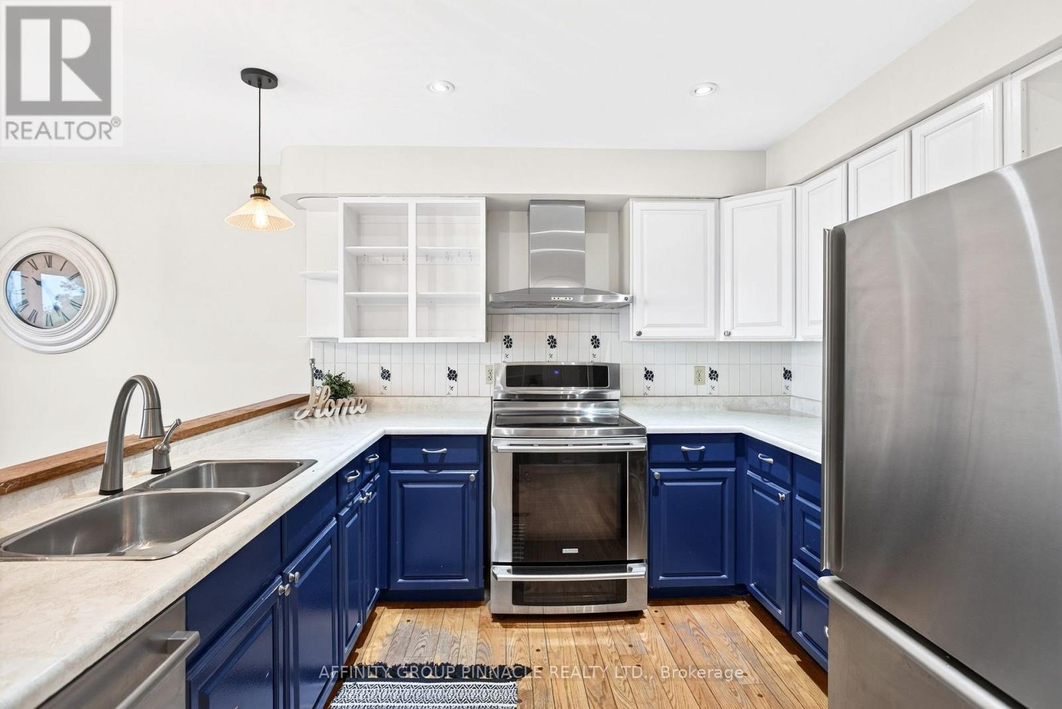
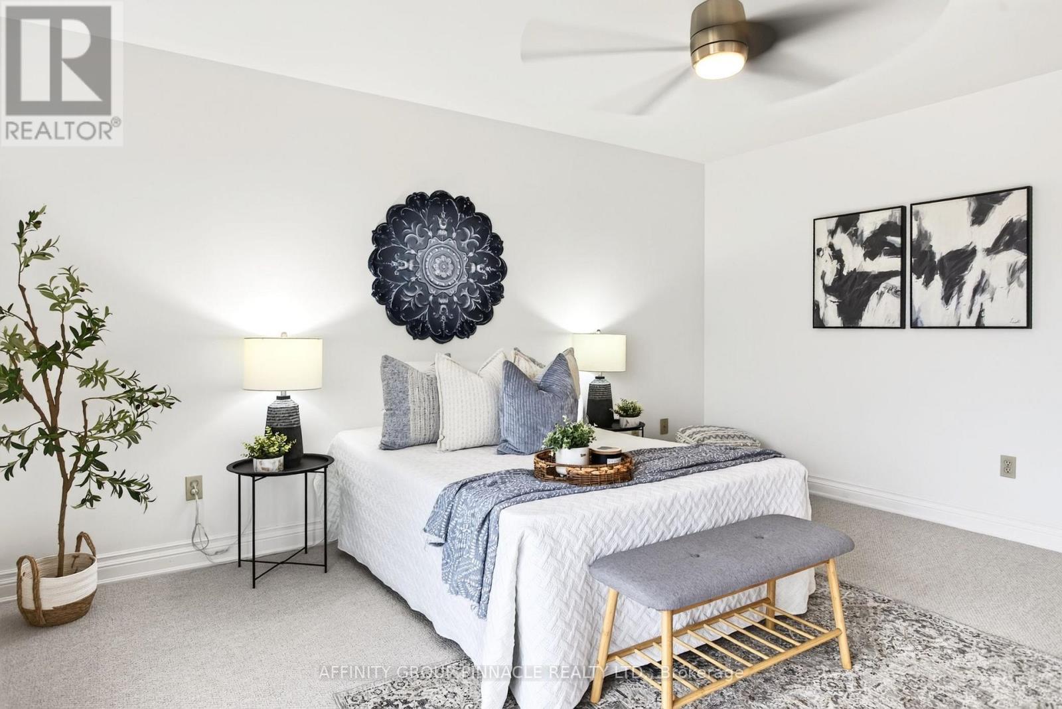
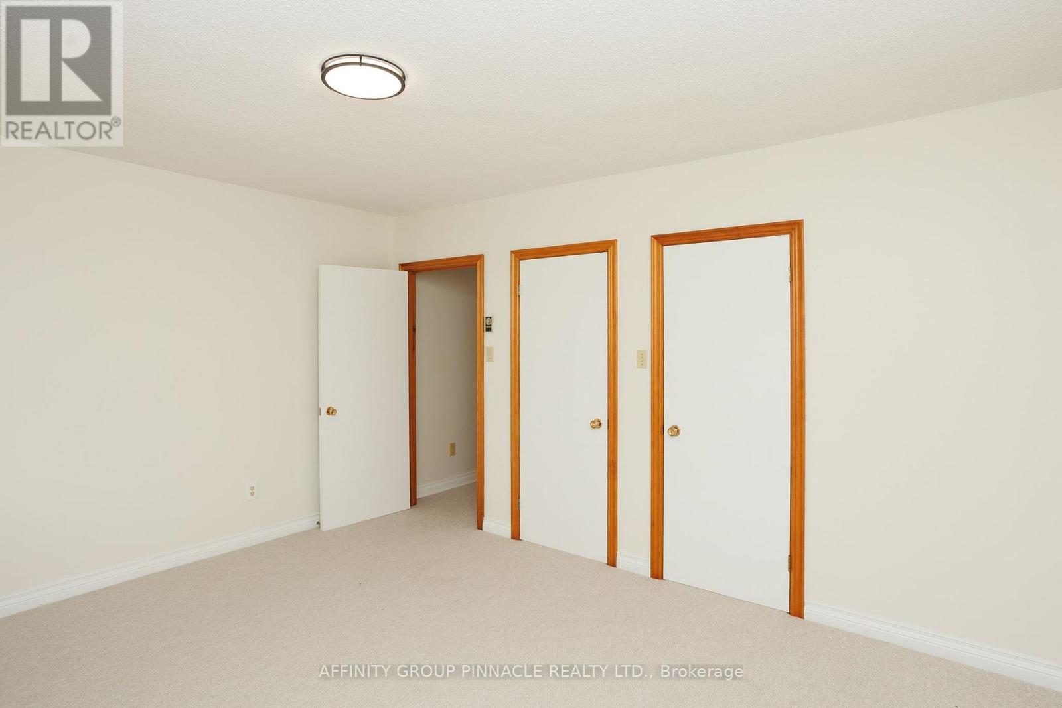
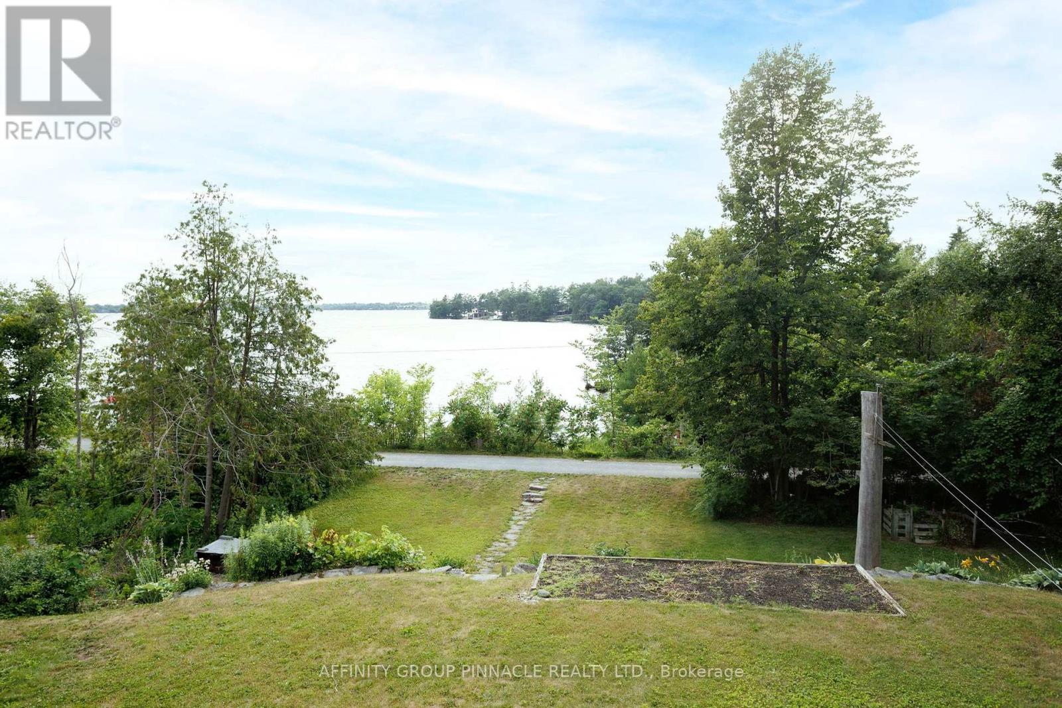
183 Louisa Street, Kawartha Lakes, ON photo 3
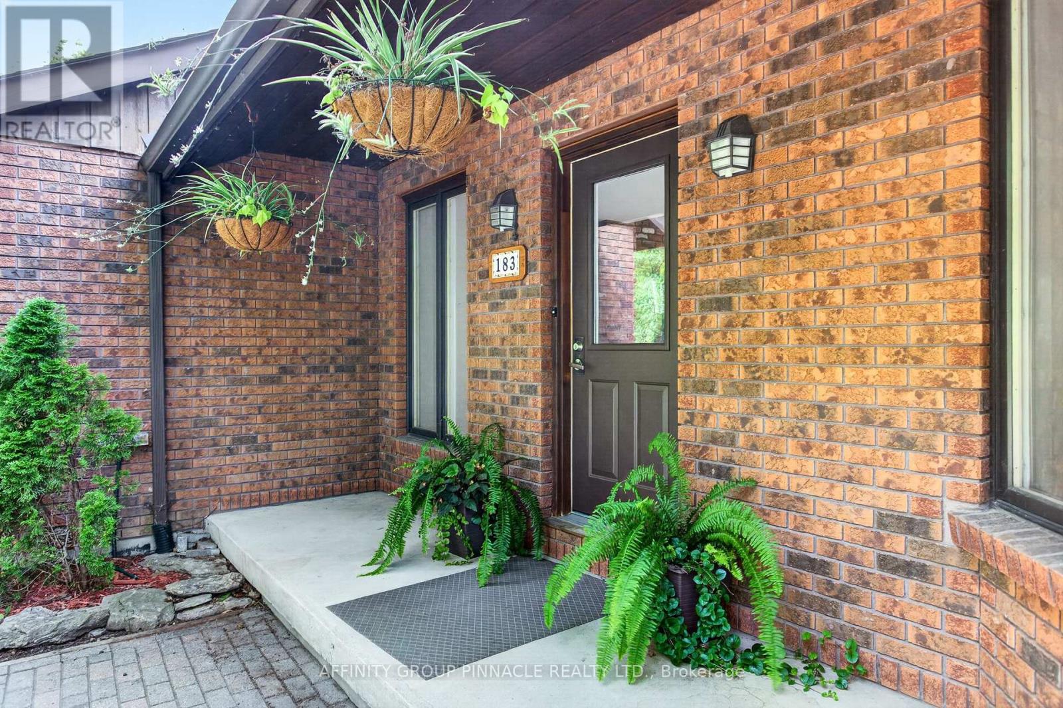
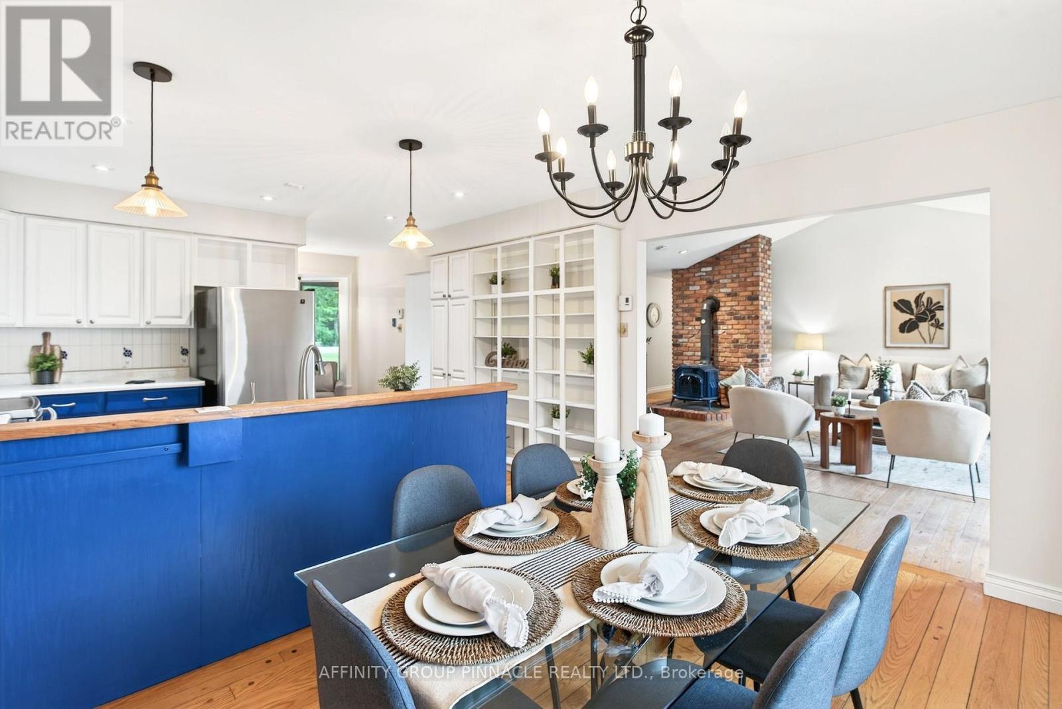
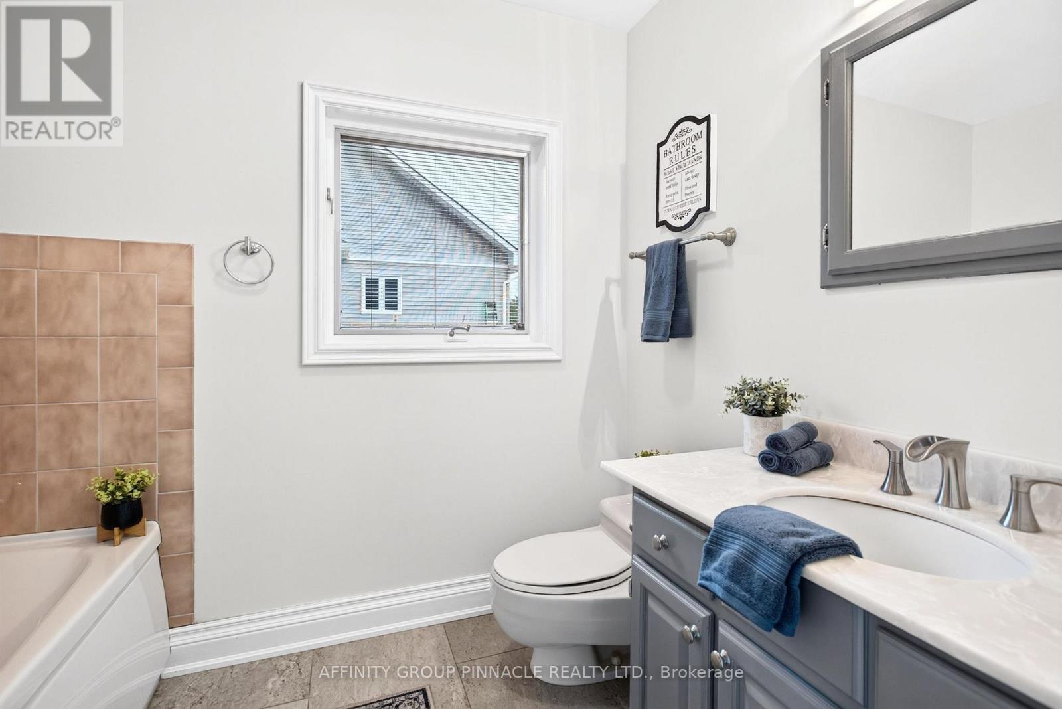
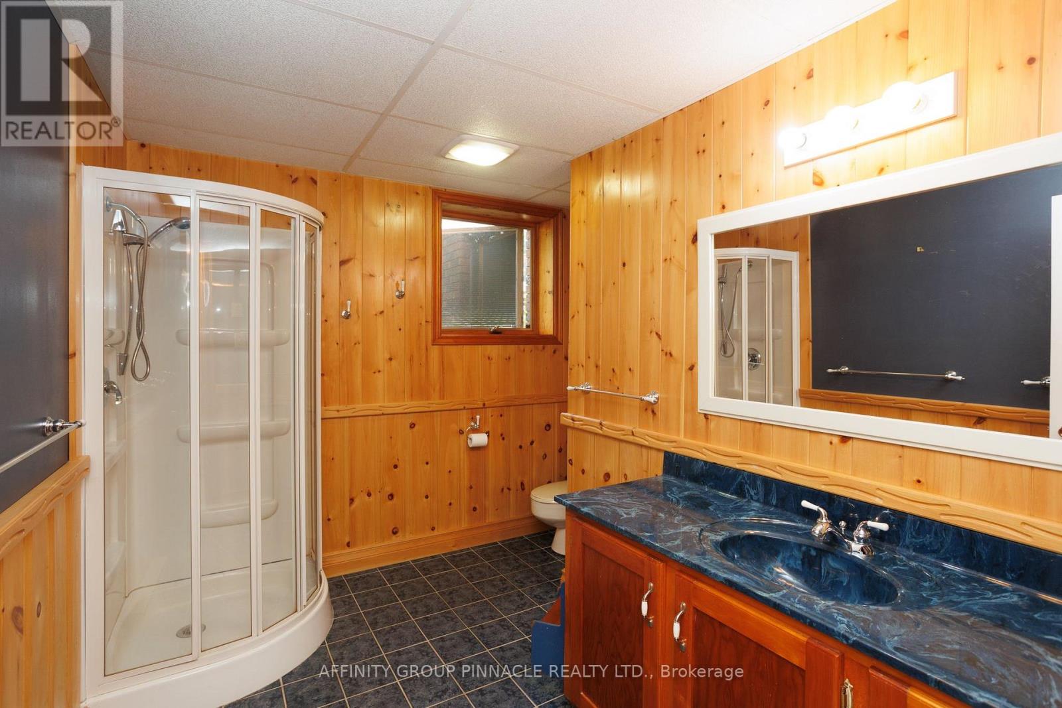
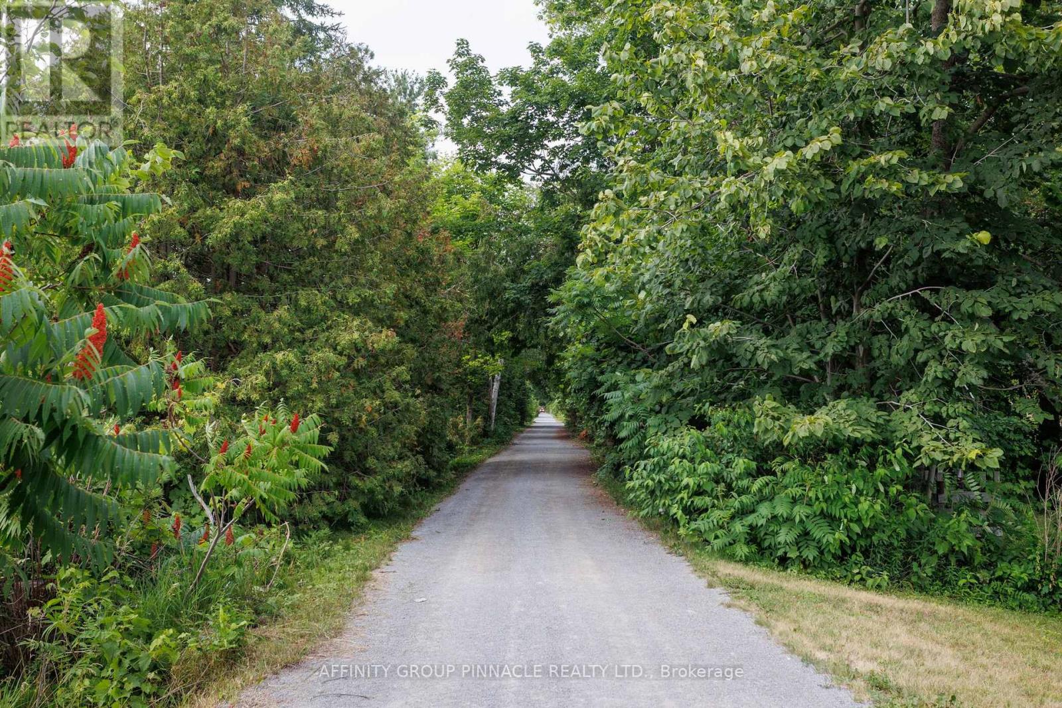
183 Louisa Street, Kawartha Lakes, ON photo 4
183 Louisa Street, Kawartha Lakes, ON photo 5
183 Louisa Street, Kawartha Lakes, ON photo 6
183 Louisa Street, Kawartha Lakes, ON photo 7
183 Louisa Street, Kawartha Lakes, ON photo 8
183 Louisa Street, Kawartha Lakes, ON photo 9
183 Louisa Street, Kawartha Lakes, ON photo 10
183 Louisa Street, Kawartha Lakes, ON photo 11
183 Louisa Street, Kawartha Lakes, ON photo 12
183 Louisa Street, Kawartha Lakes, ON photo 13
183 Louisa Street, Kawartha Lakes, ON photo 14
183 Louisa Street, Kawartha Lakes, ON photo 15
183 Louisa Street, Kawartha Lakes, ON photo 16
183 Louisa Street, Kawartha Lakes, ON photo 17
183 Louisa Street, Kawartha Lakes, ON photo 18
183 Louisa Street, Kawartha Lakes, ON photo 19
183 Louisa Street, Kawartha Lakes, ON photo 20
183 Louisa Street, Kawartha Lakes, ON photo 21
183 Louisa Street, Kawartha Lakes, ON photo 22
183 Louisa Street, Kawartha Lakes, ON photo 23
183 Louisa Street, Kawartha Lakes, ON photo 24
183 Louisa Street, Kawartha Lakes, ON photo 25
183 Louisa Street, Kawartha Lakes, ON photo 26
183 Louisa Street, Kawartha Lakes, ON photo 27
183 Louisa Street, Kawartha Lakes, ON photo 28
183 Louisa Street, Kawartha Lakes, ON photo 29
183 Louisa Street, Kawartha Lakes, ON photo 30
183 Louisa Street, Kawartha Lakes, ON photo 31
183 Louisa Street, Kawartha Lakes, ON photo 32
183 Louisa Street, Kawartha Lakes, ON photo 33
183 Louisa Street, Kawartha Lakes, ON photo 34
183 Louisa Street, Kawartha Lakes, ON photo 35
183 Louisa Street, Kawartha Lakes, ON photo 36
183 Louisa Street, Kawartha Lakes, ON photo 37
183 Louisa Street, Kawartha Lakes, ON photo 38
183 Louisa Street, Kawartha Lakes, ON photo 39
183 Louisa Street, Kawartha Lakes, ON photo 40
183 Louisa Street, Kawartha Lakes, ON photo 41
183 Louisa Street, Kawartha Lakes, ON photo 42
183 Louisa Street, Kawartha Lakes, ON photo 43
183 Louisa Street, Kawartha Lakes, ON photo 44
183 Louisa Street, Kawartha Lakes, ON photo 45
183 Louisa Street, Kawartha Lakes, ON photo 46
183 Louisa Street, Kawartha Lakes, ON photo 47
183 Louisa Street, Kawartha Lakes, ON photo 48
183 Louisa Street, Kawartha Lakes, ON photo 49
1 / 49

BUYER ADVANTAGE

Buy with confidence

Get a full-service approach built on strategy, strong negotiation, and clear guidance from offer to close.

  • Local Market Expertise
  • Broker-level Negotiation
  • Transparent Process
  • No-pressure Guidance

The right strategy depends on your goals, timing, budget, and the type of home you are buying. Get Your Buyer Snapshot.

About This Property

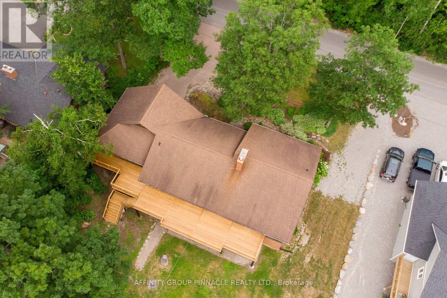
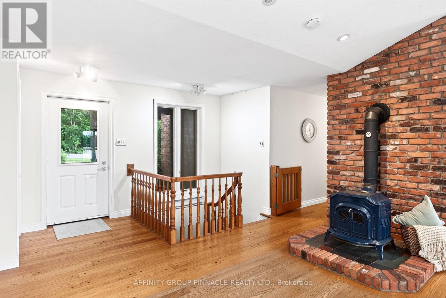
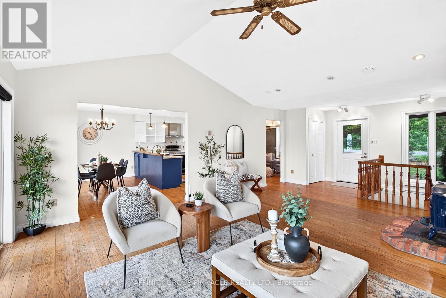
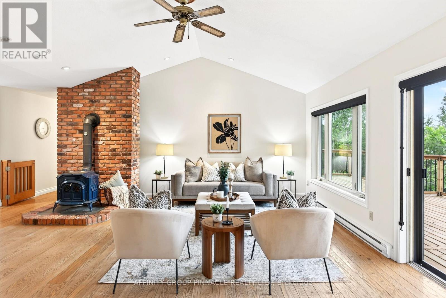
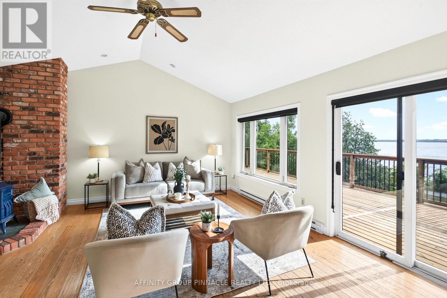
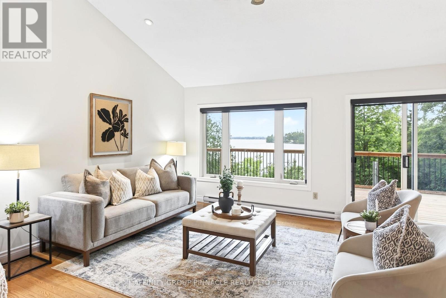
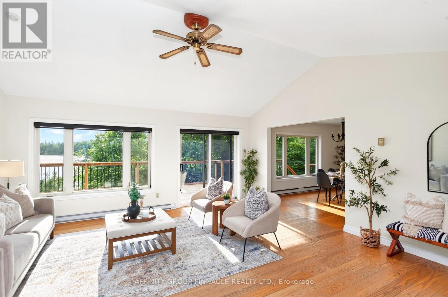
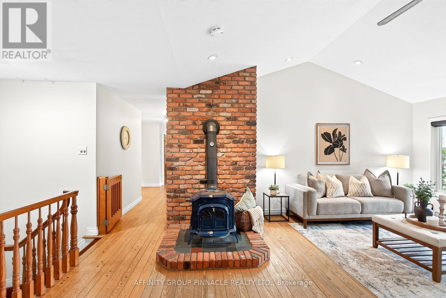
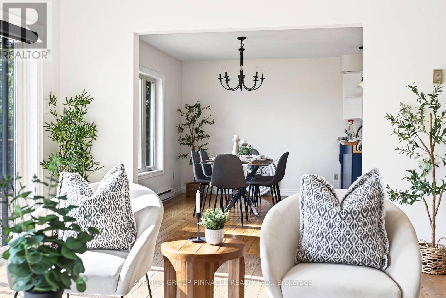
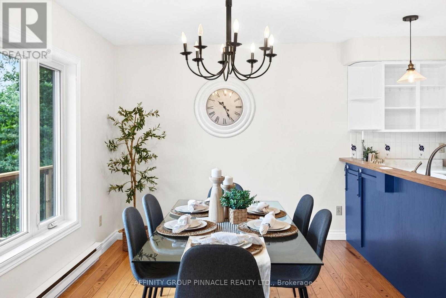
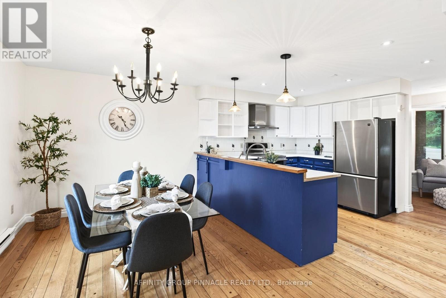
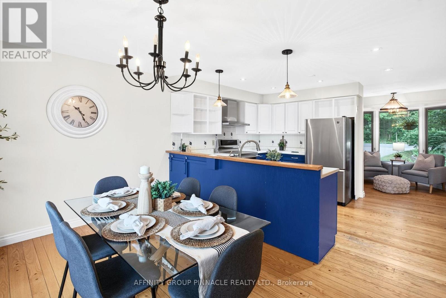
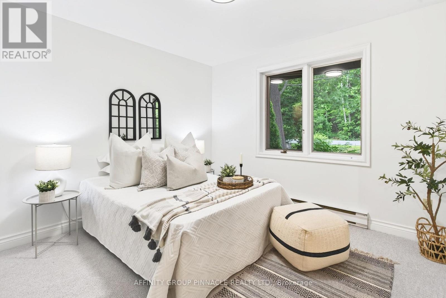
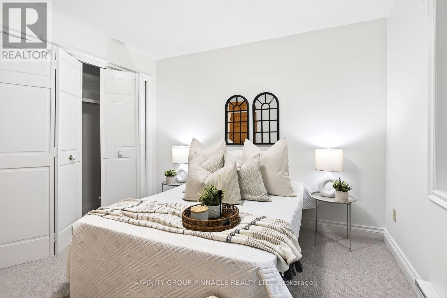
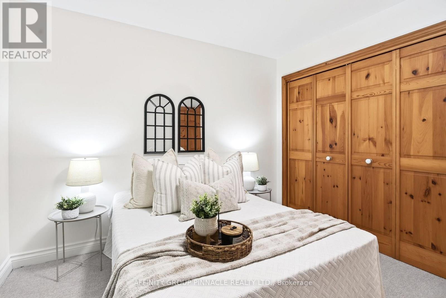
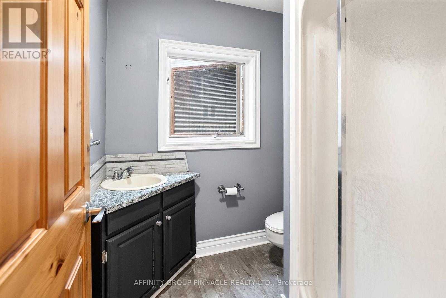
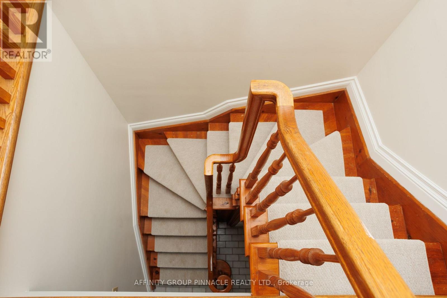
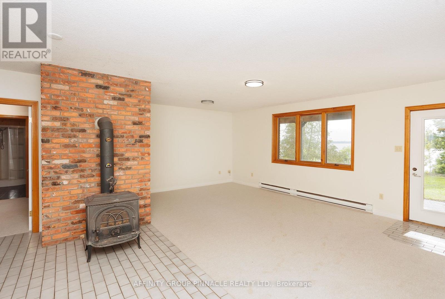
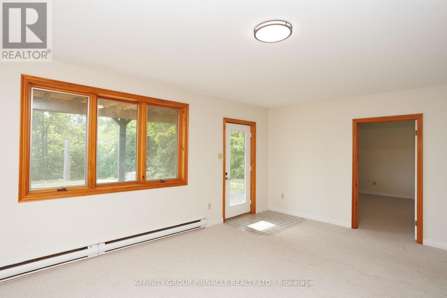
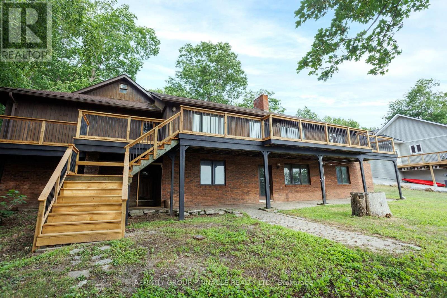
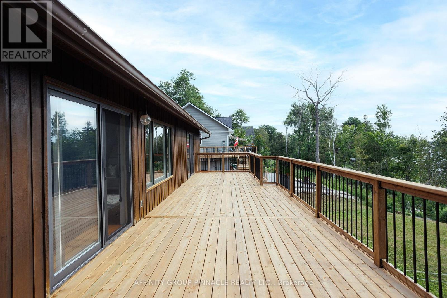
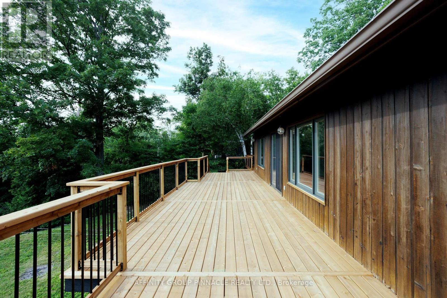
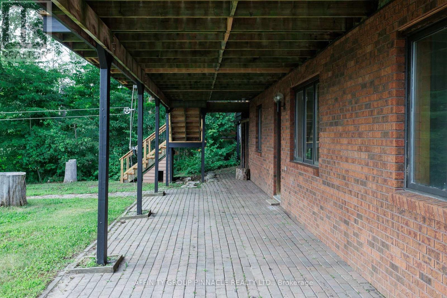
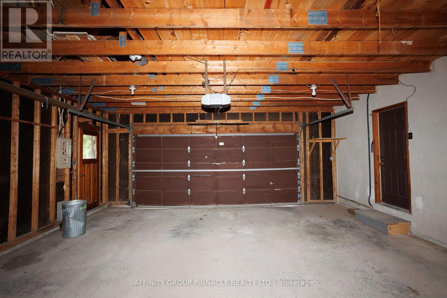
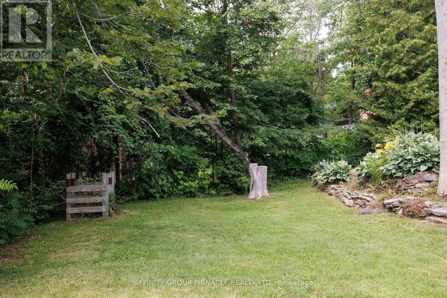
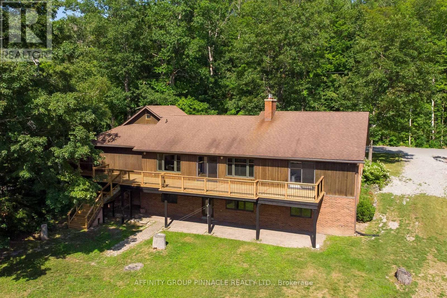
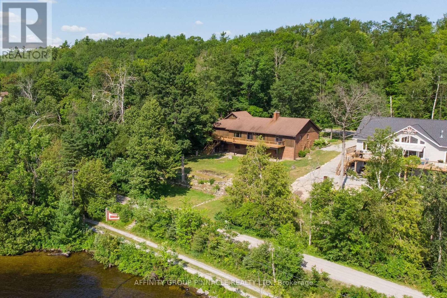
Welcome to this exceptional 3-bed, 3-bath home in one of Fenelon Falls' most desirable neighbourhoods, offering breathtaking southwest-facing views of Cameron Lake and spectacular sunsets from your own backyard. Perfectly positioned along the Victoria Rail Trail, enjoy direct access to miles of biking, hiking, and year-round recreation, while being just a short walk to the beach, downtown Fenelon Falls, shops, restaurants, and local amenities. Situated on a generous in-town lot, this spacious home offers approximately 3,100 sq. ft. of thoughtfully designed living space. The bright, open-concept main level features a spacious kitchen overlooking the dining area, ideal for everyday living and entertaining. The generous living room captures panoramic lake views and offers a walkout to the wraparound deck, creating seamless indoor-outdoor living. A cozy wood stove adds warmth and charm throughout the winter months. The oversized primary suite features a walk-in closet, private ensuite, and direct access to the wraparound deck. Two additional bedrooms and a 3 piece bath complete the main level. The fully finished and spacious walkout lower level offers exceptional versatility with a large family room, home office, dedicated gym/studio, guest room, workshop and 3 piece bath. A second wood stove creates a cozy atmosphere, making this level ideal for relaxing, working from home, or hosting family and friends. Outside, mature trees, perennial gardens, and beautifully landscaped grounds create a private, park-like setting. The double garage, covered front porch, and interlock driveway enhance the home's impressive curb appeal, welcoming you with a warm and inviting first impression. A rare opportunity to own a spacious home on a generous in-town lot, with fabulous views, in one of Fenelon Falls' best locations! Book your showing today! (id:63604)

Key Facts

Type
Detached
Beds
3
Baths
3
Size
1,500 sqft
Lot
107 x 143.1 FT
Parking
6 total

Highlights

  • Washer
  • Refrigerator
  • Dishwasher
  • Stove
  • Dryer
  • Water Treatment
  • Blinds
  • Garage door opener
  • Garage door opener remote(s)
  • Water Heater
Property Details 20 details
Bedrooms
3 bedrooms
3 above grade
Bathrooms
3 bathrooms
Parking
6 parking spaces
Attached Garage · Garage
Living area
1,500 - 2,000 sq. ft.
Property
Single Family · Bungalow · Freehold · Detached
Property subtype
Single Family
Structure type
House
Architectural style
Bungalow
Ownership
Freehold
Attached status
Detached
Storeys
1
Basement
Full
Heating
Baseboard heaters, Electric, Wood
Fireplace
Yes
Lot dimensions
107 x 143.1 FT
Frontage
107 feet
Taxes
$4,986.05 (2,025)
Zoning
RR3
Water source
Drilled Well, Lake/River Water Intake
Sewer
Septic System
Views
Lake view

Interior features

WasherRefrigeratorDishwasherStoveDryerWater TreatmentBlindsGarage door openerGarage door opener remote(s)Water HeaterFireplace(s)

Exterior features

BrickBlock

Systems and association

ElectricityCable

Lot and water

Level lotFlat site
Rooms 18 rooms
Level
Room
Dimensions
Main level
Kitchen
4.23 m x 3.18 m
Lower level
Exercise room
4.34 m x 3.84 m
Lower level
Sitting room
3.12 m x 3.45 m
Lower level
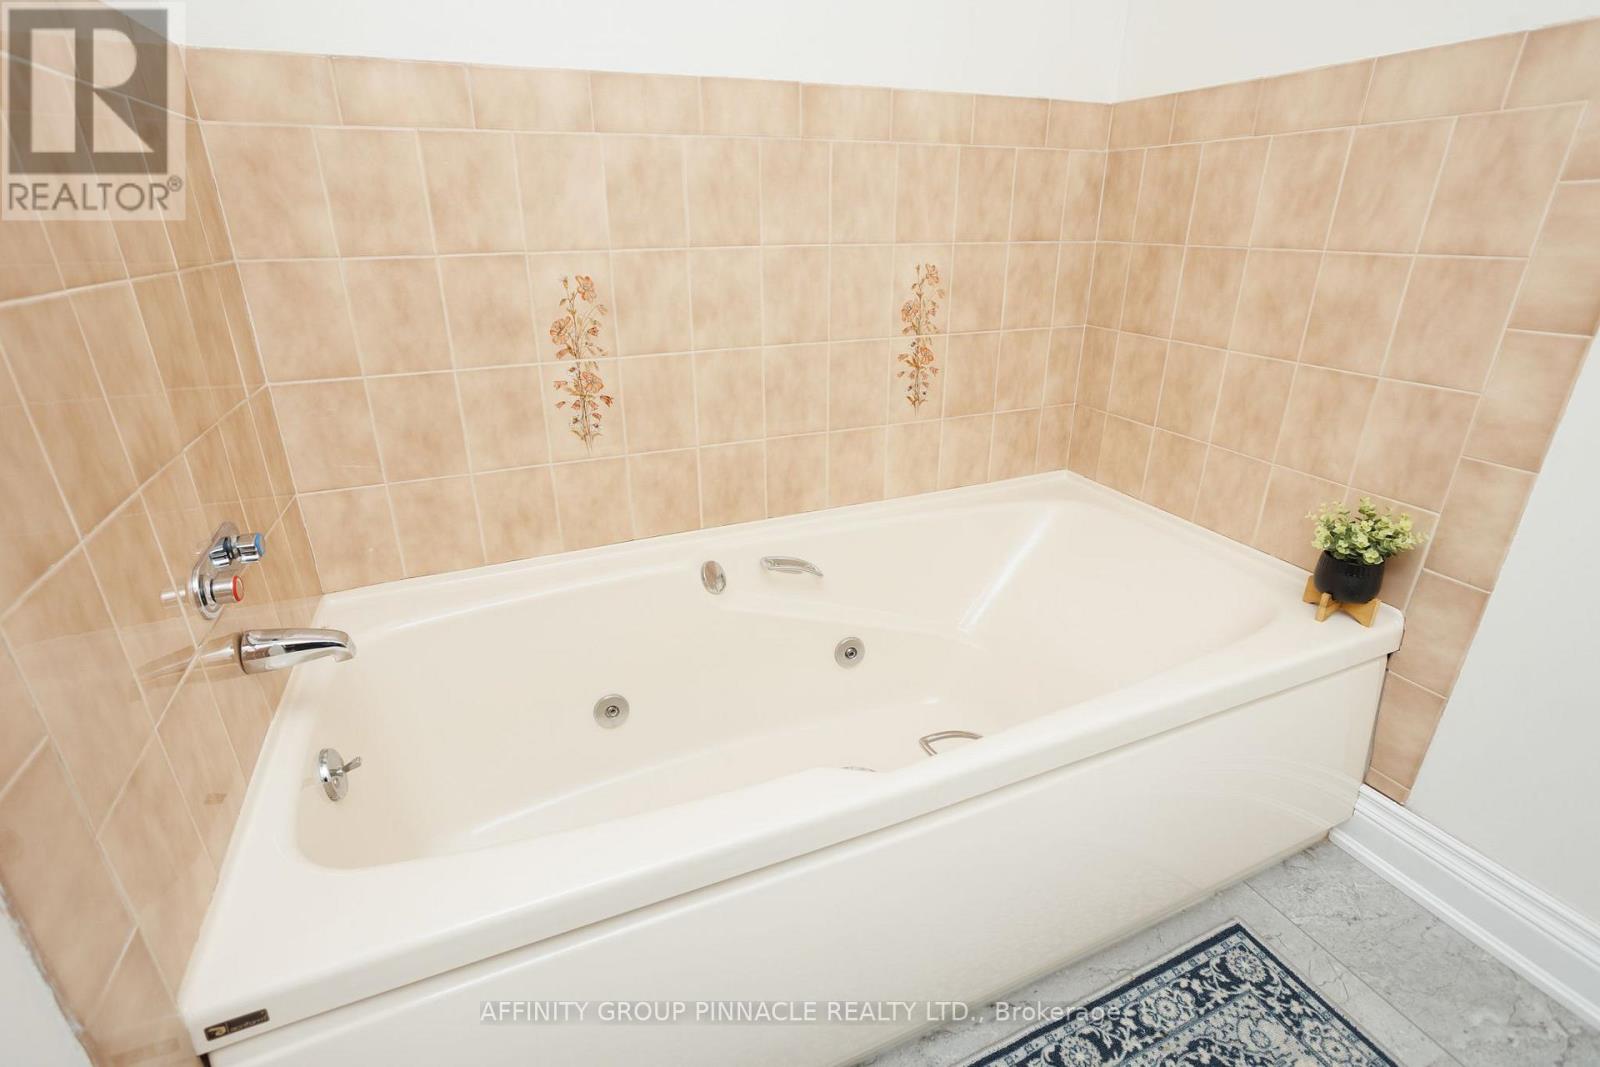
Bathroom
3.12 m x 3.45 m
Lower level
Laundry room
3.65 m x 3.7 m
Lower level
Office
4.55 m x 3.65 m
Lower level
Workshop
6.63 m x 4.14 m
Lower level
Other
6.55 m x 4.08 m
Lower level
Other
6.68 m x 3.24 m
Main level
Dining room
4.24 m x 2.86 m
Main level
Living room
5.44 m x 6.25 m
Main level
Foyer
1.55 m x 1.63 m
Main level
Bathroom
1.85 m x 2.02 m
Main level
Primary Bedroom
5.44 m x 4.55 m
Main level
Bathroom
1.85 m x 2.63 m
Main level
Bedroom 2
3.48 m x 3.21 m
Main level
Bedroom 3
3.42 m x 3.21 m
Lower level
Family room
6.73 m x 5.8 m

Virtual Tour & Media

Mortgage & Affordability Estimate monthly costs
Purchase price$899,900
Down paymentNot available
Mortgage amountNot available
Principal & interestNot available
Property taxesNot available
Condo/HOA feeNot available
Insurance/OtherNot available
UtilitiesNot available
Est. monthly totalNot available
Income needed (GDS 32%)Not available
Estimates only. Not financial advice. Rates, taxes and fees vary by lender and municipality.

Saved Properties

Keep This One Handy

Save this listing, compare it later, or open your saved properties dashboard.

Manage Saved Searches
Map is approximate.

Neighbourhood

Area
Fenelon Falls
City
Kawartha Lakes
Postal code
K0M 1N0
Nearby
Cross Streets: Louisa St/John St. ** Directions: Louisa Street/John St.








