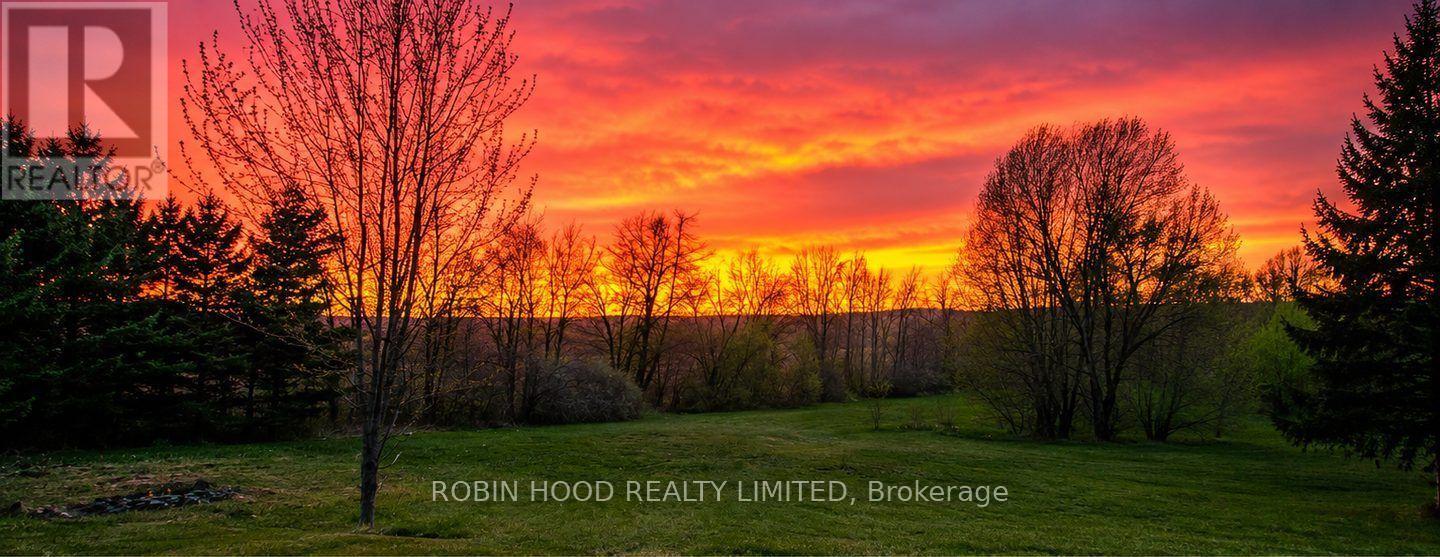
18319 Street Road

South Glengarry, ONDetached
$650,000
MLS® X14118440
Detached3 beds2 baths10 total
18319 Street Road, South Glengarry, ON photo 1
18319 Street Road, South Glengarry, ON photo 2
18319 Street Road, South Glengarry, ON photo 3
18319 Street Road, South Glengarry, ON photo 4
18319 Street Road, South Glengarry, ON photo 5
18319 Street Road, South Glengarry, ON photo 6
18319 Street Road, South Glengarry, ON photo 7
18319 Street Road, South Glengarry, ON photo 8
18319 Street Road, South Glengarry, ON photo 9
18319 Street Road, South Glengarry, ON photo 10
18319 Street Road, South Glengarry, ON photo 11
18319 Street Road, South Glengarry, ON photo 12
18319 Street Road, South Glengarry, ON photo 13
18319 Street Road, South Glengarry, ON photo 14
18319 Street Road, South Glengarry, ON photo 15
18319 Street Road, South Glengarry, ON photo 16
18319 Street Road, South Glengarry, ON photo 17
18319 Street Road, South Glengarry, ON photo 18
18319 Street Road, South Glengarry, ON photo 19
18319 Street Road, South Glengarry, ON photo 20
18319 Street Road, South Glengarry, ON photo 21
18319 Street Road, South Glengarry, ON photo 22
18319 Street Road, South Glengarry, ON photo 23
18319 Street Road, South Glengarry, ON photo 24
18319 Street Road, South Glengarry, ON photo 25
18319 Street Road, South Glengarry, ON photo 26
18319 Street Road, South Glengarry, ON photo 27
1 / 27

BUYER ADVANTAGE

Buy with confidence

Get a full-service approach built on strategy, strong negotiation, and clear guidance from offer to close.

  • Local Market Expertise
  • Broker-level Negotiation
  • Transparent Process
  • No-pressure Guidance

The right strategy depends on your goals, timing, budget, and the type of home you are buying. Get Your Buyer Snapshot.

About This Property

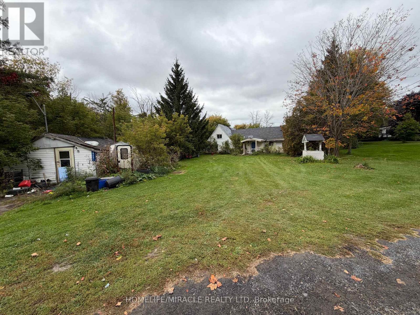
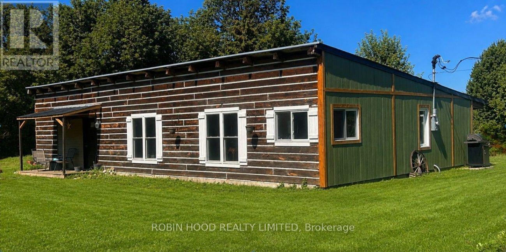
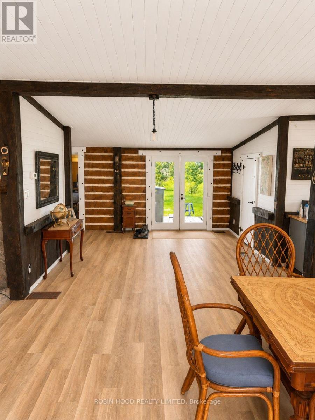
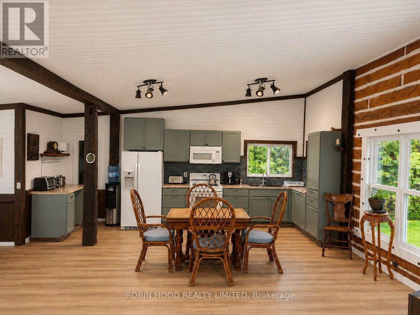
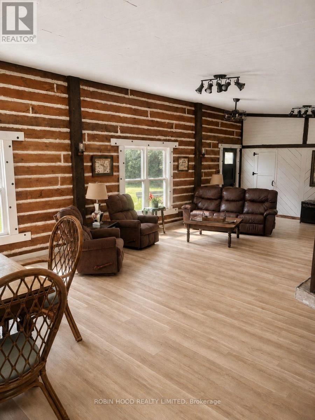
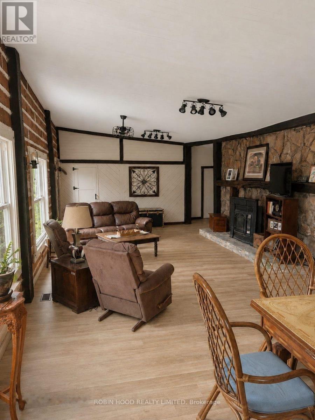
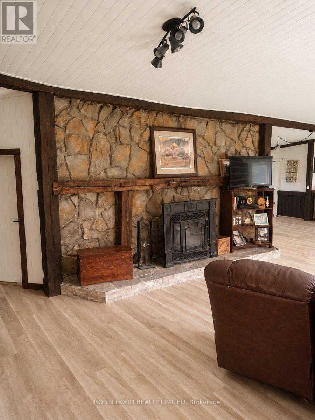
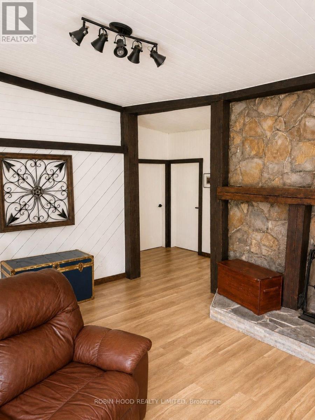
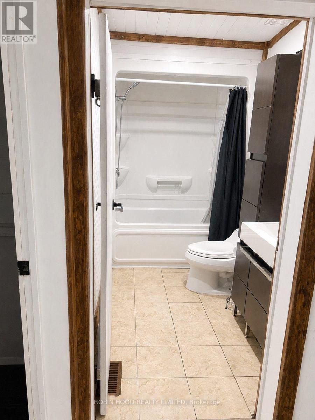
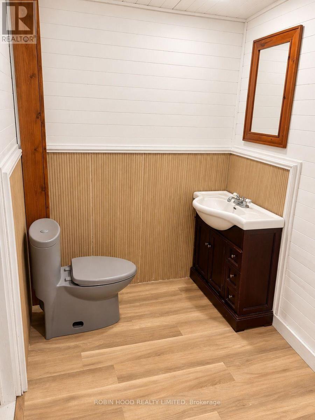
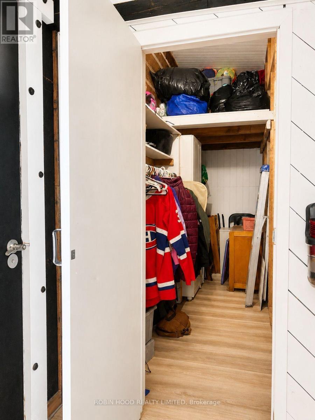
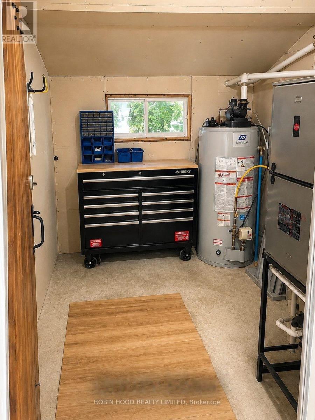
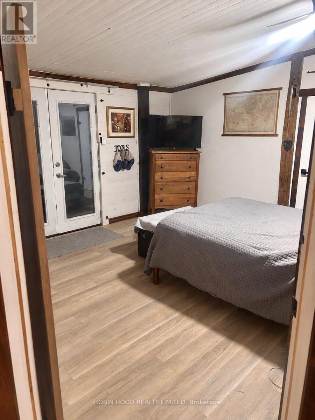
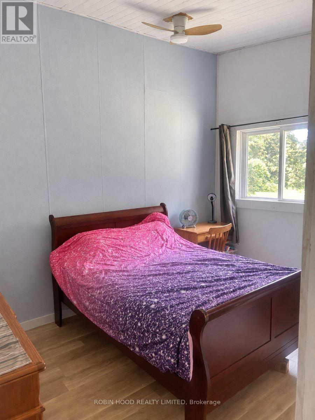
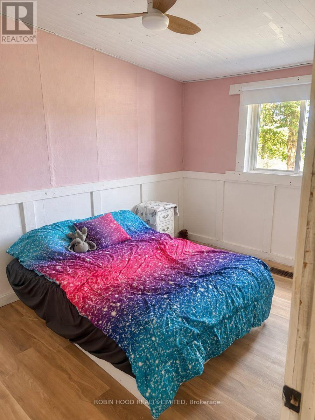
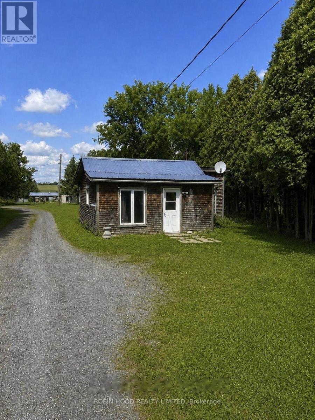
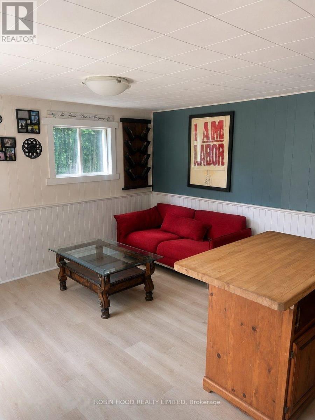
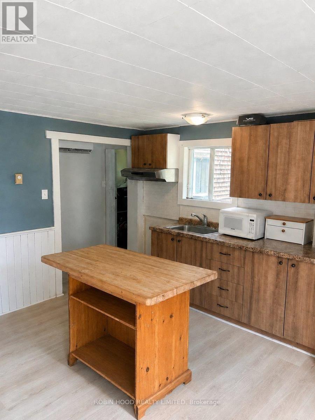
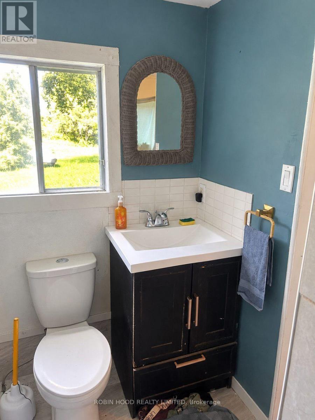
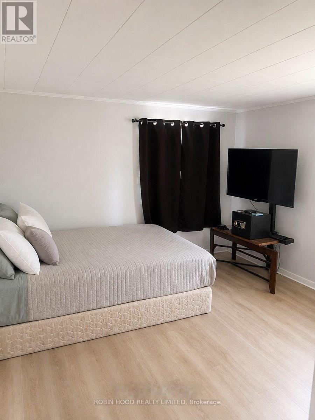
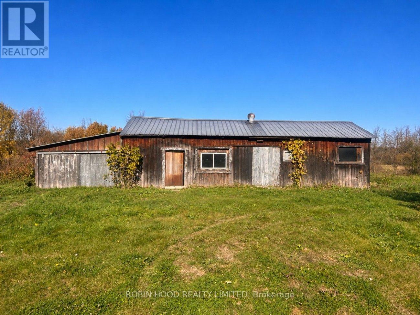
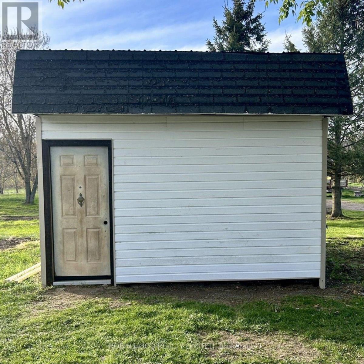
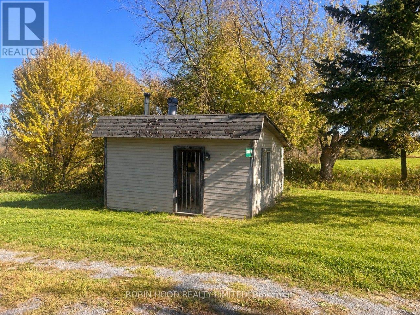
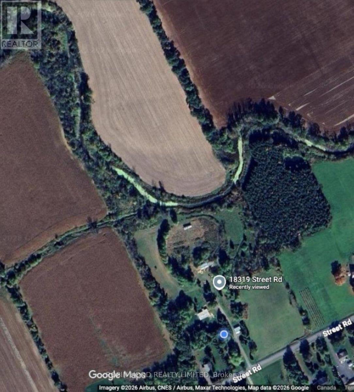
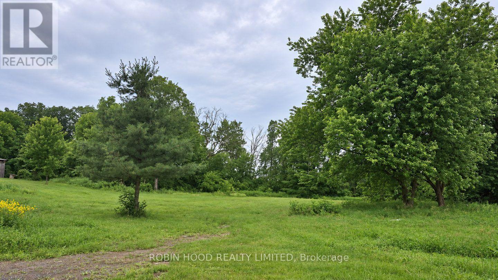
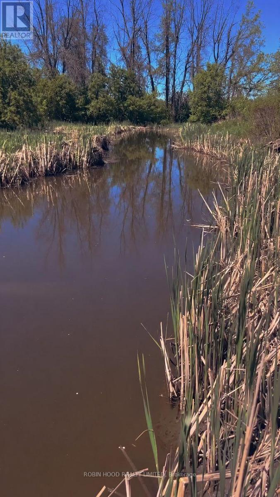
*** Additional Listing Details - Click Brochure Link *** Approx. 13.79 Acres In South Glengarry With Two Separate Homes, Agricultural (Ag) Zoning, A Barn, Cabin, Shed And The South Raisin River At The Rear. The Approx. 1,575 Sq. Ft. Main Home Features 3 Bedrooms, 1.5 Baths, Exposed Timber Beams, A Stone Fireplace Feature And Open Kitchen/Living Areas. Extensive Renovations And Updates Throughout Include Kitchen And Bathroom Improvements, New Flooring, Interior Finishes, Siding, And Electrical And Plumbing Upgrades; Some Finishing Work Remains. Propane Forced-Air Heat And Central A/C. The Approx. 639 Sq. Ft. Secondary Home Offers 1 Bedroom Plus Den/Laundry, Full Bath, Kitchen/Living Area, Heat Pump, Separate Electrical Service And Septic. Currently Tenant-Occupied; Vacant Possession To Be Provided On Closing. Approx. 452 Ft Of Road Frontage, 3 Wells, Barn With Power And Water, Open Land And Established Paddocks. Buyers To Verify Measurements And Permitted Uses. (id:63604)

Key Facts

Type
Detached
Beds
3
Baths
2
Size
1,500 sqft
Lot
451.9 x 1748 FT
Parking
10 total

Highlights

  • Water Heater
Property Details 20 details
Bedrooms
3 bedrooms
3 above grade
Bathrooms
2 bathrooms
1 partial
Parking
10 parking spaces
No Garage
Living area
1,500 - 2,000 sq. ft.
Property
Single Family · Bungalow · Freehold · Detached
Property subtype
Single Family
Structure type
House
Architectural style
Bungalow
Ownership
Freehold
Attached status
Detached
Storeys
1
Basement
Crawl space
Heating
Forced air, Propane
Cooling
Central air conditioning
Fireplace
No
Lot dimensions
451.9 x 1748 FT
Frontage
451.10 feet
Taxes
$2,798.00 (2,025)
Sewer
Septic System
Waterfront
Waterfront on river · South Raisin River
Views
Direct Water View

Interior features

Water HeaterSeparate Electricity MetersSeparate Heating Controls

Exterior features

WoodBlock

Systems and association

CableElectricity Connected

Lot and water

Waterfront on river

Virtual Tour & Media

Mortgage & Affordability Estimate monthly costs
Purchase price$650,000
Down paymentNot available
Mortgage amountNot available
Principal & interestNot available
Property taxesNot available
Condo/HOA feeNot available
Insurance/OtherNot available
UtilitiesNot available
Est. monthly totalNot available
Income needed (GDS 32%)Not available
Estimates only. Not financial advice. Rates, taxes and fees vary by lender and municipality.

Saved Properties

Keep This One Handy

Save this listing, compare it later, or open your saved properties dashboard.

Manage Saved Searches
Map is approximate.

Neighbourhood

Area
723 - South Glengarry (Charlottenburgh) Twp
City
South Glengarry
Postal code
K6K 0A7
Nearby
Boundary Road