1836 Quantz Crescent
Innisfil, ONDetached
$1,999,900
MLS® N14124940
Detached5 beds5 baths22 total
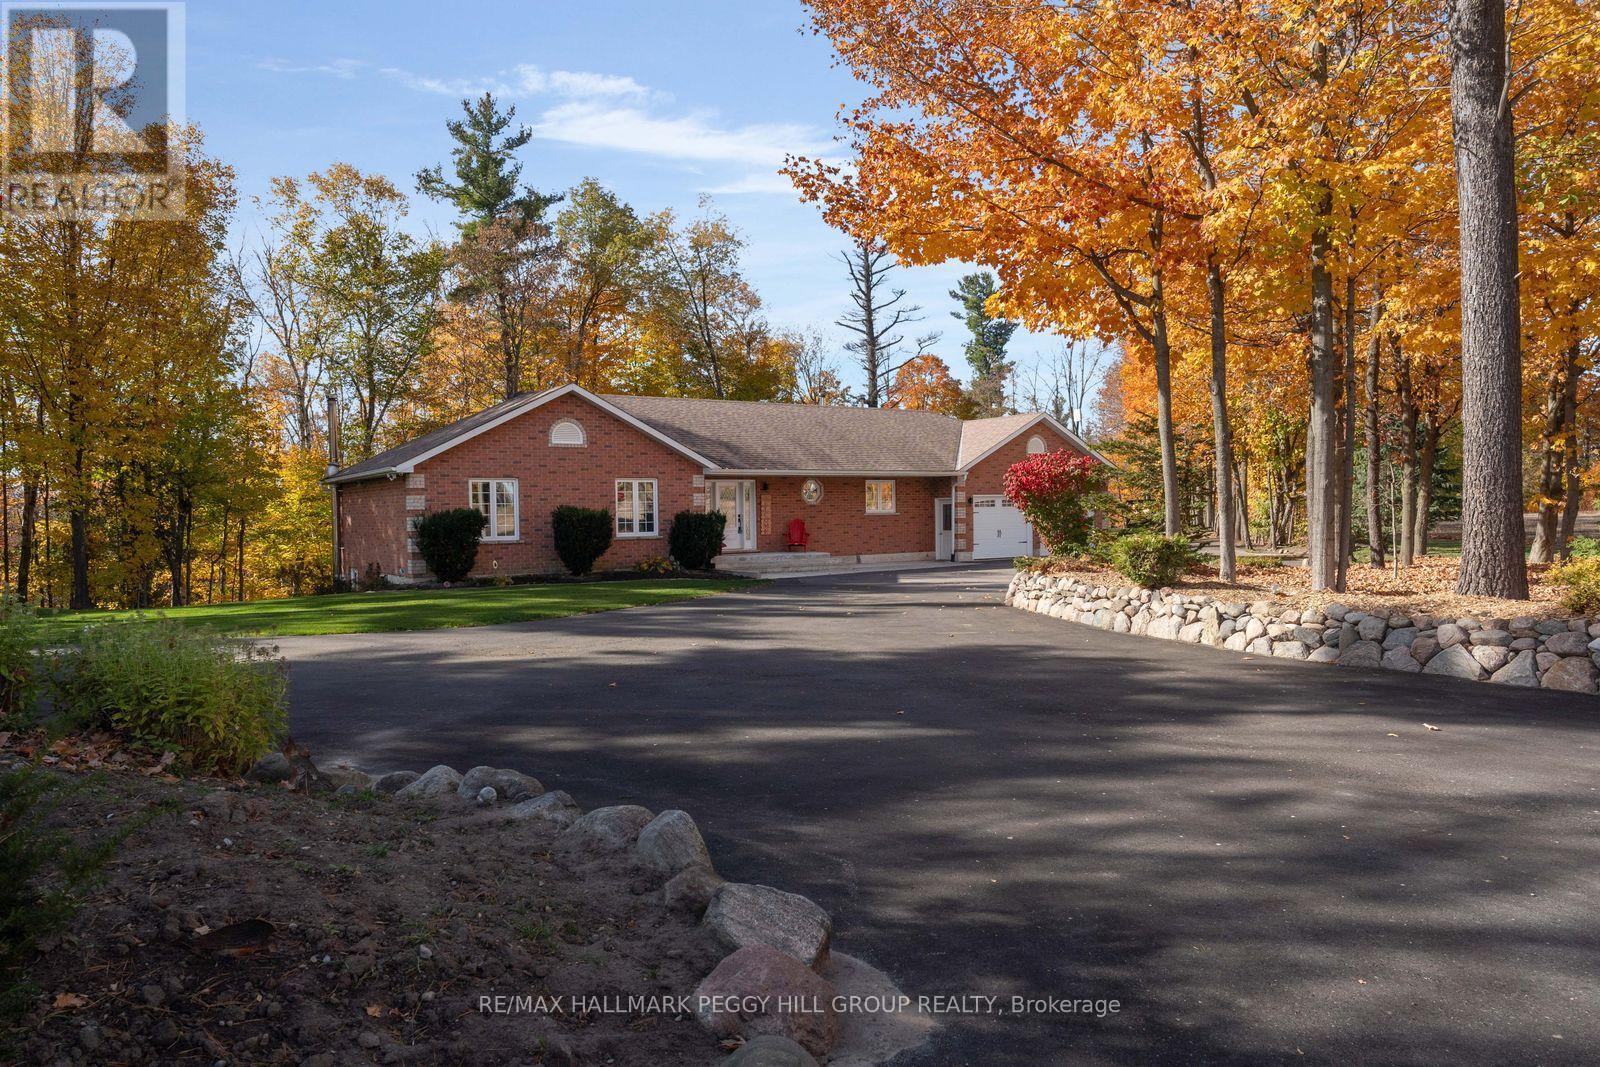
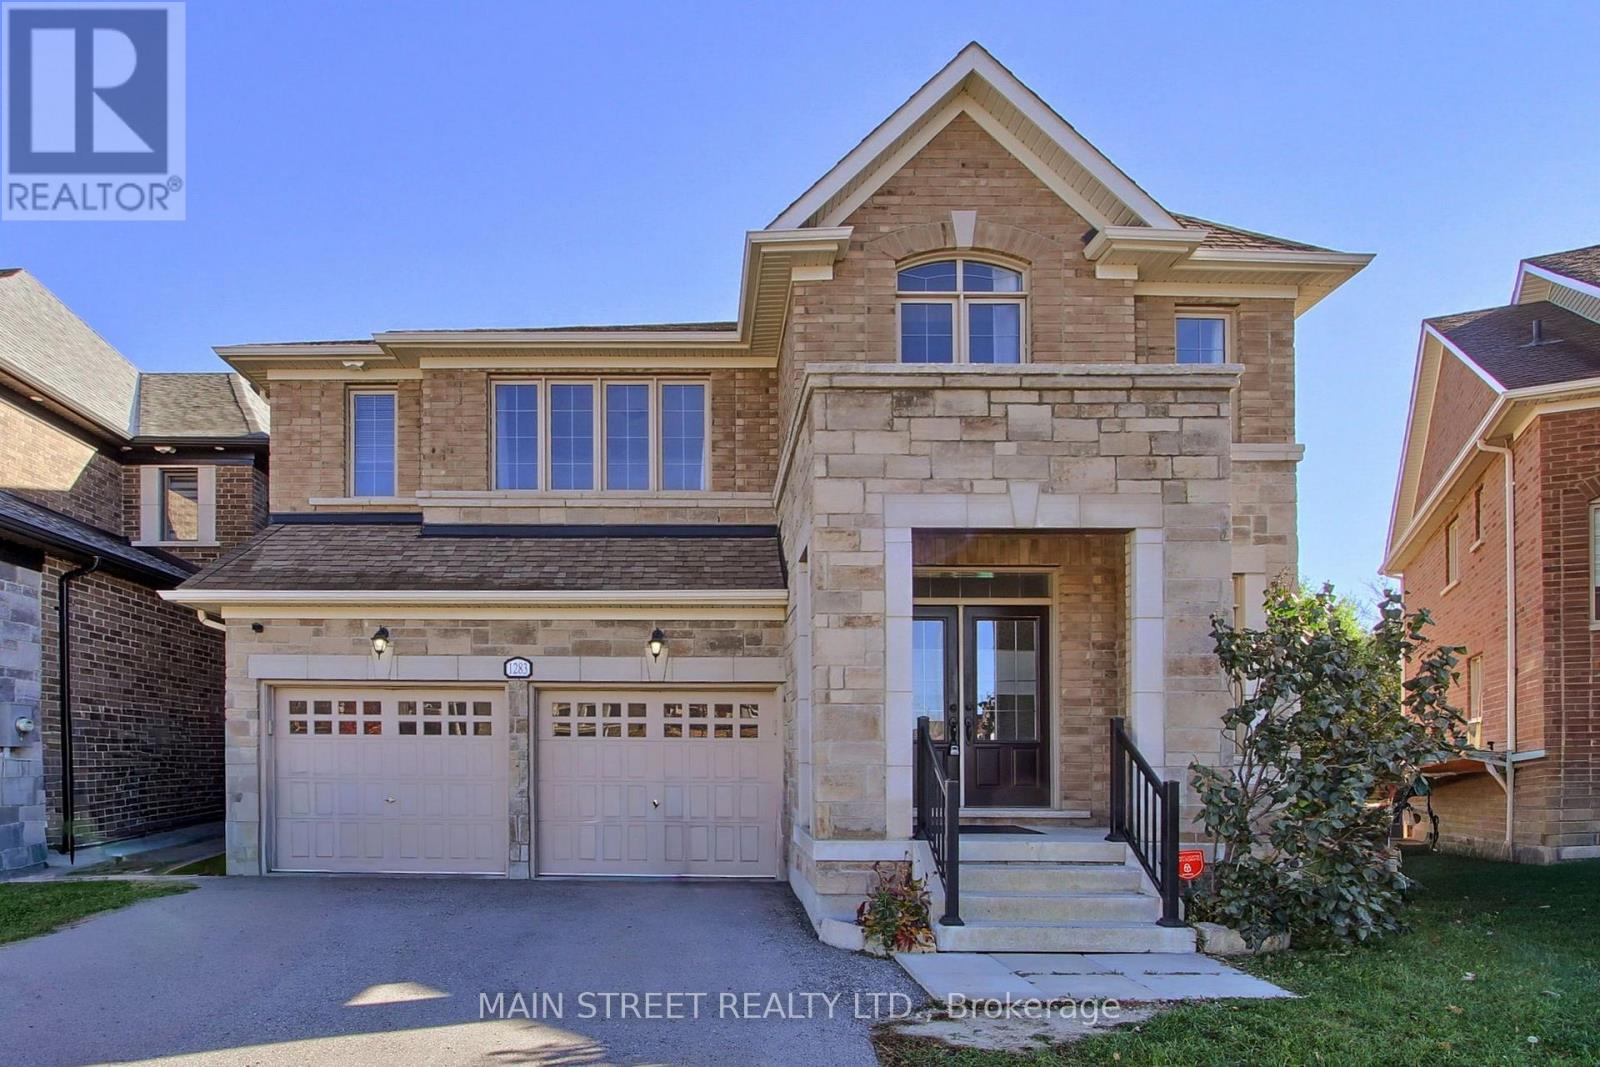
1836 Quantz Crescent, Innisfil, ON photo 1
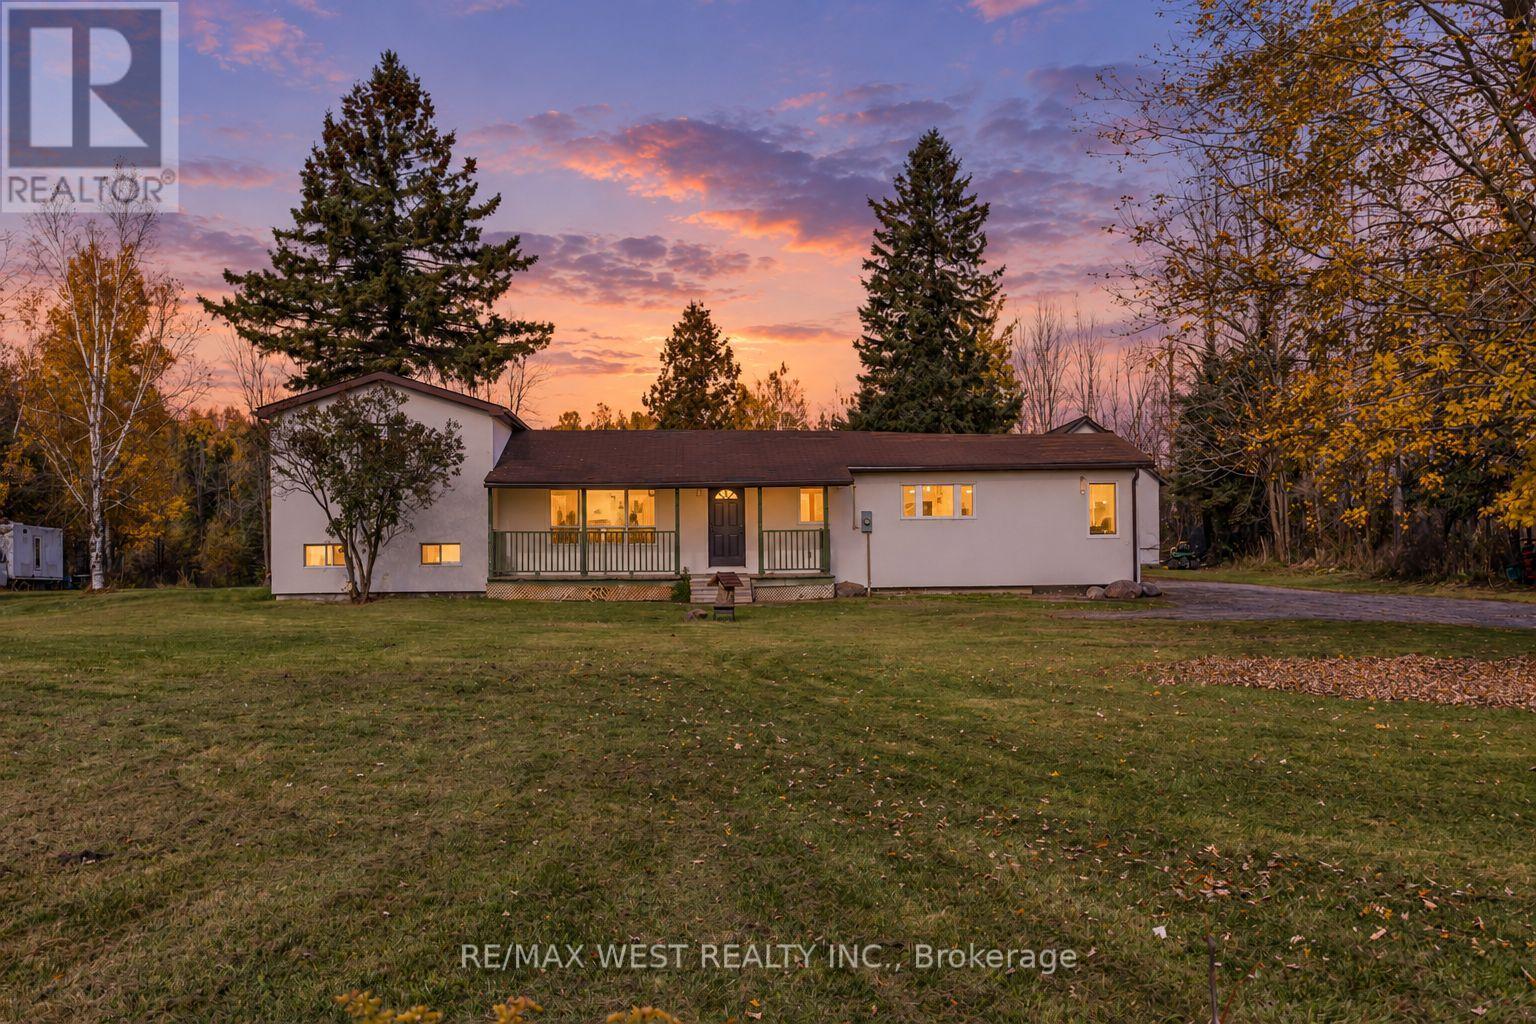
1836 Quantz Crescent, Innisfil, ON photo 2
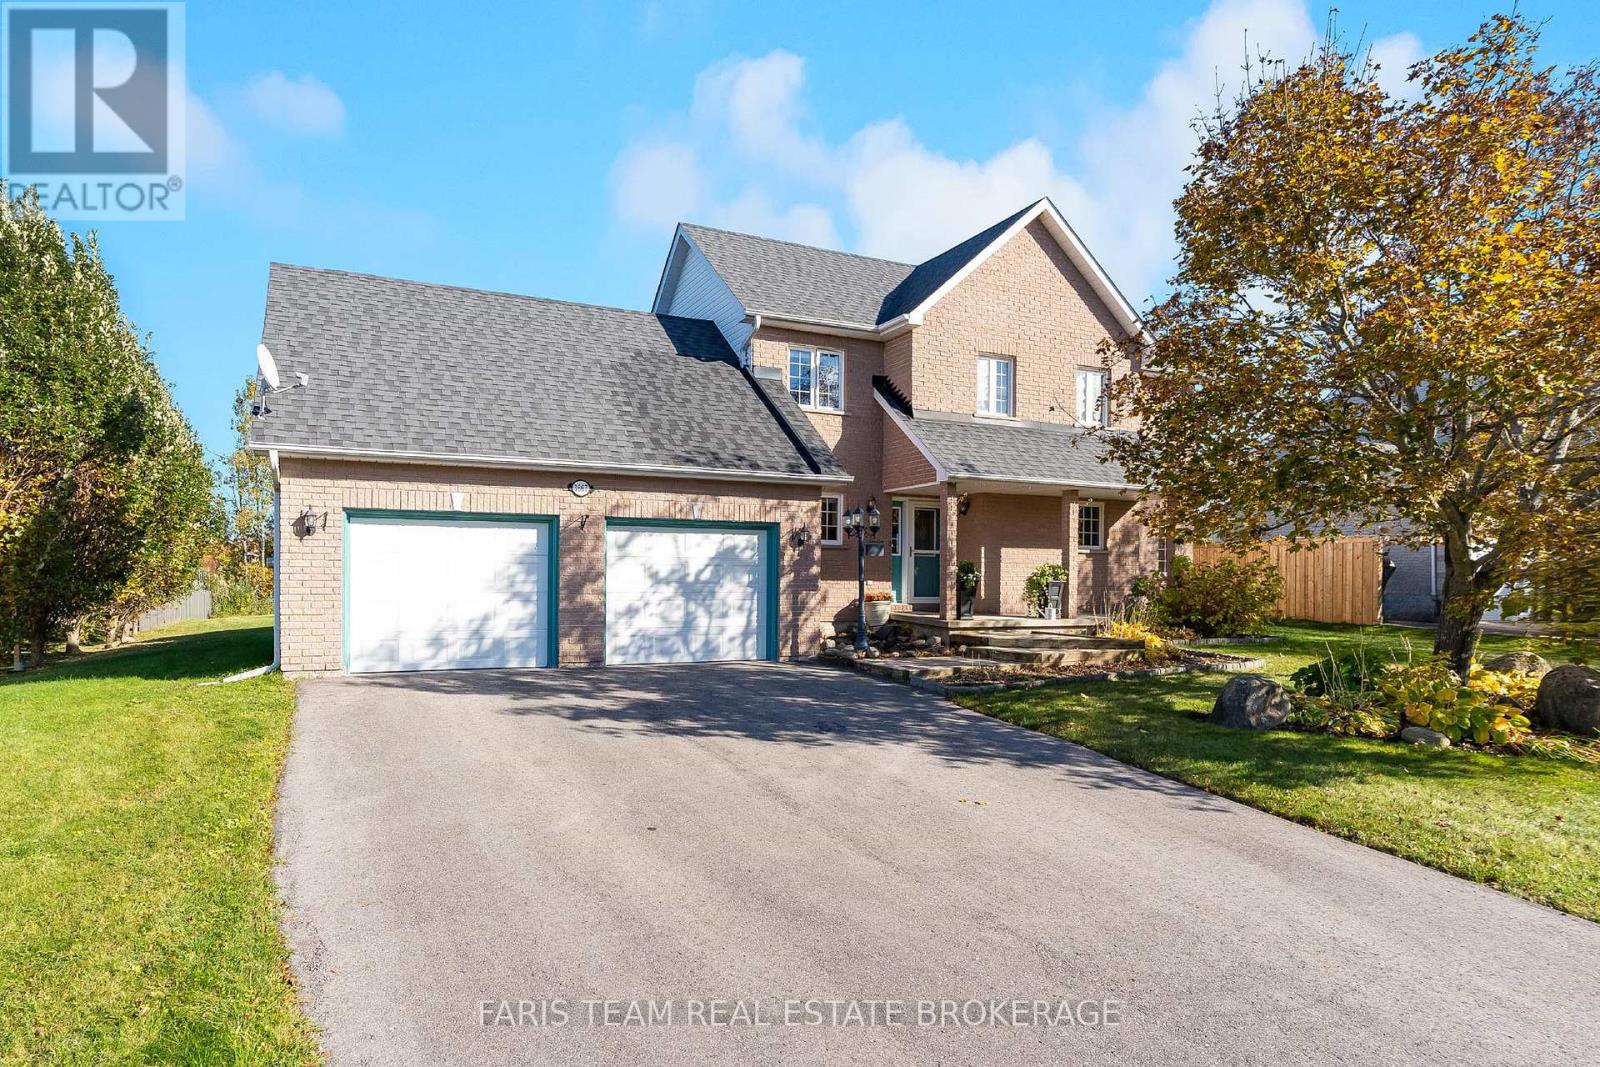
1836 Quantz Crescent, Innisfil, ON photo 3
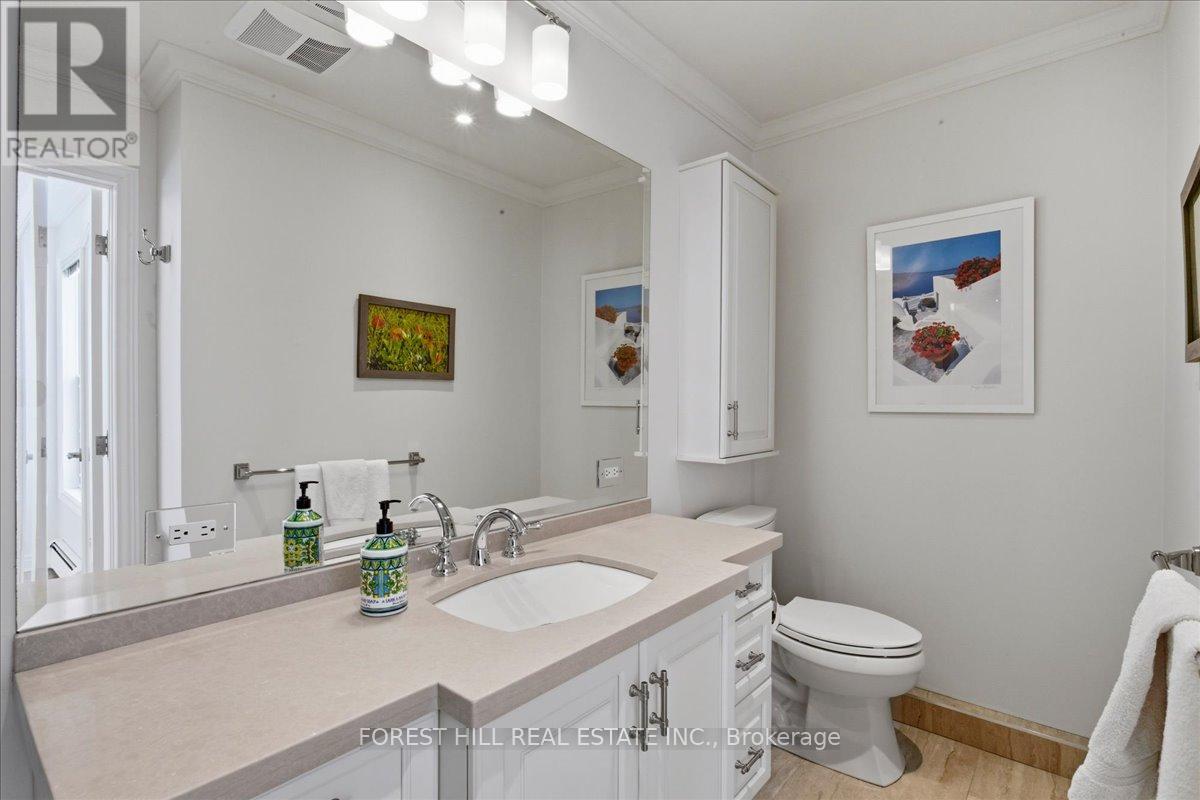
1836 Quantz Crescent, Innisfil, ON photo 4
1836 Quantz Crescent, Innisfil, ON photo 5
1836 Quantz Crescent, Innisfil, ON photo 6
1836 Quantz Crescent, Innisfil, ON photo 7
1836 Quantz Crescent, Innisfil, ON photo 8
1836 Quantz Crescent, Innisfil, ON photo 9
1836 Quantz Crescent, Innisfil, ON photo 10
1836 Quantz Crescent, Innisfil, ON photo 11
1836 Quantz Crescent, Innisfil, ON photo 12
1836 Quantz Crescent, Innisfil, ON photo 13
1836 Quantz Crescent, Innisfil, ON photo 14
1836 Quantz Crescent, Innisfil, ON photo 15
1836 Quantz Crescent, Innisfil, ON photo 16
1836 Quantz Crescent, Innisfil, ON photo 17
1836 Quantz Crescent, Innisfil, ON photo 18
1836 Quantz Crescent, Innisfil, ON photo 19
1836 Quantz Crescent, Innisfil, ON photo 20
1836 Quantz Crescent, Innisfil, ON photo 21
1836 Quantz Crescent, Innisfil, ON photo 22
1836 Quantz Crescent, Innisfil, ON photo 23
1836 Quantz Crescent, Innisfil, ON photo 24
1836 Quantz Crescent, Innisfil, ON photo 25
1836 Quantz Crescent, Innisfil, ON photo 26
1836 Quantz Crescent, Innisfil, ON photo 27
1836 Quantz Crescent, Innisfil, ON photo 28
1836 Quantz Crescent, Innisfil, ON photo 29
1836 Quantz Crescent, Innisfil, ON photo 30
1836 Quantz Crescent, Innisfil, ON photo 31
1836 Quantz Crescent, Innisfil, ON photo 32
1836 Quantz Crescent, Innisfil, ON photo 33
1836 Quantz Crescent, Innisfil, ON photo 34
1836 Quantz Crescent, Innisfil, ON photo 35
1836 Quantz Crescent, Innisfil, ON photo 36
1 / 36

BUYER ADVANTAGE

Buy with confidence

Get a full-service approach built on strategy, strong negotiation, and clear guidance from offer to close.

  • Local Market Expertise
  • Broker-level Negotiation
  • Transparent Process
  • No-pressure Guidance

The right strategy depends on your goals, timing, budget, and the type of home you are buying. Get Your Buyer Snapshot.

About This Property

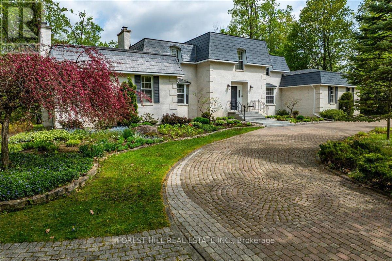
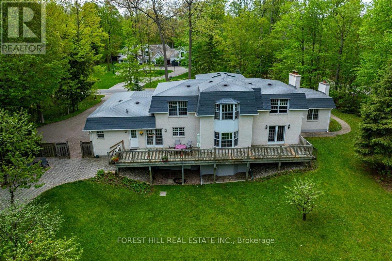
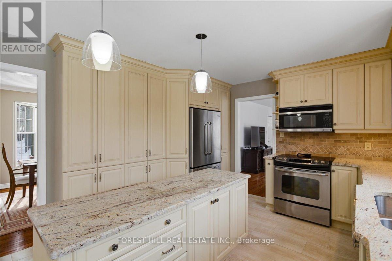
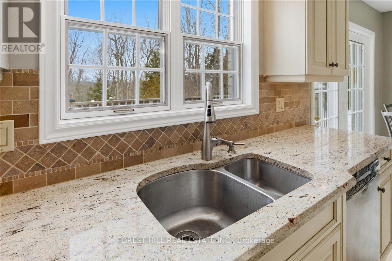
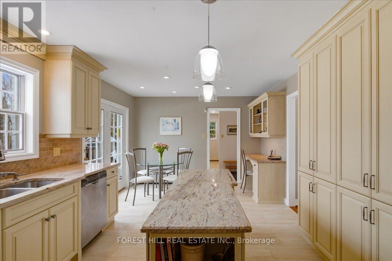
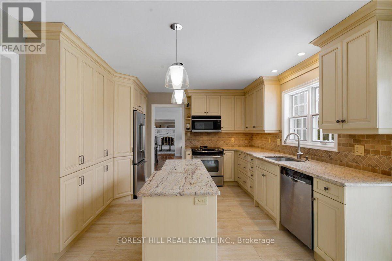
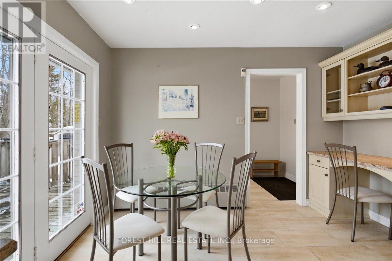
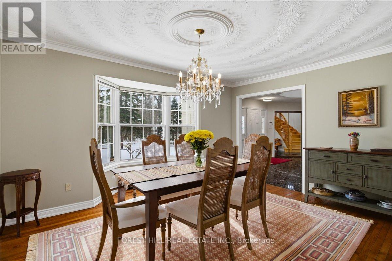
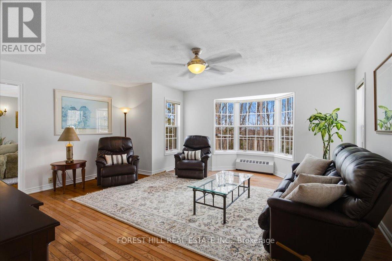
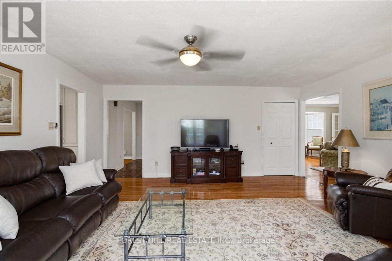
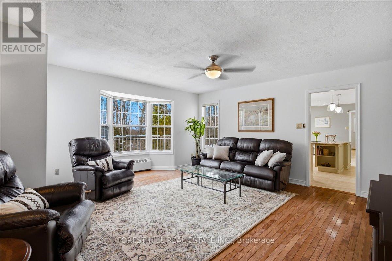
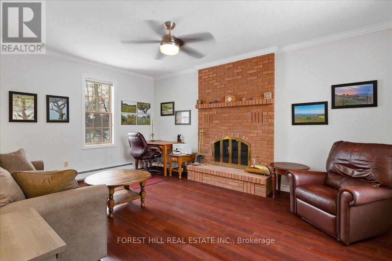
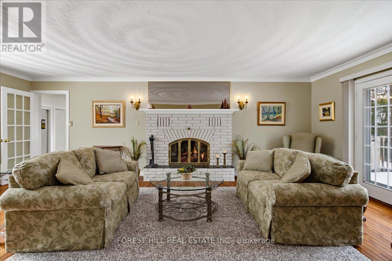
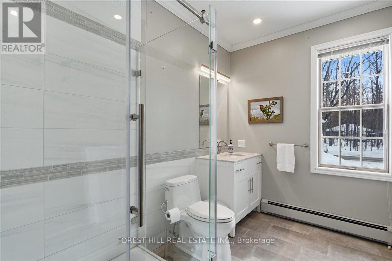
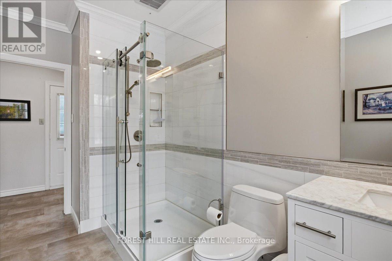
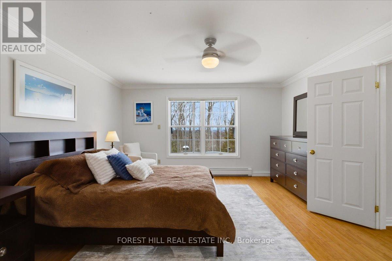
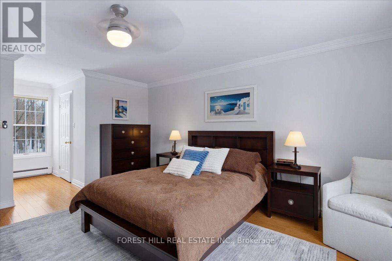
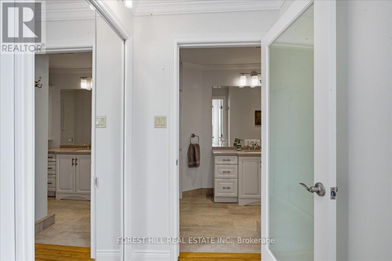
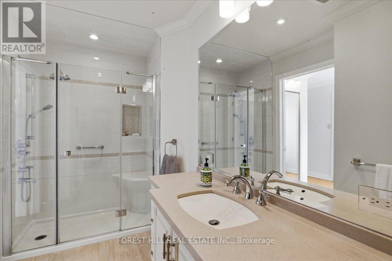
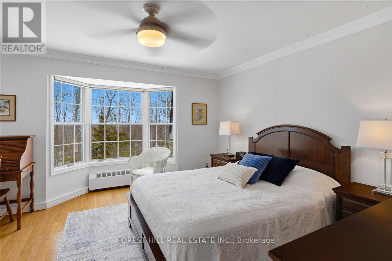
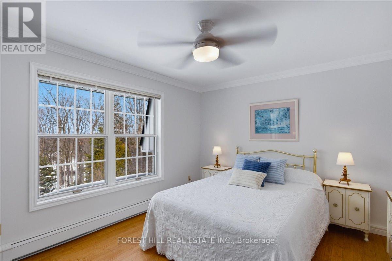
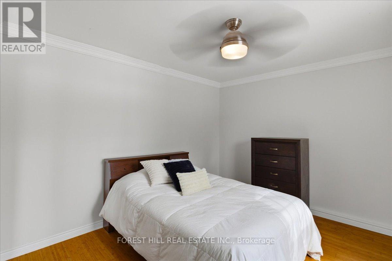
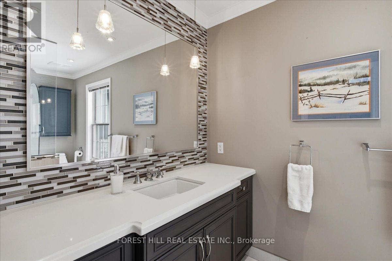
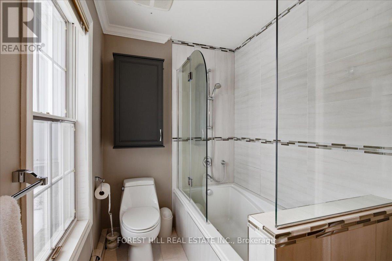
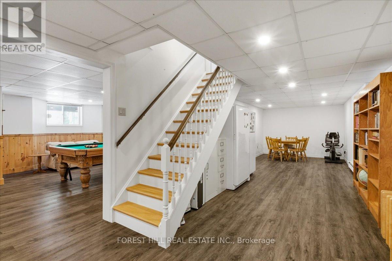
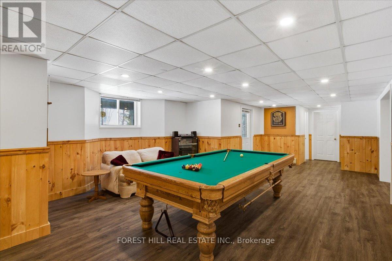
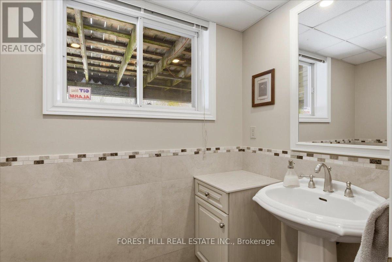
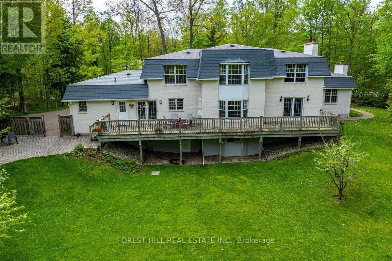
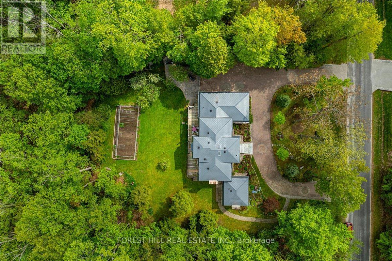
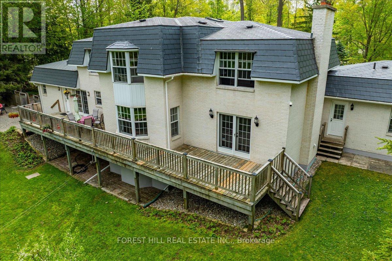
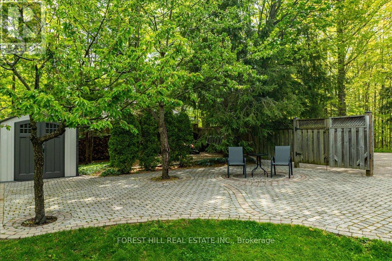
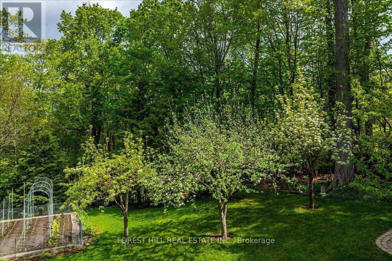
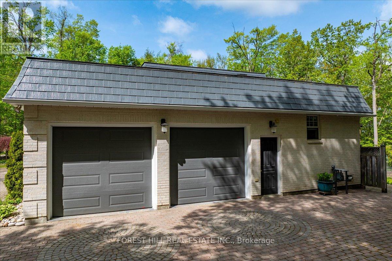
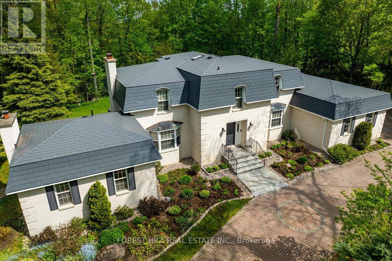
Surrounded by lush greenery and mature trees, this exceptional custom-built residence in an exclusive Innisfil enclave offers a private country retreat experience on nearly 2.5 acres of park-like grounds, just minutes from Barrie and a short 10-minute walk to Lake Simcoe. Meticulously designed and maintained by its original owners, the nearly 5,000-square-foot family home showcases timeless workmanship, starting with a striking imported New York State white brick exterior and an expansive circular interlock driveway. Inside, spacious principal rooms feature custom millwork, multiple fireplaces, and large windows that flood the home with natural light while framing tranquil views of the surrounding landscape. The upper level hosts four generously sized bedrooms, complemented by a main-floor office or nanny suite complete with a separate entrance and full bathroom. A bright walk-out lower level provides incredible flexibility for guest accommodations, additional bedrooms, or a private home office, while an upgraded natural gas radiant heating system ensures quiet, lasting efficiency throughout the seasons. Private yet connected, this rare legacy property combines refined luxury with everyday convenience, located moments from fine dining, golf, Friday Harbour Resort, major shopping, and the GO Station. (id:63604)

Key Facts

Type
Detached
Beds
5
Baths
5
Size
3,000 sqft
Lot
170 x 489 FT; 159.97x110.07x489.70x170.34x469.92
Parking
22 total

Highlights

  • Washer
  • Refrigerator
  • Central Vacuum
  • Dishwasher
  • Stove
  • Dryer
  • Microwave
  • Freezer
  • Window Coverings
  • Garage door opener
  • Garage door opener remote(s)
  • Water Heater
Property Details 19 details
Bedrooms
5 bedrooms
5 above grade
Bathrooms
5 bathrooms
2 partials
Parking
22 parking spaces
Attached Garage · Garage · Inside Entry
Living area
3,000 - 3,500 sq. ft.
Property
Single Family · Freehold · Detached
Property subtype
Single Family
Structure type
House
Ownership
Freehold
Attached status
Detached
Storeys
2
Basement
Finished, Full, Walk out
Heating
Radiant heat, Natural gas
Fireplace
3 fireplaces
Lot dimensions
170 x 489 FT; 159.97x110.07x489.70x170.34x469.92
Frontage
170 feet
Taxes
$10,127.00
Zoning
RE
Water source
Drilled Well
Sewer
Septic System
Views
Valley view

Interior features

WasherRefrigeratorCentral VacuumDishwasherStoveDryerMicrowaveFreezerWindow CoveringsGarage door openerGarage door opener remote(s)Water Heater

Exterior features

BrickBlockPoured Concrete

Systems and association

Alarm systemElectricityCable

Lot and water

Cul-de-sacWooded areaSlopingBacks on greenbeltConservation/green beltCarpet Free
Rooms 13 rooms
Level
Room
Dimensions
Main level
Living room
7.04 m x 4.31 m
Basement
Living room
3.34 m x 5.16 m
Basement
Library
5.16 m x 3.26 m
Basement
Exercise room
7.11 m x 3.23 m
Main level
Family room
5.23 m x 5.05 m
Main level
Dining room
4.34 m x 3.45 m
Main level
Kitchen
6.21 m x 3.56 m
Main level
Bedroom
5.23 m x 3.95 m
Second level
Primary Bedroom
4.89 m x 4.23 m
Second level
Bedroom 2
4.23 m x 3.79 m
Second level
Bedroom 3
4.37 m x 3.41 m
Second level
Bedroom 4
4.41 m x 3.43 m
Basement
Games room
4.89 m x 7.31 m

Virtual Tour & Media

Mortgage & Affordability Estimate monthly costs
Purchase price$1,999,900
Down paymentNot available
Mortgage amountNot available
Principal & interestNot available
Property taxesNot available
Condo/HOA feeNot available
Insurance/OtherNot available
UtilitiesNot available
Est. monthly totalNot available
Income needed (GDS 32%)Not available
Estimates only. Not financial advice. Rates, taxes and fees vary by lender and municipality.

Saved Properties

Keep This One Handy

Save this listing, compare it later, or open your saved properties dashboard.

Manage Saved Searches
Map is approximate.

Neighbourhood

Area
Rural Innisfil
City
Innisfil
Postal code
L9S 1X2
Nearby
Cross Streets: Big Bay Point Rd East & McCormick. ** Directions: Big Bay Pt to McCormick to Quantz.