184 Cranbrook Street
Kitchener, ONDetached
$799,900
MLS® X14138190
Detached3 beds4 baths4 total
184 Cranbrook Street, Kitchener, ON photo 1
184 Cranbrook Street, Kitchener, ON photo 2
184 Cranbrook Street, Kitchener, ON photo 3
184 Cranbrook Street, Kitchener, ON photo 4
184 Cranbrook Street, Kitchener, ON photo 5
184 Cranbrook Street, Kitchener, ON photo 6
184 Cranbrook Street, Kitchener, ON photo 7
184 Cranbrook Street, Kitchener, ON photo 8
184 Cranbrook Street, Kitchener, ON photo 9
184 Cranbrook Street, Kitchener, ON photo 10
184 Cranbrook Street, Kitchener, ON photo 11
184 Cranbrook Street, Kitchener, ON photo 12
184 Cranbrook Street, Kitchener, ON photo 13
184 Cranbrook Street, Kitchener, ON photo 14
184 Cranbrook Street, Kitchener, ON photo 15
184 Cranbrook Street, Kitchener, ON photo 16
184 Cranbrook Street, Kitchener, ON photo 17
184 Cranbrook Street, Kitchener, ON photo 18
184 Cranbrook Street, Kitchener, ON photo 19
184 Cranbrook Street, Kitchener, ON photo 20
184 Cranbrook Street, Kitchener, ON photo 21
184 Cranbrook Street, Kitchener, ON photo 22
184 Cranbrook Street, Kitchener, ON photo 23
184 Cranbrook Street, Kitchener, ON photo 24
184 Cranbrook Street, Kitchener, ON photo 25
184 Cranbrook Street, Kitchener, ON photo 26
184 Cranbrook Street, Kitchener, ON photo 27
184 Cranbrook Street, Kitchener, ON photo 28
184 Cranbrook Street, Kitchener, ON photo 29
184 Cranbrook Street, Kitchener, ON photo 30
184 Cranbrook Street, Kitchener, ON photo 31
184 Cranbrook Street, Kitchener, ON photo 32
184 Cranbrook Street, Kitchener, ON photo 33
184 Cranbrook Street, Kitchener, ON photo 34
184 Cranbrook Street, Kitchener, ON photo 35
184 Cranbrook Street, Kitchener, ON photo 36
1 / 36

BUYER ADVANTAGE

Buy with confidence

Get a full-service approach built on strategy, strong negotiation, and clear guidance from offer to close.

  • Local Market Expertise
  • Broker-level Negotiation
  • Transparent Process
  • No-pressure Guidance

The right strategy depends on your goals, timing, budget, and the type of home you are buying. Get Your Buyer Snapshot.

About This Property

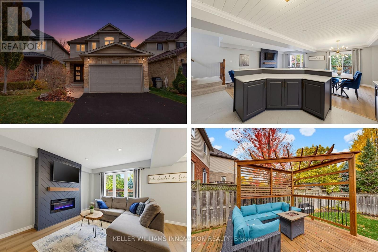
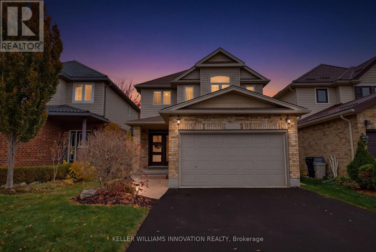
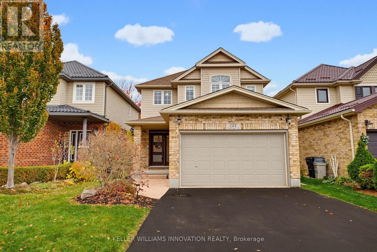
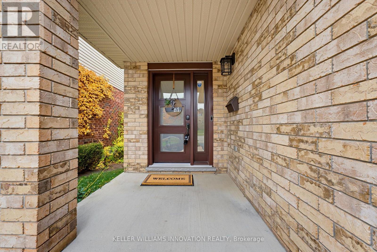
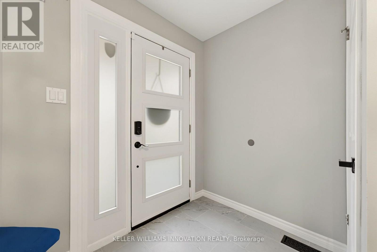
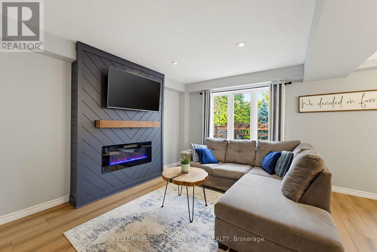
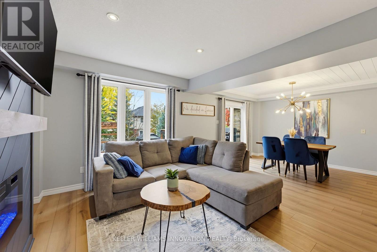
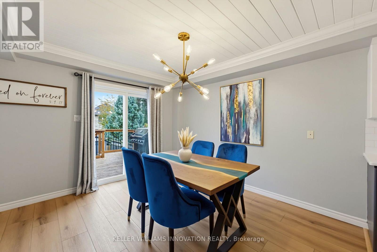
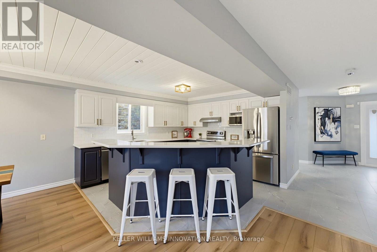
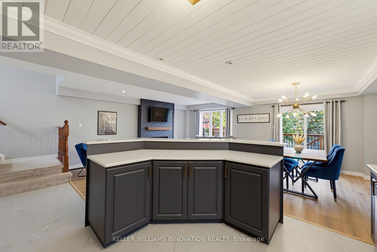
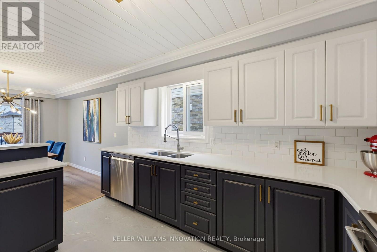
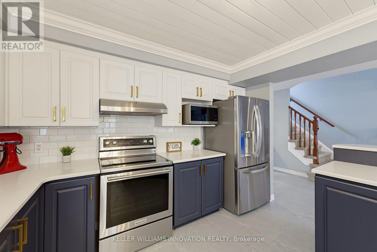
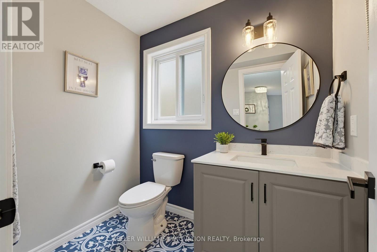
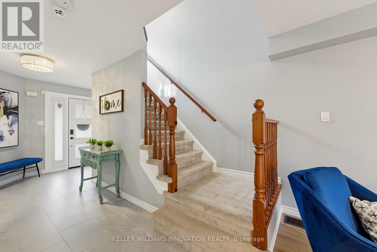
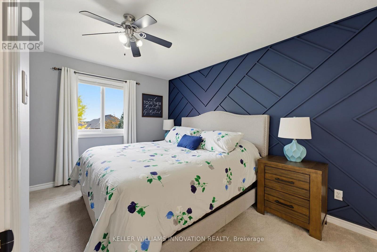
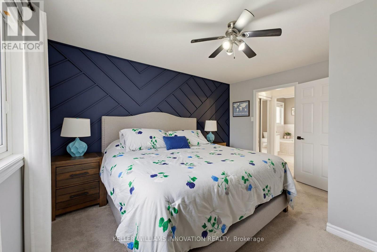
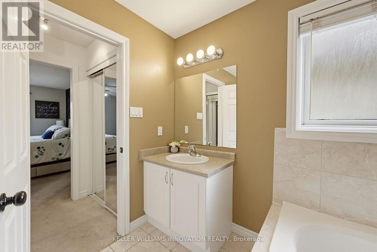
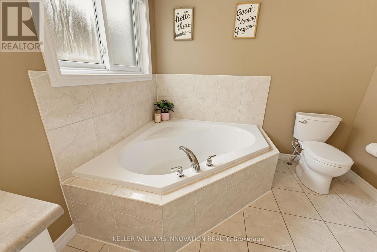
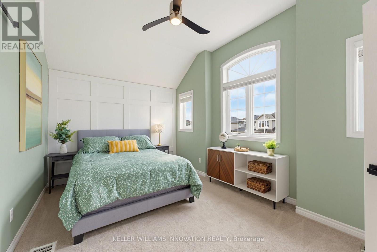
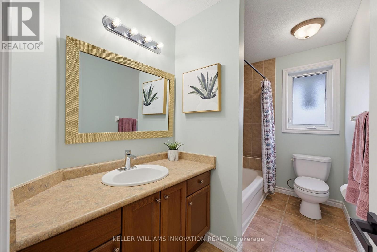
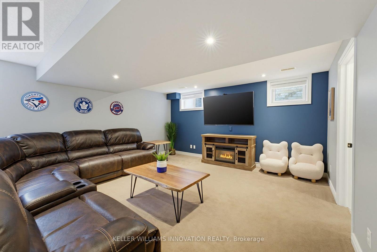
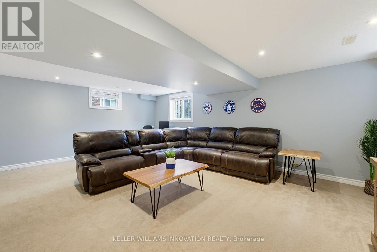
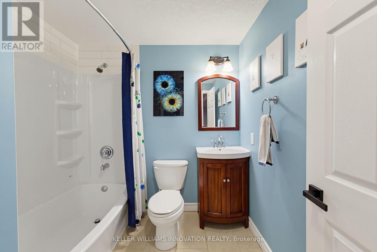
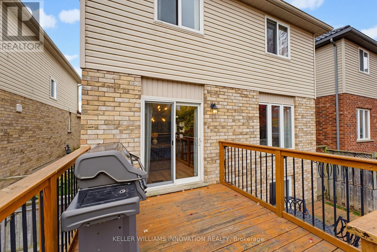
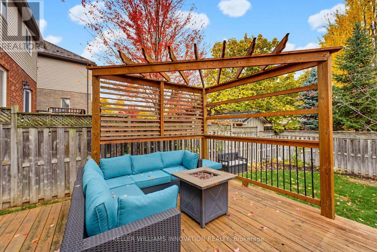
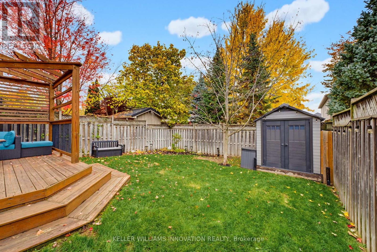
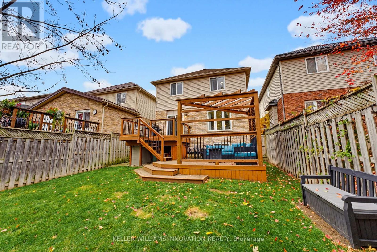
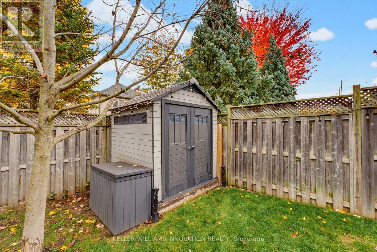
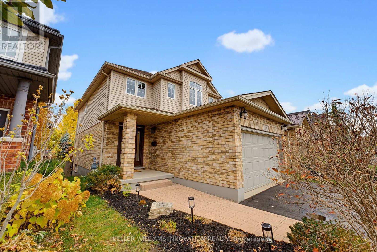
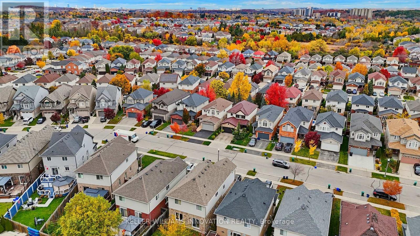
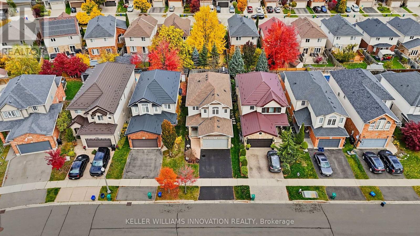
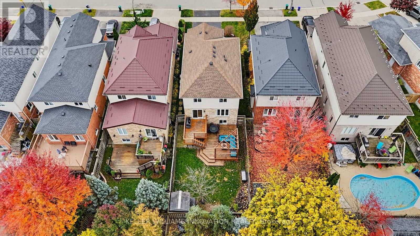
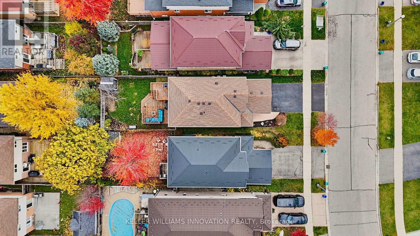
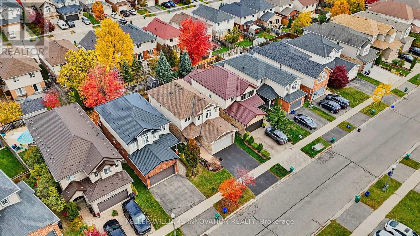
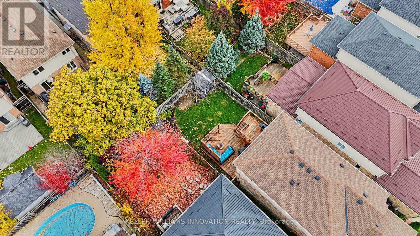
Saturday mornings start at the island here: pancakes on the quartz counters, kids on the stools, and the whole open main floor in view. This is the Doon South family home that actually feels finished, with the big-ticket updates already done so you can unpack and start living. Three bedrooms, four bathrooms, a fully finished basement and a backyard built for summer, all on a quiet street minutes from the 401. New flooring (2025) runs through the main floor, from the bright living room with its electric fireplace into the dining area and the two-tone kitchen, renovated in 2021 with quartz counters, backsplash, painted cabinetry and stainless steel appliances. A freshly redone powder room finishes the level. Upstairs, the primary bedroom gives you two closets and a private ensuite with a soaker tub and separate shower, plus two more bedrooms and a full bath for the kids. The finished basement adds a big rec room for movie nights, a fourth bathroom, laundry and a cold room, with plenty of storage throughout and central vac to make clean-up easy. Out back, the fully fenced yard has a two-tier deck, a pergola (2022) for shady dinners, a shed for the bikes and room to run. The practical stuff is handled too: roof 2017, furnace 2019, A/C 2018 and attic insulation topped up to R60 in 2026. Parks, trails and schools are close by, with Conestoga College, shopping and the 401 just minutes away. Come see why growing families put down roots in Doon South. (id:63604)
Key Facts

Type
Detached
Beds
3
Baths
4
Size
1,500 sqft
Lot
32 x 118.1 FT
Parking
4 total

Highlights

  • Washer
  • Refrigerator
  • Water meter
  • Central Vacuum
  • Dishwasher
  • Stove
  • Dryer
  • Window Coverings
  • Garage door opener
  • Garage door opener remote(s)
Property Details 19 details
Bedrooms
3 bedrooms
3 above grade + 0 below grade
Bathrooms
4 bathrooms
1 partial
Parking
4 parking spaces
Attached Garage · Garage
Living area
1,500 - 2,000 sq. ft.
Property
Single Family · Freehold · Detached
Property subtype
Single Family
Structure type
House
Ownership
Freehold
Attached status
Detached
Storeys
2
Basement
Finished, Full
Heating
Forced air, Natural gas
Cooling
Central air conditioning
Fireplace
1 fireplace
Lot dimensions
32 x 118.1 FT
Frontage
32 feet
Taxes
$5,427.15 (2,025)
Zoning
RES-4
Water source
Municipal water
Sewer
Sanitary sewer

Interior features

WasherRefrigeratorWater meterCentral VacuumDishwasherStoveDryerWindow CoveringsGarage door openerGarage door opener remote(s)Fireplace(s)

Exterior features

Aluminum sidingBrick FacingPoured ConcreteInsulation upgradedFenced yardFully Fenced

Systems and association

Security systemSmoke DetectorsSewerElectricity

Lot and water

Flat siteSump Pump
Rooms 13 rooms
Level
Room
Dimensions
Main level
Living room
4.22 m x 5.46 m
Basement
Bathroom
2.24 m x 2.11 m
Basement
Cold room
2.01 m x 2.06 m
Basement
Utility room
3.58 m x 2.31 m
Main level
Dining room
2.57 m x 3.51 m
Main level
Kitchen
3.73 m x 3.89 m
Main level
Bathroom
1.5 m x 2.13 m
Second level
Primary Bedroom
3.79 m x 4.22 m
Second level
Bathroom
2.64 m x 2.87 m
Second level
Bedroom 2
4.67 m x 3.25 m
Second level
Bedroom 3
3.12 m x 3.76 m
Second level
Bathroom
3.12 m x 1.7 m
Basement
Recreational, Games room
6.68 m x 6.27 m

Virtual Tour & Media

Mortgage & Affordability Estimate monthly costs
Purchase price$799,900
Down paymentNot available
Mortgage amountNot available
Principal & interestNot available
Property taxesNot available
Condo/HOA feeNot available
Insurance/OtherNot available
UtilitiesNot available
Est. monthly totalNot available
Income needed (GDS 32%)Not available
Estimates only. Not financial advice. Rates, taxes and fees vary by lender and municipality.

Saved Properties

Keep This One Handy

Save this listing, compare it later, or open your saved properties dashboard.

Manage Saved Searches
Map is approximate.

Neighbourhood

City
Kitchener
Postal code
N2P 2W4
Nearby
Cross Streets: Doon South Drive. ** Directions: Doon South Drive to Cranbrook Street.