184 Locheed Drive

Hamilton, ONDetached
$815,000
MLS® X14102962
Detached4 beds3 baths6 total
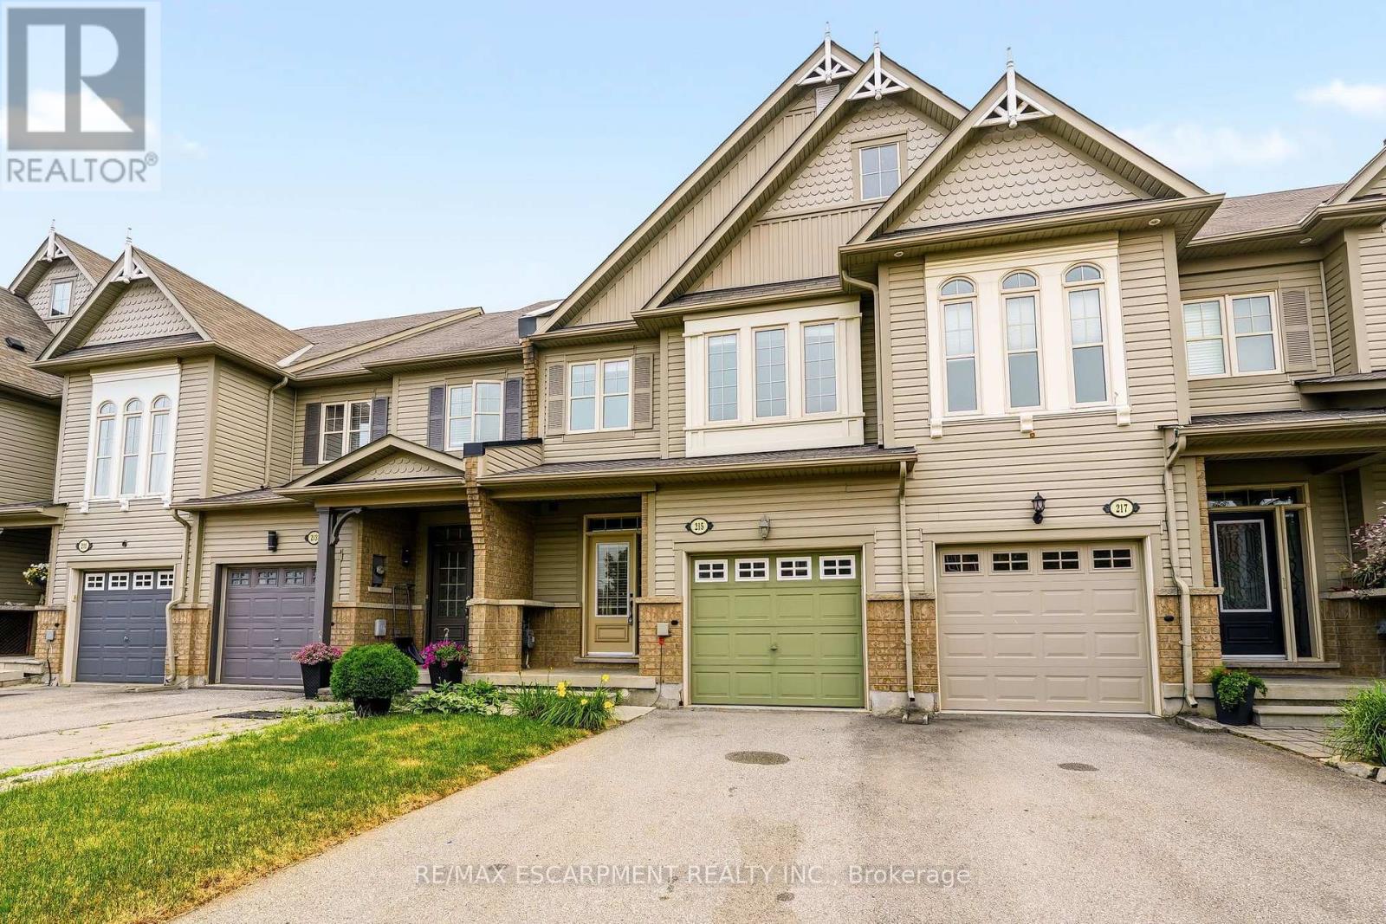
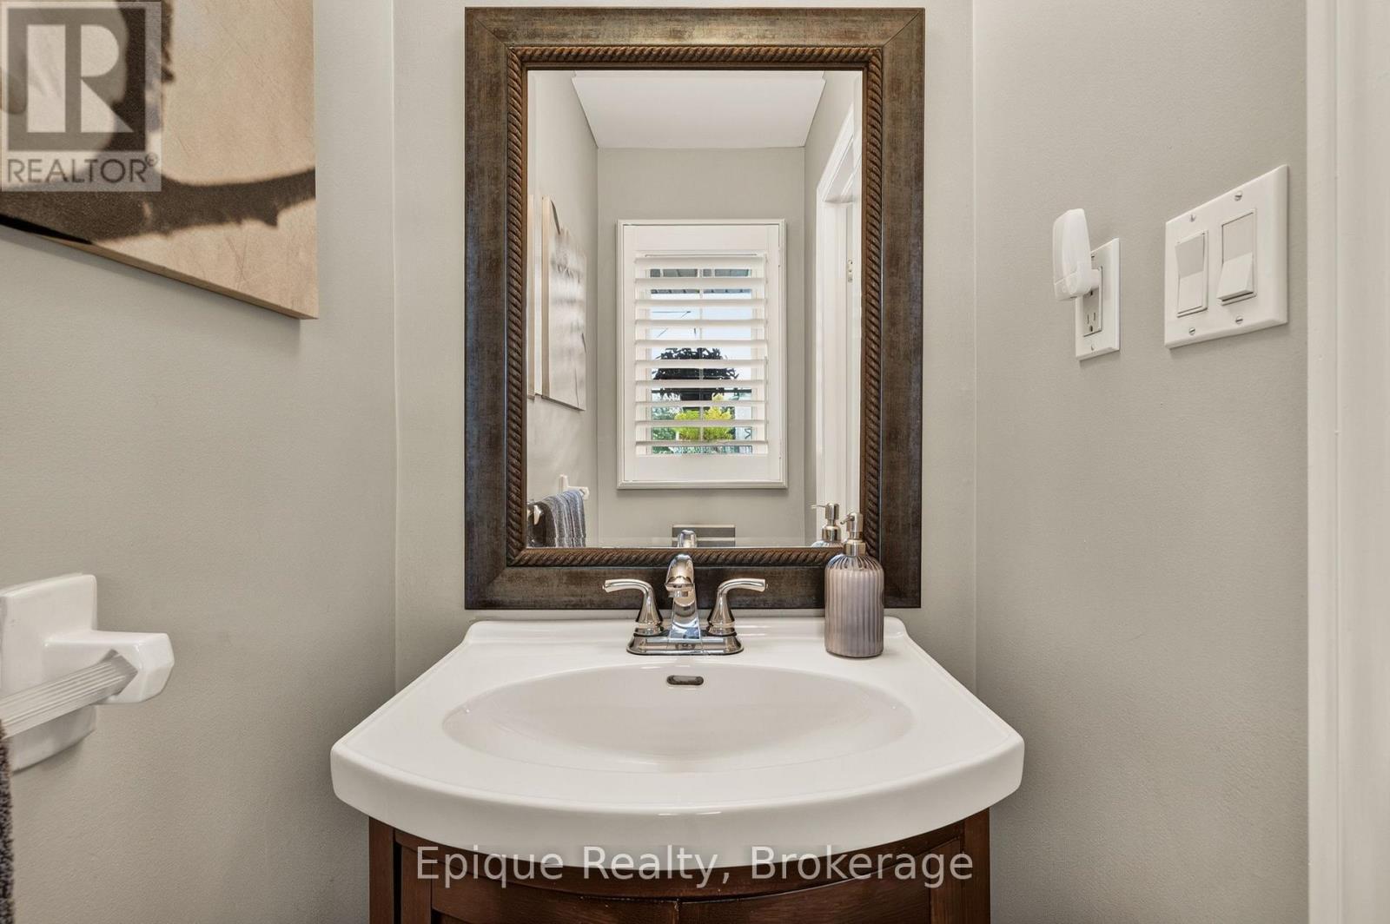
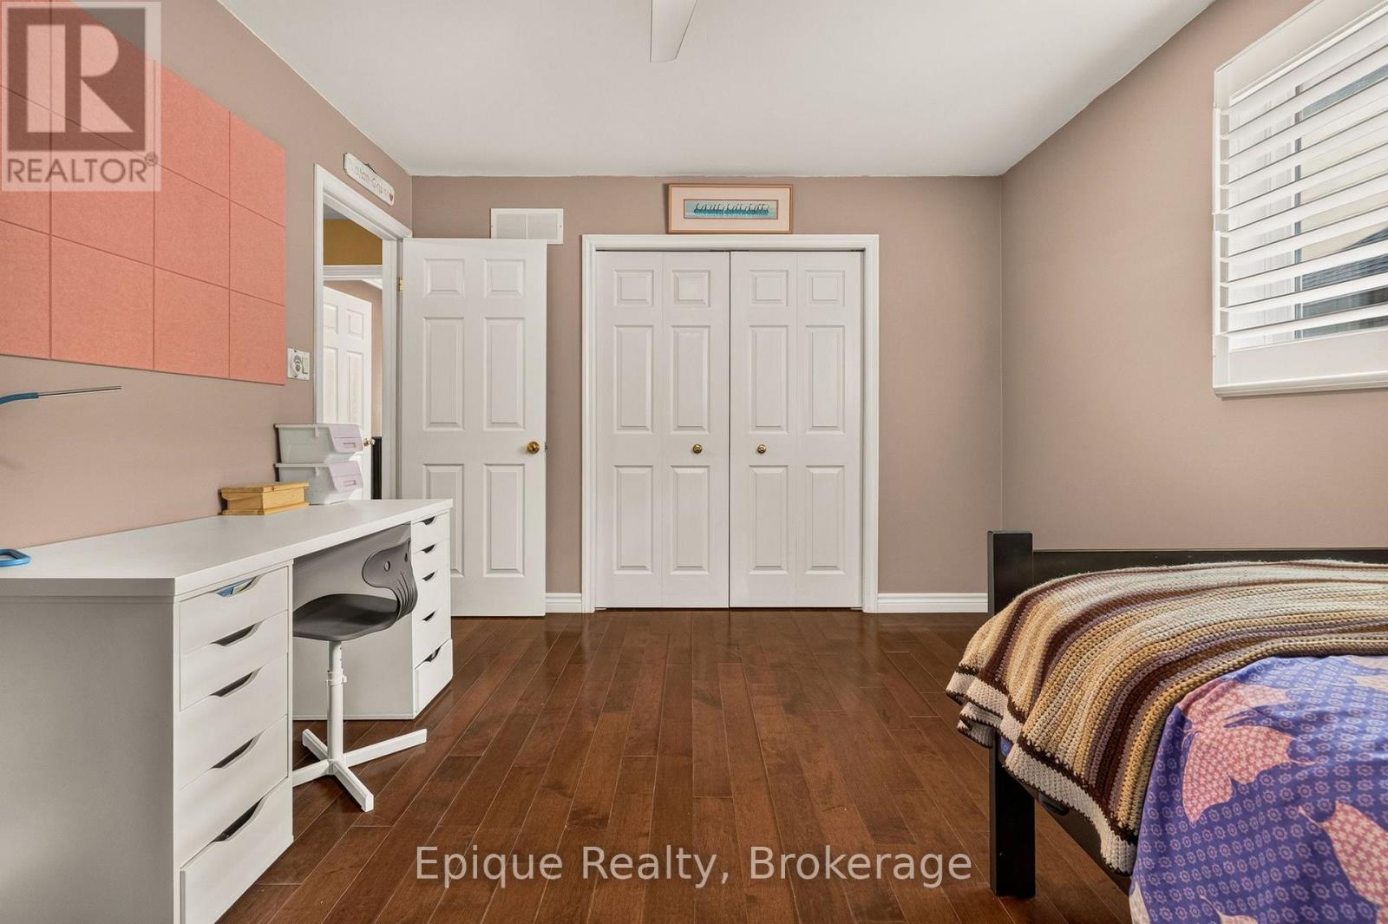
184 Locheed Drive, Hamilton, ON photo 1
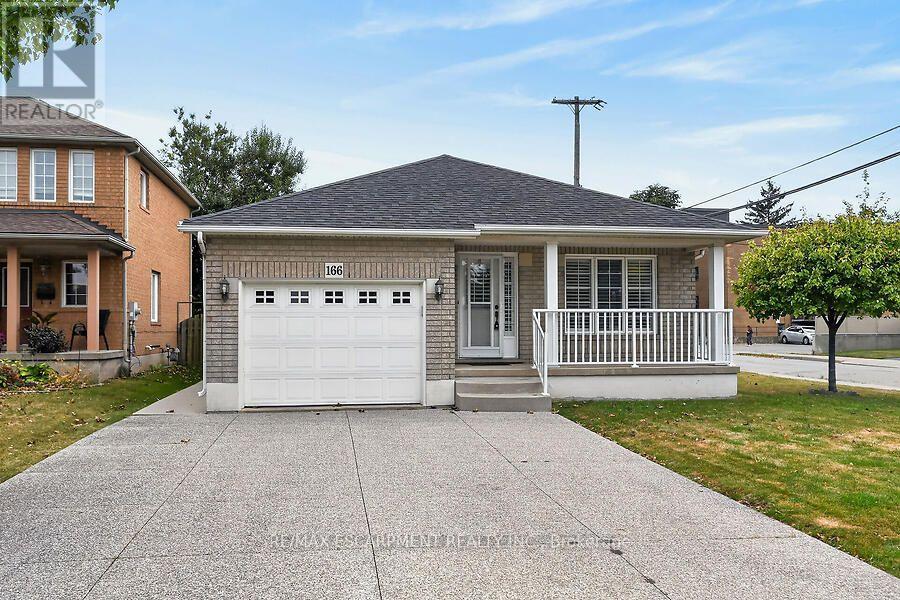
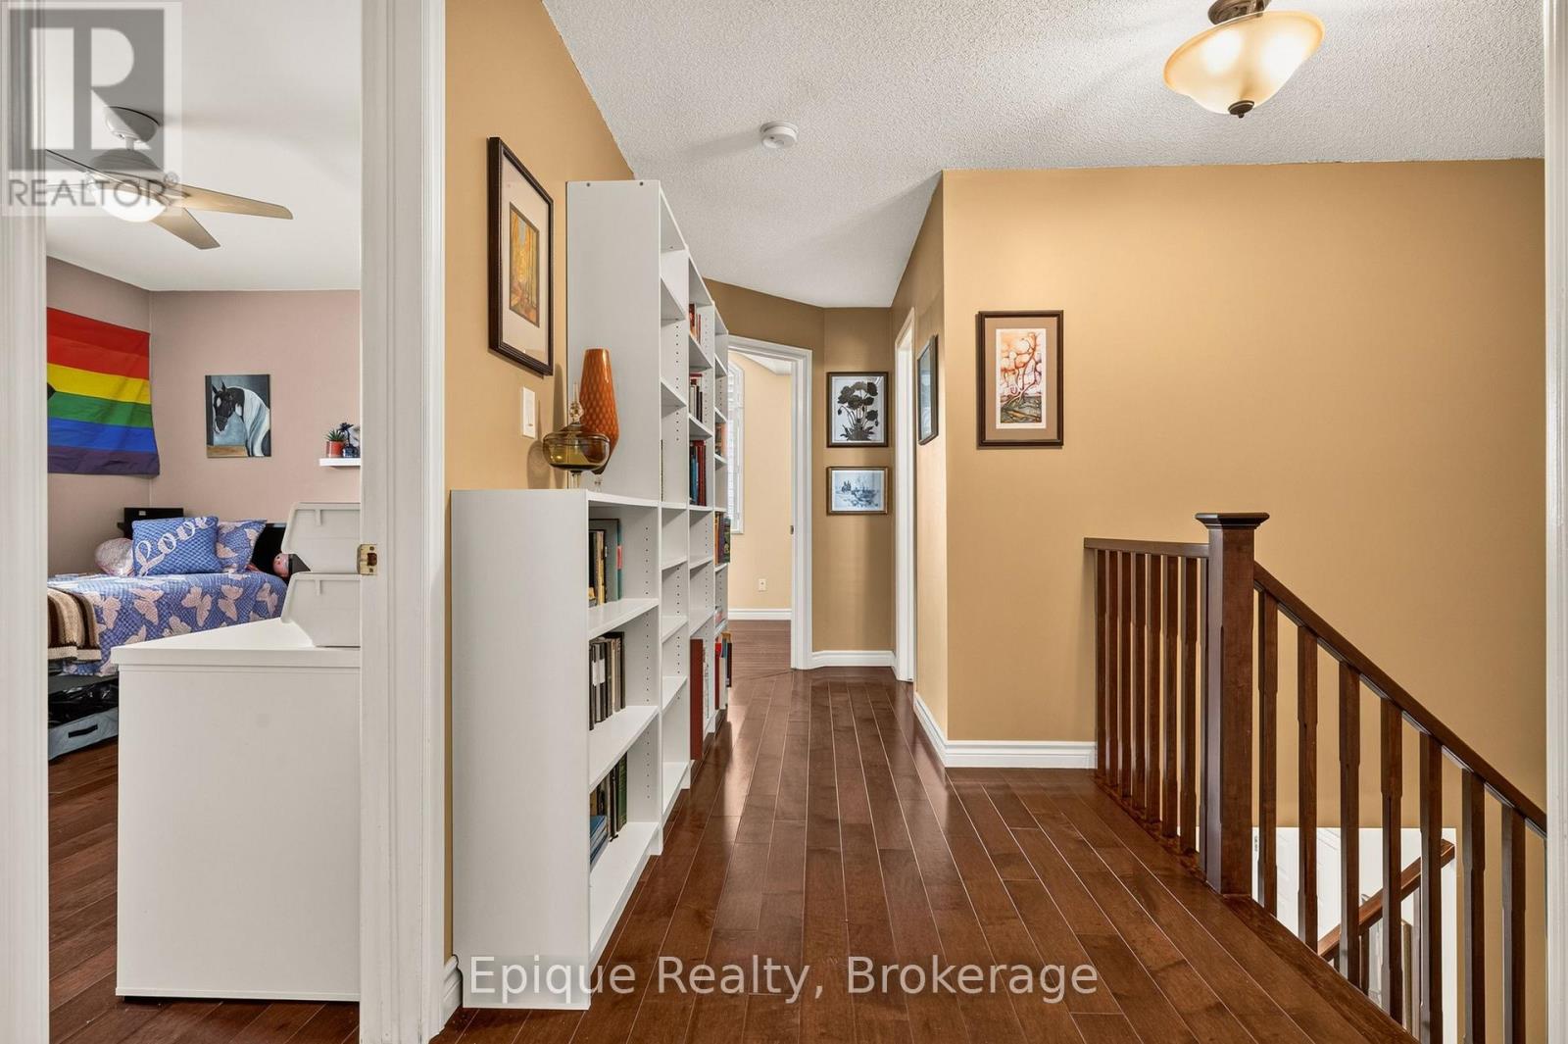
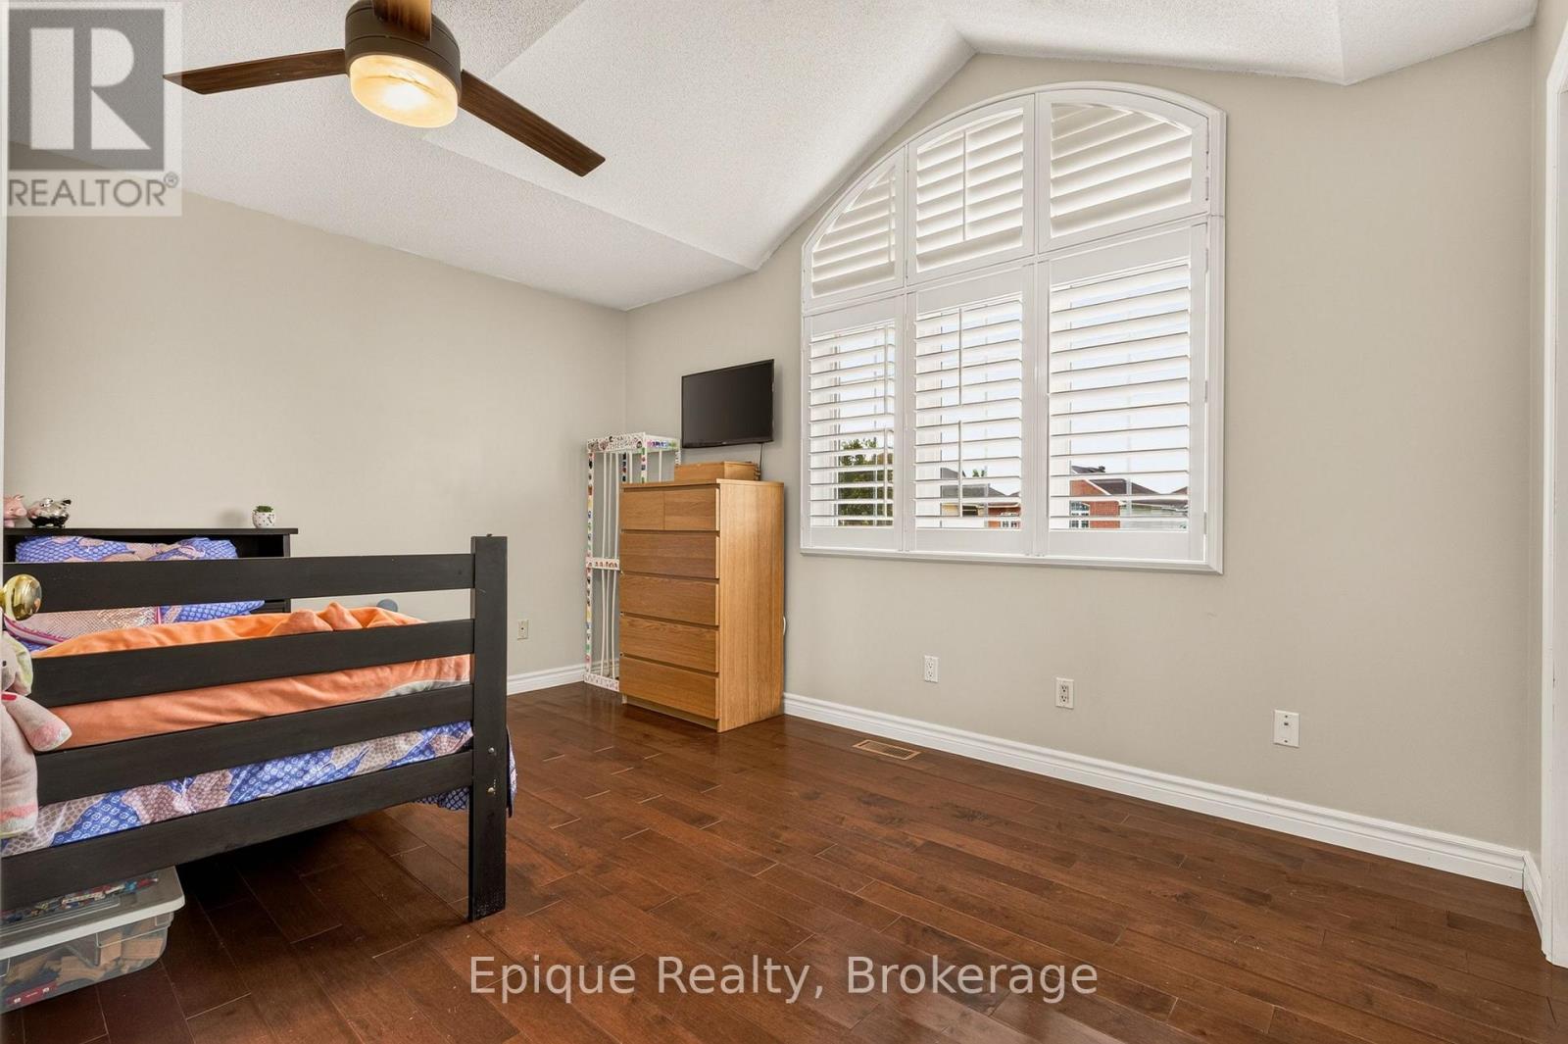
184 Locheed Drive, Hamilton, ON photo 2
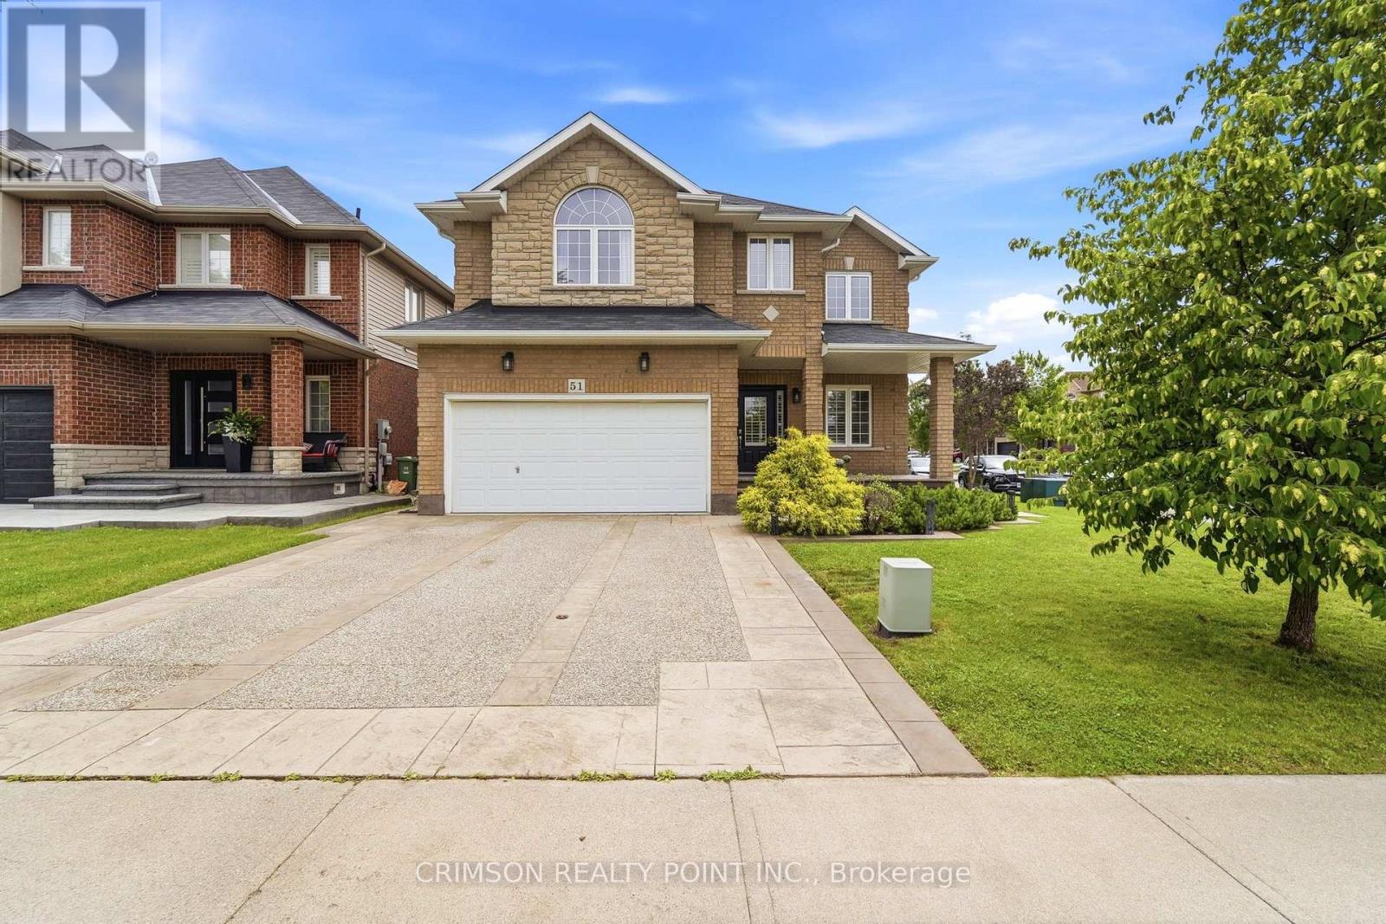
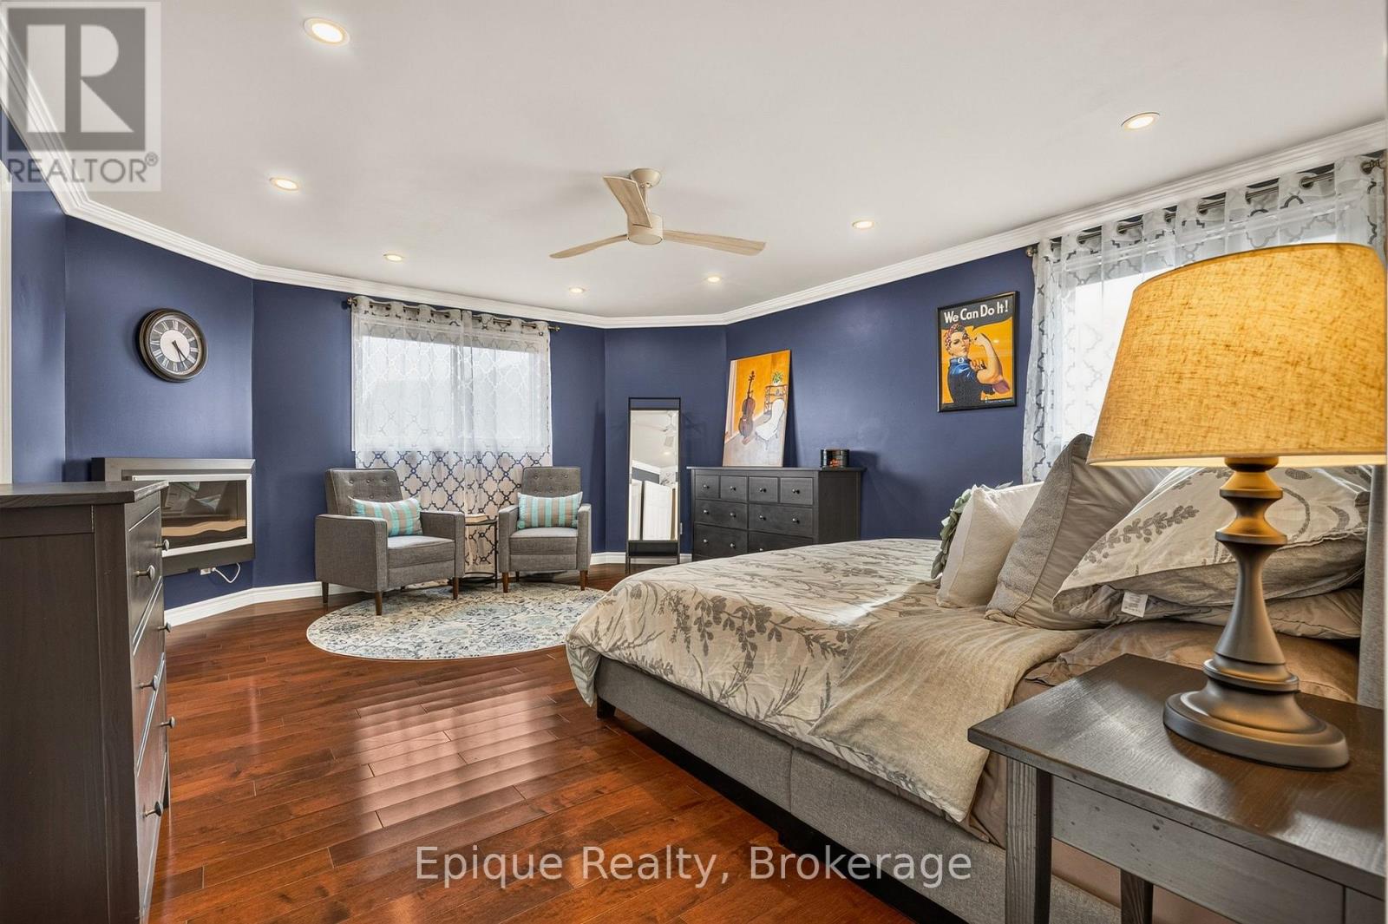
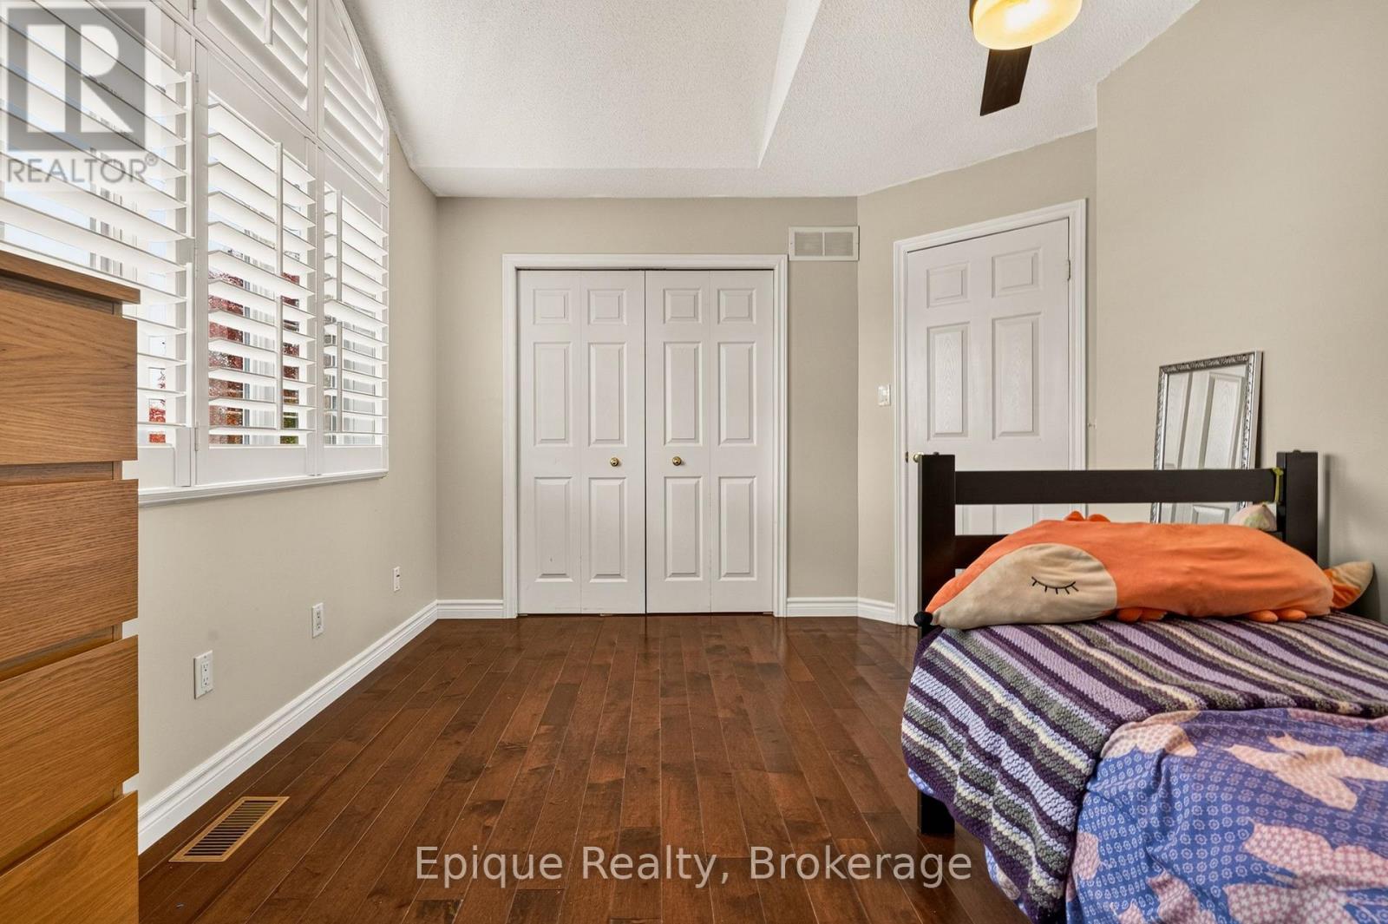
184 Locheed Drive, Hamilton, ON photo 3
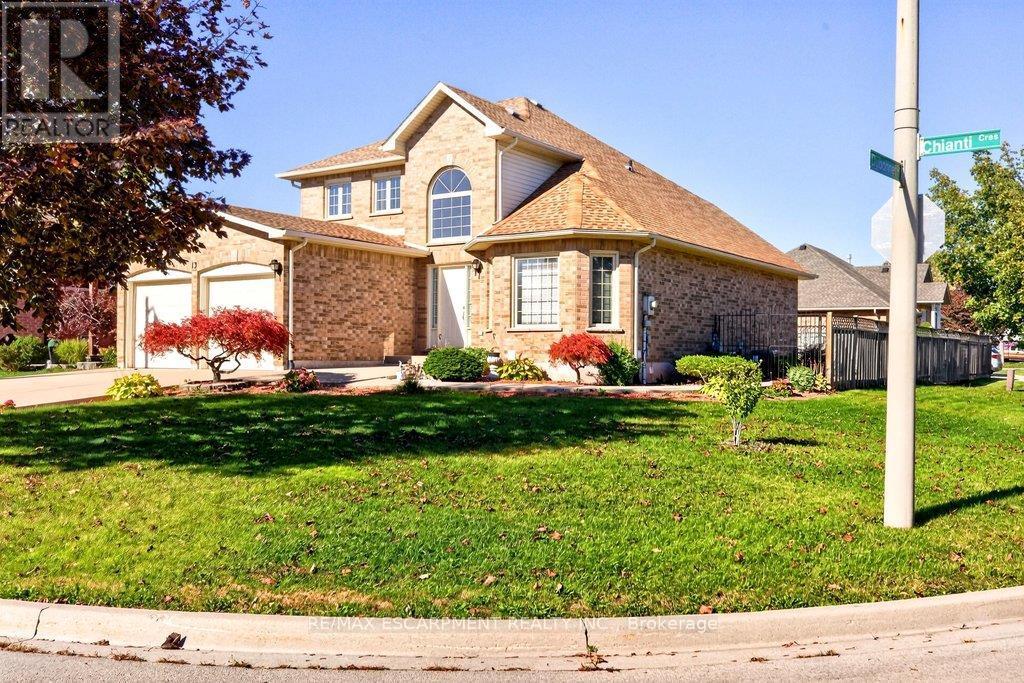
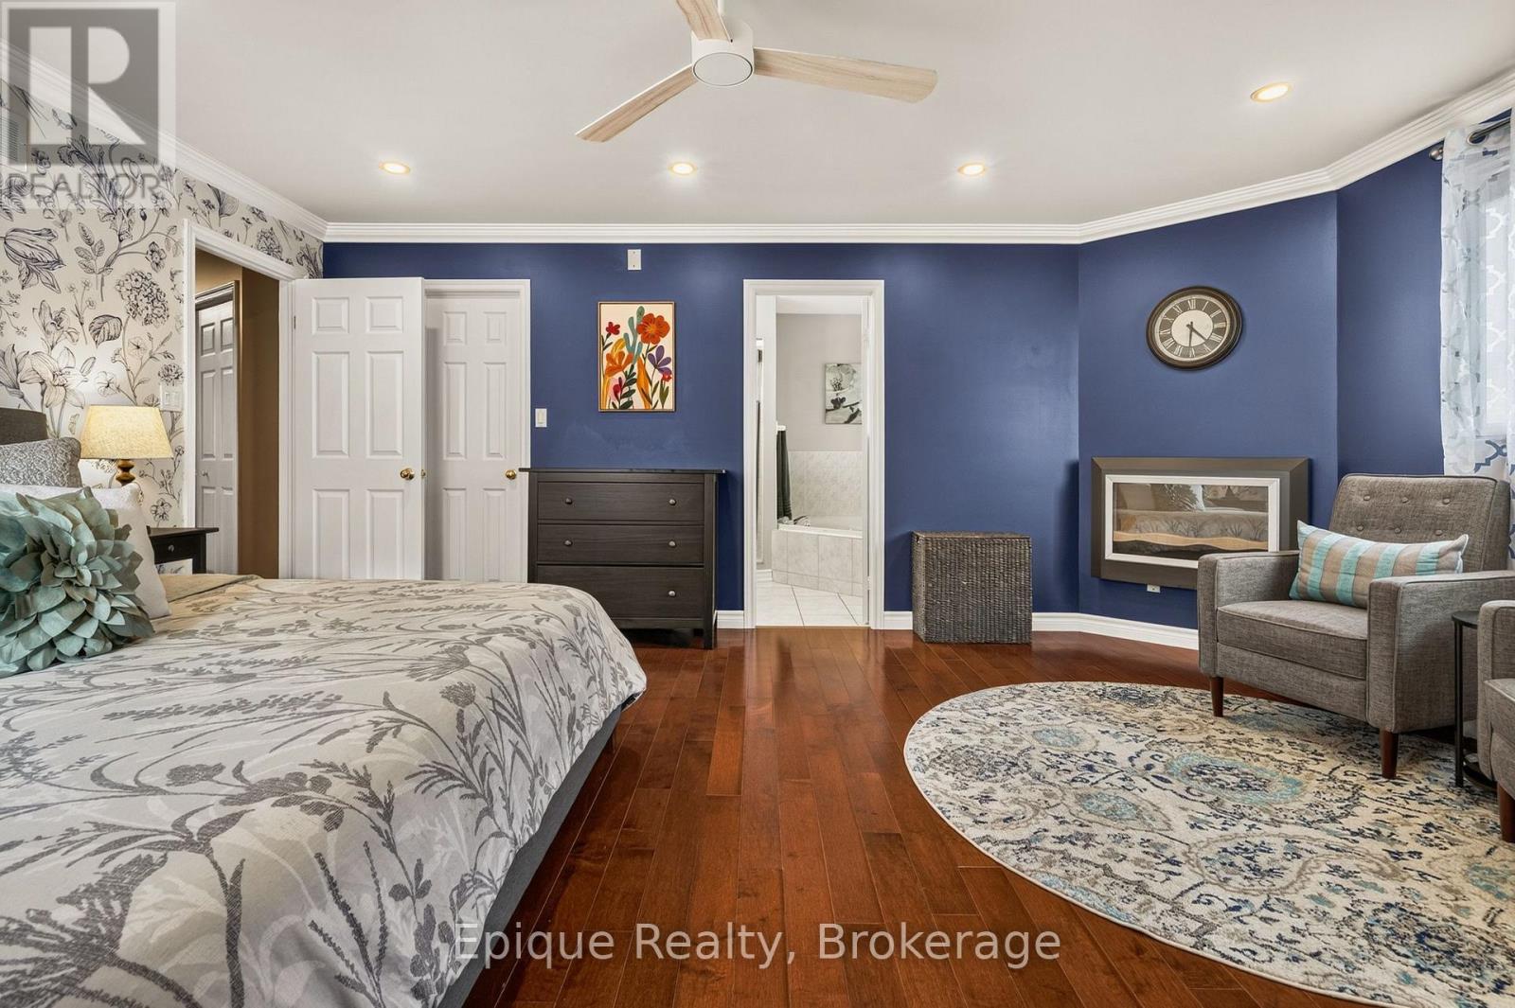
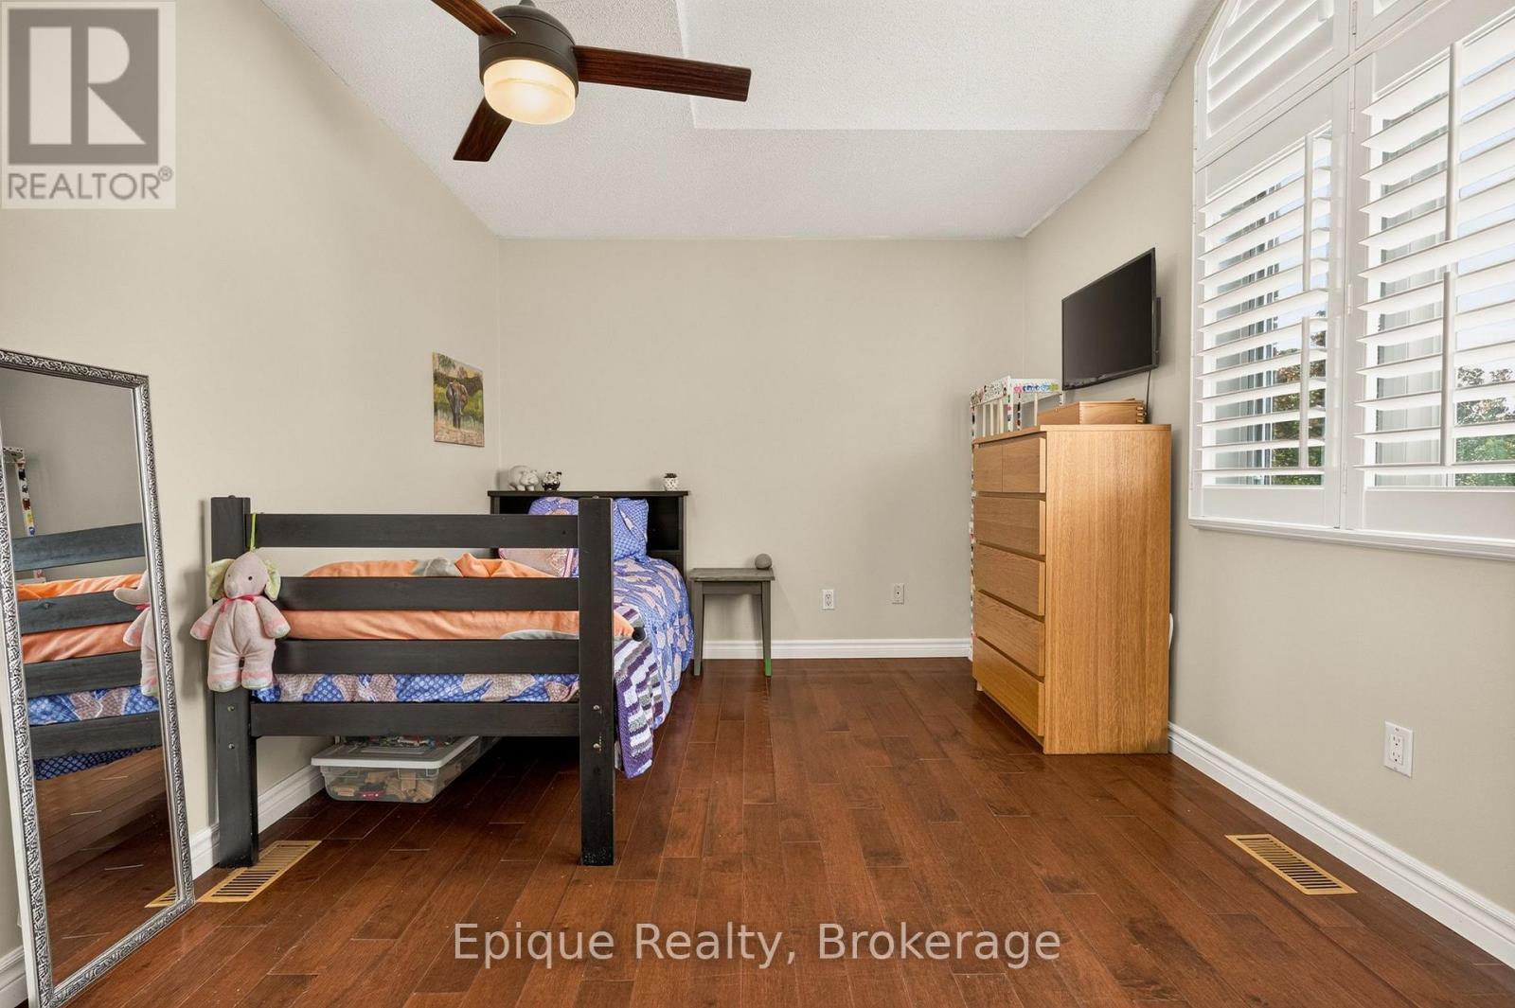
184 Locheed Drive, Hamilton, ON photo 4
184 Locheed Drive, Hamilton, ON photo 5
184 Locheed Drive, Hamilton, ON photo 6
184 Locheed Drive, Hamilton, ON photo 7
184 Locheed Drive, Hamilton, ON photo 8
184 Locheed Drive, Hamilton, ON photo 9
184 Locheed Drive, Hamilton, ON photo 10
184 Locheed Drive, Hamilton, ON photo 11
184 Locheed Drive, Hamilton, ON photo 12
184 Locheed Drive, Hamilton, ON photo 13
184 Locheed Drive, Hamilton, ON photo 14
184 Locheed Drive, Hamilton, ON photo 15
184 Locheed Drive, Hamilton, ON photo 16
184 Locheed Drive, Hamilton, ON photo 17
184 Locheed Drive, Hamilton, ON photo 18
184 Locheed Drive, Hamilton, ON photo 19
184 Locheed Drive, Hamilton, ON photo 20
184 Locheed Drive, Hamilton, ON photo 21
184 Locheed Drive, Hamilton, ON photo 22
184 Locheed Drive, Hamilton, ON photo 23
184 Locheed Drive, Hamilton, ON photo 24
184 Locheed Drive, Hamilton, ON photo 25
184 Locheed Drive, Hamilton, ON photo 26
184 Locheed Drive, Hamilton, ON photo 27
184 Locheed Drive, Hamilton, ON photo 28
184 Locheed Drive, Hamilton, ON photo 29
184 Locheed Drive, Hamilton, ON photo 30
184 Locheed Drive, Hamilton, ON photo 31
184 Locheed Drive, Hamilton, ON photo 32
184 Locheed Drive, Hamilton, ON photo 33
184 Locheed Drive, Hamilton, ON photo 34
184 Locheed Drive, Hamilton, ON photo 35
184 Locheed Drive, Hamilton, ON photo 36
184 Locheed Drive, Hamilton, ON photo 37
184 Locheed Drive, Hamilton, ON photo 38
184 Locheed Drive, Hamilton, ON photo 39
184 Locheed Drive, Hamilton, ON photo 40
184 Locheed Drive, Hamilton, ON photo 41
184 Locheed Drive, Hamilton, ON photo 42
184 Locheed Drive, Hamilton, ON photo 43
184 Locheed Drive, Hamilton, ON photo 44
184 Locheed Drive, Hamilton, ON photo 45
184 Locheed Drive, Hamilton, ON photo 46
184 Locheed Drive, Hamilton, ON photo 47
184 Locheed Drive, Hamilton, ON photo 48
1 / 48

BUYER ADVANTAGE

Buy with confidence

Get a full-service approach built on strategy, strong negotiation, and clear guidance from offer to close.

  • Local Market Expertise
  • Broker-level Negotiation
  • Transparent Process
  • No-pressure Guidance

The right strategy depends on your goals, timing, budget, and the type of home you are buying. Get Your Buyer Snapshot.

About This Property

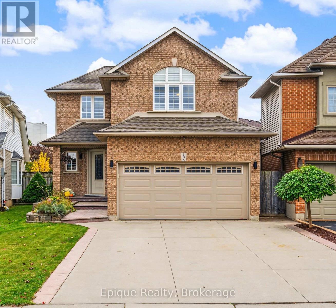
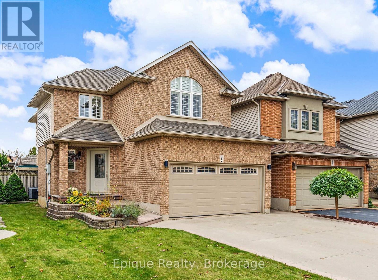
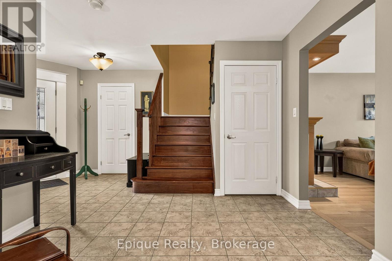
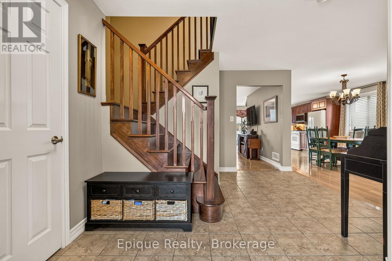
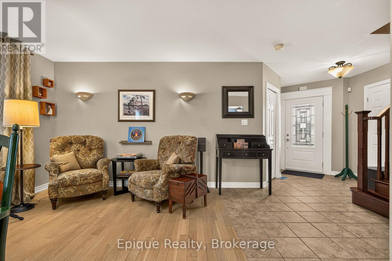
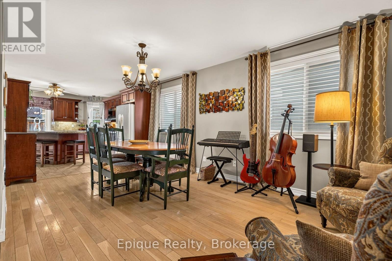
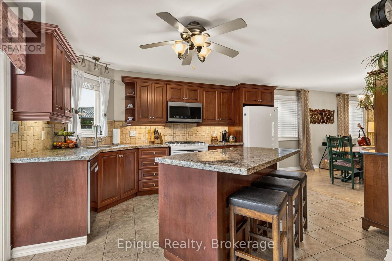
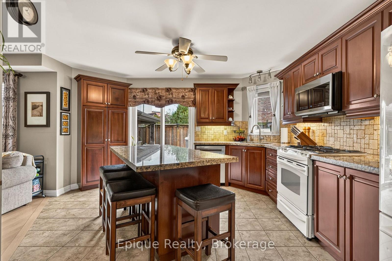
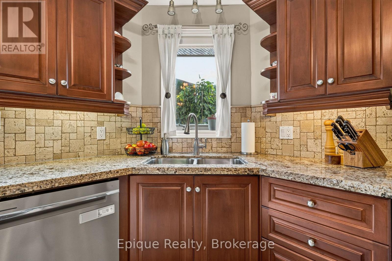
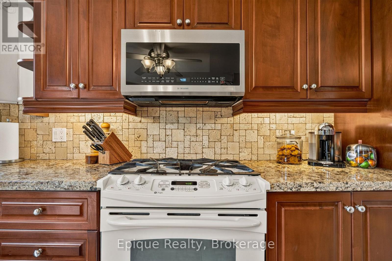
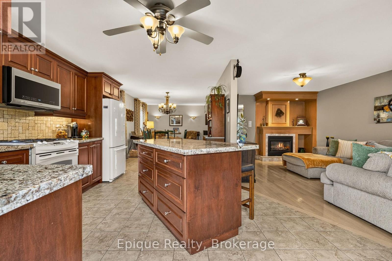
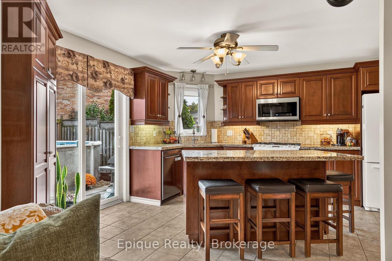
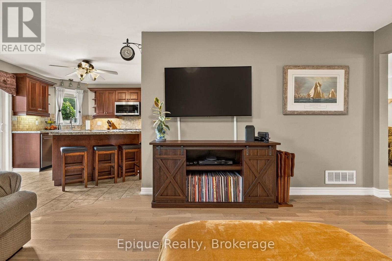
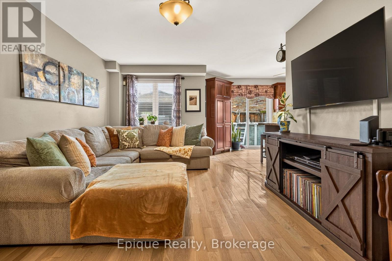
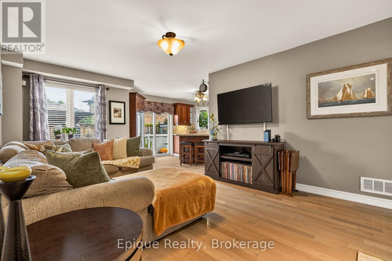
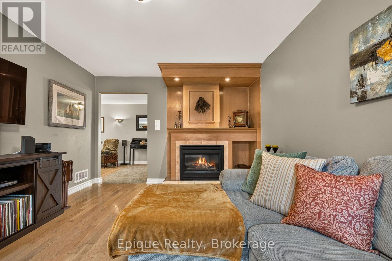
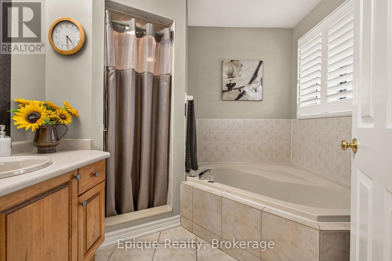
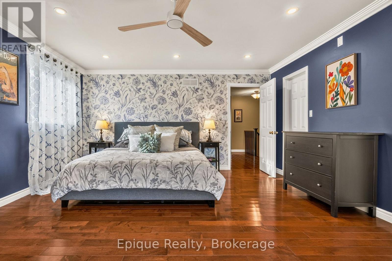
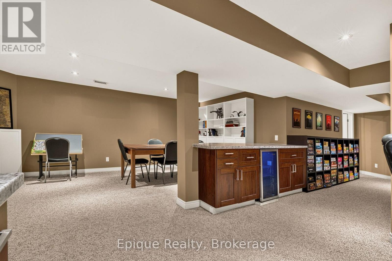
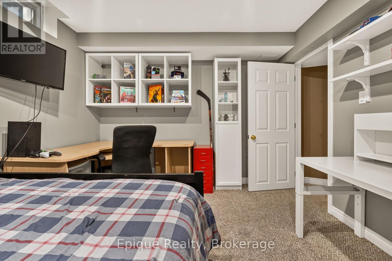
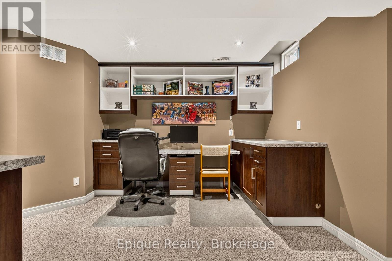
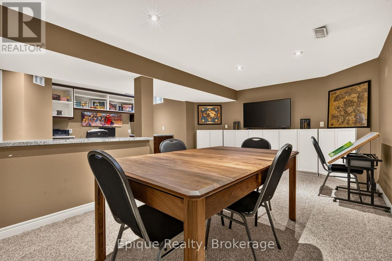
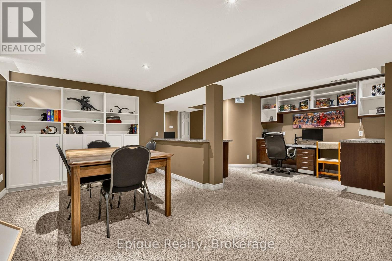
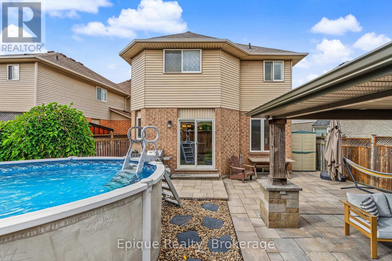
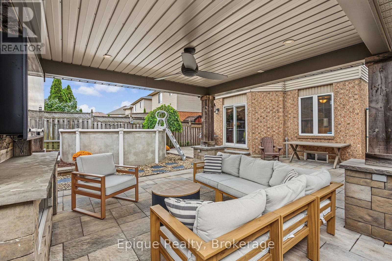
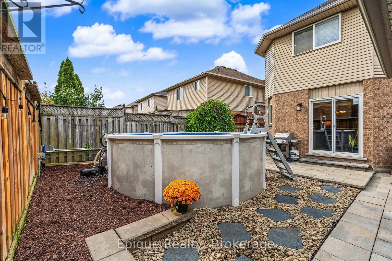
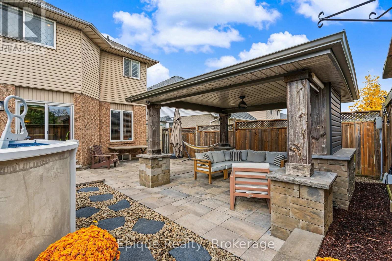
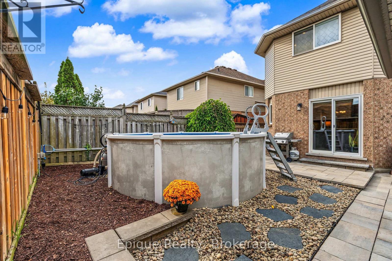
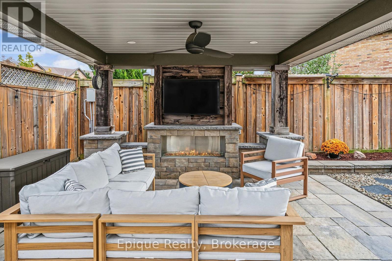
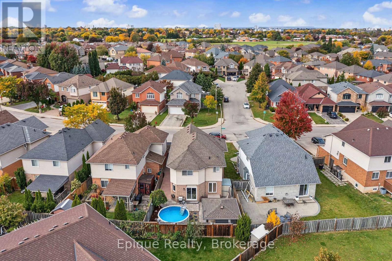
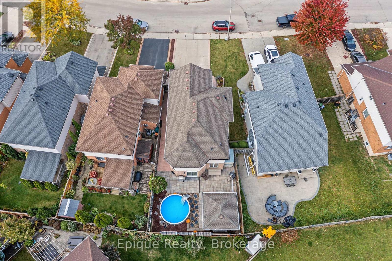
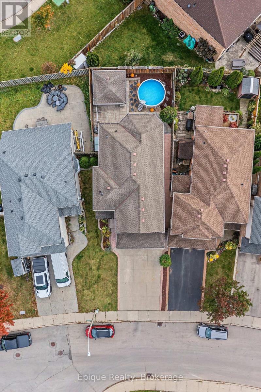
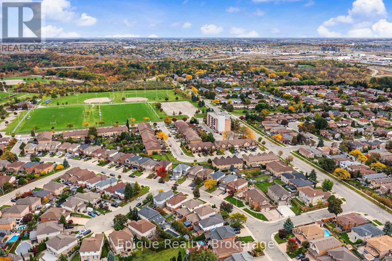
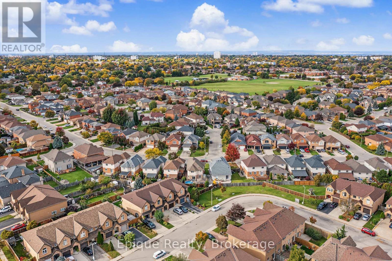
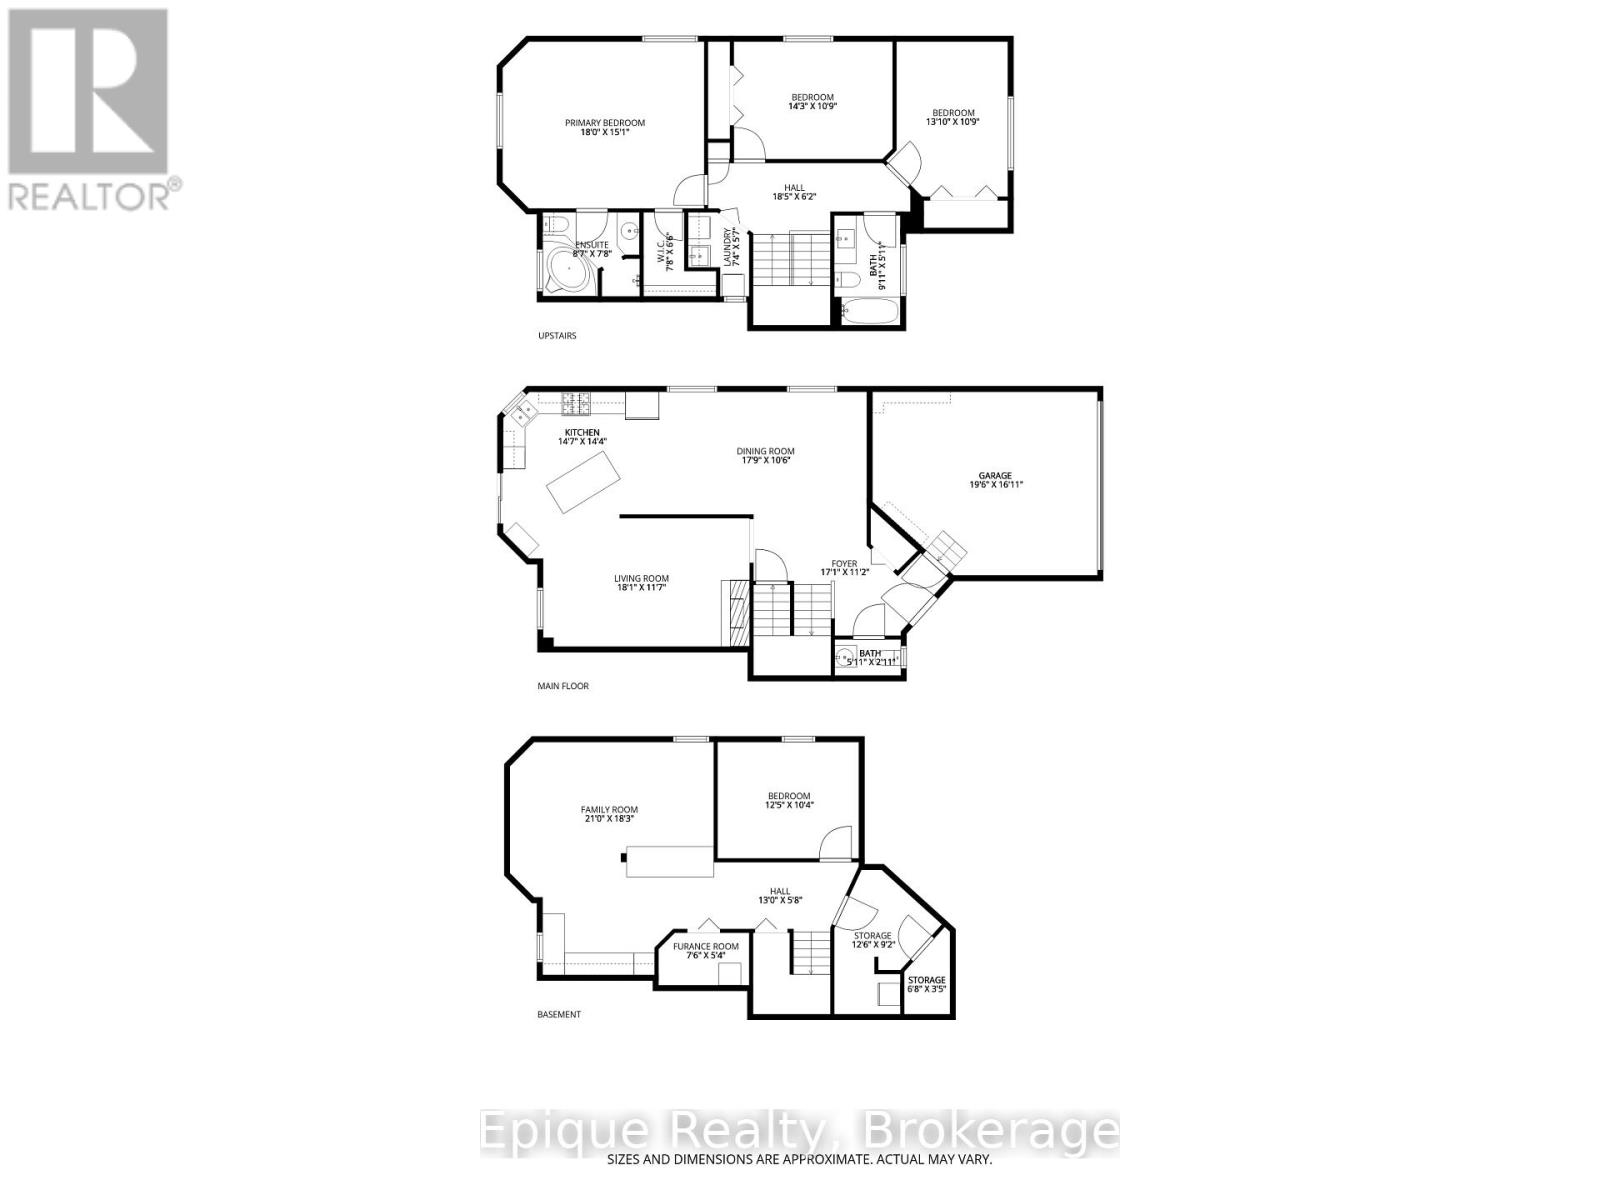
Imagine summer evenings in your own custom gazebo, with the gas fireplace glowing, the game on TV, and the pool just steps away. This 3+1 bedroom, 3-bathroom detached home in sought-after Lisgar offers over 2,500 sq. ft. of finished living space. Buttermilk Falls, the Escarpment Rail Trail, and Mohawk Sports Park are all within walking distance, and schools, transit, and quick access to The Linc are close by. Rich hardwood floors run through the main and upper levels, connected by a maple staircase. The centre-island kitchen features granite counters, a pantry, generous cabinetry, and a walkout to the yard. It opens to an oversized dining room and a bright living room warmed by a built-in gas fireplace. Upstairs, the primary suite features its own electric fireplace and a 4-piece ensuite with a deep soaker tub. The finished lower level adds a spacious family room, a fourth bedroom, and ample storage. The newer furnace and A/C (2021), plus the washer and dryer (2021), add peace of mind. Out back, interlocking pavers surround the above-ground pool and gazebo (TV included), creating a private space with plenty of room to entertain. With an attached double garage and parking for six, this home checks every box. Book your showing today! (id:63604)

Key Facts

Type
Detached
Beds
4
Baths
3
Size
1,500 sqft
Lot
31.3 x 100.3 FT; Lot size irregular
Parking
6 total

Highlights

  • Washer
  • Refrigerator
  • Gas stove(s)
  • Dishwasher
  • Dryer
  • Storage Shed
  • Window Coverings
  • Water Heater
Property Details 17 details
Bedrooms
4 bedrooms
3 above grade + 1 below grade
Bathrooms
3 bathrooms
1 partial
Parking
6 parking spaces
Attached Garage · Garage
Living area
1,500 - 2,000 sq. ft.
Property
Single Family · Freehold · Detached
Property subtype
Single Family
Structure type
House
Ownership
Freehold
Attached status
Detached
Storeys
2
Basement
Partially finished, Partial
Heating
Forced air, Natural gas
Cooling
Central air conditioning
Fireplace
2 fireplaces
Pool
Above ground pool
Lot dimensions
31.3 x 100.3 FT; Lot size irregular
Frontage
31.30 feet
Taxes
$6,789.54
Water source
Municipal water
Sewer
Sanitary sewer

Interior features

WasherRefrigeratorGas stove(s)DishwasherDryerStorage ShedWindow CoveringsWater HeaterTileHardwoodFireplace(s)

Exterior features

BrickPoured Concrete
Rooms 16 rooms
Level
Room
Dimensions
Main level
Foyer
5.21 m x 3.4 m
Second level
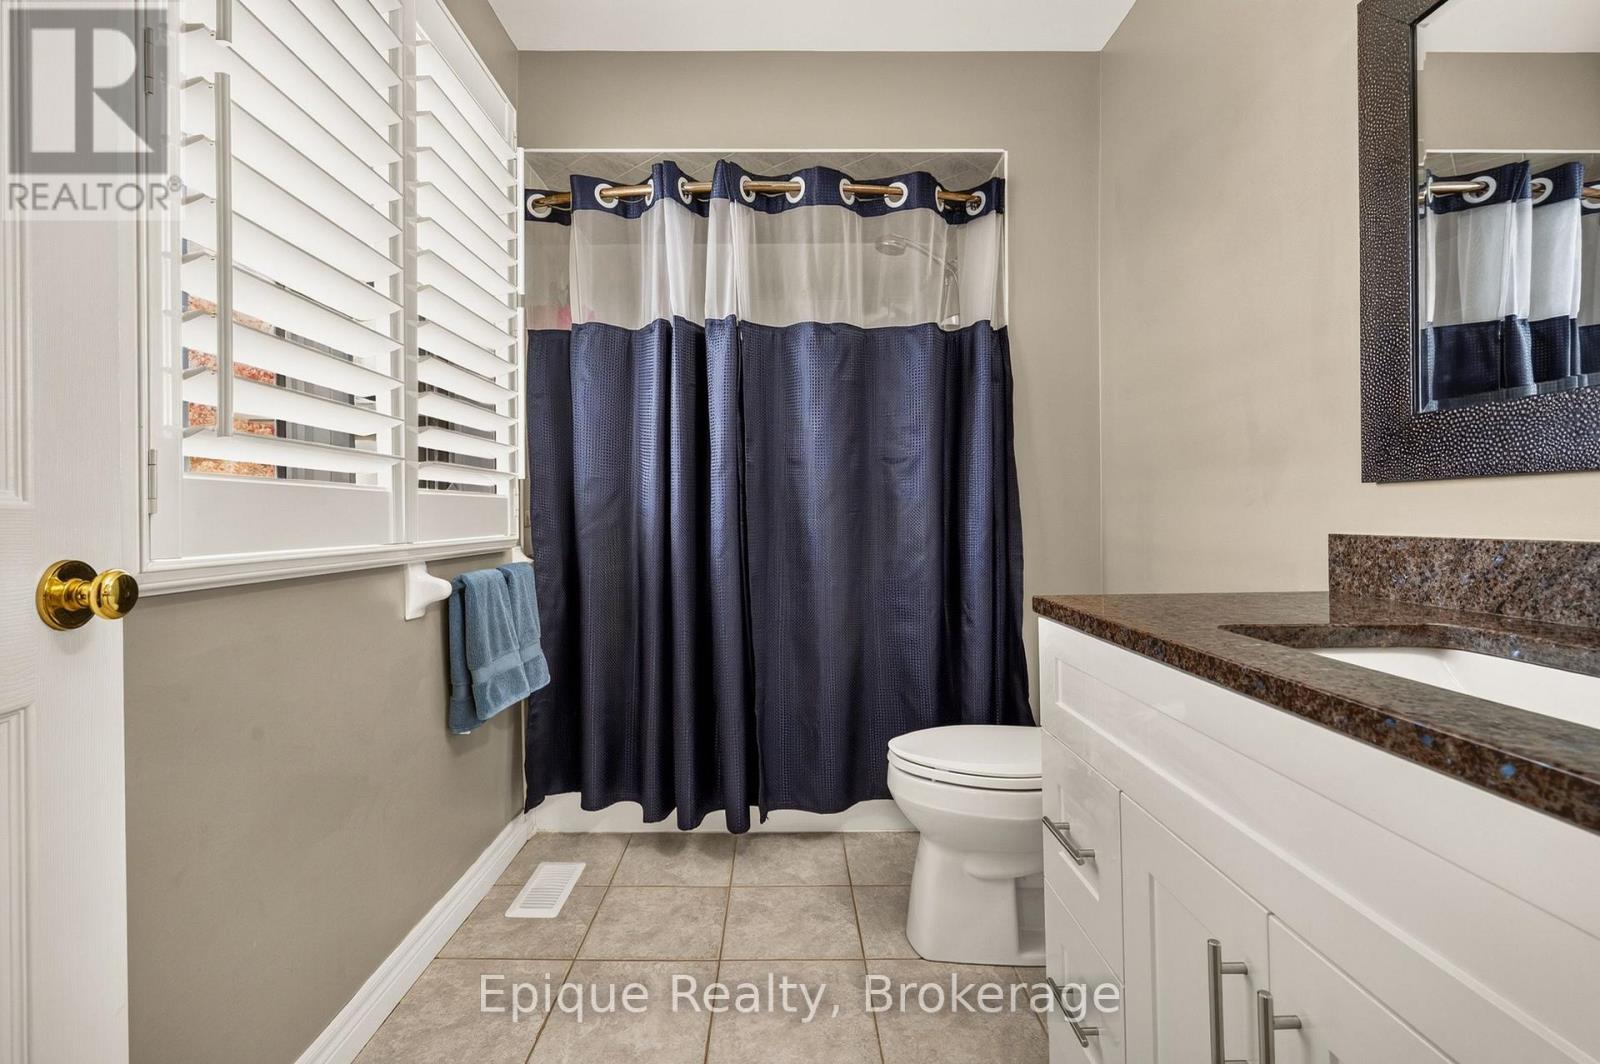
Bathroom
3.02 m x 1.8 m
Basement
Family room
6.4 m x 5.56 m
Basement
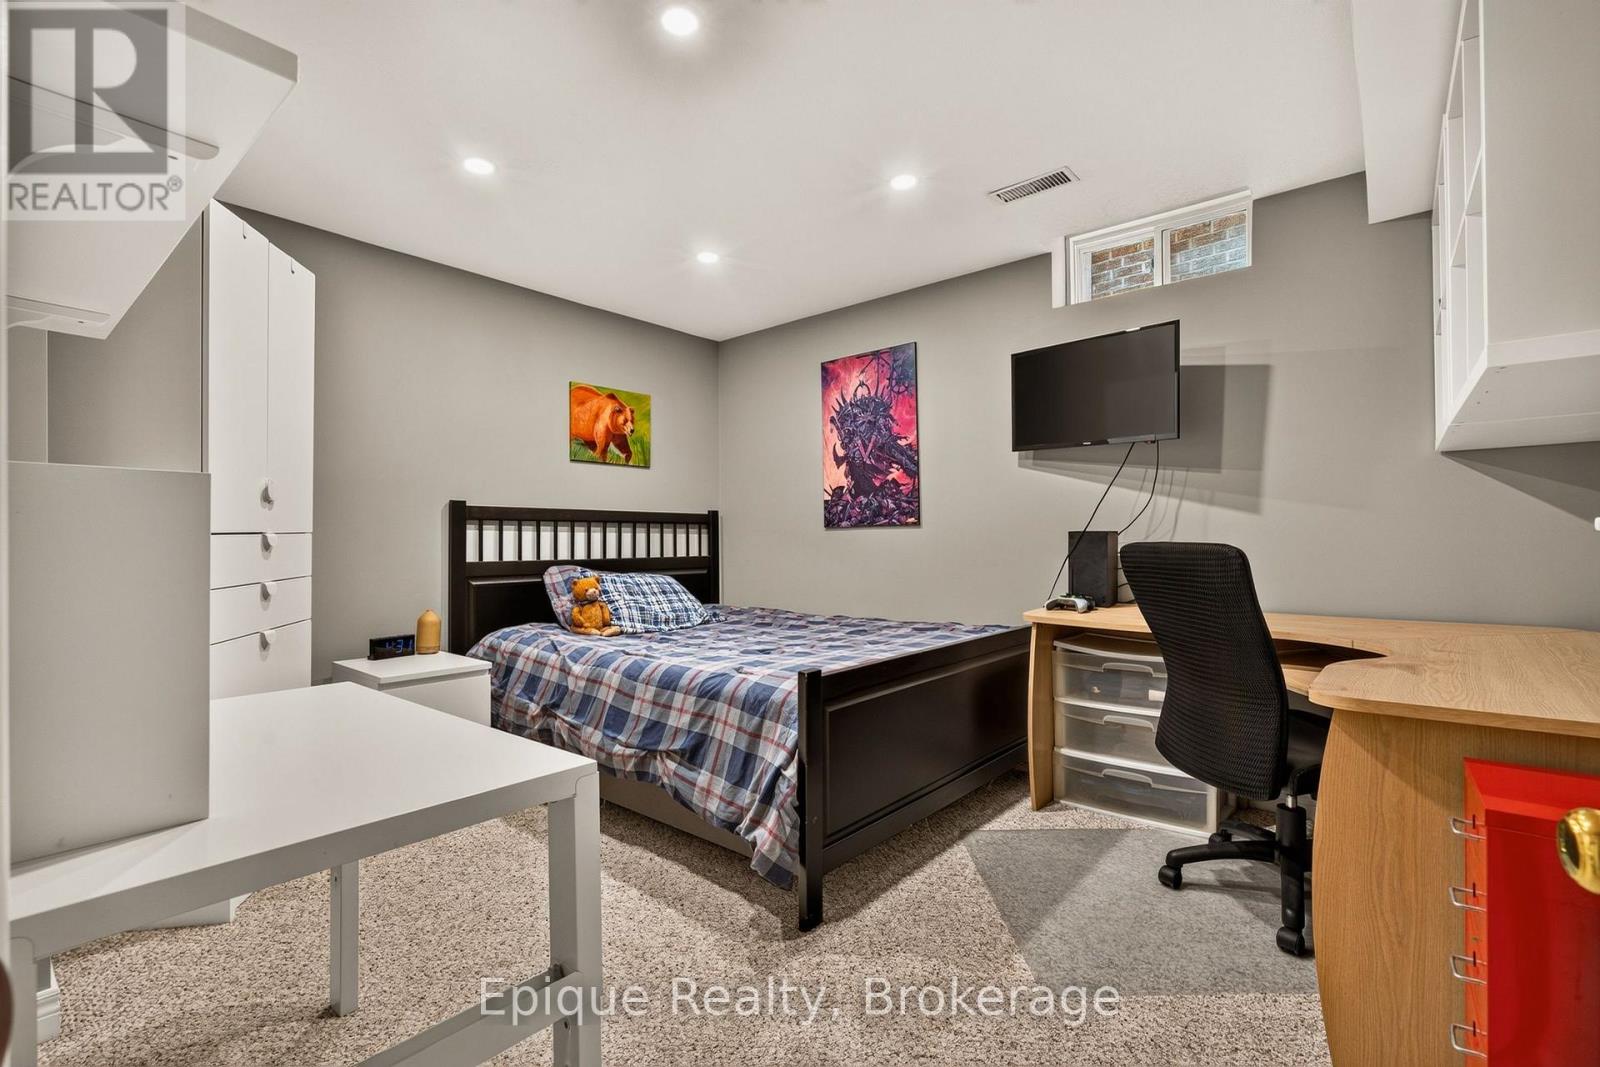
Bedroom 4
3.78 m x 3.15 m
Basement
Furnace
2.29 m x 1.63 m
Basement
Cold room
1.04 m x 2.03 m
Main level
Bathroom
1.8 m x 0.89 m
Basement
Utility room
3.81 m x 2.79 m
Main level
Dining room
5.41 m x 3.2 m
Main level
Kitchen
4.45 m x 4.37 m
Main level
Living room
5.51 m x 3.53 m
Second level
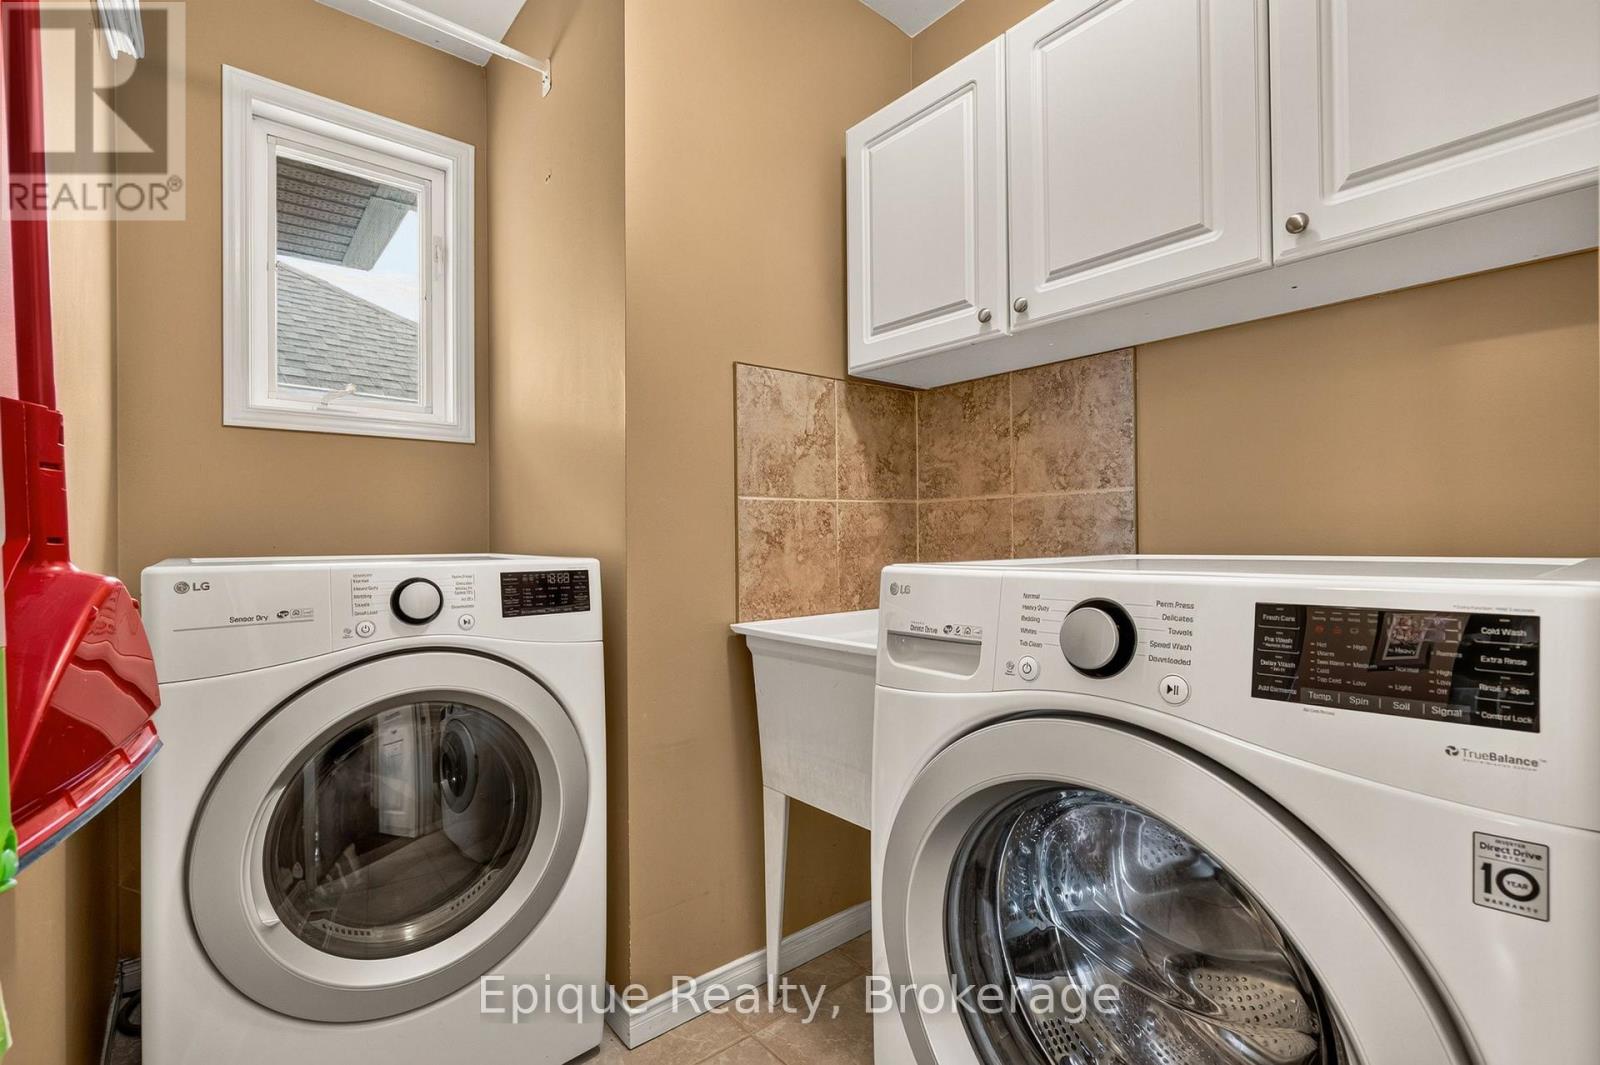
Laundry room
2.24 m x 1.7 m
Second level
Primary Bedroom
5.49 m x 4.6 m
Second level
Bathroom
2.62 m x 2.34 m
Second level
Bedroom 2
4.34 m x 3.28 m
Second level
Bedroom 3
4.22 m x 3.28 m

Virtual Tour & Media

Mortgage & Affordability Estimate monthly costs
Purchase price$815,000
Down paymentNot available
Mortgage amountNot available
Principal & interestNot available
Property taxesNot available
Condo/HOA feeNot available
Insurance/OtherNot available
UtilitiesNot available
Est. monthly totalNot available
Income needed (GDS 32%)Not available
Estimates only. Not financial advice. Rates, taxes and fees vary by lender and municipality.

Saved Properties

Keep This One Handy

Save this listing, compare it later, or open your saved properties dashboard.

Manage Saved Searches
Map is approximate.

Neighbourhood

Area
Lisgar
City
Hamilton
Postal code
L8T 5A5
Nearby
Cross Streets: Castle St and Limeridge Rd E. ** Directions: Limeridge Rd E to Castle St and right on Locheed Drive.