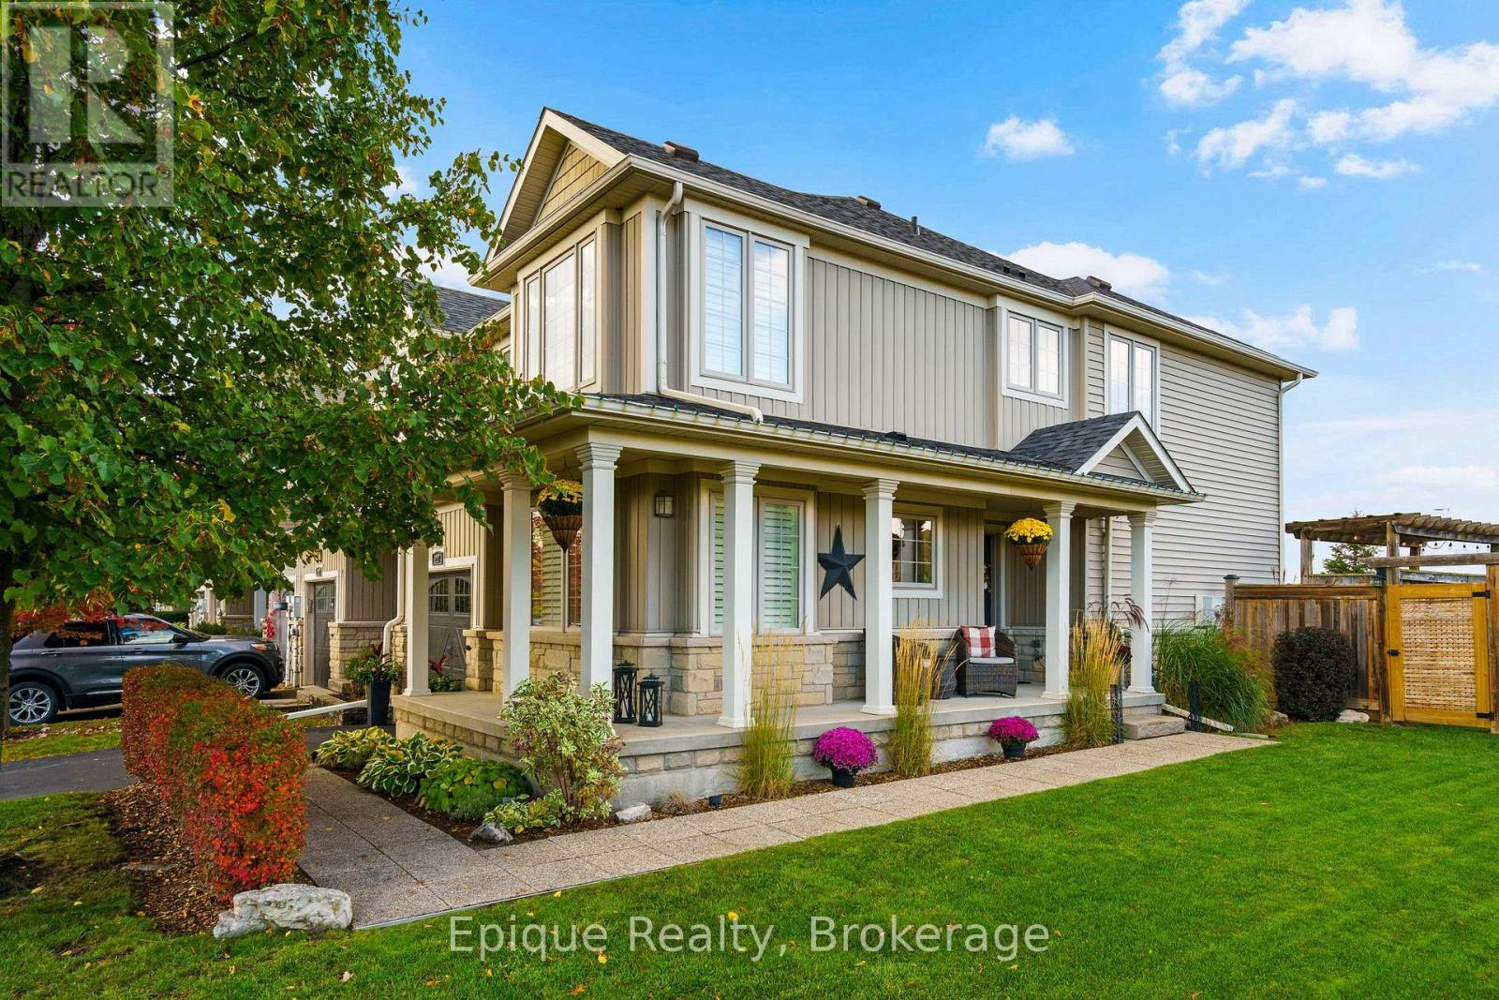
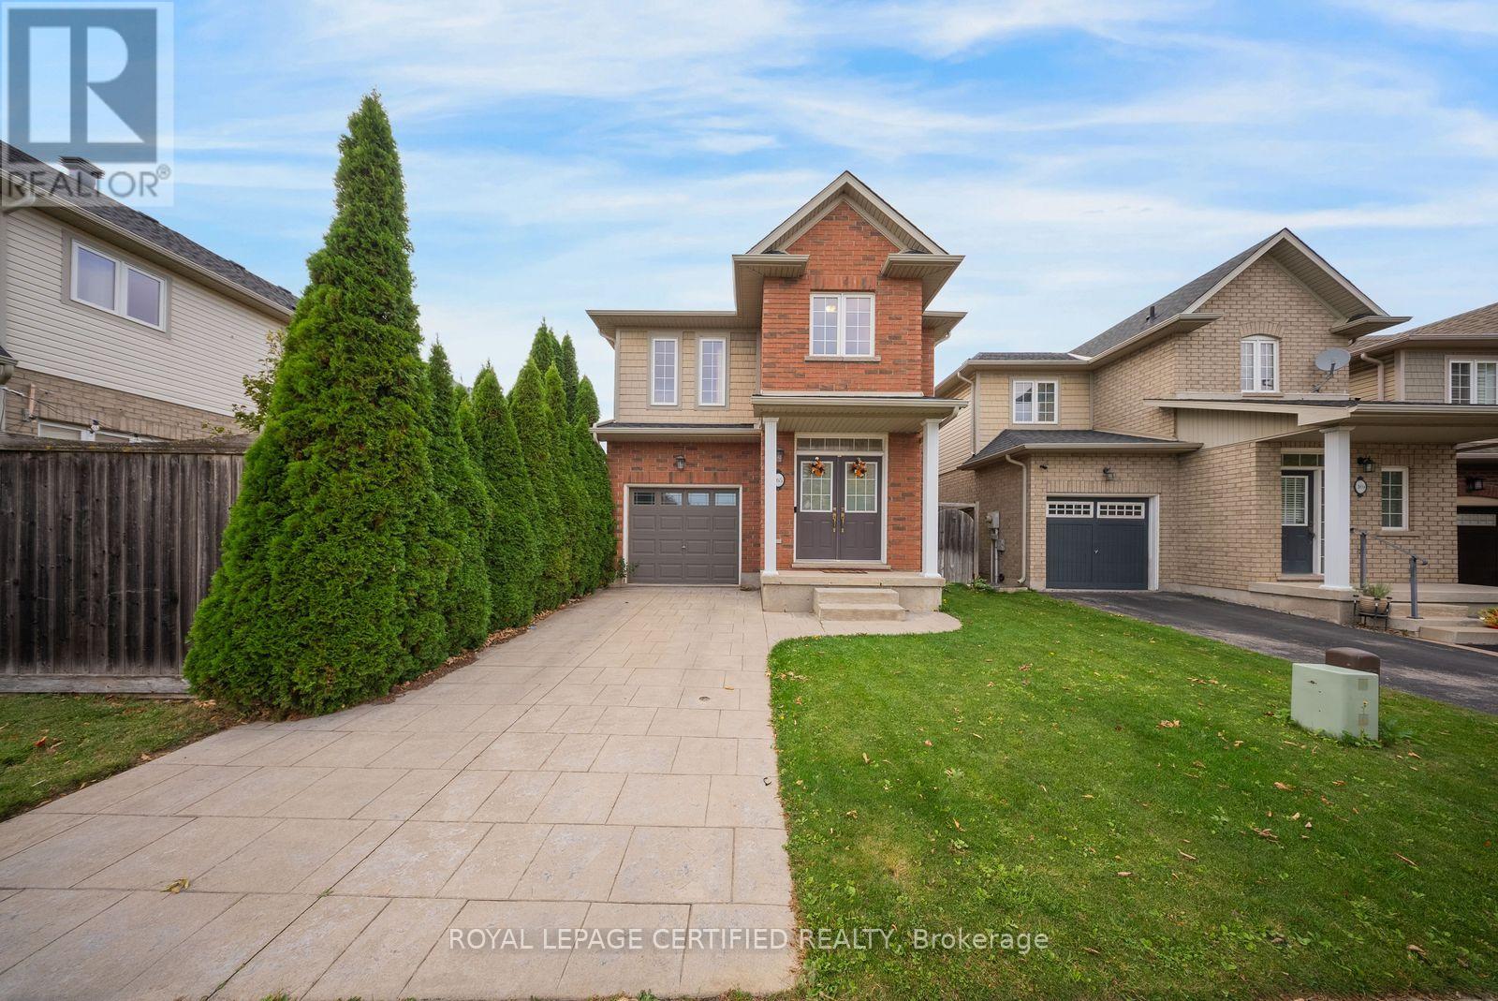
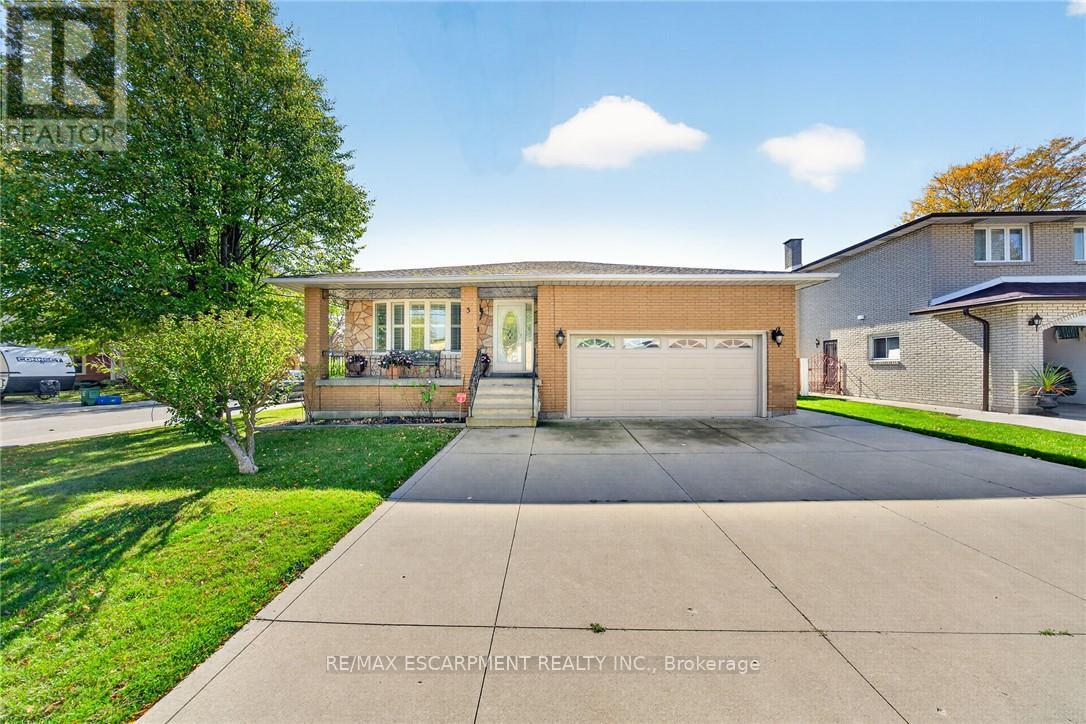
184 London Street North
Hamilton, ONDetached
$459,900
MLS® X13495608
Detached2 beds1 baths4 total
184 London Street North, Hamilton, ON photo 1
184 London Street North, Hamilton, ON photo 2
184 London Street North, Hamilton, ON photo 3
184 London Street North, Hamilton, ON photo 4
184 London Street North, Hamilton, ON photo 5
184 London Street North, Hamilton, ON photo 6
184 London Street North, Hamilton, ON photo 7
184 London Street North, Hamilton, ON photo 8
184 London Street North, Hamilton, ON photo 9
184 London Street North, Hamilton, ON photo 10
184 London Street North, Hamilton, ON photo 11
184 London Street North, Hamilton, ON photo 12
184 London Street North, Hamilton, ON photo 13
184 London Street North, Hamilton, ON photo 14
184 London Street North, Hamilton, ON photo 15
184 London Street North, Hamilton, ON photo 16
184 London Street North, Hamilton, ON photo 17
184 London Street North, Hamilton, ON photo 18
184 London Street North, Hamilton, ON photo 19
184 London Street North, Hamilton, ON photo 20
184 London Street North, Hamilton, ON photo 21
184 London Street North, Hamilton, ON photo 22
184 London Street North, Hamilton, ON photo 23
184 London Street North, Hamilton, ON photo 24
184 London Street North, Hamilton, ON photo 25
184 London Street North, Hamilton, ON photo 26
184 London Street North, Hamilton, ON photo 27
184 London Street North, Hamilton, ON photo 28
184 London Street North, Hamilton, ON photo 29
184 London Street North, Hamilton, ON photo 30
184 London Street North, Hamilton, ON photo 31
184 London Street North, Hamilton, ON photo 32
184 London Street North, Hamilton, ON photo 33
184 London Street North, Hamilton, ON photo 34
184 London Street North, Hamilton, ON photo 35
184 London Street North, Hamilton, ON photo 36
184 London Street North, Hamilton, ON photo 37
184 London Street North, Hamilton, ON photo 38
184 London Street North, Hamilton, ON photo 39
184 London Street North, Hamilton, ON photo 40
184 London Street North, Hamilton, ON photo 41
184 London Street North, Hamilton, ON photo 42
184 London Street North, Hamilton, ON photo 43
184 London Street North, Hamilton, ON photo 44
184 London Street North, Hamilton, ON photo 45
184 London Street North, Hamilton, ON photo 46
184 London Street North, Hamilton, ON photo 47
1 / 47

BUYER ADVANTAGE

Buy with confidence

Get a full-service approach built on strategy, strong negotiation, and clear guidance from offer to close.

  • Local Market Expertise
  • Broker-level Negotiation
  • Transparent Process
  • No-pressure Guidance

The right strategy depends on your goals, timing, budget, and the type of home you are buying. Get Your Buyer Snapshot.

About This Property

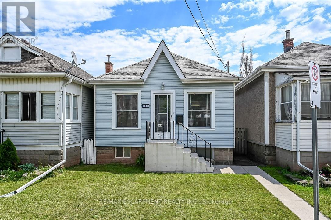
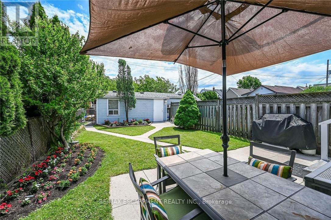
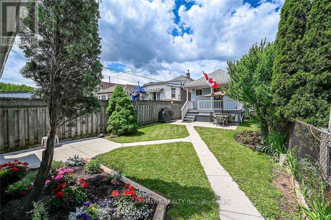
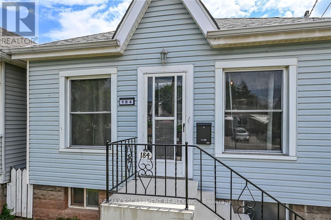
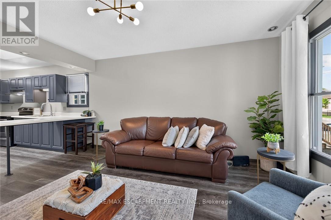
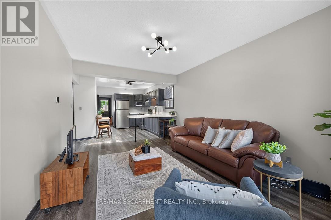
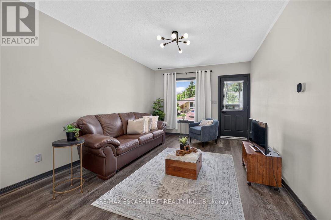
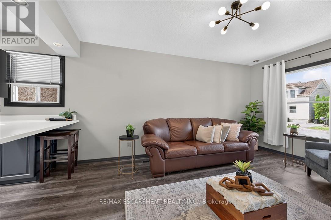
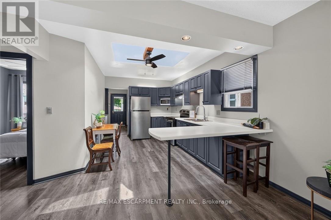
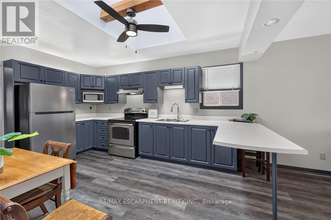
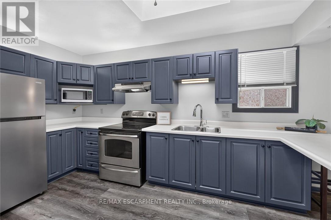
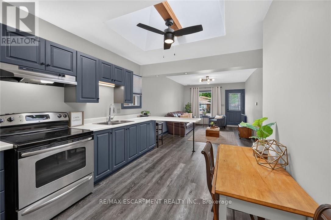
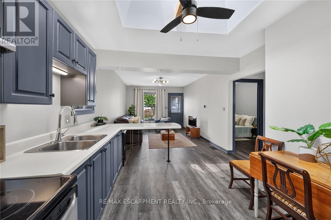
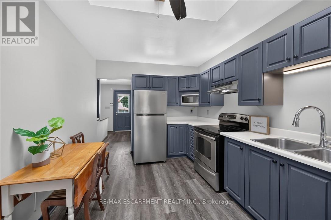
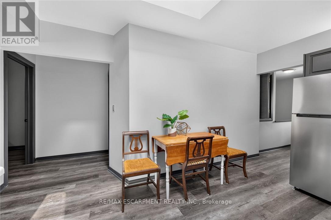
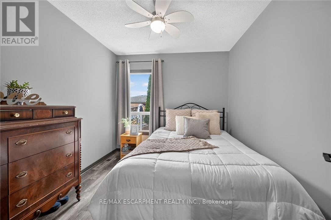
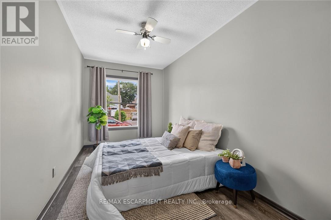
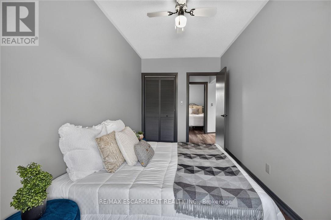
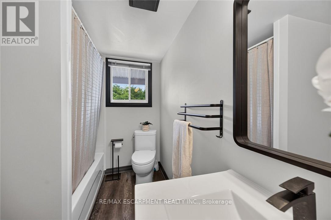
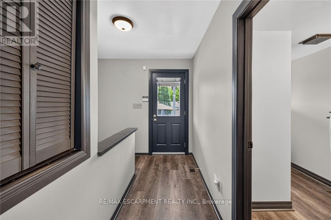
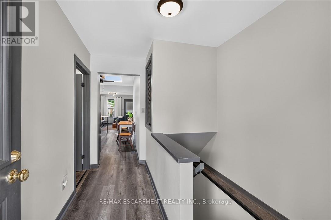
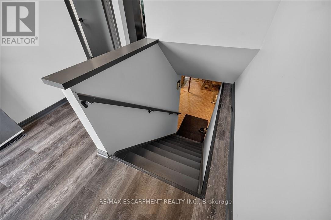
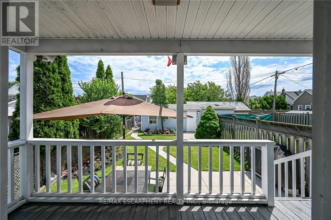
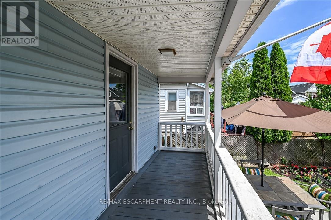
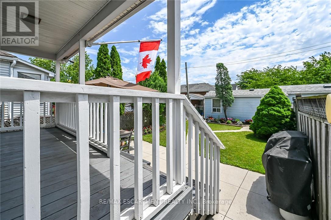
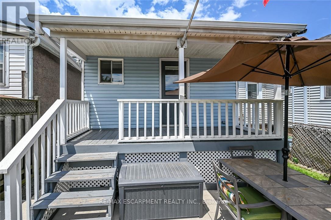
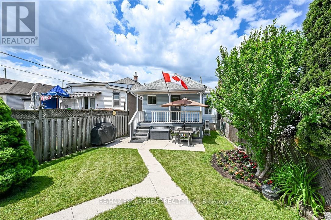
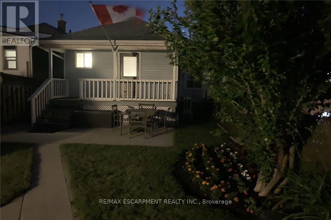
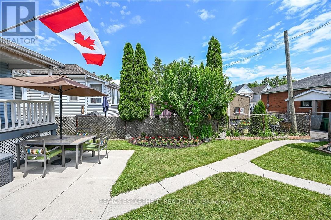
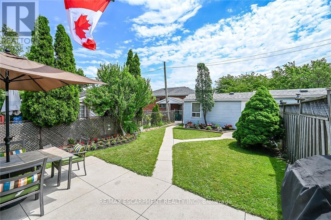
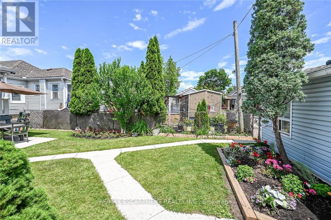
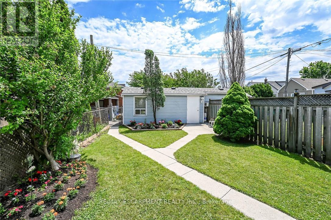
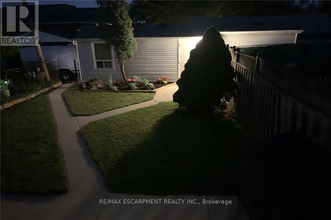
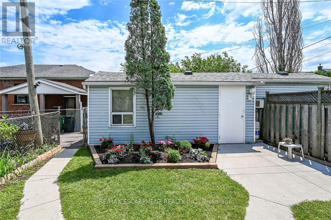
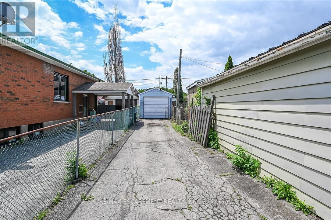
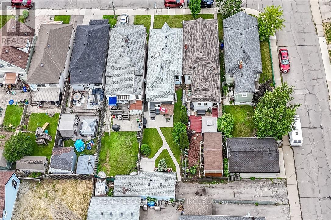
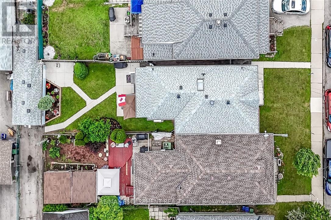
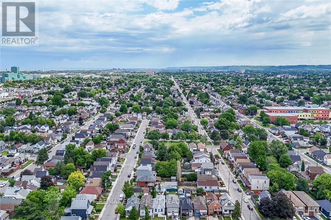
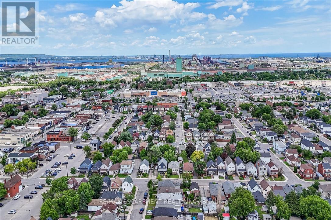
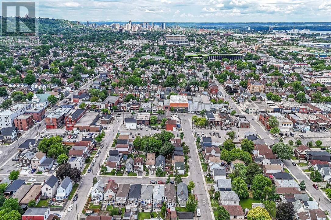
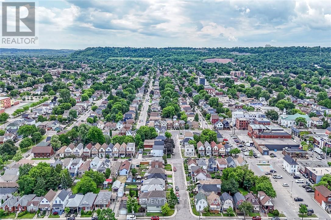
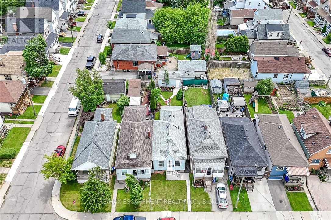
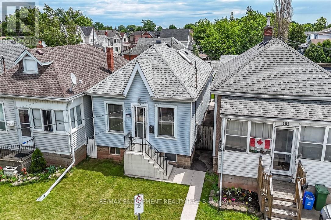
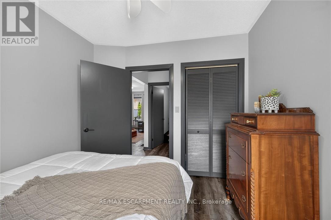
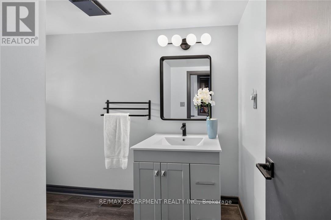
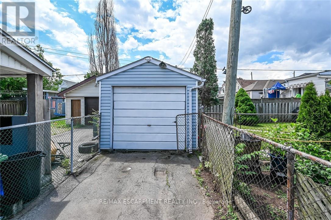
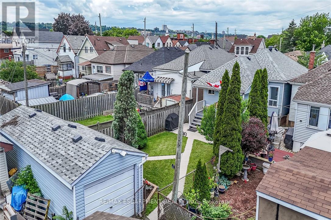
Tastefully updated 1 storey bungalow located in popular, established east Hamilton neighbourhood offering close proximity to Hospital, schools, churches, parks, arena/rec complexes, city transit, shopping, eateries plus quick access to Red Hill/The Linc & Mountain exits. This well maintained property has been renovated from "stud's out" - incs new electrical, plumbing, insulation, drywall, bath/light fixtures & cabinetry - completed aprx. 26 years ago - situated on 25ft x 100ft lot fronting on London Street North - plus driveway off Edinburgh Street providing entry to 21ft x 11ft insulated/heated detached garage incs 12ft x 8ft rear extension, asphalt flooring, hydro, roll-up garage door & p/g wall heater. Concrete walk-way leads to front door - once inside, prepare to be pleasantly surprised, as you take in the 775sf open concept main floor design highlighted with comfortable living room enhanced with street facing window - floor plan flows effortlessly to modern kitchen boasts large skylight flooding interior with natural light - sports painted wood cabinetry & SS appliances -continues to sizeable primary bedroom, roomy guest bedroom, chicly appointed 4pc bath & spacious common area ftrs walk-out to 5ft x 15ft covered rear verandah extending to 280sf twin concrete entertainment patios & private fenced yard adorned with gorgeous landscape & flower gardens. Durable vinyl flooring compliment neutral décor with stylish flair. Hi & dry 775sf unspoiled basement houses laundry station, n/gas furnace-2018 equipped with AC/heat pump-2024, 100 amp hydro panel (breakers) & owned n/g water heater - open/airy space is easy to finish - potentially doubling living area square footage. Extras -all appliances, roof-2024, vinyl windows, 2 gas BBQ/Fire Table ports at rear porch, city water line-2024, French-drain weeping tile system, shed & paved drive. Perfect Venue for Young Professionals, Retirees or 1st Time Buyers - do not procrastinate - as he who waits - will be disappointe (id:63604)
Key Facts

Type
Detached
Beds
2
Baths
1
Size
700 sqft
Lot
25 x 110 FT
Parking
4 total

Highlights

  • Washer
  • Refrigerator
  • Stove
  • Dryer
  • Microwave
  • Alarm System
  • Hood Fan
  • Window Coverings
  • Water Heater
Property Details 21 details
Bedrooms
2 bedrooms
2 above grade
Bathrooms
1 bathroom
Parking
4 parking spaces
Detached Garage · Garage
Living area
700 - 1,100 sq. ft.
Property
Single Family · Bungalow · Freehold · Detached
Property subtype
Single Family
Structure type
House
Architectural style
Bungalow
Ownership
Freehold
Attached status
Detached
Storeys
1
Basement
Unfinished, Full
Heating
Heat Pump, Natural gas
Cooling
Central air conditioning
Fireplace
No
Lot dimensions
25 x 110 FT
Frontage
25 feet
Taxes
$2,694.85
Zoning
R1a
Water source
Municipal water
Sewer
Sanitary sewer
Views
City view

Interior features

WasherRefrigeratorStoveDryerMicrowaveAlarm SystemHood FanWindow CoveringsWater Heater

Exterior features

Vinyl sidingBlock

Systems and association

Security systemSmoke Detectors

Lot and water

Level
Rooms 7 rooms
Level
Room
Dimensions
Main level
Living room
3.43 m x 4.57 m
Main level
Kitchen
4.42 m x 2.95 m
Main level
Bathroom
3 m x 2.95 m
Main level
Bedroom
2.82 m x 3.07 m
Main level
Bedroom
4.42 m x 2.34 m
Basement
Laundry room
3.94 m x 3.02 m
Basement
Other
7.95 m x 5.61 m

Virtual Tour & Media

Mortgage & Affordability Estimate monthly costs
Purchase price$459,900
Down paymentNot available
Mortgage amountNot available
Principal & interestNot available
Property taxesNot available
Condo/HOA feeNot available
Insurance/OtherNot available
UtilitiesNot available
Est. monthly totalNot available
Income needed (GDS 32%)Not available
Estimates only. Not financial advice. Rates, taxes and fees vary by lender and municipality.

Saved Properties

Keep This One Handy

Save this listing, compare it later, or open your saved properties dashboard.

Manage Saved Searches
Map is approximate.

Neighbourhood

Area
Crown Point
City
Hamilton
Postal code
L8H 4C2
Nearby
Cross Streets: Edinburgh Avenue. ** Directions: -.