
184 Torresdale Avenue
BUYER ADVANTAGE
Buy with confidence
Get a full-service approach built on strategy, strong negotiation, and clear guidance from offer to close.
- Local Market Expertise
- Broker-level Negotiation
- Transparent Process
- No-pressure Guidance

The right strategy depends on your goals, timing, budget, and the type of home you are buying. Get Your Buyer Snapshot.
About This Property
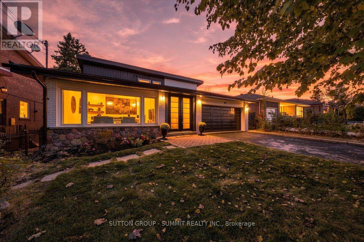
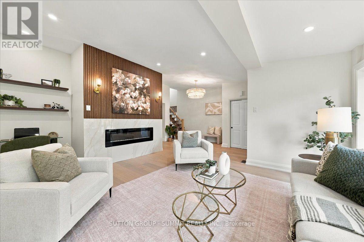
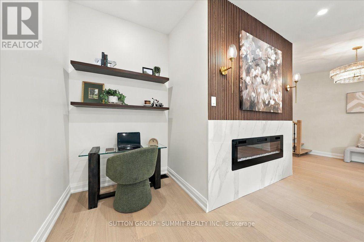
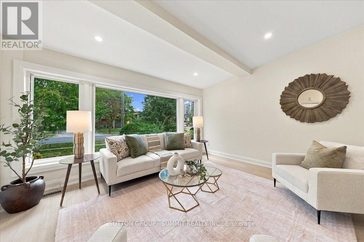
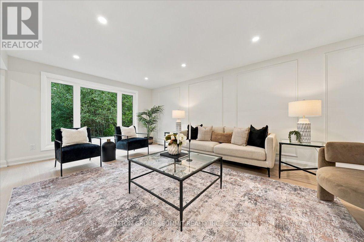
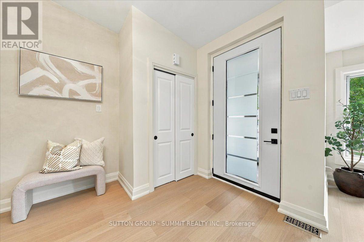
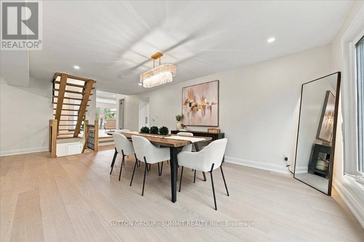
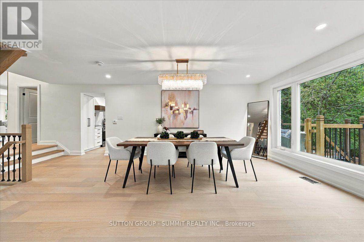
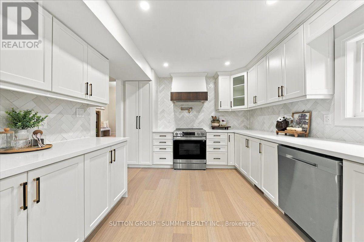
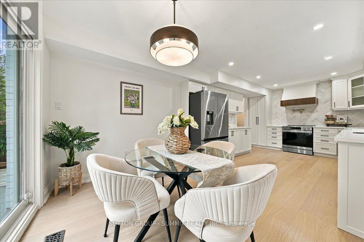
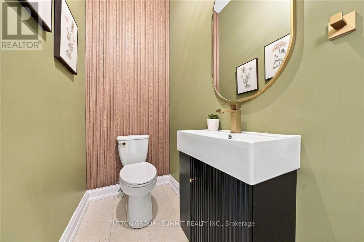
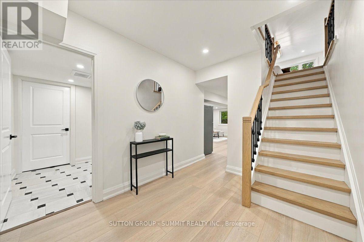
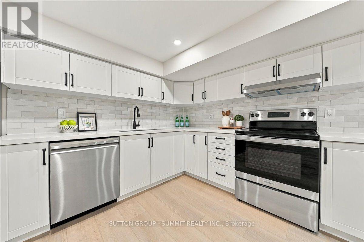
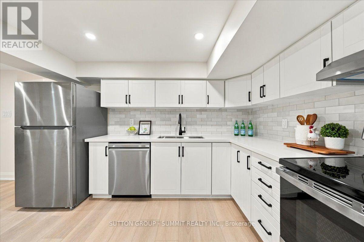
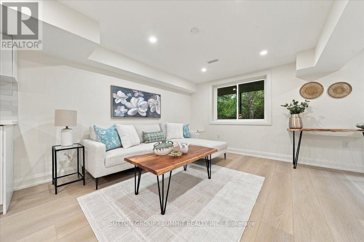
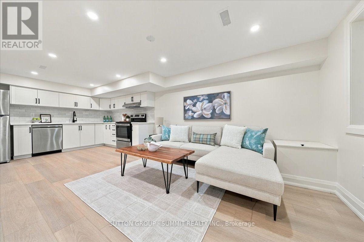
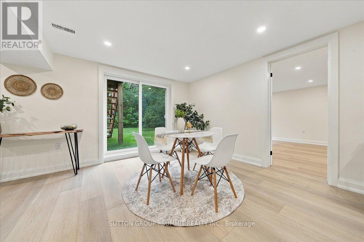
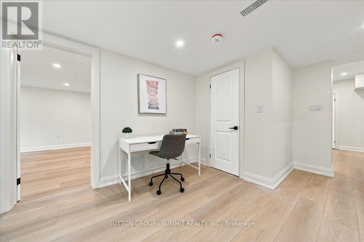
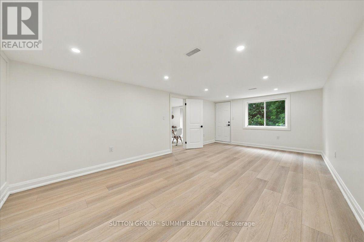
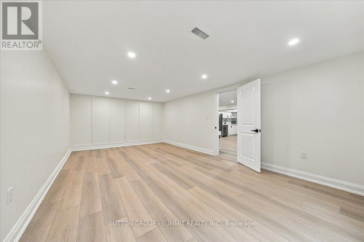
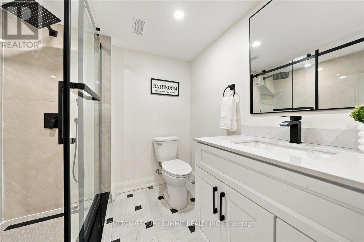
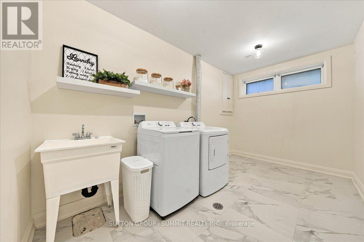
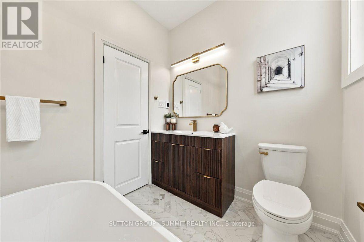
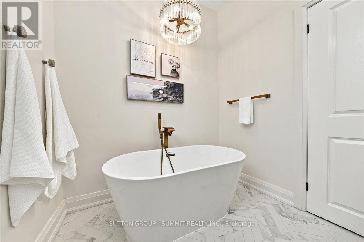
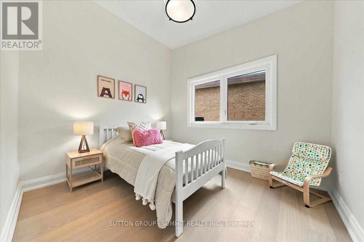
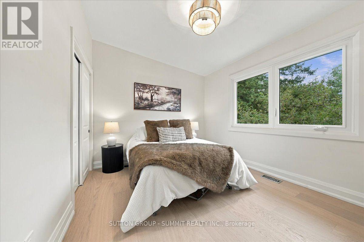
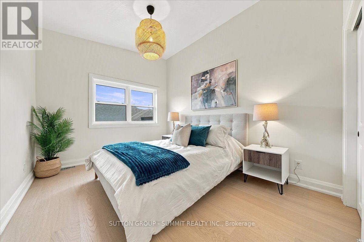
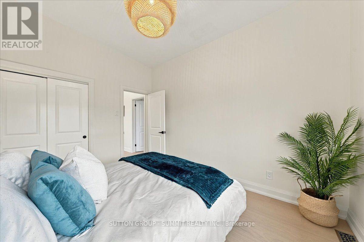
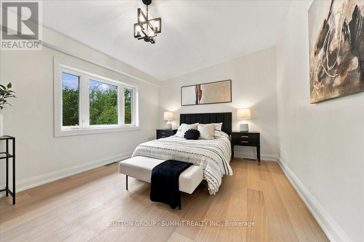
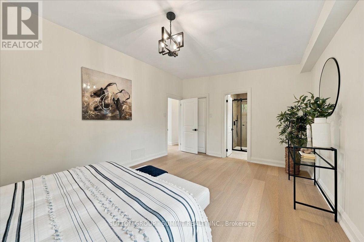
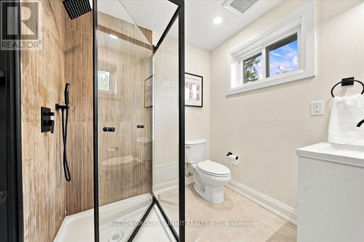
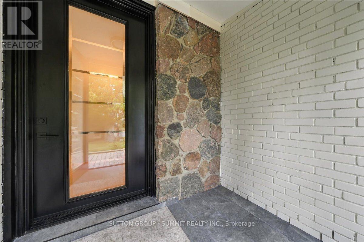
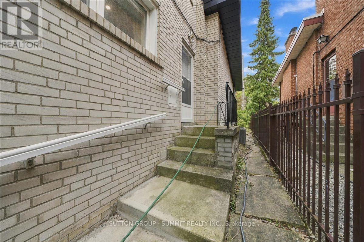
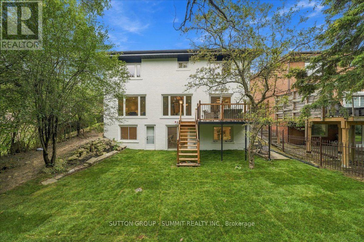
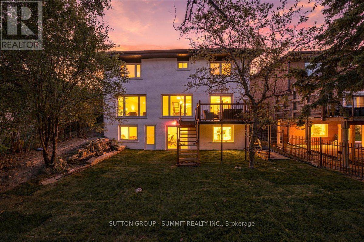
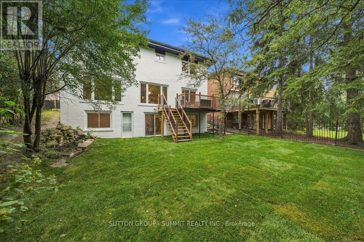
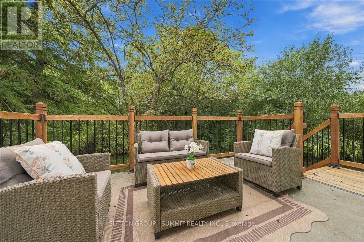
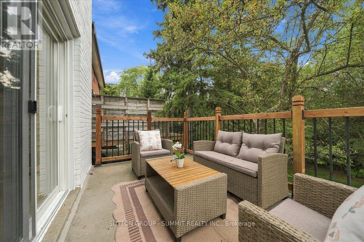
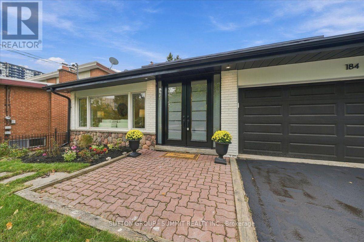
Backing onto a private ravine with no rear neighbours, this fully renovated detached 2-storey offers exceptional privacy. A welcoming foyer opens to a spacious family room with large windows, electric fireplace, custom wall feature and wall sconces. The bright, open-concept main level continues into a grand living and dining area, where large windows fill the space with natural light. The custom kitchen features quartz counters, backsplash, S/S appliances, decorative hood fan and pot filler, with a bright breakfast area and walkout to the deck and beautifully landscaped backyard. Updated lighting and quality finishes throughout. Upstairs features 4 generous bedrooms, including a spacious primary retreat with W/I closet and 3-pc ensuite. Heated bathroom floors and a freestanding soaker tub add comfort and style. The finished lower level offers incredible flexibility with a second kitchen featuring quartz counters and S/S appliances, living and dining areas, 3-pc bath and a large versatile room ideal as a bedroom, office, games room or guest space. Two separate walkouts provide direct access to the backyard, creating an ideal setup for extended family or a basement apartment. Two separate furnace & A/C systems allow the upper level to be controlled independently from the main and lower levels for added comfort and efficiency. Extensive updates include new staircases with iron spindles, new front doors, exterior paint, deck stairs and landscaping. Turnkey, private and beautifully renovated in a mature North York neighbourhood close to schools, transit, parks and shopping. (id:63604)
Key Facts
Highlights
- Washer
- Refrigerator
- Dishwasher
- Stove
- Dryer
- Hood Fan
- Water Heater
Property Details
Interior features
Exterior features
Lot and water
Rooms
Mortgage & Affordability
Saved Properties
Keep This One Handy
Save this listing, compare it later, or open your saved properties dashboard.
Neighbourhood
- Area
- Westminster-Branson
- City
- Toronto
- Postal code
- M2R 3E4
- Nearby
- Cross Streets: Bathurst St + Cedarcroft Blvd. ** Directions: Bathurst St - Cedarcroft Blvd - Torresdale Ave.
Save This Property
Keep this home handy, return to it anytime, and let us know how to reach you about this listing.
We use this email only to connect your saved properties and saved searches.
Other Available Options
Similar Listings
Listings from our database that match closely.







