1843 Stonepath Crescent
Mississauga, ONDetached
$1,649,800
MLS® W13589674
Detached4 beds3 baths6 total
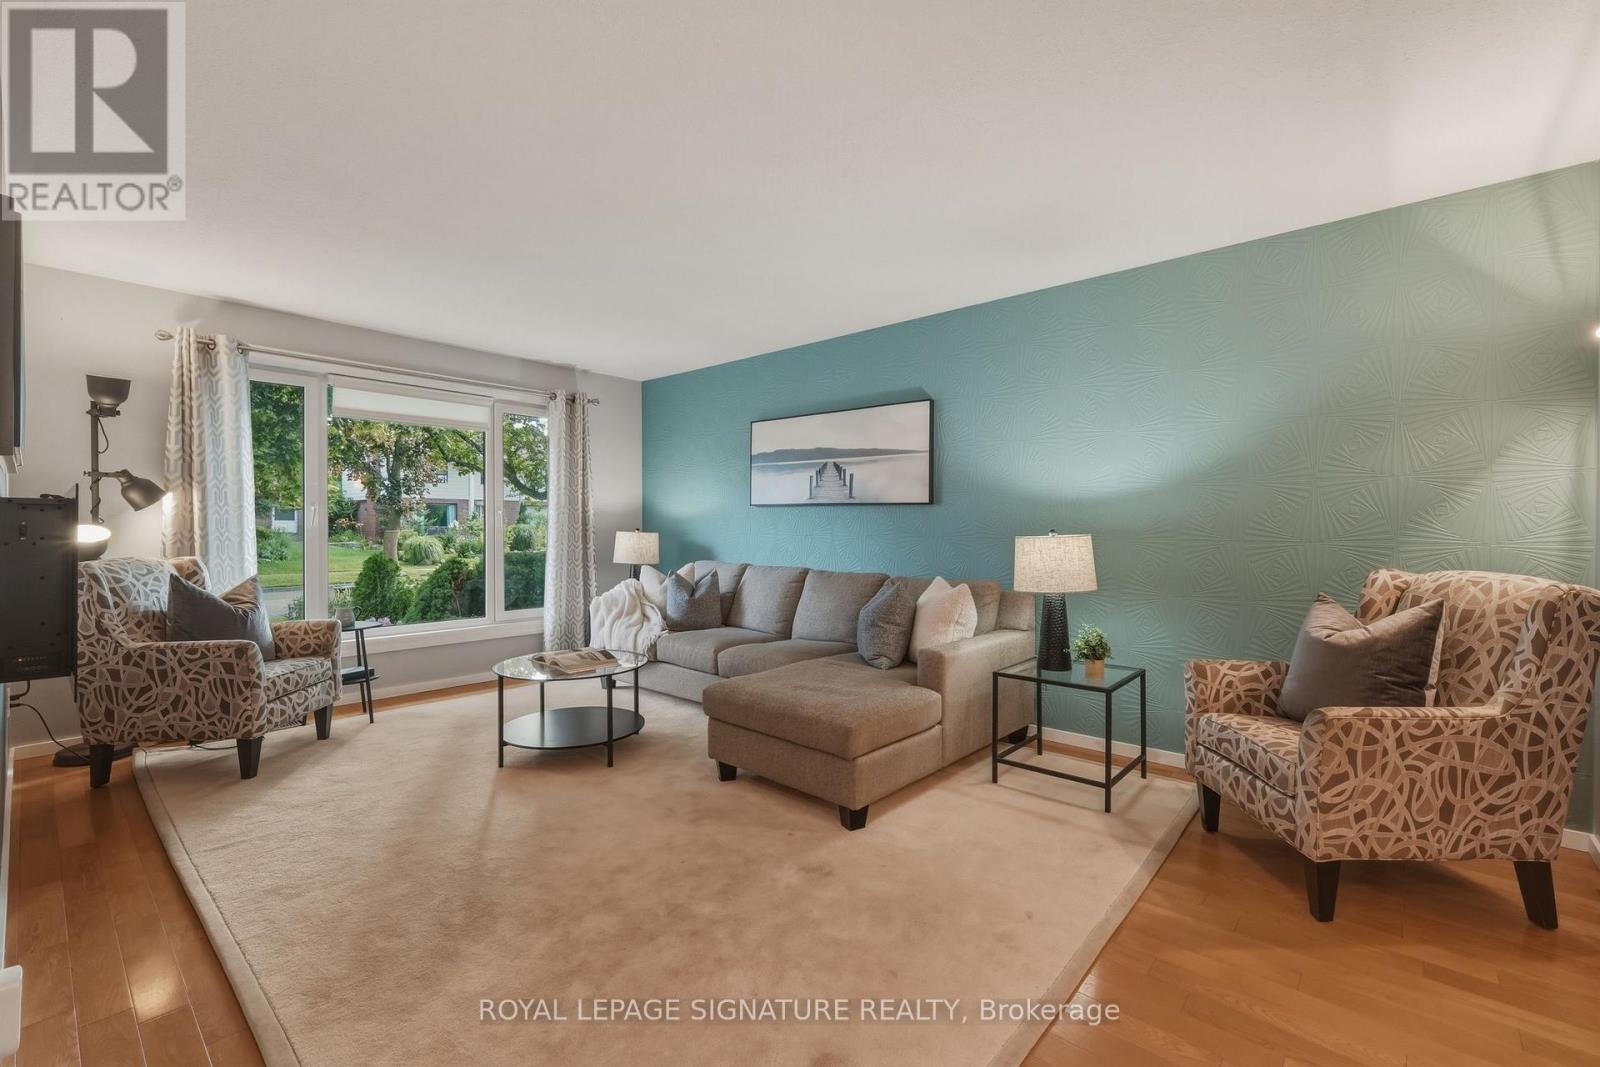
1843 Stonepath Crescent, Mississauga, ON photo 1
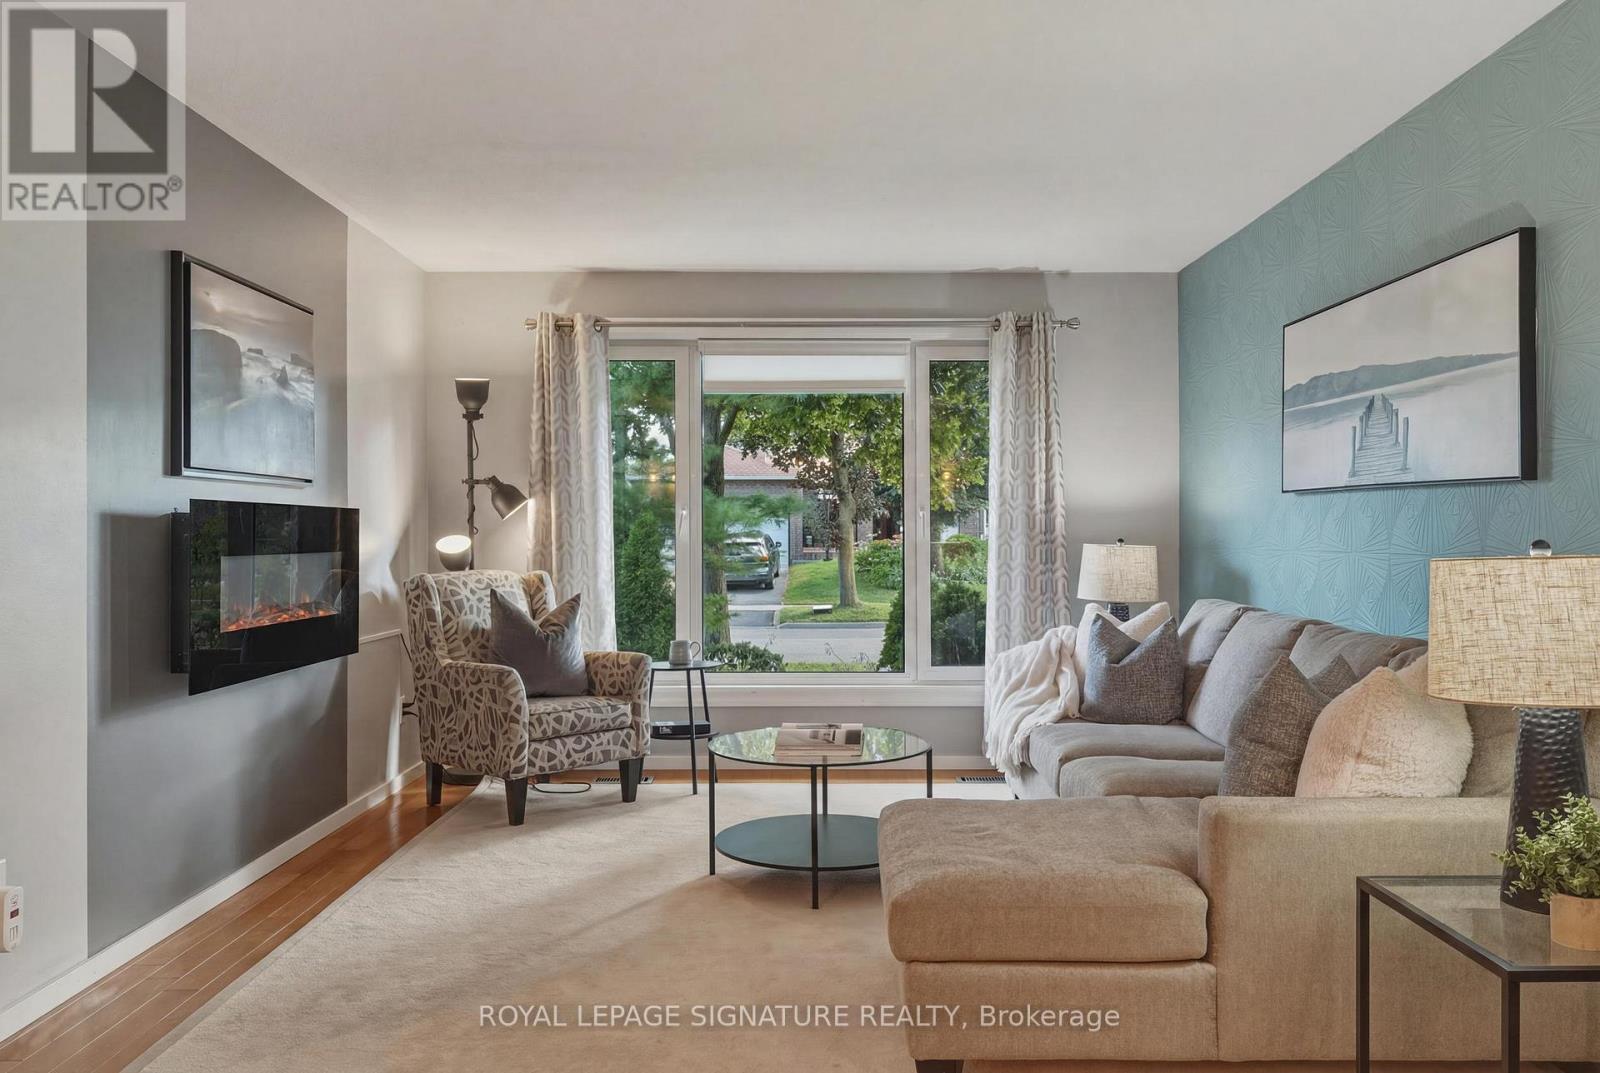
1843 Stonepath Crescent, Mississauga, ON photo 2
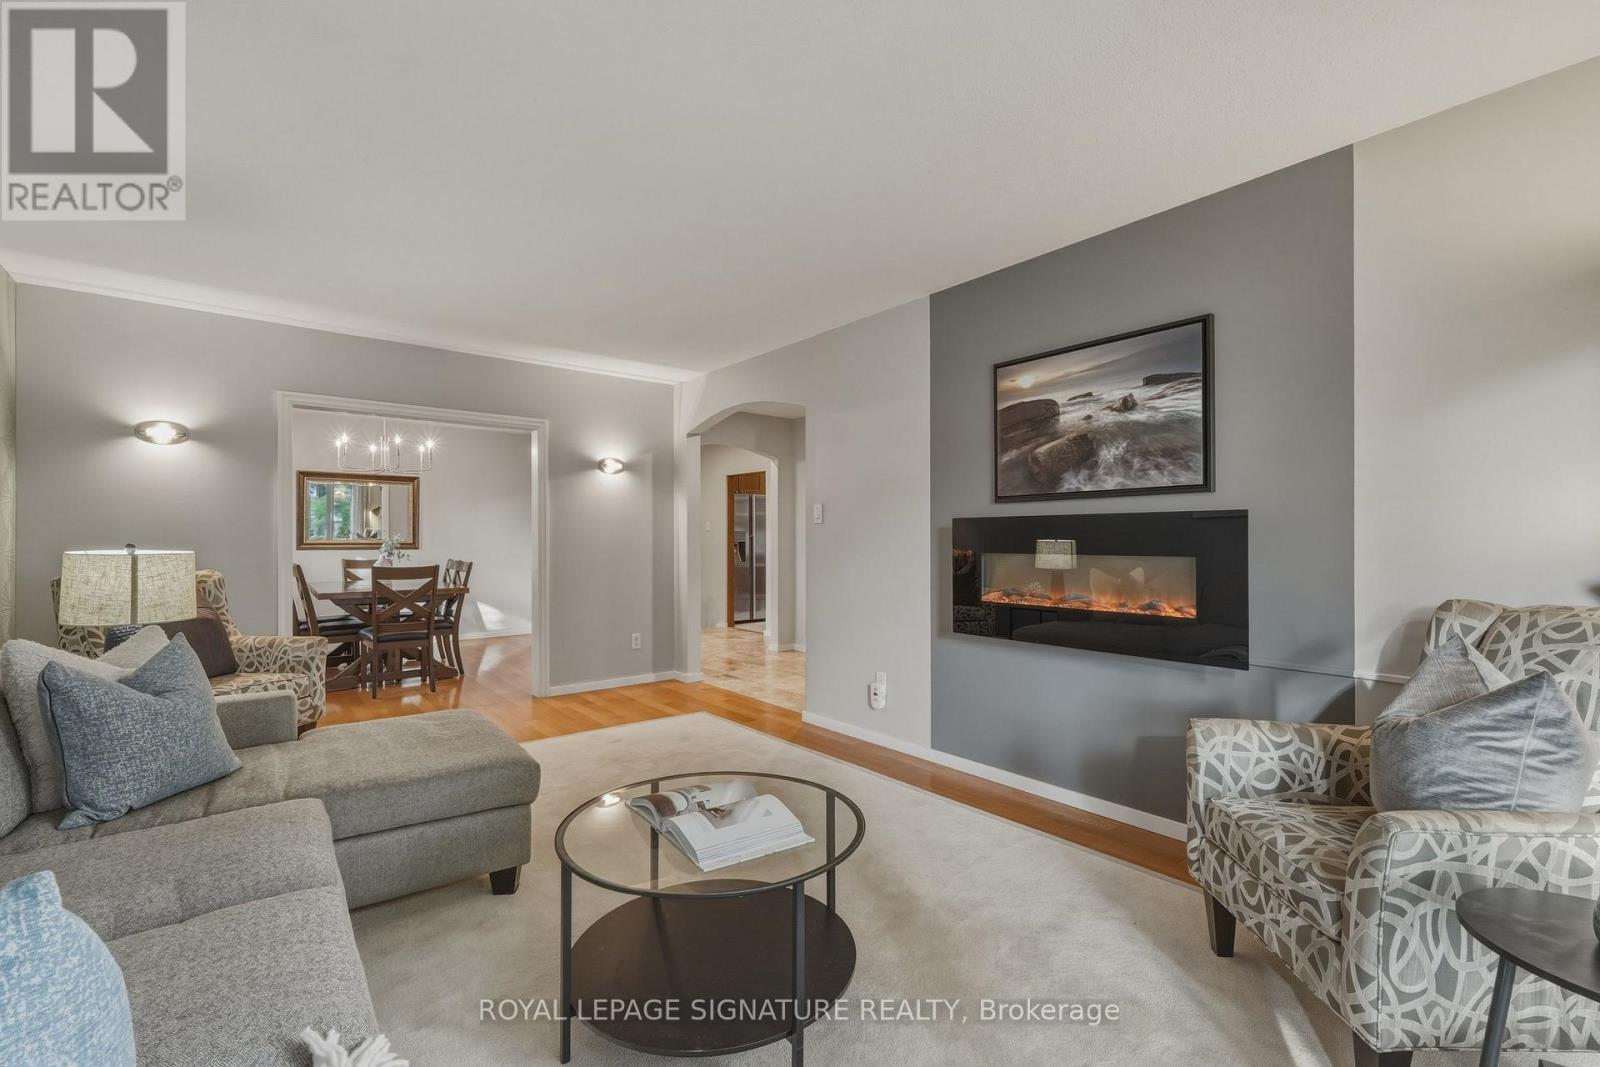
1843 Stonepath Crescent, Mississauga, ON photo 3
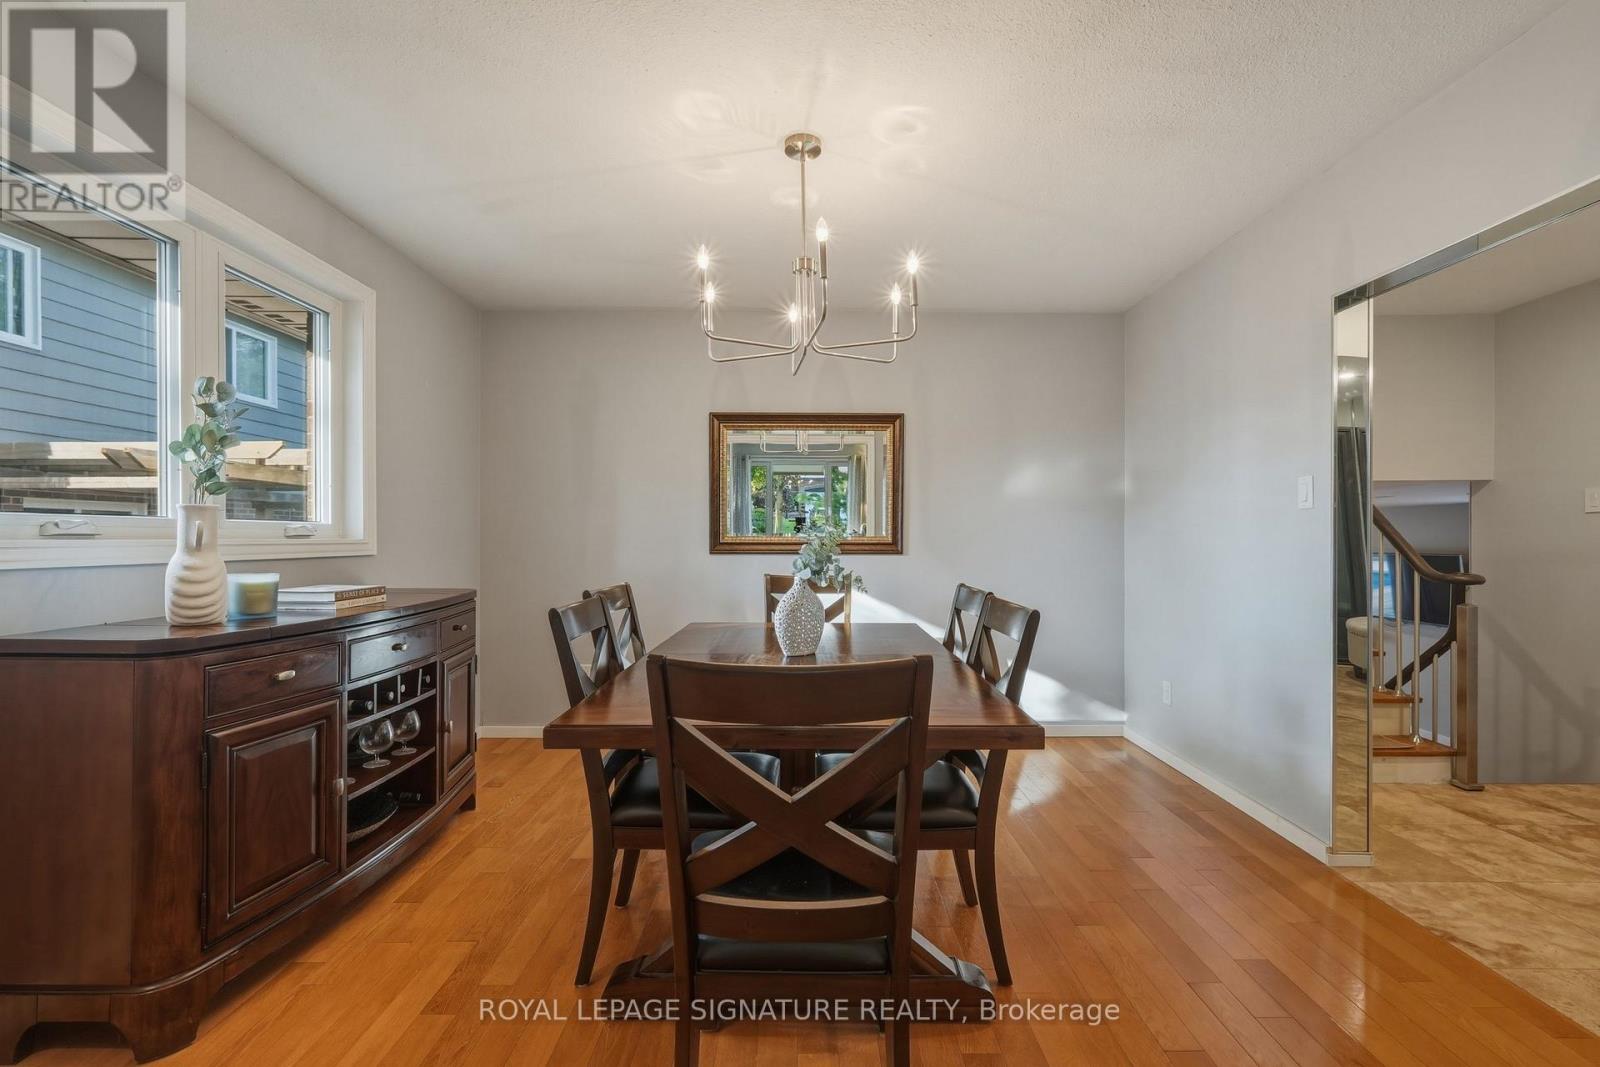
1843 Stonepath Crescent, Mississauga, ON photo 4
1843 Stonepath Crescent, Mississauga, ON photo 5
1843 Stonepath Crescent, Mississauga, ON photo 6
1843 Stonepath Crescent, Mississauga, ON photo 7
1843 Stonepath Crescent, Mississauga, ON photo 8
1843 Stonepath Crescent, Mississauga, ON photo 9
1843 Stonepath Crescent, Mississauga, ON photo 10
1843 Stonepath Crescent, Mississauga, ON photo 11
1843 Stonepath Crescent, Mississauga, ON photo 12
1843 Stonepath Crescent, Mississauga, ON photo 13
1843 Stonepath Crescent, Mississauga, ON photo 14
1843 Stonepath Crescent, Mississauga, ON photo 15
1843 Stonepath Crescent, Mississauga, ON photo 16
1843 Stonepath Crescent, Mississauga, ON photo 17
1843 Stonepath Crescent, Mississauga, ON photo 18
1843 Stonepath Crescent, Mississauga, ON photo 19
1843 Stonepath Crescent, Mississauga, ON photo 20
1843 Stonepath Crescent, Mississauga, ON photo 21
1843 Stonepath Crescent, Mississauga, ON photo 22
1843 Stonepath Crescent, Mississauga, ON photo 23
1843 Stonepath Crescent, Mississauga, ON photo 24
1843 Stonepath Crescent, Mississauga, ON photo 25
1843 Stonepath Crescent, Mississauga, ON photo 26
1843 Stonepath Crescent, Mississauga, ON photo 27
1843 Stonepath Crescent, Mississauga, ON photo 28
1843 Stonepath Crescent, Mississauga, ON photo 29
1843 Stonepath Crescent, Mississauga, ON photo 30
1843 Stonepath Crescent, Mississauga, ON photo 31
1843 Stonepath Crescent, Mississauga, ON photo 32
1843 Stonepath Crescent, Mississauga, ON photo 33
1843 Stonepath Crescent, Mississauga, ON photo 34
1843 Stonepath Crescent, Mississauga, ON photo 35
1843 Stonepath Crescent, Mississauga, ON photo 36
1843 Stonepath Crescent, Mississauga, ON photo 37
1843 Stonepath Crescent, Mississauga, ON photo 38
1843 Stonepath Crescent, Mississauga, ON photo 39
1843 Stonepath Crescent, Mississauga, ON photo 40
1843 Stonepath Crescent, Mississauga, ON photo 41
1843 Stonepath Crescent, Mississauga, ON photo 42
1843 Stonepath Crescent, Mississauga, ON photo 43
1843 Stonepath Crescent, Mississauga, ON photo 44
1843 Stonepath Crescent, Mississauga, ON photo 45
1843 Stonepath Crescent, Mississauga, ON photo 46
1 / 46

BUYER ADVANTAGE

Buy with confidence

Get a full-service approach built on strategy, strong negotiation, and clear guidance from offer to close.

  • Local Market Expertise
  • Broker-level Negotiation
  • Transparent Process
  • No-pressure Guidance

The right strategy depends on your goals, timing, budget, and the type of home you are buying. Get Your Buyer Snapshot.

About This Property

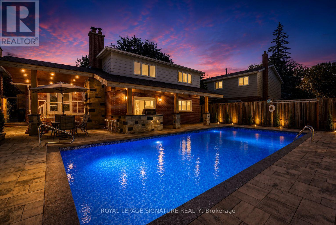
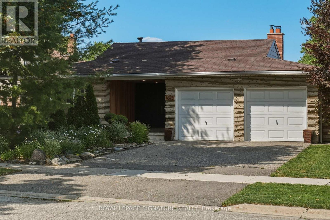
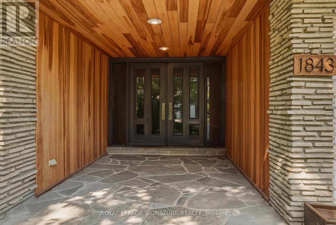
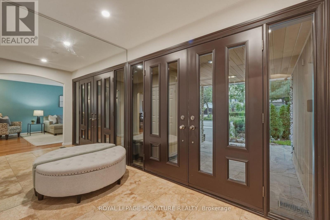
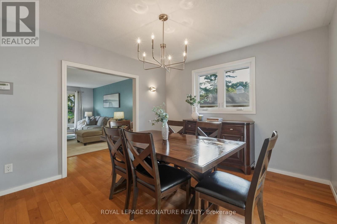
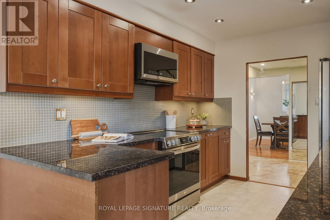
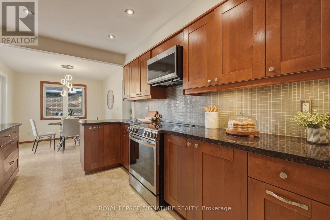
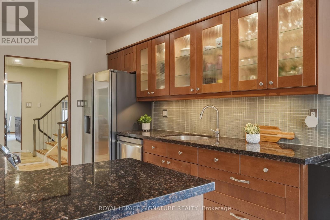
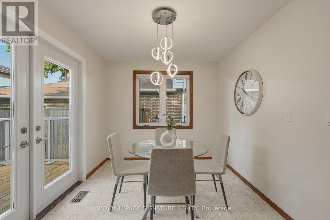
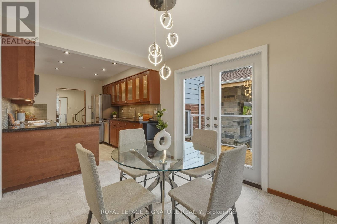
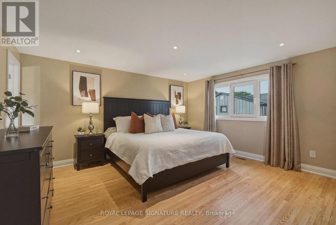
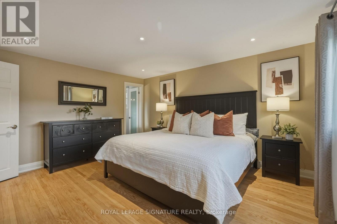
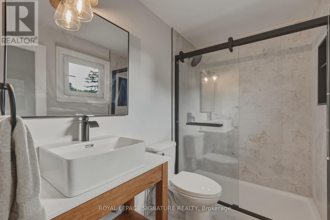
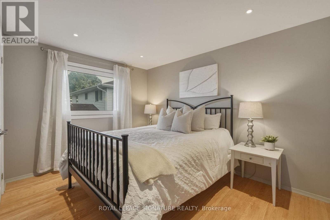
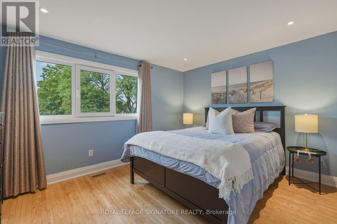
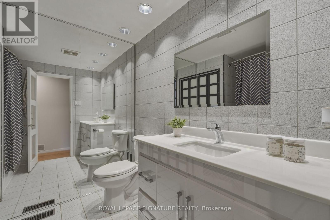
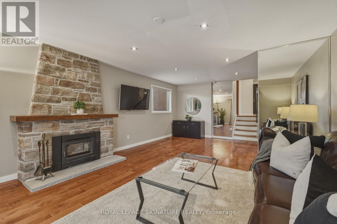
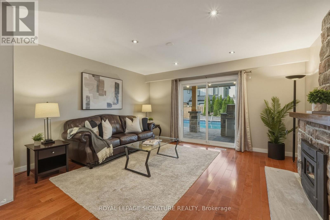
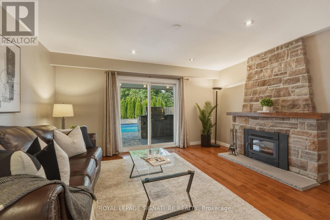
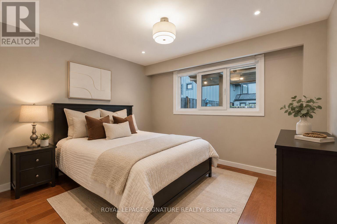
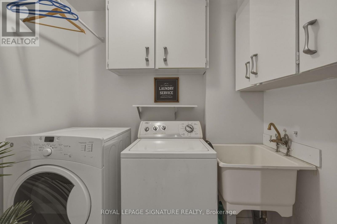
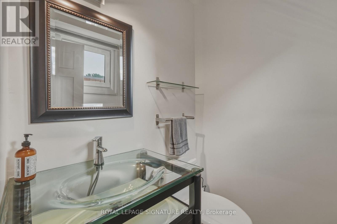
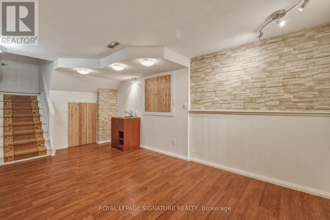
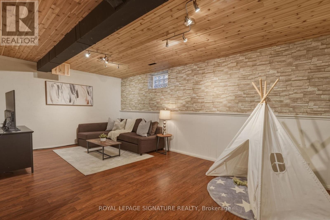
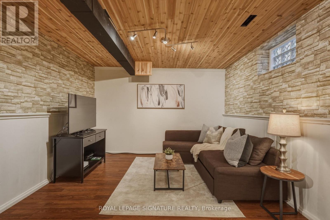
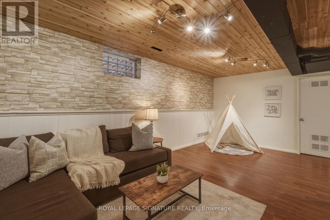
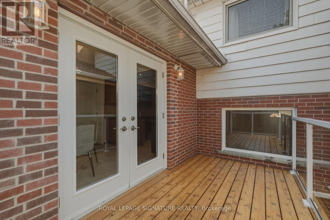
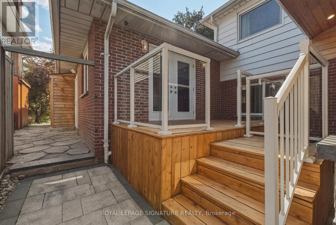
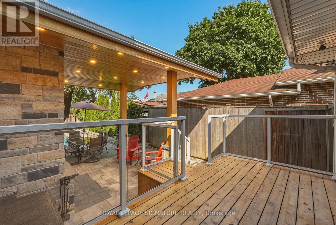
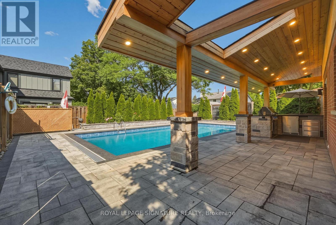
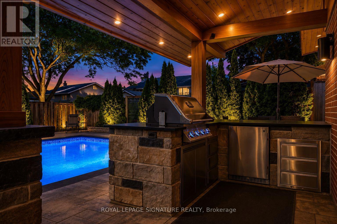
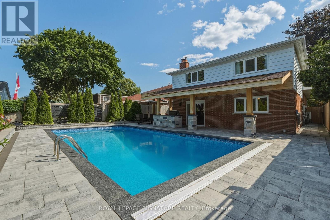
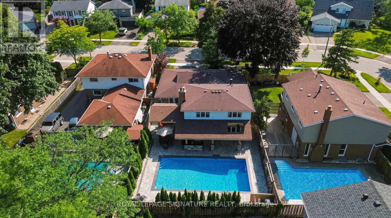
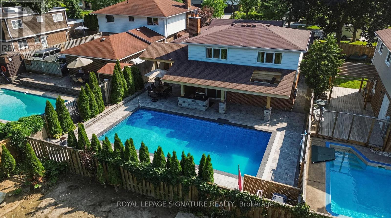
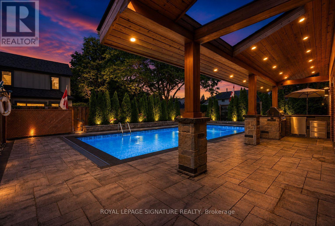
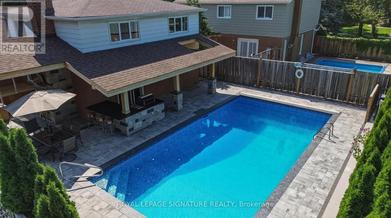
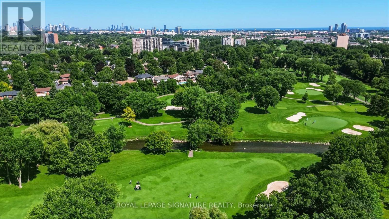
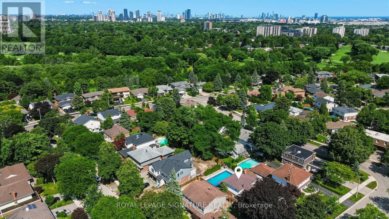
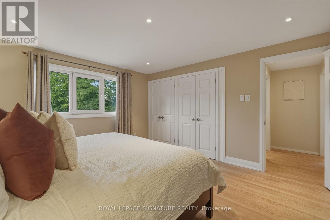
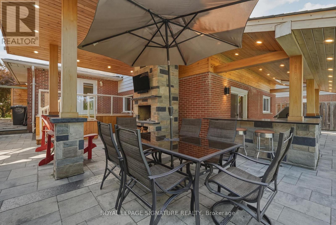
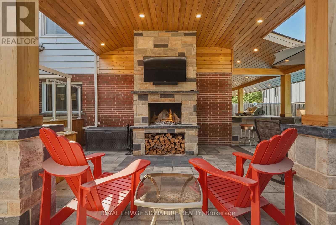
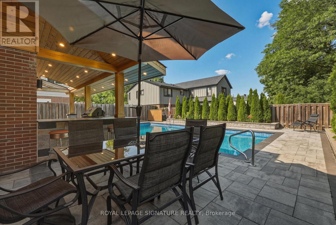
Welcome to this exceptional four-level back-split in one of the most sought after neighbourhoods with nearly $400,000 spent on premium renovations and upgrades. This home delivers the perfect combination of luxury, functionality, and resort-style outdoor living.The true showpiece is the spectacular backyard oasis. Redesigned with no expense spared, this private retreat features a stunning in-ground pool, extensive premium stonework, professional landscaping, multiple entertaining areas, and exceptional attention to detail throughout. Every element has been carefully designed to create a private resort-like setting, perfect for hosting family and friends or enjoying peaceful evenings outdoors.Inside, the home offers a warm and inviting layout with spacious principal rooms and beautifully updated finishes throughout. The renovated kitchen features custom cabinetry and granite countertops, high end stainless steel appliances, and a timeless design that blends style and functionality.The upper level features three generously sized bedrooms, including a spacious primary retreat with a newly renovated 4 piece ensuite. The lower level provides incredible versatility with a fourth bedroom, family room with walkout to the backyard, and a convenient laundry room. The finished basement adds even more living space with a large recreation room, while an impressive 760+ square feet of additional storage is located in two separate crawl spaces, offering exceptional organization and practicality rarely found in a home of this size. Located in a highly desirable family-friendly neighbourhood close to excellent schools, parks, trails, shopping, restaurants, transit, and major highways, this is a rare opportunity to own a truly turnkey home. Simply move in and enjoy an extraordinary property highlighted by one of the finest backyards you'll find. (id:63604)
Key Facts

Type
Detached
Beds
4
Baths
3
Size
2,000 sqft
Lot
52 x 124.3 FT
Parking
6 total

Highlights

  • Washer
  • Refrigerator
  • Barbeque
  • Dishwasher
  • Stove
  • Dryer
  • Microwave
  • Freezer
  • Window Coverings
  • Garage door opener
  • Garage door opener remote(s)
Property Details 17 details
Bedrooms
4 bedrooms
4 above grade
Bathrooms
3 bathrooms
1 partial
Parking
6 parking spaces
Attached Garage · Garage
Living area
2,000 - 2,500 sq. ft.
Property
Single Family · Freehold · Detached
Property subtype
Single Family
Structure type
House
Ownership
Freehold
Attached status
Detached
Basement
Finished, Separate entrance
Heating
Forced air, Natural gas
Cooling
Central air conditioning
Fireplace
3 fireplaces
Pool
Inground pool
Lot dimensions
52 x 124.3 FT
Frontage
52 feet
Taxes
$9,088.00
Water source
Municipal water
Sewer
Sanitary sewer

Interior features

WasherRefrigeratorBarbequeDishwasherStoveDryerMicrowaveFreezerWindow CoveringsGarage door openerGarage door opener remote(s)Tile

Exterior features

Brick FacingBrick VeneerBlockFenced yard

Lot and water

Carpet Free
Rooms 13 rooms
Level
Room
Dimensions
Main level
Foyer
2.67 m x 2.82 m
Lower level
Laundry room
2.18 m x 1.52 m
Basement
Recreational, Games room
6.1 m x 6.63 m
Basement
Utility room
3.63 m x 3.15 m
Main level
Living room
5.64 m x 3.68 m
Main level
Dining room
3.28 m x 3.68 m
Main level
Kitchen
2.67 m x 3.53 m
Main level
Eating area
2.67 m x 3.15 m
Upper Level
Primary Bedroom
4.34 m x 3.73 m
Upper Level
Bedroom 2
3.33 m x 3.81 m
Upper Level
Bedroom 3
2.64 m x 3.53 m
Lower level
Bedroom 4
4.09 m x 3.73 m
Lower level
Family room
6.86 m x 4.6 m

Virtual Tour & Media

Mortgage & Affordability Estimate monthly costs
Purchase price$1,649,800
Down paymentNot available
Mortgage amountNot available
Principal & interestNot available
Property taxesNot available
Condo/HOA feeNot available
Insurance/OtherNot available
UtilitiesNot available
Est. monthly totalNot available
Income needed (GDS 32%)Not available
Estimates only. Not financial advice. Rates, taxes and fees vary by lender and municipality.

Saved Properties

Keep This One Handy

Save this listing, compare it later, or open your saved properties dashboard.

Manage Saved Searches
Map is approximate.

Neighbourhood

Area
Applewood
City
Mississauga
Postal code
L4X 1Y1
Nearby
Cross Streets: Burnhamthorpe & Pony Trail. ** Directions: South on Ponytrail, turn right on Stonepath.