1849 Bordenwood Road
Frontenac, ONHouse
$599,000
MLS® X13618490
House3 beds2 baths15 total
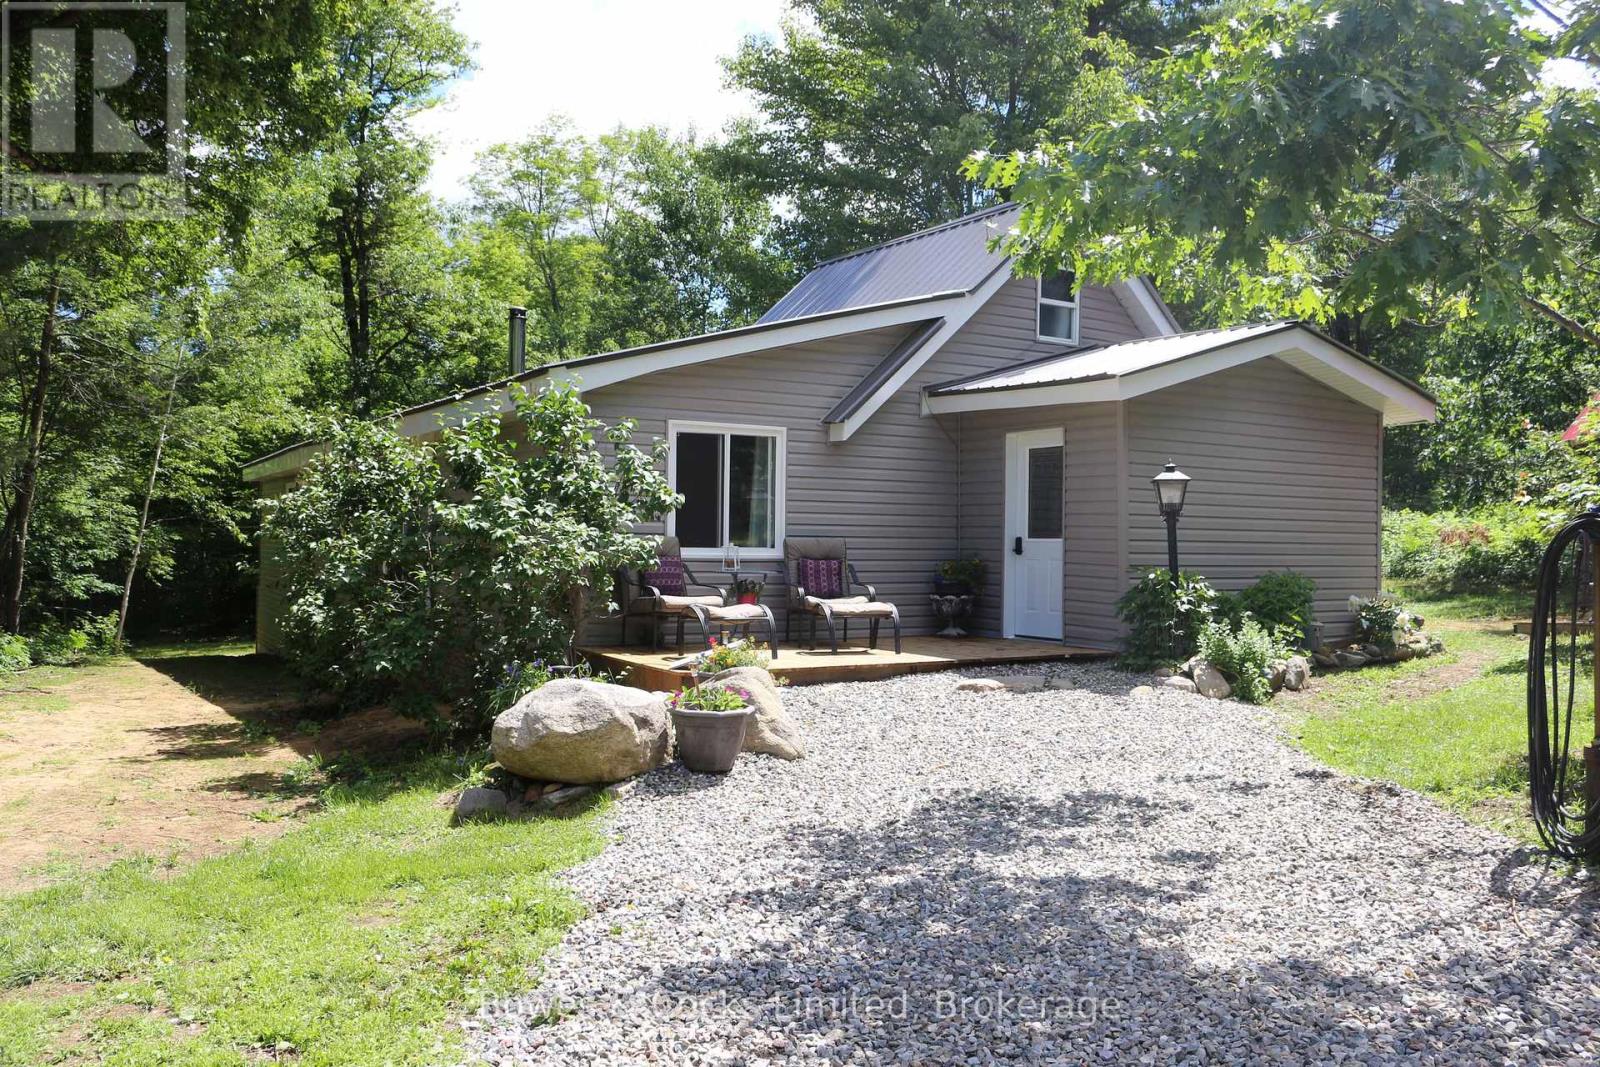
1849 Bordenwood Road, Frontenac, ON photo 1
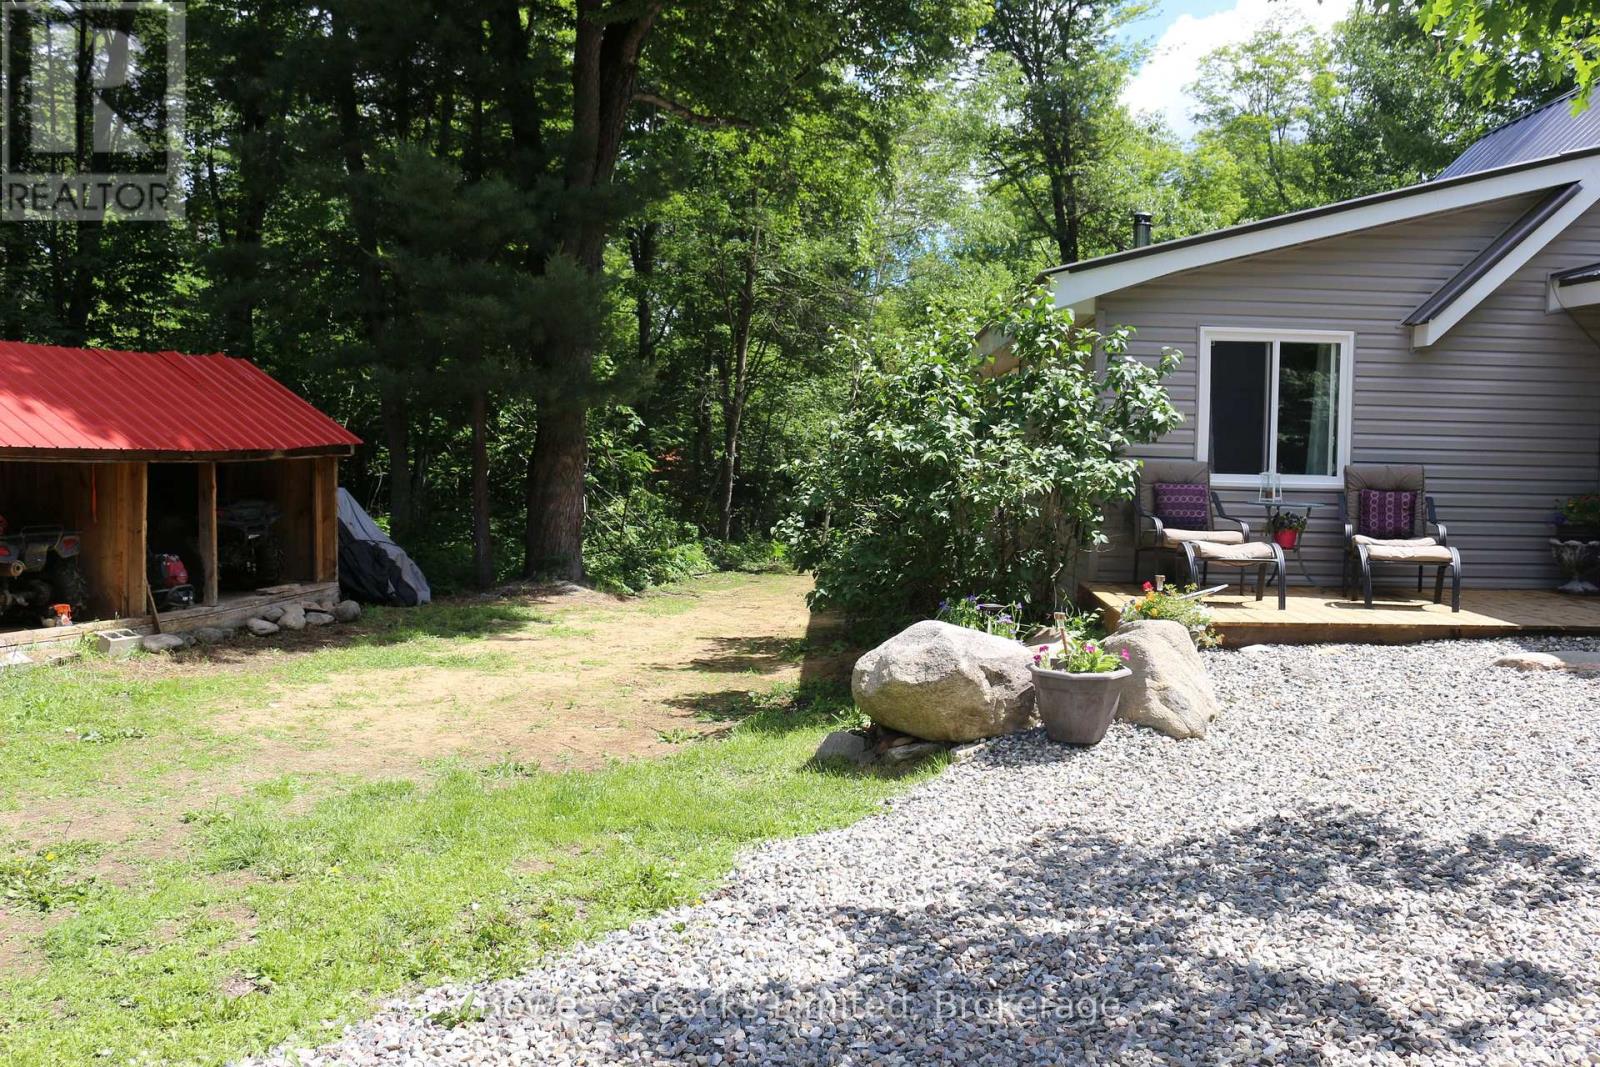
1849 Bordenwood Road, Frontenac, ON photo 2
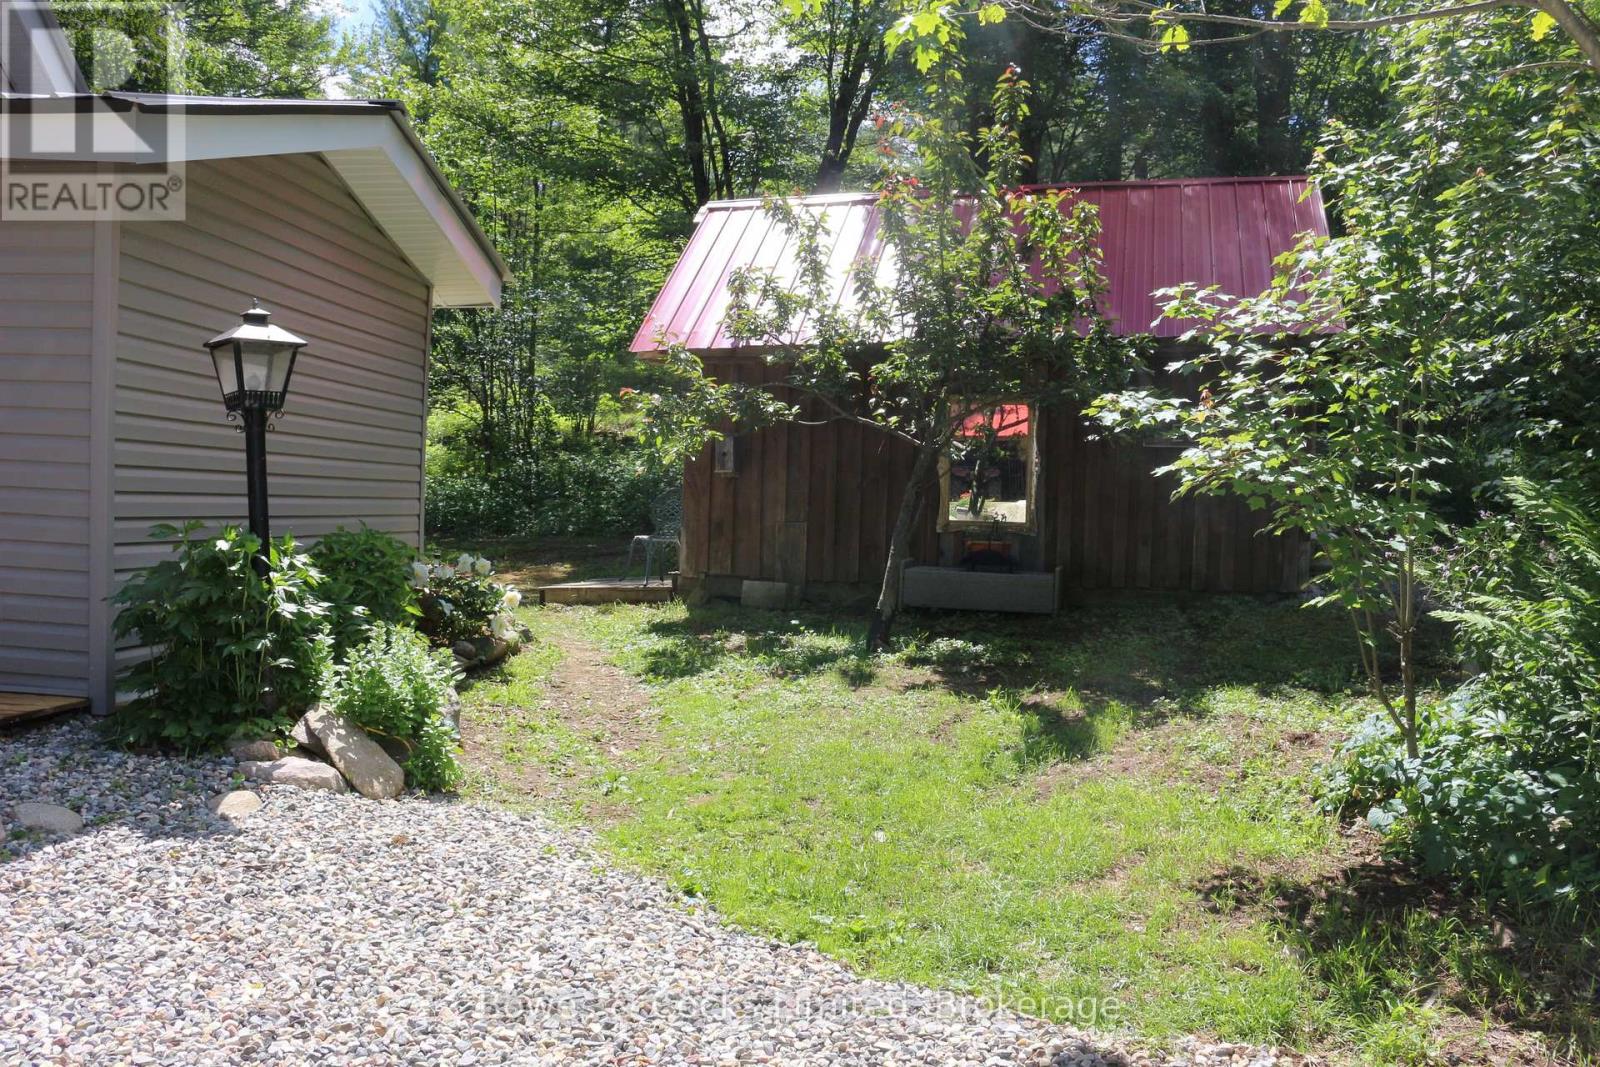
1849 Bordenwood Road, Frontenac, ON photo 3
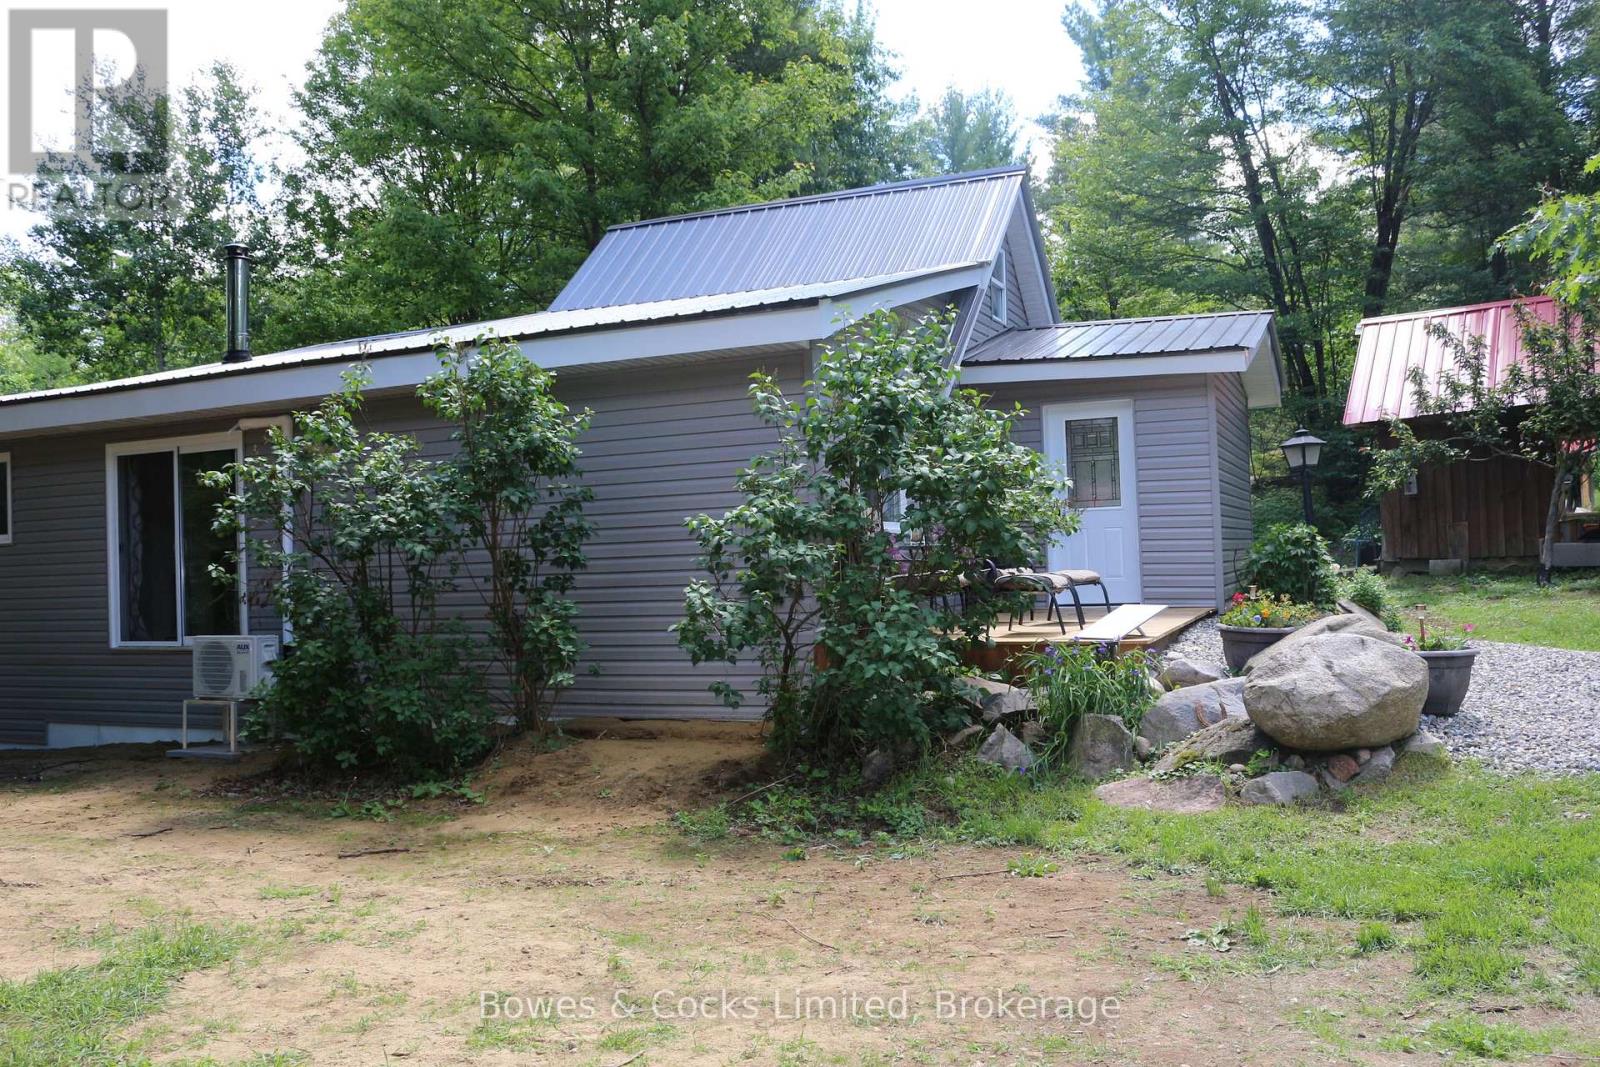
1849 Bordenwood Road, Frontenac, ON photo 4
1849 Bordenwood Road, Frontenac, ON photo 5
1849 Bordenwood Road, Frontenac, ON photo 6
1849 Bordenwood Road, Frontenac, ON photo 7
1849 Bordenwood Road, Frontenac, ON photo 8
1849 Bordenwood Road, Frontenac, ON photo 9
1849 Bordenwood Road, Frontenac, ON photo 10
1849 Bordenwood Road, Frontenac, ON photo 11
1849 Bordenwood Road, Frontenac, ON photo 12
1849 Bordenwood Road, Frontenac, ON photo 13
1849 Bordenwood Road, Frontenac, ON photo 14
1849 Bordenwood Road, Frontenac, ON photo 15
1849 Bordenwood Road, Frontenac, ON photo 16
1849 Bordenwood Road, Frontenac, ON photo 17
1849 Bordenwood Road, Frontenac, ON photo 18
1849 Bordenwood Road, Frontenac, ON photo 19
1849 Bordenwood Road, Frontenac, ON photo 20
1849 Bordenwood Road, Frontenac, ON photo 21
1849 Bordenwood Road, Frontenac, ON photo 22
1849 Bordenwood Road, Frontenac, ON photo 23
1849 Bordenwood Road, Frontenac, ON photo 24
1849 Bordenwood Road, Frontenac, ON photo 25
1849 Bordenwood Road, Frontenac, ON photo 26
1849 Bordenwood Road, Frontenac, ON photo 27
1849 Bordenwood Road, Frontenac, ON photo 28
1849 Bordenwood Road, Frontenac, ON photo 29
1849 Bordenwood Road, Frontenac, ON photo 30
1849 Bordenwood Road, Frontenac, ON photo 31
1849 Bordenwood Road, Frontenac, ON photo 32
1849 Bordenwood Road, Frontenac, ON photo 33
1849 Bordenwood Road, Frontenac, ON photo 34
1849 Bordenwood Road, Frontenac, ON photo 35
1849 Bordenwood Road, Frontenac, ON photo 36
1849 Bordenwood Road, Frontenac, ON photo 37
1849 Bordenwood Road, Frontenac, ON photo 38
1849 Bordenwood Road, Frontenac, ON photo 39
1849 Bordenwood Road, Frontenac, ON photo 40
1849 Bordenwood Road, Frontenac, ON photo 41
1849 Bordenwood Road, Frontenac, ON photo 42
1849 Bordenwood Road, Frontenac, ON photo 43
1849 Bordenwood Road, Frontenac, ON photo 44
1849 Bordenwood Road, Frontenac, ON photo 45
1849 Bordenwood Road, Frontenac, ON photo 46
1849 Bordenwood Road, Frontenac, ON photo 47
1849 Bordenwood Road, Frontenac, ON photo 48
1849 Bordenwood Road, Frontenac, ON photo 49
1849 Bordenwood Road, Frontenac, ON photo 50
1 / 50

BUYER ADVANTAGE

Buy with confidence

Get a full-service approach built on strategy, strong negotiation, and clear guidance from offer to close.

  • Local Market Expertise
  • Broker-level Negotiation
  • Transparent Process
  • No-pressure Guidance

The right strategy depends on your goals, timing, budget, and the type of home you are buying. Get Your Buyer Snapshot.

About This Property

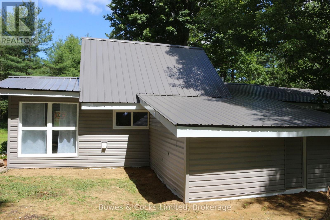
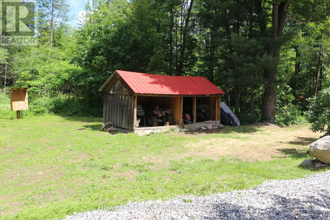
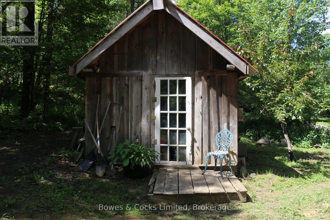
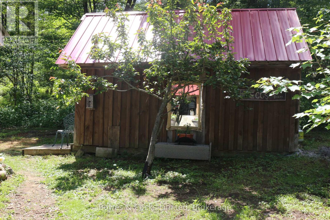
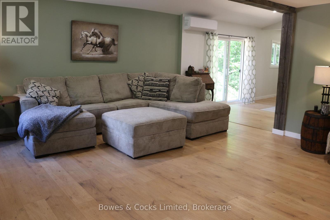
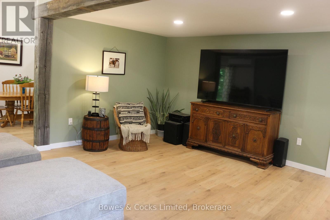
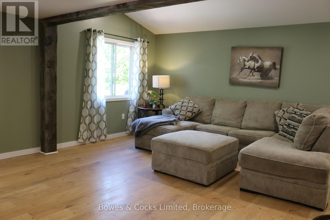
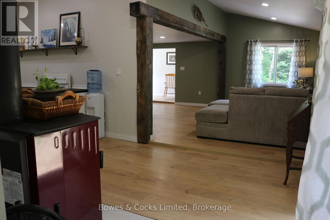
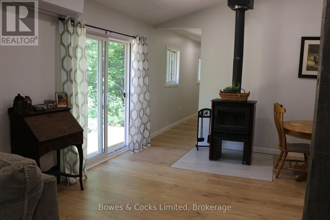
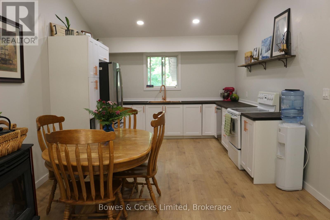
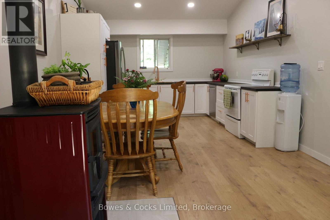
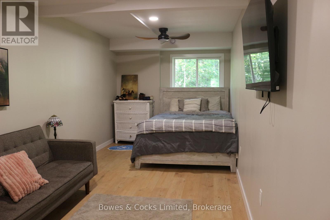
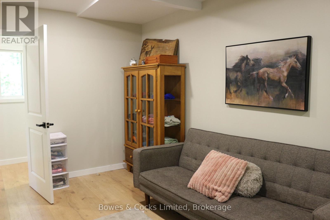
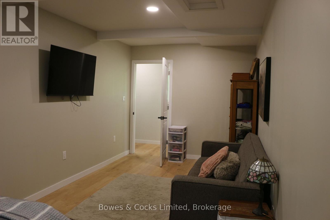
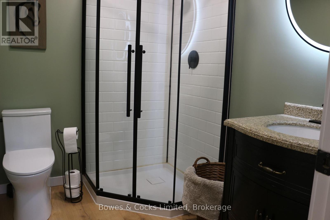
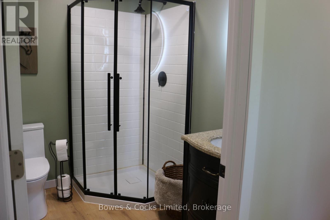
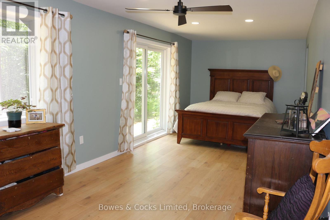
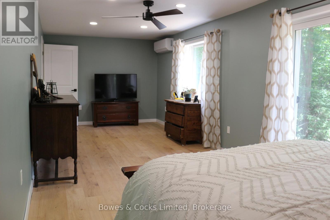
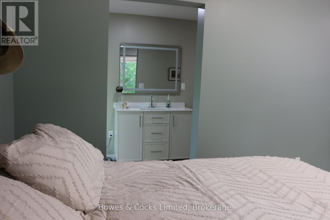
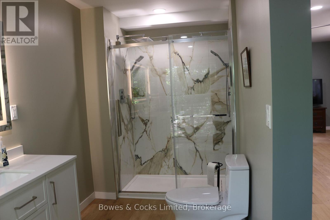
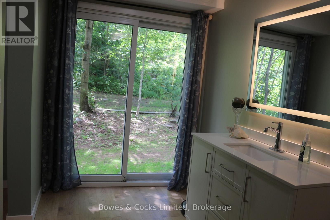
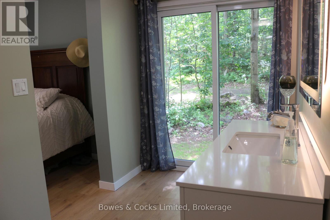
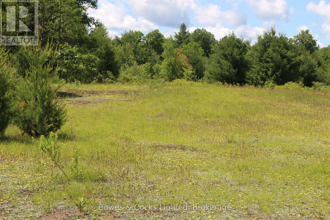
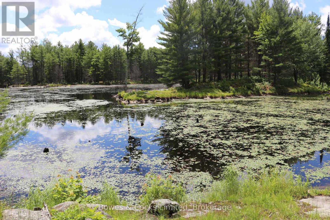
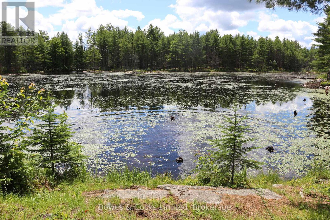
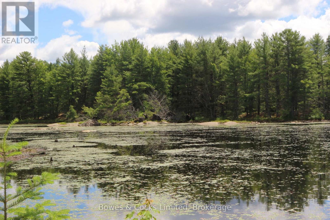
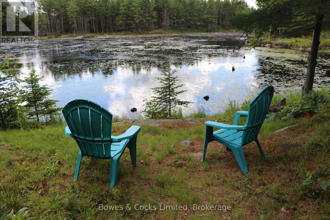
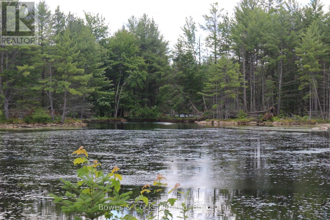
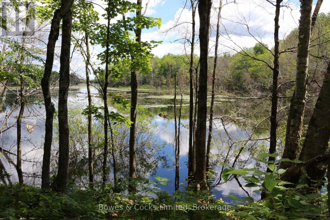
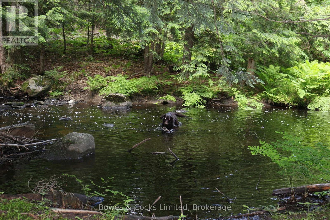
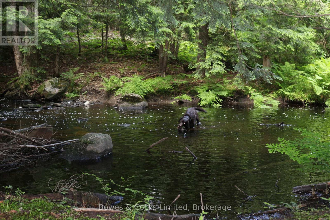
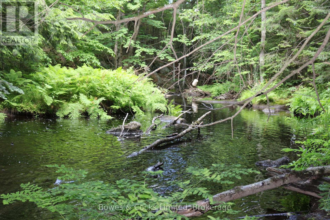
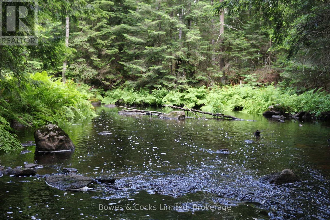
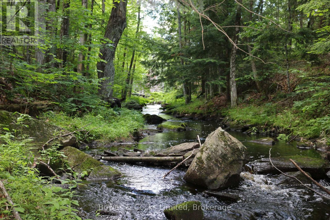
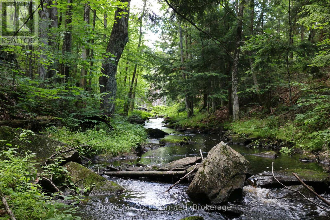
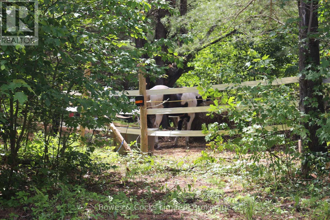
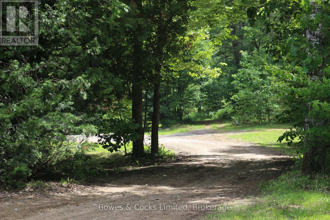
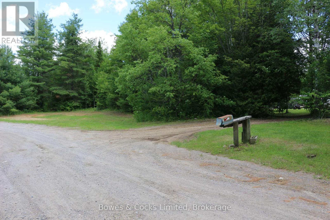
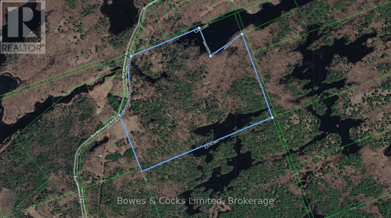
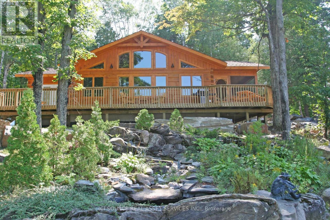
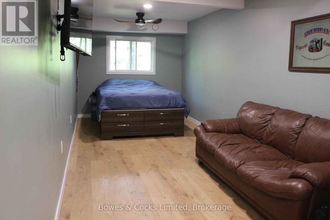
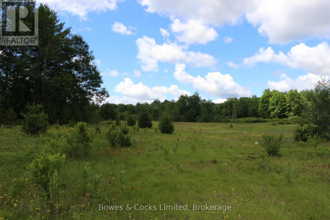
Welcome to a truly exceptional property offering the perfect blend of updated modern living and breathtaking natural beauty. Set on 116 acres of rolling forest, open meadow, and pristine water features, this rare gem includes a private lake, a meandering creek with waterfalls, and established trails that wind throughout the land-ideal for hiking, ATVing, snowshoeing, or simply exploring your own wilderness retreat. Whether you dream of homesteading, starting a Christmas tree farm, creating a family compound, or enjoying unmatched privacy, this property delivers the space, versatility, and natural setting to make it happen. A large sunny meadow with its own second entrance provides excellent potential for agricultural use, hobby farming, or future development. The home has been completely updated with high-quality improvements throughout, allowing you to move in and enjoy without lifting a finger. Recent upgrades include: New flooring (2026, Brand-new kitchen (2026), Hydro permit completed (2025), New well pump (2026), New windows (2025), Fully updated main bathroom (2025), Stunning new primary ensuite (2026) featuring a walk-in shower with dual shower heads and independent controls, plus a modern vanity with integrated light controls, New electric heat pump/AC (2026), New siding (2026), Metal roof for long-term durability, Wood stove (2025) for cozy, efficient heat, Updated blown-in attic insulation (2026), New spray-foam insulation under the home (2025), and a Generlink System. Outside, the property continues to impress with a pole barn perfect for storing ATVs, boats, tractors, or recreational gear, along with a large multi-use shed offering excellent potential for a workshop, studio, or additional storage. This is more than a home-it's a lifestyle. A place where you can wake up to nature, wander your own private trails, paddle your own lake, and enjoy complete peace and privacy. With all major updates already completed, all that's left to do is move in and enjoy. (id:63604)

Key Facts

Type
House
Beds
3
Baths
2
Size
1,500 sqft
Lot
841.8 x 2579.5 FT
Parking
15 total

Highlights

  • Refrigerator
  • Water purifier
  • Dishwasher
  • Stove
  • Water Heater
Property Details 16 details
Bedrooms
3 bedrooms
3 above grade
Bathrooms
2 bathrooms
Parking
15 parking spaces
No Garage
Living area
1,500 - 2,000 sq. ft.
Property
Single Family
Property subtype
Single Family
Structure type
House
Storeys
1.50
Heating
Heat Pump, Electric
Cooling
Wall unit
Fireplace
1 fireplace
Lot dimensions
841.8 x 2579.5 FT
Frontage
841.90 feet
Taxes
$2,105.00 (2,026)
Zoning
R
Water source
Drilled Well
Sewer
Septic System

Interior features

RefrigeratorWater purifierDishwasherStoveWater HeaterWoodstove

Exterior features

Vinyl sidingWood/PiersInsulation upgraded

Systems and association

ElectricityWirelessElectricity ConnectedGenerator

Lot and water

Wooded areaIrregular lot sizeSlopingFlat siteWheelchair accessDryHillyCountry residential
Rooms 10 rooms
Level
Room
Dimensions
Main level
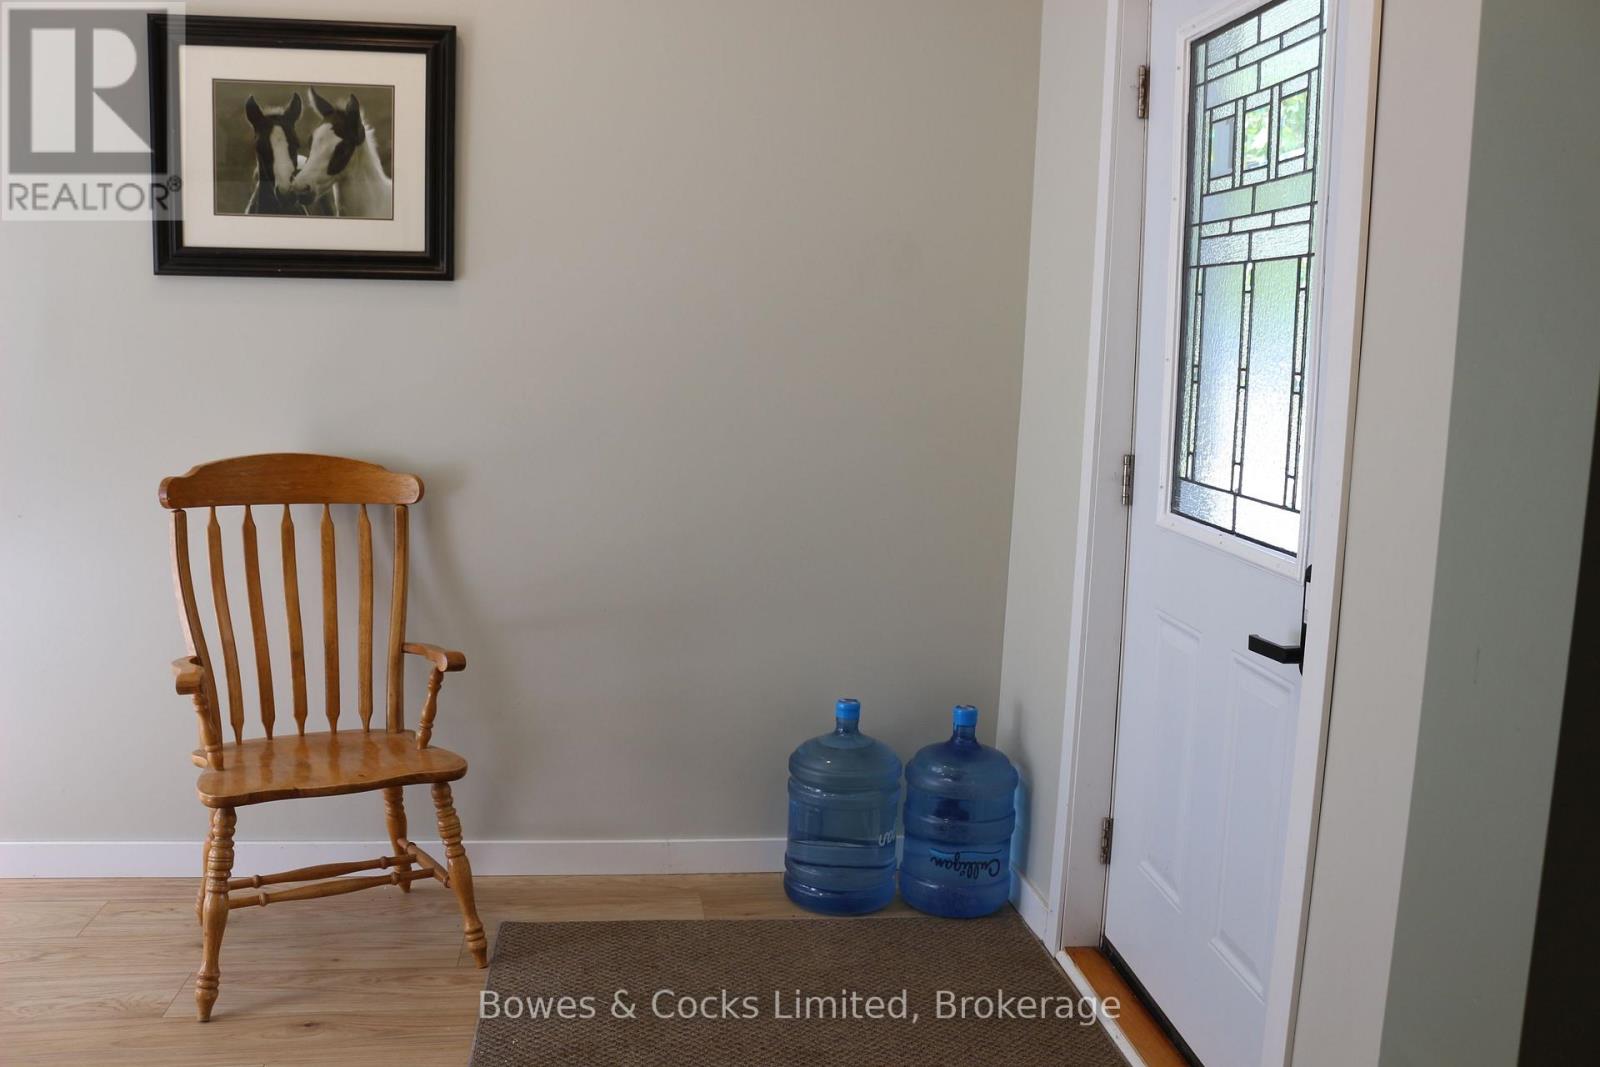
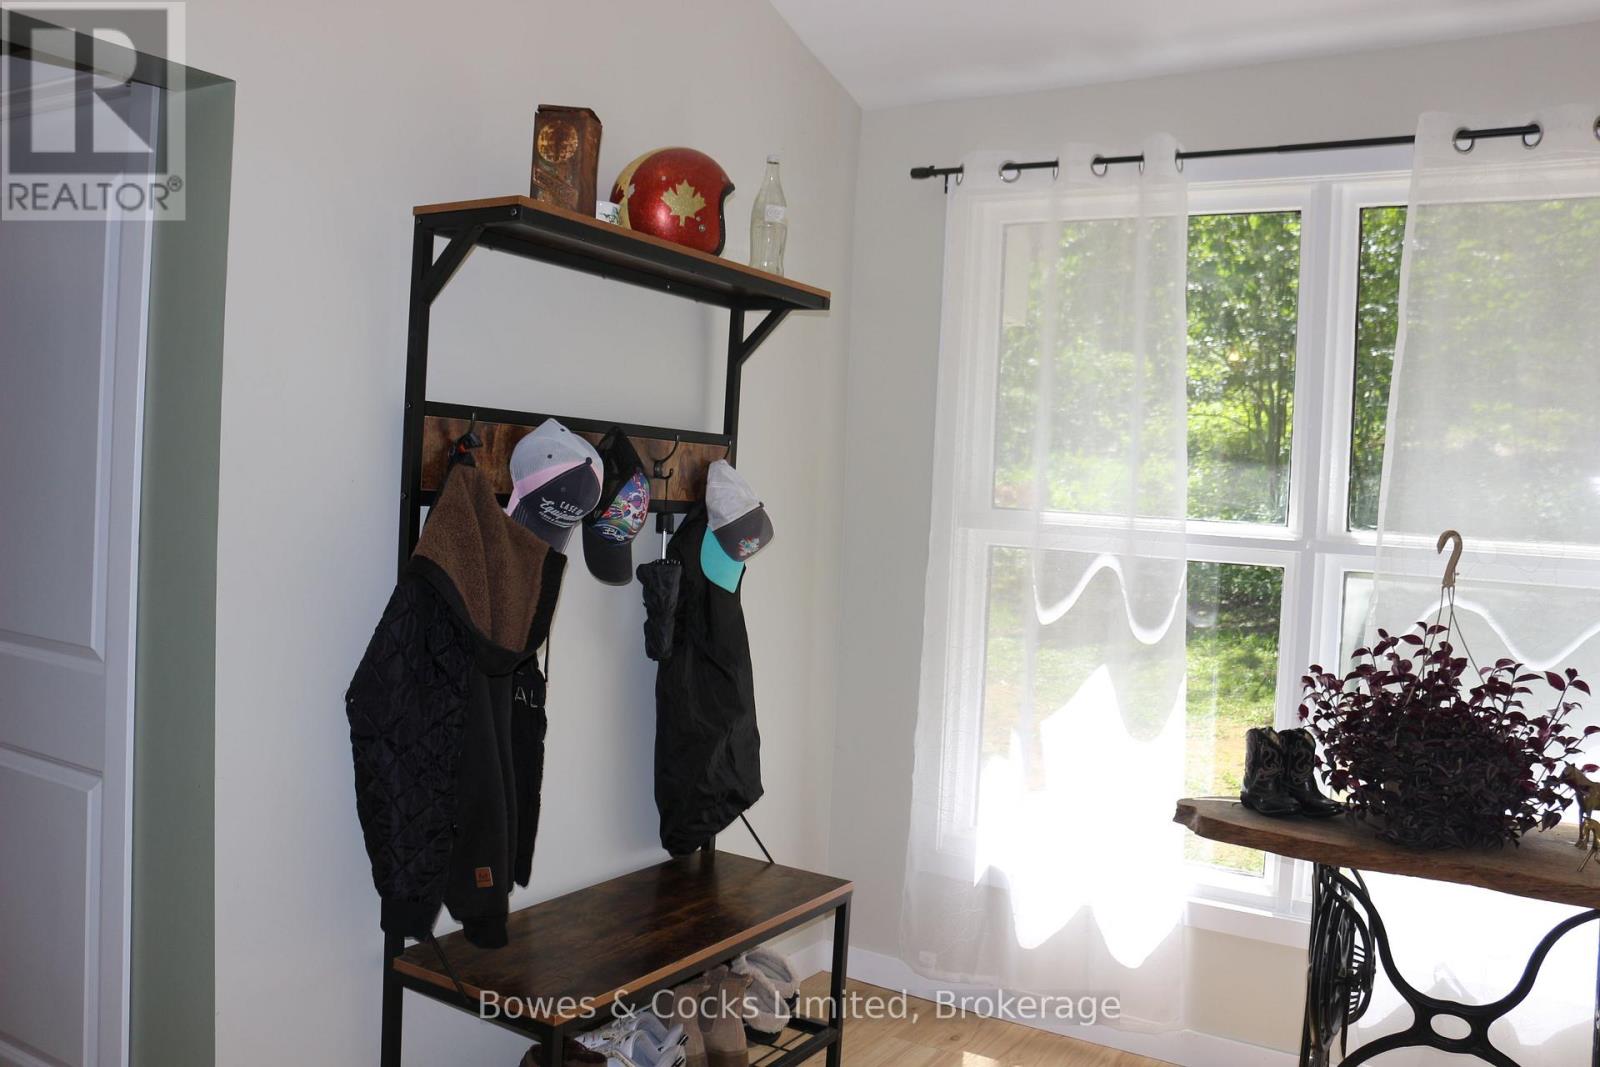
Mud room
3.07 m x 2.25 m
Main level
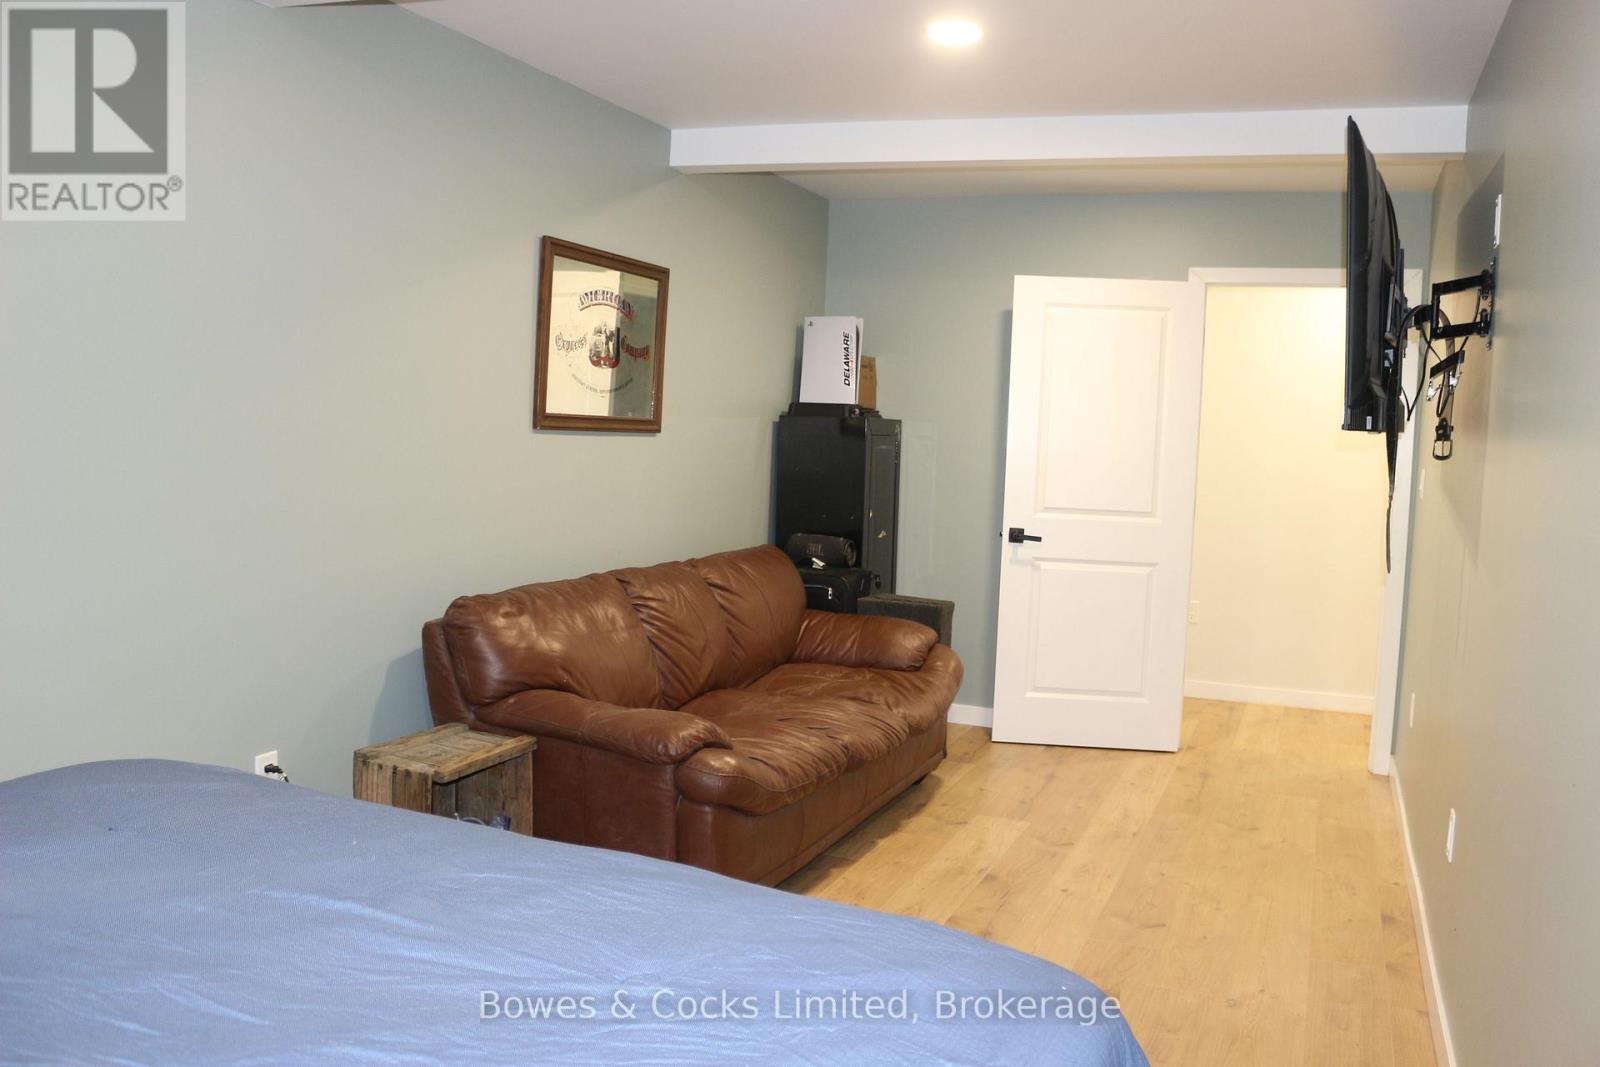
Primary Bedroom
7.89 m x 3.02 m
Main level
Living room
5.67 m x 4.69 m
Main level
Kitchen
3.57 m x 7.62 m
Upper Level
Other
4.69 m x 4.69 m
Main level
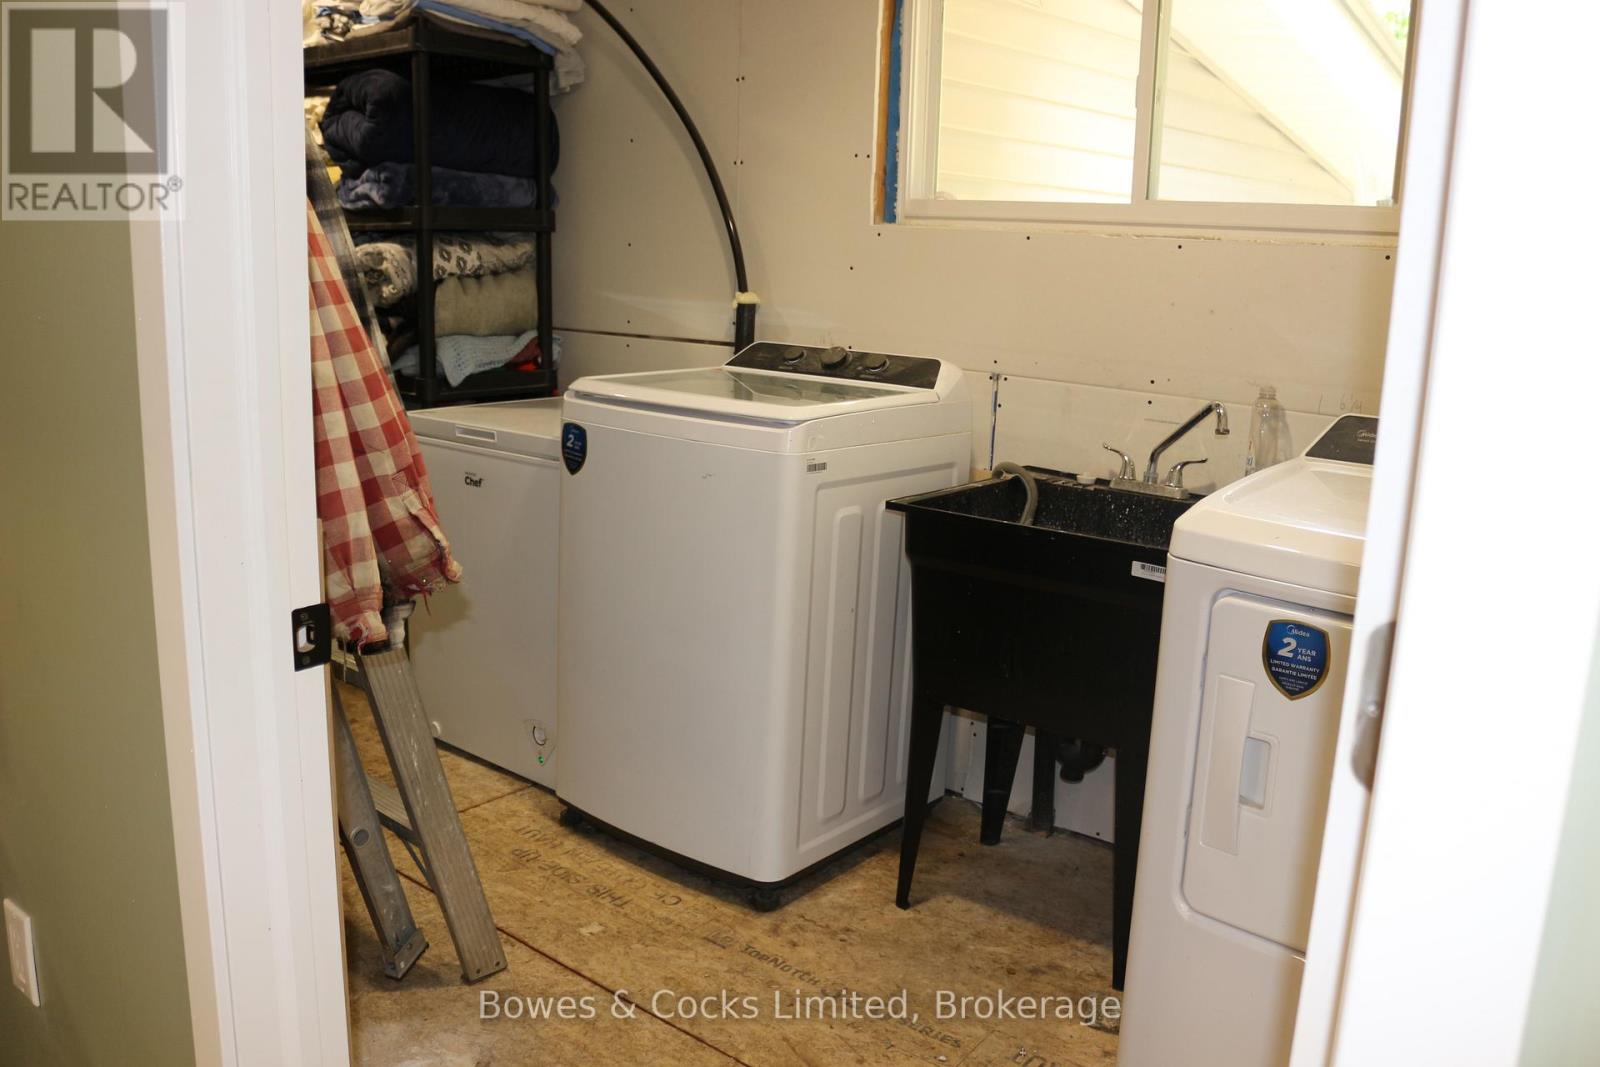
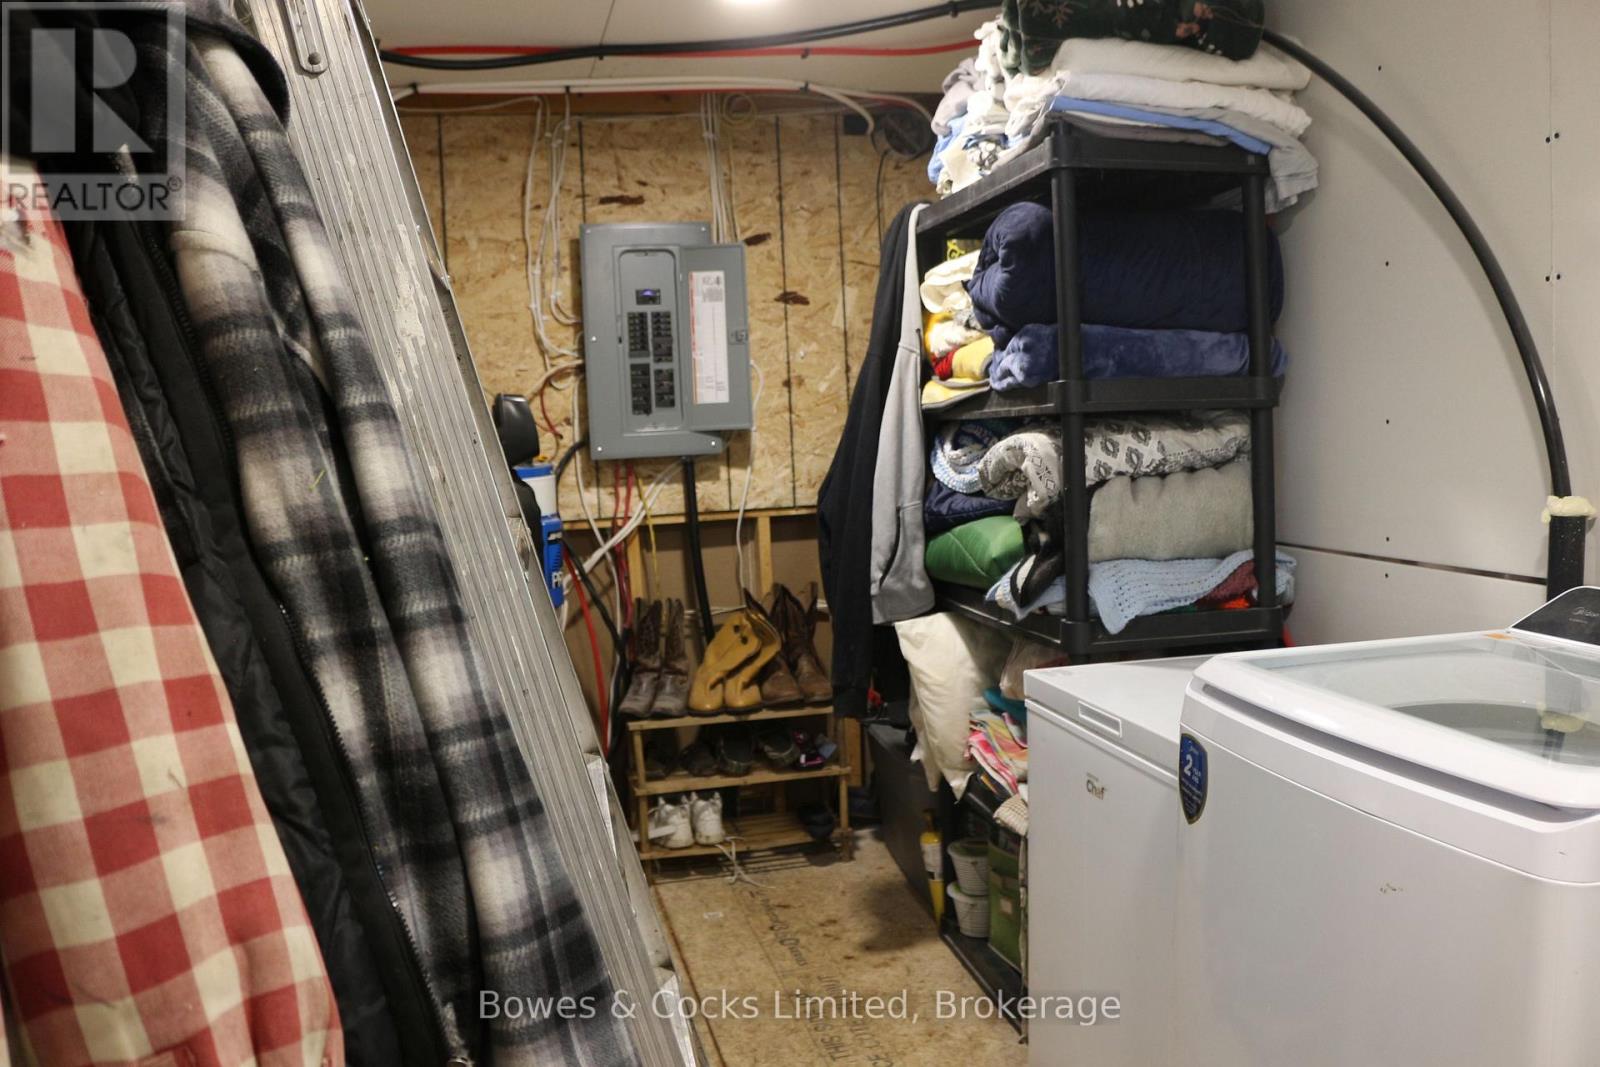
Laundry room
4.66 m x 1.95 m
Main level
Bedroom 3
6.58 m x 2.71 m
Main level
Bathroom
1.56 m x 4.27 m
Main level
Bedroom 2
6.58 m x 2.71 m
Main level
Bathroom
2.22 m x 1.55 m

Virtual Tour & Media

Mortgage & Affordability Estimate monthly costs
Purchase price$599,000
Down paymentNot available
Mortgage amountNot available
Principal & interestNot available
Property taxesNot available
Condo/HOA feeNot available
Insurance/OtherNot available
UtilitiesNot available
Est. monthly totalNot available
Income needed (GDS 32%)Not available
Estimates only. Not financial advice. Rates, taxes and fees vary by lender and municipality.

Saved Properties

Keep This One Handy

Save this listing, compare it later, or open your saved properties dashboard.

Manage Saved Searches
Map is approximate.

Neighbourhood

Area
Frontenac Centre
City
Frontenac
Postal code
K0H 1B0
Nearby
Cross Streets: Henderson Road. ** Directions: Hwy 7 to Henderson Rd. Henderson turns into Bordenwood Rd. 1801A, past 1801.