185- 2170 Bromsgrove Road
Mississauga, ONCondo Townhouse
$578,000
MLS® W13817340
Condo Townhouse3 beds2 baths1 total
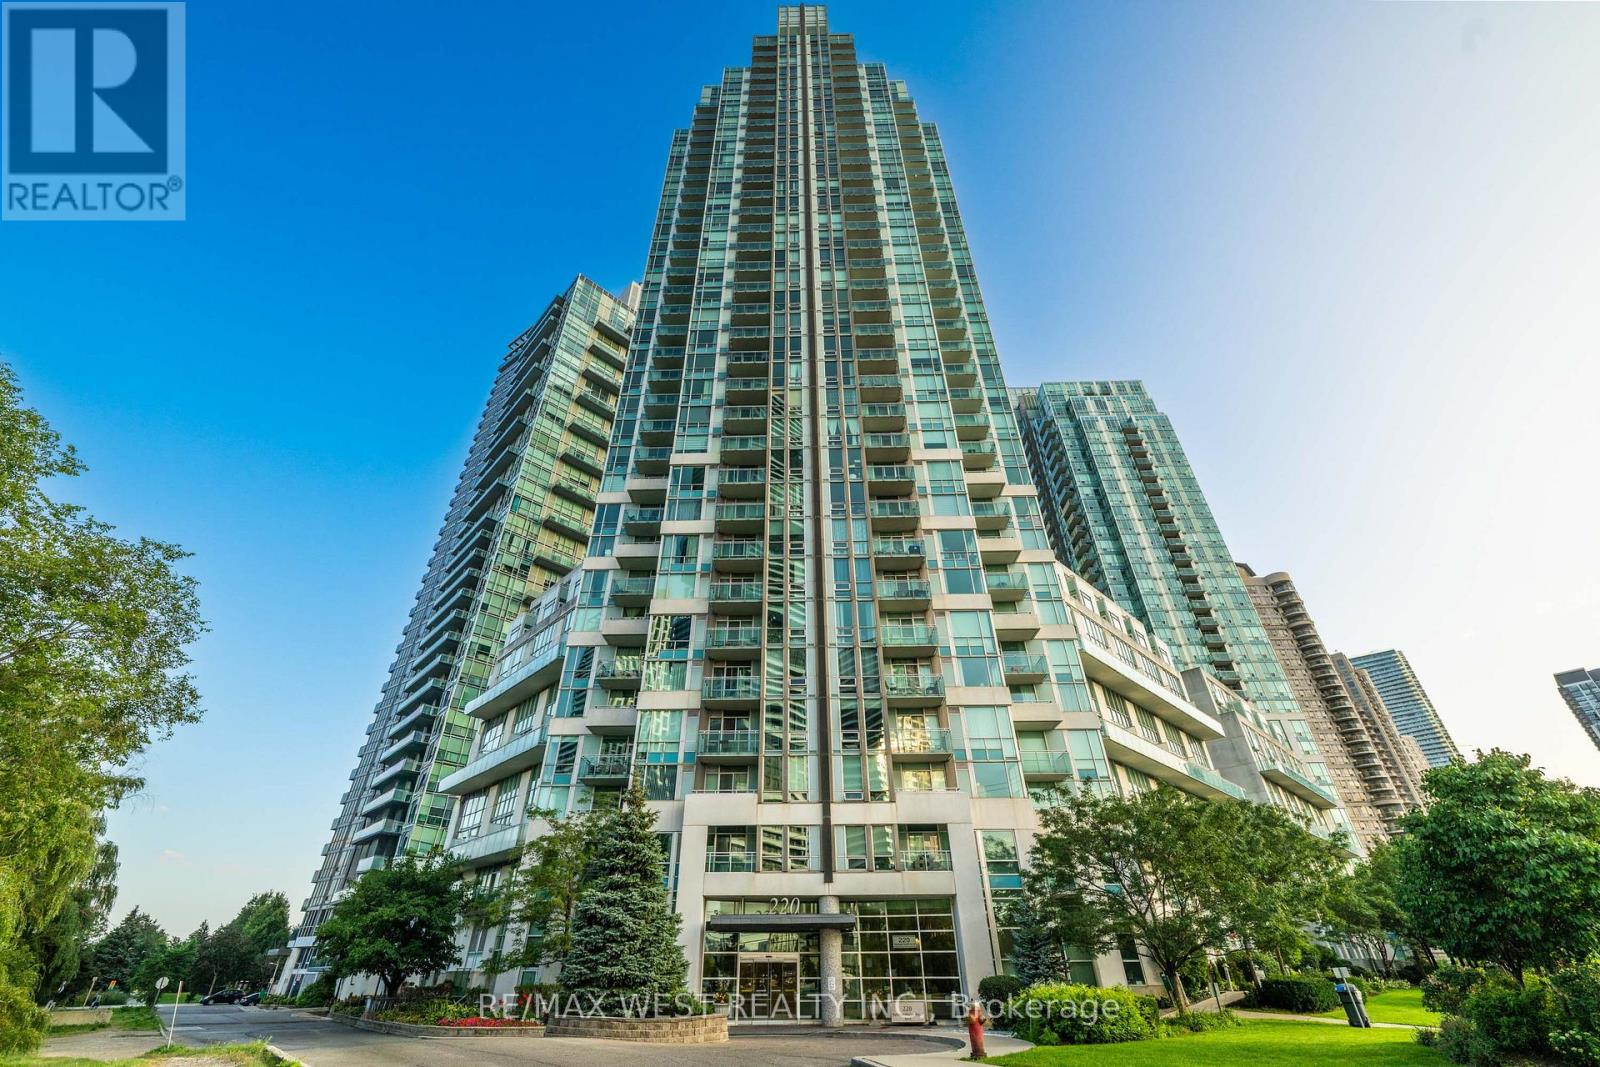
185- 2170 Bromsgrove Road, Mississauga, ON photo 1
185- 2170 Bromsgrove Road, Mississauga, ON photo 2
185- 2170 Bromsgrove Road, Mississauga, ON photo 3
185- 2170 Bromsgrove Road, Mississauga, ON photo 4
185- 2170 Bromsgrove Road, Mississauga, ON photo 5
185- 2170 Bromsgrove Road, Mississauga, ON photo 6
185- 2170 Bromsgrove Road, Mississauga, ON photo 7
185- 2170 Bromsgrove Road, Mississauga, ON photo 8
185- 2170 Bromsgrove Road, Mississauga, ON photo 9
185- 2170 Bromsgrove Road, Mississauga, ON photo 10
185- 2170 Bromsgrove Road, Mississauga, ON photo 11
185- 2170 Bromsgrove Road, Mississauga, ON photo 12
185- 2170 Bromsgrove Road, Mississauga, ON photo 13
185- 2170 Bromsgrove Road, Mississauga, ON photo 14
185- 2170 Bromsgrove Road, Mississauga, ON photo 15
185- 2170 Bromsgrove Road, Mississauga, ON photo 16
185- 2170 Bromsgrove Road, Mississauga, ON photo 17
185- 2170 Bromsgrove Road, Mississauga, ON photo 18
185- 2170 Bromsgrove Road, Mississauga, ON photo 19
185- 2170 Bromsgrove Road, Mississauga, ON photo 20
185- 2170 Bromsgrove Road, Mississauga, ON photo 21
185- 2170 Bromsgrove Road, Mississauga, ON photo 22
185- 2170 Bromsgrove Road, Mississauga, ON photo 23
185- 2170 Bromsgrove Road, Mississauga, ON photo 24
1 / 24

BUYER ADVANTAGE

Buy with confidence

Get a full-service approach built on strategy, strong negotiation, and clear guidance from offer to close.

  • Local Market Expertise
  • Broker-level Negotiation
  • Transparent Process
  • No-pressure Guidance

The right strategy depends on your goals, timing, budget, and the type of home you are buying. Get Your Buyer Snapshot.

About This Property

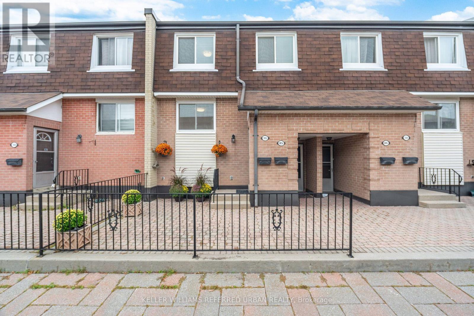
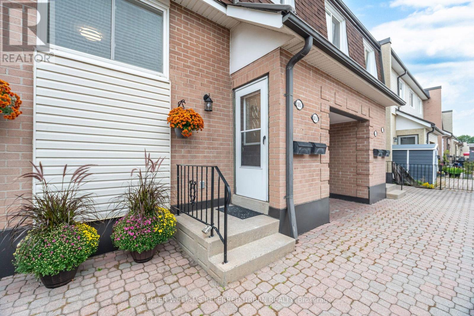
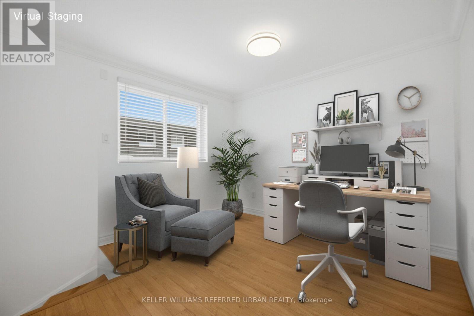
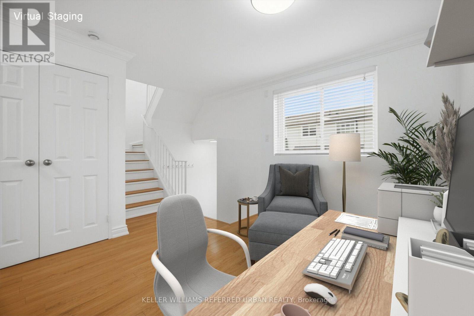
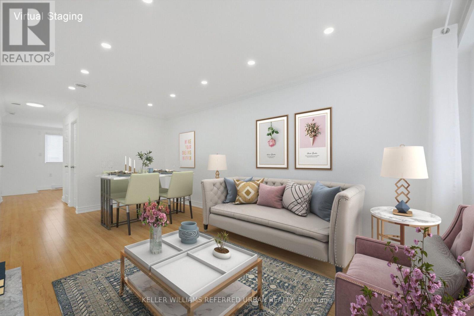
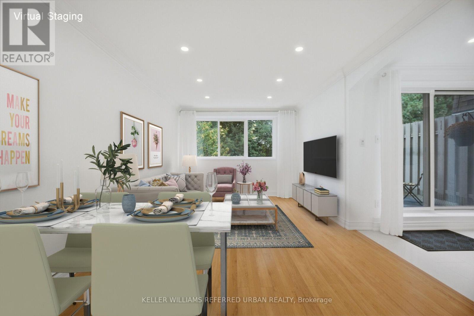
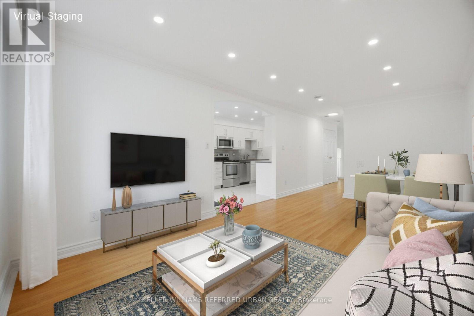
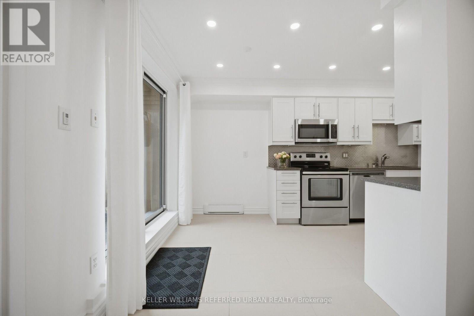
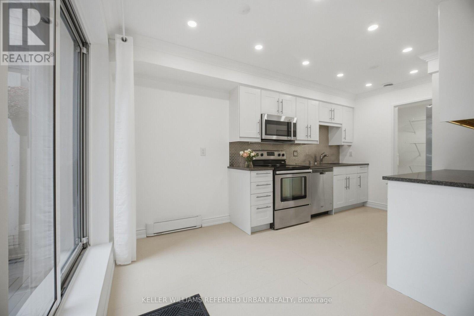
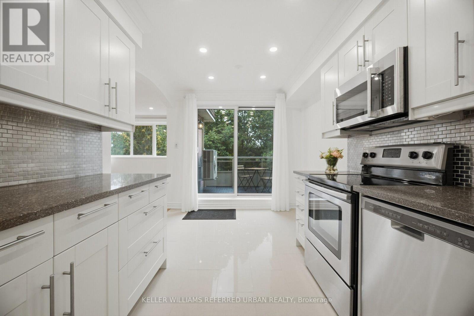
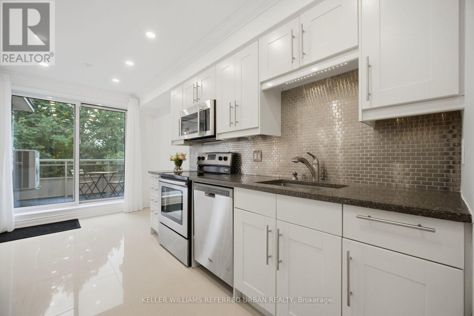
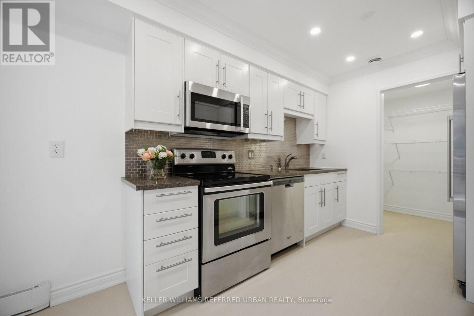
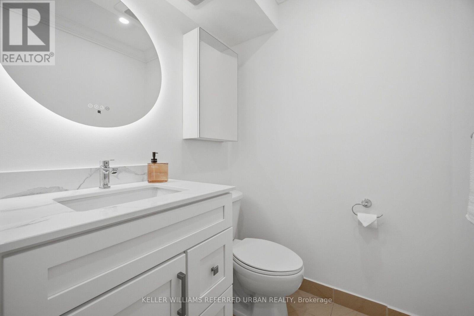
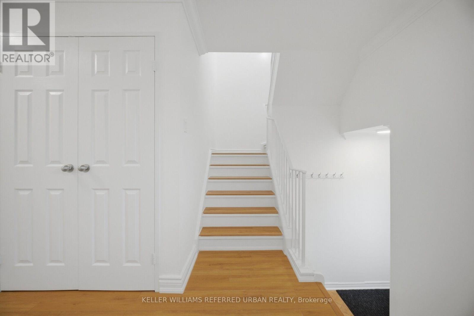
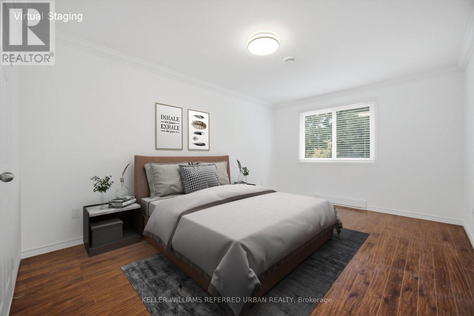
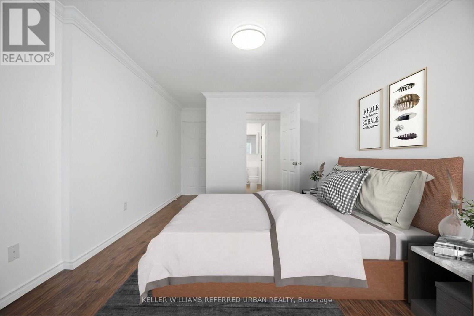
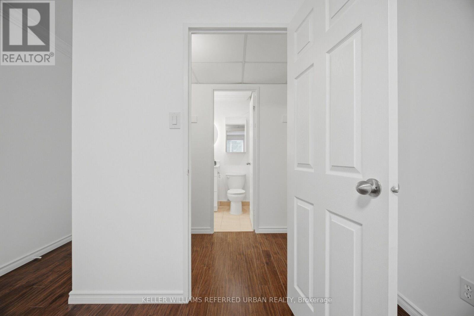
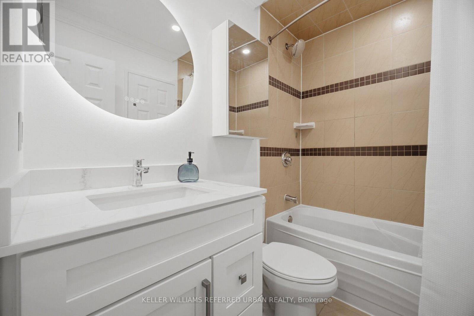
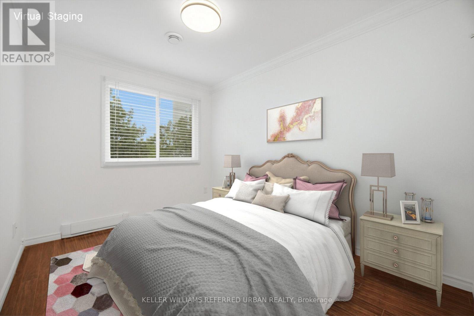
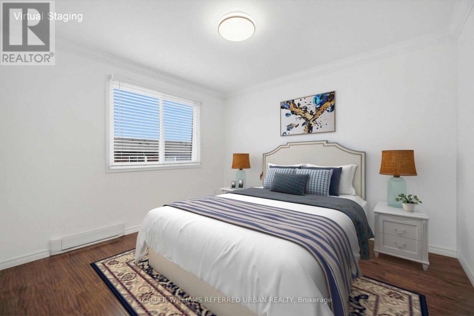
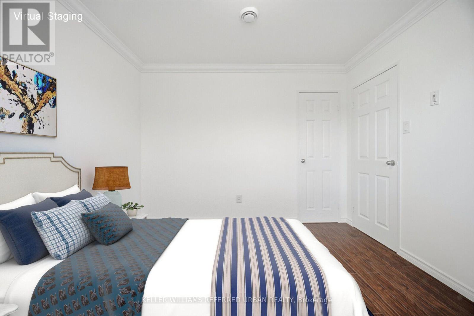
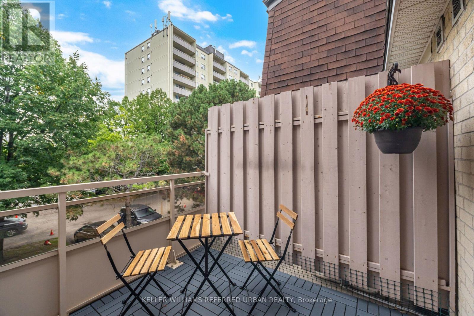
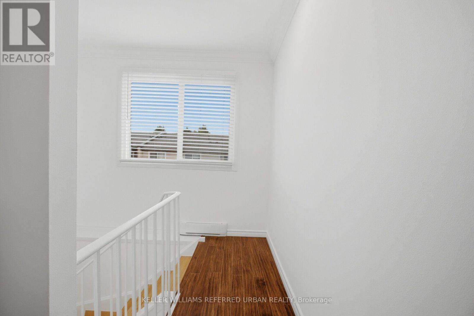
Welcome to 2170 Bromsgrove Rd #185, a beautifully updated 3-bedroom, 2-bathroom stacked townhome in a quiet, family-friendly Clarkson community. Updated from top to bottom over the years, this home is truly move-in ready. The kitchen is complete with a large pantry and eat-in breakfast area which flows seamlessly into the dining and living areas. Before heading upstairs, you'll find a den perfect for working from home, homework, or a space to unwind. Once upstairs, the primary suite conveniently features a semi-ensuite bathroom and a large walk-in closet. The two other sizeable bedrooms have bright windows with beautiful treetop views. A heat pump with A/C has also been installed, adding year-round comfort and efficiency that you don't find in these units often. Outside your door, enjoy a neighbourhood surrounded by parks, trails, schools, shopping and restaurants. Clarkson GO is within walking distance for an easy commute, while the QEW, Lakeshore Road and Southdown Road provide convenient access throughout Mississauga and into Toronto. With recreation, green space and everyday amenities all nearby, this is a home that offers the space you need in a location that makes life easy. (id:63604)

Key Facts

Type
Condo Townhouse
Beds
3
Baths
2
Size
1,400 sqft
Parking
1 total
Condo fee
$527

Highlights

  • Washer
  • Refrigerator
  • Dishwasher
  • Stove
  • Range
  • Dryer
  • Microwave
Property Details 13 details
Bedrooms
3 bedrooms
3 above grade
Bathrooms
2 bathrooms
1 partial
Parking
1 parking space
Garage
Living area
1,400 - 1,599 sq. ft.
Property
Single Family · Condo/Strata · Attached
Property subtype
Single Family
Structure type
Row / Townhouse
Ownership
Condo/Strata
Attached status
Attached
Heating
Heat Pump, Other
Cooling
Central air conditioning
Fireplace
No
Taxes
$2,698.00
Zoning
RM7D4

Interior features

WasherRefrigeratorDishwasherStoveRangeDryerMicrowaveTileHardwoodVisitor Parking

Exterior features

BrickFenced yard

Systems and association

Smoke DetectorsCommon Area MaintenanceCable TVWaterParking

Lot and water

LightingBalconyCarpet Free
Rooms 8 rooms
Level
Room
Dimensions
Main level
Kitchen
2.62 m x 4.67 m
Main level
Eating area
2.8 m x 2.63 m
Main level
Living room
3.2 m x 3.18 m
Main level
Dining room
2.62 m x 1.85 m
Second level
Primary Bedroom
3.18 m x 5.84 m
Second level
Bedroom 2
2.62 m x 3.45 m
Second level
Bedroom 3
1.6 m x 1.7 m
Second level
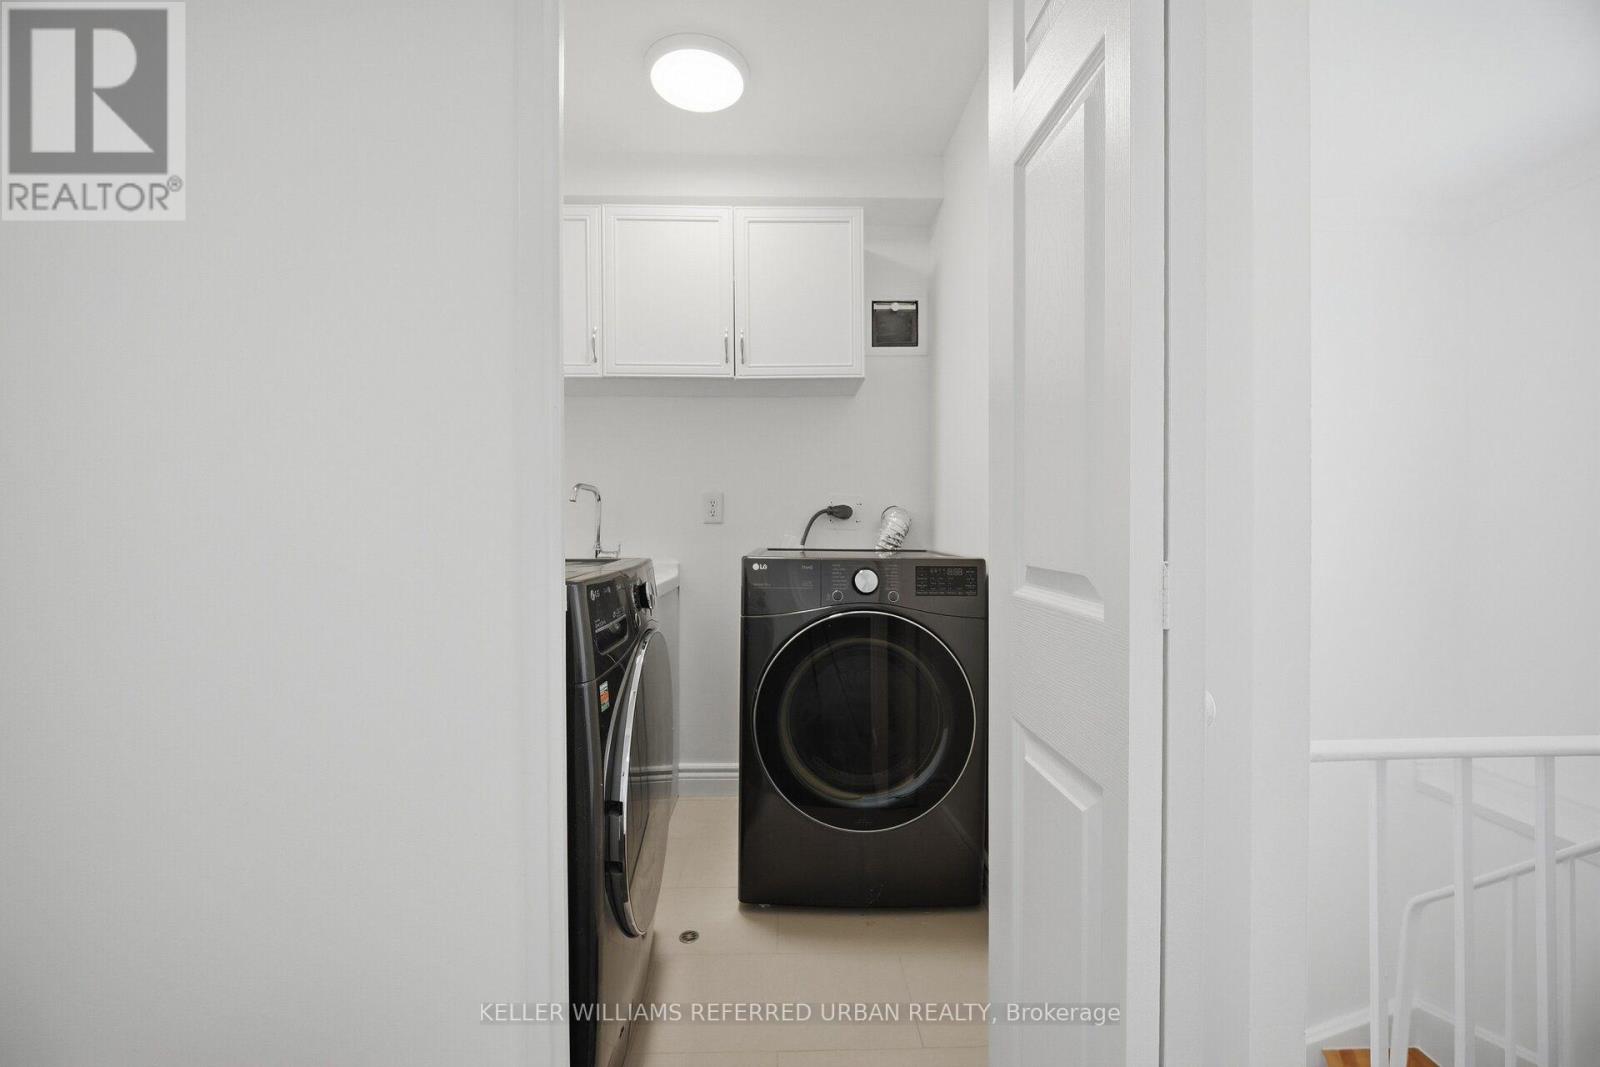
Laundry room
3.2 m x 2.22 m

Virtual Tour & Media

Mortgage & Affordability Estimate monthly costs
Purchase price$578,000
Down paymentNot available
Mortgage amountNot available
Principal & interestNot available
Property taxesNot available
Condo/HOA feeNot available
Insurance/OtherNot available
UtilitiesNot available
Est. monthly totalNot available
Income needed (GDS 32%)Not available
Estimates only. Not financial advice. Rates, taxes and fees vary by lender and municipality.

Saved Properties

Keep This One Handy

Save this listing, compare it later, or open your saved properties dashboard.

Manage Saved Searches
Map is approximate.

Neighbourhood

Area
Clarkson
City
Mississauga
Postal code
L5J 4J2
Nearby
Cross Streets: Southdown Rd and Bromsgrove. ** Directions: Dir/Cross StSouthdown Rd and Bromsgrove.