
185 Hallam Street
BUYER ADVANTAGE
Buy with confidence
Get a full-service approach built on strategy, strong negotiation, and clear guidance from offer to close.
- Local Market Expertise
- Broker-level Negotiation
- Transparent Process
- No-pressure Guidance

The right strategy depends on your goals, timing, budget, and the type of home you are buying. Get Your Buyer Snapshot.
About This Property
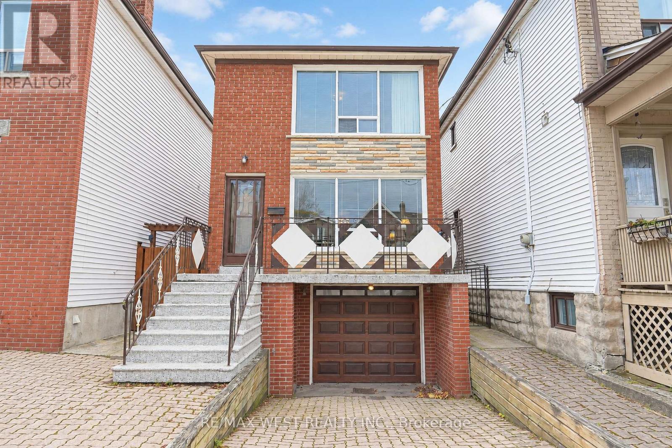
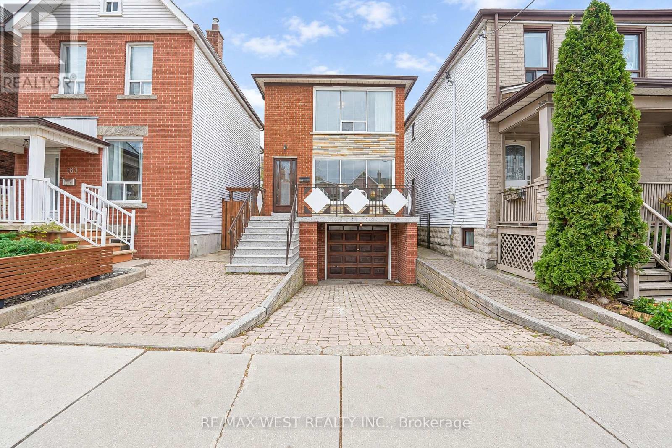
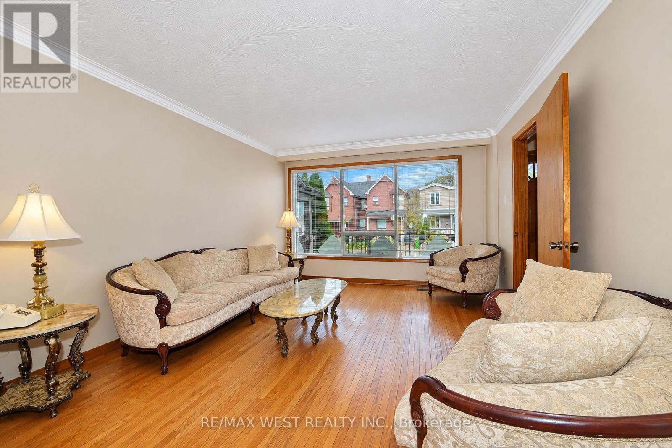
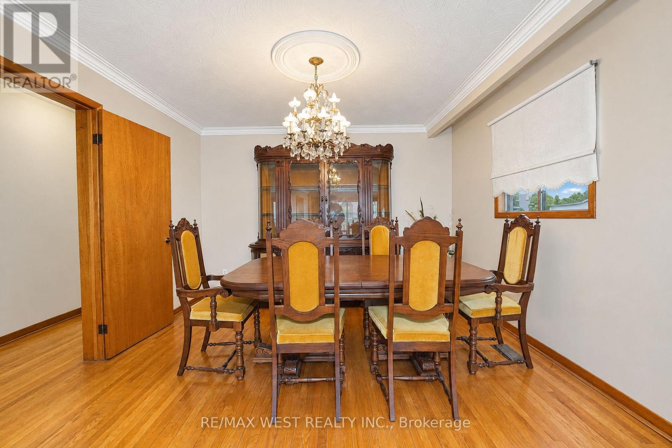
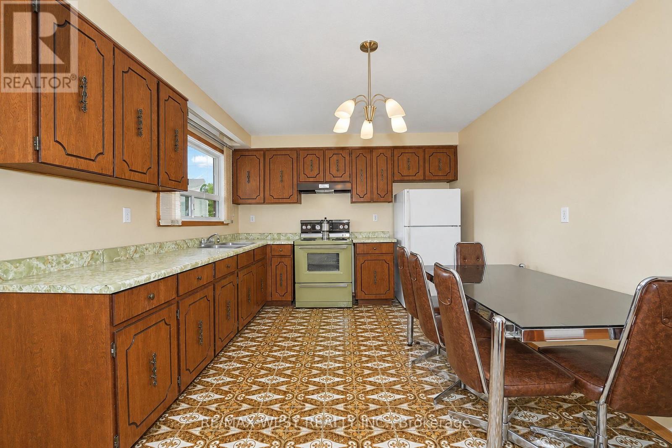
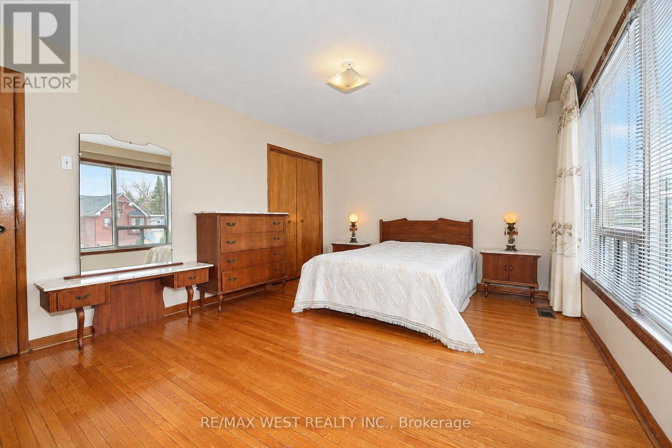
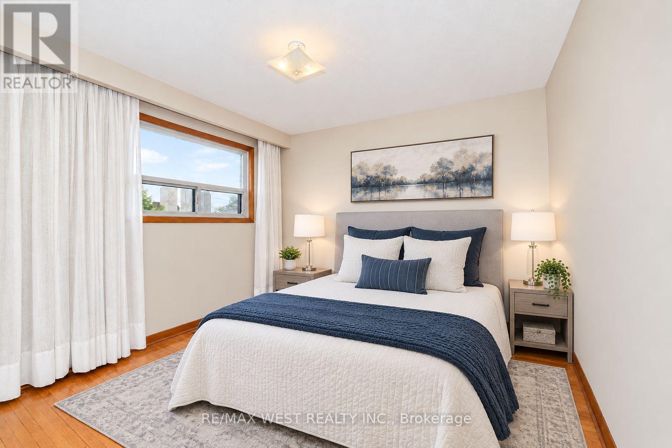
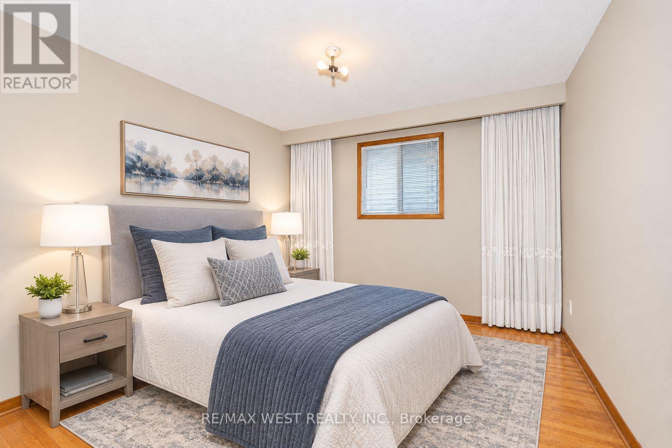
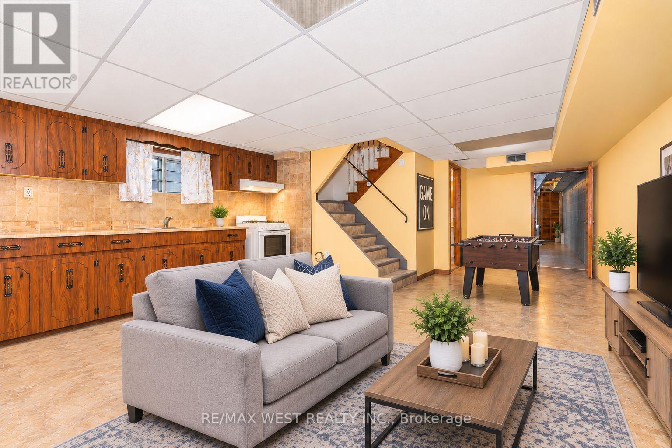
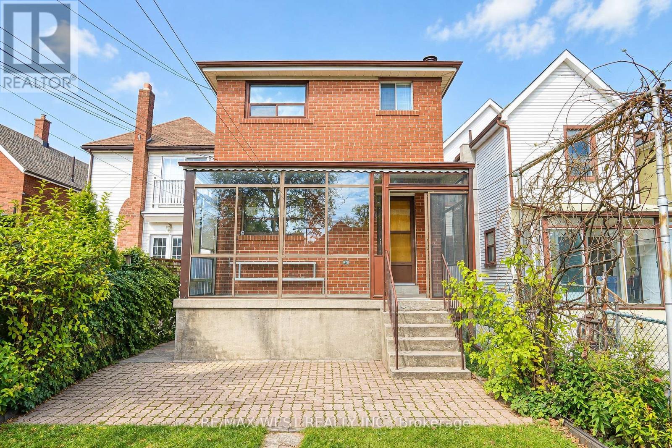
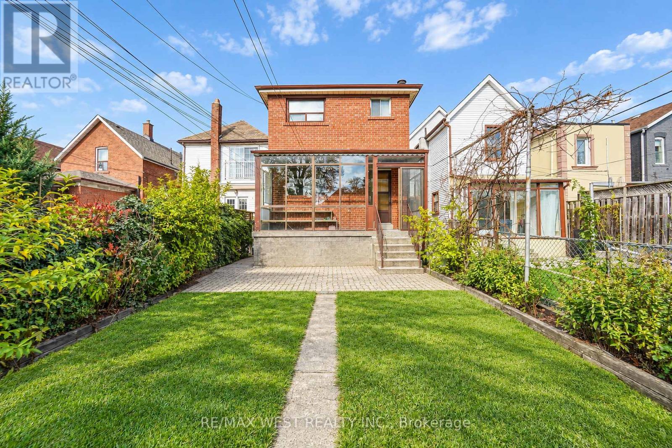
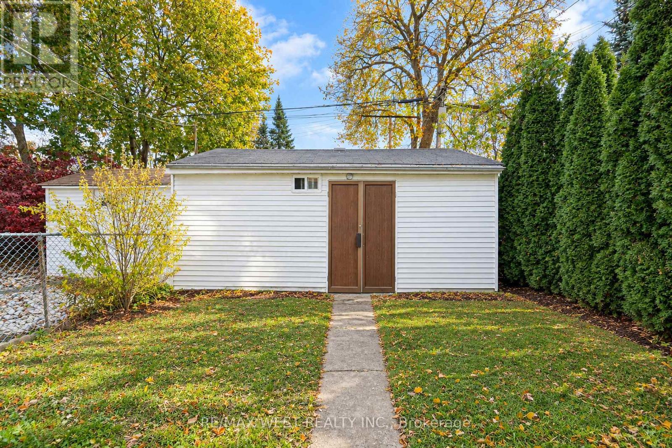
A rare opportunity to own a fully detached home with built in garage in the heart of Dovercourt Village! This wonderful 3-bedroom home offers 1,611 sq. ft. of above-grade living space with incredible potential. A rare built-in garage, plus a huge detached garage at the rear offers endless possibilities for storage, hobbies, a workshop or future creative use! The 132 foot deep lot and expansive backyard present an opportunity to create your own extraordinary garden oasis right in the heart of the city. Inside, discover a home full of character and possibilities, including a basement with a separate entrance, with a kitchen, cantina and 3 piece bath already in place, offering excellent potential for a future secondary suite or basement apartment. The spacious main floor offers generous living and entertaining areas, while the second level features three good-sized bedrooms and a 4 piece bath! Whether you're looking for additional living space, an income opportunity or room for extended family, the flexibility is here. Ideally situated in the heart of the vibrant Dovercourt Village, close to Bloor Street, neighbourhood shops, cafes, parks, transit and everyday amenities. Located within the Dovercourt Public School and the highly sought-after Bloor Collegiate Institute school catchment area, this an exceptional opportunity for families and investors alike. A truly special property combining charm, functionality, rare parking and incredible future potential in an unbeatable neighbourhood. Come imagine the possibilities! Some photos are virtually staged. (id:63604)
Key Facts
Highlights
- Washer
- Refrigerator
- Stove
- Hood Fan
Property Details
Interior features
Exterior features
Lot and water
Rooms
Virtual Tour & Media
Mortgage & Affordability
Saved Properties
Keep This One Handy
Save this listing, compare it later, or open your saved properties dashboard.
Neighbourhood
- Area
- Dovercourt-Wallace Emerson-Junction
- City
- Toronto
- Postal code
- M6H 1X4
- Nearby
- Dufferin & Bloor
Save This Property
Keep this home handy, return to it anytime, and let us know how to reach you about this listing.
We use this email only to connect your saved properties and saved searches.
Other Available Options
Similar Listings
Listings from our database that match closely.







