1853 Mapleridge Drive
Peterborough, ONDetached
$729,000
MLSĀ® X13775026
Detached4 beds4 baths7 total
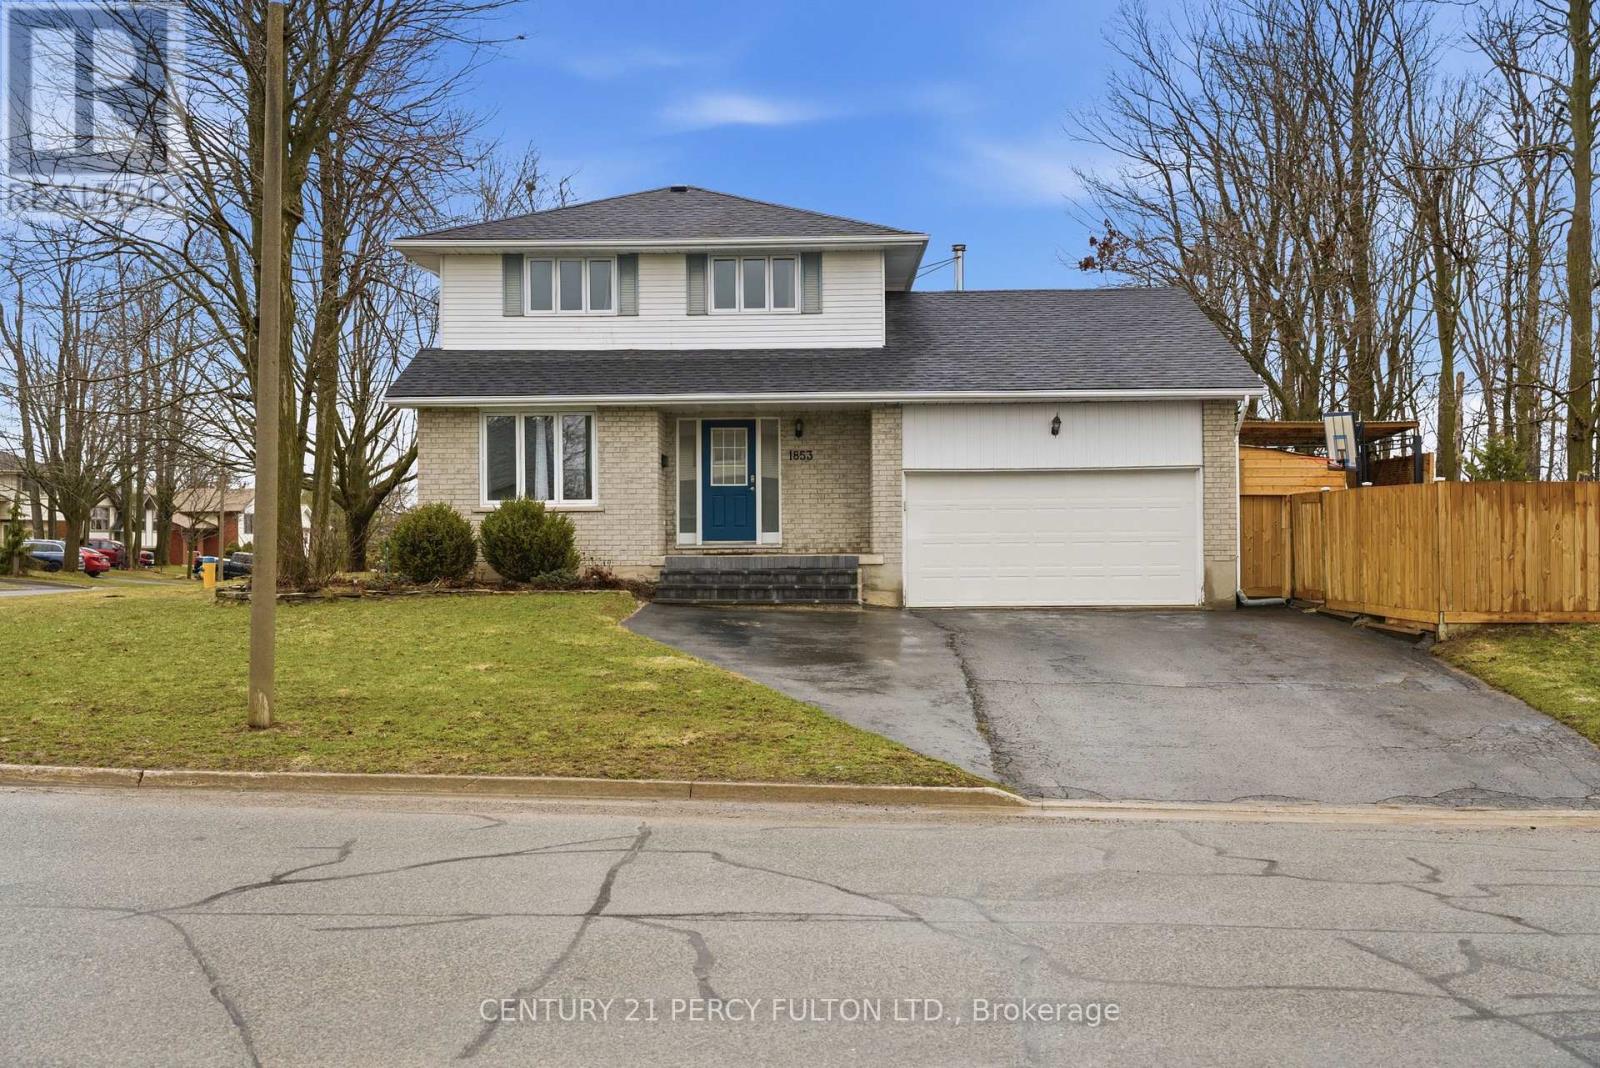
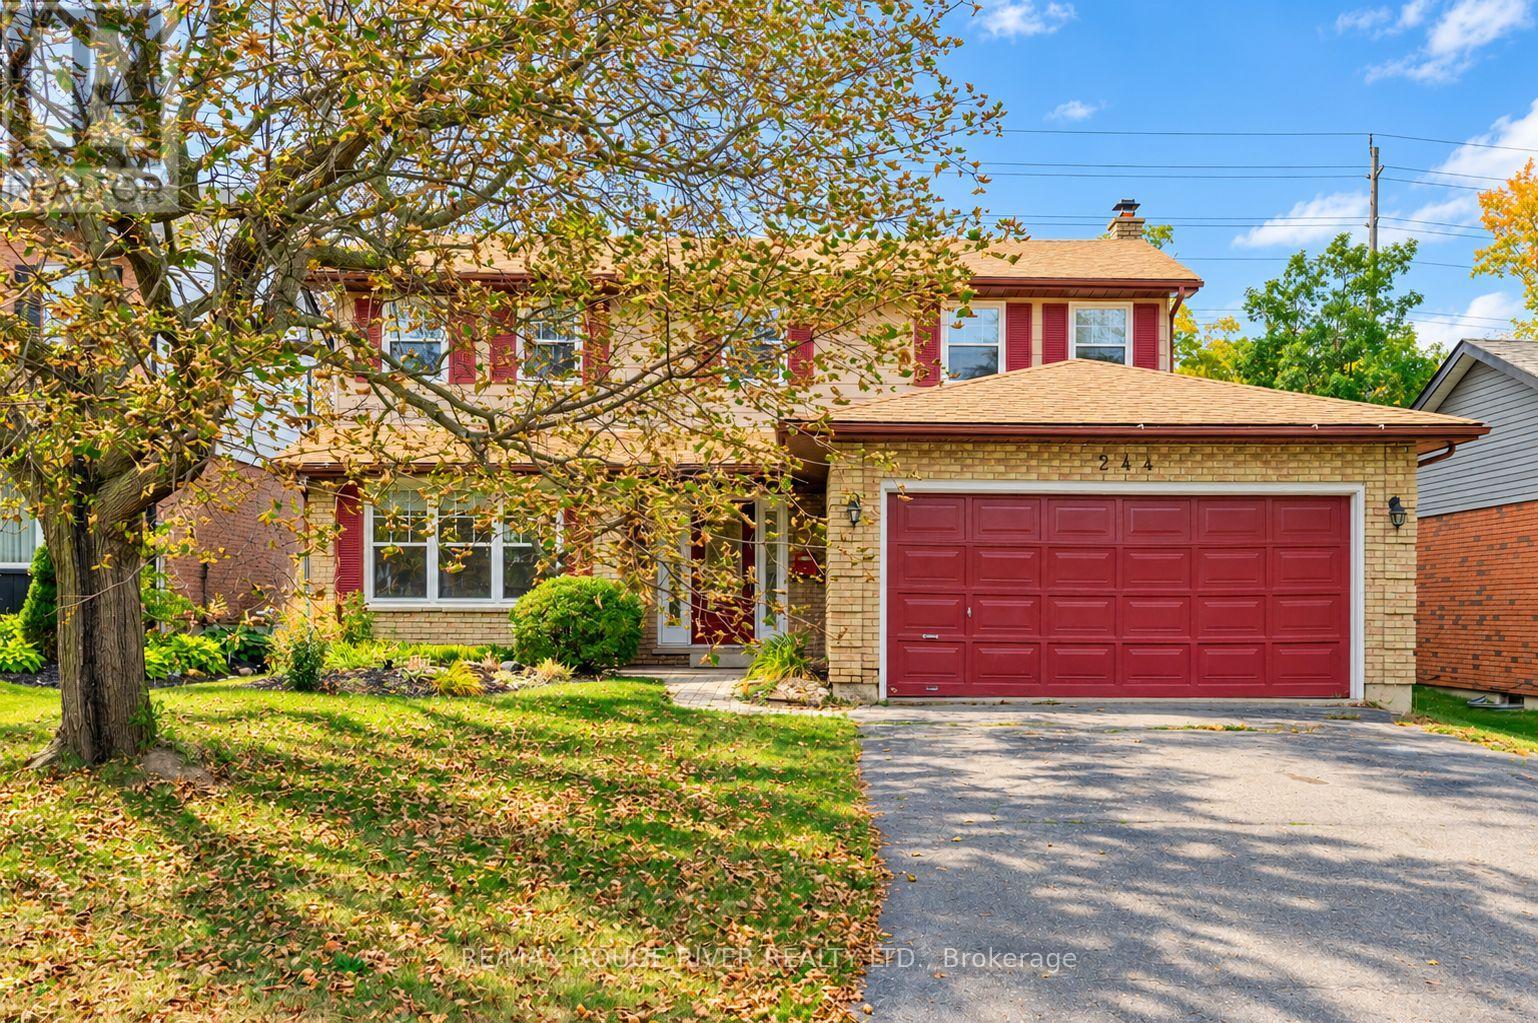
1853 Mapleridge Drive, Peterborough, ON photo 1
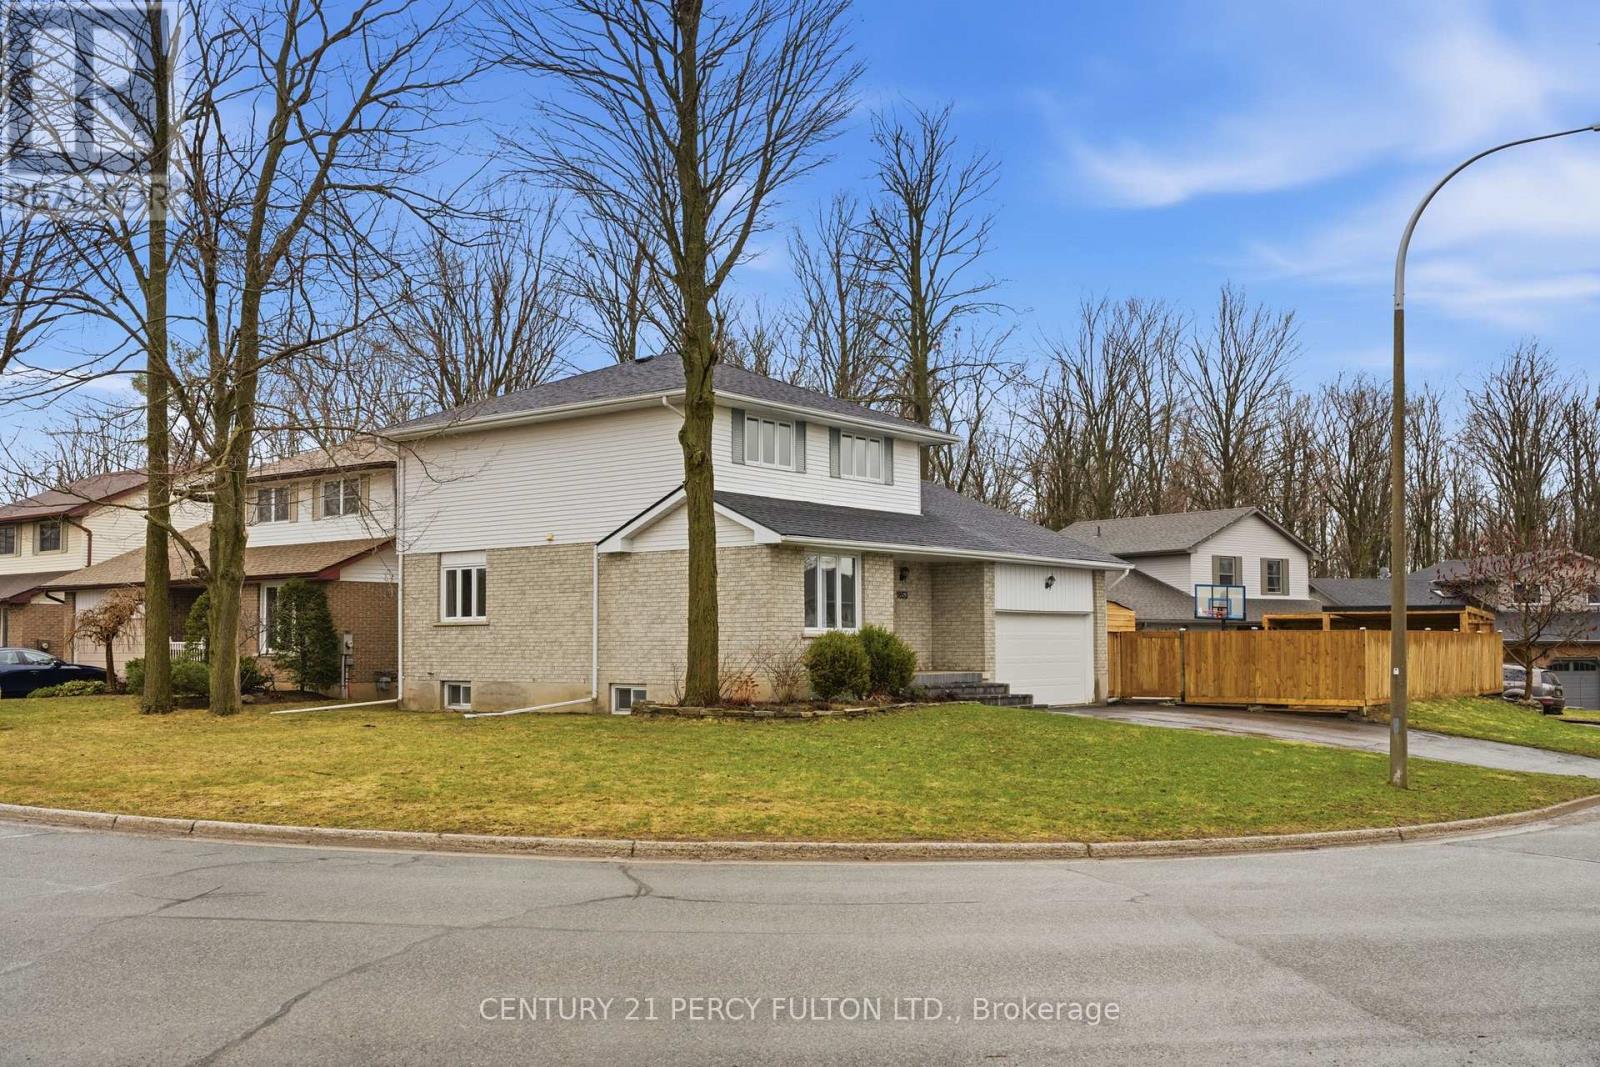
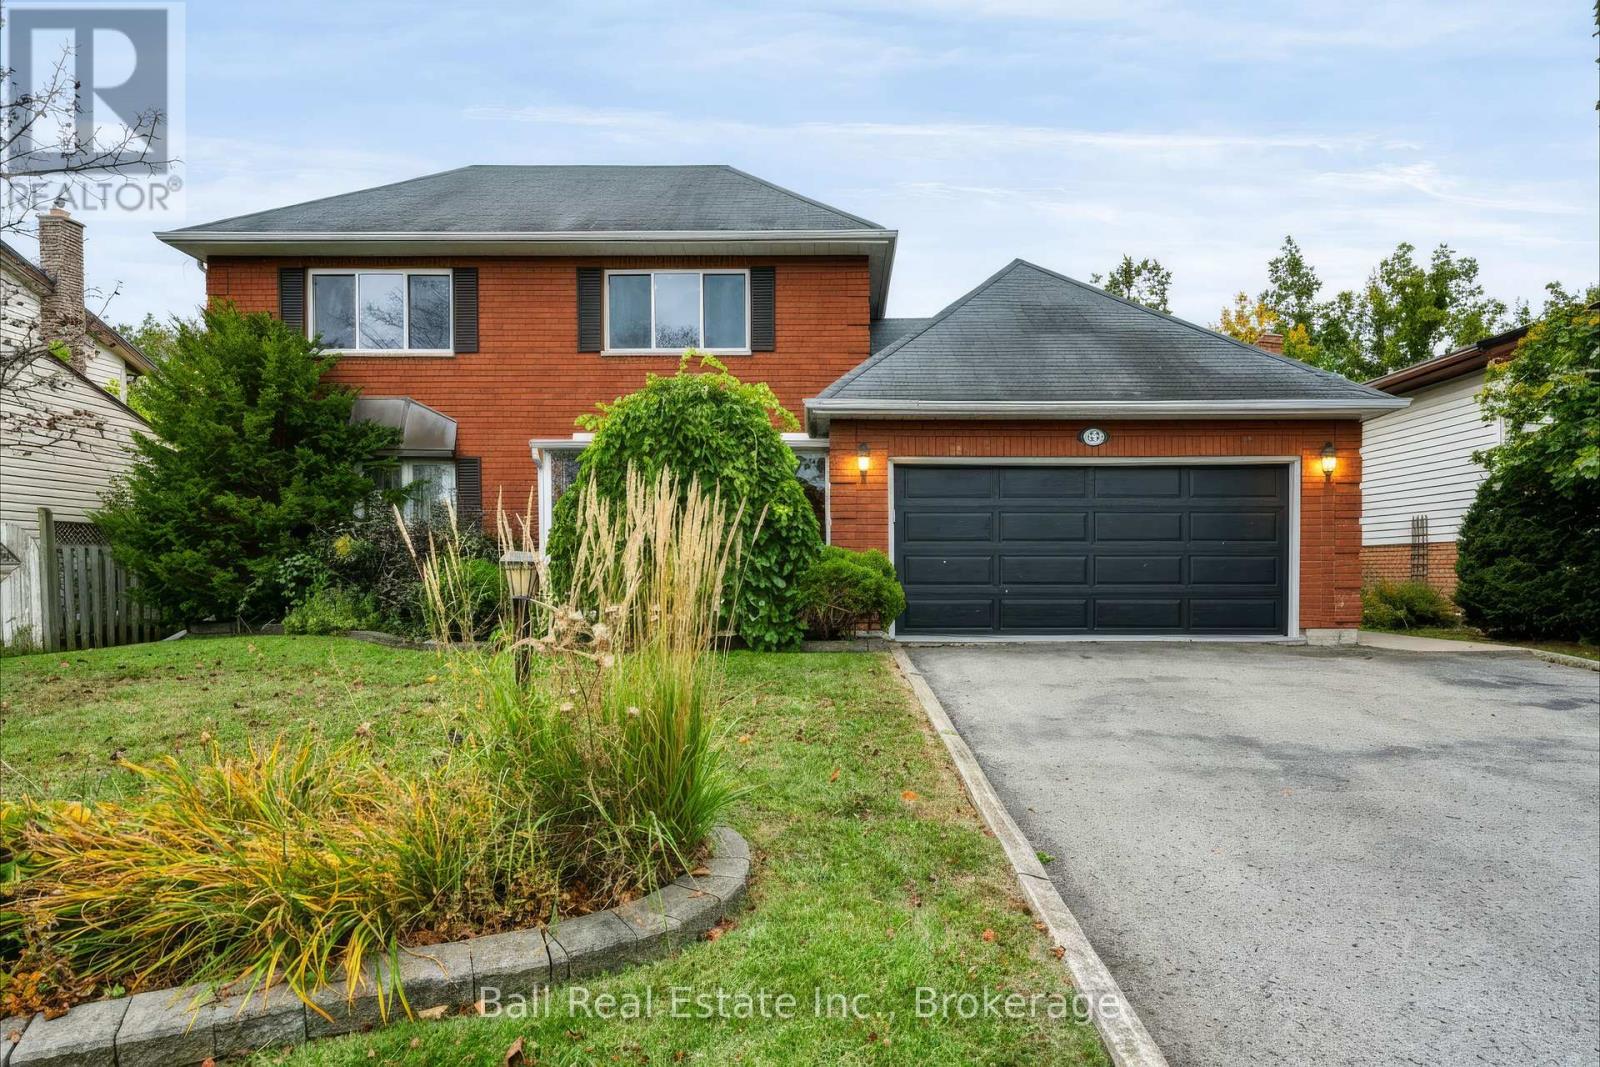
1853 Mapleridge Drive, Peterborough, ON photo 2
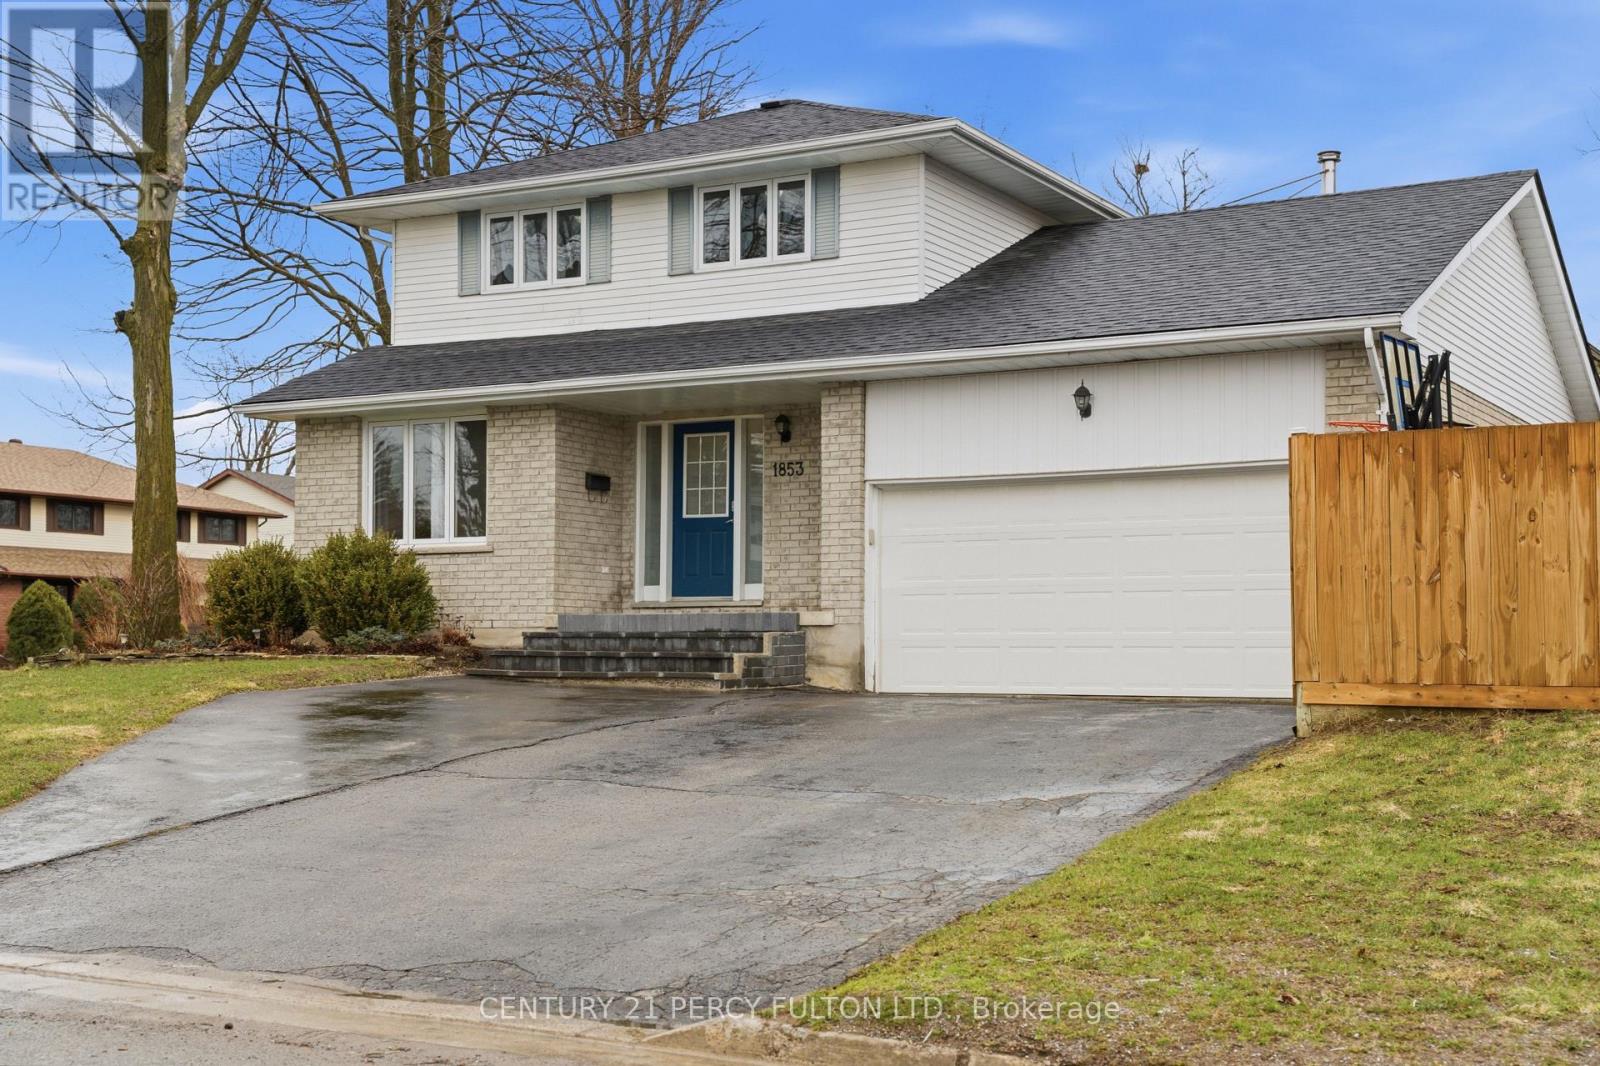
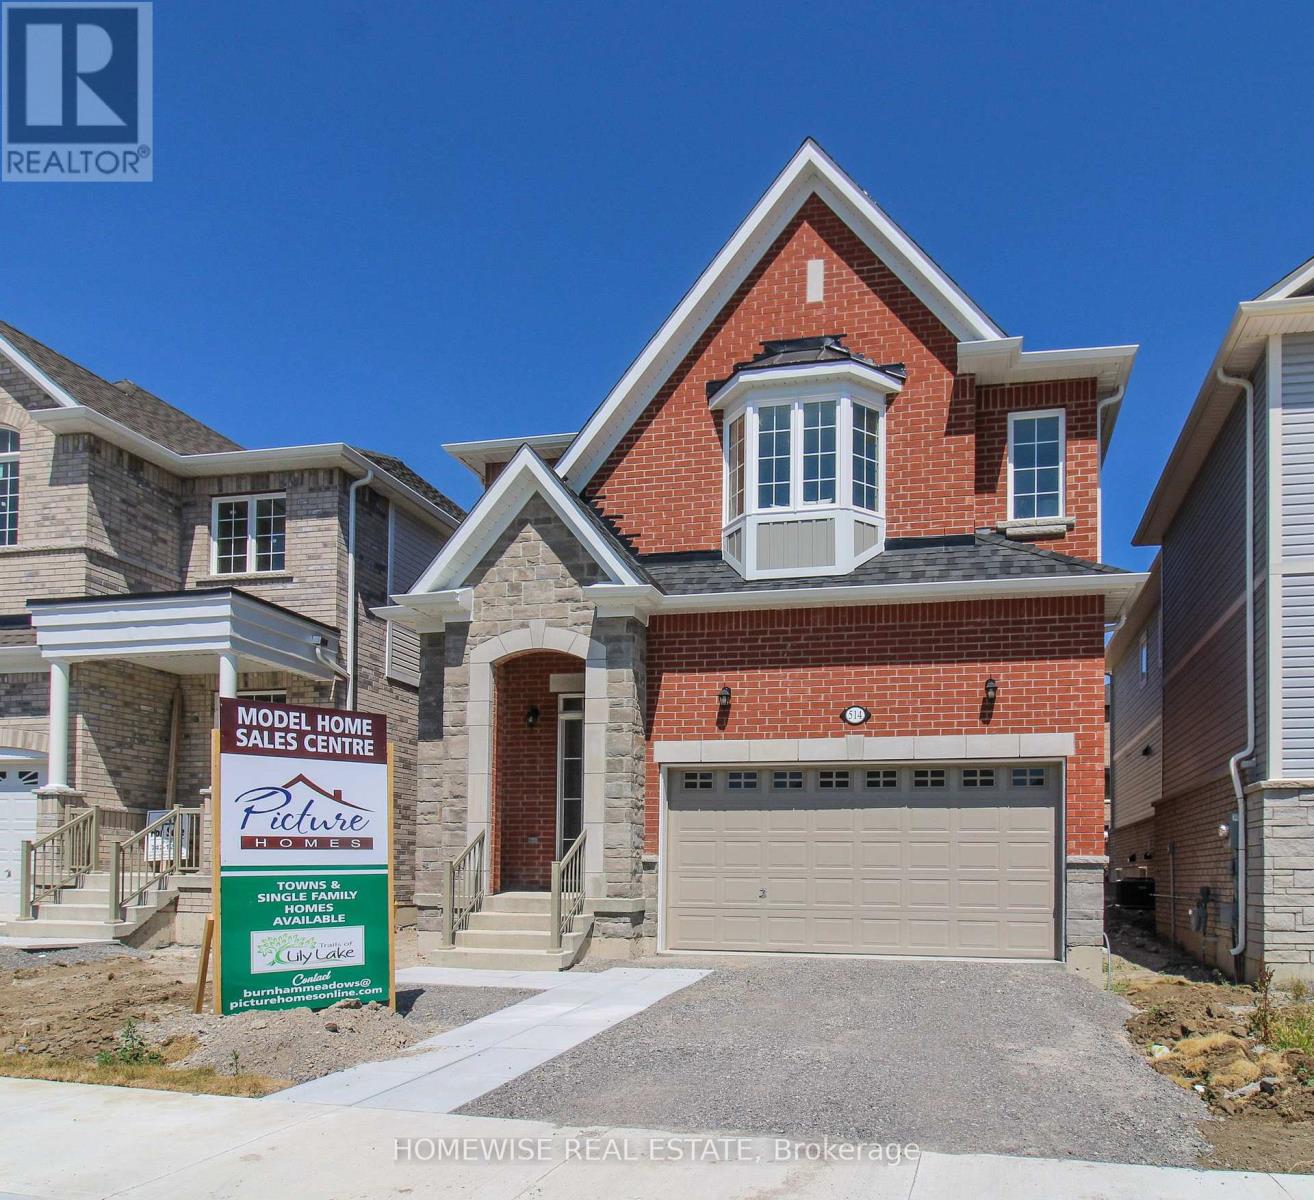
1853 Mapleridge Drive, Peterborough, ON photo 3
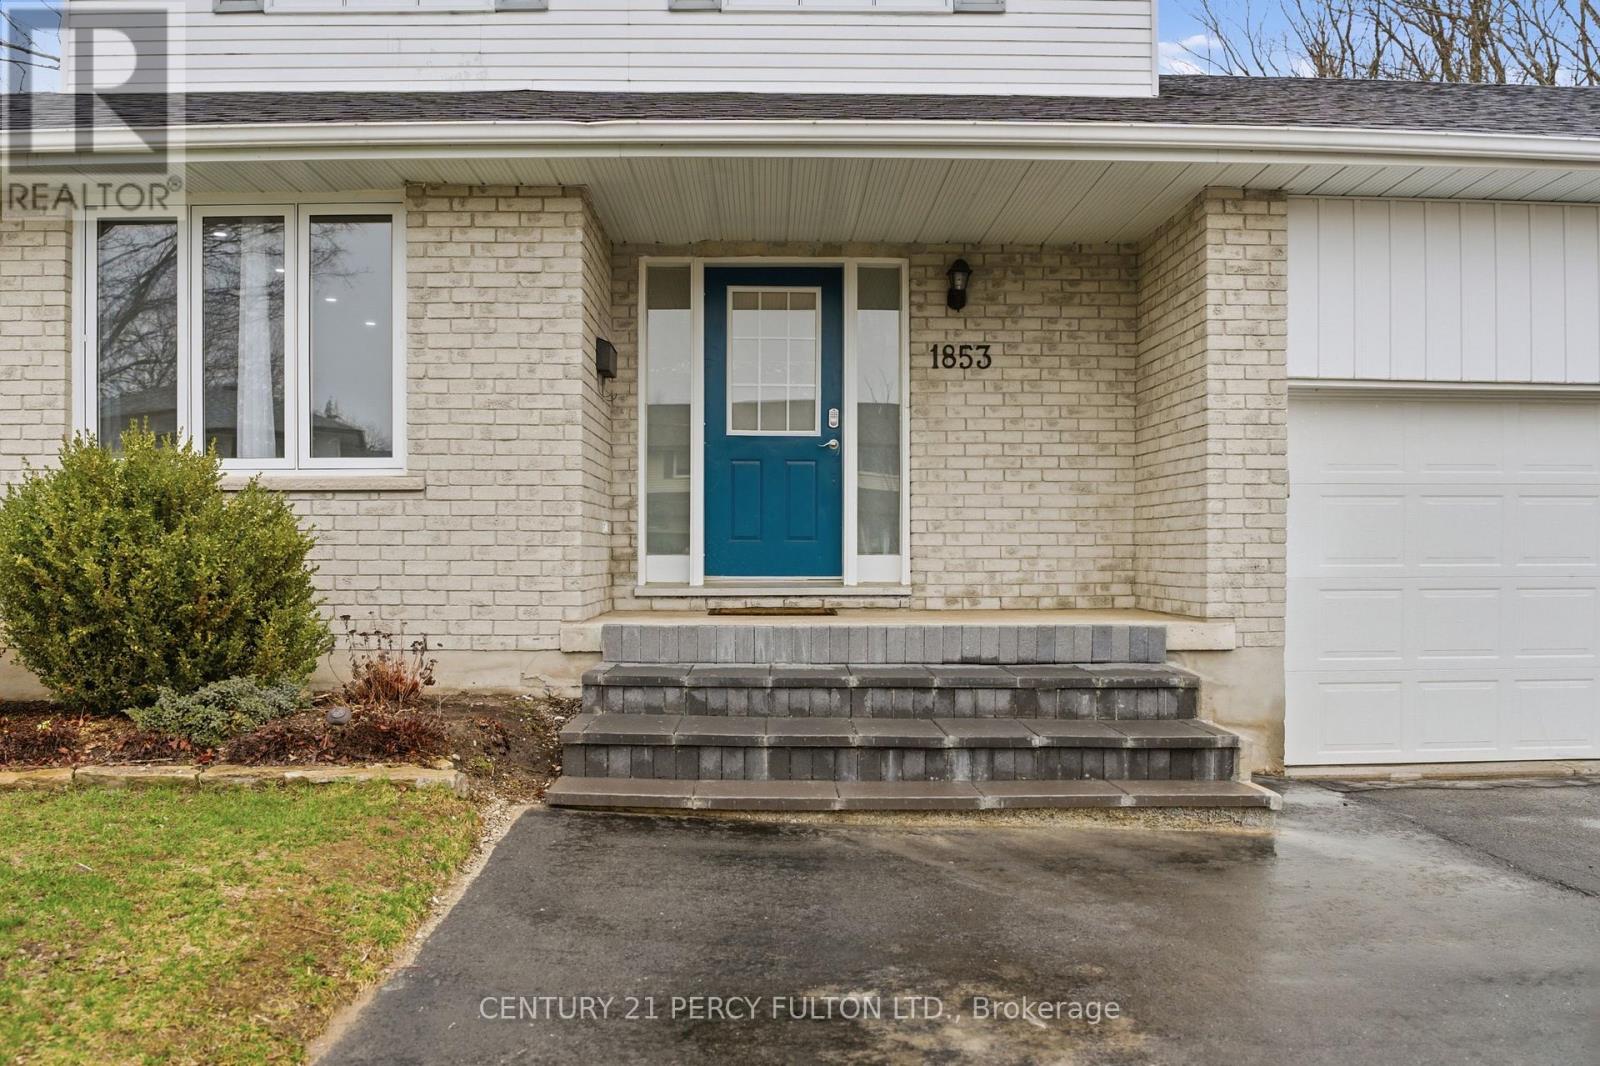
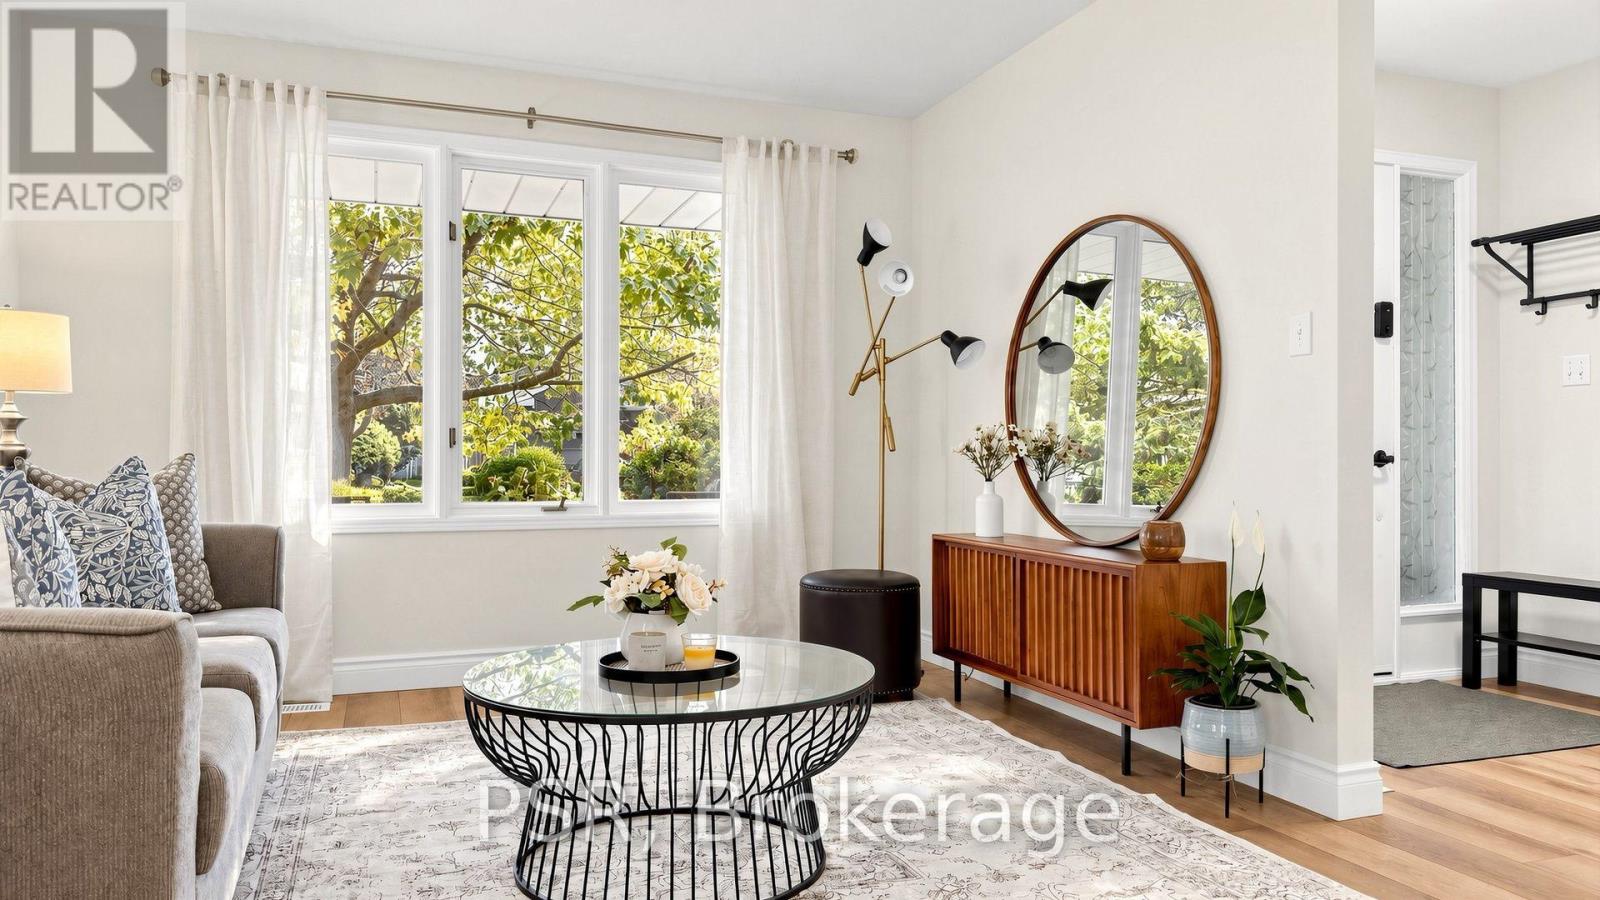
1853 Mapleridge Drive, Peterborough, ON photo 4
1853 Mapleridge Drive, Peterborough, ON photo 5
1853 Mapleridge Drive, Peterborough, ON photo 6
1853 Mapleridge Drive, Peterborough, ON photo 7
1853 Mapleridge Drive, Peterborough, ON photo 8
1853 Mapleridge Drive, Peterborough, ON photo 9
1853 Mapleridge Drive, Peterborough, ON photo 10
1853 Mapleridge Drive, Peterborough, ON photo 11
1853 Mapleridge Drive, Peterborough, ON photo 12
1853 Mapleridge Drive, Peterborough, ON photo 13
1853 Mapleridge Drive, Peterborough, ON photo 14
1853 Mapleridge Drive, Peterborough, ON photo 15
1853 Mapleridge Drive, Peterborough, ON photo 16
1853 Mapleridge Drive, Peterborough, ON photo 17
1853 Mapleridge Drive, Peterborough, ON photo 18
1853 Mapleridge Drive, Peterborough, ON photo 19
1853 Mapleridge Drive, Peterborough, ON photo 20
1853 Mapleridge Drive, Peterborough, ON photo 21
1853 Mapleridge Drive, Peterborough, ON photo 22
1853 Mapleridge Drive, Peterborough, ON photo 23
1853 Mapleridge Drive, Peterborough, ON photo 24
1853 Mapleridge Drive, Peterborough, ON photo 25
1853 Mapleridge Drive, Peterborough, ON photo 26
1853 Mapleridge Drive, Peterborough, ON photo 27
1853 Mapleridge Drive, Peterborough, ON photo 28
1853 Mapleridge Drive, Peterborough, ON photo 29
1853 Mapleridge Drive, Peterborough, ON photo 30
1853 Mapleridge Drive, Peterborough, ON photo 31
1853 Mapleridge Drive, Peterborough, ON photo 32
1853 Mapleridge Drive, Peterborough, ON photo 33
1853 Mapleridge Drive, Peterborough, ON photo 34
1853 Mapleridge Drive, Peterborough, ON photo 35
1853 Mapleridge Drive, Peterborough, ON photo 36
1853 Mapleridge Drive, Peterborough, ON photo 37
1853 Mapleridge Drive, Peterborough, ON photo 38
1853 Mapleridge Drive, Peterborough, ON photo 39
1 / 39

BUYER ADVANTAGE

Buy with confidence

Get a full-service approach built on strategy, strong negotiation, and clear guidance from offer to close.

  • Local Market Expertise
  • Broker-level Negotiation
  • Transparent Process
  • No-pressure Guidance

The right strategy depends on your goals, timing, budget, and the type of home you are buying. Get Your Buyer Snapshot.

About This Property

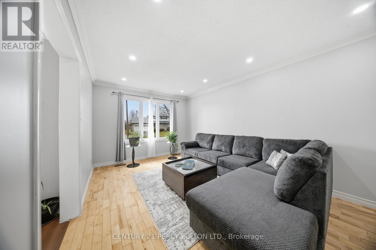
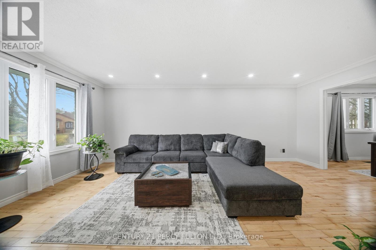
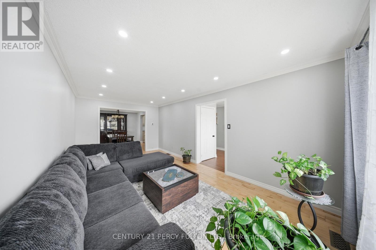
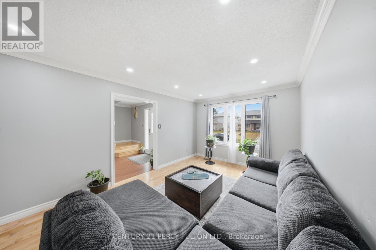
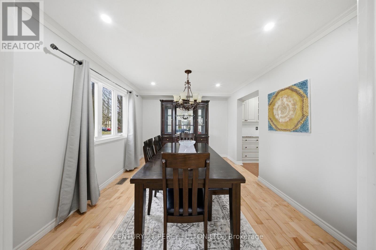
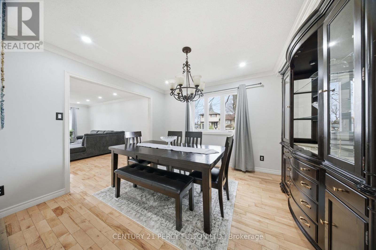
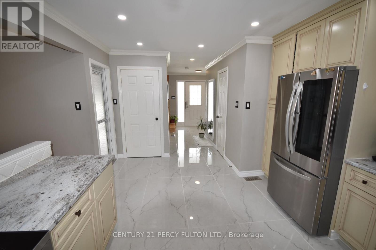
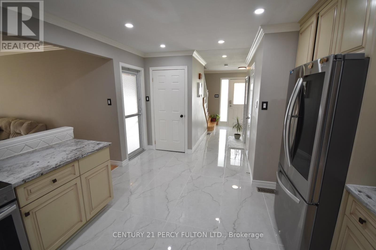
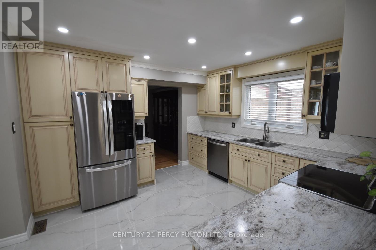
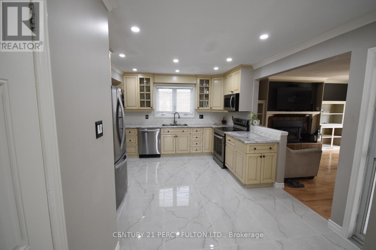
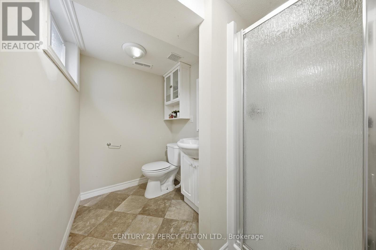
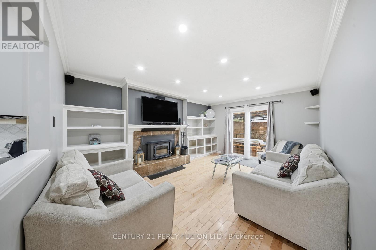
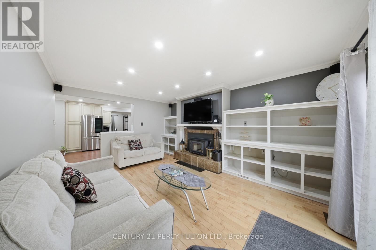
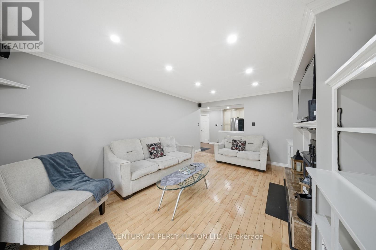
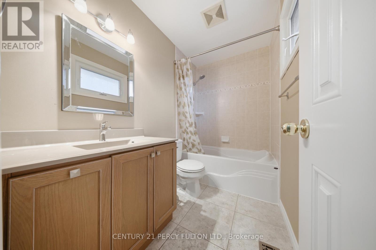
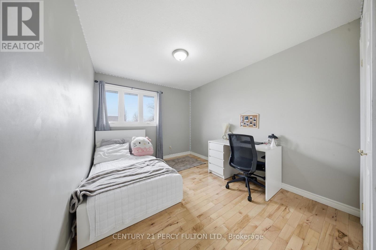
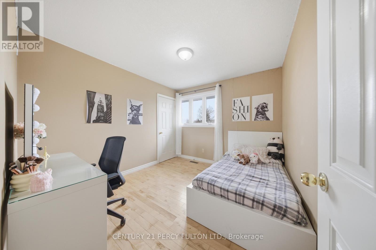
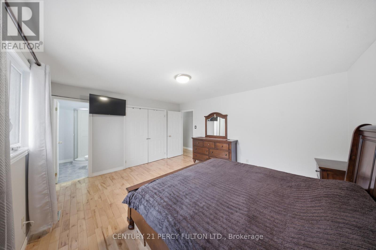
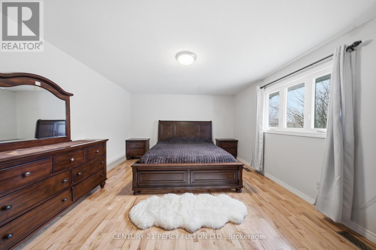
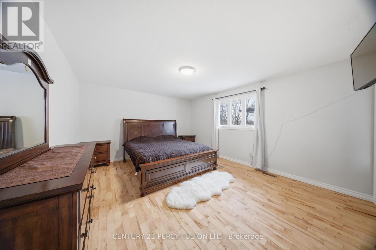
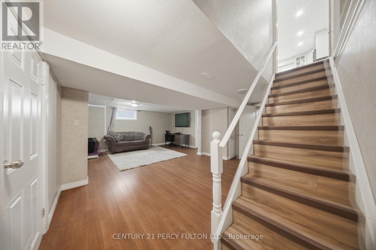
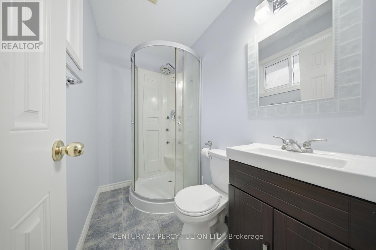
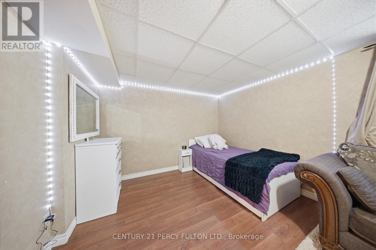
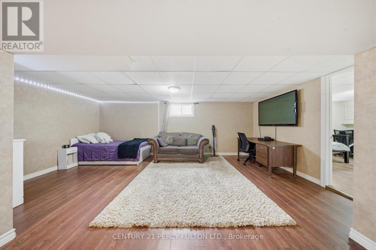
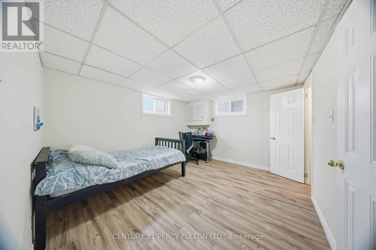
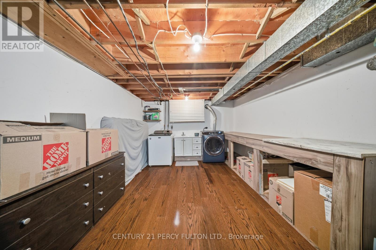
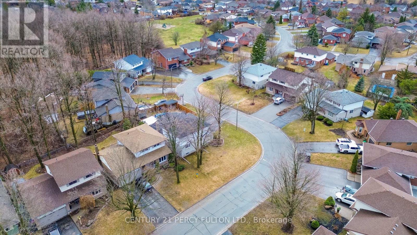
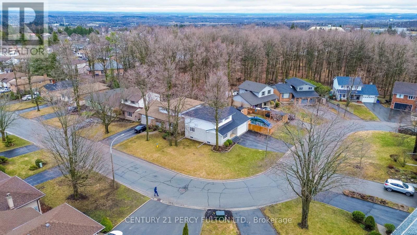
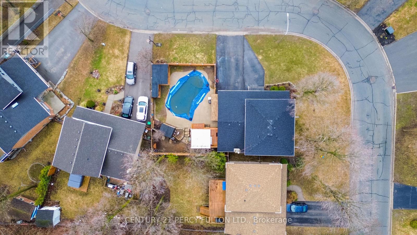
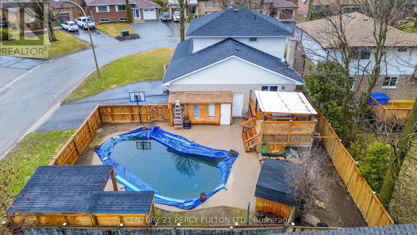
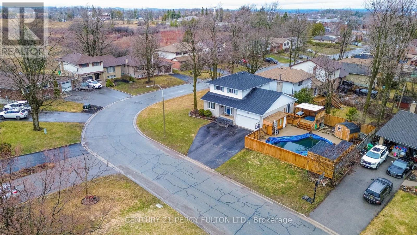
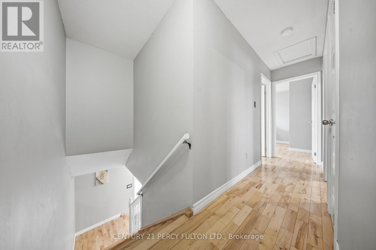
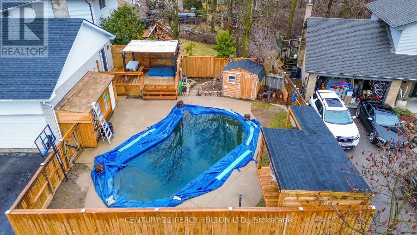
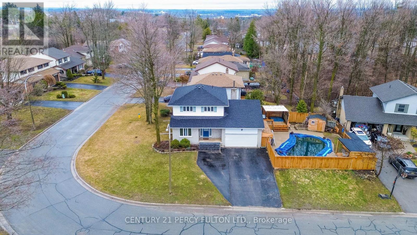
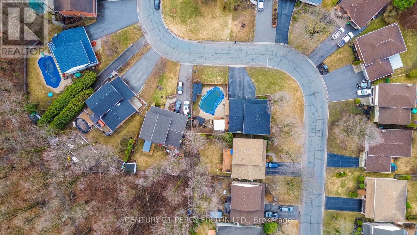
Prime Corner Lot Located in the West End of Coveted Peterborough. This Loved And Cared For Two-Story Home Offers Plenty Of Space For Family, Friends, Holiday Dreams And Wonderful Memories to Be Made. Inside You Will Be Greeted By A Warm And Inviting Atmosphere, Featuring Living Room and Family Room and Guest Washroom on the Main Level Perfect for Providing Ample Space For Entertaining Family and Friends, Walkout to Oasis in the City-Hot Tub, Fully Heated Pool, Change Room, Cabanna, and Everything Needed to Live Life to the Fullest. Gourmet Kitchen Is Central to the Main Floor, Featuring All Updated Cabinetry, Appliances, Flooring, Countertop, Backsplash and Undermount Sink, Perfect For Creating Culinary Delights, With Ample Storage And Counter Space, Grandma and Grandpa Would be Impressed-A Proper Kitchen!! Upstairs Features A Primary Bedroom With An Ensuite For Convenience and Practicality. Three Bedrooms in Total Just in the Upper With Ample Closet Space with a Bright and Airy Feeling. Hardwood Floors Throughout Meet Your Feet. Impressively Remodeled Personna Top to Bottom, With New Updated Stairs Leading Up to The Bedrooms. In the High And Dry Lower Level Living Area It is Completely Finished With A Fourth Bedroom And Second Ensuite In Yet Another Very Comfortable Living Space/Room. Hot Water Tank & Furnace is Owned, With Newer Roof. New Fencing to Add Privacy Outside. Must Be Seen to Appreciate. Excellently Located Very Close To Highway 115 And All Amenities But Far Enough to Not Hear Any Traffic, This Home Offers Easy Access To Everything You Desire. Rarely Offered Pocket of Peterborough-People Do Not Move From This Area-It Really is A Gem, Ward 2 Best Kept Secret, Make This Stunning Property Your Own! (id:63604)
Key Facts

Type
Detached
Beds
4
Baths
4
Size
1,500 sqft
Lot
50 x 110 FT; Premium Corner Lot
Parking
7 total

Highlights

  • Garage door opener remote(s)
  • Water Heater
Property Details 17 details
Bedrooms
4 bedrooms
3 above grade + 1 below grade
Bathrooms
4 bathrooms
2 partials
Parking
7 parking spaces
Attached Garage Ā· Garage
Living area
1,500 - 2,000 sq. ft.
Property
Single Family Ā· Freehold Ā· Detached
Property subtype
Single Family
Structure type
House
Ownership
Freehold
Attached status
Detached
Storeys
2
Basement
Finished, Full
Heating
Forced air, Natural gas
Cooling
Central air conditioning
Fireplace
Yes
Pool
Inground pool
Lot dimensions
50 x 110 FT; Premium Corner Lot
Frontage
50 feet
Taxes
$6,457.36
Water source
Municipal water
Sewer
Sanitary sewer

Interior features

Garage door opener remote(s)Water HeaterHardwoodCeramicPorcelain Tile

Exterior features

BrickVinyl sidingBlockConcreteFenced yardFully Fenced
Rooms 12 rooms
Level
Room
Dimensions
Main level
Dining room
3.2 m x 3.78 m
Main level
Foyer
2.57 m x 5.13 m
Second level
Primary Bedroom
4.8 m x 4.01 m
Basement
Recreational, Games room
6.68 m x 6.02 m
Main level
Family room
5.08 m x 3.68 m
Second level
Bathroom
1.5 m x 2.54 m
Second level
Bedroom
2.9 m x 4.29 m
Main level
Living room
3.2 m x 6.12 m
Third level
Bedroom
3 m x 3.23 m
Main level
Kitchen
3.71 m x 3.68 m
Main level
Bathroom
2.54 m x 5.13 m
Second level
Bathroom
2.13 m x 1.52 m

Virtual Tour & Media

Mortgage & Affordability Estimate monthly costs
Purchase price$729,000
Down paymentNot available
Mortgage amountNot available
Principal & interestNot available
Property taxesNot available
Condo/HOA feeNot available
Insurance/OtherNot available
UtilitiesNot available
Est. monthly totalNot available
Income needed (GDS 32%)Not available
Estimates only. Not financial advice. Rates, taxes and fees vary by lender and municipality.

Saved Properties

Keep This One Handy

Save this listing, compare it later, or open your saved properties dashboard.

Manage Saved Searches
Map is approximate.

Neighbourhood

Area
Monaghan Ward 2
City
Peterborough
Postal code
K9K 1R1
Nearby
Brealey Drive/Airport Road/Mapleridge