
186 Station Street
BUYER ADVANTAGE
Buy with confidence
Get a full-service approach built on strategy, strong negotiation, and clear guidance from offer to close.
- Local Market Expertise
- Broker-level Negotiation
- Transparent Process
- No-pressure Guidance

The right strategy depends on your goals, timing, budget, and the type of home you are buying. Get Your Buyer Snapshot.
About This Property
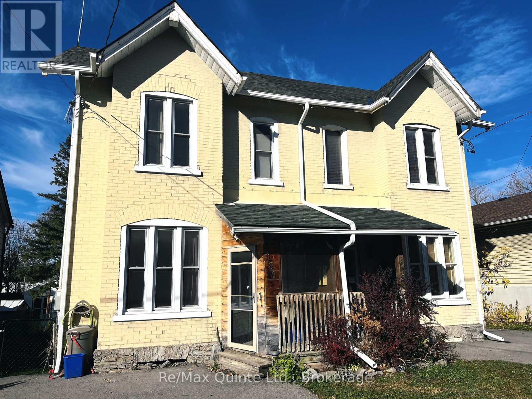
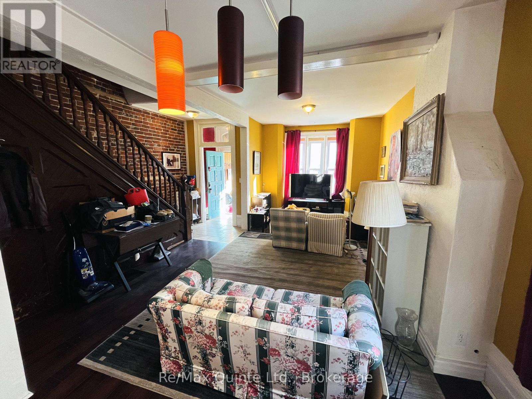
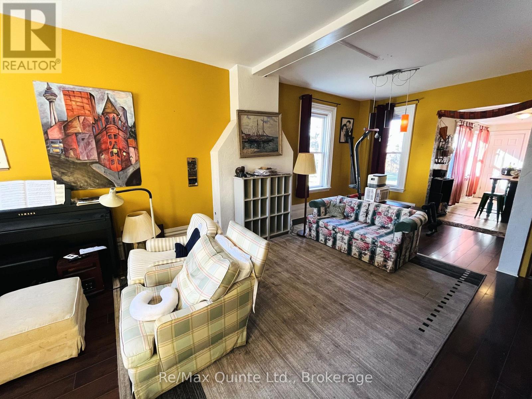
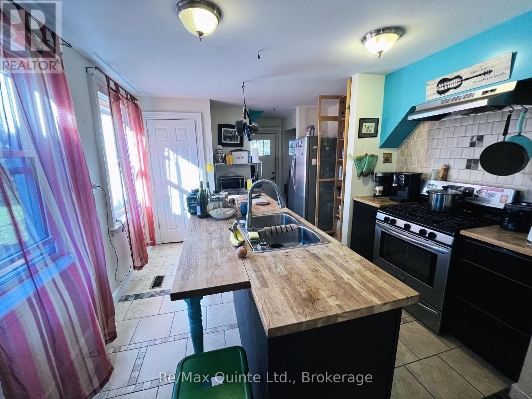
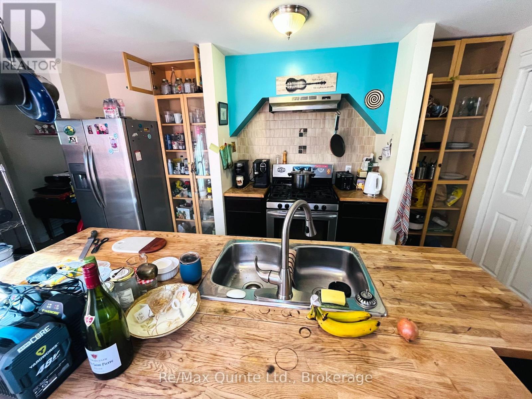
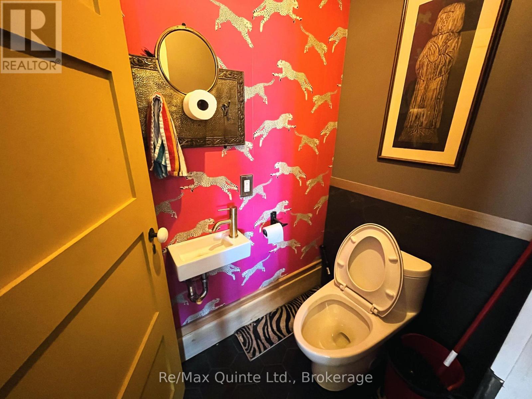
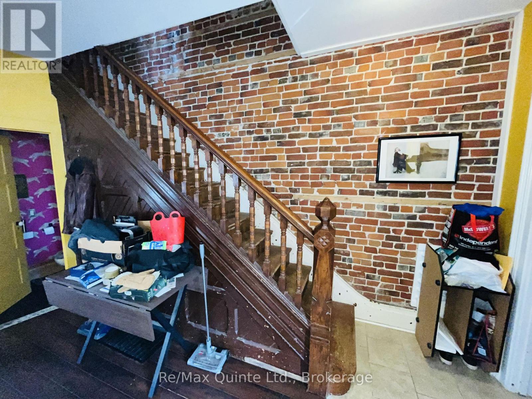
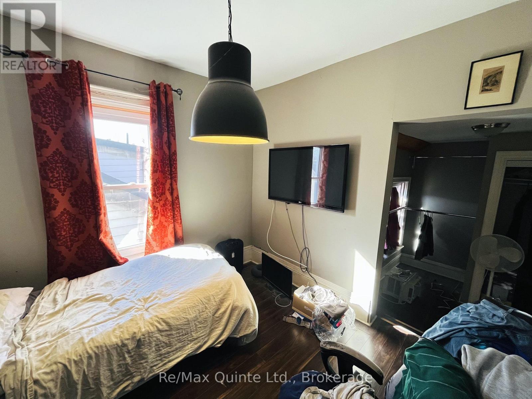
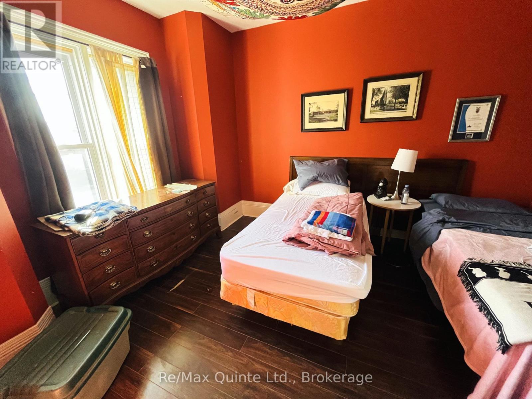
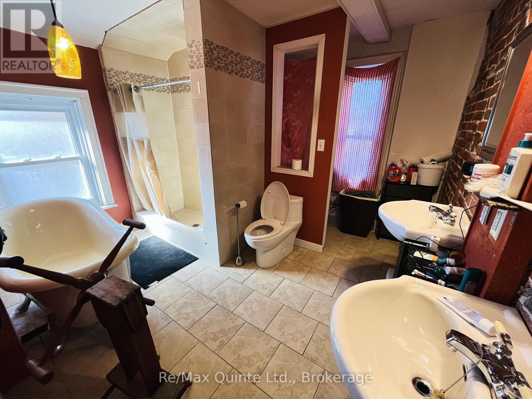
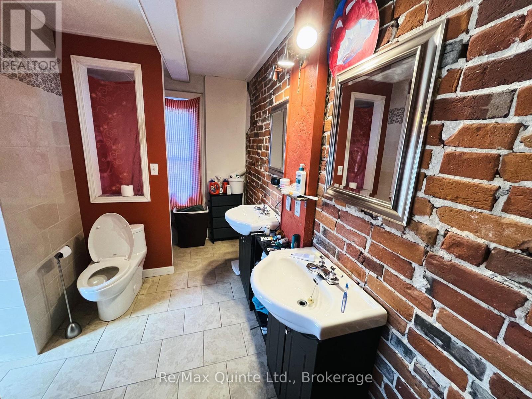
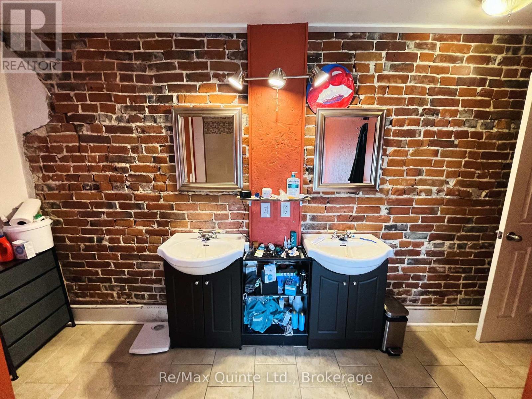
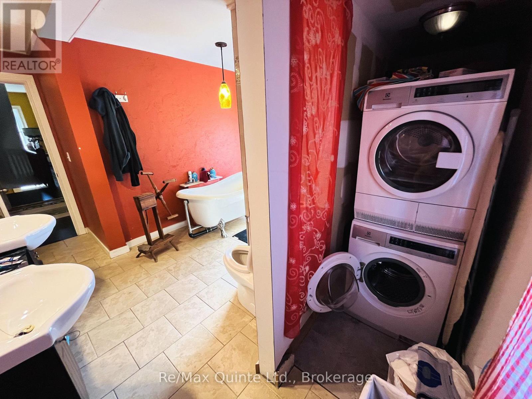
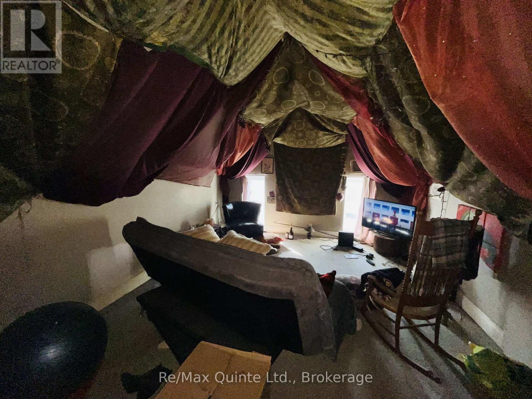
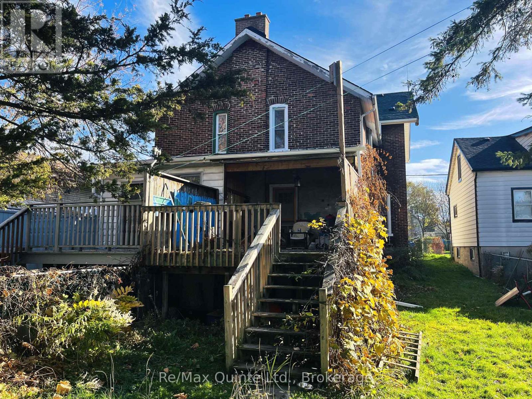
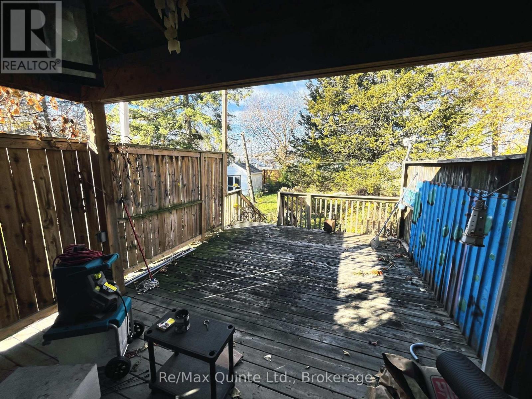
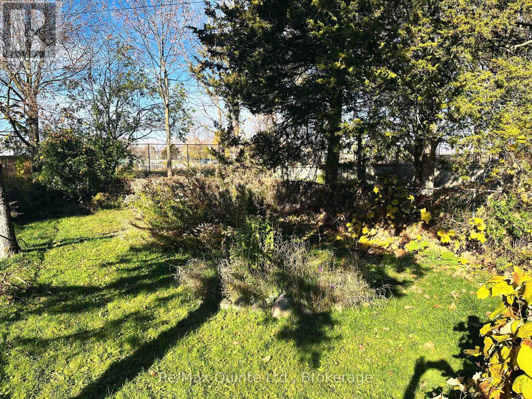
Welcome to this well-maintained all-brick semi-detached home, ideally located in the heart of Belleville and within walking distance to a variety of amenities, shopping, restaurants and everyday conveniences. Featuring 2 bedrooms, 2 bathrooms-one 2 piece bath and 5 piece bath with claw tub and walk-in shower and a bonus third-storey loft space offering additional flexibility for a home office, hobby room or extra living space. The open-concept kitchen with island and living area create a welcoming atmosphere, perfect for everyday living and entertaining. The home also offers some updated features and included appliances, making it move-in ready. Gas furnace-February 2026, Shingles and windows 5 years old. Step outside to enjoy the covered rear deck overlooking a fully fenced backyard - a great space to relax, entertain or enjoy some outdoor time. A fantastic opportunity to own a centrally located home with character, functionality and plenty of potential for first time buyers or investors! (id:63604)
Key Facts
Highlights
- Washer
- Refrigerator
- Dishwasher
- Range
- Dryer
- Window Coverings
Property Details
Interior features
Exterior features
Lot and water
Rooms
Mortgage & Affordability
Saved Properties
Keep This One Handy
Save this listing, compare it later, or open your saved properties dashboard.
Neighbourhood
- Area
- Belleville Ward
- City
- Belleville
- Postal code
- K8N 2T1
- Nearby
- Cross Streets: Station Street & Cannifton Rd. ** Directions: Dundas/Hwy 2 to Farley Ave or Herchimer to Station St. or Cannifton Rd to Station St.
Save This Property
Keep this home handy, return to it anytime, and let us know how to reach you about this listing.
We use this email only to connect your saved properties and saved searches.
Other Available Options
Similar Listings
Listings from our database that match closely.







