188 Wharncliffe Road South
BUYER ADVANTAGE
Buy with confidence
Get a full-service approach built on strategy, strong negotiation, and clear guidance from offer to close.
- Local Market Expertise
- Broker-level Negotiation
- Transparent Process
- No-pressure Guidance

The right strategy depends on your goals, timing, budget, and the type of home you are buying. Get Your Buyer Snapshot.
About This Property
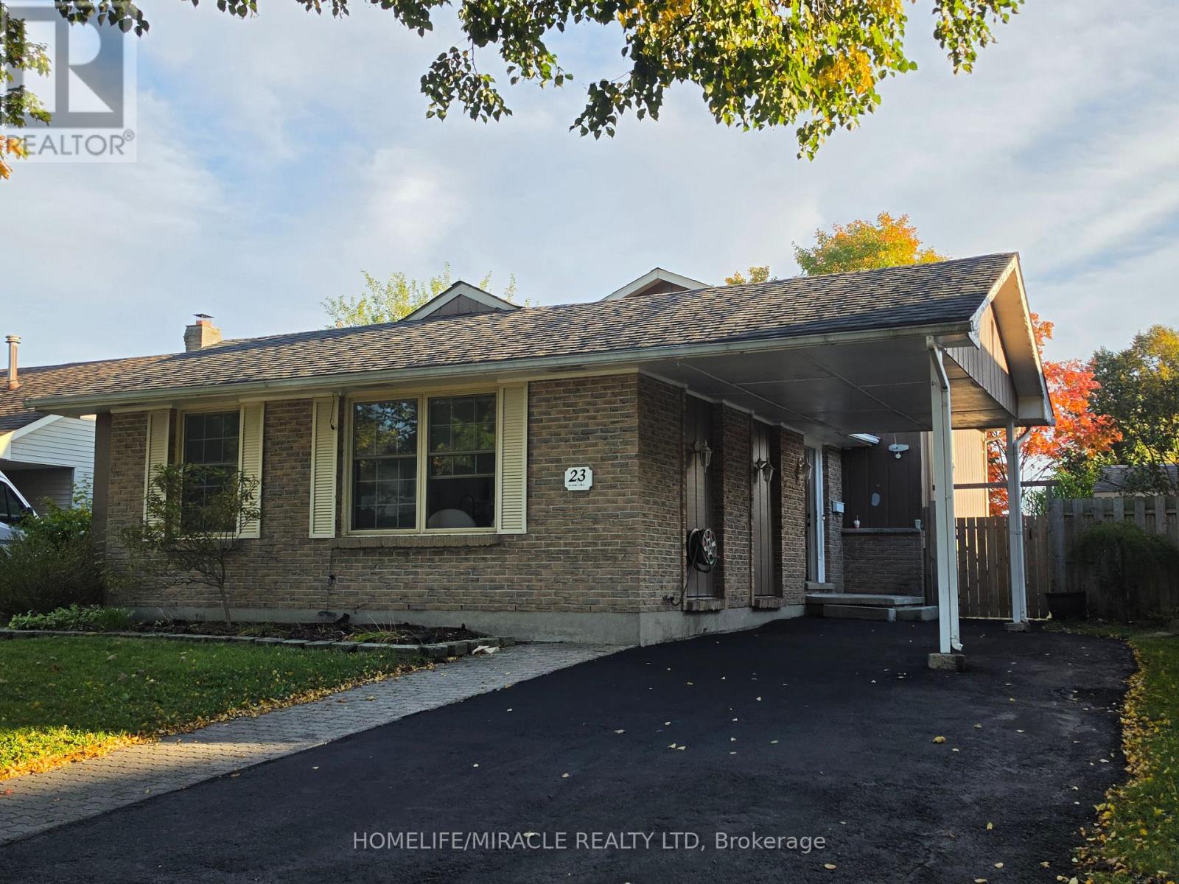
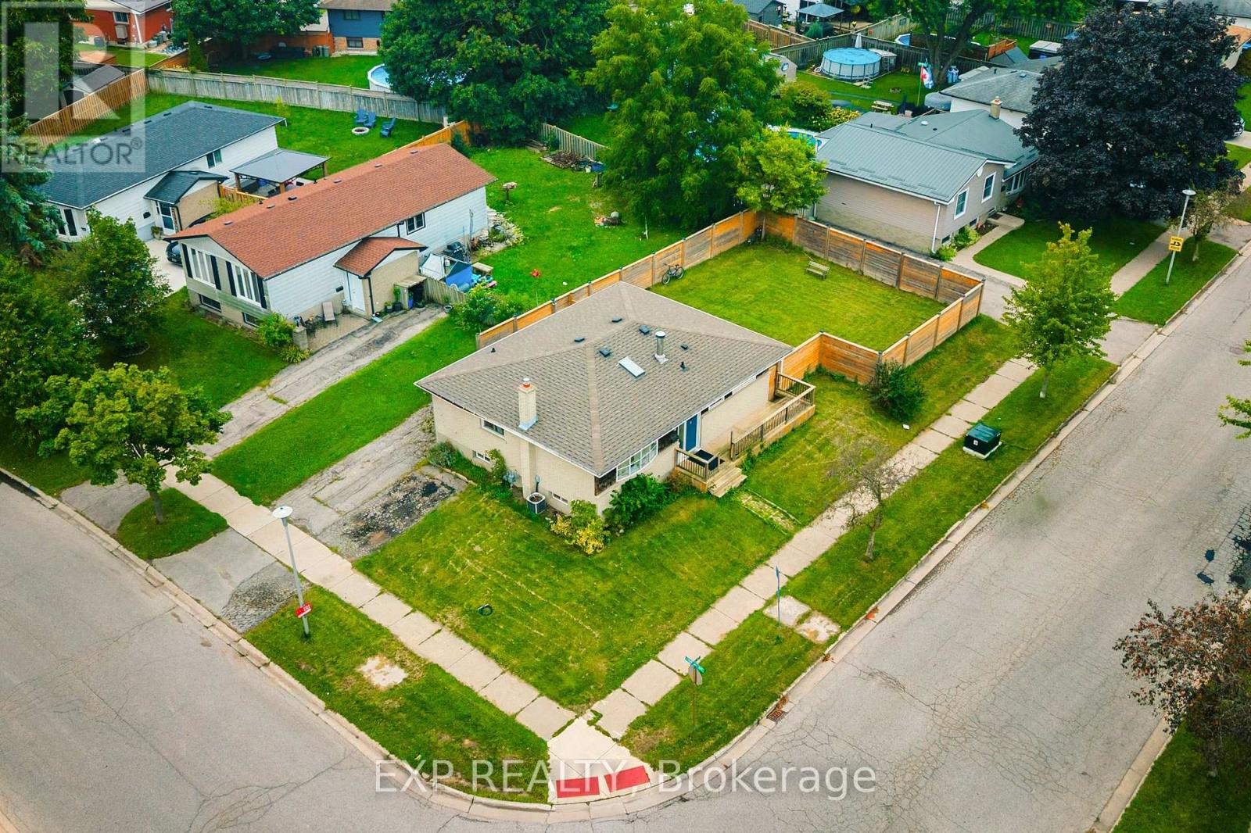
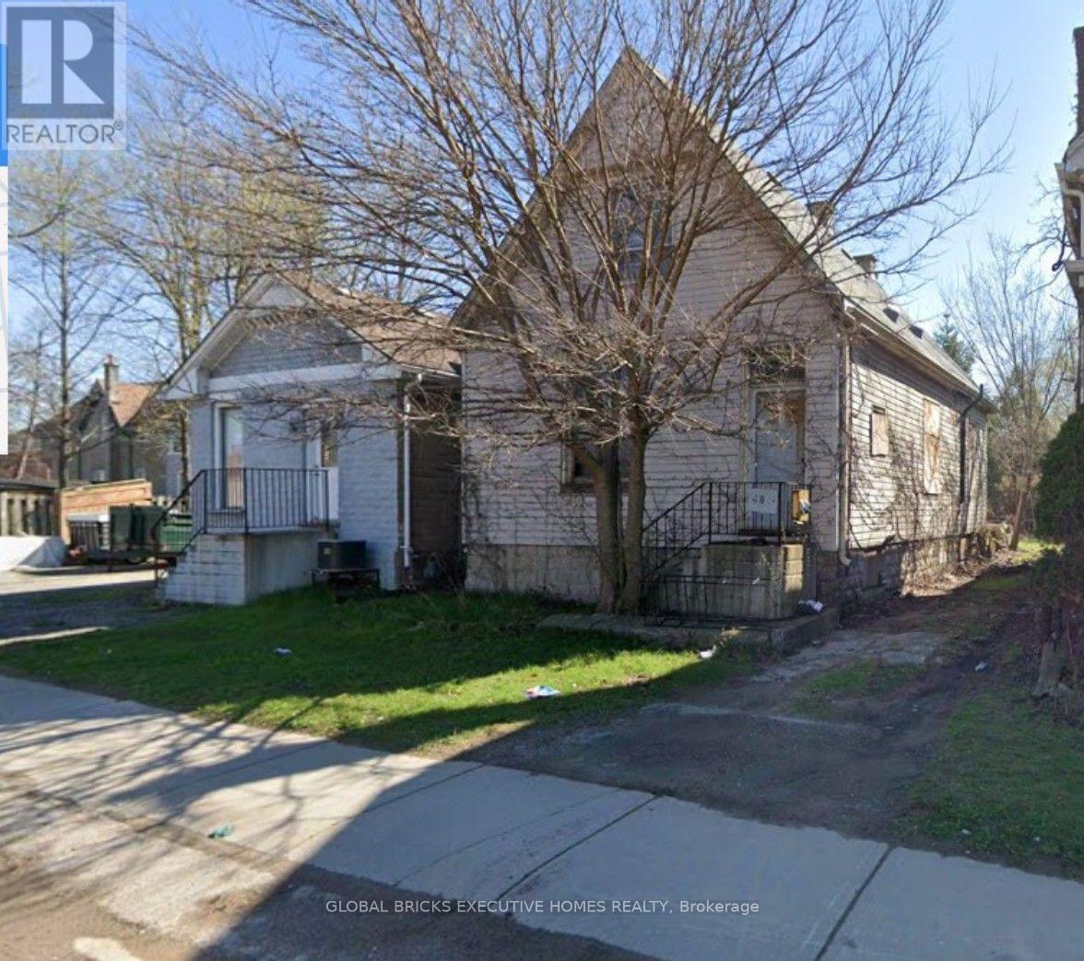
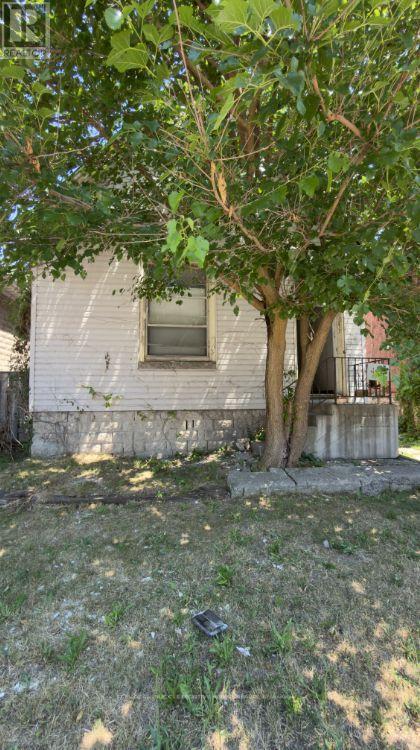
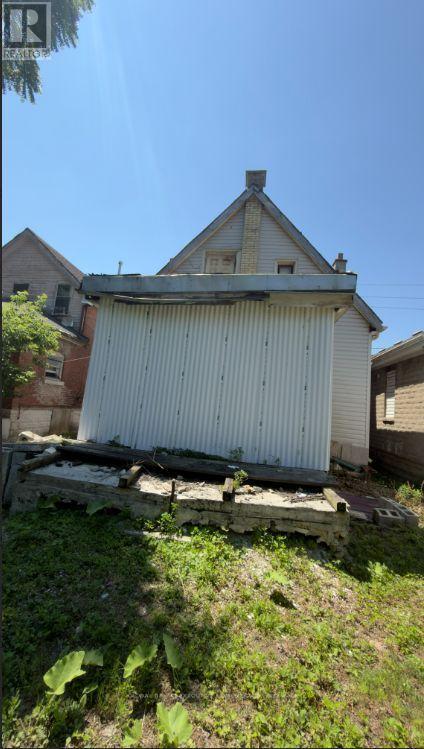
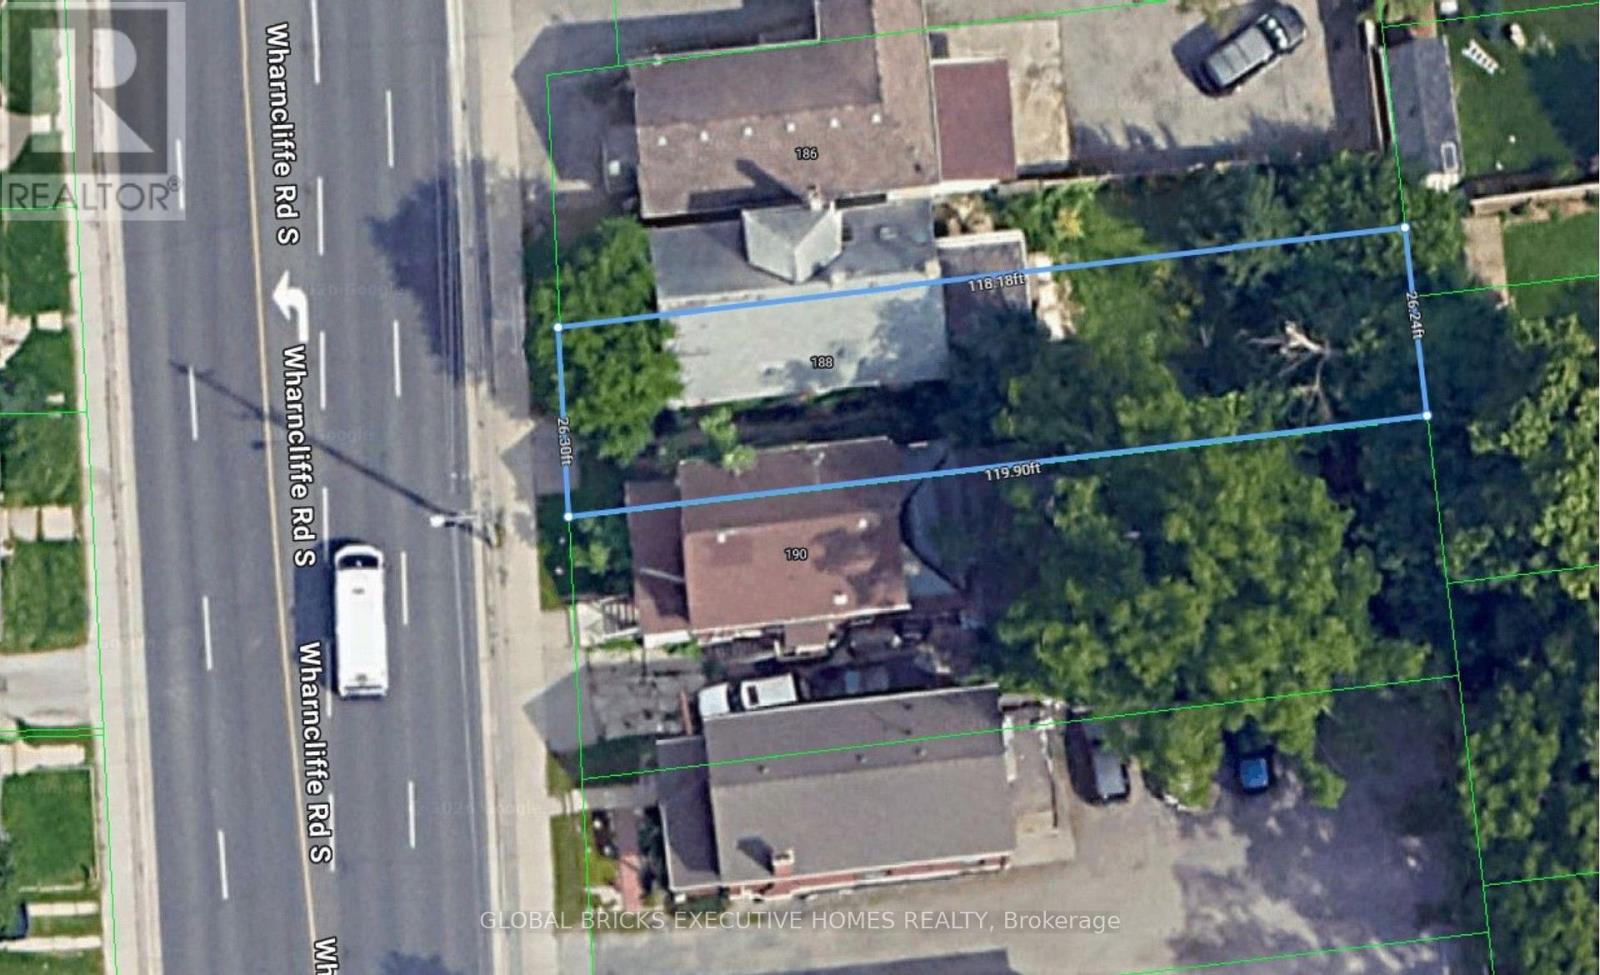
Exceptional investment opportunity in the heart of London! Set on a 33-ft x 119.9-ft lot, this property offers outstanding potential for investors, renovators, contractors, and builders looking to restore, remodel, or add value. Ideally located near downtown, schools, parks, shopping, public transit, and other key amenities, this property is well suited for renovation, rental income, or future redevelopment opportunities. The property is being sold "As Is, Where Is." Buyers and their representatives are advised to conduct their own independent due diligence with the City of London regarding zoning, permitted uses, redevelopment potential, servicing, and all applicable municipal approvals. The Seller makes no representations or warranties regarding the property's condition, zoning, future development potential, or Permitted Uses in AC2(1). Standard AC2 Uses: Animal hospitals, clinics, convenience stores, medical/dental offices, personal service establishments, studios, and residential dwelling units placed above the first floor. AC2(1) Special Additions: Financial institutions, retail stores, eat-in or take-out restaurants, and service/repair establishments. [1, 2] (id:63604)
Key Facts
Property Details
Exterior features
Systems and association
Mortgage & Affordability
Saved Properties
Keep This One Handy
Save this listing, compare it later, or open your saved properties dashboard.
Neighbourhood
- Area
- South F
- City
- London South
- Postal code
- N6J 2L1
- Nearby
- WHARNCLIFFE RD S & BRUCE STREET
Save This Property
Keep this home handy, return to it anytime, and let us know how to reach you about this listing.
We use this email only to connect your saved properties and saved searches.
Other Available Options
Similar Listings
Listings from our database that match closely.