1883 Bough Beeches Boulevard
Mississauga, ONDetached
$2,149,000
MLS® W13753462
Detached4 beds4 baths6 total
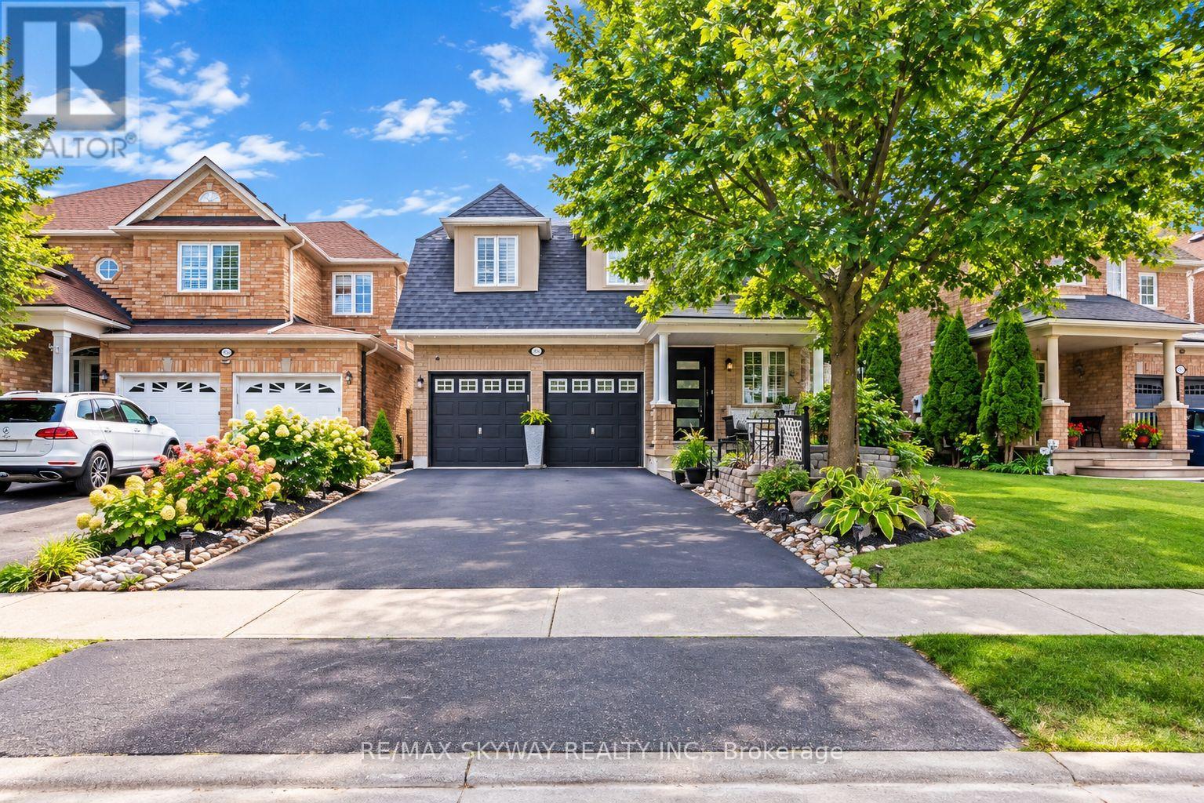
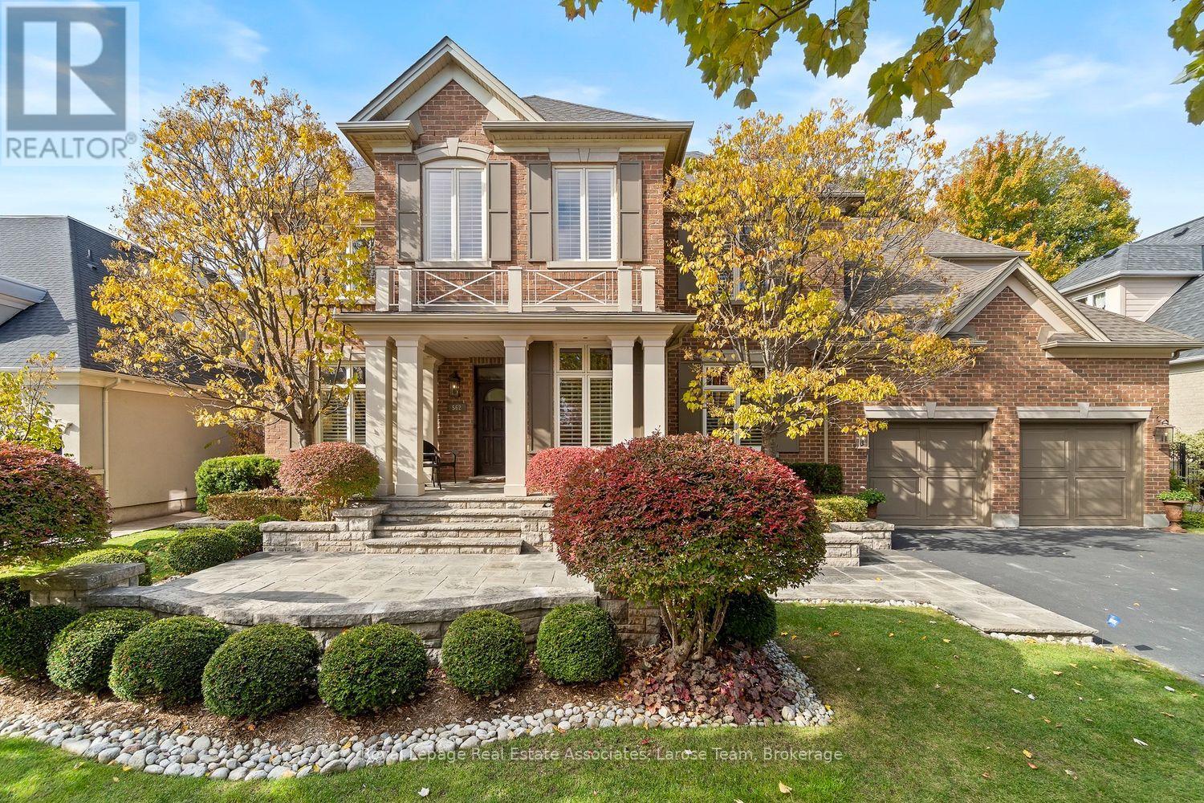
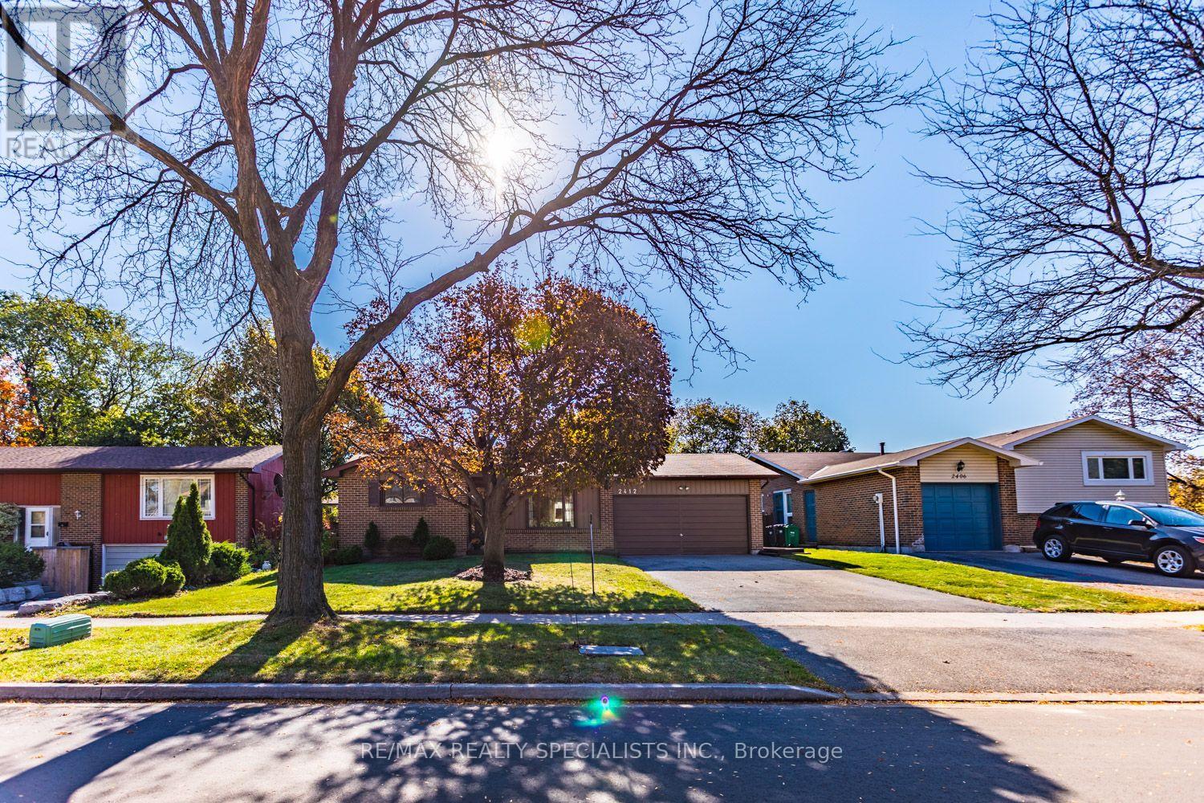
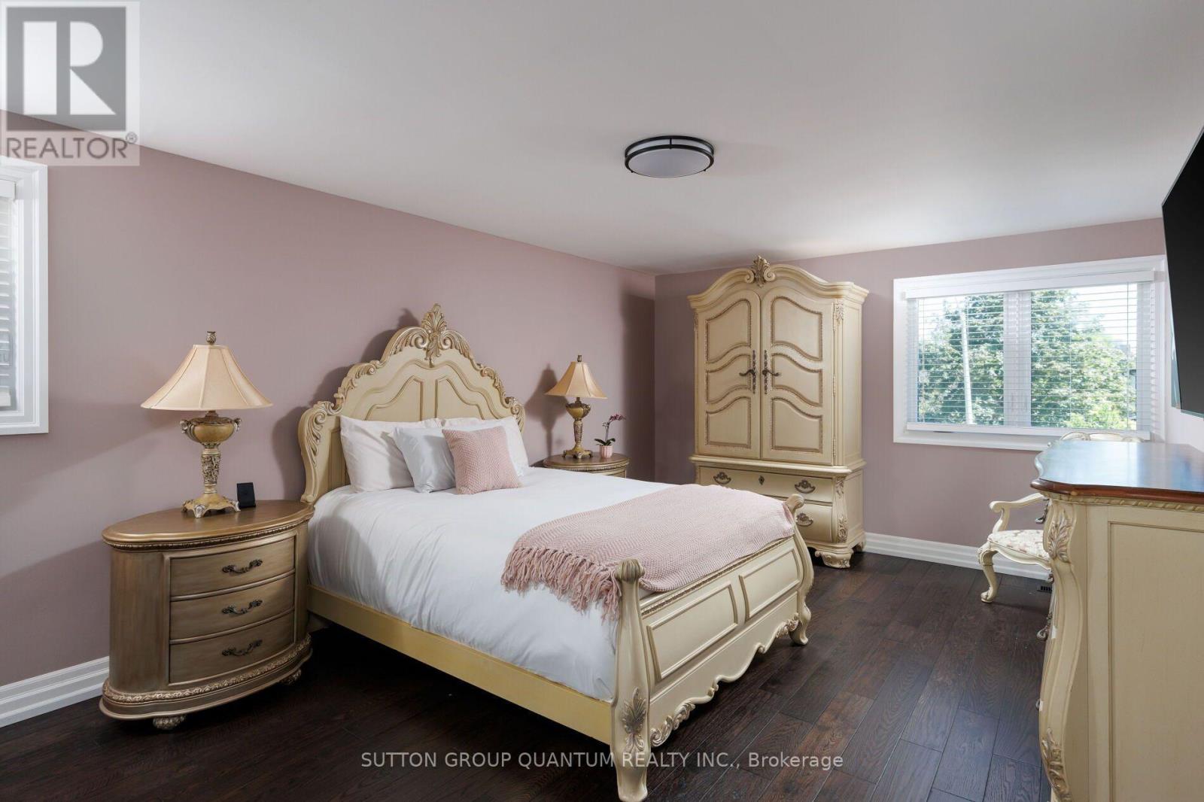
1883 Bough Beeches Boulevard, Mississauga, ON photo 1
1883 Bough Beeches Boulevard, Mississauga, ON photo 2
1883 Bough Beeches Boulevard, Mississauga, ON photo 3
1883 Bough Beeches Boulevard, Mississauga, ON photo 4
1883 Bough Beeches Boulevard, Mississauga, ON photo 5
1883 Bough Beeches Boulevard, Mississauga, ON photo 6
1883 Bough Beeches Boulevard, Mississauga, ON photo 7
1883 Bough Beeches Boulevard, Mississauga, ON photo 8
1883 Bough Beeches Boulevard, Mississauga, ON photo 9
1883 Bough Beeches Boulevard, Mississauga, ON photo 10
1883 Bough Beeches Boulevard, Mississauga, ON photo 11
1883 Bough Beeches Boulevard, Mississauga, ON photo 12
1883 Bough Beeches Boulevard, Mississauga, ON photo 13
1883 Bough Beeches Boulevard, Mississauga, ON photo 14
1883 Bough Beeches Boulevard, Mississauga, ON photo 15
1883 Bough Beeches Boulevard, Mississauga, ON photo 16
1883 Bough Beeches Boulevard, Mississauga, ON photo 17
1883 Bough Beeches Boulevard, Mississauga, ON photo 18
1883 Bough Beeches Boulevard, Mississauga, ON photo 19
1883 Bough Beeches Boulevard, Mississauga, ON photo 20
1883 Bough Beeches Boulevard, Mississauga, ON photo 21
1883 Bough Beeches Boulevard, Mississauga, ON photo 22
1883 Bough Beeches Boulevard, Mississauga, ON photo 23
1883 Bough Beeches Boulevard, Mississauga, ON photo 24
1883 Bough Beeches Boulevard, Mississauga, ON photo 25
1883 Bough Beeches Boulevard, Mississauga, ON photo 26
1883 Bough Beeches Boulevard, Mississauga, ON photo 27
1883 Bough Beeches Boulevard, Mississauga, ON photo 28
1883 Bough Beeches Boulevard, Mississauga, ON photo 29
1883 Bough Beeches Boulevard, Mississauga, ON photo 30
1883 Bough Beeches Boulevard, Mississauga, ON photo 31
1883 Bough Beeches Boulevard, Mississauga, ON photo 32
1883 Bough Beeches Boulevard, Mississauga, ON photo 33
1883 Bough Beeches Boulevard, Mississauga, ON photo 34
1883 Bough Beeches Boulevard, Mississauga, ON photo 35
1883 Bough Beeches Boulevard, Mississauga, ON photo 36
1883 Bough Beeches Boulevard, Mississauga, ON photo 37
1883 Bough Beeches Boulevard, Mississauga, ON photo 38
1883 Bough Beeches Boulevard, Mississauga, ON photo 39
1883 Bough Beeches Boulevard, Mississauga, ON photo 40
1883 Bough Beeches Boulevard, Mississauga, ON photo 41
1883 Bough Beeches Boulevard, Mississauga, ON photo 42
1883 Bough Beeches Boulevard, Mississauga, ON photo 43
1 / 43

BUYER ADVANTAGE

Buy with confidence

Get a full-service approach built on strategy, strong negotiation, and clear guidance from offer to close.

  • Local Market Expertise
  • Broker-level Negotiation
  • Transparent Process
  • No-pressure Guidance

The right strategy depends on your goals, timing, budget, and the type of home you are buying. Get Your Buyer Snapshot.

About This Property

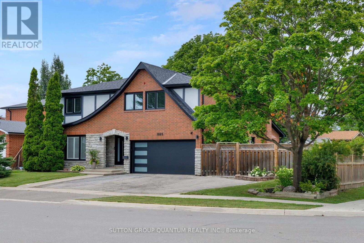
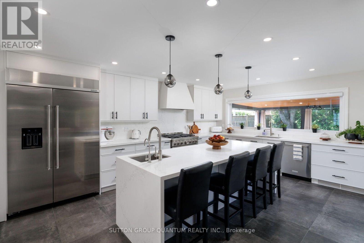
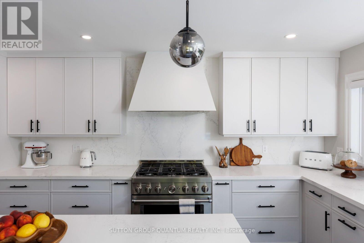
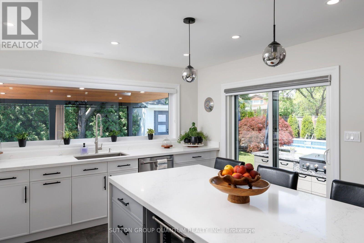
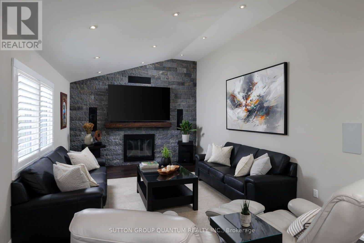
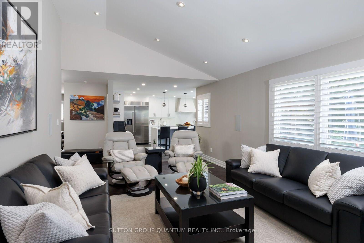
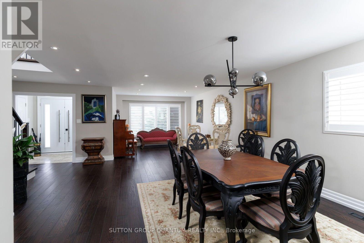
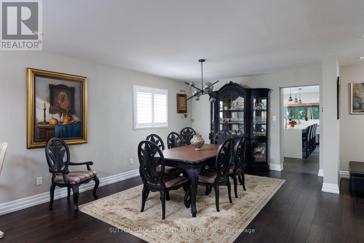
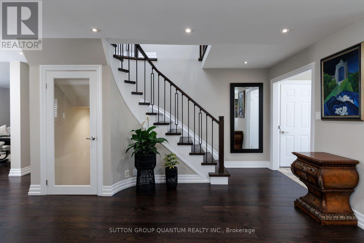
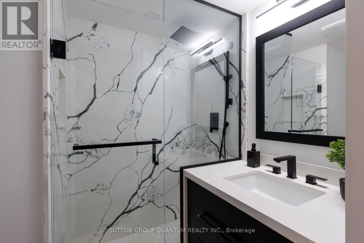
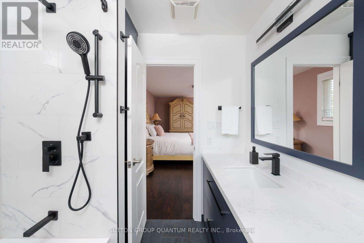
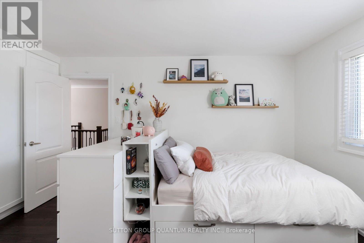
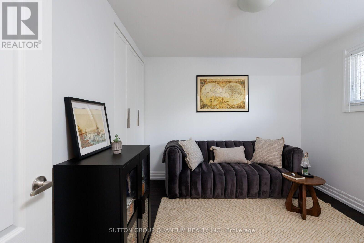
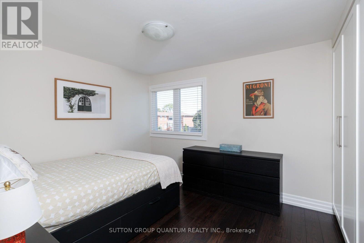
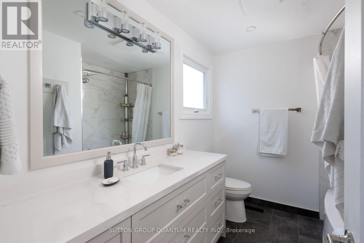
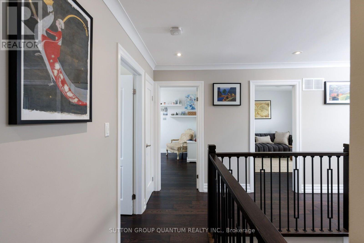
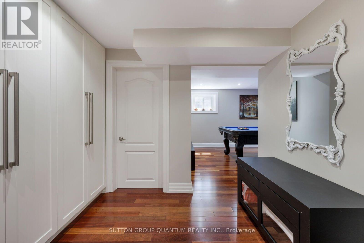
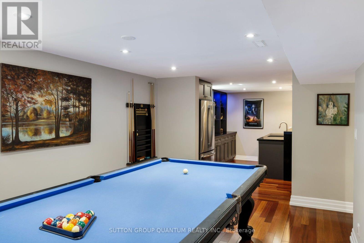
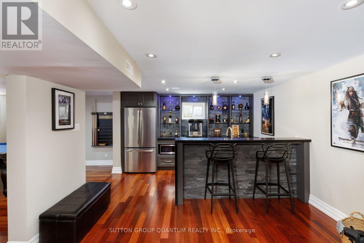
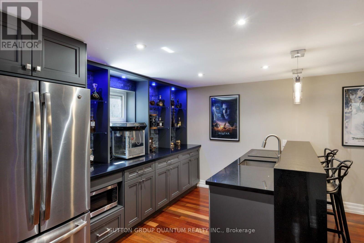
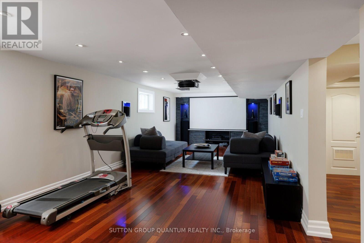
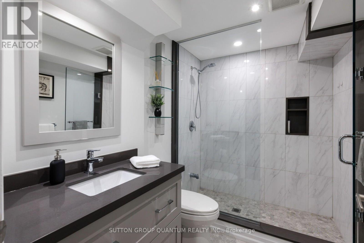
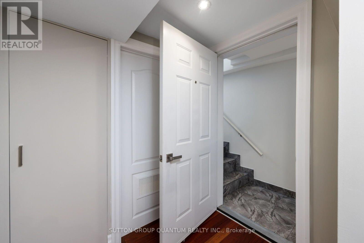
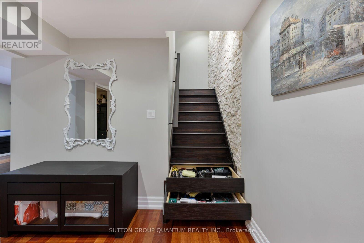
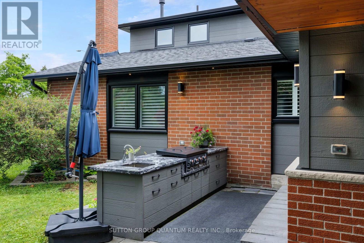
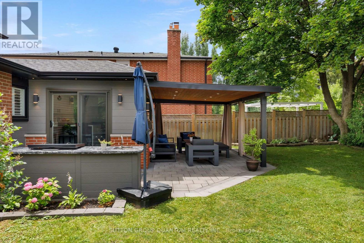
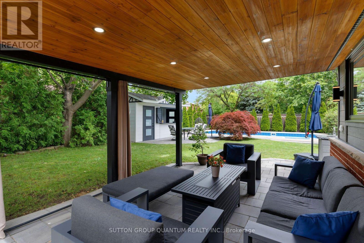
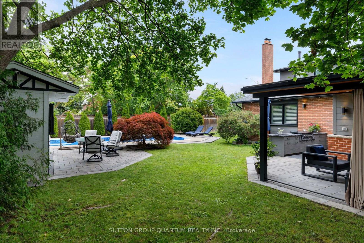
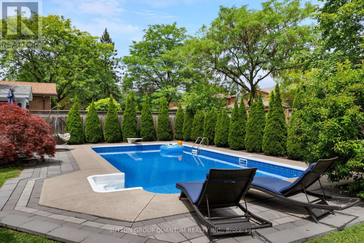
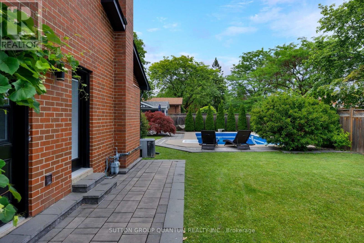
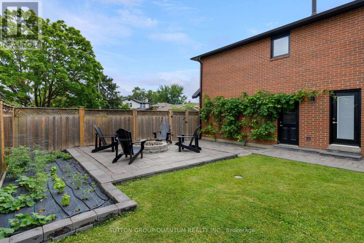
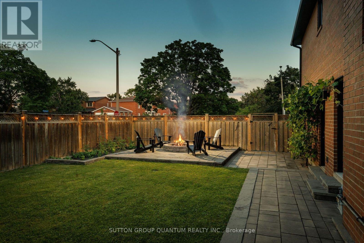
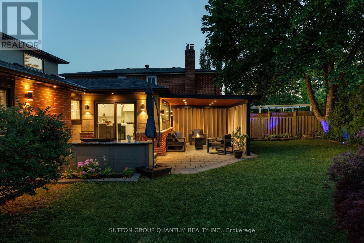
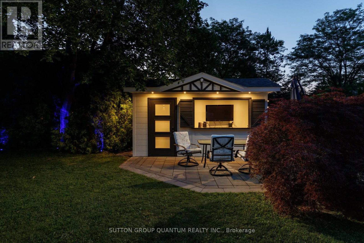
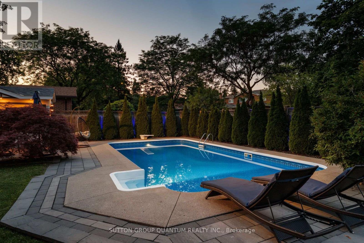
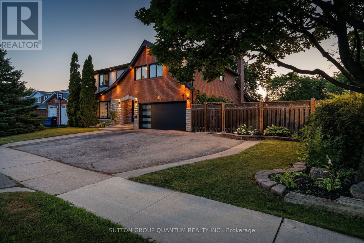
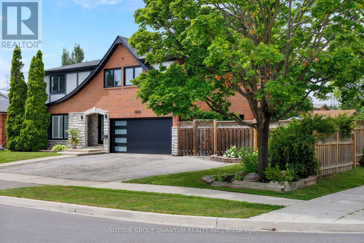
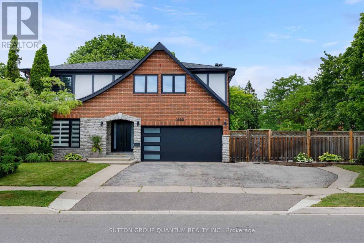
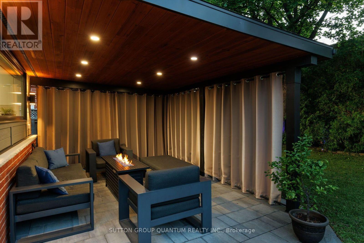
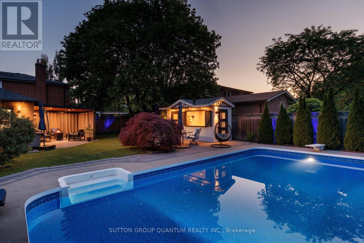
Properties like this are becoming increasingly rare. Set on one of Rathwood's most impressive lots, this exceptional residence offers an extraordinary combination of space, privacy and resort-inspired outdoor living seldom found in an established family neighbourhood. Beautifully transformed over many years, every improvement reflects the mindset of a homeowner who believed that if something was worth doing, it was worth doing right. Rather than simply renovating, this home has been thoughtfully refined with exceptional craftsmanship, timeless design and meticulous attention to detail.The thoughtfully designed main floor offers an exceptional flow, creating inviting spaces for both everyday family living and entertaining. The formal living and dining rooms are warm and welcoming, while the stunning custom KitchenAid kitchen opens seamlessly to the spectacular vaulted family room, highlighted by a dramatic floor-to-ceiling stone feature wall with a beautiful wood-burning fireplace.The upper level offers a spacious primary retreat with a walk-in closet and beautifully renovated ensuite, three additional generously sized bedrooms, custom wardrobe cabinetry, premium triple-pane windows and beautifully renovated bathrooms. The fully finished lower level extends the living space with a home theatre, recreation area, wet bar, beautifully finished bathroom, exceptional storage and a convenient walk-up to the side yard.Step outside and discover what truly sets this home apart. Situated on a truly impressive lot, this spectacular backyard feels like your own private resort. Offering an exceptional sense of space and privacy, it has been thoughtfully designed to bring family and friends together. From the heated in-ground pool and covered outdoor living area to the custom outdoor kitchen, beautifully appointed pool cabana, fire pit, every detail has been carefully considered to create an extraordinary outdoor retreat that is as impressive as it is inviting. (id:63604)
Key Facts

Type
Detached
Beds
4
Baths
4
Size
3,000 sqft
Lot
78.8 x 115.2 FT
Parking
6 total

Highlights

  • Refrigerator
  • Central Vacuum
  • Barbeque
  • Dishwasher
  • Dryer
  • Cooktop
  • Oven - Built-In
  • Blinds
  • Garage door opener remote(s)
Property Details 17 details
Bedrooms
4 bedrooms
4 above grade
Bathrooms
4 bathrooms
Parking
6 parking spaces
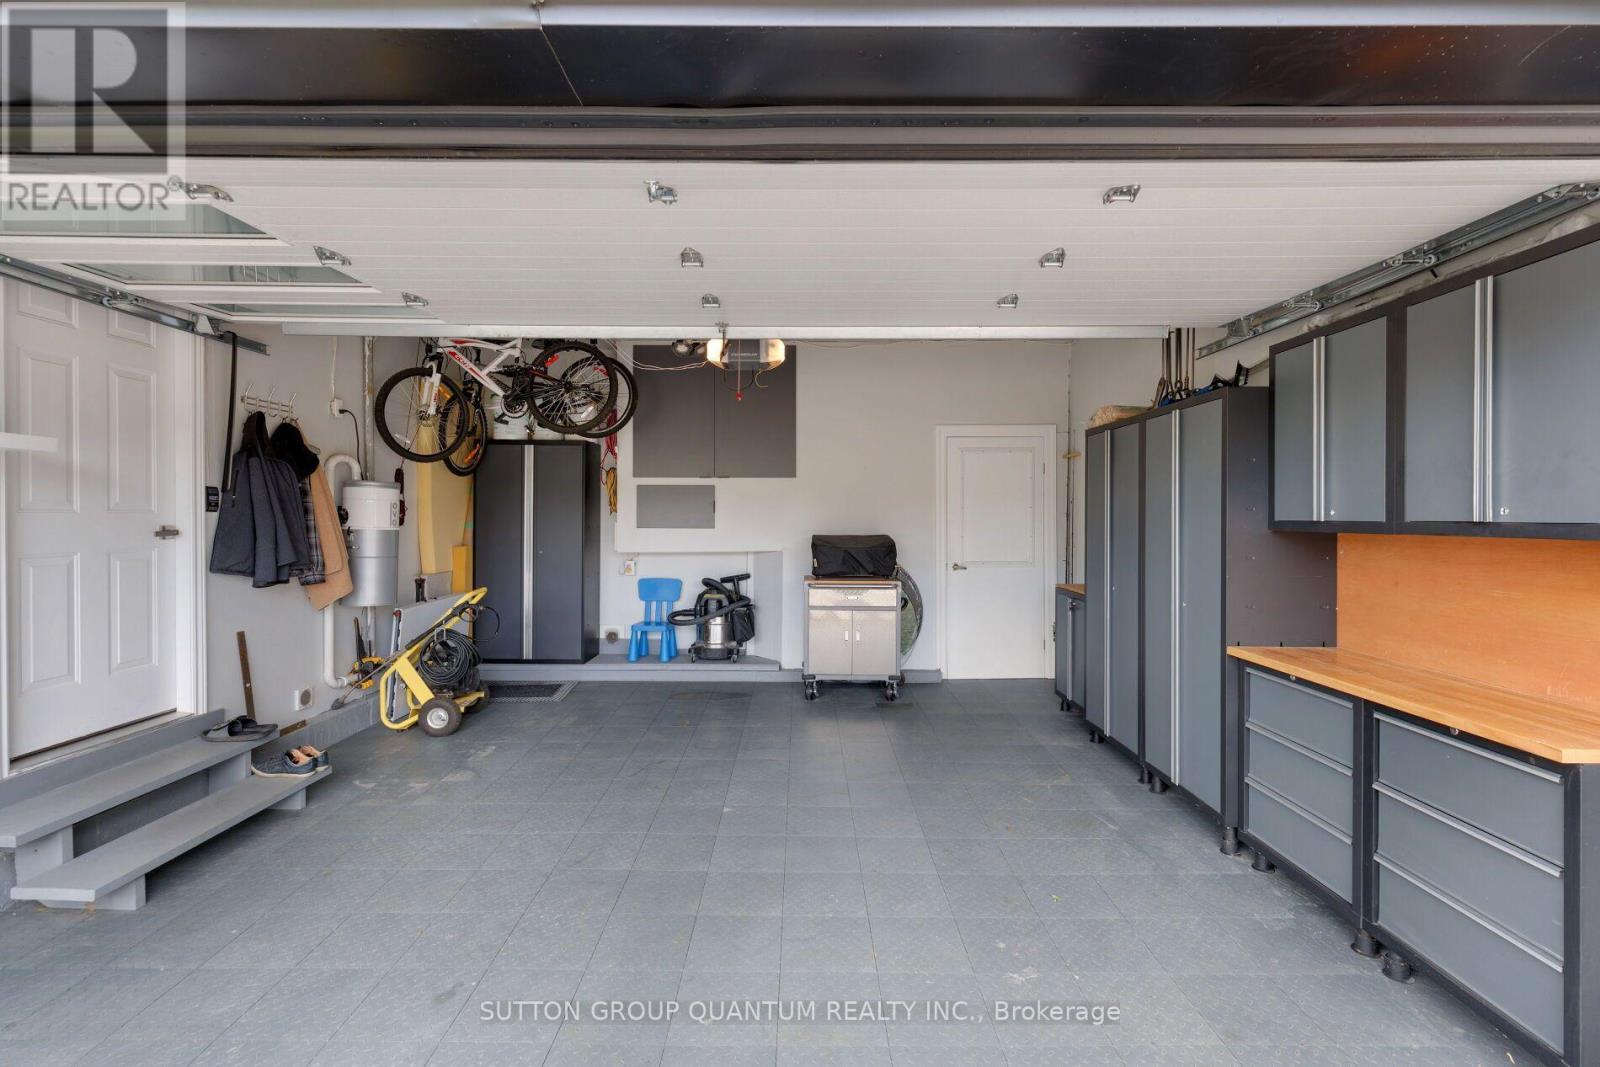
Attached Garage · Garage
Living area
3,000 - 3,500 sq. ft.
Property
Single Family · Freehold · Detached
Property subtype
Single Family
Structure type
House
Ownership
Freehold
Attached status
Detached
Storeys
2
Basement
Finished, Walk-up
Heating
Forced air, Wood
Cooling
Central air conditioning
Fireplace
Yes
Pool
Inground pool
Lot dimensions
78.8 x 115.2 FT
Frontage
78.90 feet
Taxes
$10,256.00 (2,025)
Water source
Municipal water
Sewer
Sanitary sewer

Interior features

RefrigeratorCentral VacuumBarbequeDishwasherDryerCooktopOven - Built-InBlindsGarage door opener remote(s)HardwoodCeramic

Exterior features

BrickStoneConcrete
Rooms 12 rooms
Level
Room
Dimensions
Main level
Living room
6.47 m x 6.2 m
Basement
Kitchen
3.75 m x 2.63 m
Basement
Games room
5.37 m x 3.36 m
Basement
Utility room
3.36 m x 2.67 m
Main level
Kitchen
6.12 m x 4.19 m
Main level
Family room
7.46 m x 3.84 m
Main level
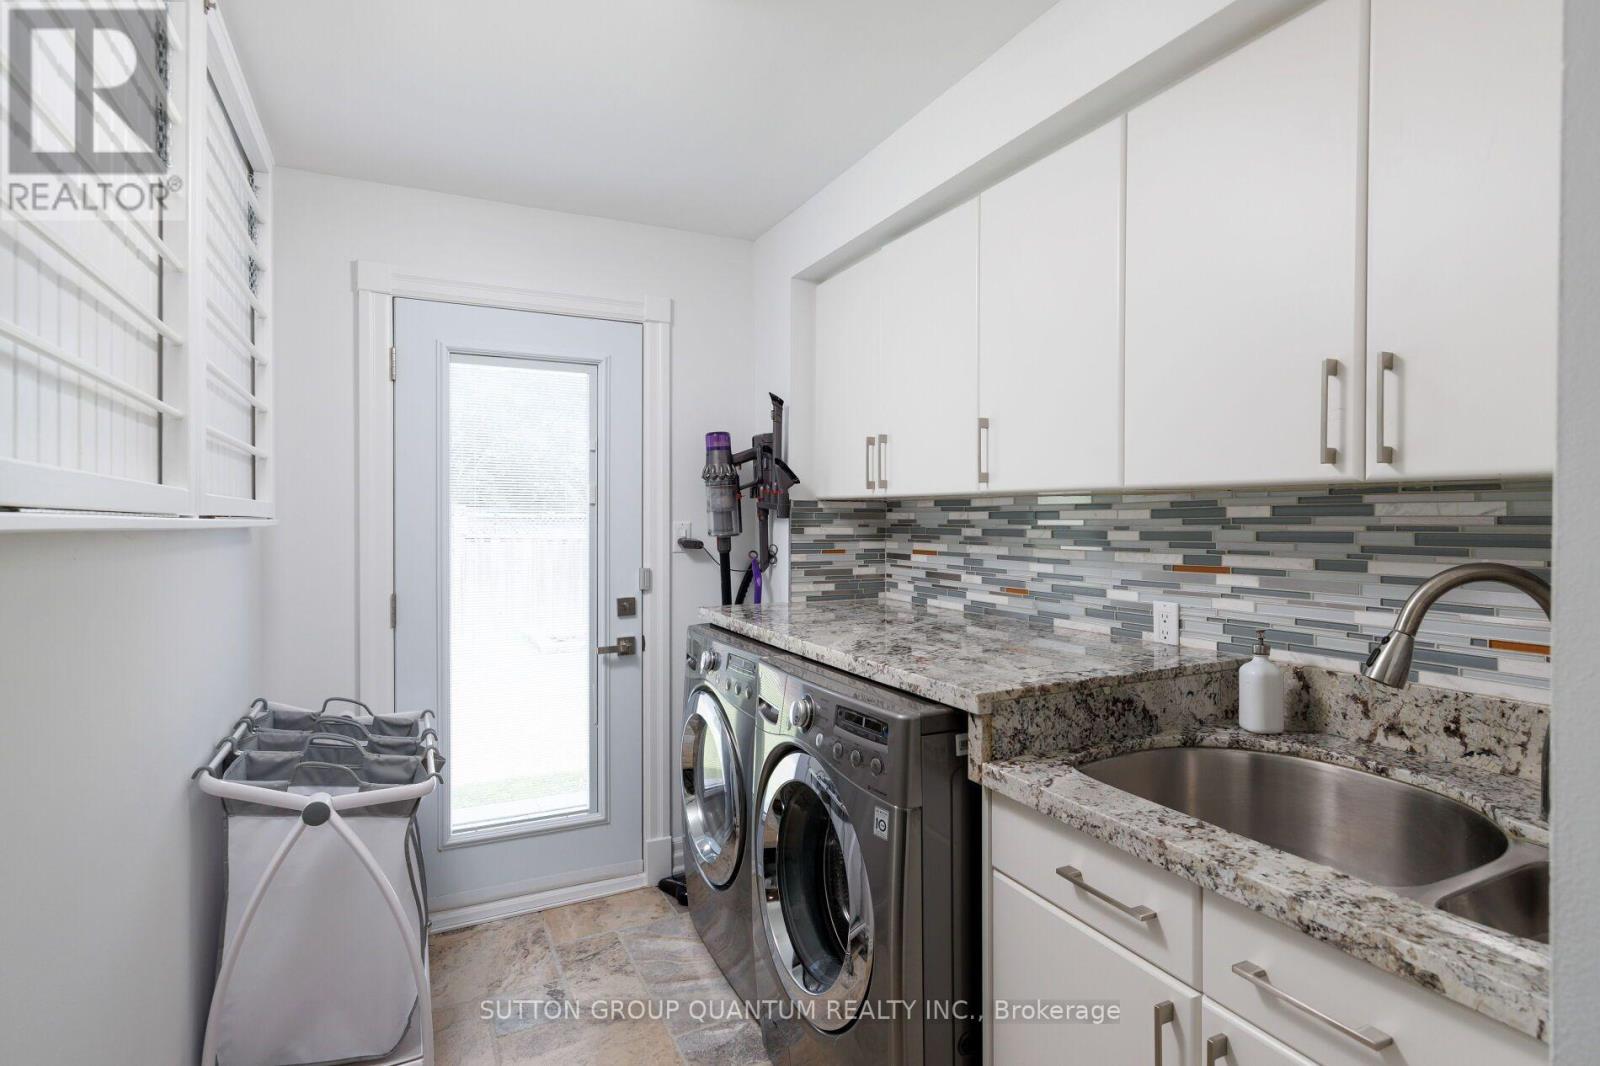
Laundry room
2.94 m x 2.16 m
Second level
Primary Bedroom
5.72 m x 3.72 m
Second level
Bedroom 2
4.24 m x 3.16 m
Second level
Bedroom 3
5 m x 3.35 m
Second level
Bedroom 4
3.94 m x 3.5 m
Basement
Media
8.65 m x 3.84 m

Virtual Tour & Media

Mortgage & Affordability Estimate monthly costs
Purchase price$2,149,000
Down paymentNot available
Mortgage amountNot available
Principal & interestNot available
Property taxesNot available
Condo/HOA feeNot available
Insurance/OtherNot available
UtilitiesNot available
Est. monthly totalNot available
Income needed (GDS 32%)Not available
Estimates only. Not financial advice. Rates, taxes and fees vary by lender and municipality.

Saved Properties

Keep This One Handy

Save this listing, compare it later, or open your saved properties dashboard.

Manage Saved Searches
Map is approximate.

Neighbourhood

Area
Rathwood
City
Mississauga
Postal code
L4W 2J8
Nearby
Cross Streets: Bough Beeches and Rathburn Rd E. ** Directions: Rathburn Rd E to Bough Beeches.