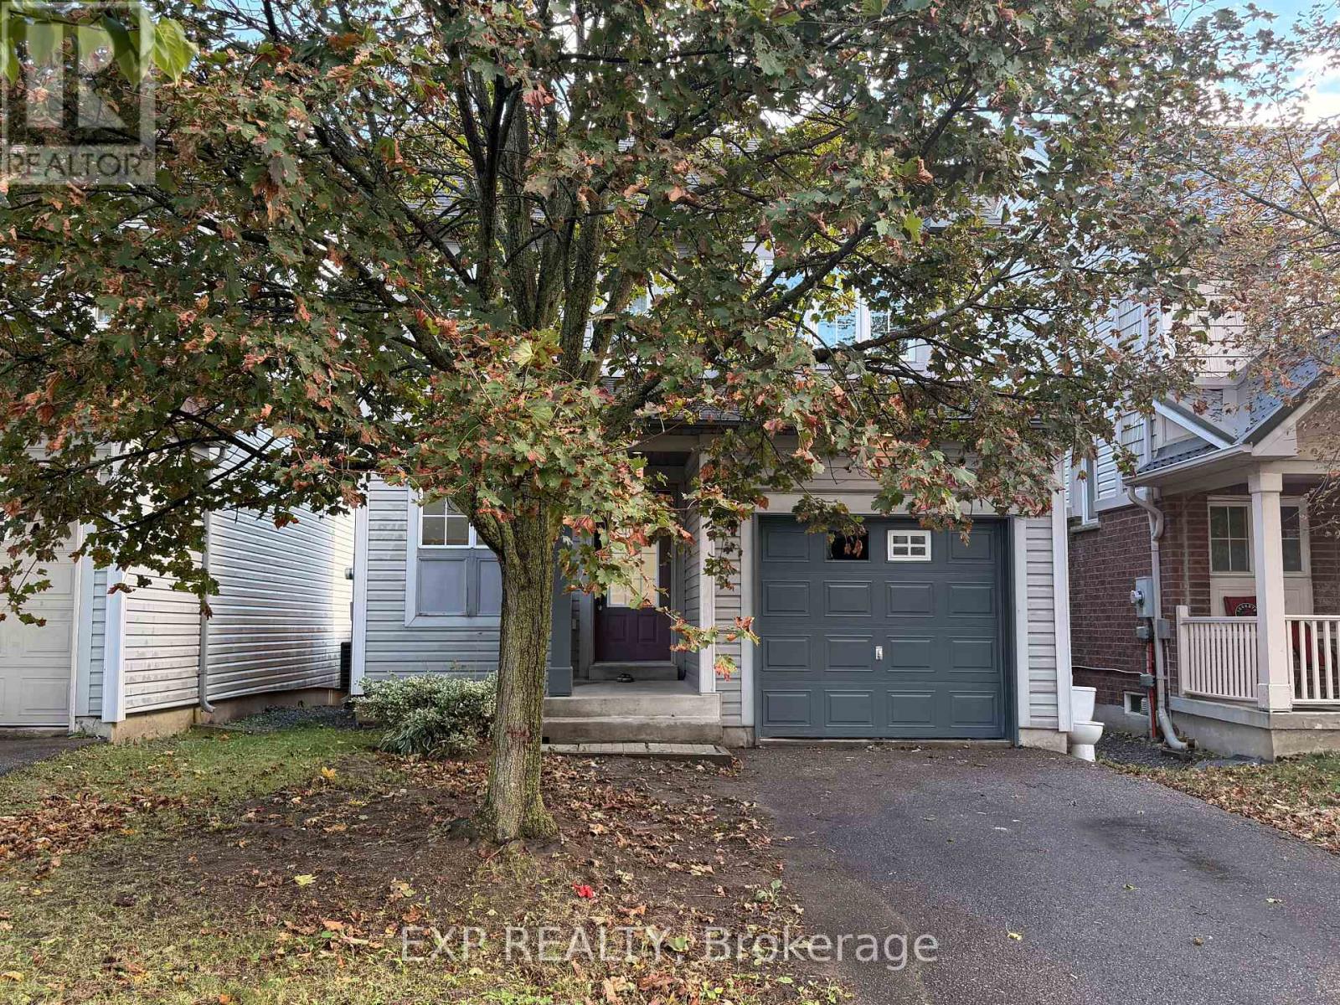
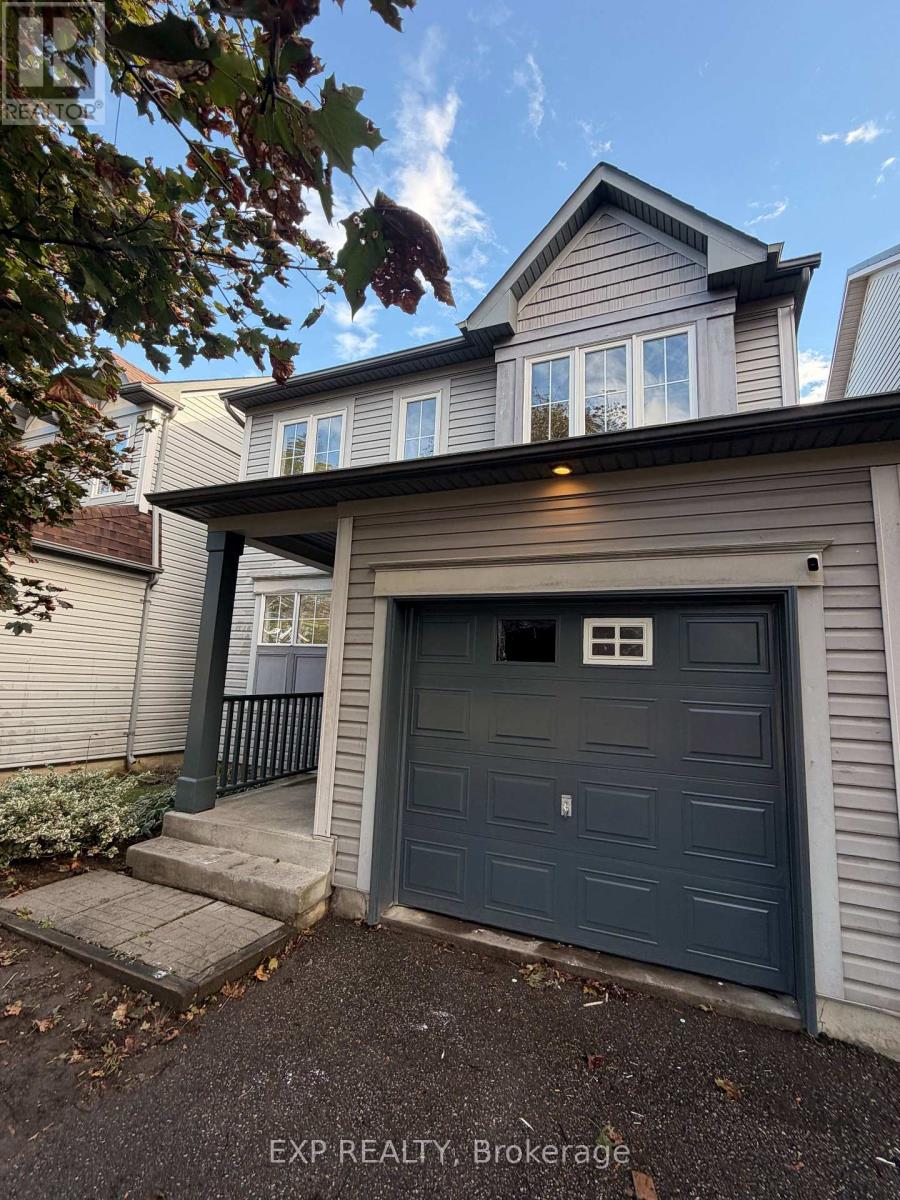
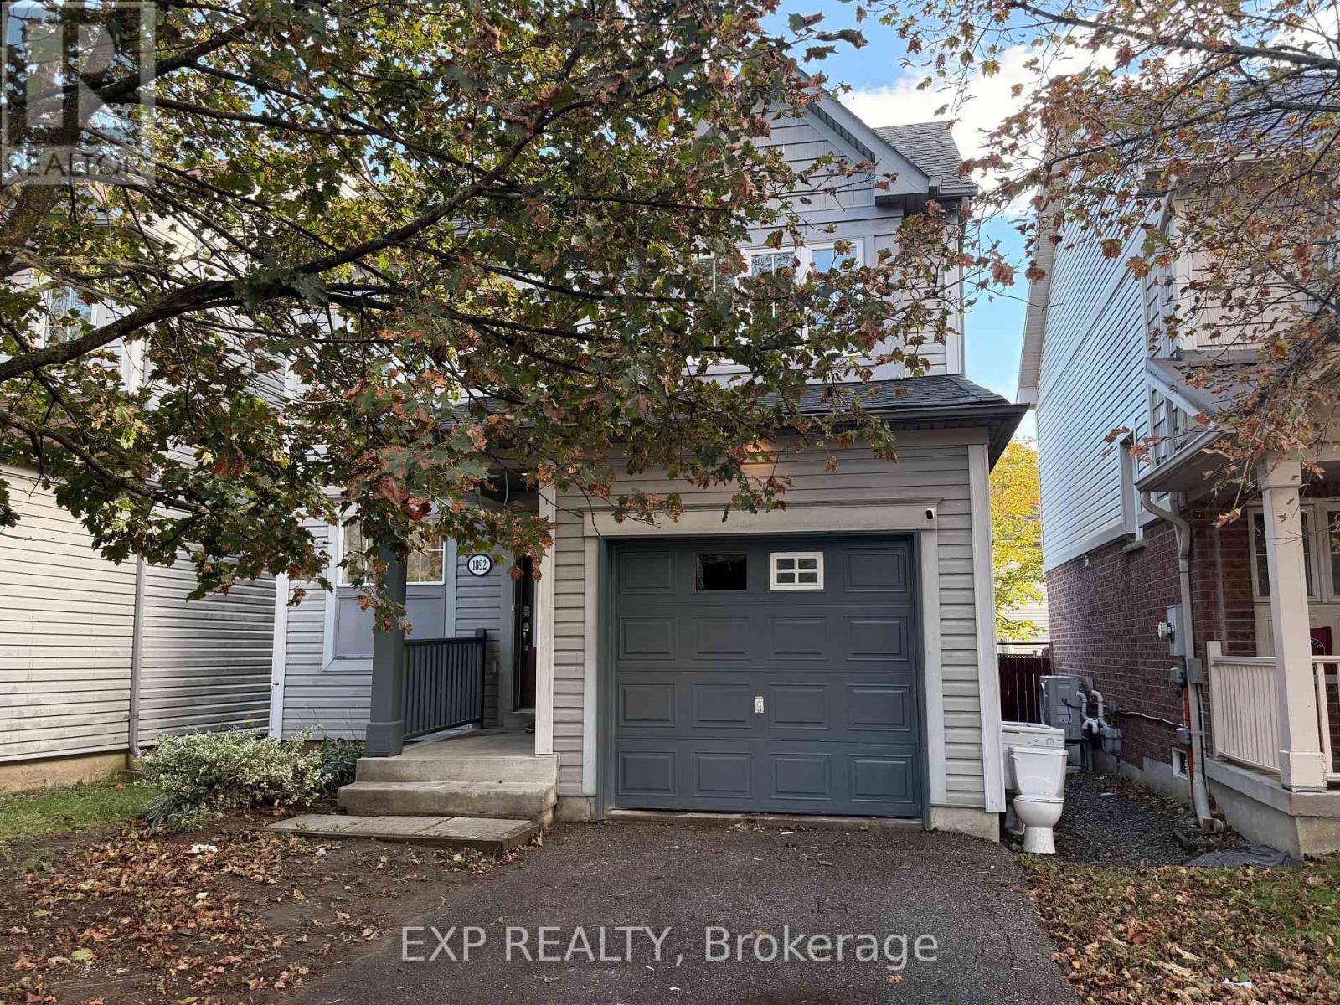
1892 Secretariat Place
BUYER ADVANTAGE
Buy with confidence
Get a full-service approach built on strategy, strong negotiation, and clear guidance from offer to close.
- Local Market Expertise
- Broker-level Negotiation
- Transparent Process
- No-pressure Guidance

The right strategy depends on your goals, timing, budget, and the type of home you are buying. Get Your Buyer Snapshot.
About This Property
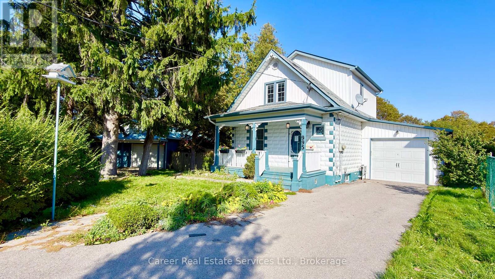
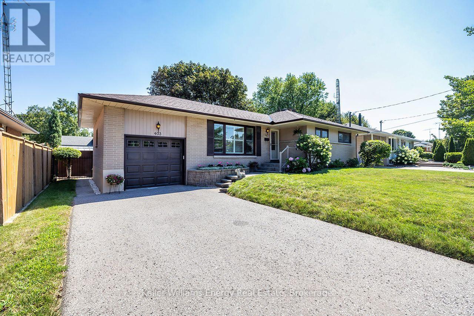
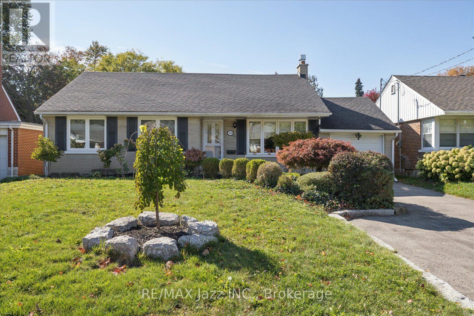
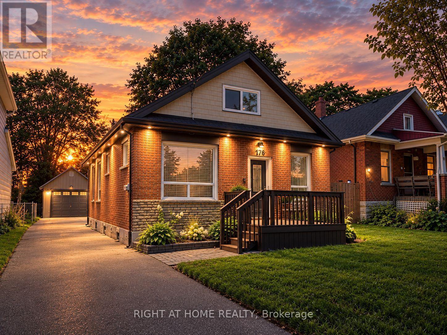
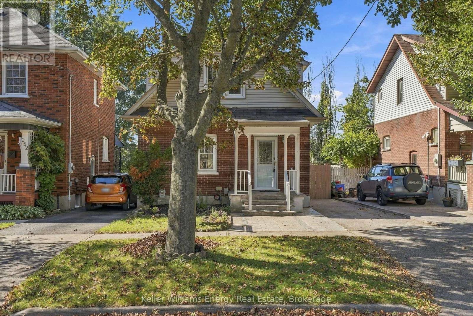
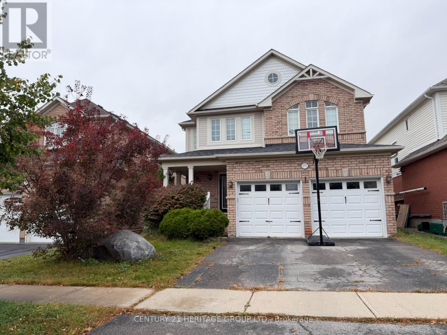
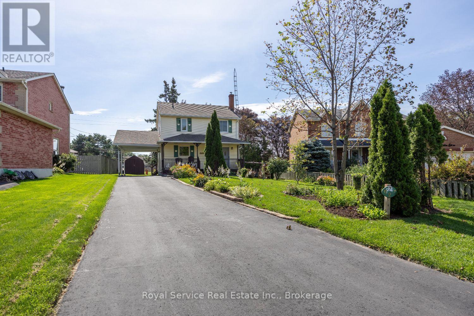
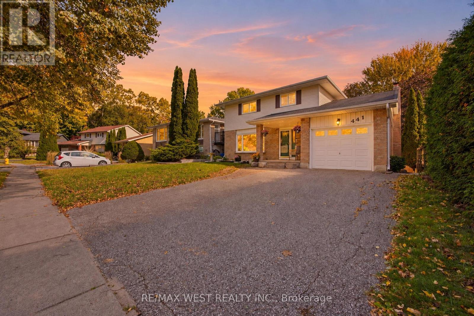
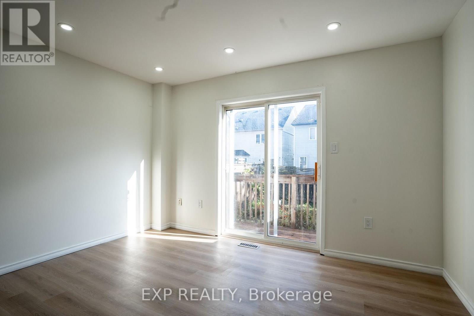
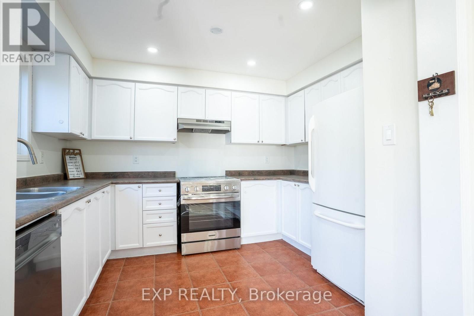
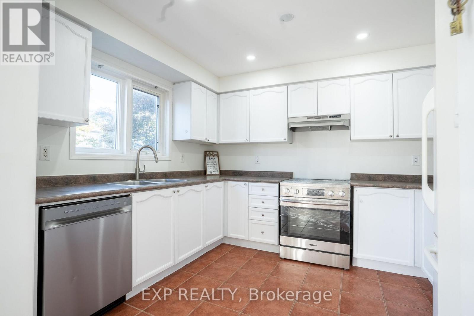
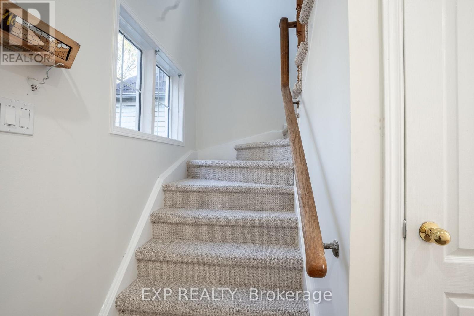
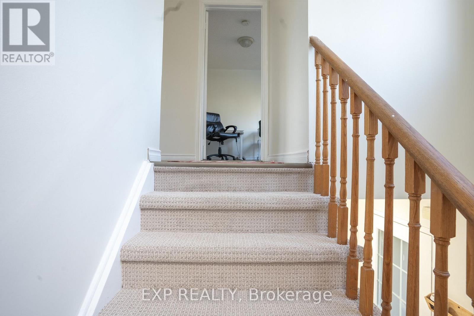
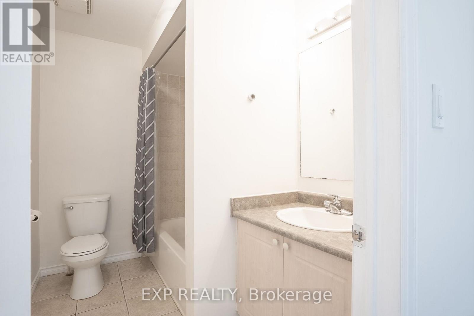
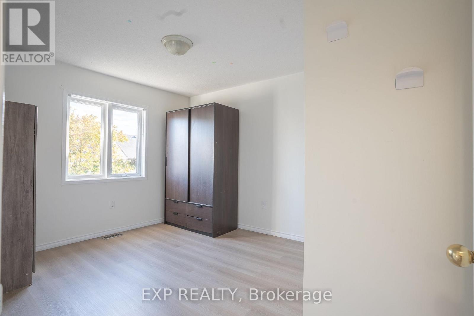
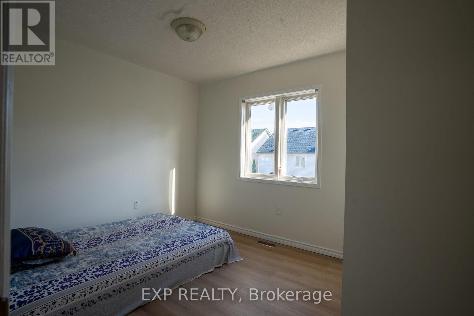
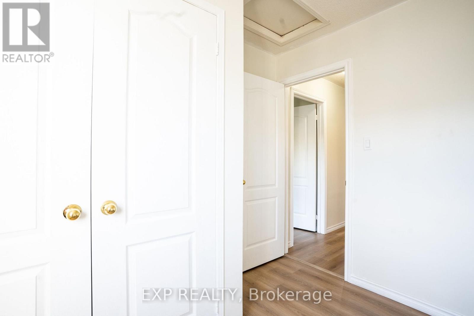
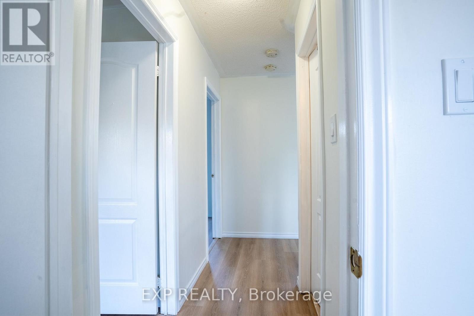
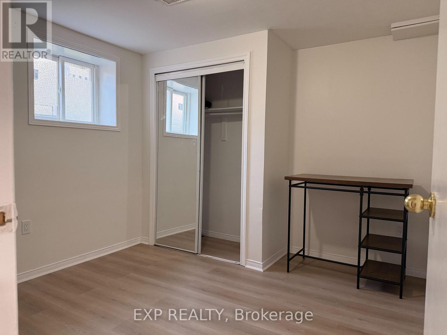
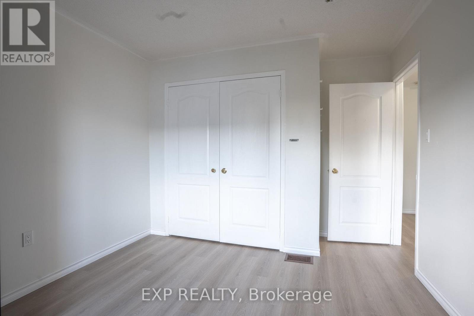
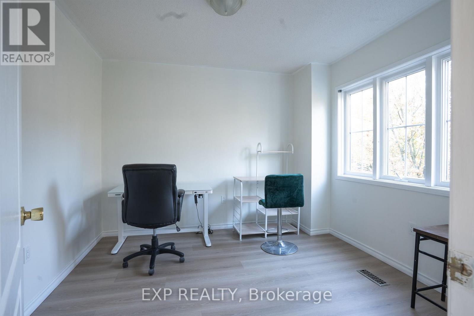
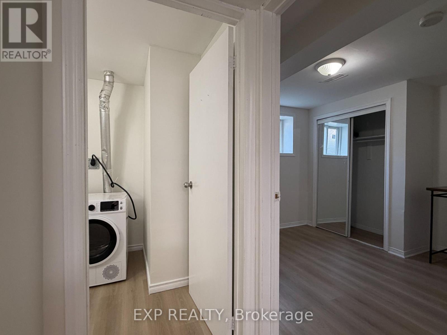
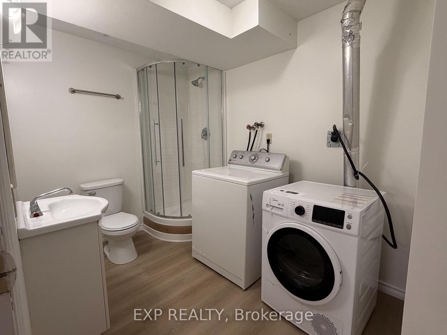
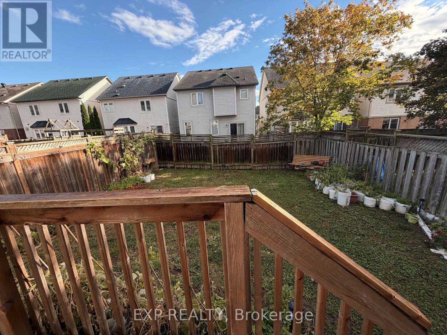
Bright, cozy, and freshly painted 2-storey detached home with a finished one-bedroom basement and walkout to the deck, ideal for families or investors alike. This move-in-ready gem has been updated throughout with new flooring, new stair carpet, and fresh paint from top to bottom. The kitchen features a new stove and dishwasher, and a new dryer is included. The lower level offers a renovated washroom and great in-law or rental potential, with excellent income opportunity. Major mechanicals are already taken care of: new hot water tank (rental), A/C (2019), and furnace (2020). Located within walking distance of a top-ranked school, and close to Ontario Tech University/Durham College, a soccer field, parks, a golf club, a shopping mall, and other amenities. A fantastic opportunity for first-time buyers, growing families, or investors. Don't miss it! (id:63604)
Key Facts
Highlights
- Washer
- Refrigerator
- Dishwasher
- Stove
- Dryer
Property Details
Interior features
Exterior features
Systems and association
Lot and water
Rooms
Mortgage & Affordability
Saved Properties
Keep This One Handy
Save this listing, compare it later, or open your saved properties dashboard.
Neighbourhood
- Area
- Windfields
- City
- Oshawa
- Postal code
- L1L 1C7
- Nearby
- Cross Streets: Simcoe/ Conlin. ** Directions: Simcoe and Conlin.
Save This Property
Keep this home handy, return to it anytime, and let us know how to reach you about this listing.
We use this email only to connect your saved properties and saved searches.
Other Available Options
Similar Listings
Listings from our database that match closely.