1894 Simcoe Boulevard
BUYER ADVANTAGE
Buy with confidence
Get a full-service approach built on strategy, strong negotiation, and clear guidance from offer to close.
- Local Market Expertise
- Broker-level Negotiation
- Transparent Process
- No-pressure Guidance

The right strategy depends on your goals, timing, budget, and the type of home you are buying. Get Your Buyer Snapshot.
About This Property
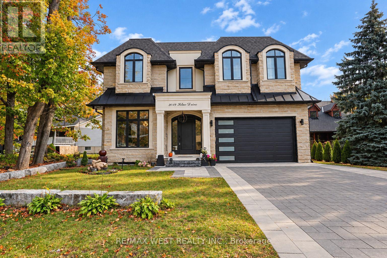
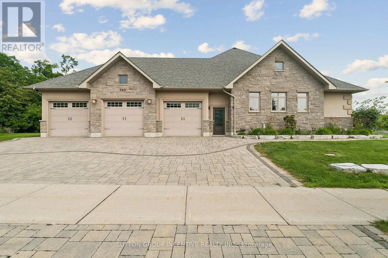
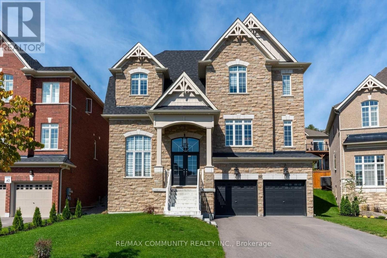
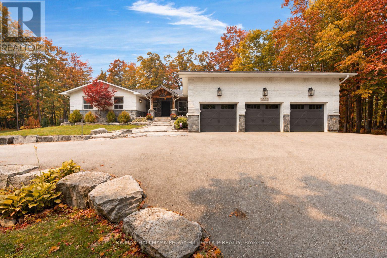
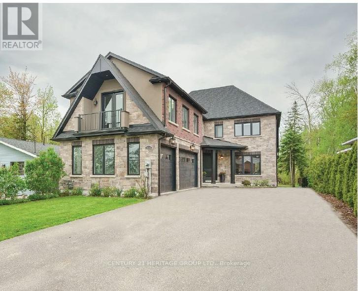
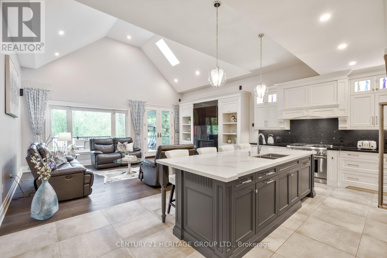
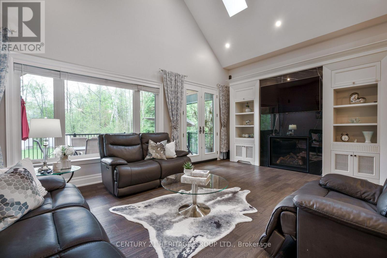
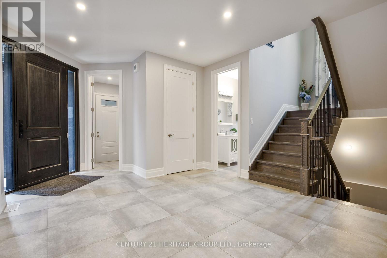
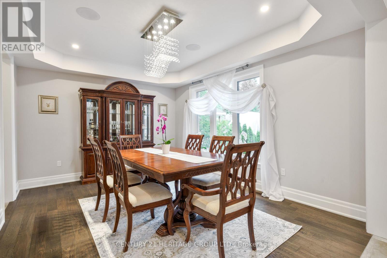
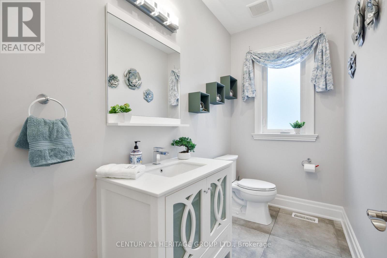
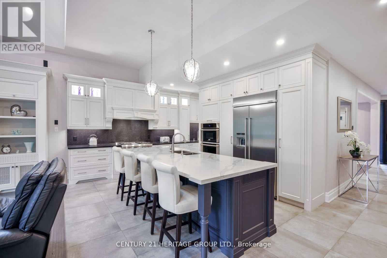
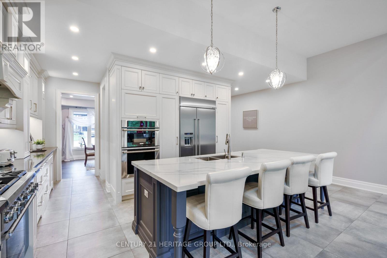
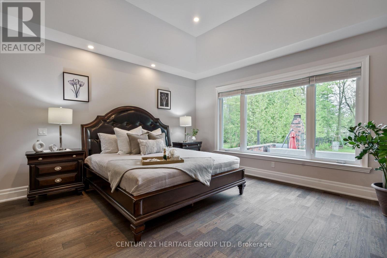
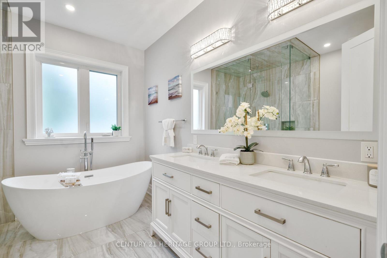
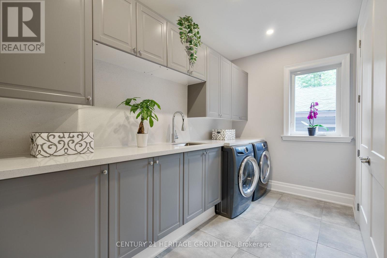
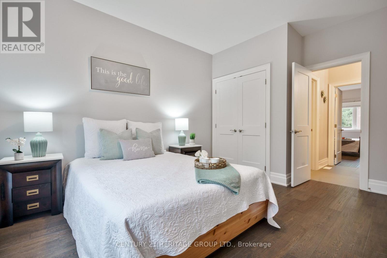
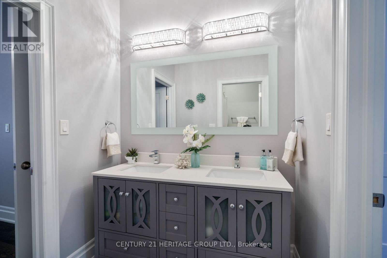
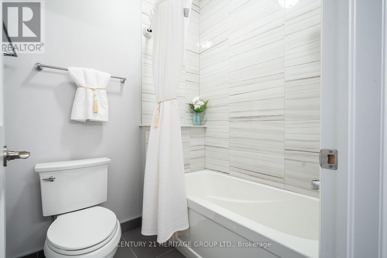
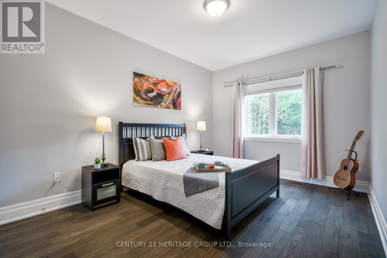
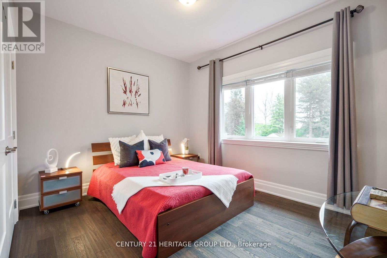
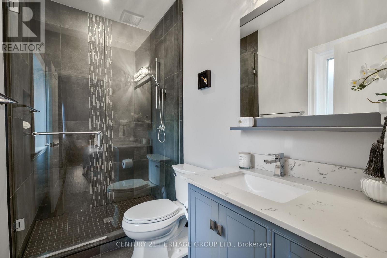
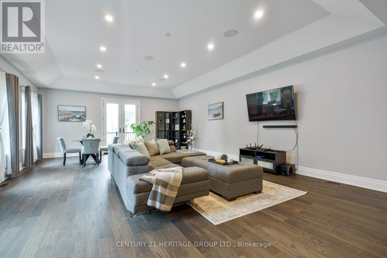
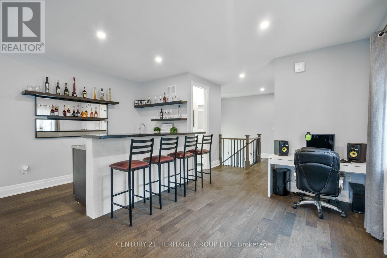
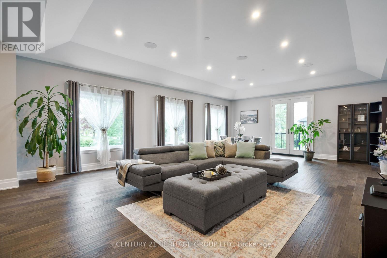
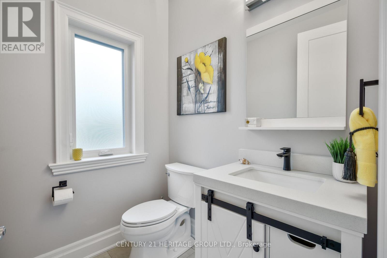
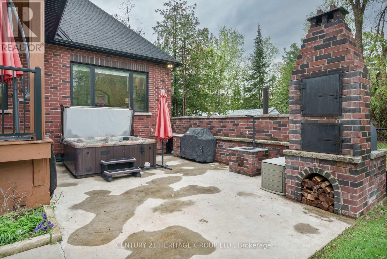
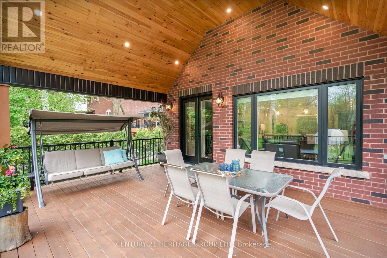
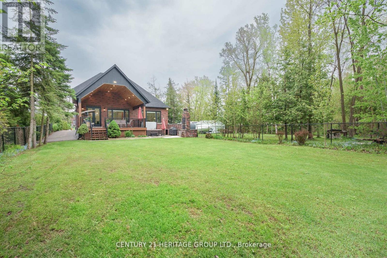
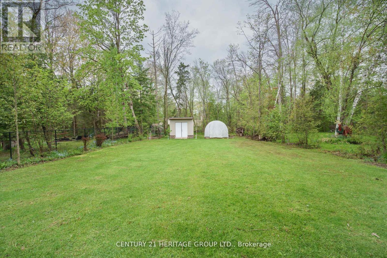
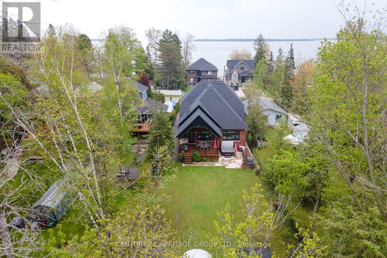
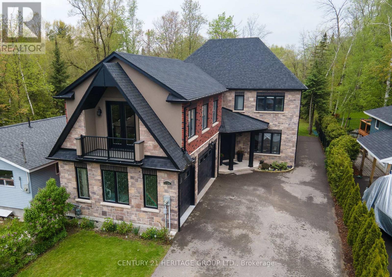
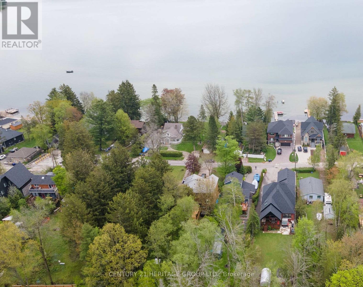
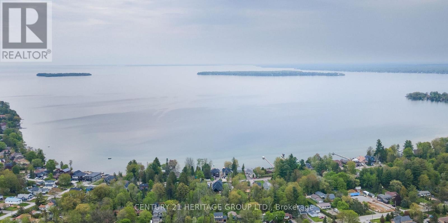
Welcome To 1894 Simcoe Blvd. Nestled On A Pool Size Lot, Boasting Nearly 4000 Sqft Of Above Ground Luxurious Living Space Situated On A Secluded Quiet Street By Lake Simcoe. Centrally Located In Southern Ontario, Just Over An Hour To Toronto, 49 Min. To Pearson Airport, 40 Min. To Vaughan, 18 Minutes To Barrie 1 Hr. To Collingwood. Incredible Craftsmanship Showcased Throughout This Fantastic Custom Built Home. Stunning Chefs Kitchen, Oversized Island, Quartz Counters & Quartz Slab Backsplash, Large Walk-in Pantry, Butler's Servery & Built In Quality SS Appliances Makes Food Preparation a Breeze. Built-in Speakers Help Set The Tone When Entertaining, Elegant O/C Family Room Boasting Cathedral Ceiling, Sky Lights, Floor To Ceiling Gas Fireplace, Built-In Cabinetry & A Walk Out To The Over Sized Covered Deck & Backyard. The Main Floor Primary Bedroom Features 5pc. Ensuite Spa Like Bathroom, Large Shower & Free Standing Soaking Tub, Large W/I Closet w. Built-in Custom Organizers Offering Functionality & Making This Home Suitable For A Forever Home Or For A Multi Family Home. All Bedrooms Are Complete With Double Closets, B/I Organizers. Second Bedroom Enhanced With A 3pc Ensuite Bathroom Offering Privacy, Third & Forth Bedrooms Are Connected By A Jack & Jill, Further Enhancing The Lifestyle Of The Residence. Imagine Unwinding On The Covered Deck After A Day On The Fairways, Soaking In The Hot Tub, Making Your Own Pizza In The Custom Built Outdoor Oven, Boating & Pedaling On Lake Simcoe On The Warm Summer Days. Winter Time Ice Fishing On Lake Simcoe Is A Must, Or Visiting One Of Ski Hills Near By. Convenient Spacious 3 Car Garage With Heated Floor Provides Plenty Of Space To House The Toys & The Versatile Loft Above Complete With Wet Bar, It's Own Powder Room Offering Further Possibilities To Enhance The Lifestyle Of The Residence. Complete With A Large Pool Size Backyard, This Fantastic Home Can't Be Missed, Check Out The Virtual Tour & Come Home To 1894 Simcoe Blvd. (id:63604)
Key Facts
Highlights
- Washer
- Refrigerator
- Water softener
- Central Vacuum
- Dryer
- Oven - Built-In
- Water Treatment
- Window Coverings
- Garage door opener remote(s)
- Water Heater - Tankless
- Water Heater
Property Details
Interior features
Exterior features
Systems and association
Lot and water
Rooms
Virtual Tour & Media
Mortgage & Affordability
Saved Properties
Keep This One Handy
Save this listing, compare it later, or open your saved properties dashboard.
Neighbourhood
- Area
- Alcona
- City
- Innisfil
- Postal code
- L9S 4N4
- Nearby
- 7th Line / St John's Rd
Save This Property
Keep this home handy, return to it anytime, and let us know how to reach you about this listing.
We use this email only to connect your saved properties and saved searches.
Other Available Options
Similar Listings
Listings from our database that match closely.