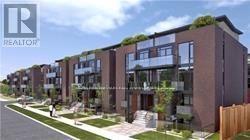
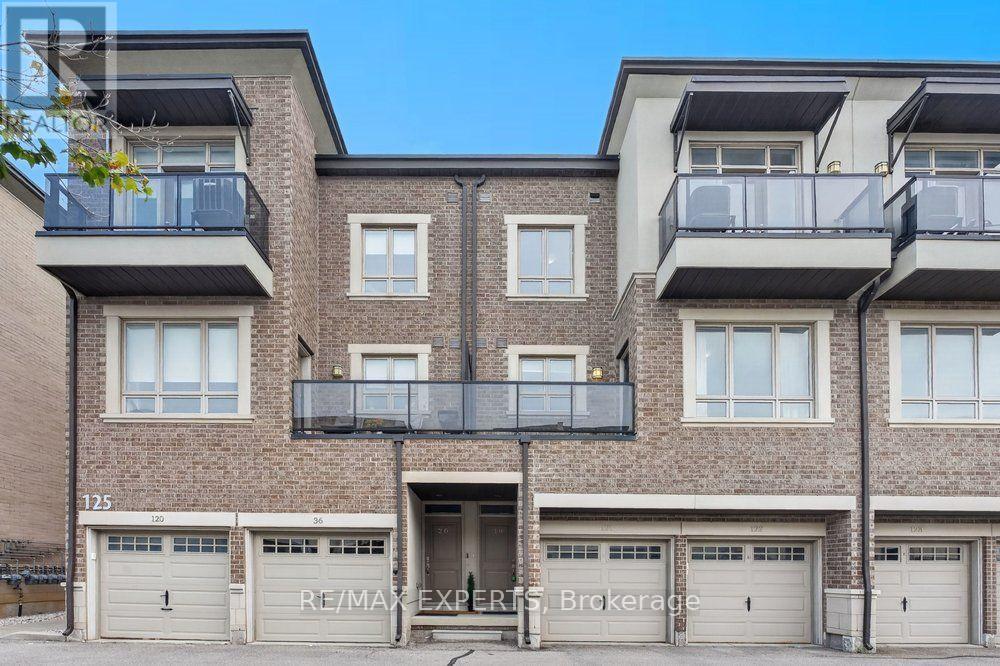
19- 125 Kayla Crescent
BUYER ADVANTAGE
Buy with confidence
Get a full-service approach built on strategy, strong negotiation, and clear guidance from offer to close.
- Local Market Expertise
- Broker-level Negotiation
- Transparent Process
- No-pressure Guidance

The right strategy depends on your goals, timing, budget, and the type of home you are buying. Get Your Buyer Snapshot.
About This Property
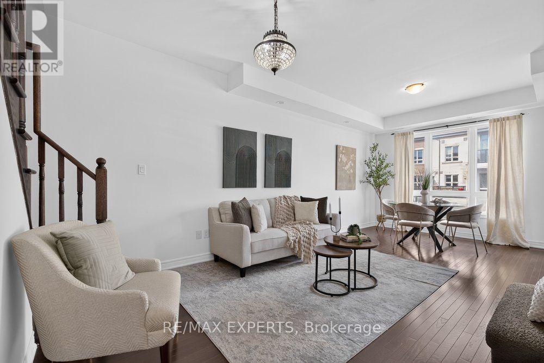
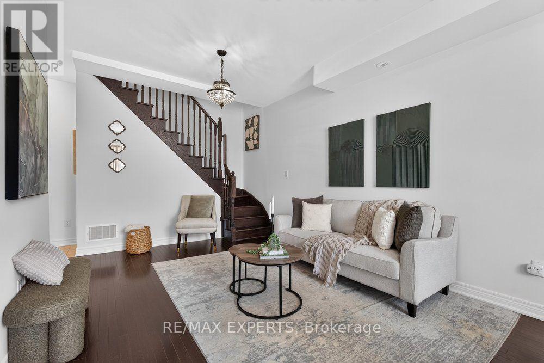
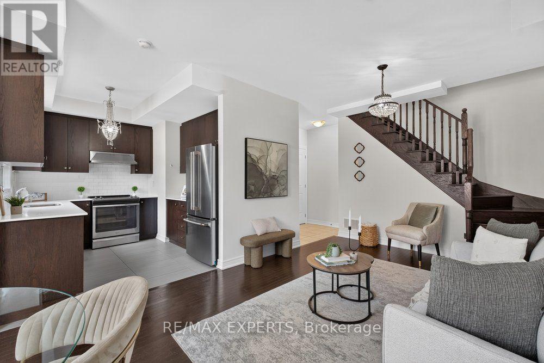
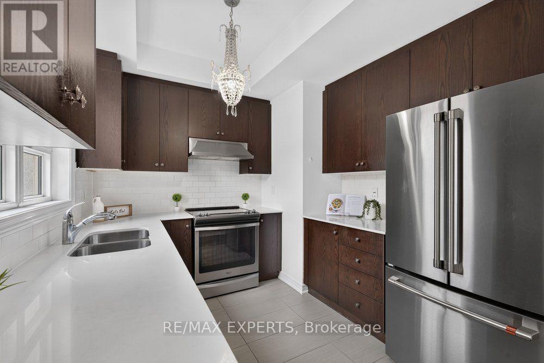
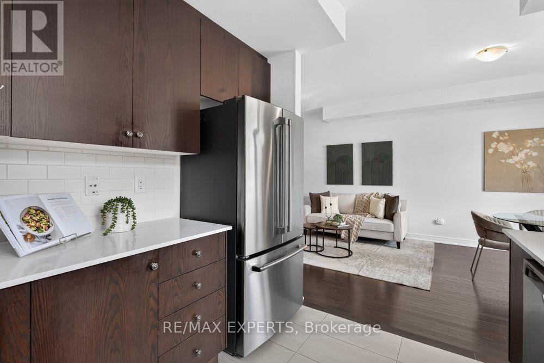
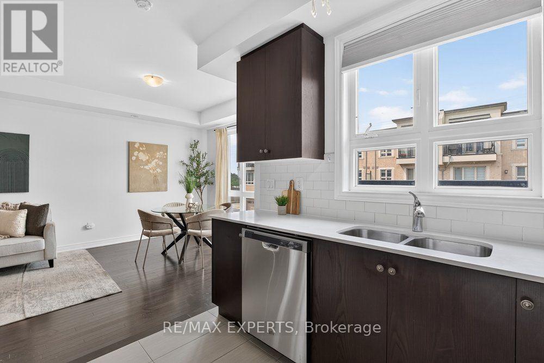
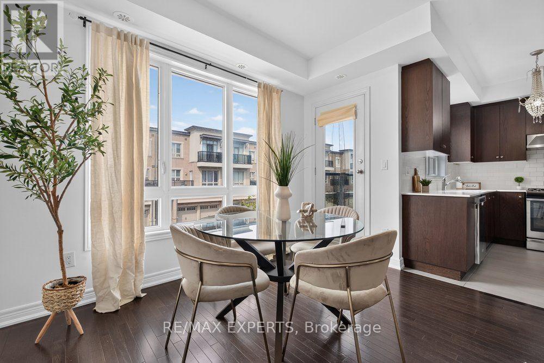
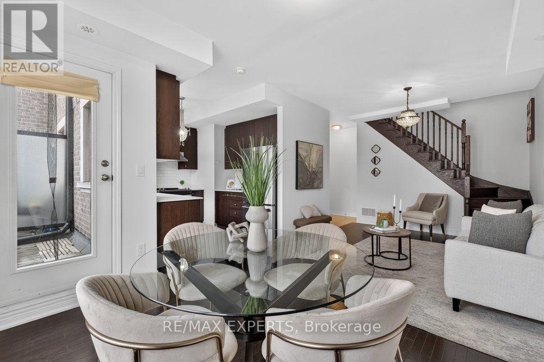
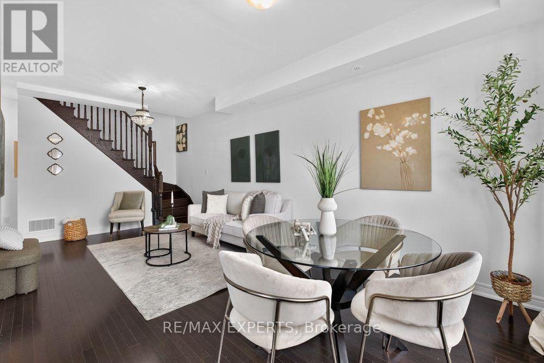
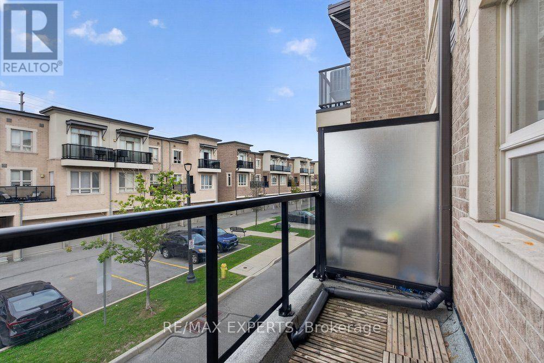
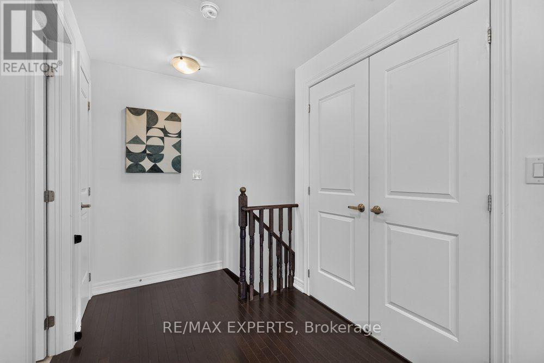
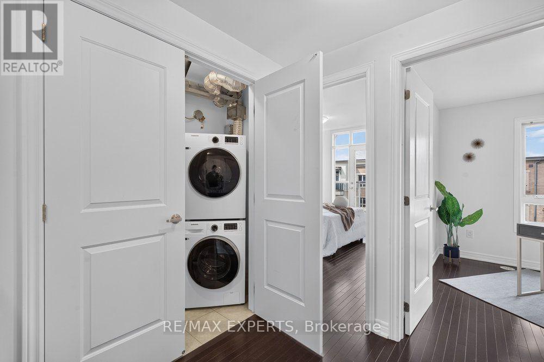
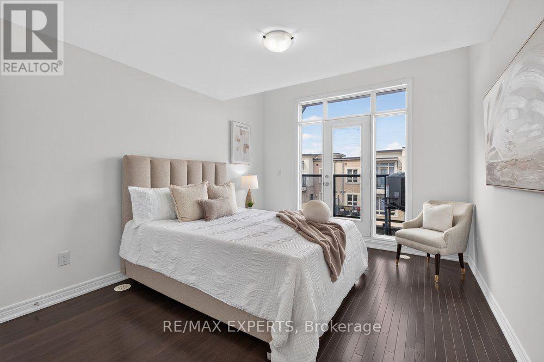
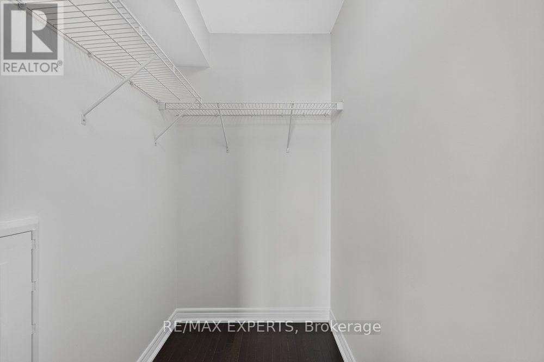
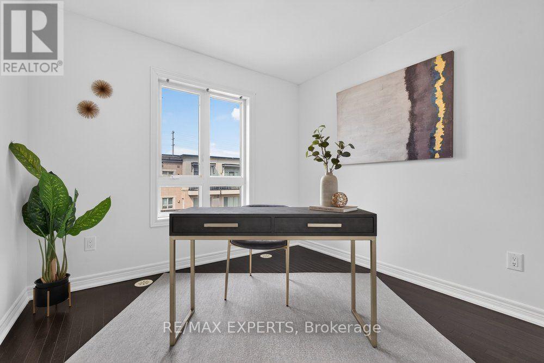
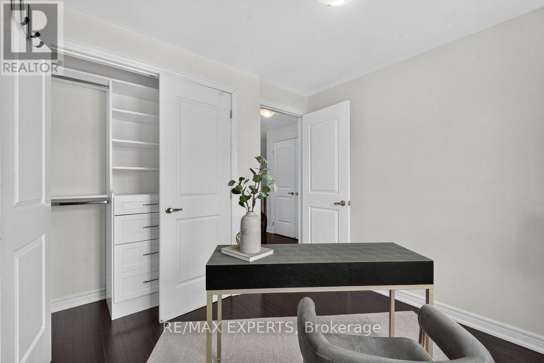
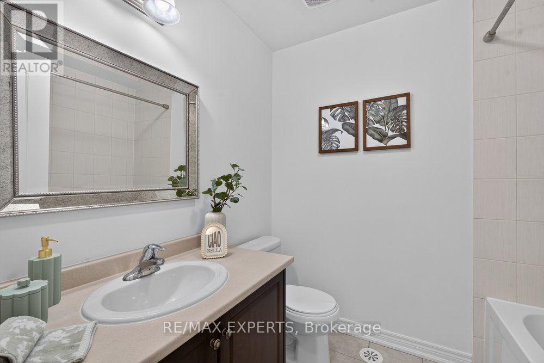
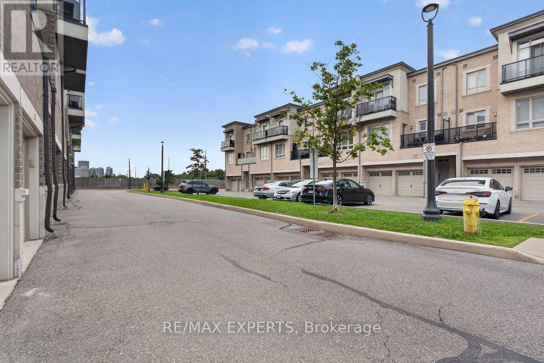
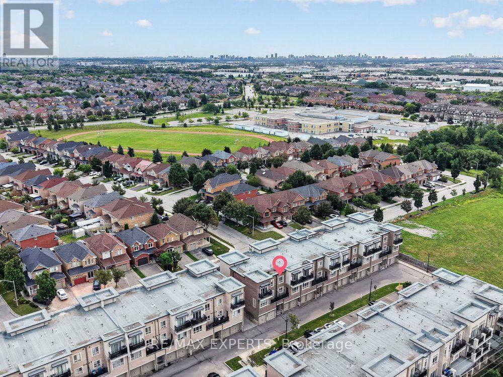
The Perfect 2 Bed 2 Bath Condo Townhome Located in The Heart of Maple * Prime Location Steps To Canada's Wonderland * All Brick Exterior * Bright East Exposures * Open Concept Layout * Hardwood Floors Throughout * Sunfilled Kitchen W/ Stainless Steel Appliances, Undermount Sink Overlooking Window, Extendable Faucet, Quartz Counter & Subway Backsplash * Dining Area Walk to Balcony Terrace * Primary Bedroom Features Walk In Closet & Juliette Balcony, Second Bedroom Features Closet Organizer * 2nd Floor Laundry * 1 Parking Space * Maintenance Covers: Snow Removal, Landscape, Roof, Windows, Garbage Removal * Minutes to Vaughan Mills, Cortellucci Hospital, Restaurants, Grocery Stores (Fortinos & Longos), Top Rated Schools, Transit, Medical Centres & Highway 400 * Close to Parks & Trails * 10 Minute Drive to Eagle's Nest Golf Course* Minutes to the Go Station * Move In Ready !! * Don't Miss, Must See ! (id:63604)
Key Facts
Highlights
- Washer
- Dryer
Property Details
Interior features
Exterior features
Systems and association
Lot and water
Mortgage & Affordability
Saved Properties
Keep This One Handy
Save this listing, compare it later, or open your saved properties dashboard.
Neighbourhood
- Area
- Maple
- City
- Vaughan
- Postal code
- L6A 3P4
- Nearby
- Jane & Major Mackenzie
Save This Property
Keep this home handy, return to it anytime, and let us know how to reach you about this listing.
We use this email only to connect your saved properties and saved searches.
Other Available Options
Similar Listings
Listings from our database that match closely.