19- 40 East Street
BUYER ADVANTAGE
Buy with confidence
Get a full-service approach built on strategy, strong negotiation, and clear guidance from offer to close.
- Local Market Expertise
- Broker-level Negotiation
- Transparent Process
- No-pressure Guidance

The right strategy depends on your goals, timing, budget, and the type of home you are buying. Get Your Buyer Snapshot.
About This Property
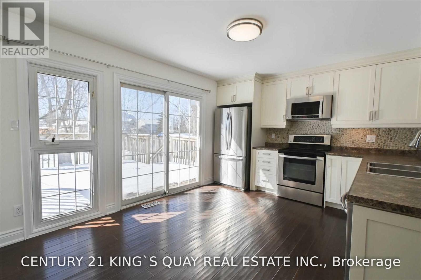
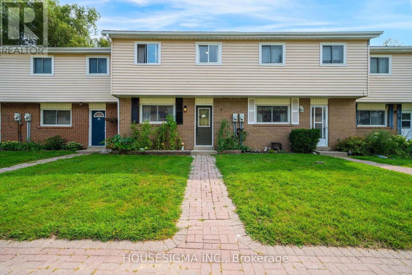
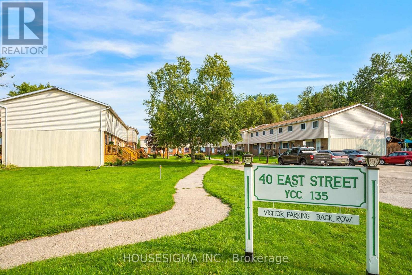
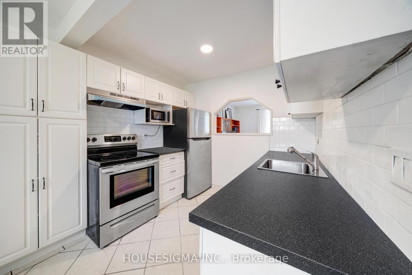
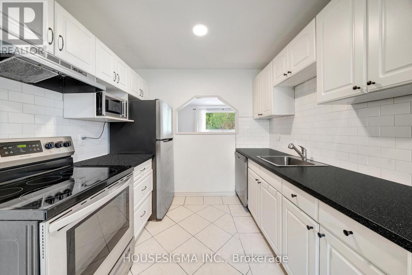
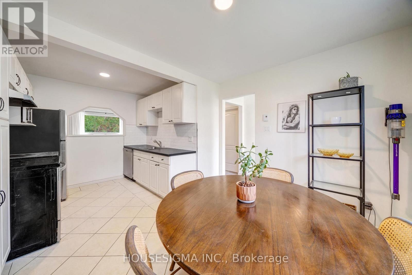
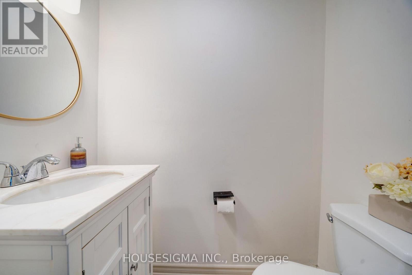
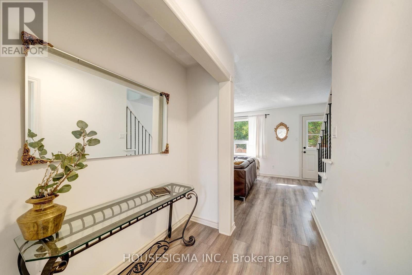
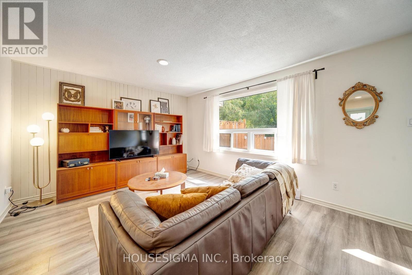
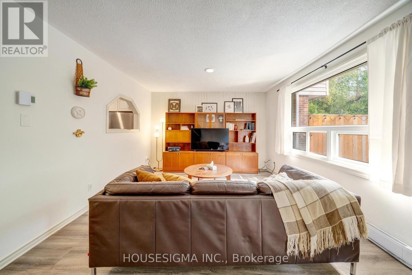
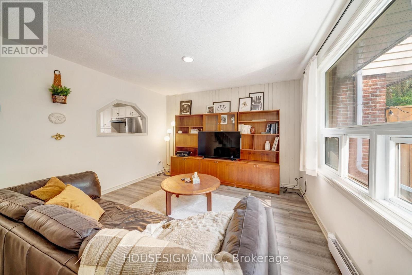
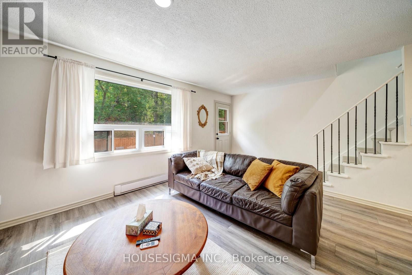
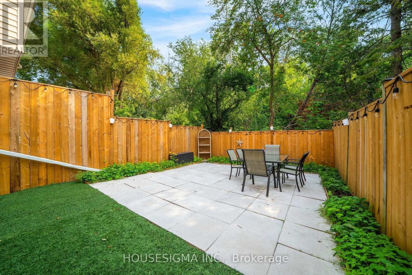
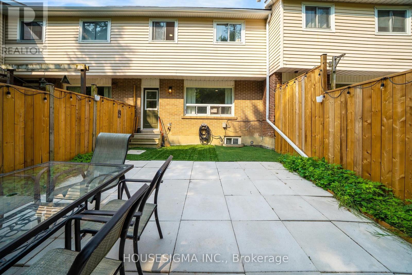
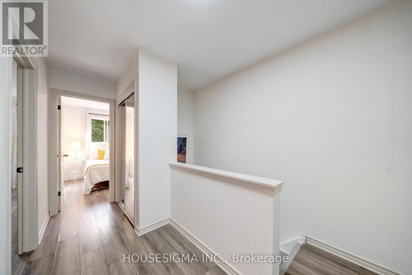
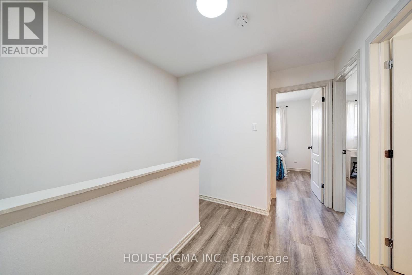
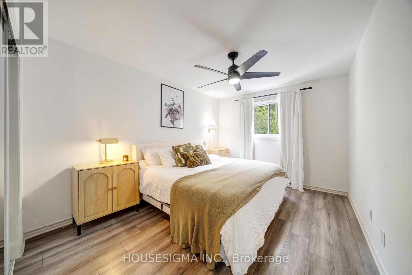
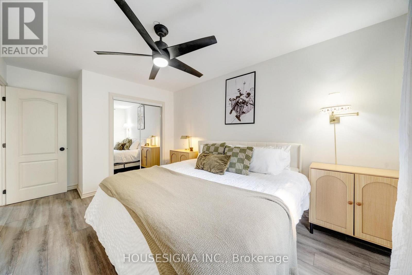
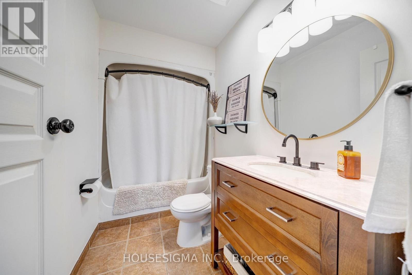
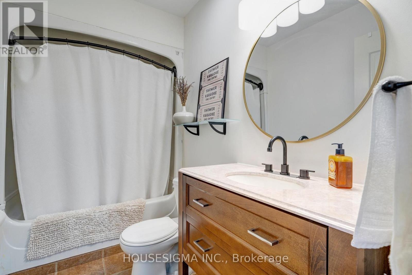
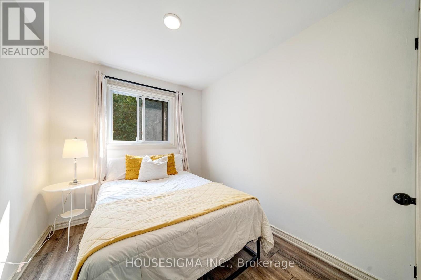
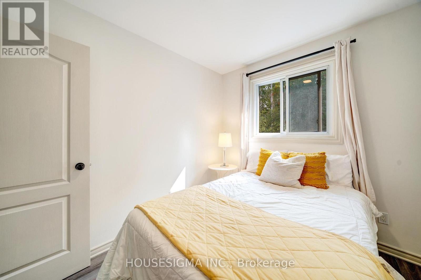
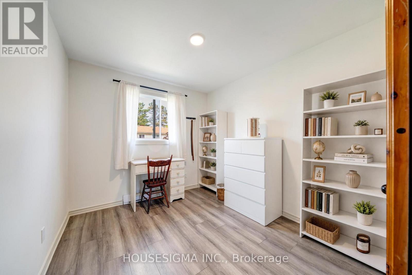
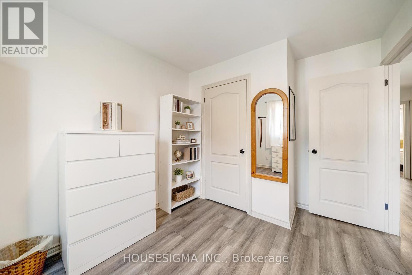
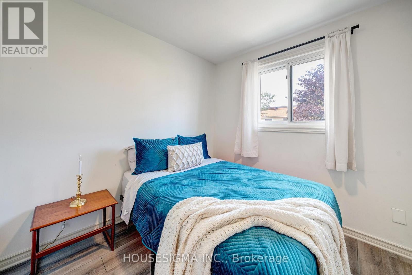
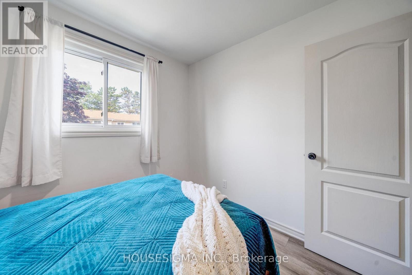
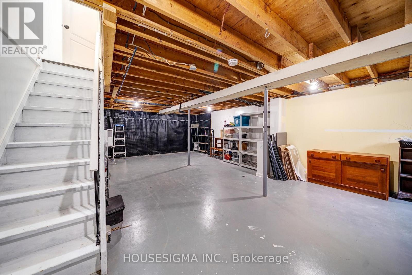
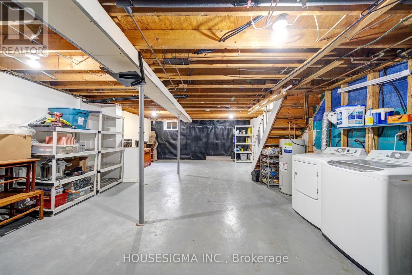
Freshly Updated 4-Bedroom Townhouse in the Heart of Sutton. Welcome to Unit 19 at 40 East Street, a spacious two-storey townhouse offering four bedrooms and two bathrooms in a family-friendly community. The entire home has been freshly painted and features a new kitchen backsplash and a new vanity in the second-floor bathroom. The backyard has been fully remodelled, including a brand-new fence, creating a refreshed outdoor space for relaxing or entertaining. The basement provides additional space that can be customized to suit your needs, while the well-maintained courtyard offers another enjoyable outdoor area. Ideally located in the heart of Sutton, this home is within walking distance of schools, parks, shopping, restaurants, cafés, the fairgrounds, the Legion, and public transit. Nearby beaches are just minutes away, offering an enjoyable escape for those who love waterfront living. An excellent opportunity to make this updated townhouse your own in a well-connected neighbourhood. Don't miss the opportunity to see it for yourself! (id:63604)
Key Facts
Highlights
- Washer
- Refrigerator
- Dishwasher
- Stove
- Dryer
- Window Coverings
- Water Heater
Property Details
Interior features
Exterior features
Systems and association
Rooms
Mortgage & Affordability
Saved Properties
Keep This One Handy
Save this listing, compare it later, or open your saved properties dashboard.
Neighbourhood
- Area
- Sutton & Jackson's Point
- City
- Georgina
- Postal code
- L0E 1R0
- Nearby
- Cross Streets: High Street & East Street. ** Directions: From High St turn onto East St. 40 East St is just of the intersection of High St and East St.
Save This Property
Keep this home handy, return to it anytime, and let us know how to reach you about this listing.
We use this email only to connect your saved properties and saved searches.
Other Available Options
Similar Listings
Listings from our database that match closely.