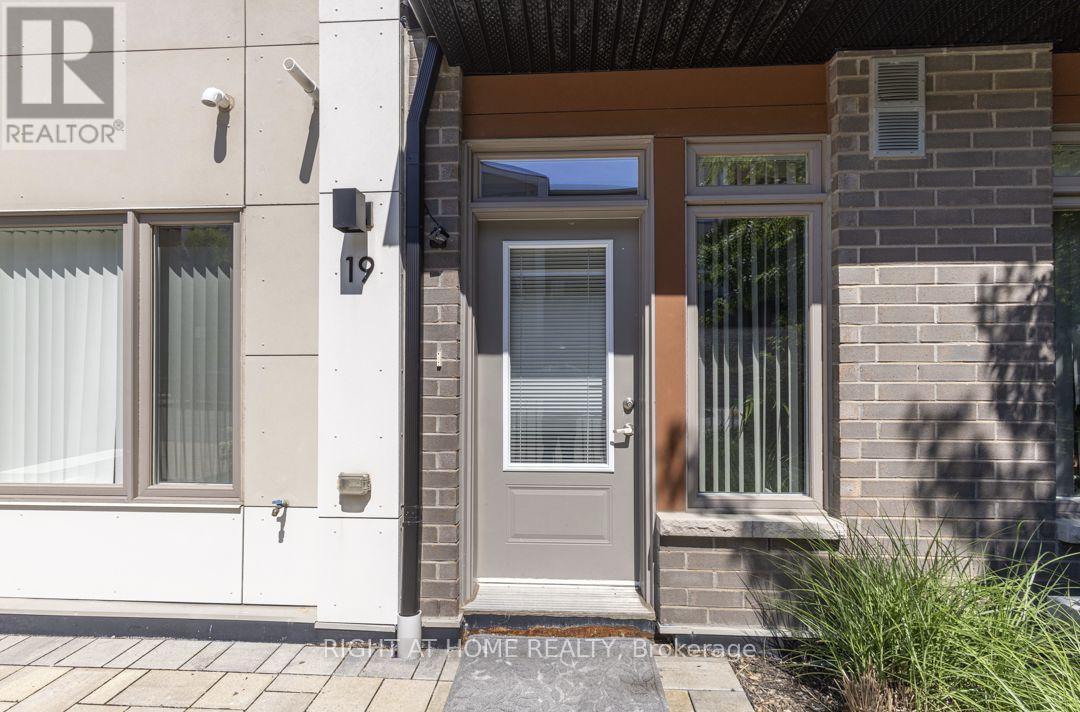
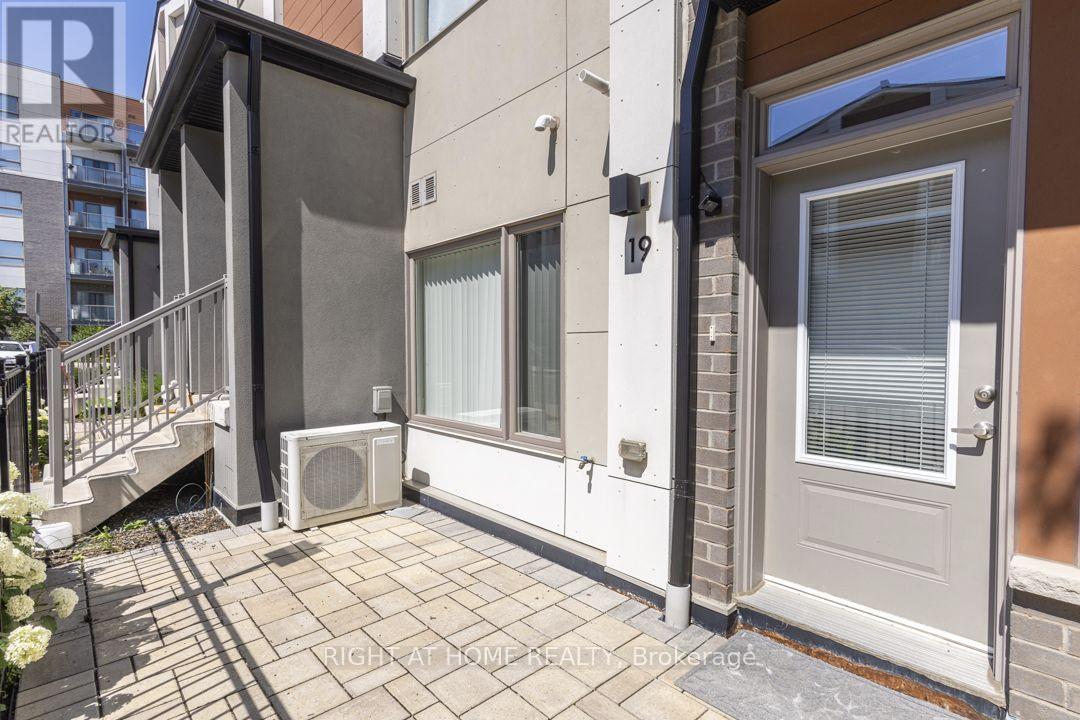
19- 60 Orchid Place Drive

BUYER ADVANTAGE
Buy with confidence
Get a full-service approach built on strategy, strong negotiation, and clear guidance from offer to close.
- Local Market Expertise
- Broker-level Negotiation
- Transparent Process
- No-pressure Guidance

The right strategy depends on your goals, timing, budget, and the type of home you are buying. Get Your Buyer Snapshot.
About This Property
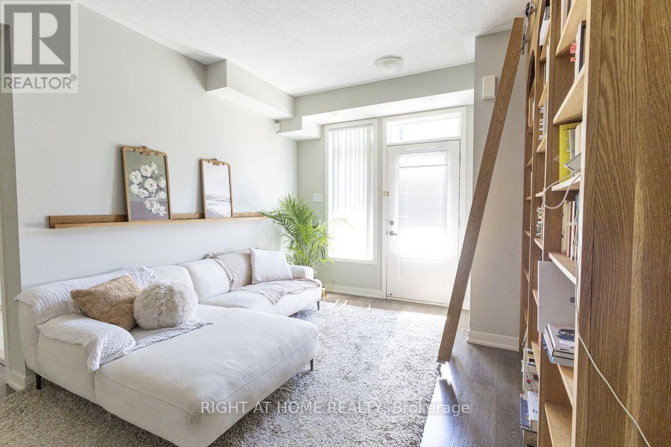
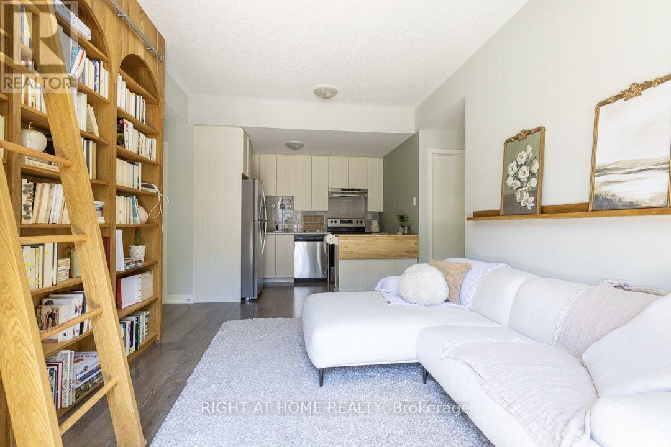
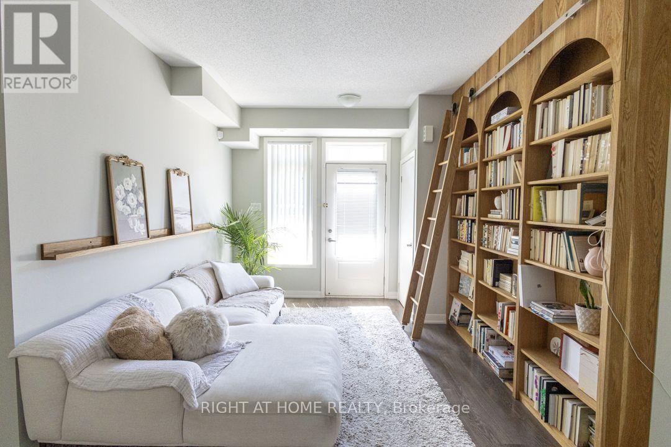
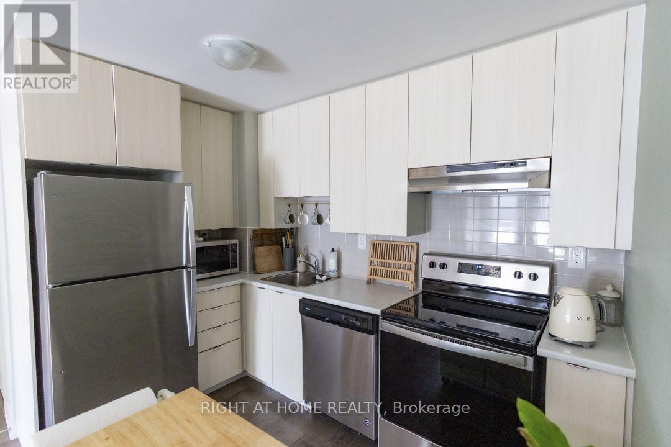
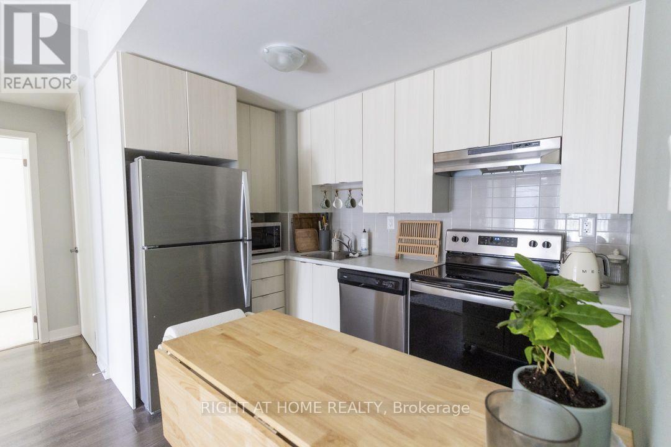
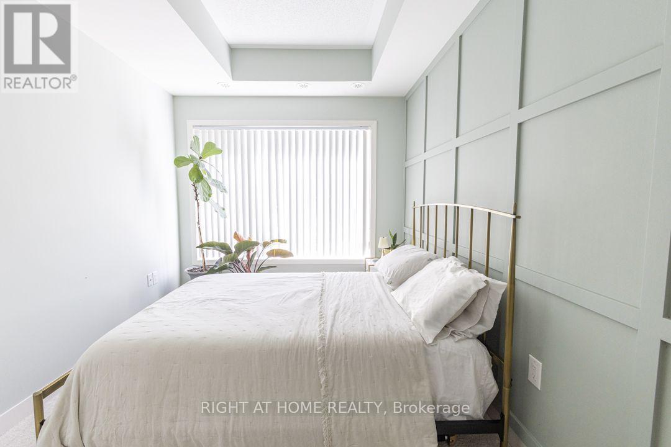
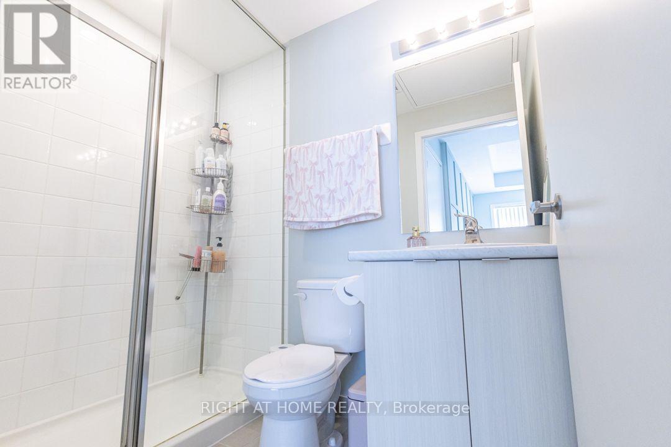
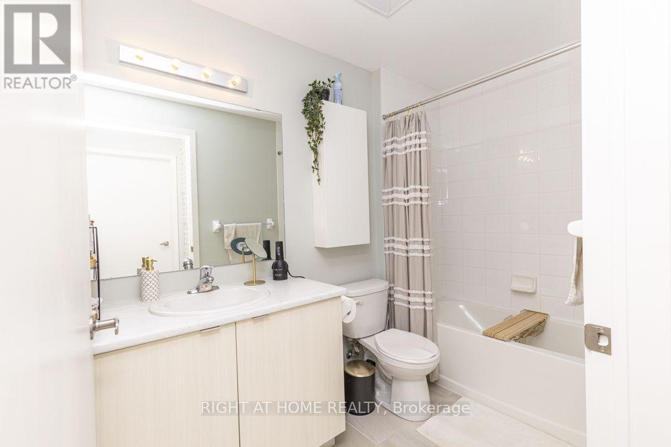
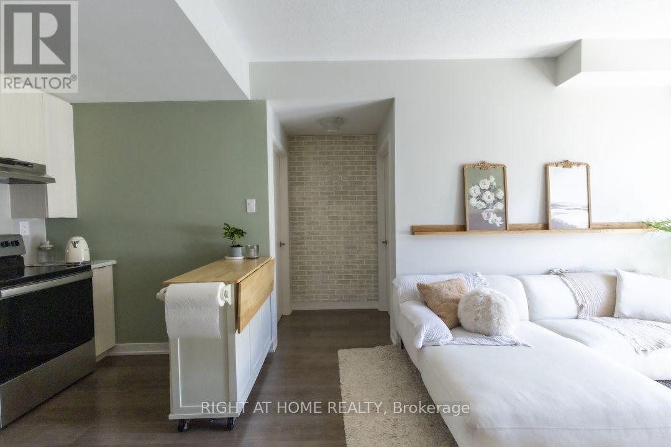
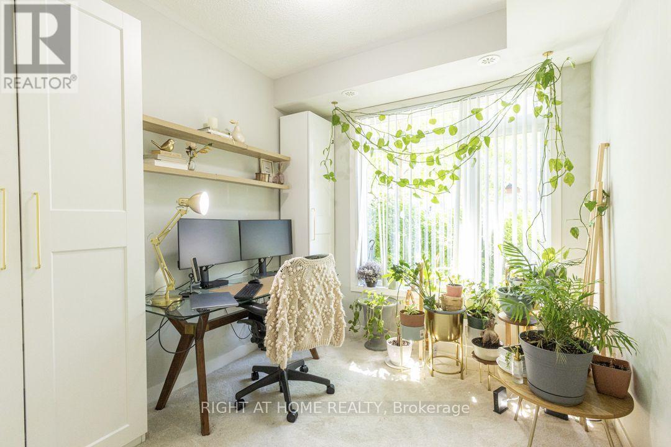
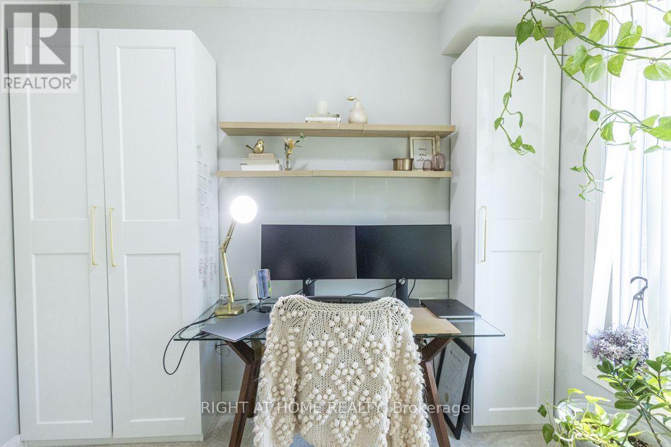
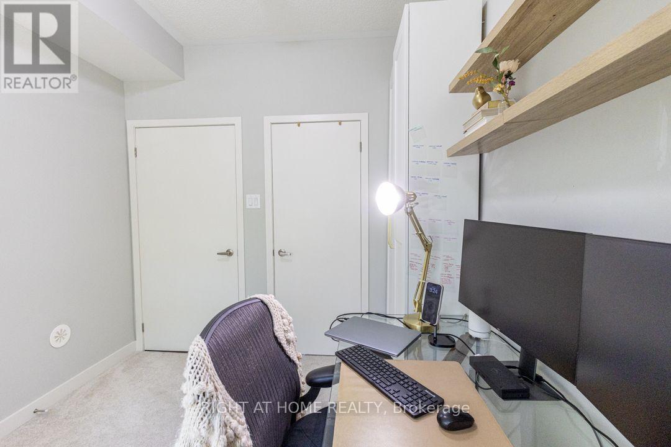
Welcome to this beautifully updated home offering the perfect blend of modern upgrades, functional living space, and an unbeatable family-friendly location. Thoughtfully renovated throughout, this home offers a bright and inviting atmosphere with a functional layout, making it ideal for both everyday living and entertaining. Ideally situated in a highly desirable Scarborough neighbourhood, this home is just minutes from Hwy 401 and close to the UTSC, Centennial College, Centenary Hospital, parks, public transit, shopping, schools, and a wide range of everyday amenities. The Toronto Zoo is only a short drive away, while the future LRT terminal is just a 5-minute walk from your doorstep, offering exceptional convenience and excellent connectivity. (id:63604)
Key Facts
Highlights
- Refrigerator
- Dishwasher
- Stove
- Microwave
Property Details
Interior features
Exterior features
Systems and association
Lot and water
Rooms
Virtual Tour & Media
Mortgage & Affordability
Saved Properties
Keep This One Handy
Save this listing, compare it later, or open your saved properties dashboard.
Neighbourhood
- Area
- Malvern
- City
- Toronto
- Postal code
- M1B 0C4
- Nearby
- Cross Streets: Markham and Sheppard. ** Directions: North of 401 on Markham Rd. East on Orchid Pl Dr.
Save This Property
Keep this home handy, return to it anytime, and let us know how to reach you about this listing.
We use this email only to connect your saved properties and saved searches.
Other Available Options
Similar Listings
Listings from our database that match closely.