19- 8305 Mclaughlin Road
Brampton, ONCondo Townhouse
$737,400
MLS® W13829780
Condo Townhouse3 beds4 baths2 total
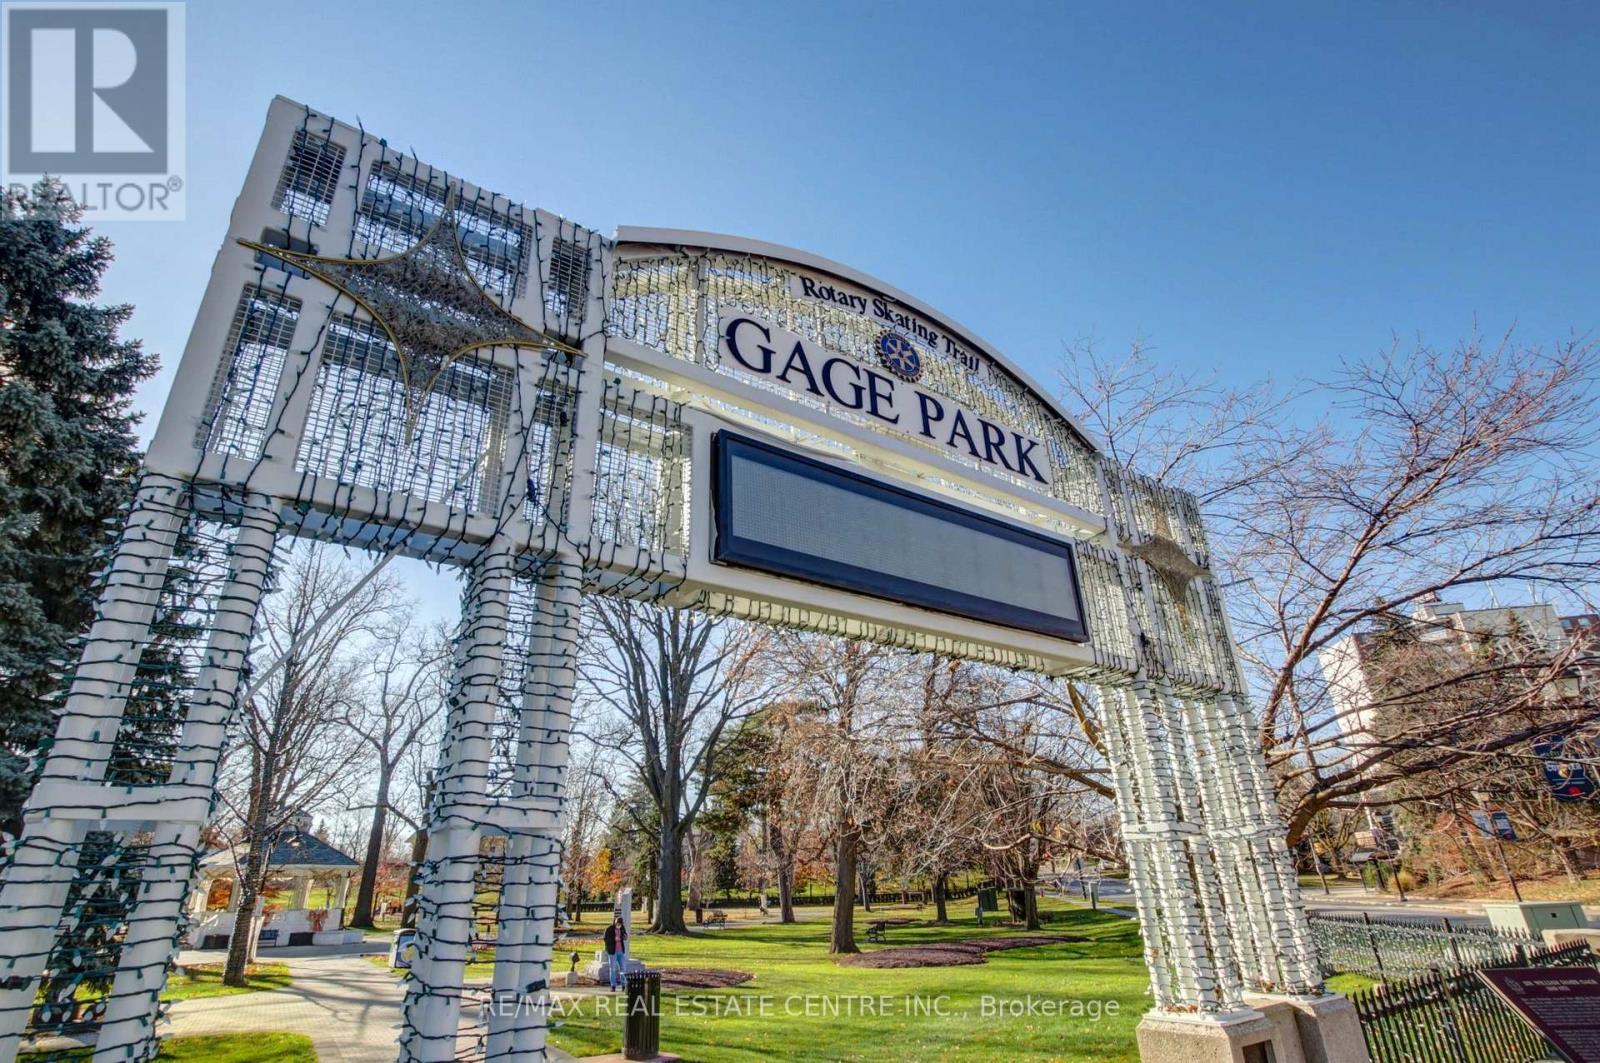
19- 8305 Mclaughlin Road, Brampton, ON photo 1
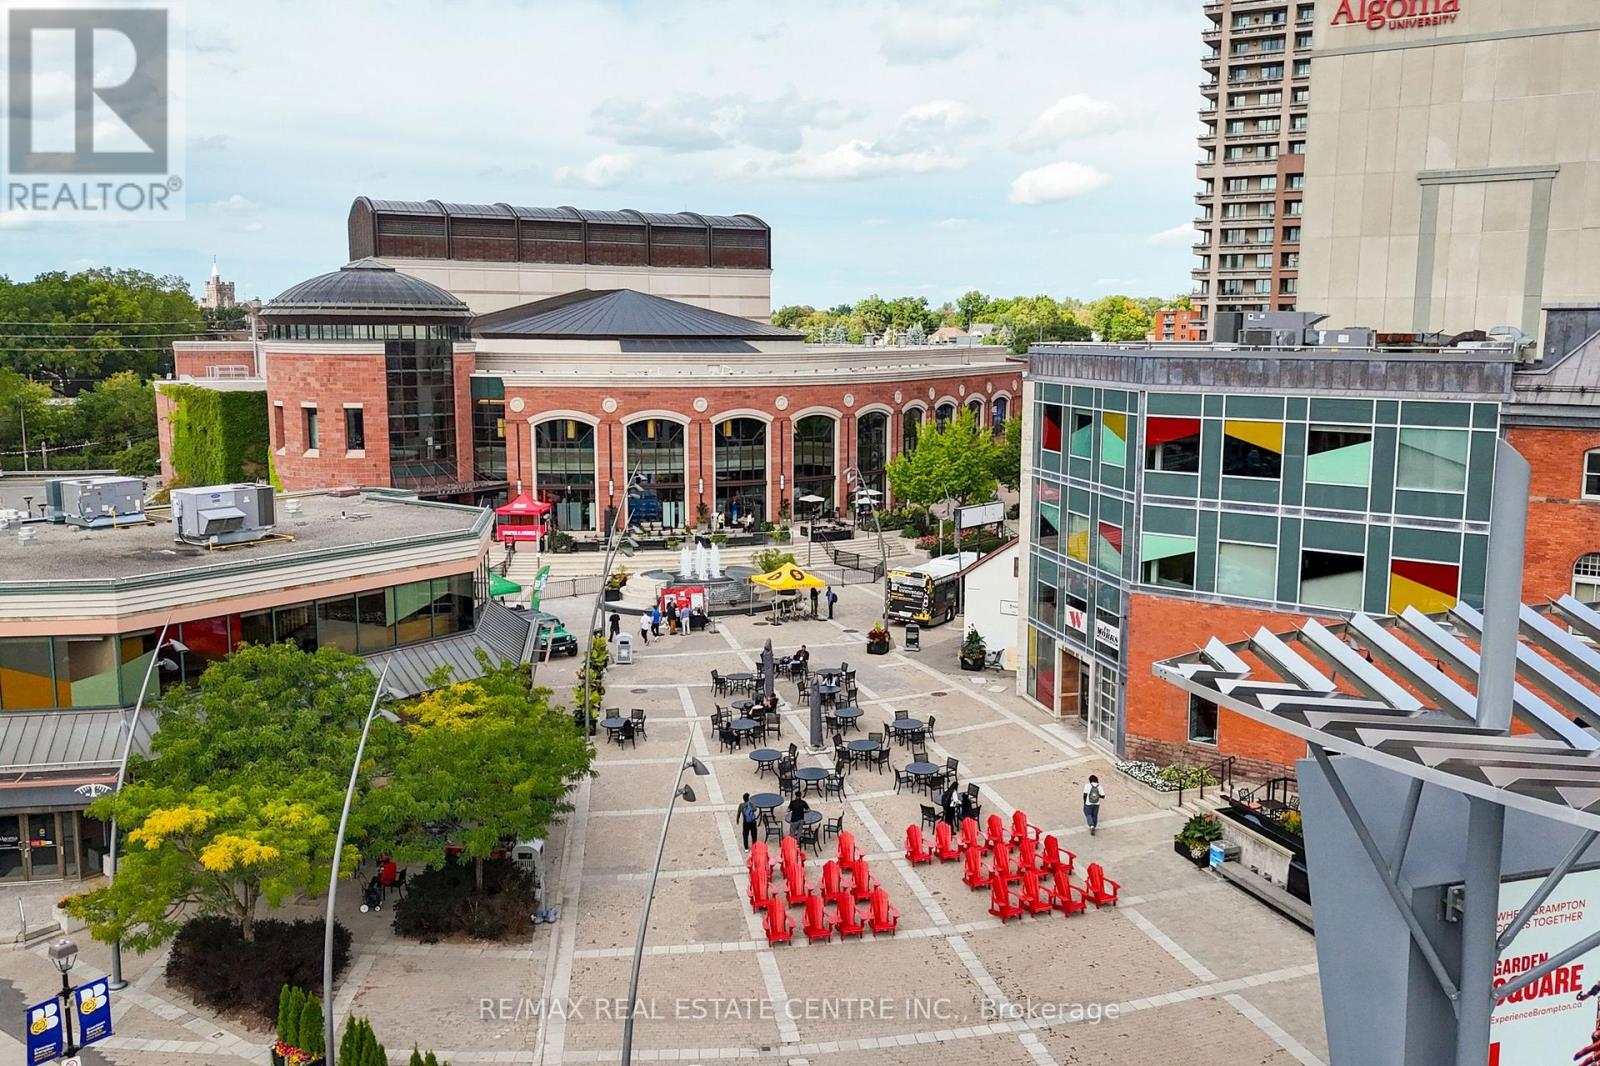
19- 8305 Mclaughlin Road, Brampton, ON photo 2
19- 8305 Mclaughlin Road, Brampton, ON photo 3
19- 8305 Mclaughlin Road, Brampton, ON photo 4
19- 8305 Mclaughlin Road, Brampton, ON photo 5
19- 8305 Mclaughlin Road, Brampton, ON photo 6
19- 8305 Mclaughlin Road, Brampton, ON photo 7
19- 8305 Mclaughlin Road, Brampton, ON photo 8
19- 8305 Mclaughlin Road, Brampton, ON photo 9
19- 8305 Mclaughlin Road, Brampton, ON photo 10
19- 8305 Mclaughlin Road, Brampton, ON photo 11
19- 8305 Mclaughlin Road, Brampton, ON photo 12
19- 8305 Mclaughlin Road, Brampton, ON photo 13
19- 8305 Mclaughlin Road, Brampton, ON photo 14
19- 8305 Mclaughlin Road, Brampton, ON photo 15
19- 8305 Mclaughlin Road, Brampton, ON photo 16
19- 8305 Mclaughlin Road, Brampton, ON photo 17
19- 8305 Mclaughlin Road, Brampton, ON photo 18
19- 8305 Mclaughlin Road, Brampton, ON photo 19
19- 8305 Mclaughlin Road, Brampton, ON photo 20
19- 8305 Mclaughlin Road, Brampton, ON photo 21
19- 8305 Mclaughlin Road, Brampton, ON photo 22
19- 8305 Mclaughlin Road, Brampton, ON photo 23
19- 8305 Mclaughlin Road, Brampton, ON photo 24
19- 8305 Mclaughlin Road, Brampton, ON photo 25
19- 8305 Mclaughlin Road, Brampton, ON photo 26
19- 8305 Mclaughlin Road, Brampton, ON photo 27
19- 8305 Mclaughlin Road, Brampton, ON photo 28
19- 8305 Mclaughlin Road, Brampton, ON photo 29
19- 8305 Mclaughlin Road, Brampton, ON photo 30
19- 8305 Mclaughlin Road, Brampton, ON photo 31
19- 8305 Mclaughlin Road, Brampton, ON photo 32
19- 8305 Mclaughlin Road, Brampton, ON photo 33
19- 8305 Mclaughlin Road, Brampton, ON photo 34
19- 8305 Mclaughlin Road, Brampton, ON photo 35
19- 8305 Mclaughlin Road, Brampton, ON photo 36
19- 8305 Mclaughlin Road, Brampton, ON photo 37
19- 8305 Mclaughlin Road, Brampton, ON photo 38
19- 8305 Mclaughlin Road, Brampton, ON photo 39
19- 8305 Mclaughlin Road, Brampton, ON photo 40
19- 8305 Mclaughlin Road, Brampton, ON photo 41
19- 8305 Mclaughlin Road, Brampton, ON photo 42
19- 8305 Mclaughlin Road, Brampton, ON photo 43
19- 8305 Mclaughlin Road, Brampton, ON photo 44
19- 8305 Mclaughlin Road, Brampton, ON photo 45
19- 8305 Mclaughlin Road, Brampton, ON photo 46
19- 8305 Mclaughlin Road, Brampton, ON photo 47
19- 8305 Mclaughlin Road, Brampton, ON photo 48
19- 8305 Mclaughlin Road, Brampton, ON photo 49
19- 8305 Mclaughlin Road, Brampton, ON photo 50
1 / 50

BUYER ADVANTAGE

Buy with confidence

Get a full-service approach built on strategy, strong negotiation, and clear guidance from offer to close.

  • Local Market Expertise
  • Broker-level Negotiation
  • Transparent Process
  • No-pressure Guidance

The right strategy depends on your goals, timing, budget, and the type of home you are buying. Get Your Buyer Snapshot.

About This Property

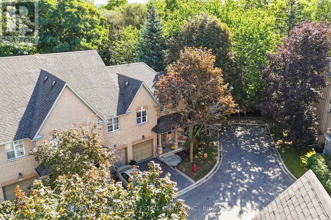
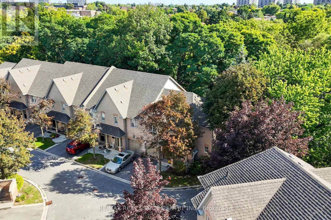
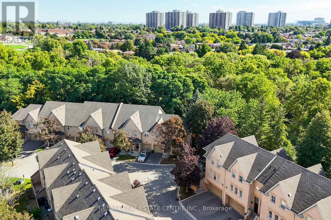
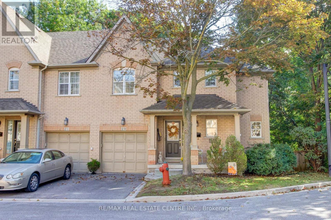
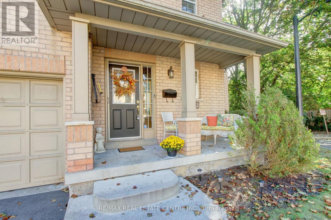
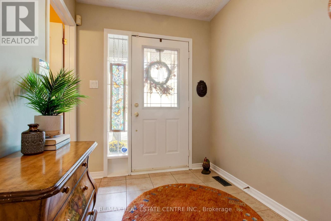
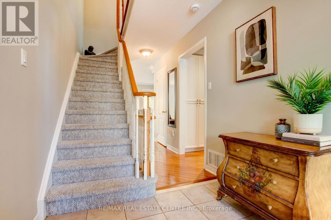
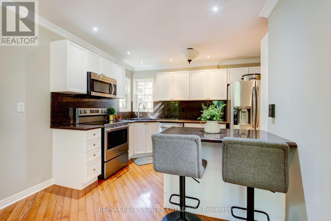
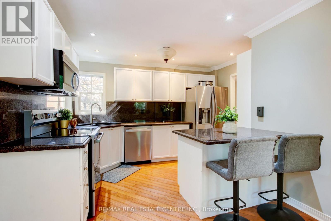
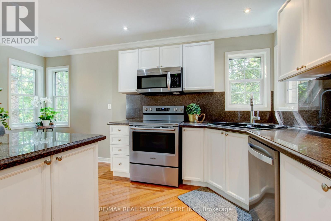
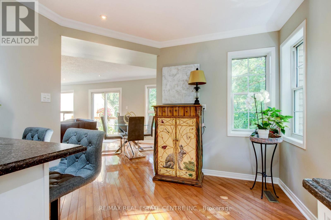
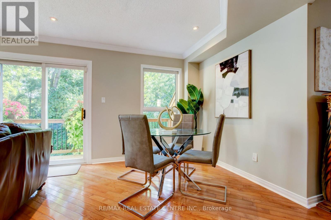
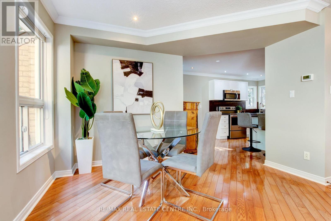
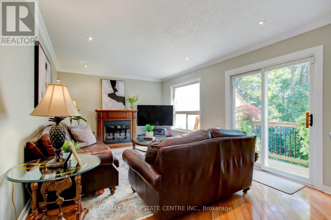
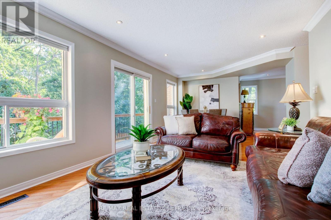
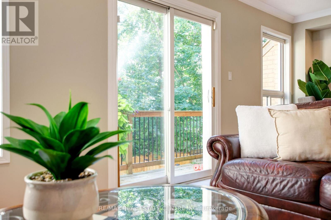
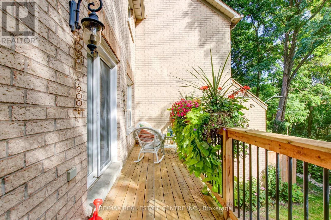
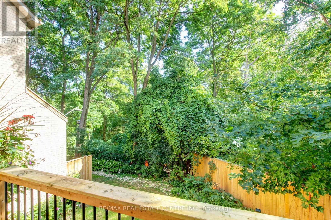
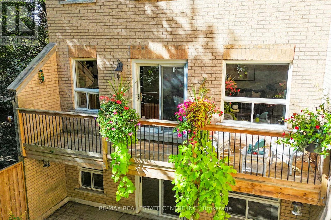
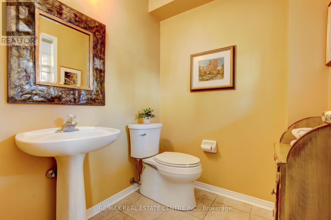
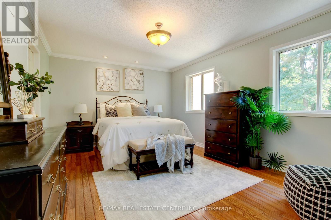
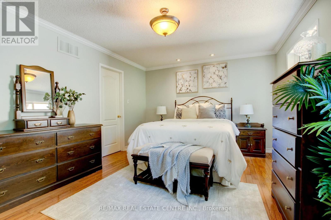
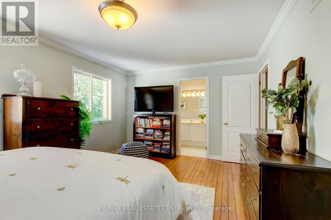
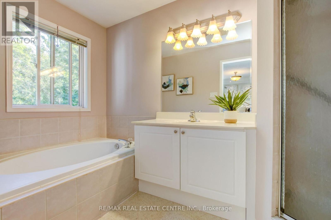
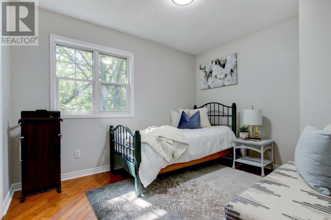
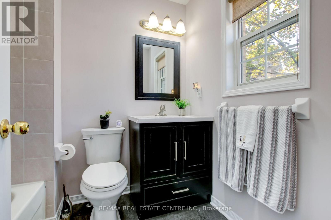
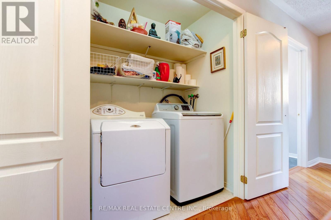
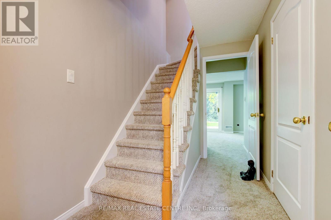
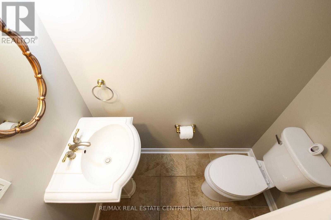
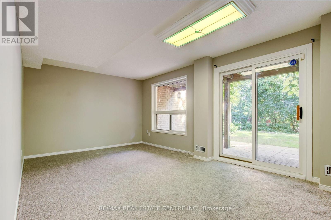
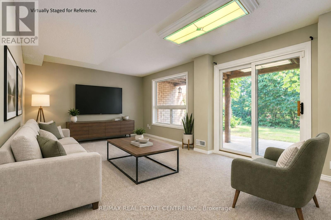
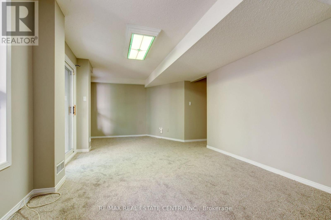
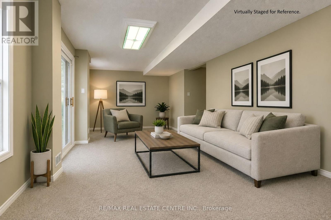
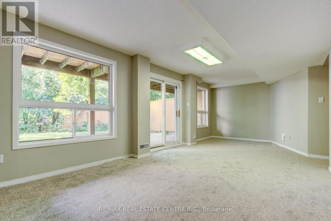
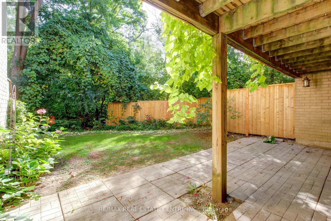
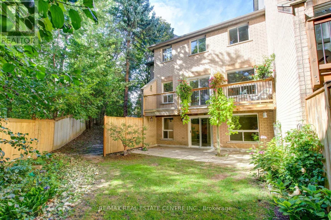
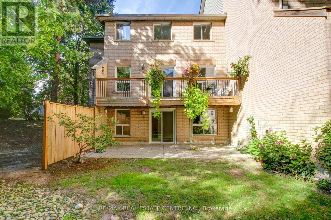
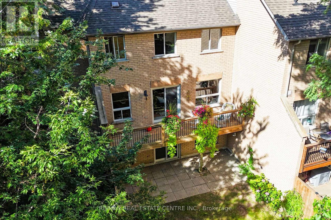
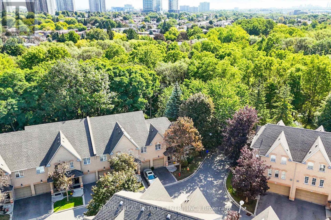
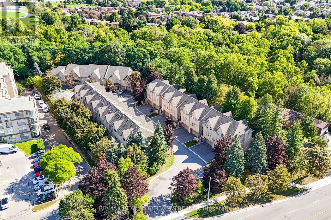
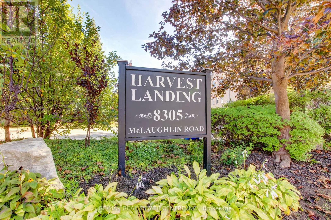
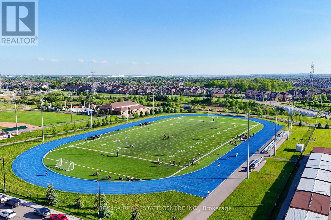
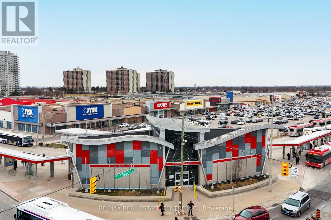
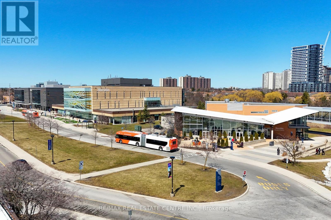
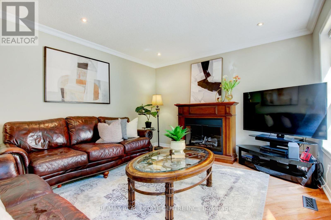
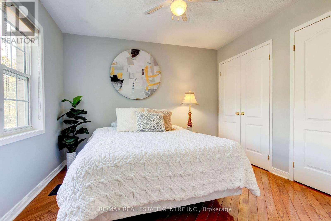
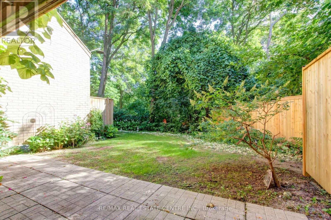
Welcome to 8305 McLaughlin Road S., #19, a beautifully maintained end-unit townhome in the sought-after enclave of Harvest Landing. Filled with natural light, this home offers the spacious look and feel of a semi-detached home and backs onto a lush ravine. This 3-bedroom and 4-bathroom home blends entertaining with comfortable family living. The main level boasts a spacious living and dining room with angled hardwood floors, pot lights, and crown moulding. A patio door walk-out leads to an oversized private balcony, a perfect space to spend time with friends or enjoy a peaceful morning coffee. The bright kitchen is complete with granite countertops, pot lights, a breakfast bar, and a cozy eat-in area. Upstairs, you will find three well-appointed bedrooms. The generous primary retreat features a large walk-in closet and a convenient 4-piece ensuite bath with a soaker tub and a separate shower. 2 other nice sized bedrooms, an additional 4-piece bath, and convenient laundry complete the upper level. Walk downstairs to a lower level that doesn't feel much like a basement at all. The bright recreation room boasts new broadloom (2026) and a sliding door walk-out leads to a beautiful backyard patio, a spacious yard, and massive, mature trees, creating your very own private backyard oasis. There's a convenient 2-piece bathroom and a large unfinished utility room with a cold room, offering all the storage space you will need! Enjoy unparalleled urban convenience just minutes from the Brampton Gateway Terminal (future Hurontario LRT), GO Transit, and highways 407, 410, and 401. Walking distance to Sheridan College, local schools, and scenic neighborhood trails and parks. Minutes to retail, grocery, and dining options at Shoppers World, the perfect blend of peaceful living with exceptional city amenities right at your doorstep. This is truly a rare-offering, and a must see! (id:63604)
Key Facts

Type
Condo Townhouse
Beds
3
Baths
4
Size
1,800 sqft
Parking
2 total
Condo fee
$540

Highlights

  • Washer
  • Refrigerator
  • Dishwasher
  • Stove
  • Dryer
  • Window Coverings
  • Garage door opener remote(s)
Property Details 14 details
Bedrooms
3 bedrooms
3 above grade
Bathrooms
4 bathrooms
2 partials
Parking
2 parking spaces
Attached Garage · Garage
Living area
1,800 - 1,999 sq. ft.
Property
Single Family · Condo/Strata · Attached
Property subtype
Single Family
Structure type
Row / Townhouse
Ownership
Condo/Strata
Attached status
Attached
Storeys
2
Basement
Finished, Separate entrance, Walk out
Heating
Forced air, Natural gas
Cooling
Central air conditioning
Fireplace
No
Taxes
$5,101.26

Interior features

WasherRefrigeratorDishwasherStoveDryerWindow CoveringsGarage door opener remote(s)HardwoodCarpeted

Exterior features

Brick

Systems and association

Common Area Maintenance

Lot and water

Cul-de-sacWooded areaBacks on greenbeltConservation/green beltBalcony
Rooms 8 rooms
Level
Room
Dimensions
Ground level
Foyer
2.07 m x 2.29 m
Ground level
Kitchen
3.73 m x 4.72 m
Ground level
Dining room
2.74 m x 3.66 m
Ground level
Living room
4.3 m x 3.57 m
Second level
Primary Bedroom
5.15 m x 3.6 m
Second level
Bedroom 2
3.87 m x 3.38 m
Second level
Bedroom 3
3.02 m x 3.32 m
Basement
Recreational, Games room
7.01 m x 3.38 m

Virtual Tour & Media

Mortgage & Affordability Estimate monthly costs
Purchase price$737,400
Down paymentNot available
Mortgage amountNot available
Principal & interestNot available
Property taxesNot available
Condo/HOA feeNot available
Insurance/OtherNot available
UtilitiesNot available
Est. monthly totalNot available
Income needed (GDS 32%)Not available
Estimates only. Not financial advice. Rates, taxes and fees vary by lender and municipality.

Saved Properties

Keep This One Handy

Save this listing, compare it later, or open your saved properties dashboard.

Manage Saved Searches
Map is approximate.

Neighbourhood

Area
Brampton South
City
Brampton
Postal code
L6Y 5G3
Nearby
Cross Streets: McLaughlin Rd / Elgin Dr. ** Directions: McLaughlin Rd south of Elgin Dr.