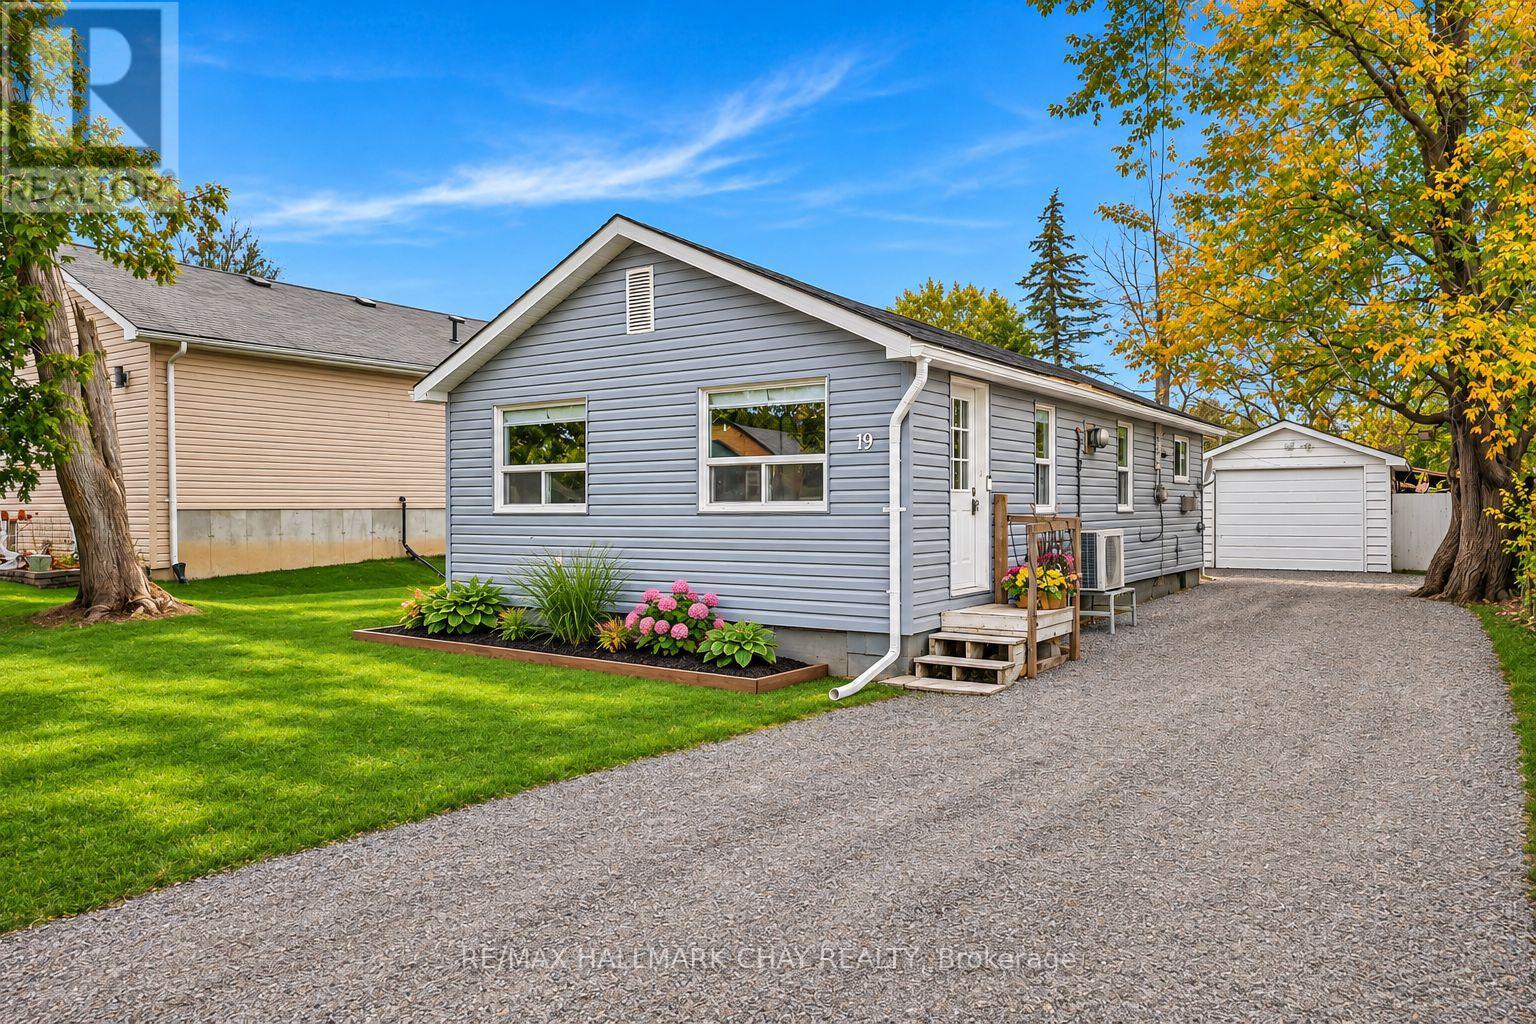
19 Alice Avenue

Georgina, ONDetached
$529,900
MLS® N14175036
Detached2 beds1 baths5 total
19 Alice Avenue, Georgina, ON photo 1
19 Alice Avenue, Georgina, ON photo 2
19 Alice Avenue, Georgina, ON photo 3
19 Alice Avenue, Georgina, ON photo 4
19 Alice Avenue, Georgina, ON photo 5
19 Alice Avenue, Georgina, ON photo 6
19 Alice Avenue, Georgina, ON photo 7
19 Alice Avenue, Georgina, ON photo 8
19 Alice Avenue, Georgina, ON photo 9
19 Alice Avenue, Georgina, ON photo 10
19 Alice Avenue, Georgina, ON photo 11
19 Alice Avenue, Georgina, ON photo 12
19 Alice Avenue, Georgina, ON photo 13
19 Alice Avenue, Georgina, ON photo 14
19 Alice Avenue, Georgina, ON photo 15
19 Alice Avenue, Georgina, ON photo 16
19 Alice Avenue, Georgina, ON photo 17
19 Alice Avenue, Georgina, ON photo 18
19 Alice Avenue, Georgina, ON photo 19
19 Alice Avenue, Georgina, ON photo 20
19 Alice Avenue, Georgina, ON photo 21
19 Alice Avenue, Georgina, ON photo 22
19 Alice Avenue, Georgina, ON photo 23
19 Alice Avenue, Georgina, ON photo 24
1 / 24

BUYER ADVANTAGE

Buy with confidence

Get a full-service approach built on strategy, strong negotiation, and clear guidance from offer to close.

  • Local Market Expertise
  • Broker-level Negotiation
  • Transparent Process
  • No-pressure Guidance

The right strategy depends on your goals, timing, budget, and the type of home you are buying. Get Your Buyer Snapshot.

About This Property

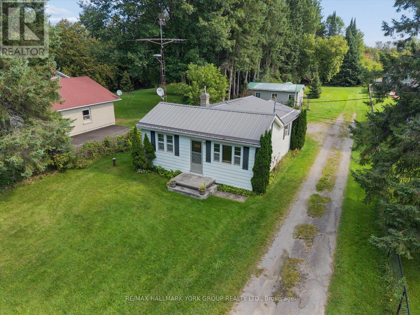
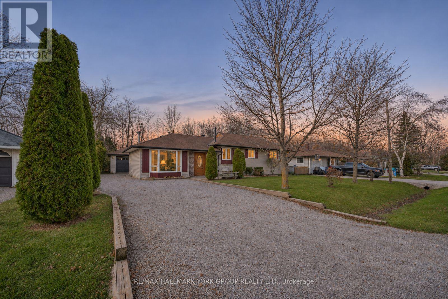
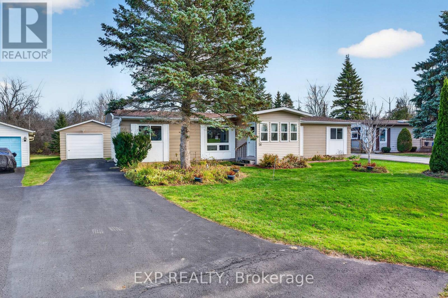
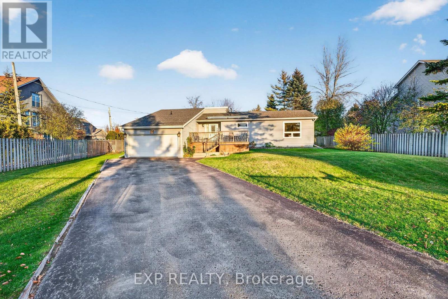
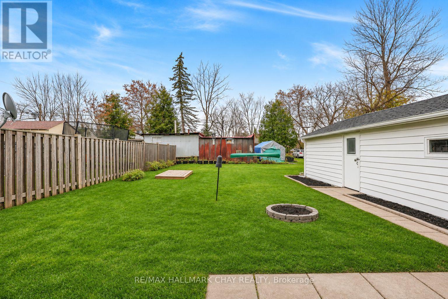
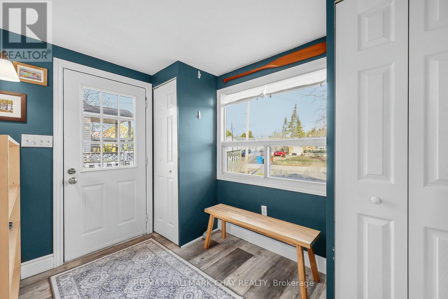
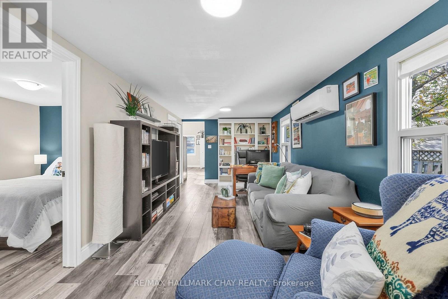
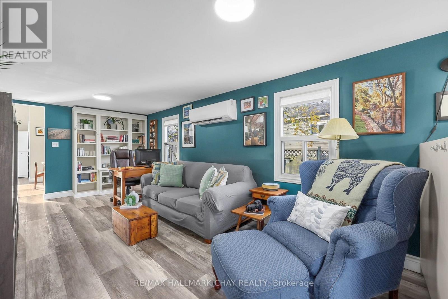
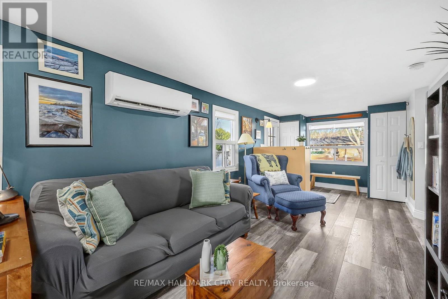
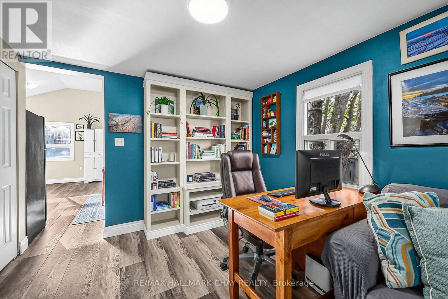
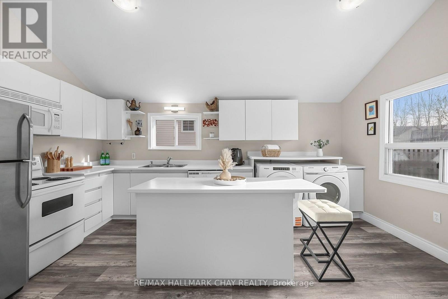
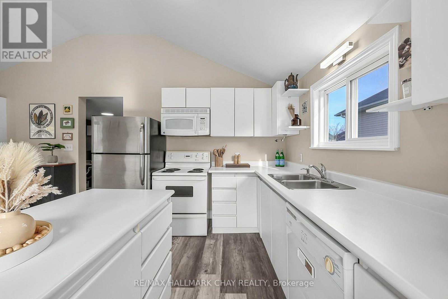
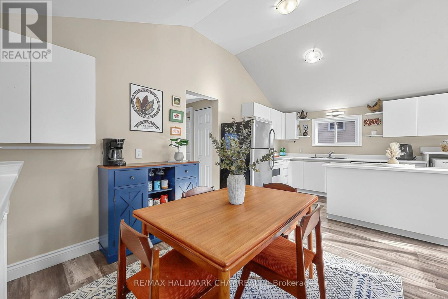
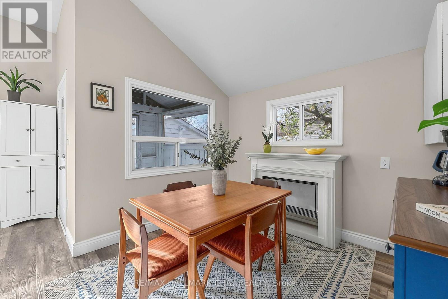
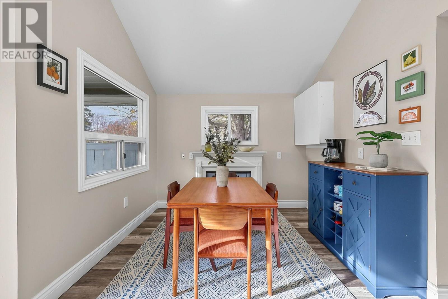
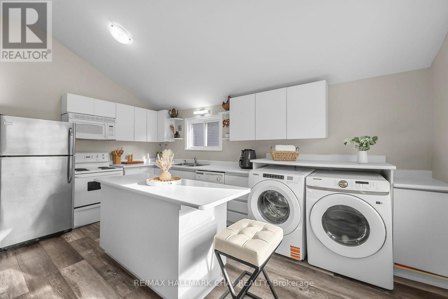
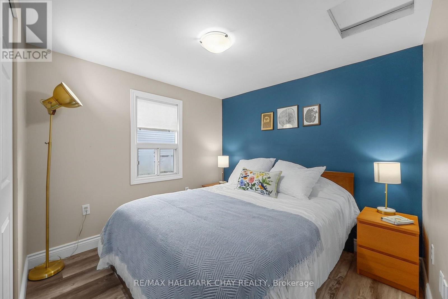
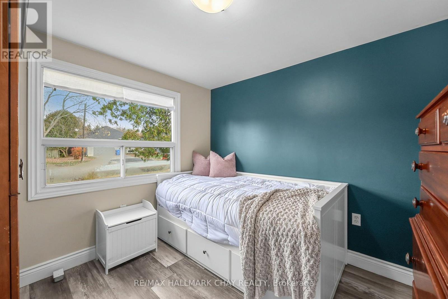
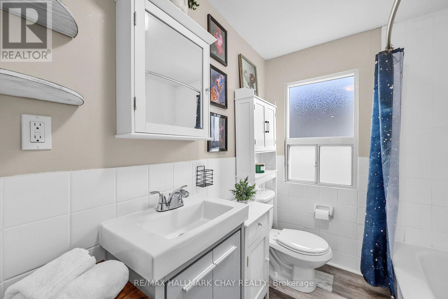
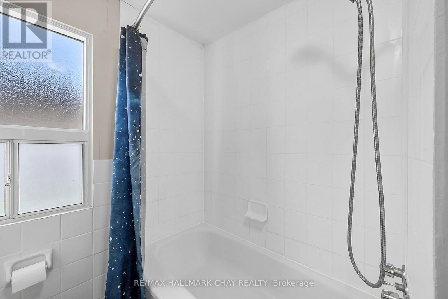
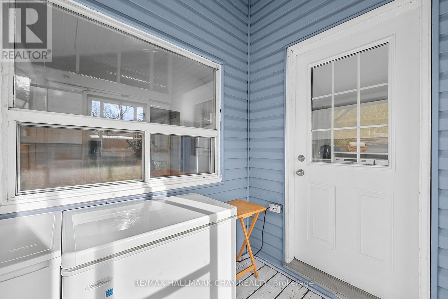
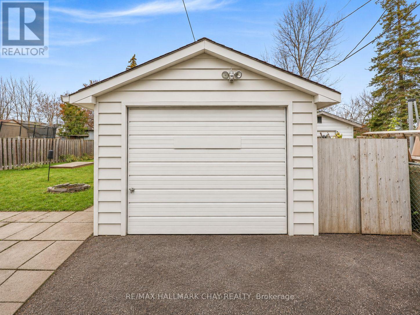
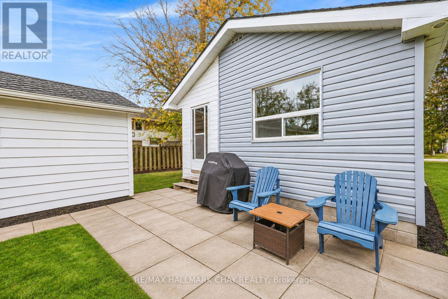
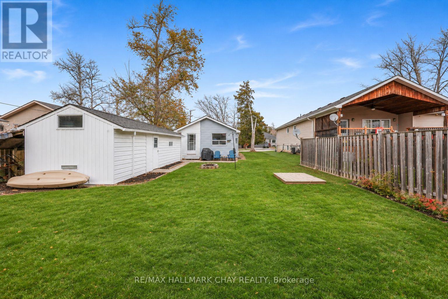
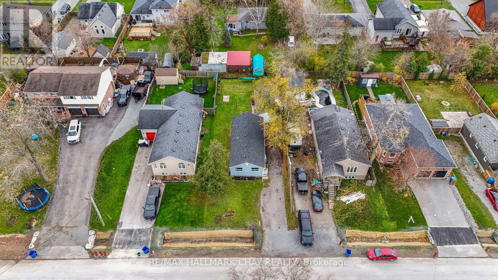
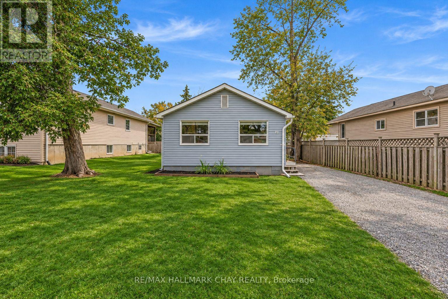
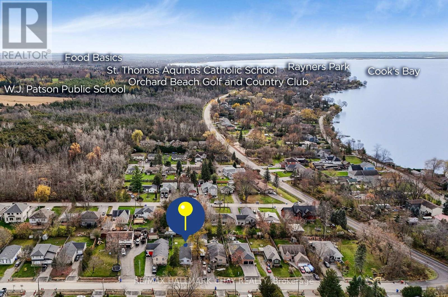
Awesome bungalow on a premium 50' x 138' ft lot! Perfectly nestled in a quiet, family-friendly neighbourhood just steps to the lake, marinas, parks & minute to HWY 404! The bright open-concept layout features vaulted ceilings, Eat-in kitchen with centre island, main floor laundry, smooth ceilings and newer laminate flooring throughout. Two well-sized bedrooms, a 4-piece bathroom, an office area with custom built-ins and an enclosed rear porch. A detached extended garage/workshop provides additional space for storage, hobbies and projects.The private backyard offers plenty of outdoor space for gardening & entertaining! Recent upgrades include heat pump (2023), laminate flooring (2023), light fixtures (2023), attic insulation (2024), spray foam insulation in the crawl space, washer and dryer (2024), and recycled asphalt driveway (2025). Excellent property for first time buyers, downsizers & more! (id:63604)

Key Facts

Type
Detached
Beds
2
Baths
1
Size
700 sqft
Lot
50 x 138.1 M
Parking
5 total

Highlights

  • Washer
  • Refrigerator
  • Dishwasher
  • Stove
  • Dryer
Property Details 18 details
Bedrooms
2 bedrooms
2 above grade
Bathrooms
1 bathroom
Parking
5 parking spaces
Detached Garage · Garage
Living area
700 - 1,100 sq. ft.
Property
Single Family · Bungalow · Freehold · Detached
Property subtype
Single Family
Structure type
House
Architectural style
Bungalow
Ownership
Freehold
Attached status
Detached
Storeys
1
Basement
Crawl space
Heating
Heat Pump, Electric
Cooling
Wall unit
Fireplace
No
Lot dimensions
50 x 138.1 M
Frontage
50.02 meters
Taxes
$3,576.76 (2,025)
Water source
Municipal water
Sewer
Sanitary sewer

Interior features

WasherRefrigeratorDishwasherStoveDryerLaminate

Exterior features

Aluminum sidingBlock

Lot and water

Carpet Free
Rooms 9 rooms
Level
Room
Dimensions
Main level
Foyer
3.2 m x 2.5 m
Main level
Living room
4.2 m x 3.4 m
Main level
Office
2.6 m x 2.3 m
Main level
Primary Bedroom
3.2 m x 3 m
Main level
Bedroom 2
2.9 m x 2.9 m
Main level
Kitchen
3.7 m x 3.6 m
Main level
Dining room
3.2 m x 3 m
Main level
Laundry room
3.5 m x 1.4 m
Main level
Sunroom
2.5 m x 2.2 m

Virtual Tour & Media

Mortgage & Affordability Estimate monthly costs
Purchase price$529,900
Down paymentNot available
Mortgage amountNot available
Principal & interestNot available
Property taxesNot available
Condo/HOA feeNot available
Insurance/OtherNot available
UtilitiesNot available
Est. monthly totalNot available
Income needed (GDS 32%)Not available
Estimates only. Not financial advice. Rates, taxes and fees vary by lender and municipality.

Saved Properties

Keep This One Handy

Save this listing, compare it later, or open your saved properties dashboard.

Manage Saved Searches
Map is approximate.

Neighbourhood

Area
Historic Lakeshore Communities
City
Georgina
Postal code
L4P 3C8
Nearby
Cross Streets: Matro Rd / Boyers Rd. ** Directions: Metro Road / Alice Ave.