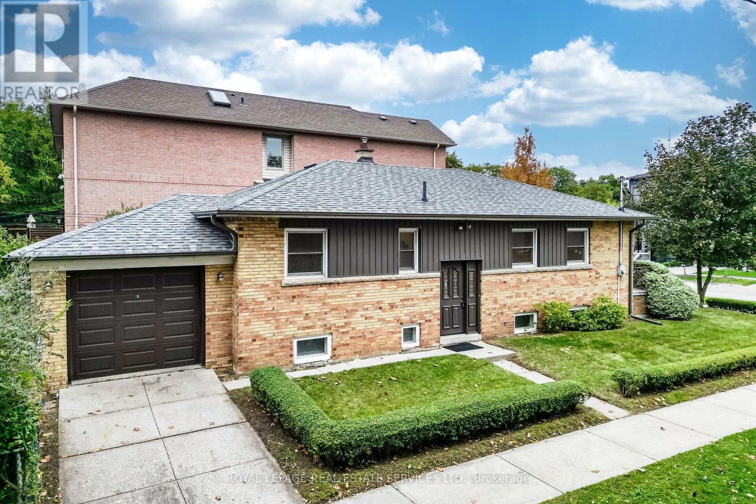
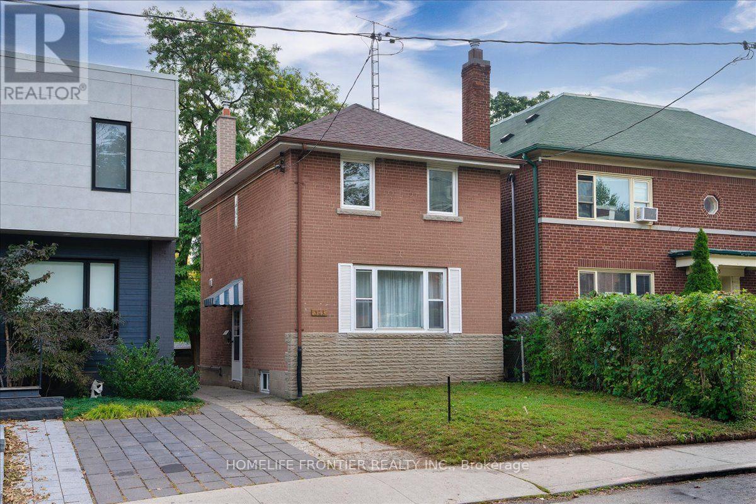
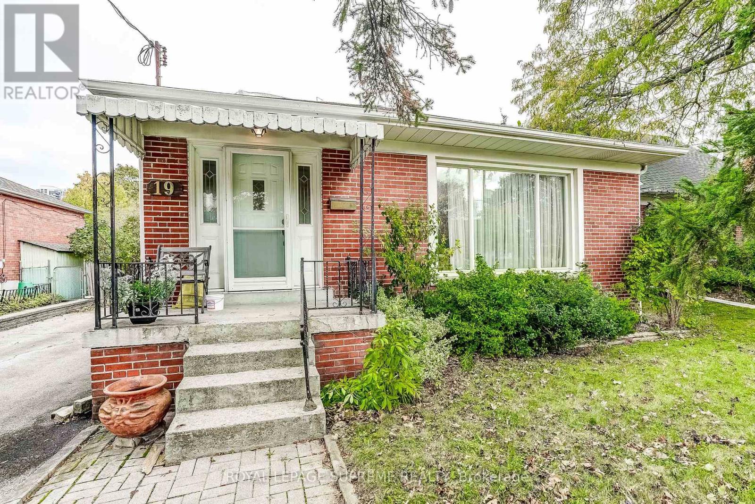
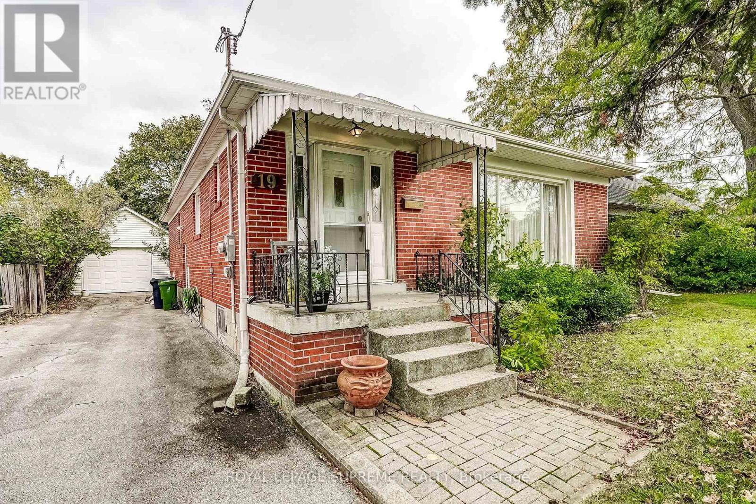
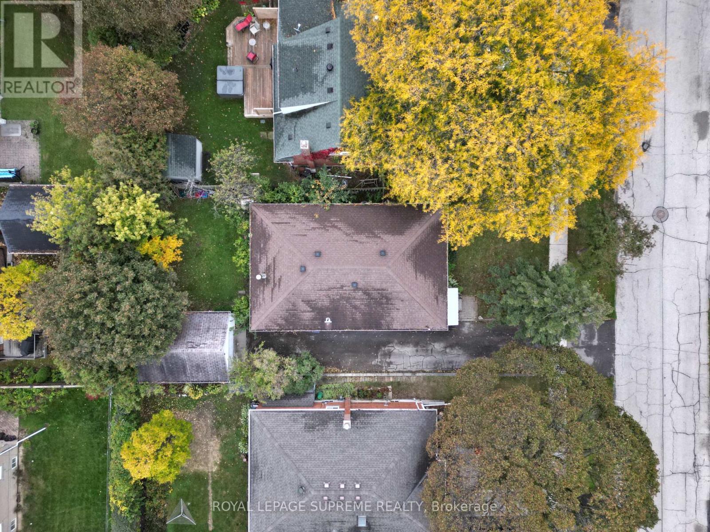
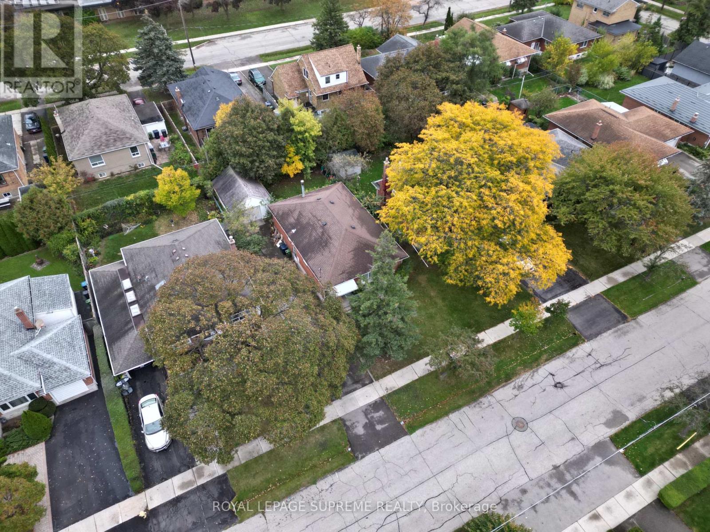
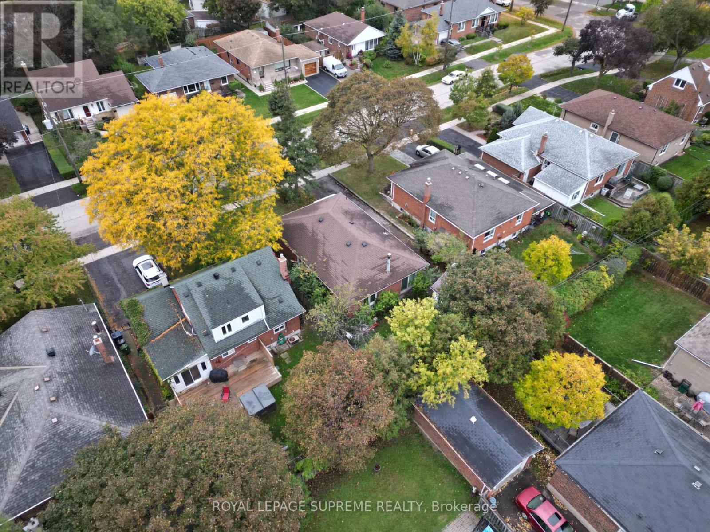
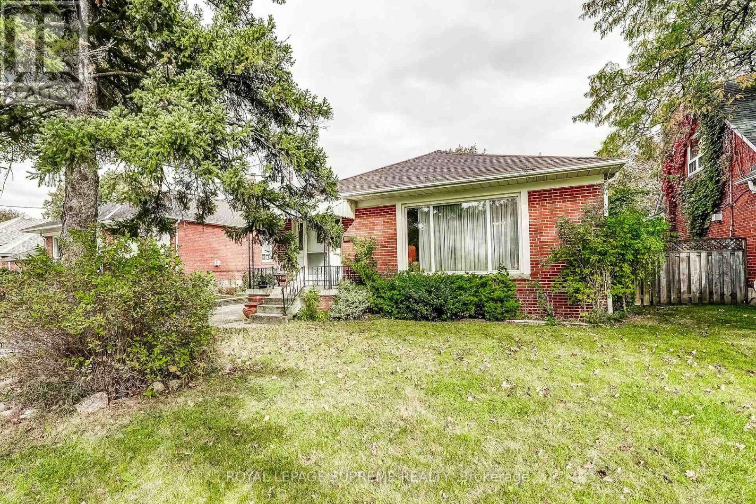
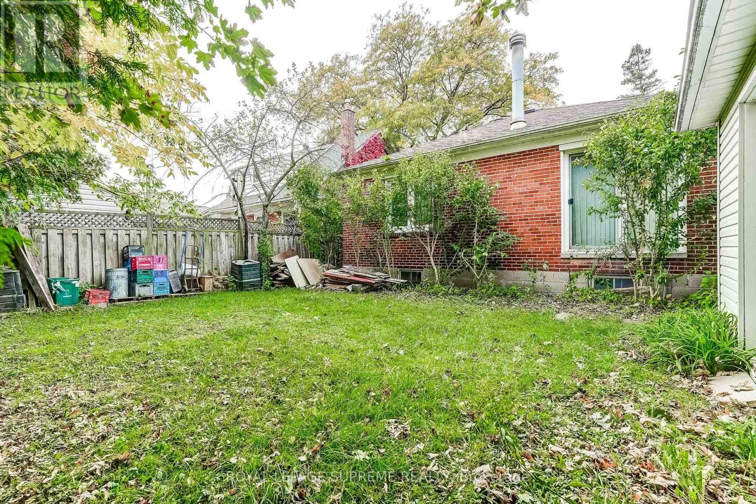
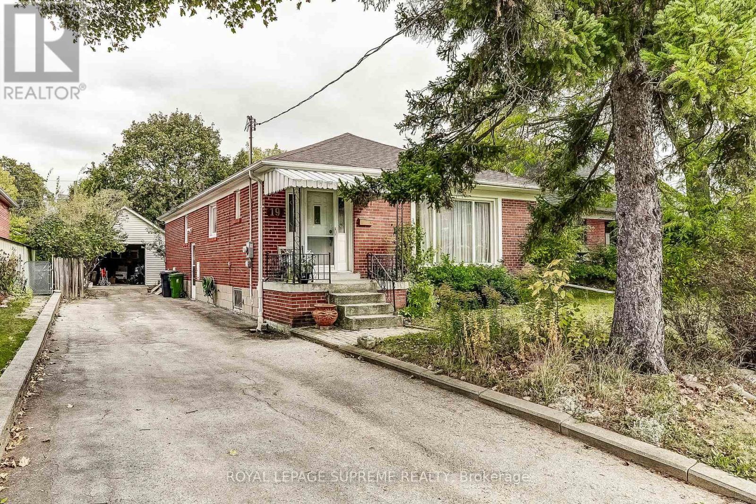
19 Bridgetown Drive
BUYER ADVANTAGE
Buy with confidence
Get a full-service approach built on strategy, strong negotiation, and clear guidance from offer to close.
- Local Market Expertise
- Broker-level Negotiation
- Transparent Process
- No-pressure Guidance

The right strategy depends on your goals, timing, budget, and the type of home you are buying. Get Your Buyer Snapshot.
About This Property
An exceptional opportunity for builders, renovators, and buyers with vision! Welcome to 19 Bridgetown Drive, situated in an established and sought-after residential pocket of Etobicoke. Surrounded by mature neighbourhood charm and everyday conveniences, this property offers an exciting opportunity to renovate, reimagine, or explore the potential to build something entirely new. Enjoy close proximity to Bloordale Park, excellent schools, and Centennial Park, offering expansive green space and year-round recreation. Shopping, dining, and daily essentials are all within easy reach, including Sherway Gardens and the Cloverdale Mall area. Convenient access to Highway 427, Bloor Street, public transit, and Pearson International Airport makes commuting throughout the city and beyond a breeze. Whether you're looking to transform an existing home or bring a new vision to life, this property presents an opportunity to create something truly special in an established neighbourhood. The location is already in place. The possibilities are yours! (id:63604)
Key Facts
Highlights
- Window Coverings
- Water Heater
Property Details
Interior features
Exterior features
Rooms
Mortgage & Affordability
Saved Properties
Keep This One Handy
Save this listing, compare it later, or open your saved properties dashboard.
Neighbourhood
- Area
- Etobicoke West Mall
- City
- Toronto
- Postal code
- M9C 2P5
- Nearby
- Bloor St / Renforth Dr
Save This Property
Keep this home handy, return to it anytime, and let us know how to reach you about this listing.
We use this email only to connect your saved properties and saved searches.
Other Available Options
Similar Listings
Listings from our database that match closely.