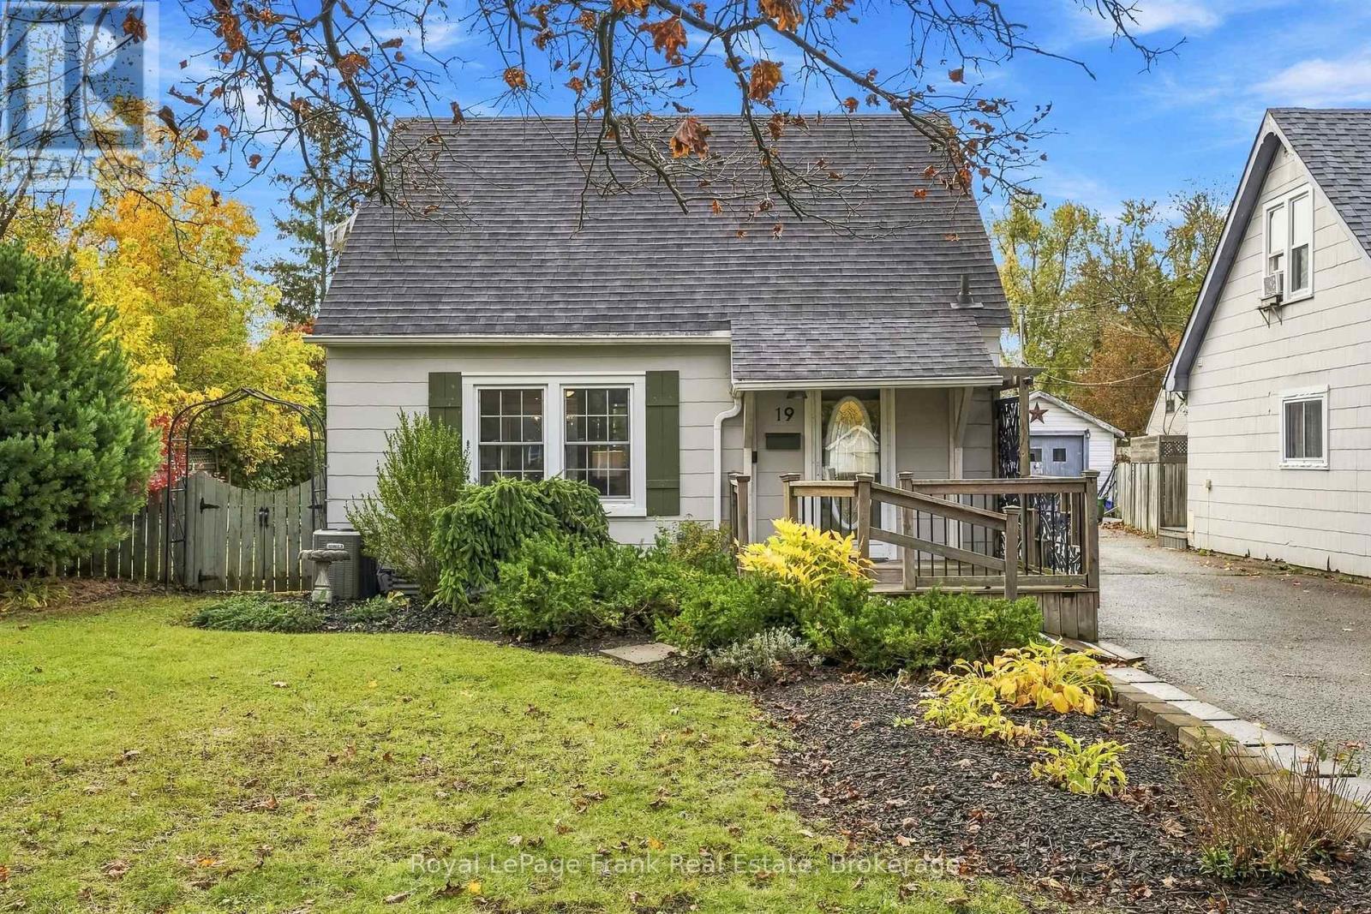
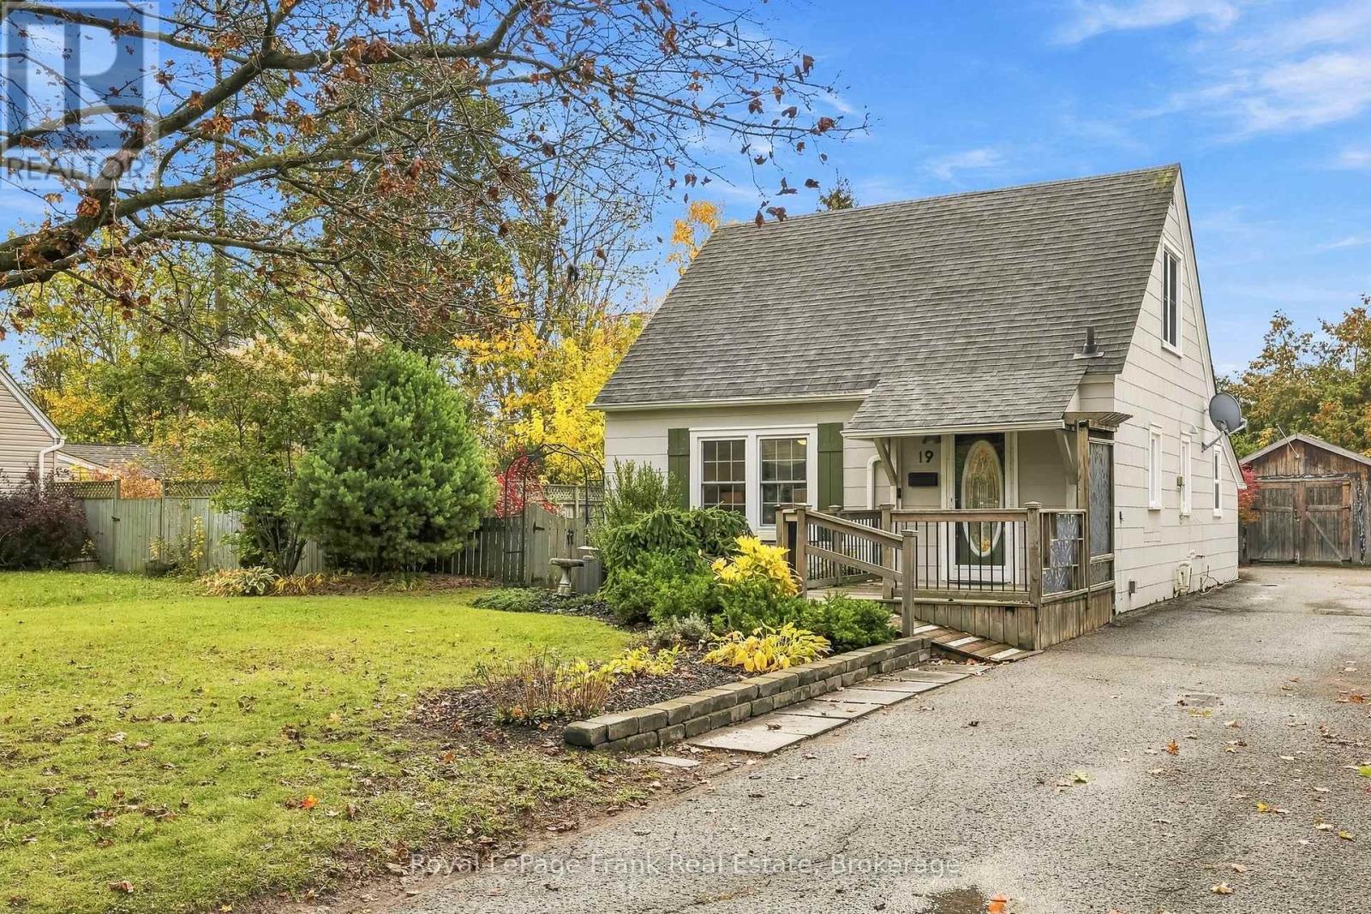
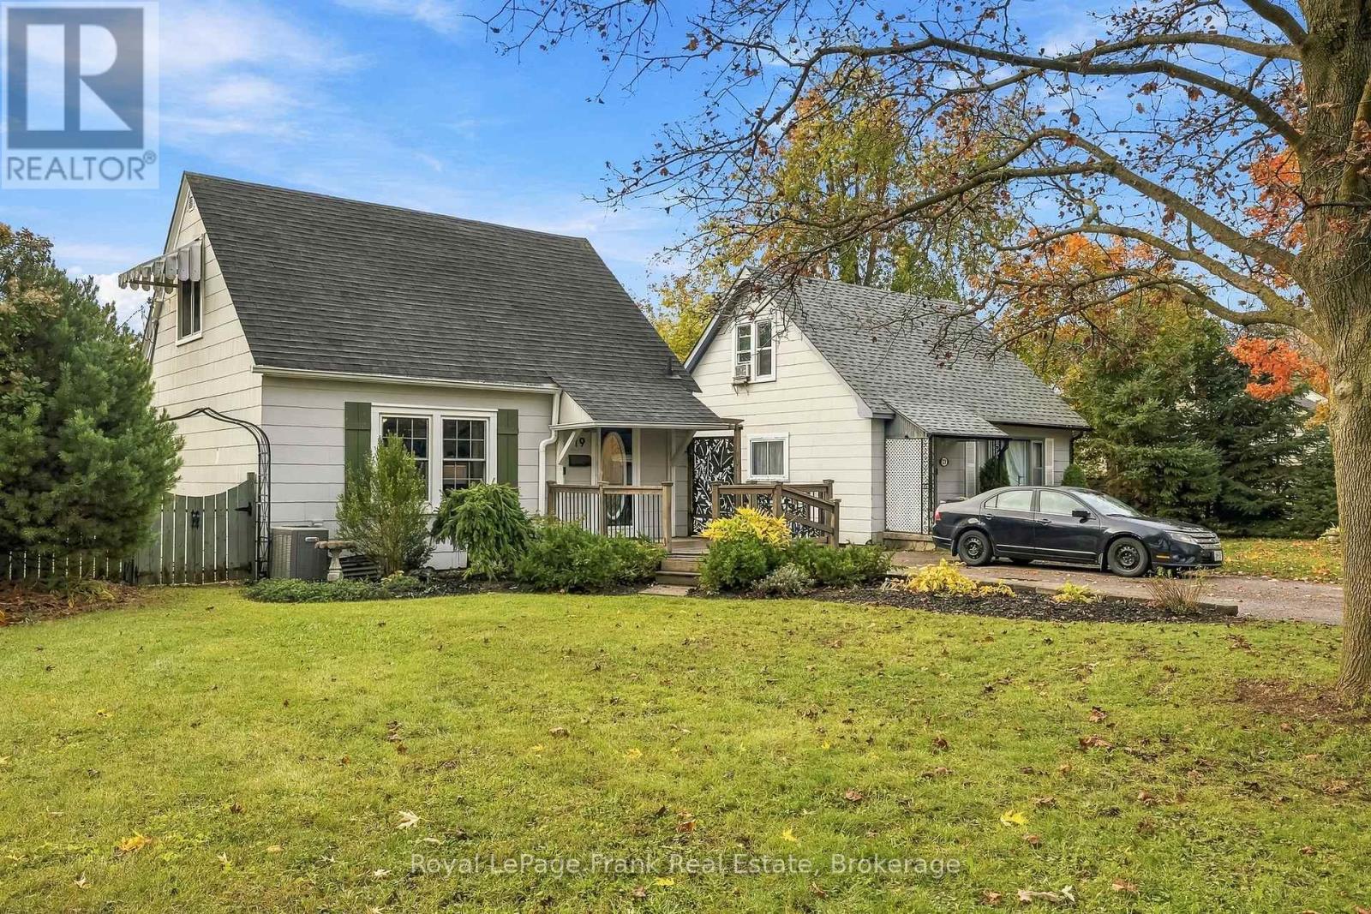
19 Churchill Crescent
BUYER ADVANTAGE
Buy with confidence
Get a full-service approach built on strategy, strong negotiation, and clear guidance from offer to close.
- Local Market Expertise
- Broker-level Negotiation
- Transparent Process
- No-pressure Guidance

The right strategy depends on your goals, timing, budget, and the type of home you are buying. Get Your Buyer Snapshot.
About This Property
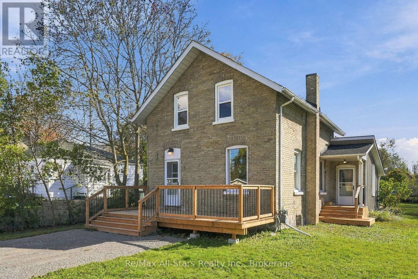
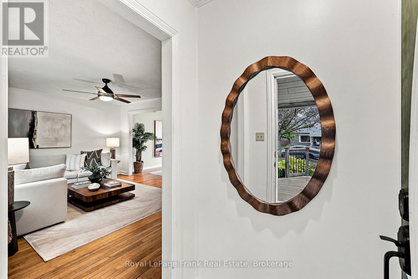
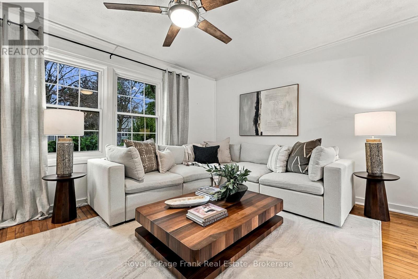
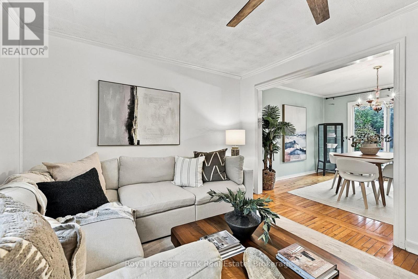
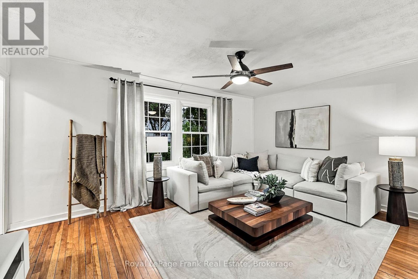
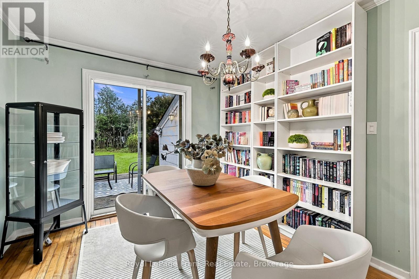
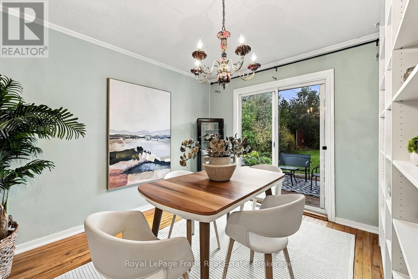
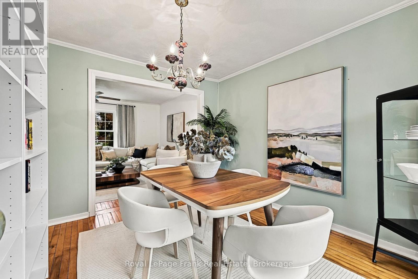
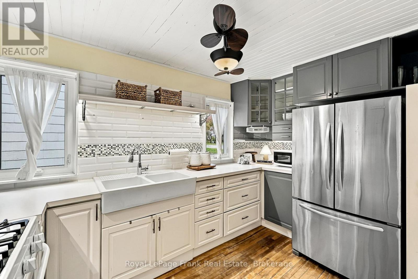
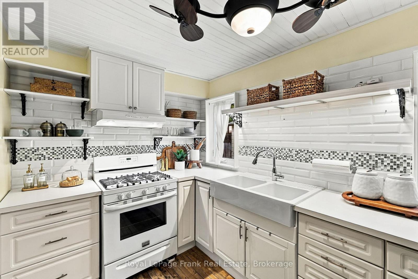
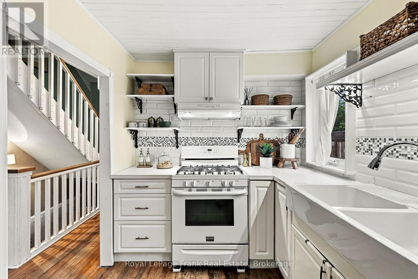
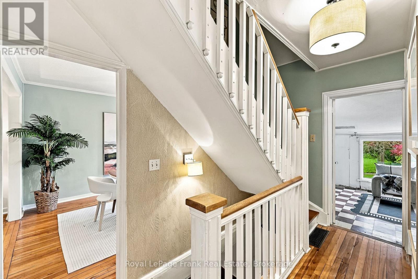
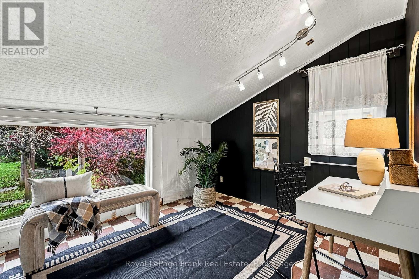
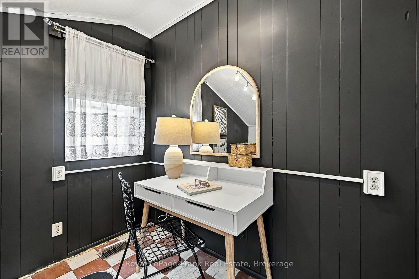
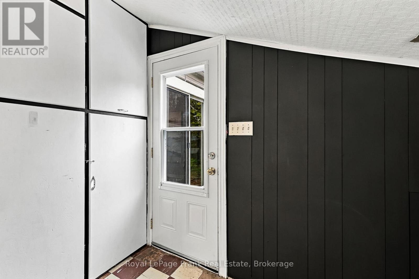
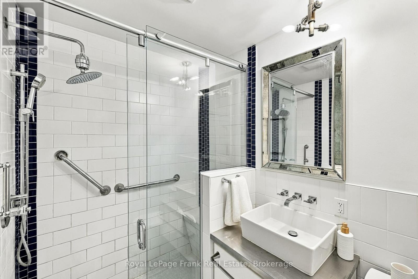
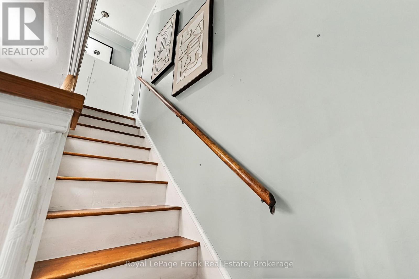
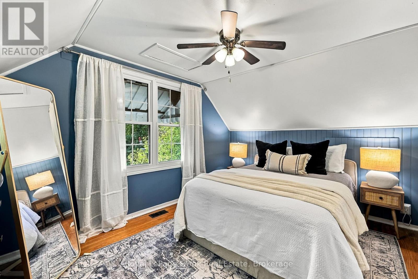
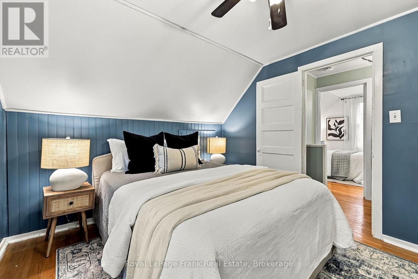
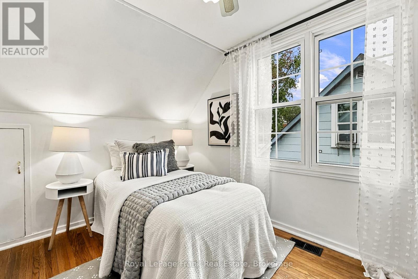
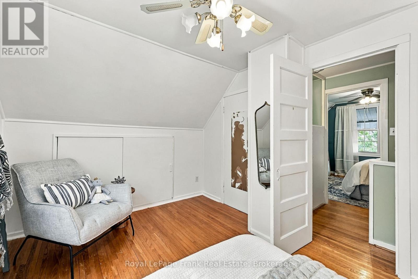
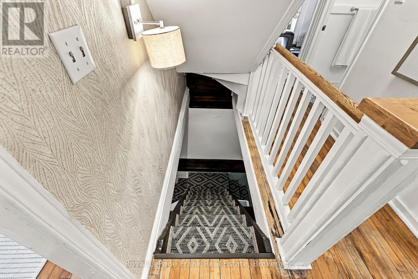
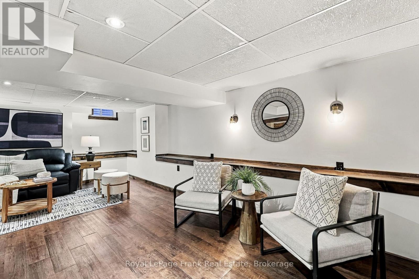
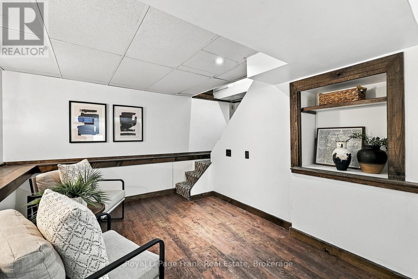
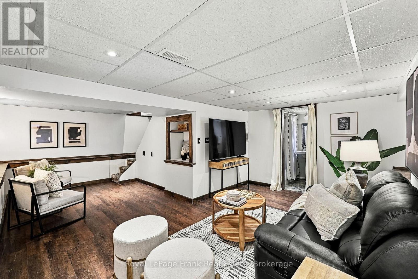
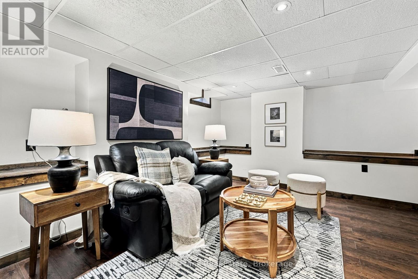
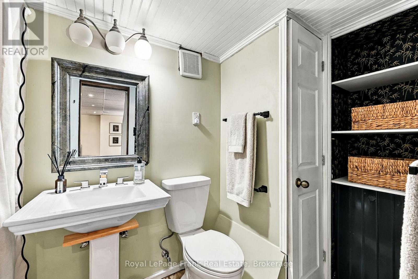
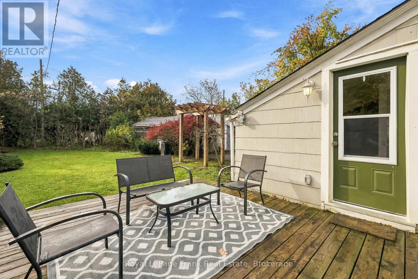
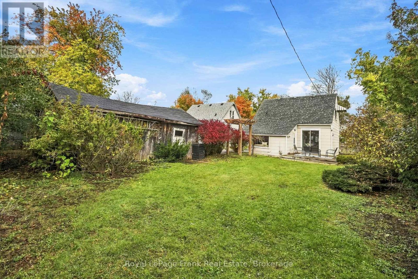
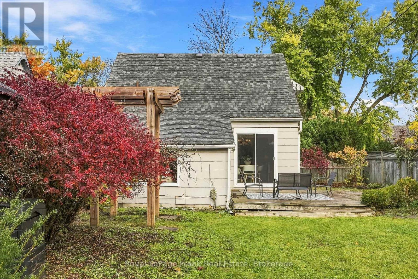
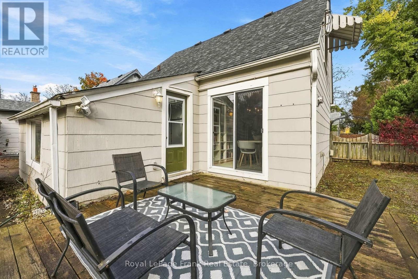
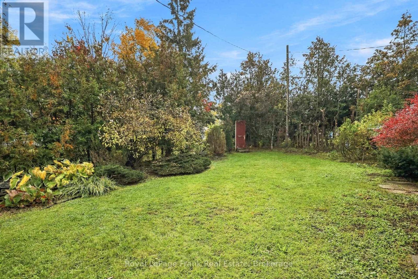
Quaint, Cozy & Full of Charm! Welcome to 19 Churchill Crescent, a delightful 2-bedroom, 2-bathroom home nestled on a quiet crescent in Lindsay's desirable North Ward. Situated on a generously sized lot with beautiful perennial gardens and expansive back and side yards, this inviting property offers character, versatile living space and plenty of room to relax and entertain. Step inside to discover gorgeous hardwood floors throughout the living room, formal dining room and both bedrooms. The charming kitchen features a gas stove, double farmhouse sink, backsplash, open shelving and cabinetry with convenient pull-outs. The main bathroom showcases a glass-enclosed shower, custom vanity and vessel sink. The formal dining room offers a walkout to the deck overlooking the peaceful backyard, creating a wonderful setting for indoor-outdoor living. A welcoming main-floor mudroom with a separate side entrance adds everyday convenience and additional flexible space.The finished lower level features a spacious open-concept recreation and sitting area, 4-piece bathroom, laundry and utility space. Currently configured as an open living area, this level offers flexibility for buyers considering an additional bedroom or sleeping areaStep outside to your own peaceful backyard retreat! Mature perennial gardens, a charming landscaped pond, deck and patio areas create an inviting setting for gardening, entertaining or simply unwinding. The expansive back and side yards offer plenty of room to enjoy the outdoors, while the quaint detached barn/garage with hydro provides additional storage and utility with some TLC.Freshly painted living room, both bedrooms, bathroom and basement, along with new light fixtures in the bedrooms and lower level, add a refreshed feel throughout. (id:63604)
Key Facts
Highlights
- Washer
- Refrigerator
- Gas stove(s)
- Dryer
- Freezer
Property Details
Interior features
Exterior features
Lot and water
Rooms
Virtual Tour & Media
Mortgage & Affordability
Saved Properties
Keep This One Handy
Save this listing, compare it later, or open your saved properties dashboard.
Neighbourhood
- Area
- Lindsay
- City
- Kawartha Lakes
- Postal code
- K9V 3Y7
- Nearby
- Cross Streets: Victoria St & Pottinger St. ** Directions: Hwy 35 North, Left on Wellington, Right on William St. N., Follow to Churchill Cres. on Left.
Save This Property
Keep this home handy, return to it anytime, and let us know how to reach you about this listing.
We use this email only to connect your saved properties and saved searches.
Other Available Options
Similar Listings
Listings from our database that match closely.