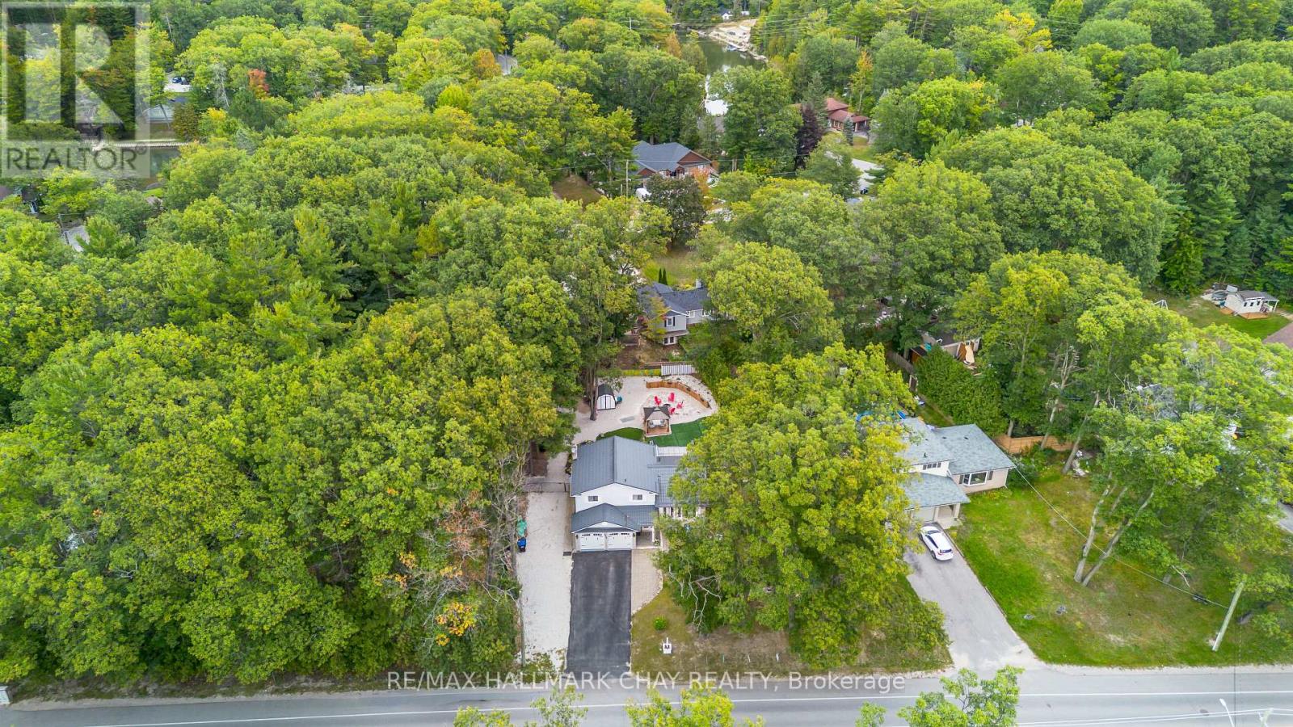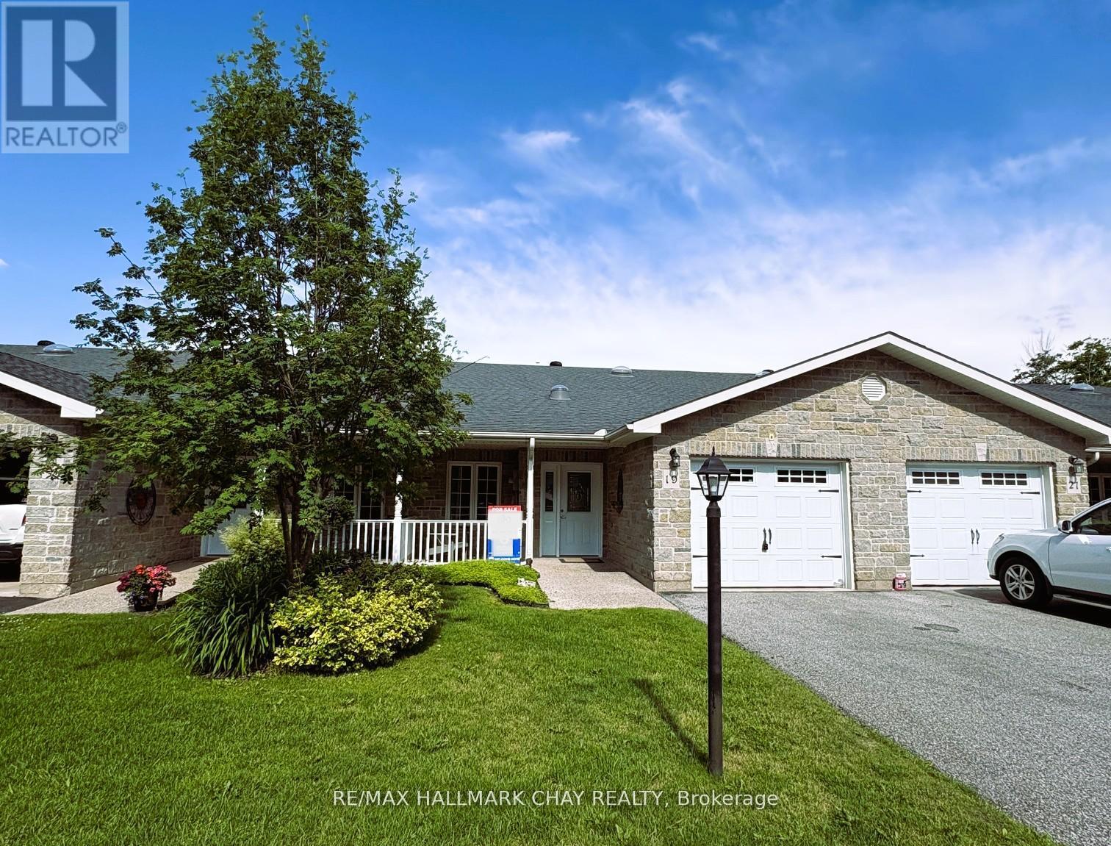
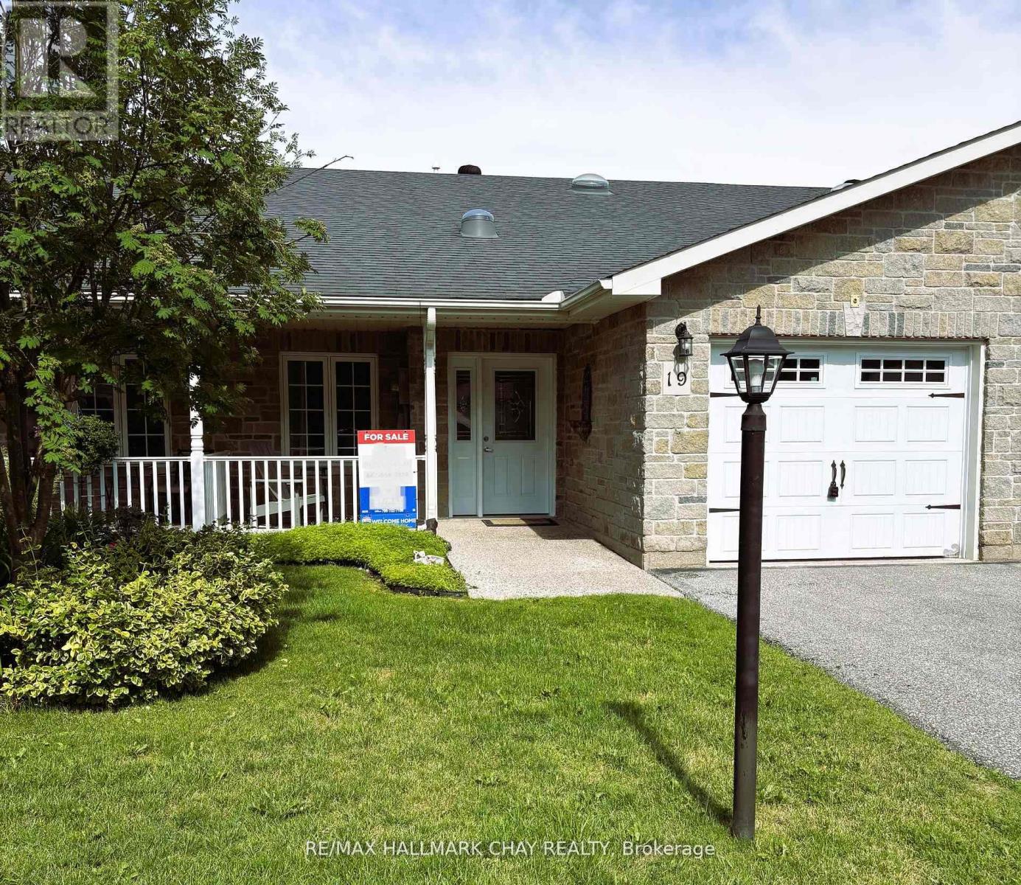
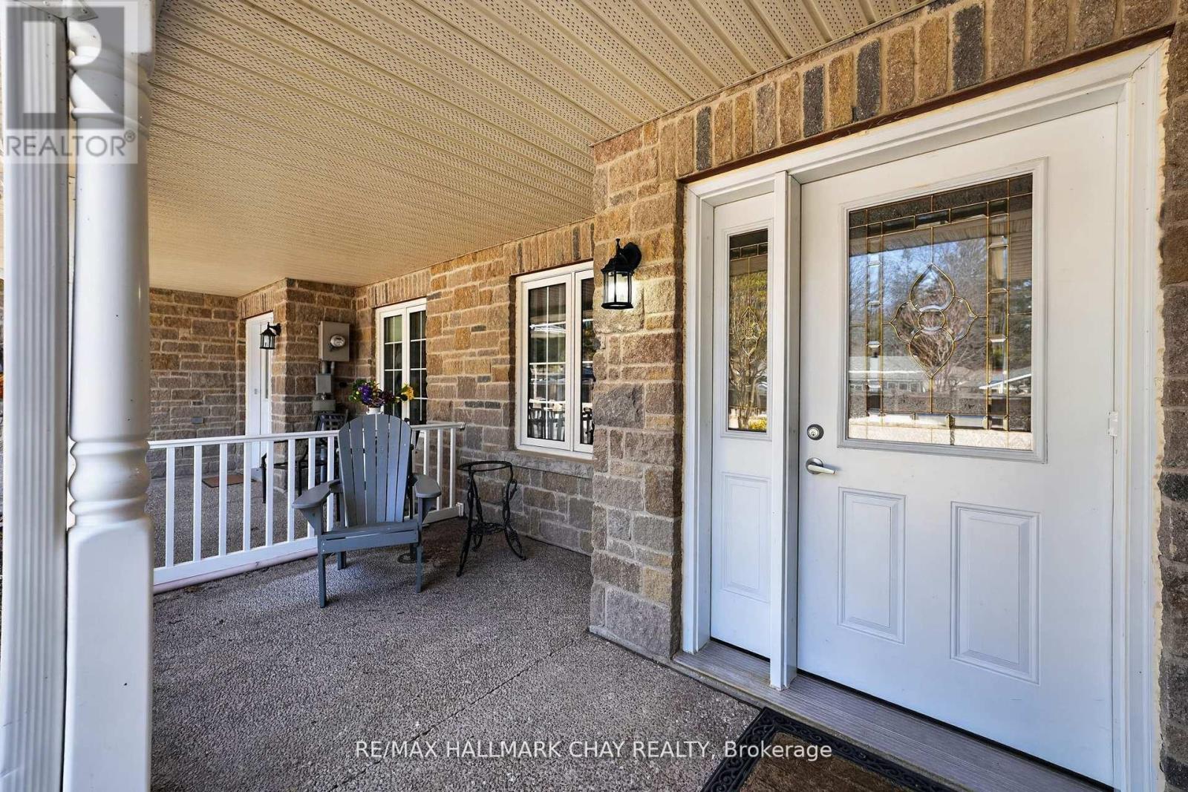
19 Greenway Drive

Wasaga Beach, ONTownhouse
$459,900
MLS® S13662790
Townhouse2 beds2 baths2 total
19 Greenway Drive, Wasaga Beach, ON photo 1
19 Greenway Drive, Wasaga Beach, ON photo 2
19 Greenway Drive, Wasaga Beach, ON photo 3
19 Greenway Drive, Wasaga Beach, ON photo 4
19 Greenway Drive, Wasaga Beach, ON photo 5
19 Greenway Drive, Wasaga Beach, ON photo 6
19 Greenway Drive, Wasaga Beach, ON photo 7
19 Greenway Drive, Wasaga Beach, ON photo 8
19 Greenway Drive, Wasaga Beach, ON photo 9
19 Greenway Drive, Wasaga Beach, ON photo 10
19 Greenway Drive, Wasaga Beach, ON photo 11
19 Greenway Drive, Wasaga Beach, ON photo 12
19 Greenway Drive, Wasaga Beach, ON photo 13
19 Greenway Drive, Wasaga Beach, ON photo 14
19 Greenway Drive, Wasaga Beach, ON photo 15
19 Greenway Drive, Wasaga Beach, ON photo 16
19 Greenway Drive, Wasaga Beach, ON photo 17
19 Greenway Drive, Wasaga Beach, ON photo 18
19 Greenway Drive, Wasaga Beach, ON photo 19
19 Greenway Drive, Wasaga Beach, ON photo 20
19 Greenway Drive, Wasaga Beach, ON photo 21
19 Greenway Drive, Wasaga Beach, ON photo 22
19 Greenway Drive, Wasaga Beach, ON photo 23
19 Greenway Drive, Wasaga Beach, ON photo 24
19 Greenway Drive, Wasaga Beach, ON photo 25
19 Greenway Drive, Wasaga Beach, ON photo 26
19 Greenway Drive, Wasaga Beach, ON photo 27
19 Greenway Drive, Wasaga Beach, ON photo 28
19 Greenway Drive, Wasaga Beach, ON photo 29
19 Greenway Drive, Wasaga Beach, ON photo 30
19 Greenway Drive, Wasaga Beach, ON photo 31
19 Greenway Drive, Wasaga Beach, ON photo 32
19 Greenway Drive, Wasaga Beach, ON photo 33
19 Greenway Drive, Wasaga Beach, ON photo 34
19 Greenway Drive, Wasaga Beach, ON photo 35
19 Greenway Drive, Wasaga Beach, ON photo 36
19 Greenway Drive, Wasaga Beach, ON photo 37
19 Greenway Drive, Wasaga Beach, ON photo 38
1 / 38

BUYER ADVANTAGE

Buy with confidence

Get a full-service approach built on strategy, strong negotiation, and clear guidance from offer to close.

  • Local Market Expertise
  • Broker-level Negotiation
  • Transparent Process
  • No-pressure Guidance

The right strategy depends on your goals, timing, budget, and the type of home you are buying. Get Your Buyer Snapshot.

About This Property

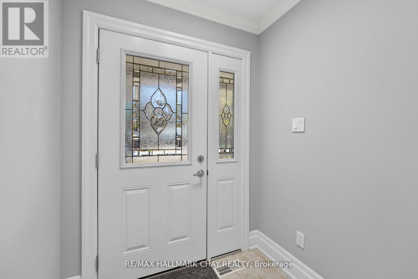
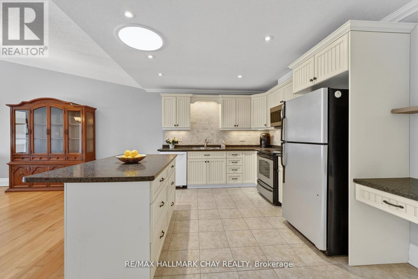
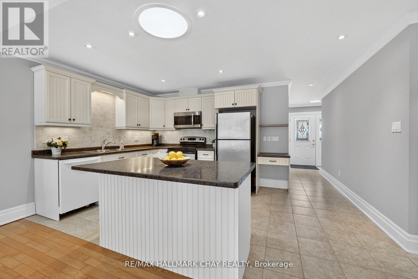
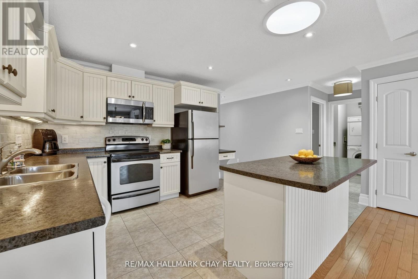
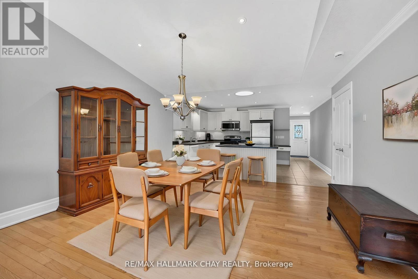
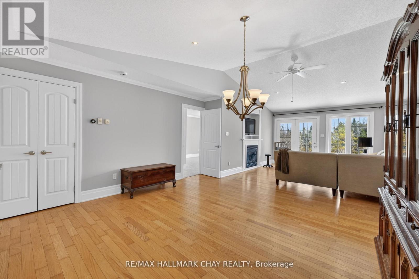
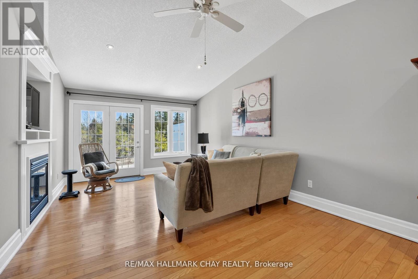
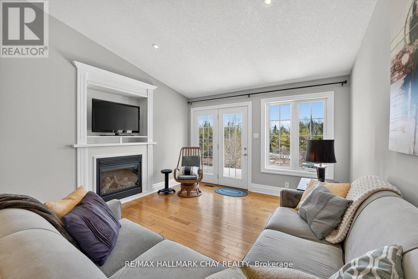
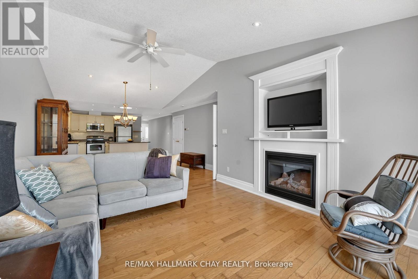
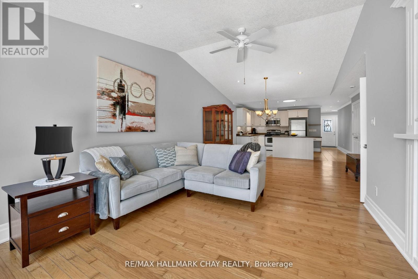
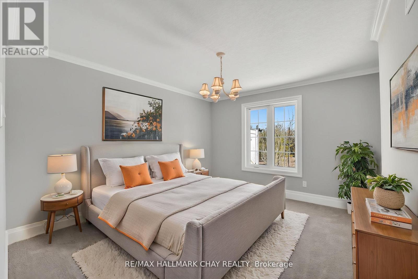
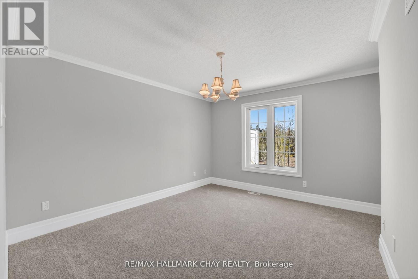
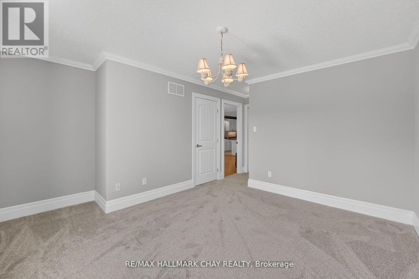
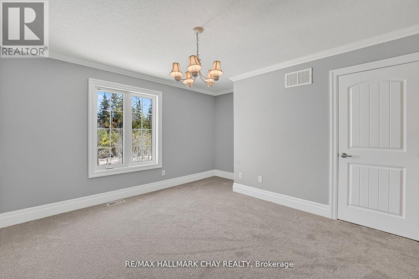
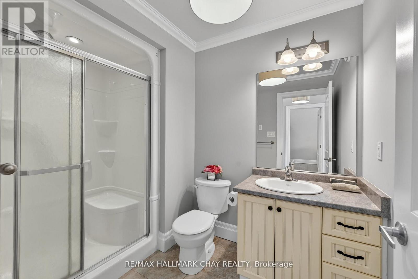
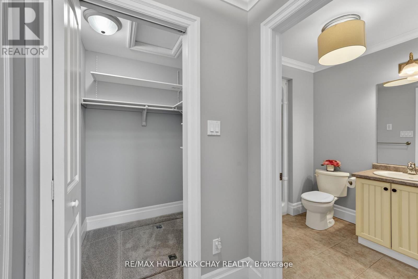
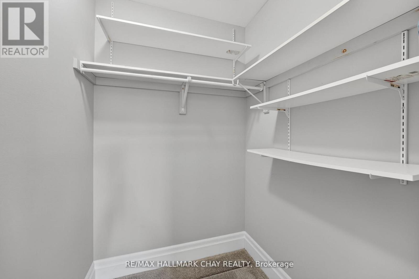
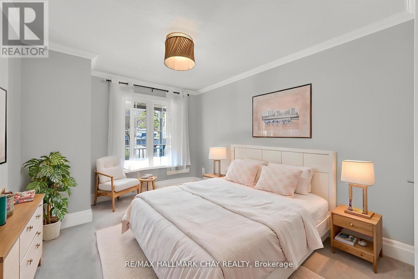
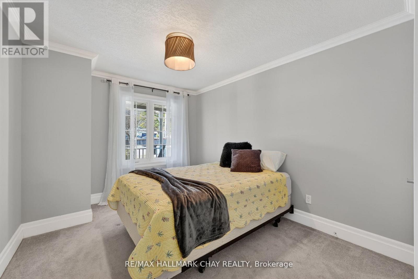
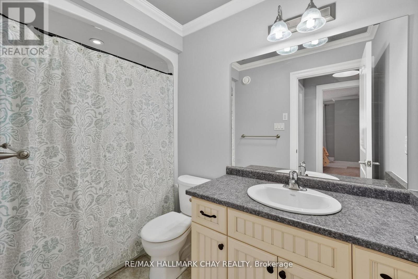
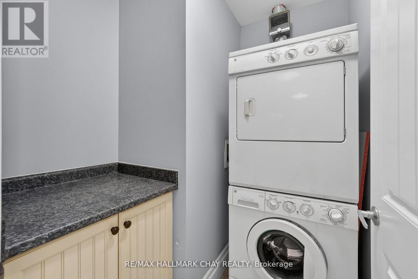
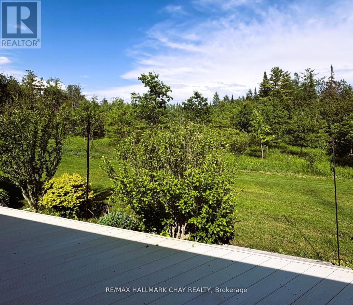
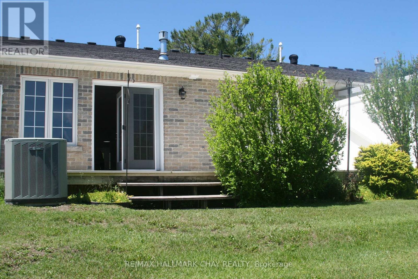
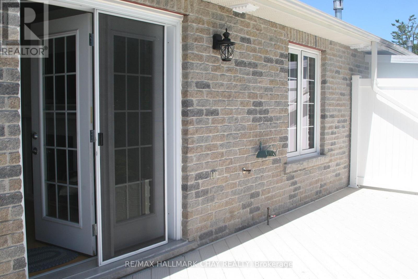
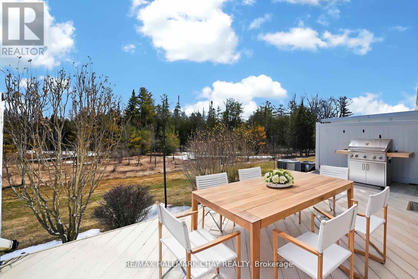
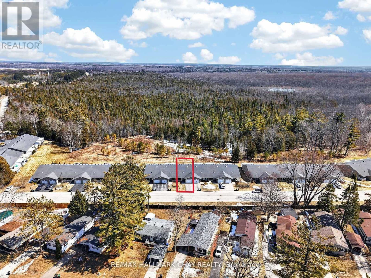
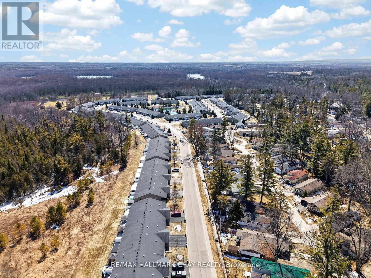
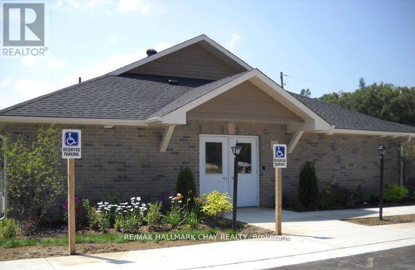
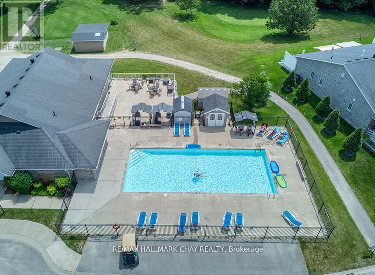
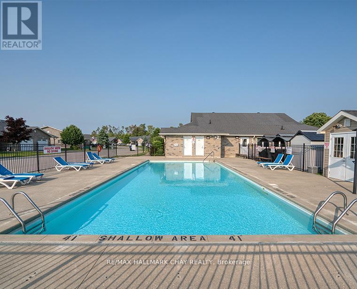
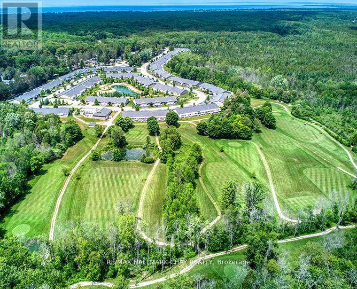
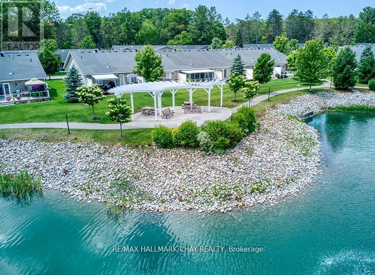
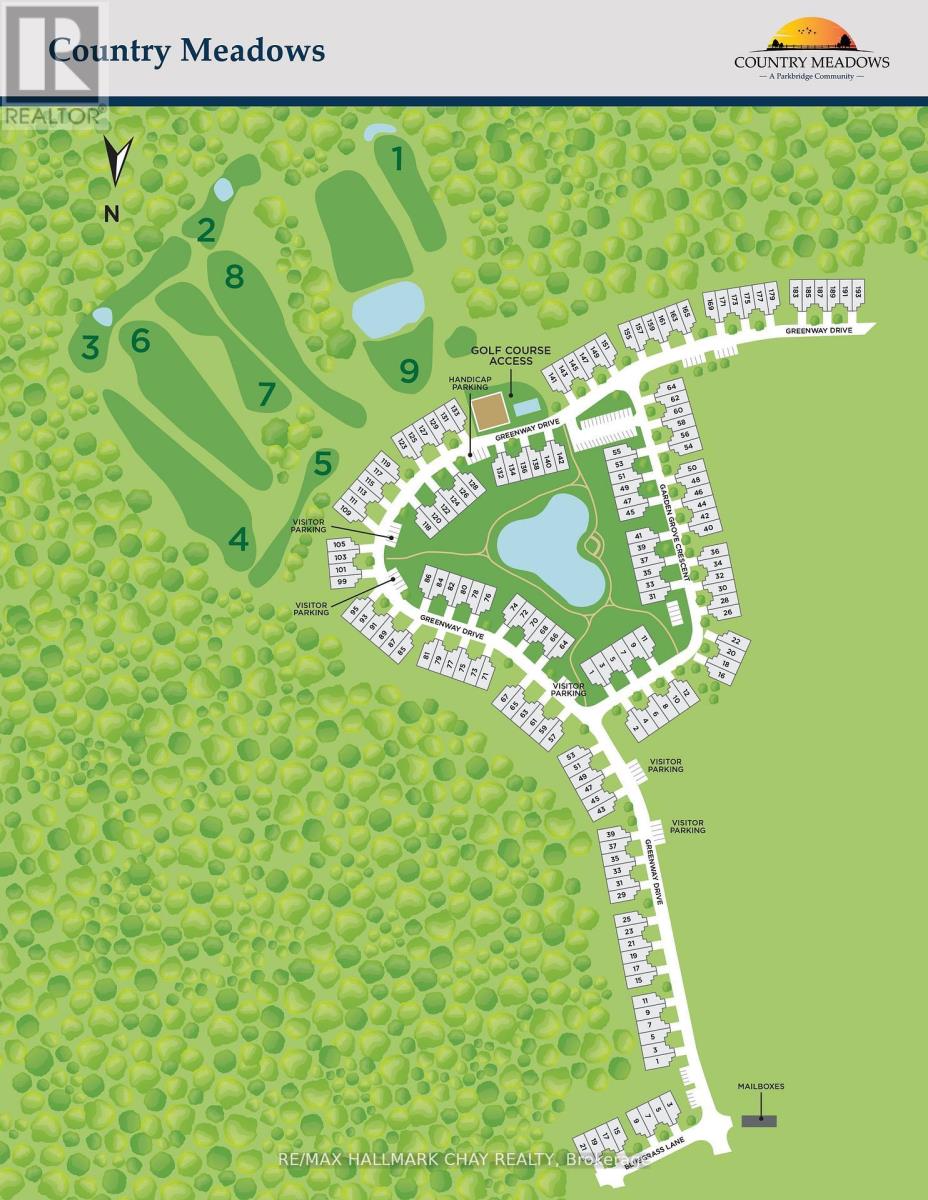
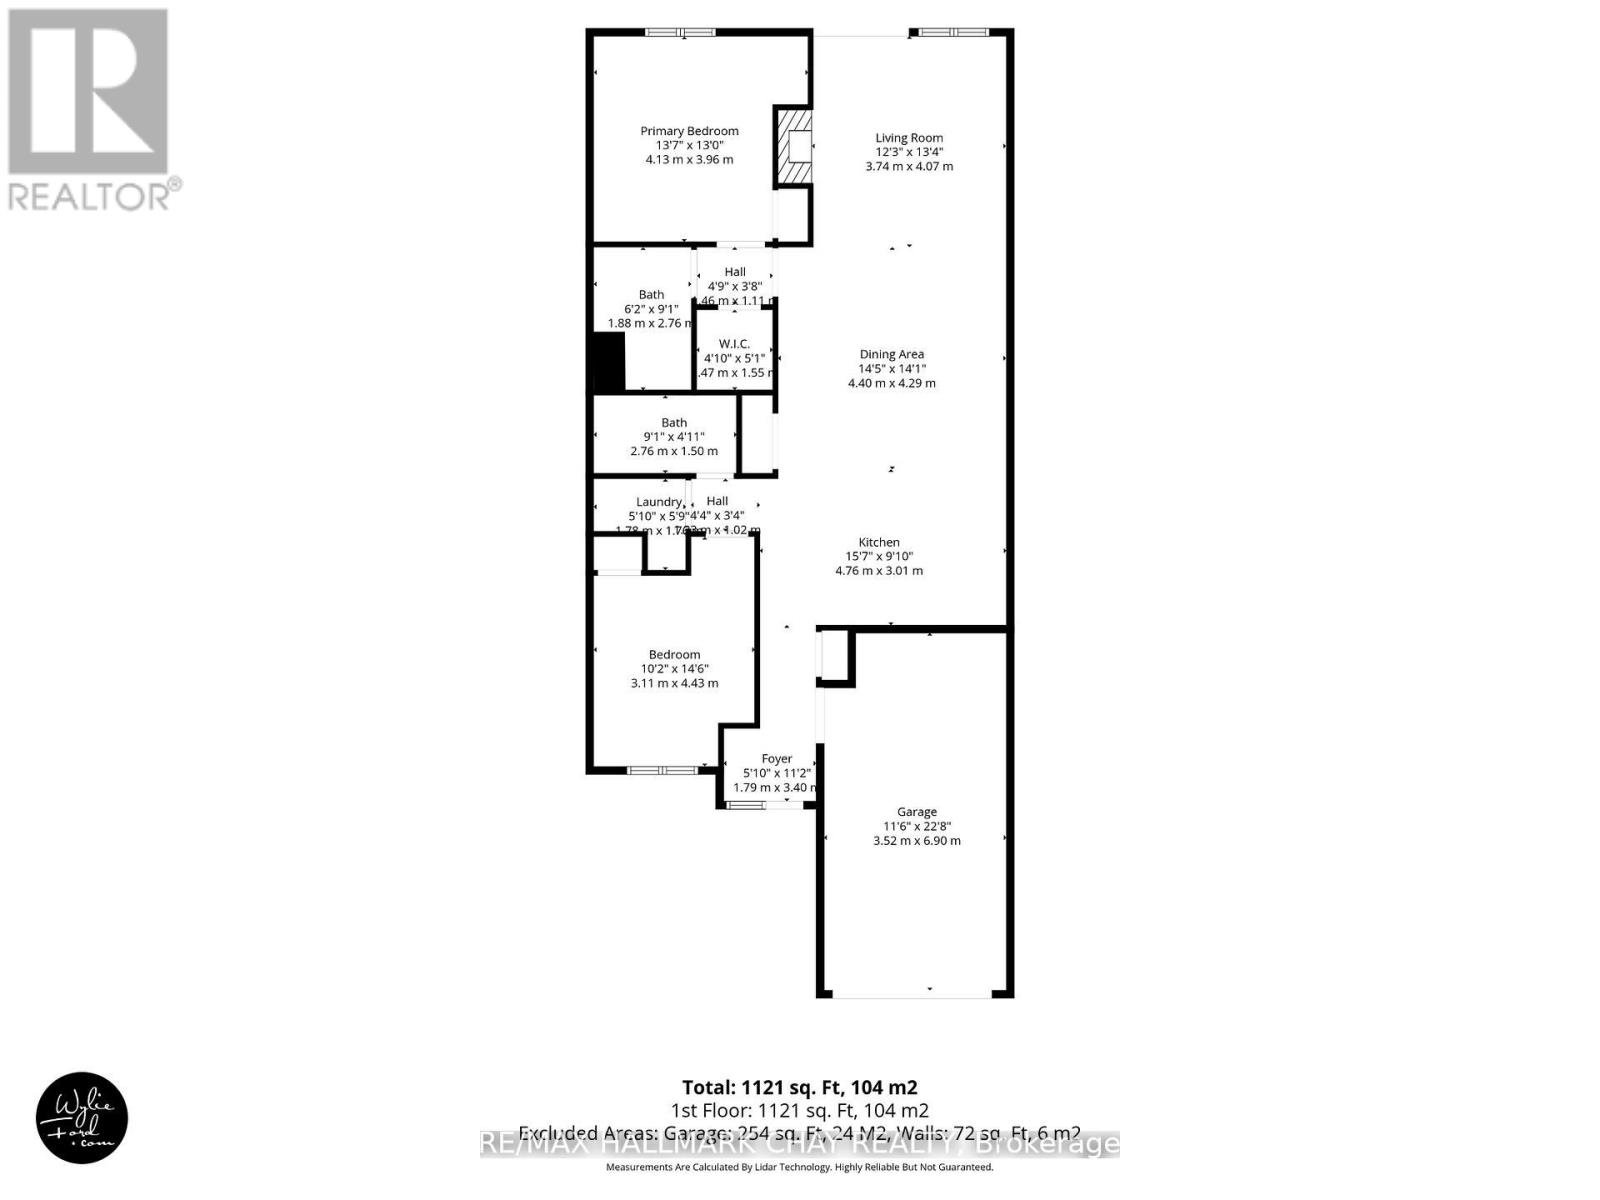
Welcome to 19 Greenway Drive! A well-maintained 2-bedroom, 2-bathroom bungalow townhouse located in the desirable Country Meadows retirement community in Wasaga Beach. Freshly painted throughout, this inviting home offers comfortable, low-maintenance living in a vibrant and active setting. The bright and functional layout features crown moulding and a spacious living area with a cozy natural gas fireplace-perfect for relaxing evenings. The kitchen flows seamlessly into the great room, where you can unwind while enjoying peaceful views backing onto forest, offering both privacy and a true connection to nature. A covered front porch provides additional outdoor living space, ideal for morning coffee or welcoming neighbours. The primary bedroom features new carpeting, two closets including a walk-in, large windows, and a private ensuite with a shower. The second bedroom is conveniently located across from a 4-piece bathroom, making it perfect for guests. Additional highlights include main floor laundry, a single-car attached garage, and a large crawl space basement offering ample storage. Residents of Country Meadows enjoy access to a wide range of amenities, including a heated outdoor pool, 9-hole golf course, and a welcoming community centre complete with a full kitchen, billiards, large-screen TV, and both indoor and outdoor gathering spaces. A vibrant social calendar featuring activities and seasonal events helps foster a strong sense of community. Located just minutes from walking trails, shopping, the beautiful beaches of Georgian Bay, and all that Wasaga Beach has to offer, this home delivers the perfect blend of comfort, convenience, and lifestyle. (id:63604)

Key Facts

Type
Townhouse
Beds
2
Baths
2
Size
1,100 sqft
Parking
2 total

Highlights

  • Washer
  • Refrigerator
  • Dishwasher
  • Stove
  • Dryer
  • Microwave
  • Window Coverings
  • Water Heater
Property Details 17 details
Bedrooms
2 bedrooms
2 above grade + 0 below grade
Bathrooms
2 bathrooms
Parking
2 parking spaces
Attached Garage · Garage
Living area
1,100 - 1,500 sq. ft.
Property
Single Family · Bungalow · Leasehold · Attached
Property subtype
Single Family
Structure type
Row / Townhouse
Architectural style
Bungalow
Ownership
Leasehold
Attached status
Attached
Storeys
1
Basement
Crawl space
Heating
Forced air, Natural gas
Cooling
Central air conditioning
Fireplace
1 fireplace
Taxes
$2,208.84
Water source
Municipal water
Sewer
Sanitary sewer

Interior features

WasherRefrigeratorDishwasherStoveDryerMicrowaveWindow CoveringsWater HeaterTileHardwoodFireplace(s)

Exterior features

BrickConcrete

Systems and association

Smoke DetectorsSewerElectricityCable

Lot and water

Wooded areaConservation/green beltDryLevel
Rooms 7 rooms
Level
Room
Dimensions
Main level
Kitchen
3.04 m x 4.768 m
Main level
Great room
8.403 m x 4.453 m
Main level
Primary Bedroom
3.904 m x 3.393 m
Main level
Bedroom 2
4.442 m x 3.067 m
Main level
Bathroom
2.671 m x 1.849 m
Main level
Bathroom
1.453 m x 2.749 m
Main level
Laundry room
1.671 m x 1.762 m

Virtual Tour & Media

Mortgage & Affordability Estimate monthly costs
Purchase price$459,900
Down paymentNot available
Mortgage amountNot available
Principal & interestNot available
Property taxesNot available
Condo/HOA feeNot available
Insurance/OtherNot available
UtilitiesNot available
Est. monthly totalNot available
Income needed (GDS 32%)Not available
Estimates only. Not financial advice. Rates, taxes and fees vary by lender and municipality.

Saved Properties

Keep This One Handy

Save this listing, compare it later, or open your saved properties dashboard.

Manage Saved Searches
Map is approximate.

Neighbourhood

Area
Wasaga Beach
City
Wasaga Beach
Postal code
L9Z 0E6
Nearby
Klondike Park Road / Greenway Drive