19 James Street

Halton Hills, ONTownhouse
$939,900
MLS® W13633272
Townhouse3 beds3 baths2 total
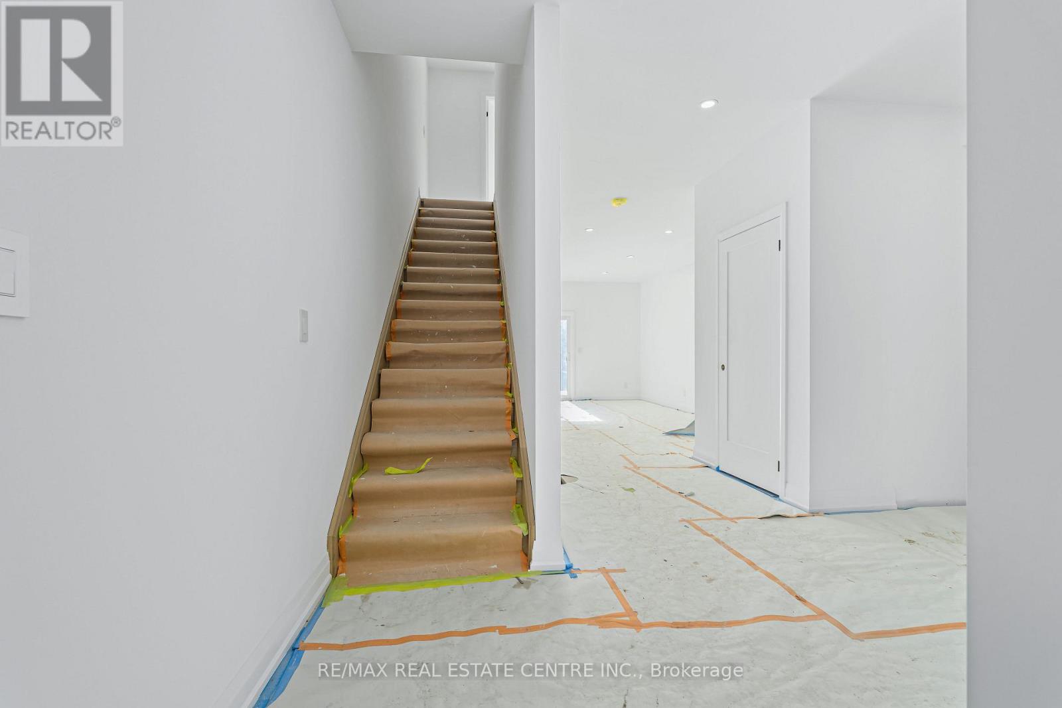
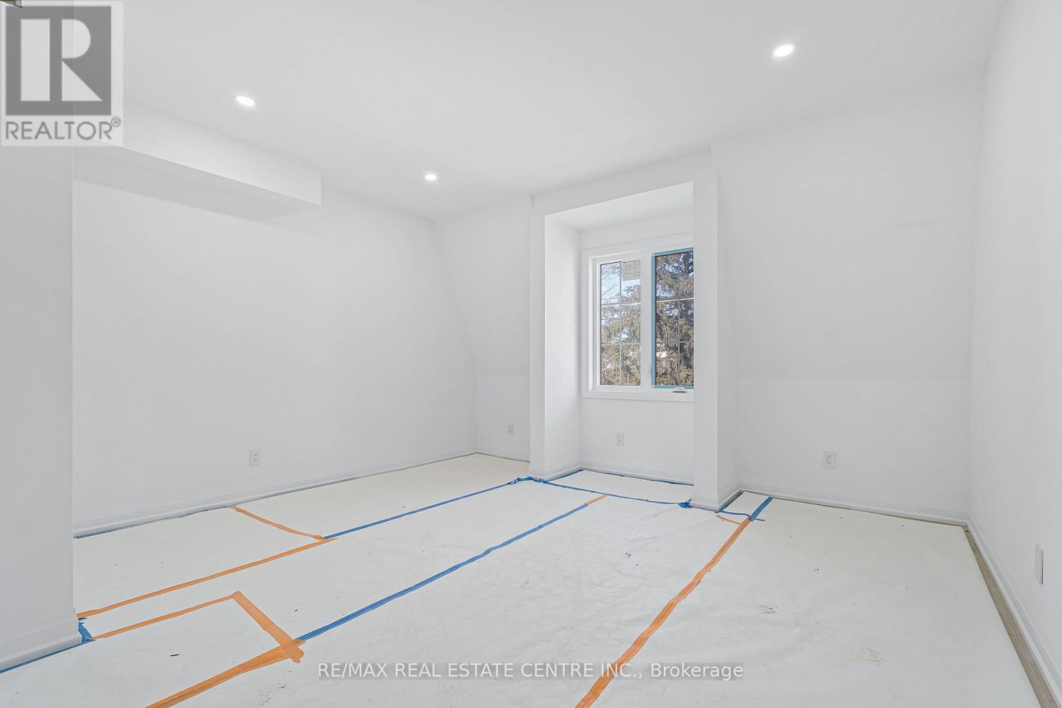
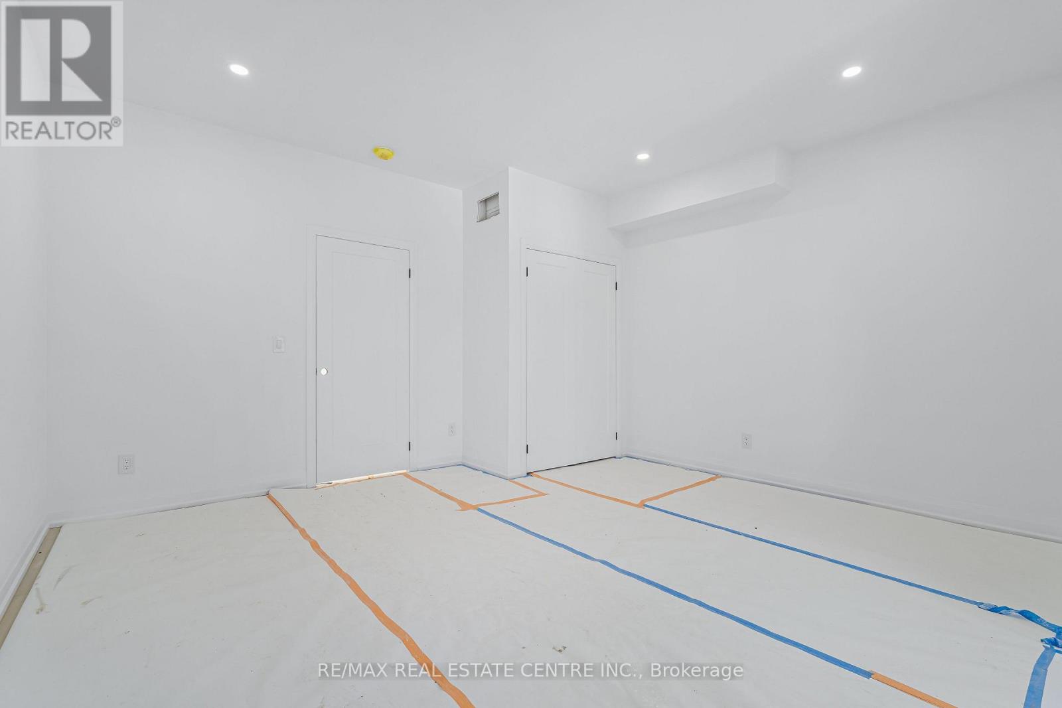
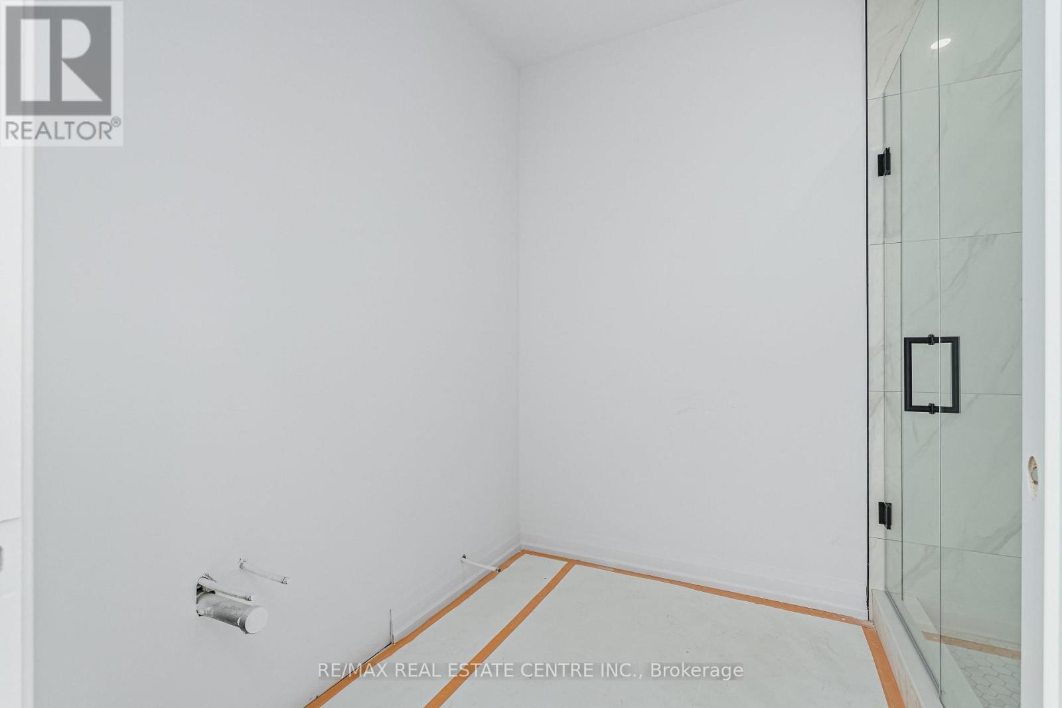
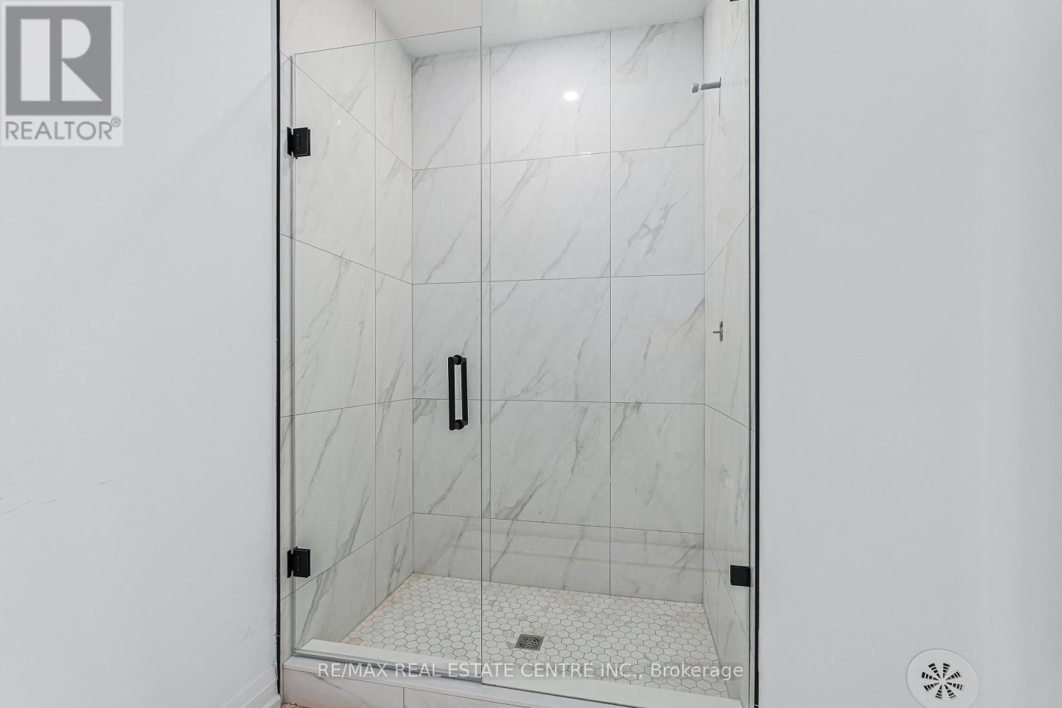
19 James Street, Halton Hills, ON photo 1
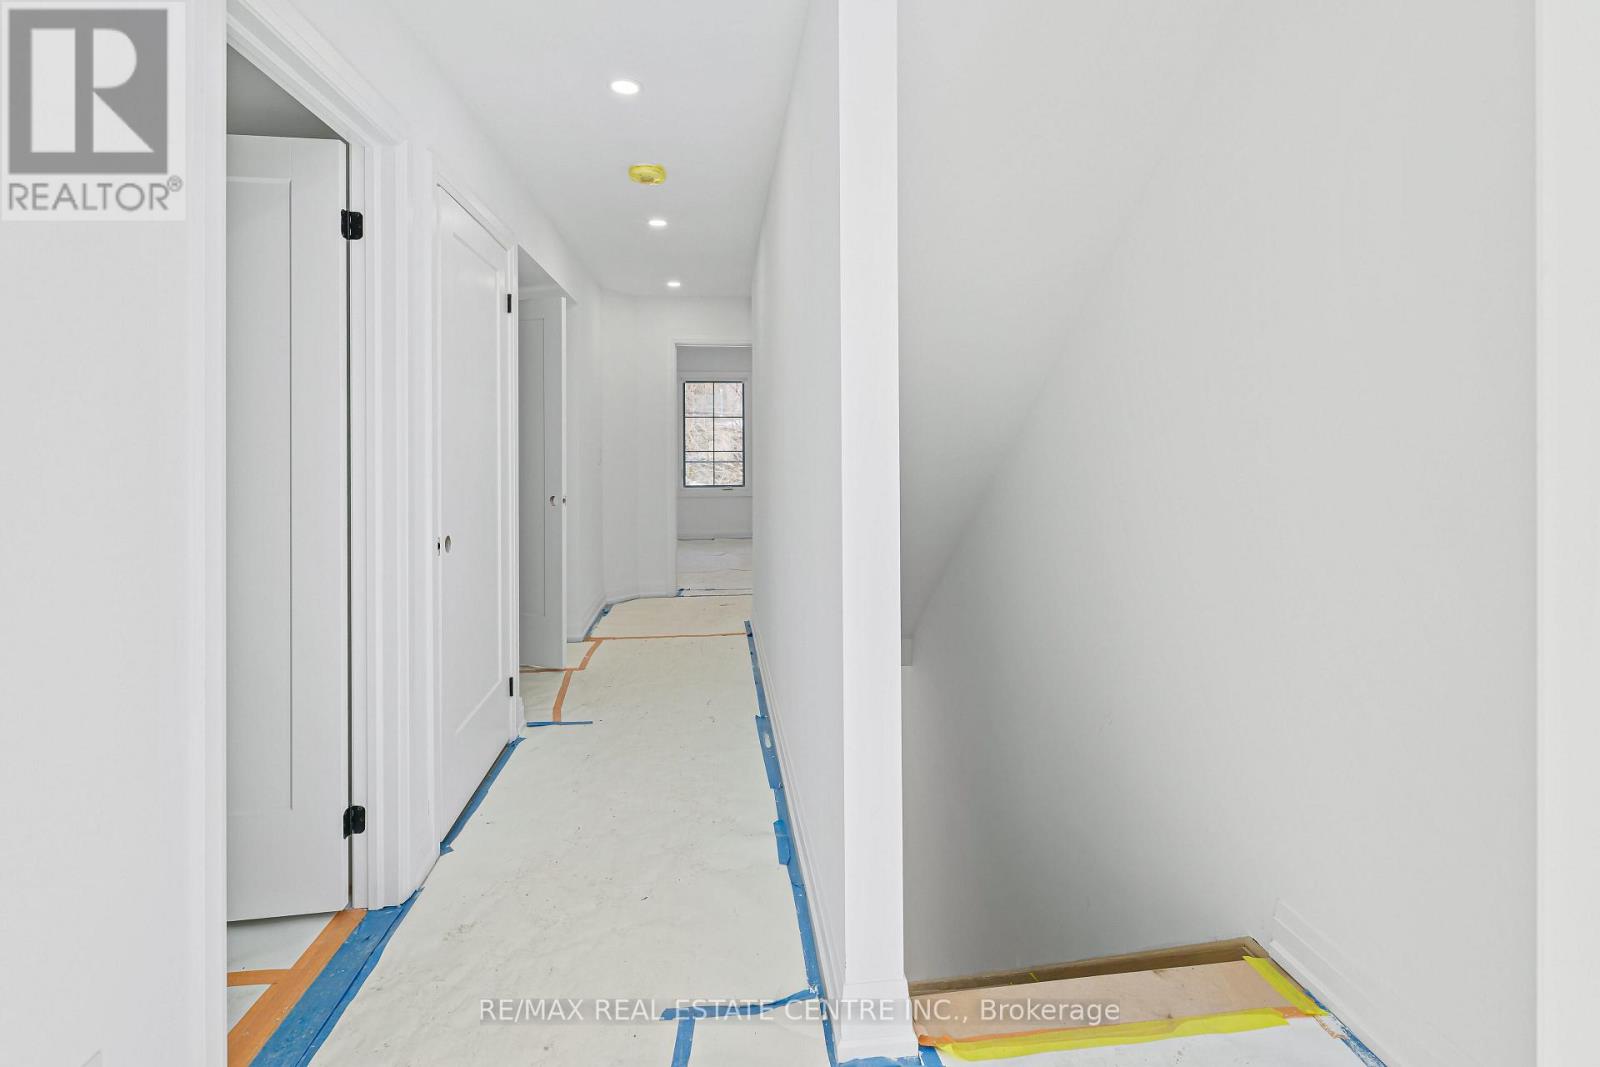
19 James Street, Halton Hills, ON photo 2
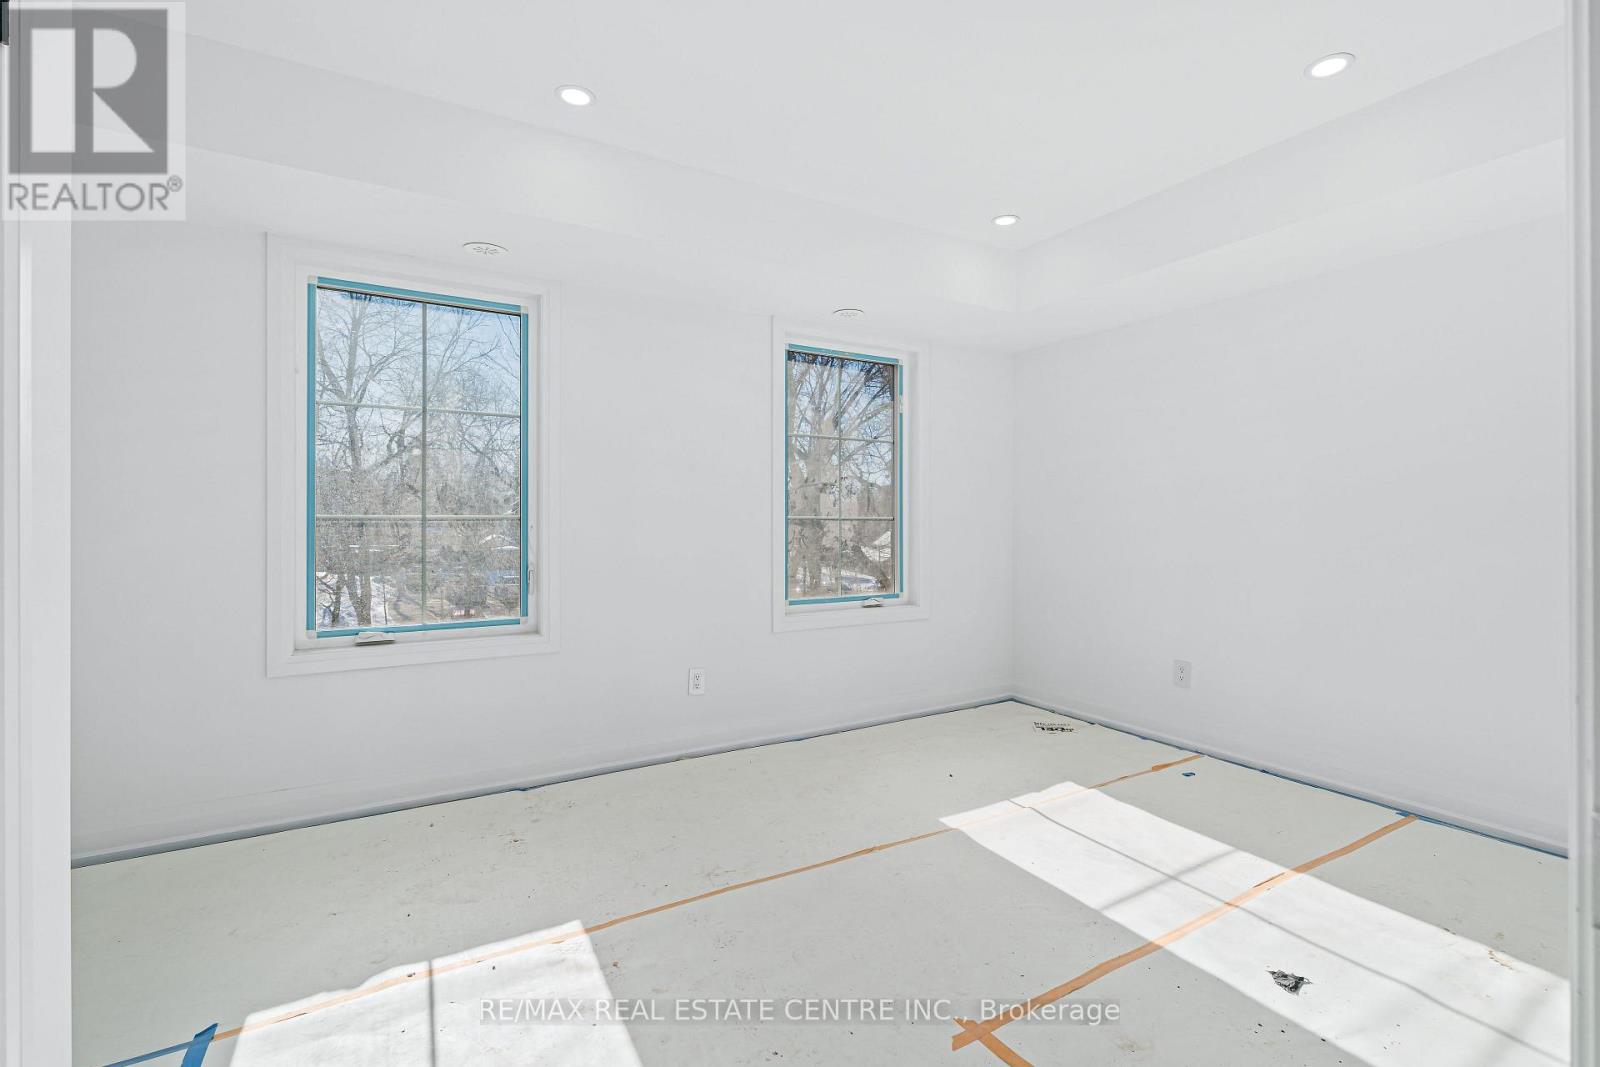
19 James Street, Halton Hills, ON photo 3
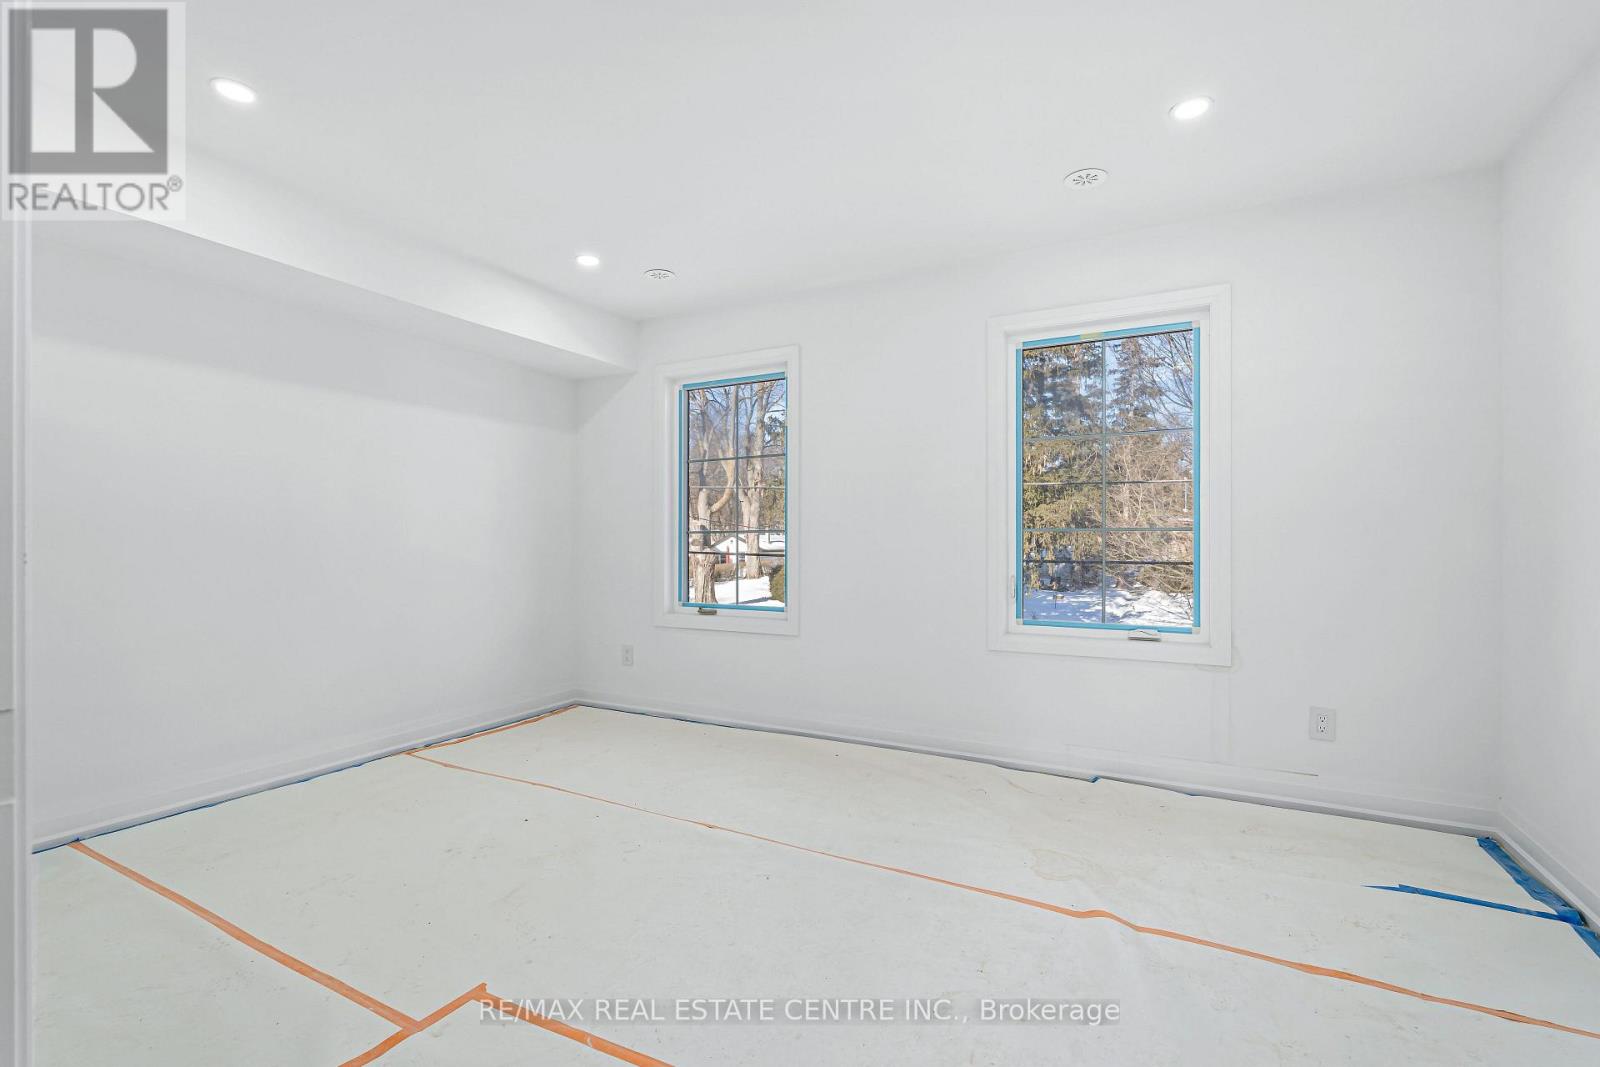
19 James Street, Halton Hills, ON photo 4
19 James Street, Halton Hills, ON photo 5
19 James Street, Halton Hills, ON photo 6
19 James Street, Halton Hills, ON photo 7
19 James Street, Halton Hills, ON photo 8
19 James Street, Halton Hills, ON photo 9
19 James Street, Halton Hills, ON photo 10
19 James Street, Halton Hills, ON photo 11
19 James Street, Halton Hills, ON photo 12
19 James Street, Halton Hills, ON photo 13
19 James Street, Halton Hills, ON photo 14
19 James Street, Halton Hills, ON photo 15
19 James Street, Halton Hills, ON photo 16
19 James Street, Halton Hills, ON photo 17
19 James Street, Halton Hills, ON photo 18
19 James Street, Halton Hills, ON photo 19
19 James Street, Halton Hills, ON photo 20
19 James Street, Halton Hills, ON photo 21
19 James Street, Halton Hills, ON photo 22
19 James Street, Halton Hills, ON photo 23
19 James Street, Halton Hills, ON photo 24
19 James Street, Halton Hills, ON photo 25
19 James Street, Halton Hills, ON photo 26
19 James Street, Halton Hills, ON photo 27
19 James Street, Halton Hills, ON photo 28
19 James Street, Halton Hills, ON photo 29
19 James Street, Halton Hills, ON photo 30
19 James Street, Halton Hills, ON photo 31
19 James Street, Halton Hills, ON photo 32
19 James Street, Halton Hills, ON photo 33
19 James Street, Halton Hills, ON photo 34
19 James Street, Halton Hills, ON photo 35
19 James Street, Halton Hills, ON photo 36
19 James Street, Halton Hills, ON photo 37
19 James Street, Halton Hills, ON photo 38
19 James Street, Halton Hills, ON photo 39
19 James Street, Halton Hills, ON photo 40
19 James Street, Halton Hills, ON photo 41
19 James Street, Halton Hills, ON photo 42
19 James Street, Halton Hills, ON photo 43
19 James Street, Halton Hills, ON photo 44
19 James Street, Halton Hills, ON photo 45
19 James Street, Halton Hills, ON photo 46
19 James Street, Halton Hills, ON photo 47
1 / 47

BUYER ADVANTAGE

Buy with confidence

Get a full-service approach built on strategy, strong negotiation, and clear guidance from offer to close.

  • Local Market Expertise
  • Broker-level Negotiation
  • Transparent Process
  • No-pressure Guidance

The right strategy depends on your goals, timing, budget, and the type of home you are buying. Get Your Buyer Snapshot.

About This Property

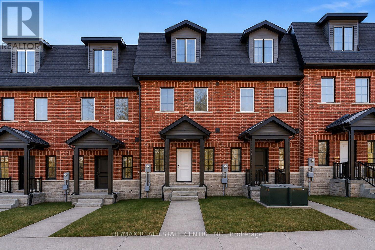
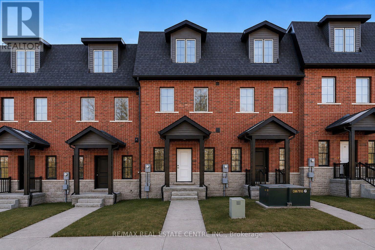
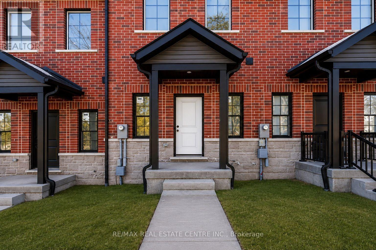
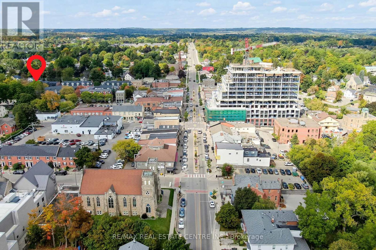
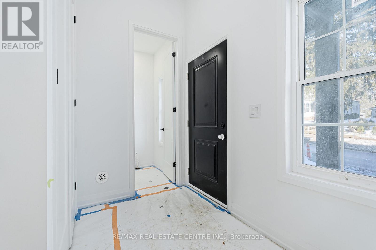
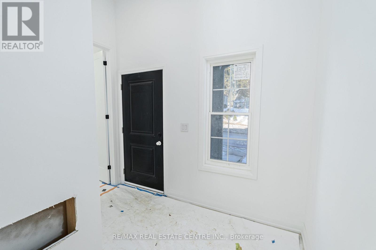
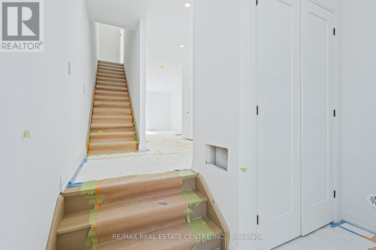
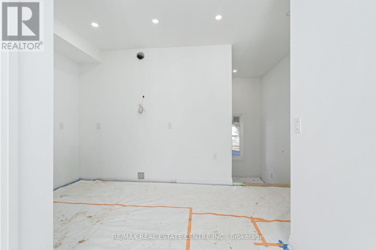
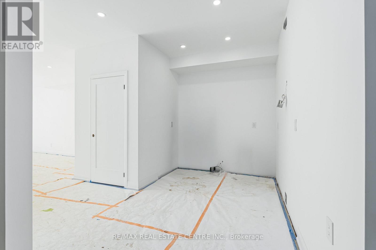
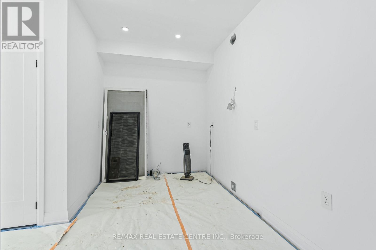
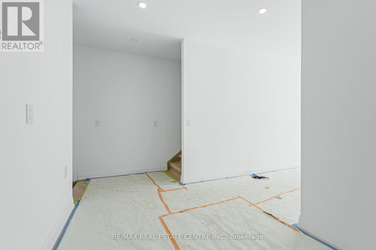
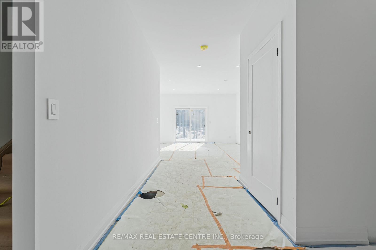
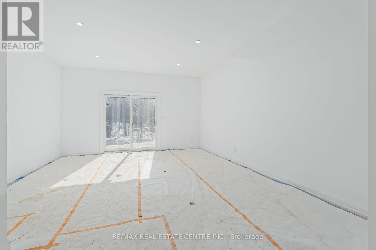
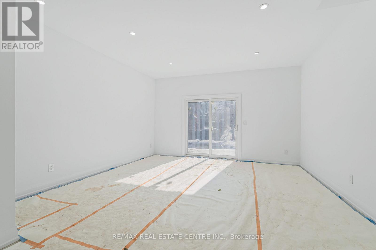
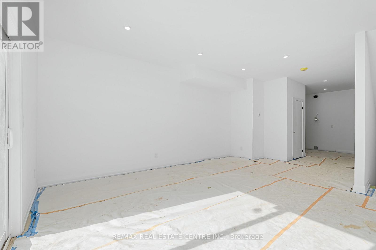
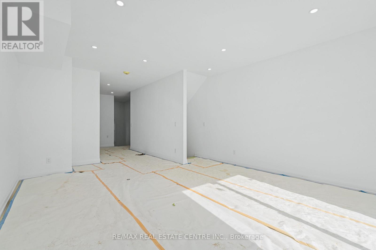
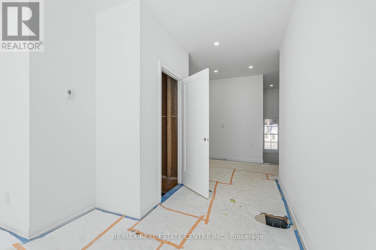
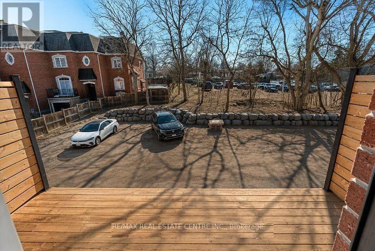
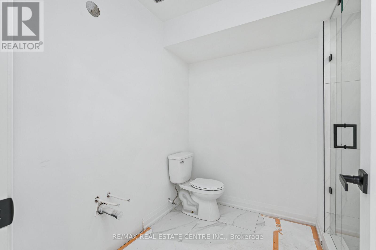
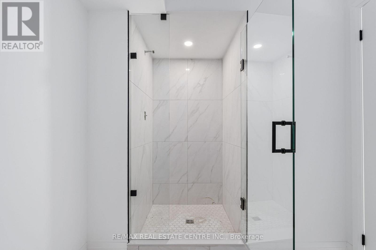
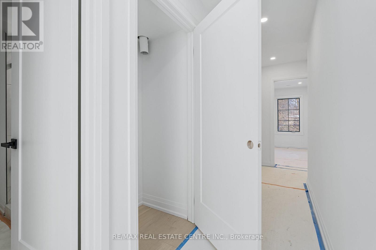
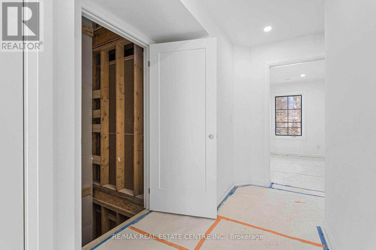
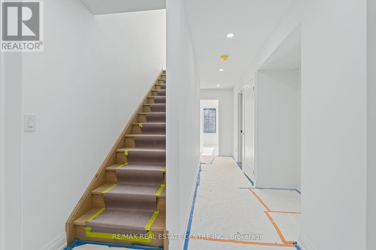
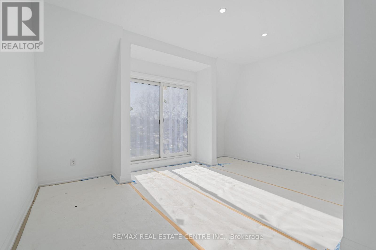
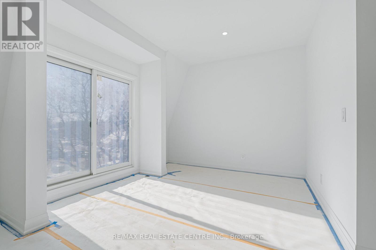
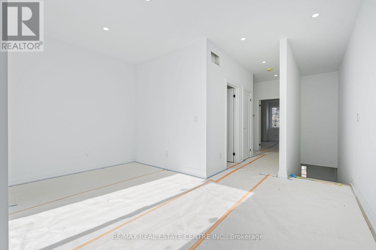
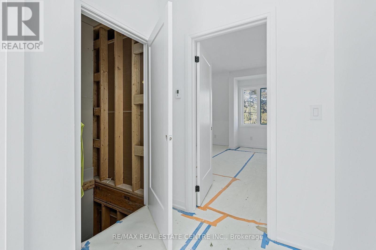
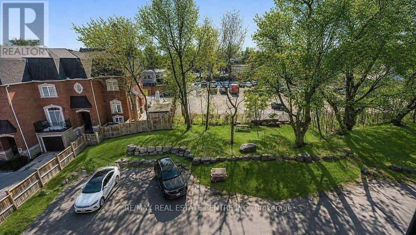
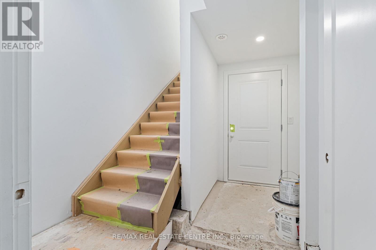
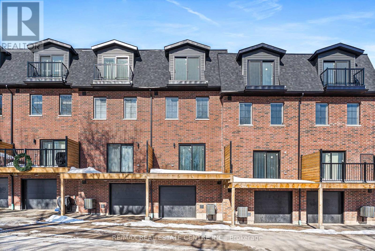
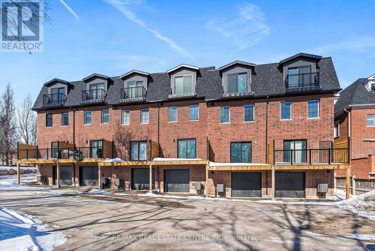
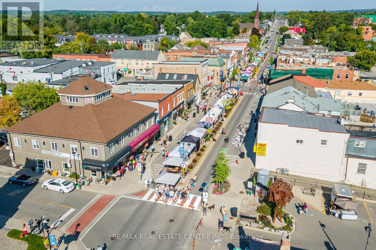
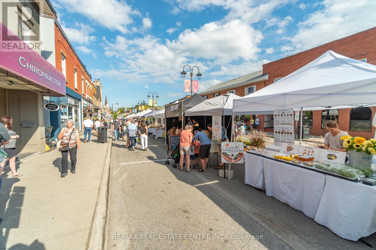
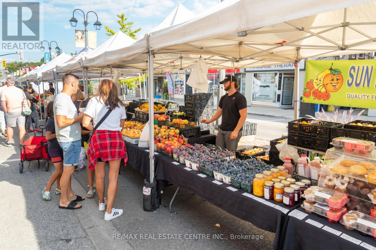
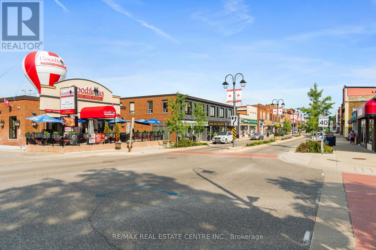
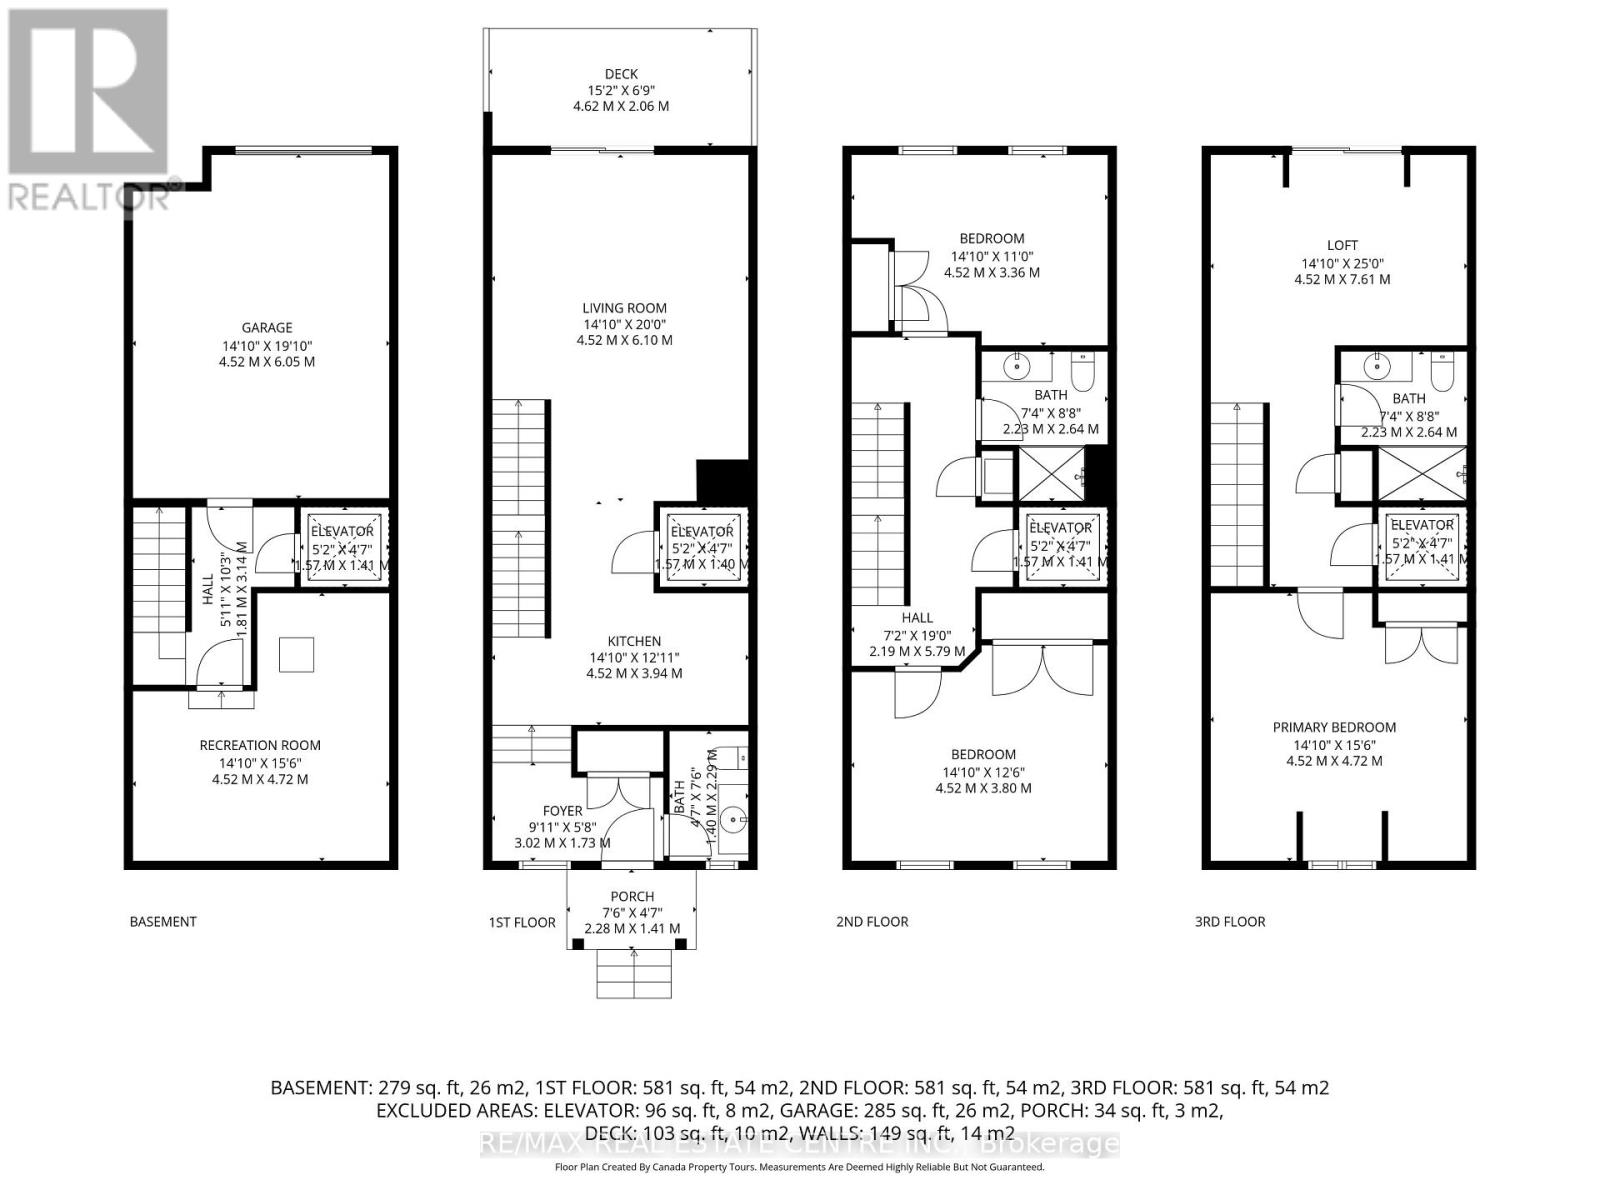
This home qualifies for the new HST government rebate! Experience elevated living in this brand-new, thoughtfully curated 1,960 square foot luxury townhome, complete with Tarion warranty for added peace of mind. Offering three sunlit bedrooms and a spacious loft, every level has been designed to feel like a private sanctuary from the pace of the day. The expansive living area flows beautifully into a bright, open-concept kitchen and dining space - an inviting backdrop for effortless entertaining or intimate family moments. A stunning upper-level loft provides flexibility for a stylish home office, creative studio or cozy reading retreat. An optional, whisper-quiet elevator connecting each floor can enhance these spaces. Just off the kitchen, a generous wood deck overlooks Veteran's Walk Park, creating a seamless indoor-outdoor experience and a tranquil setting for morning coffee or evening gatherings. Buyers can personalize their home by selecting the kitchen and bathroom cabinetry they prefer from the builder's available options. The 1.5 car rear-entry garage ensures practicality without compromising curb appeal, keeping the elegant front foyer warm and welcoming for guests. Perfectly positioned in a vibrant, walkable downtown community, with cafes, boutiques, and scenic trails at your doorstep, this residence offers a rare harmony of sophistication, comfort and everyday convenience. Steps from the serene green space of Veteran's Walk Park, you'll feel connected to nature while enjoying the best of urban living! (id:63604)

Key Facts

Type
Townhouse
Beds
3
Baths
3
Size
1,500 sqft
Parking
2 total
Condo fee
$120
Property Details 15 details
Bedrooms
3 bedrooms
3 above grade
Bathrooms
3 bathrooms
1 partial
Parking
2 parking spaces
Garage
Living area
1,500 - 2,000 sq. ft.
Property
Single Family · Freehold · Attached
Property subtype
Single Family
Structure type
Row / Townhouse
Ownership
Freehold
Attached status
Attached
Storeys
3
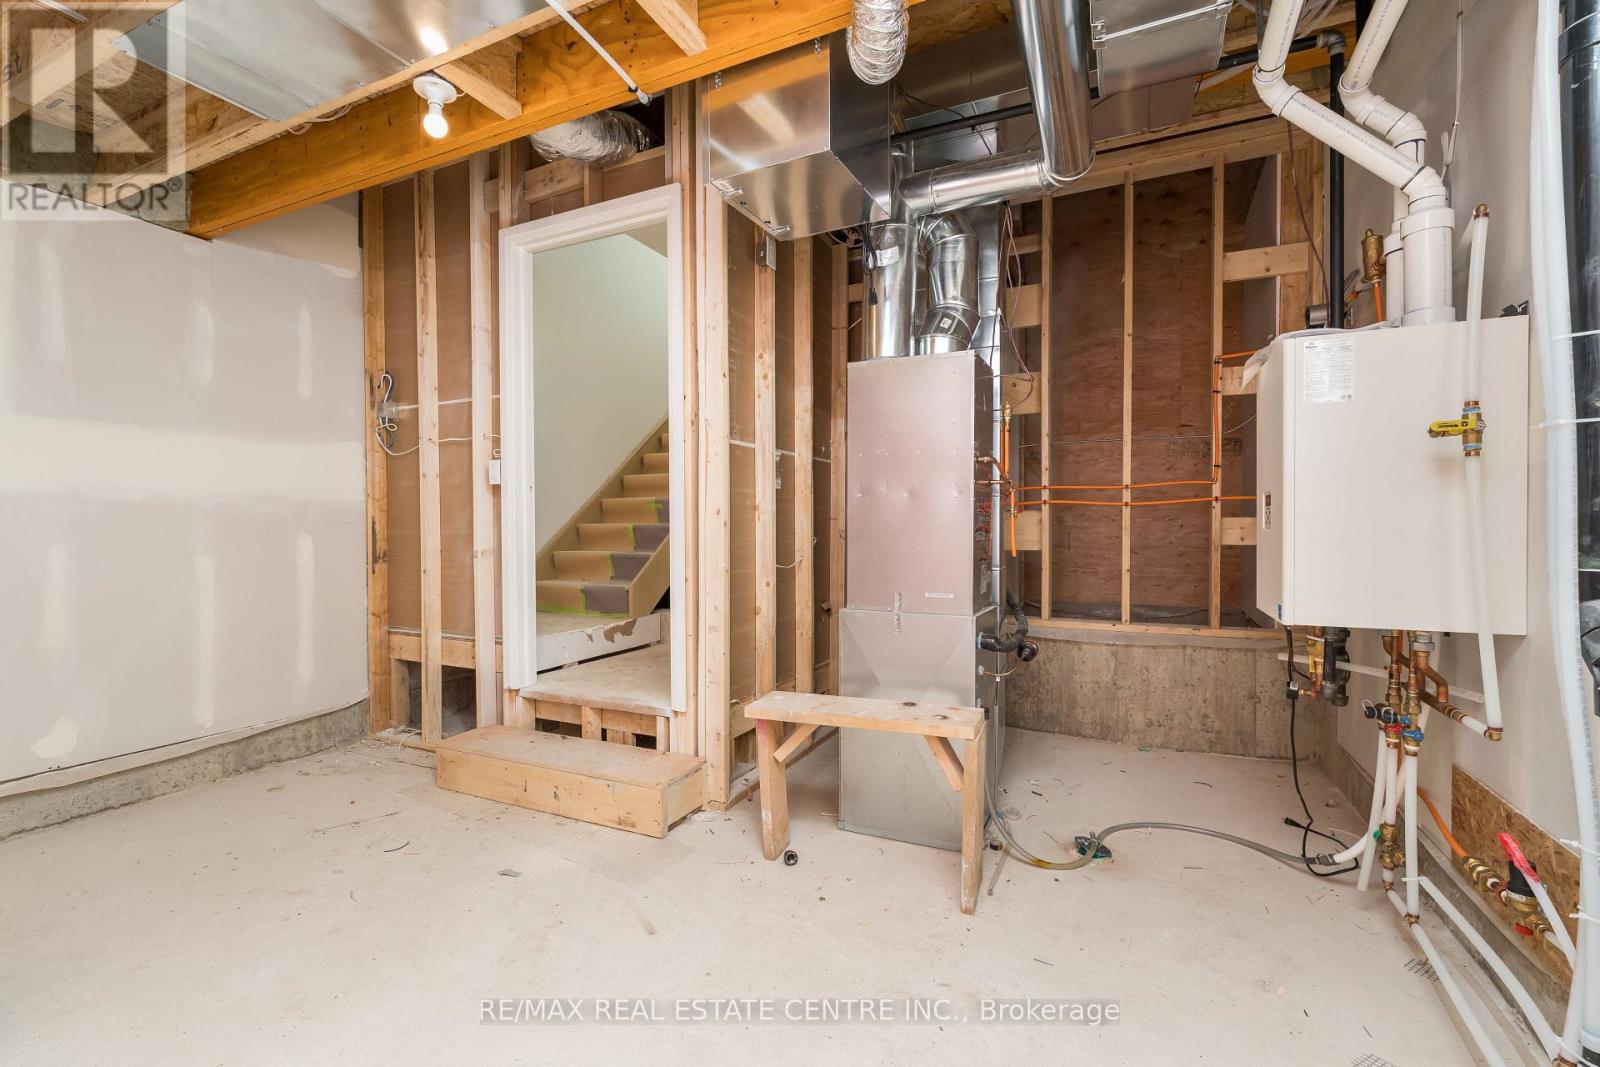
Basement
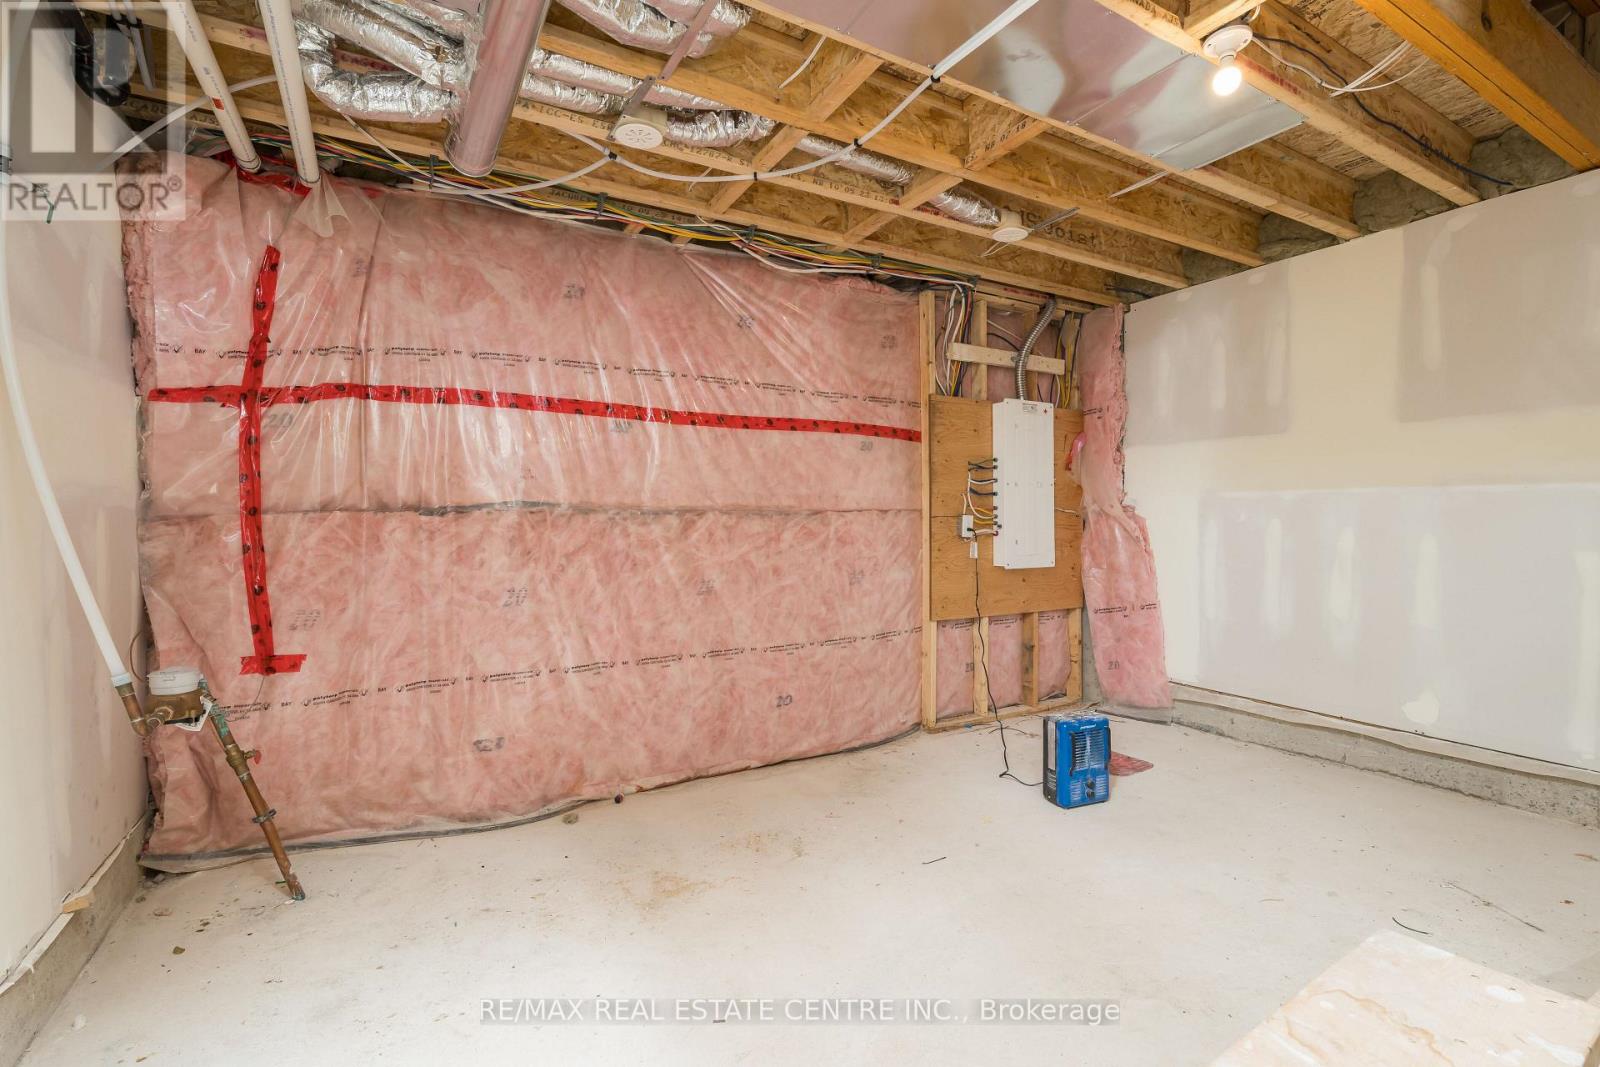
Unfinished, Full
Heating
Forced air, Natural gas
Cooling
Central air conditioning
Fireplace
No
Taxes
$0.00
Zoning
DC2(102)
Water source
Municipal water
Sewer
Sanitary sewer

Exterior features

BrickPoured Concrete

Systems and association

Parcel of Tied Land
Rooms 7 rooms
Level
Room
Dimensions
Main level
Kitchen
4.52 m x 3.94 m
Main level
Living room
4.52 m x 6.1 m
Second level
Bedroom 2
4.52 m x 3.8 m
Second level
Bedroom 3
4.52 m x 3.36 m
Third level
Primary Bedroom
4.52 m x 4.72 m
Third level
Loft
4.52 m x 7.61 m
Lower level
Recreational, Games room
4.52 m x 4.72 m

Virtual Tour & Media

Mortgage & Affordability Estimate monthly costs
Purchase price$939,900
Down paymentNot available
Mortgage amountNot available
Principal & interestNot available
Property taxesNot available
Condo/HOA feeNot available
Insurance/OtherNot available
UtilitiesNot available
Est. monthly totalNot available
Income needed (GDS 32%)Not available
Estimates only. Not financial advice. Rates, taxes and fees vary by lender and municipality.

Saved Properties

Keep This One Handy

Save this listing, compare it later, or open your saved properties dashboard.

Manage Saved Searches
Map is approximate.

Neighbourhood

Area
Georgetown
City
Halton Hills
Postal code
L7G 2H2
Nearby
West of Main St. S., South side of James St.