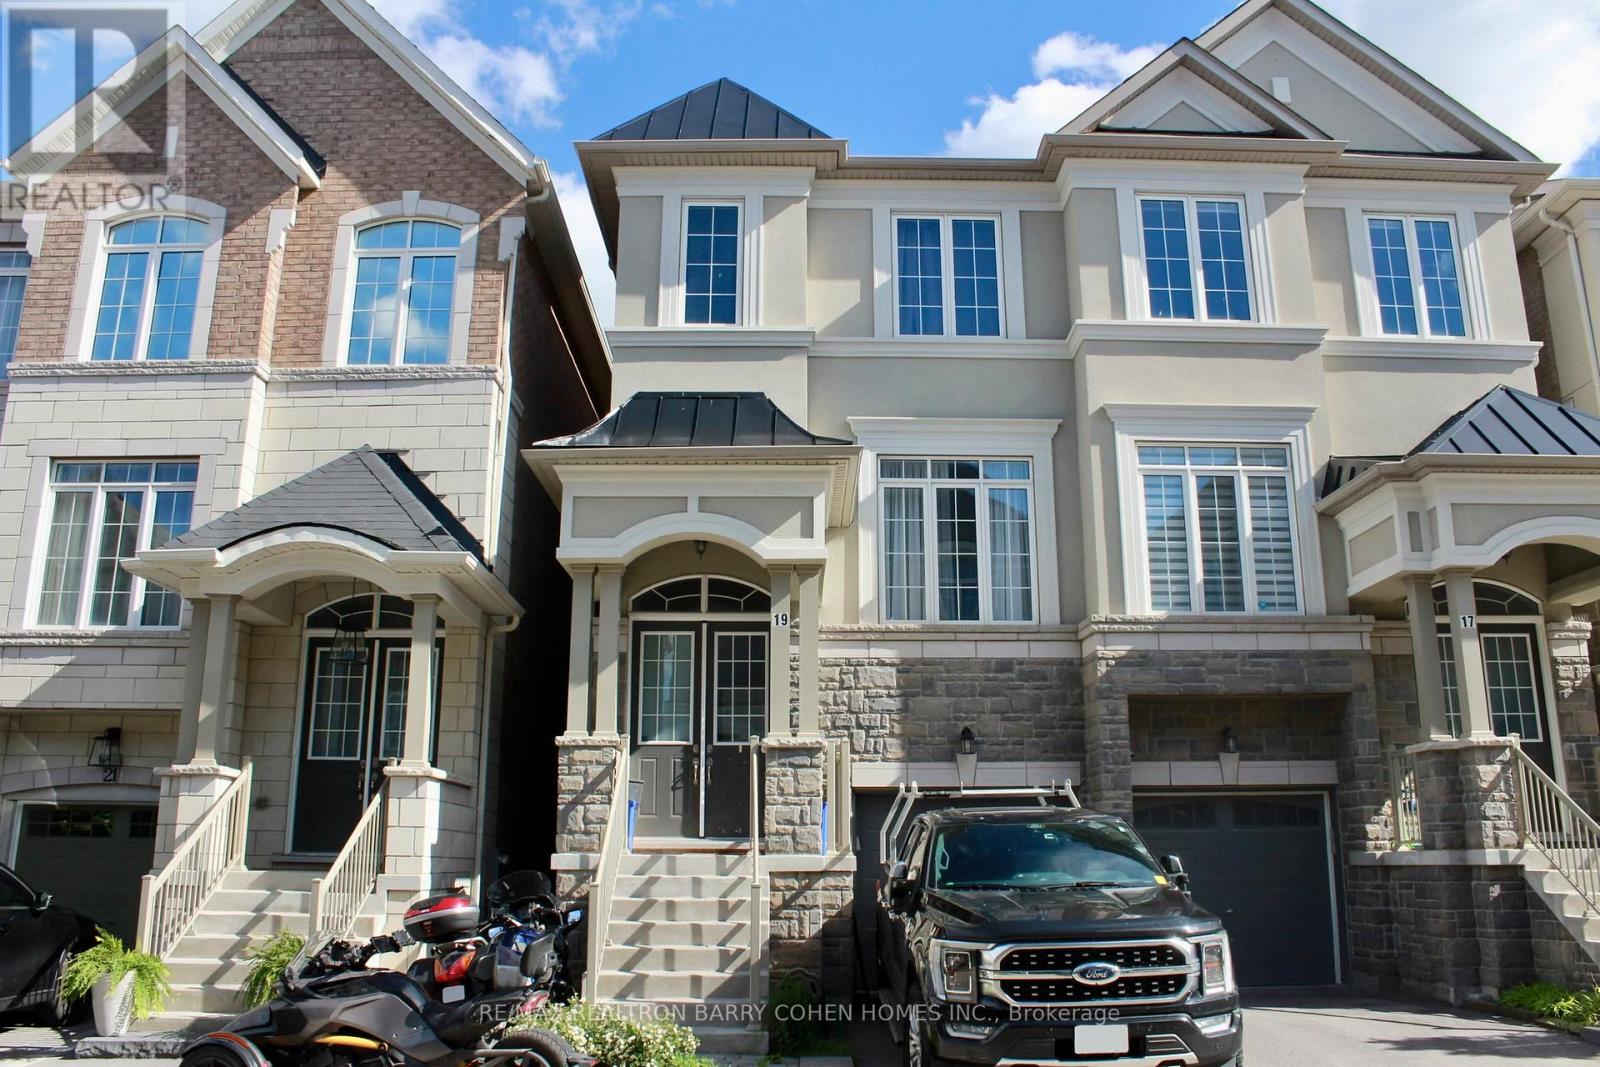
19 Latchford Lane
BUYER ADVANTAGE
Buy with confidence
Get a full-service approach built on strategy, strong negotiation, and clear guidance from offer to close.
- Local Market Expertise
- Broker-level Negotiation
- Transparent Process
- No-pressure Guidance

The right strategy depends on your goals, timing, budget, and the type of home you are buying. Get Your Buyer Snapshot.
About This Property
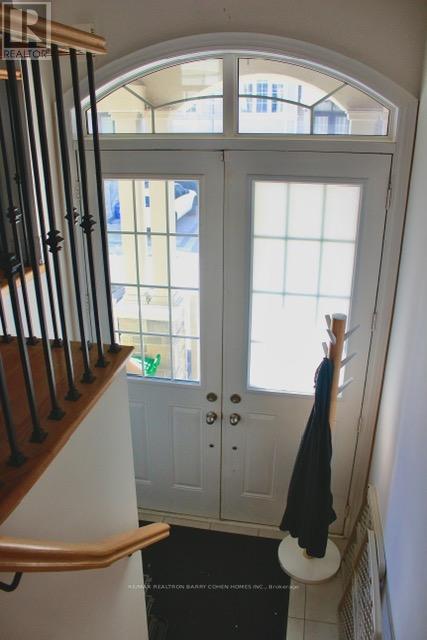
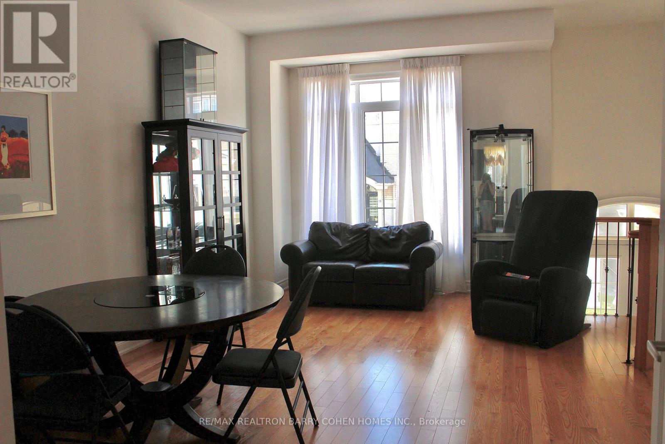
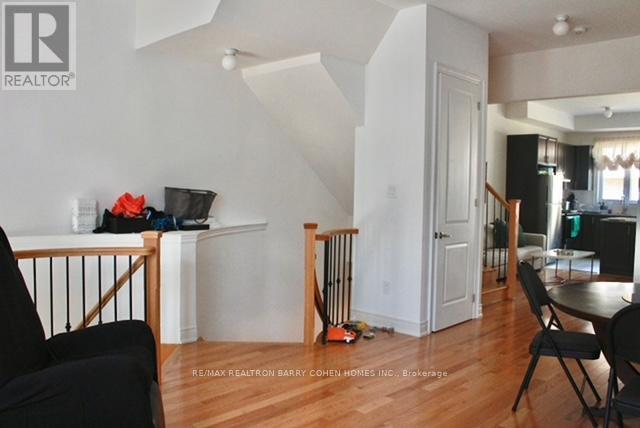
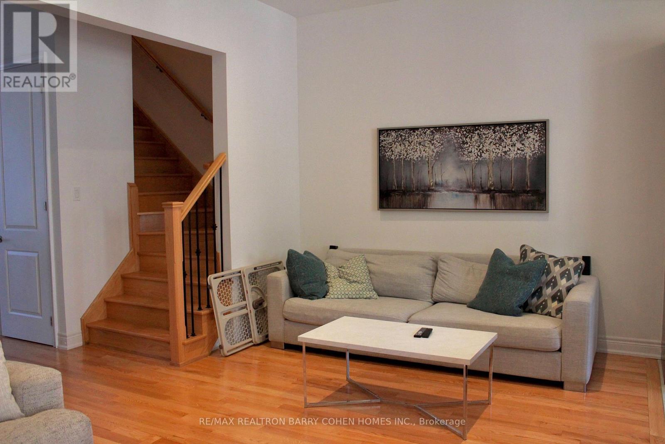
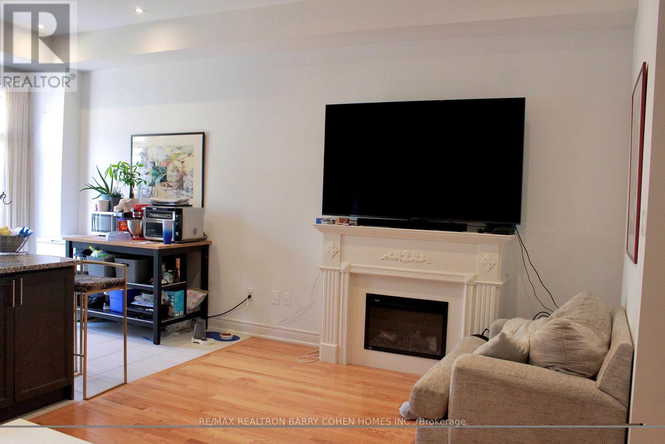
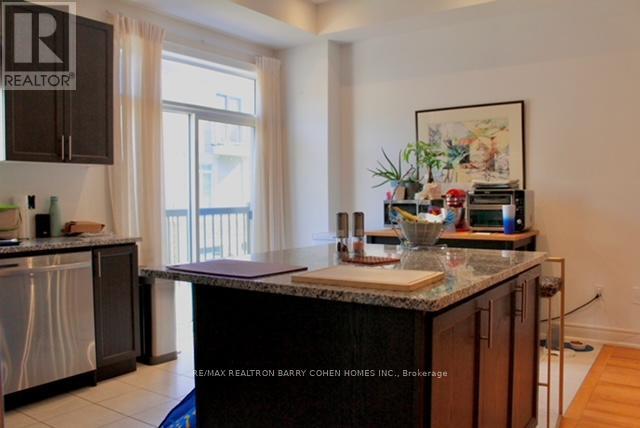
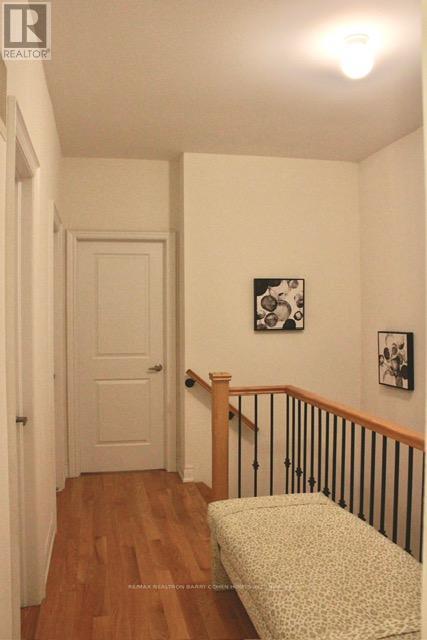
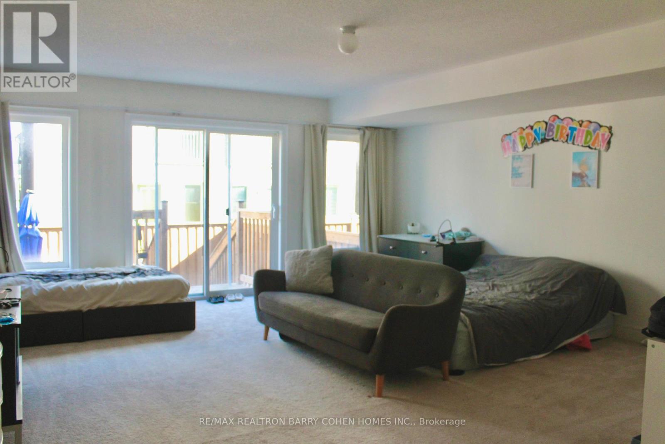
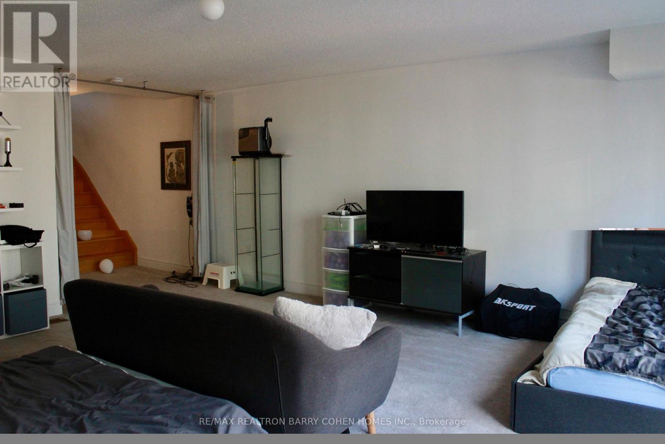
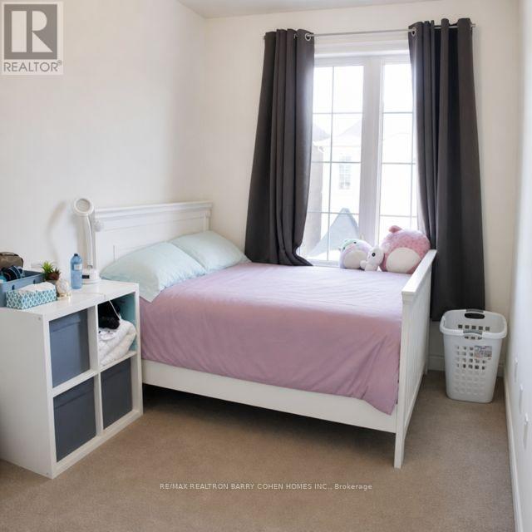
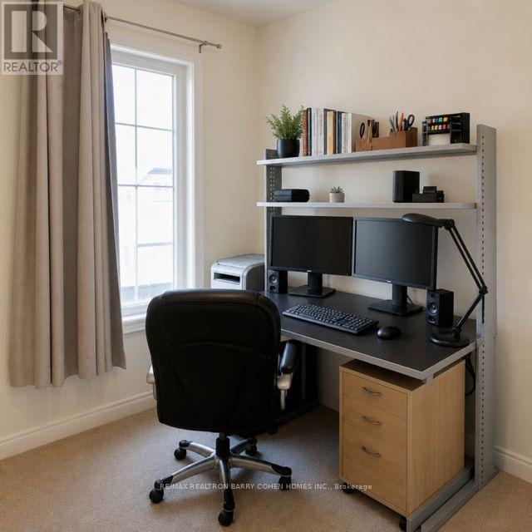
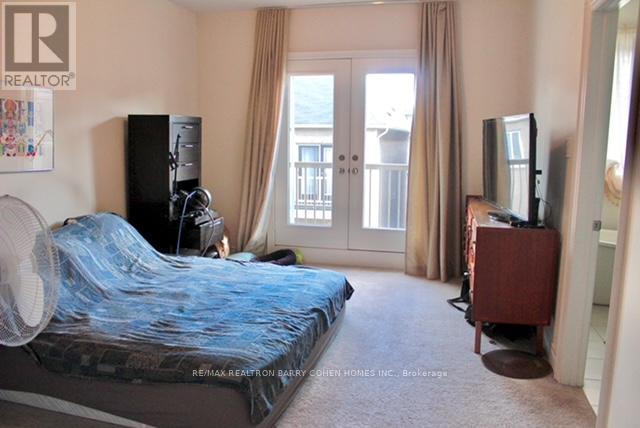
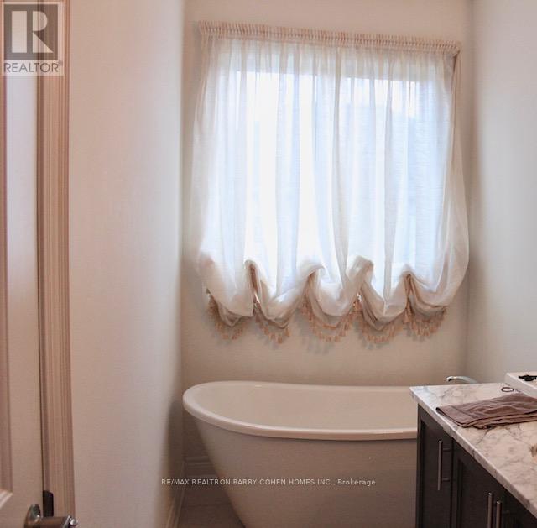
Luxury Semi Detached Home in Richmond Hill, Mill Pond. Very Quiet Neighborhood. The Open Concept Layout Provides Lots of Sunlight. 10 ft High Ceiling on The Second Floor, 9 ft High Ceiling on the Third Floor. Double Front Door, B/I Single Car Garage, Oak Stairs. Modern Kitchen with Breakfast Room and Island, Granite Countertops Combined with The Family Room - W/O To Deck. Lower Level Recreation Room with Access to the Garage and Walk Out to the Backyard. Close to Schools, Minutes to TTC, Shopping & Dining, Beautiful Parks, Trails, Hospitals, Recreation Centre's, Major Highway Corridors, GO Train. Basement Level with Additional Unfinished Potential, 3 Bedrooms, 2 Bathrooms. Main Floor Open Concept with Hardwood Floors, Powder Room, Kitchen Combine with the Family Room with a Fireplace. Upper Laundry Room. (id:63604)
Key Facts
Highlights
- Washer
- Refrigerator
- Water meter
- Dishwasher
- Stove
- Dryer
- Window Coverings
- Garage door opener
- Garage door opener remote(s)
- Water Heater
Property Details
Interior features
Exterior features
Rooms
Mortgage & Affordability
Saved Properties
Keep This One Handy
Save this listing, compare it later, or open your saved properties dashboard.
Neighbourhood
- Area
- Mill Pond
- City
- Richmond Hill
- Postal code
- L4C 7V6
- Nearby
- Cross Streets: Bathurst & south of Elgin Mills Rd. ** Directions: South of Elgin Mills Rd/Of Bathurst turn on Oxford St or make turn from Bathurst on Latchford.
Save This Property
Keep this home handy, return to it anytime, and let us know how to reach you about this listing.
We use this email only to connect your saved properties and saved searches.
Other Available Options
Similar Listings
Listings from our database that match closely.