19 Ridgegate Crescent
Toronto, ONDetached
$2,798,000
MLS® W13752142
Detached5 beds4 baths6 total
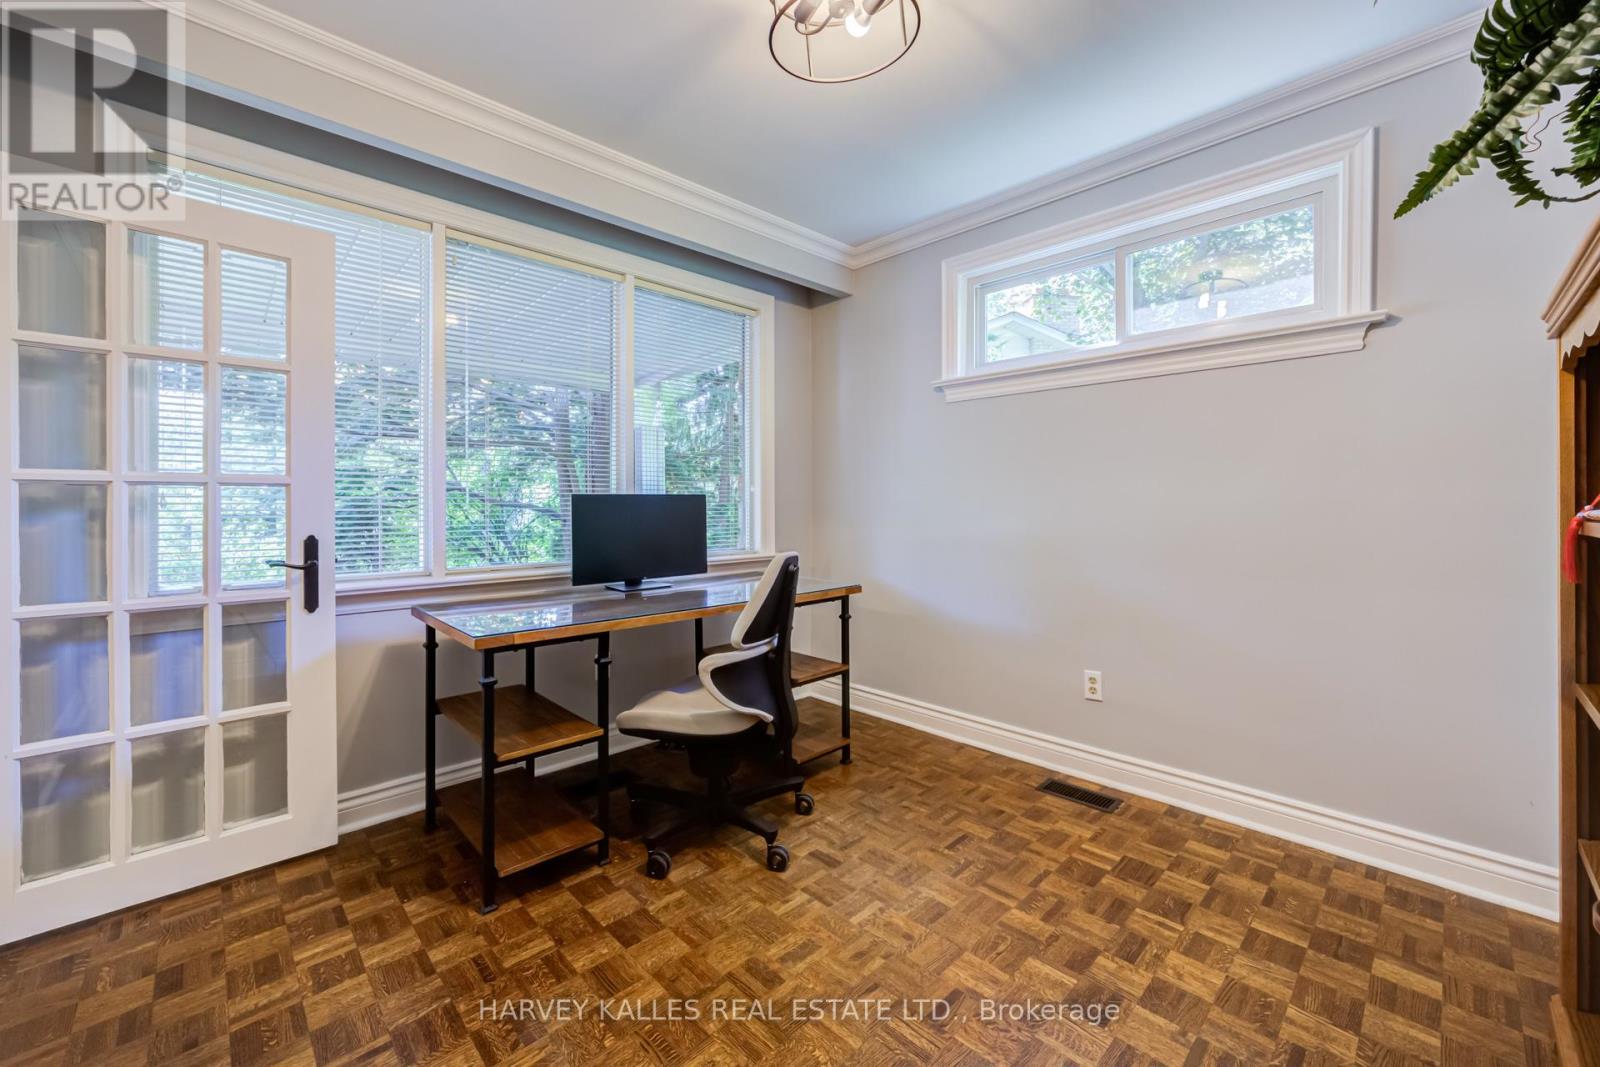
19 Ridgegate Crescent, Toronto, ON photo 1
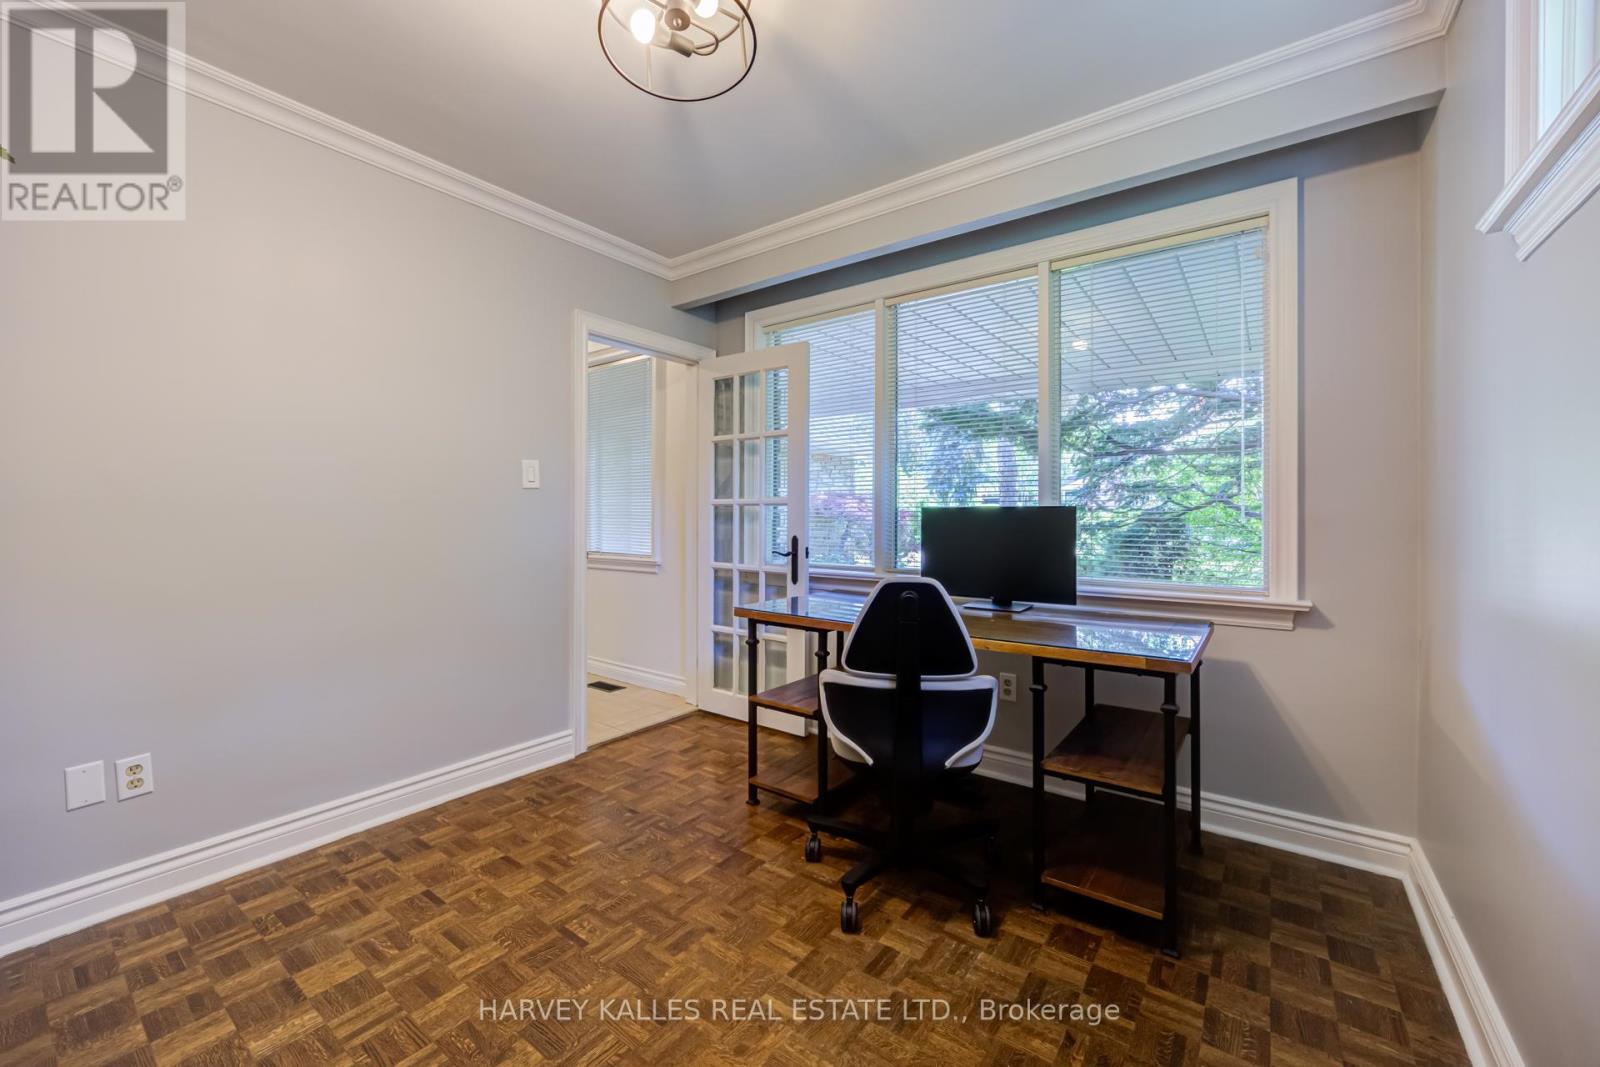
19 Ridgegate Crescent, Toronto, ON photo 2
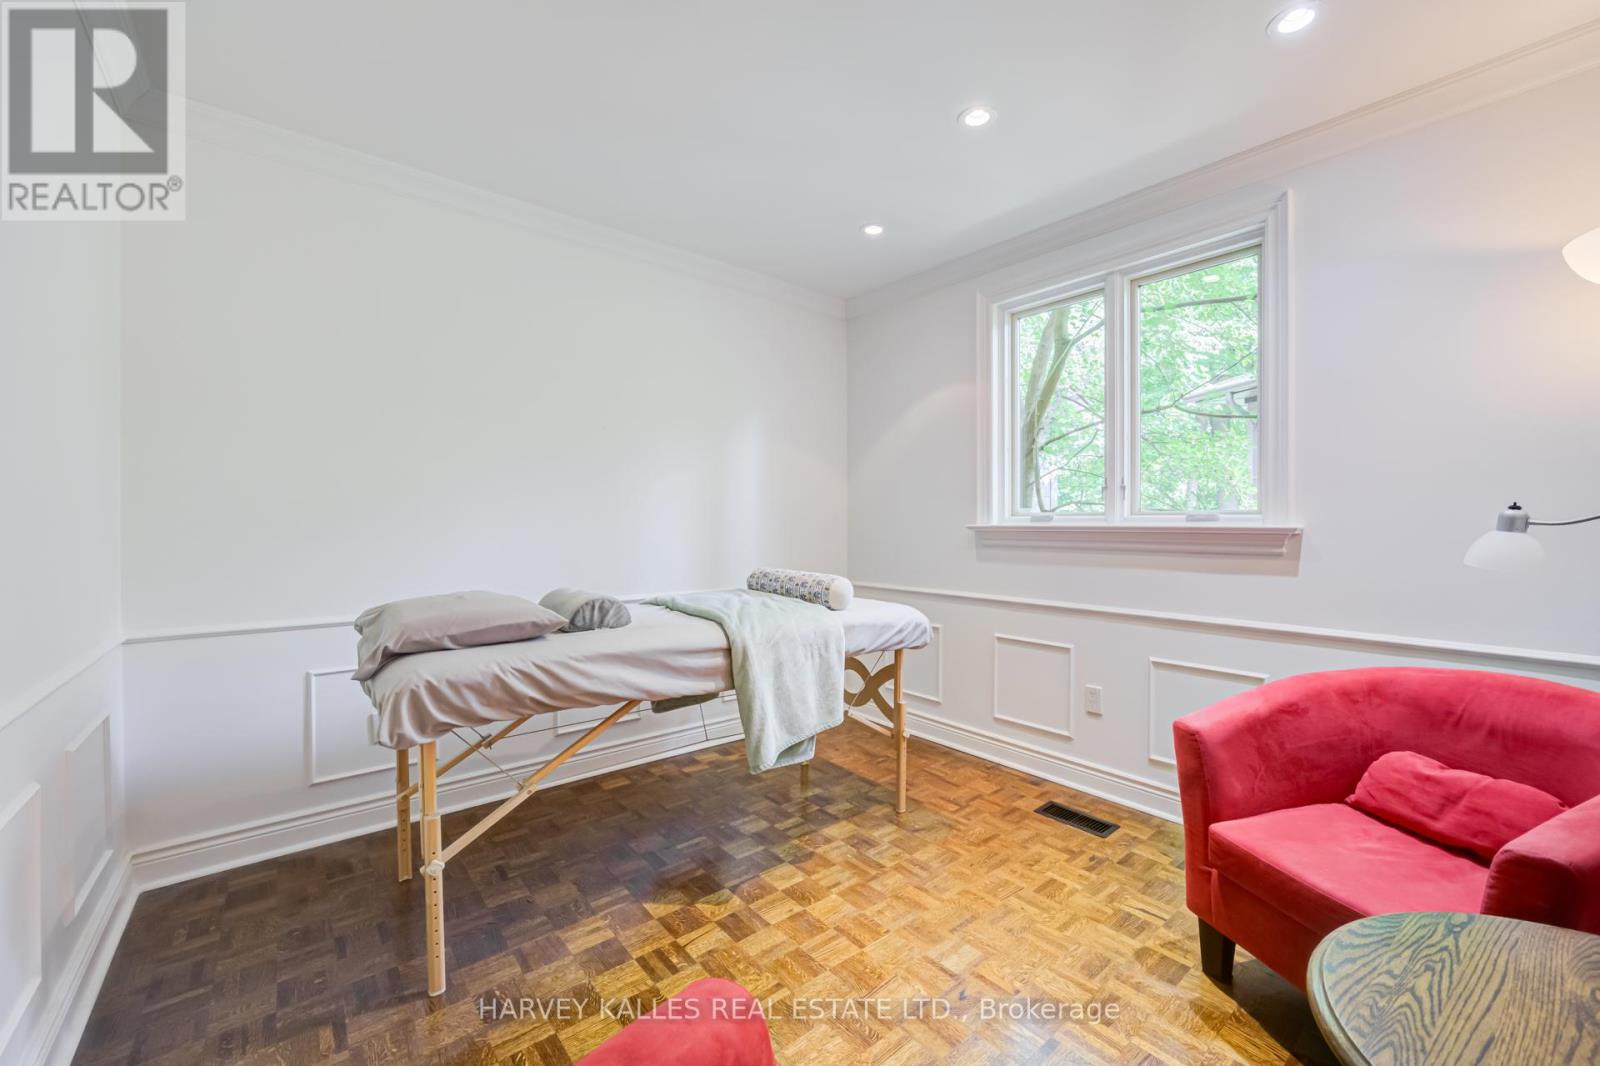
19 Ridgegate Crescent, Toronto, ON photo 3
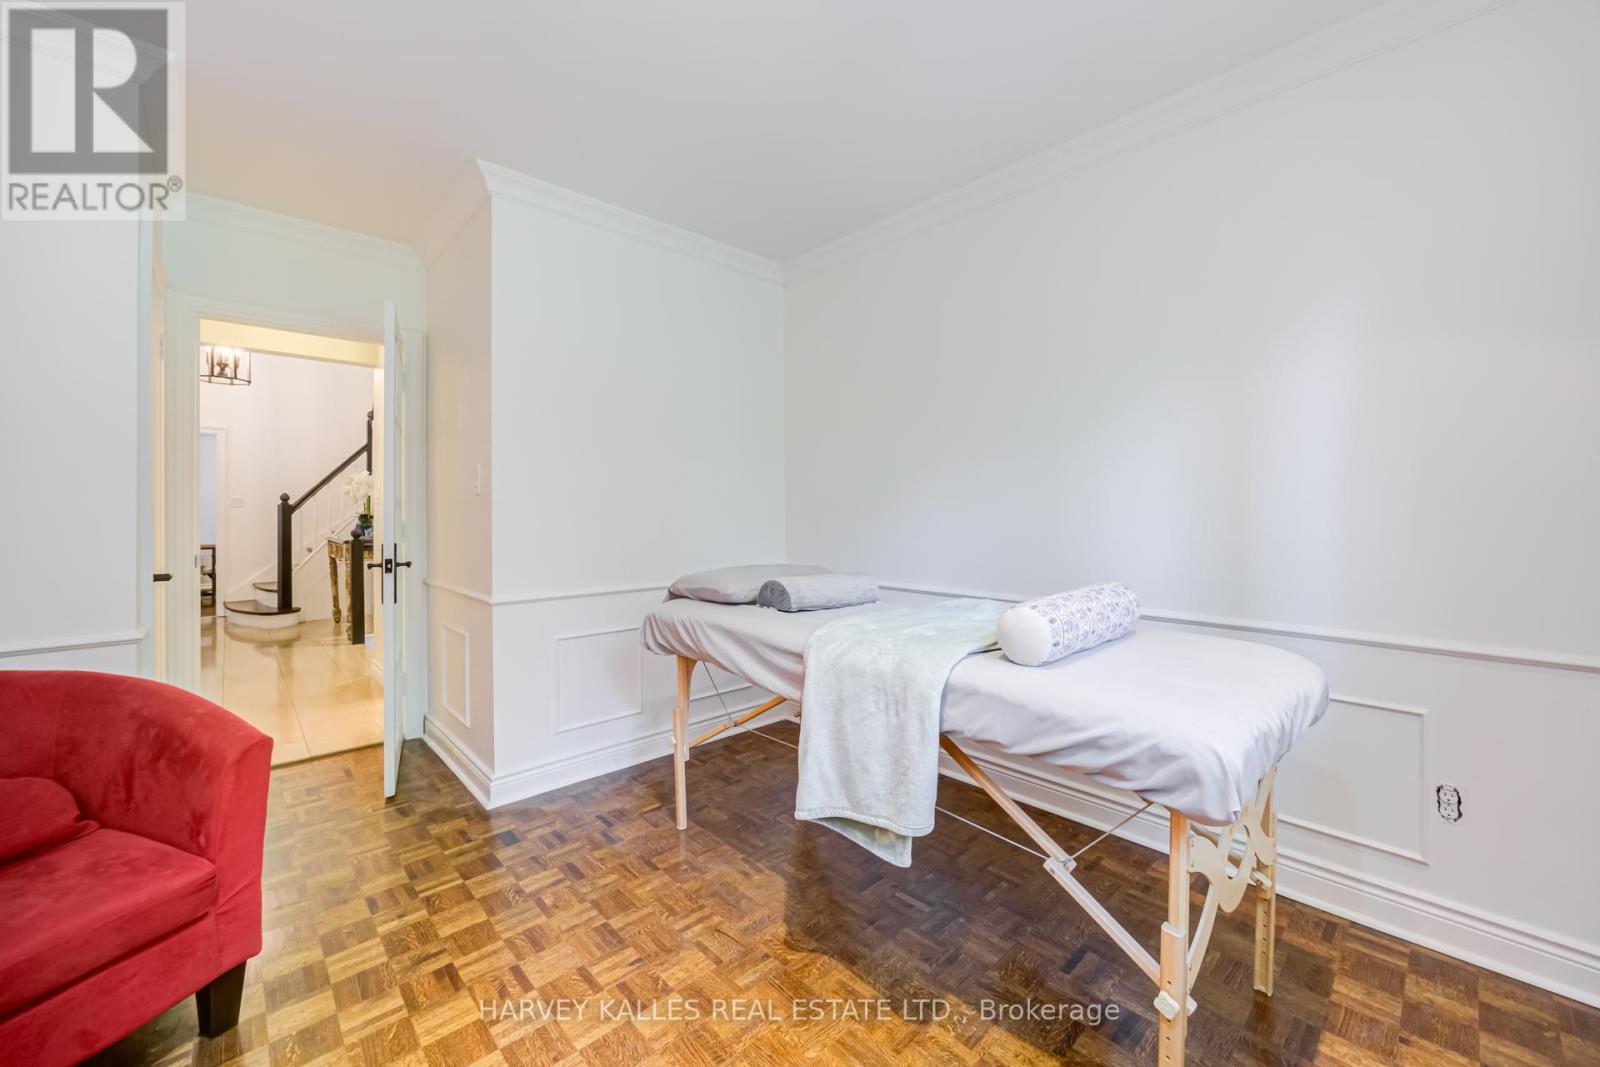
19 Ridgegate Crescent, Toronto, ON photo 4
19 Ridgegate Crescent, Toronto, ON photo 5
19 Ridgegate Crescent, Toronto, ON photo 6
19 Ridgegate Crescent, Toronto, ON photo 7
19 Ridgegate Crescent, Toronto, ON photo 8
19 Ridgegate Crescent, Toronto, ON photo 9
19 Ridgegate Crescent, Toronto, ON photo 10
19 Ridgegate Crescent, Toronto, ON photo 11
19 Ridgegate Crescent, Toronto, ON photo 12
19 Ridgegate Crescent, Toronto, ON photo 13
19 Ridgegate Crescent, Toronto, ON photo 14
19 Ridgegate Crescent, Toronto, ON photo 15
19 Ridgegate Crescent, Toronto, ON photo 16
19 Ridgegate Crescent, Toronto, ON photo 17
19 Ridgegate Crescent, Toronto, ON photo 18
19 Ridgegate Crescent, Toronto, ON photo 19
19 Ridgegate Crescent, Toronto, ON photo 20
19 Ridgegate Crescent, Toronto, ON photo 21
19 Ridgegate Crescent, Toronto, ON photo 22
19 Ridgegate Crescent, Toronto, ON photo 23
19 Ridgegate Crescent, Toronto, ON photo 24
19 Ridgegate Crescent, Toronto, ON photo 25
19 Ridgegate Crescent, Toronto, ON photo 26
19 Ridgegate Crescent, Toronto, ON photo 27
19 Ridgegate Crescent, Toronto, ON photo 28
19 Ridgegate Crescent, Toronto, ON photo 29
19 Ridgegate Crescent, Toronto, ON photo 30
19 Ridgegate Crescent, Toronto, ON photo 31
19 Ridgegate Crescent, Toronto, ON photo 32
19 Ridgegate Crescent, Toronto, ON photo 33
19 Ridgegate Crescent, Toronto, ON photo 34
19 Ridgegate Crescent, Toronto, ON photo 35
19 Ridgegate Crescent, Toronto, ON photo 36
19 Ridgegate Crescent, Toronto, ON photo 37
19 Ridgegate Crescent, Toronto, ON photo 38
19 Ridgegate Crescent, Toronto, ON photo 39
1 / 39

BUYER ADVANTAGE

Buy with confidence

Get a full-service approach built on strategy, strong negotiation, and clear guidance from offer to close.

  • Local Market Expertise
  • Broker-level Negotiation
  • Transparent Process
  • No-pressure Guidance

The right strategy depends on your goals, timing, budget, and the type of home you are buying. Get Your Buyer Snapshot.

About This Property

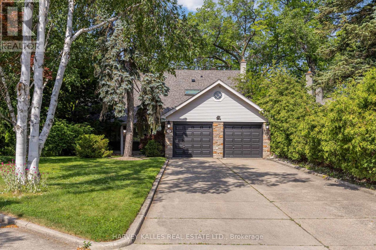
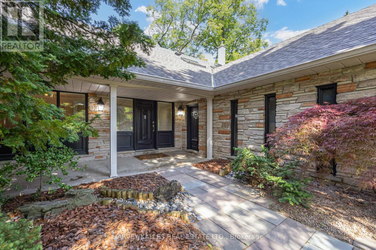
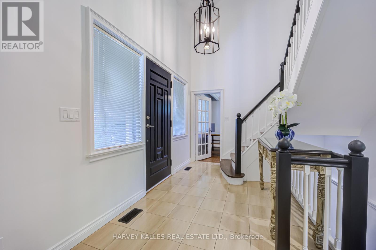
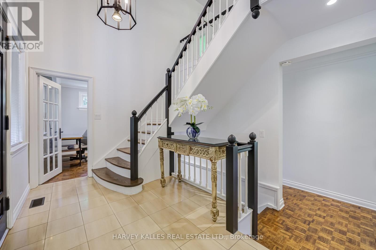
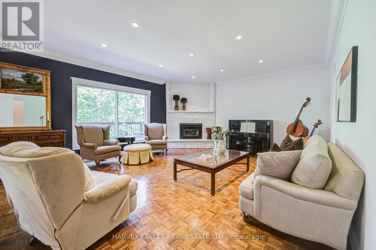
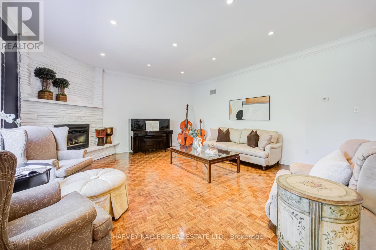
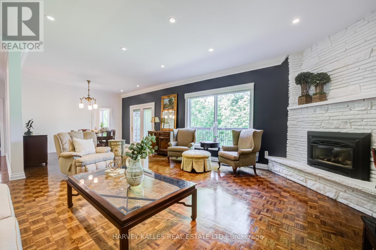
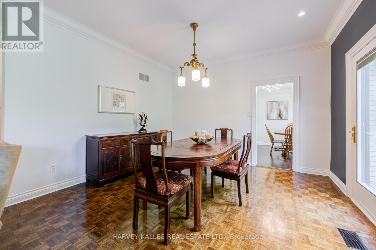
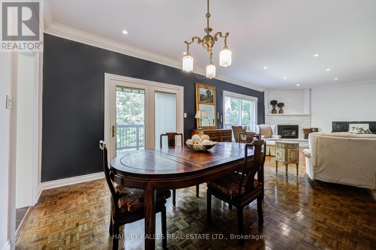
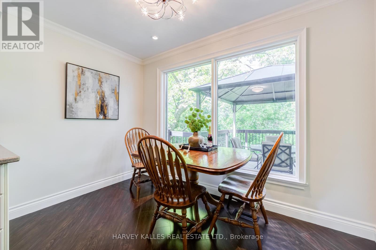
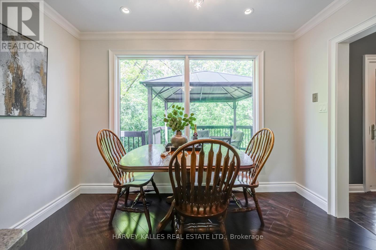
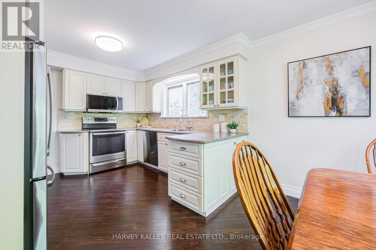
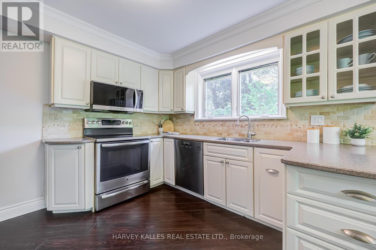
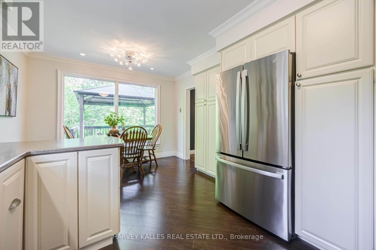
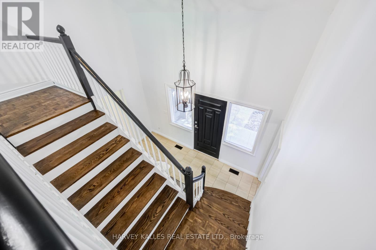
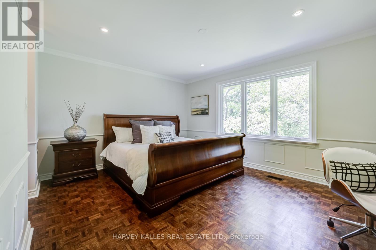
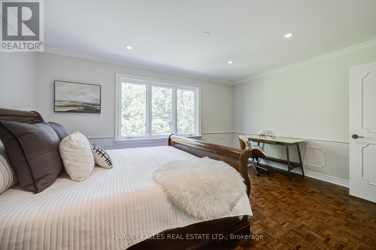
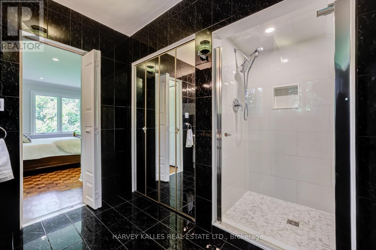
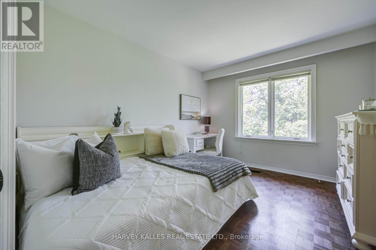
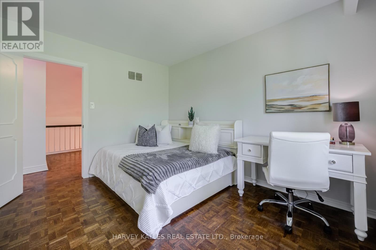
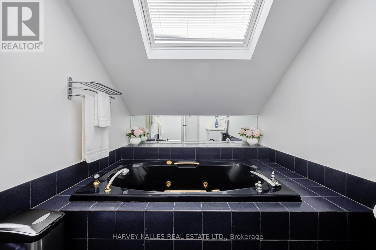
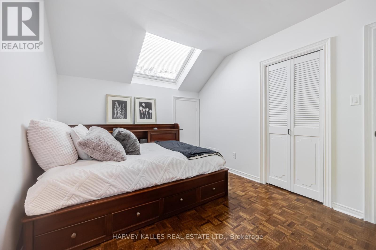
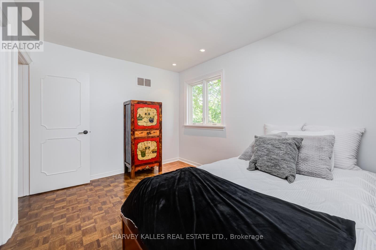
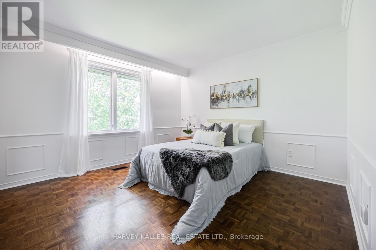
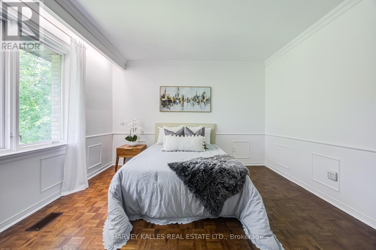
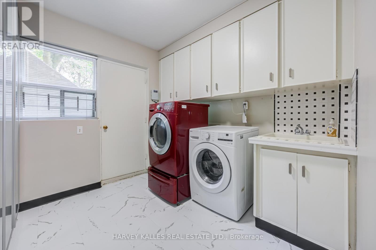
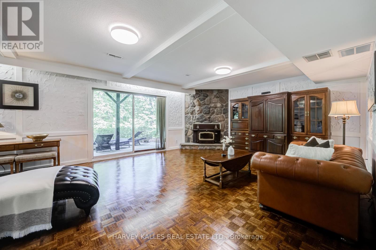
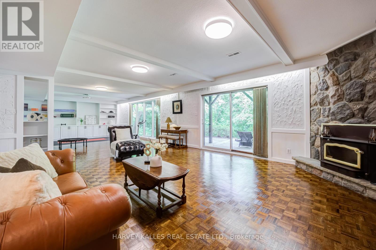
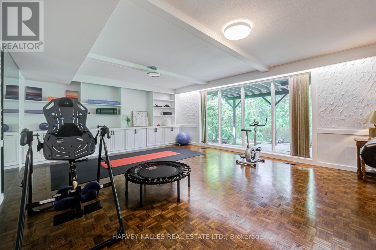
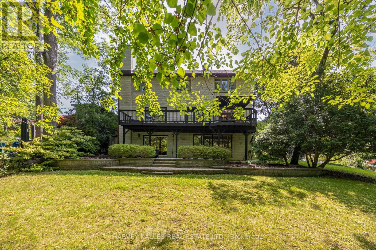
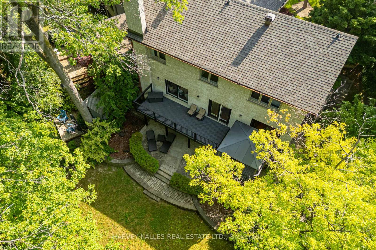
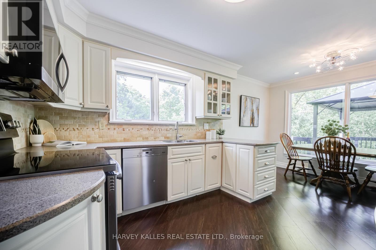
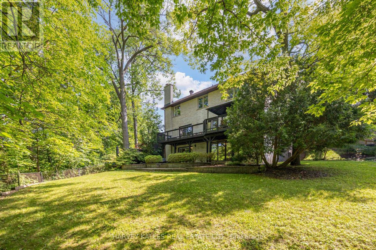
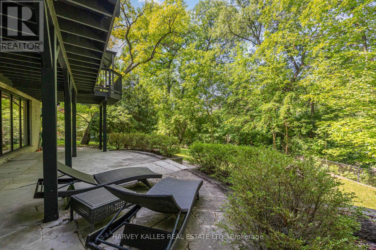
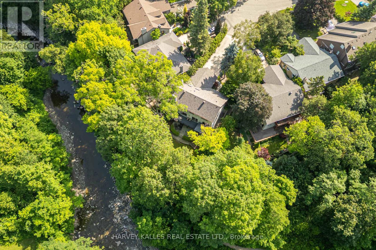
Welcome to 19 Ridgegate Crescent, an extraordinary ravine-side residence tucked away on a quiet, family-friendly street in the heart of Sunnylea. Set on a premium pie-shaped lot backing directly onto Mimico Creek, this is a rare opportunity to enjoy the tranquility of nature without sacrificing urban convenience. From the moment you enter, you'll be captivated by the abundance of natural light pouring through oversized windows that frame spectacular views of the surrounding ravine. Thoughtfully designed for both comfortable family living and effortless entertaining, the principal rooms offer seamless connections to the outdoors and showcase the property's breathtaking setting from nearly every vantage point. The spacious main floor features elegant living and dining areas with a walkout to an expansive deck overlooking the lush landscape beyond. The bright eat-in kitchen is surrounded by windows, creating a warm and inviting space to gather while enjoying picturesque views year-round. Upstairs, the generous primary retreat offers a private ensuite and his-and-hers closets, while three additional bedrooms provide ample space for family and guests. The fully finished lower level extends the living space with a large recreation room, laundry area, and a second walkout leading to a stone patio and beautifully landscaped backyard, creating a seamless indoor-outdoor lifestyle on both levels. Whether you're enjoying your morning coffee on the deck, hosting friends under the canopy of mature trees, or taking in the ever-changing beauty of the ravine, this home offers an unmatched sense of privacy and serenity. Additional features include a new roof, furnace (2024), central air conditioning (2023), HEPA air purification system, two fireplaces, and an in-ground sprinkler system. A truly exceptional property where natural beauty, abundant light, and timeless family living come together in one of Etobicoke's most coveted neighbourhoods. (id:63604)
Key Facts

Type
Detached
Beds
5
Baths
4
Size
2,500 sqft
Lot
35 x 150 FT
Parking
6 total

Highlights

  • Washer
  • Refrigerator
  • Gas stove(s)
  • Dishwasher
  • Dryer
  • Microwave
  • Window Coverings
Property Details 18 details
Bedrooms
5 bedrooms
5 above grade
Bathrooms
4 bathrooms
2 partials
Parking
6 parking spaces
Attached Garage · Garage
Living area
2,500 - 3,000 sq. ft.
Property
Single Family · Freehold · Detached
Property subtype
Single Family
Structure type
House
Ownership
Freehold
Attached status
Detached
Storeys
2
Basement
Finished, Separate entrance, Walk out
Heating
Forced air, Natural gas
Cooling
Central air conditioning
Fireplace
Yes
Lot dimensions
35 x 150 FT
Frontage
35 feet
Taxes
$11,555.76
Water source
Municipal water
Sewer
Sanitary sewer
Waterfront
Mimico Creek

Interior features

WasherRefrigeratorGas stove(s)DishwasherDryerMicrowaveWindow CoveringsTile

Exterior features

BrickBlock

Lot and water

Carpet Free
Rooms 12 rooms
Level
Room
Dimensions
Main level
Foyer
5.49 m x 2.21 m
Main level
Living room
5.94 m x 5.26 m
Second level
Bedroom
3.84 m x 2.87 m
Lower level
Recreational, Games room
12.8 m x 5.18 m
Main level
Dining room
3.35 m x 3.35 m
Main level
Kitchen
4.01 m x 3.56 m
Main level
Eating area
3.35 m x 1.83 m
Main level
Office
3.25 m x 3.05 m
Main level
Bedroom
3.25 m x 3.05 m
Second level
Primary Bedroom
4.88 m x 3.66 m
Second level
Bedroom
3.66 m x 3.1 m
Second level
Bedroom
3.96 m x 3.66 m
Mortgage & Affordability Estimate monthly costs
Purchase price$2,798,000
Down paymentNot available
Mortgage amountNot available
Principal & interestNot available
Property taxesNot available
Condo/HOA feeNot available
Insurance/OtherNot available
UtilitiesNot available
Est. monthly totalNot available
Income needed (GDS 32%)Not available
Estimates only. Not financial advice. Rates, taxes and fees vary by lender and municipality.

Saved Properties

Keep This One Handy

Save this listing, compare it later, or open your saved properties dashboard.

Manage Saved Searches
Map is approximate.

Neighbourhood

Area
Stonegate-Queensway
City
Toronto
Postal code
M8Y 2C9
Nearby
Kenridge Avenue / Prince Edward Drive S