19 Rivermill Boulevard
Kawartha Lakes, ONCondo Townhouse
$579,900
MLS® X14148218
Condo Townhouse2 beds2 baths3 total
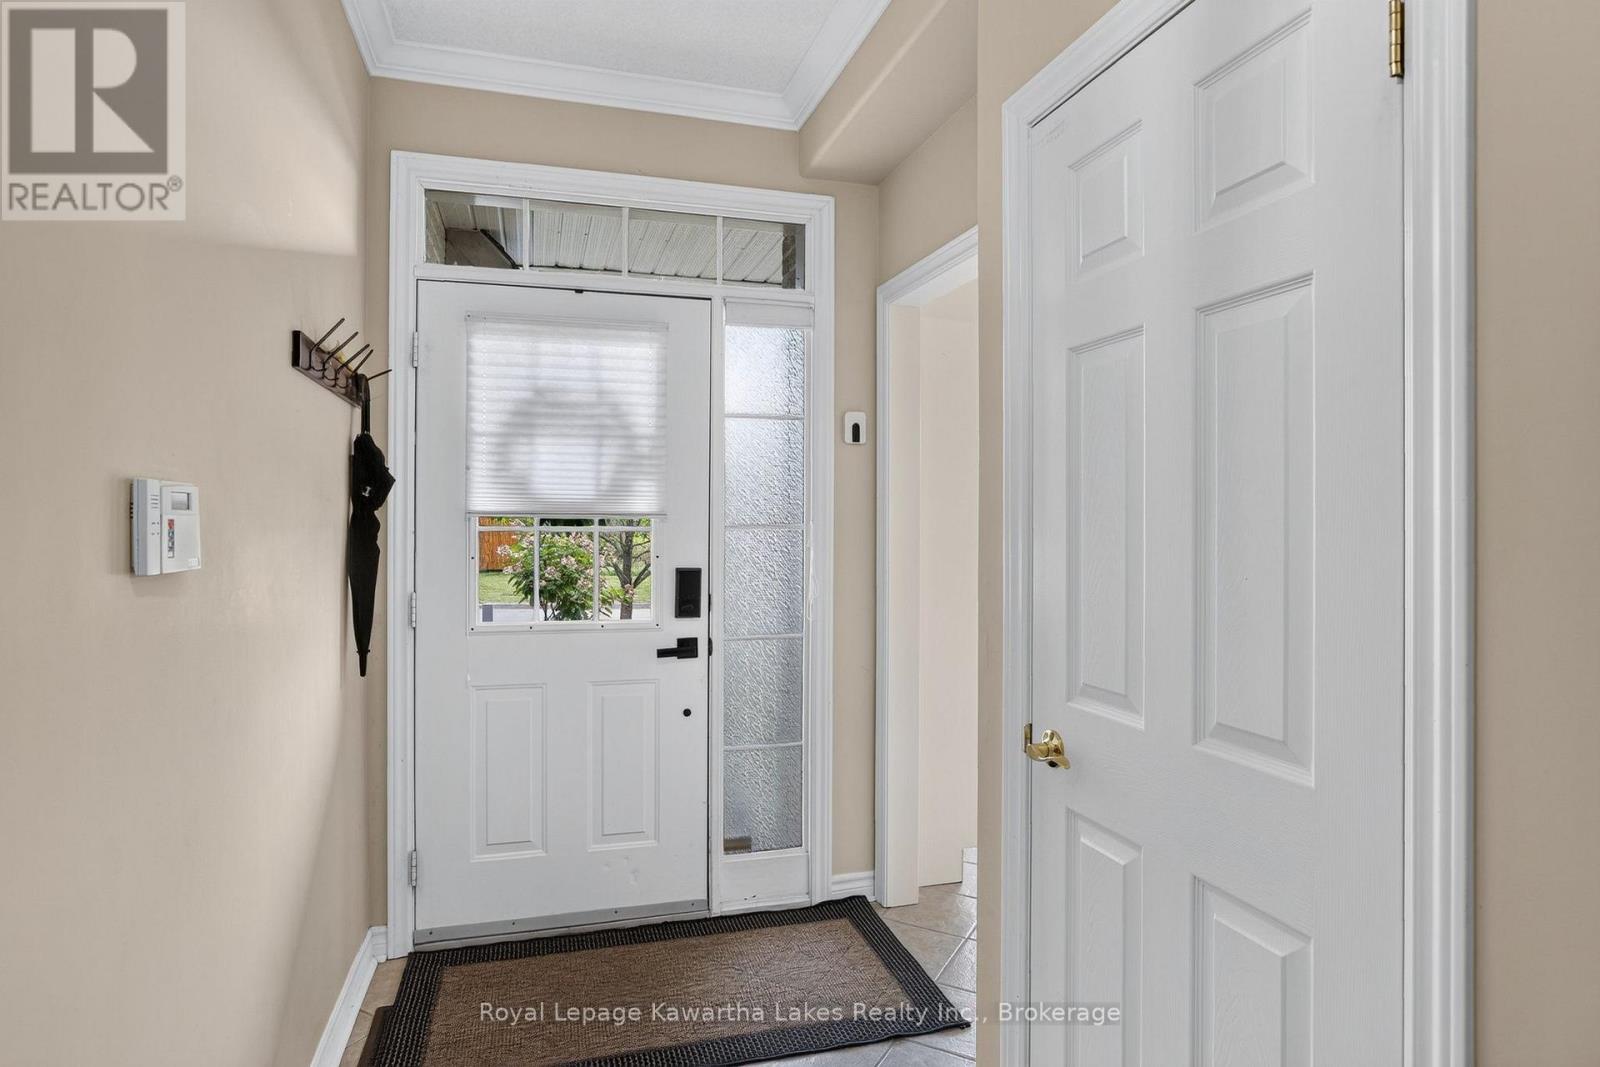
19 Rivermill Boulevard, Kawartha Lakes, ON photo 1
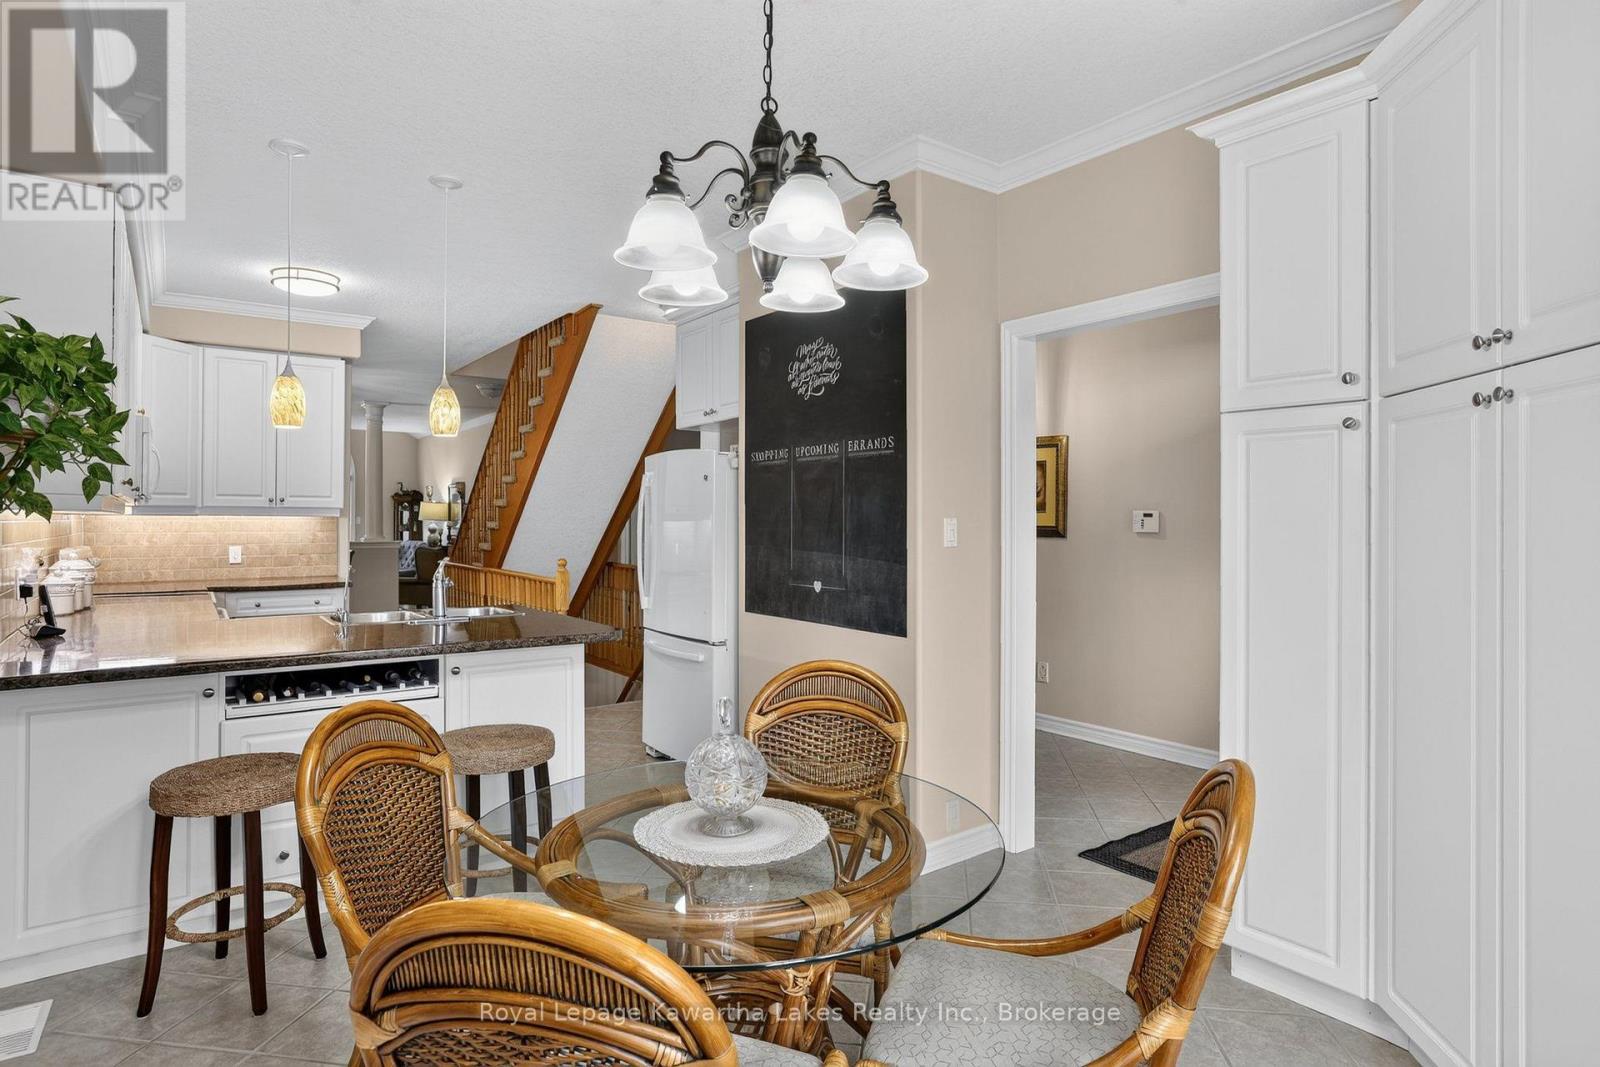
19 Rivermill Boulevard, Kawartha Lakes, ON photo 2
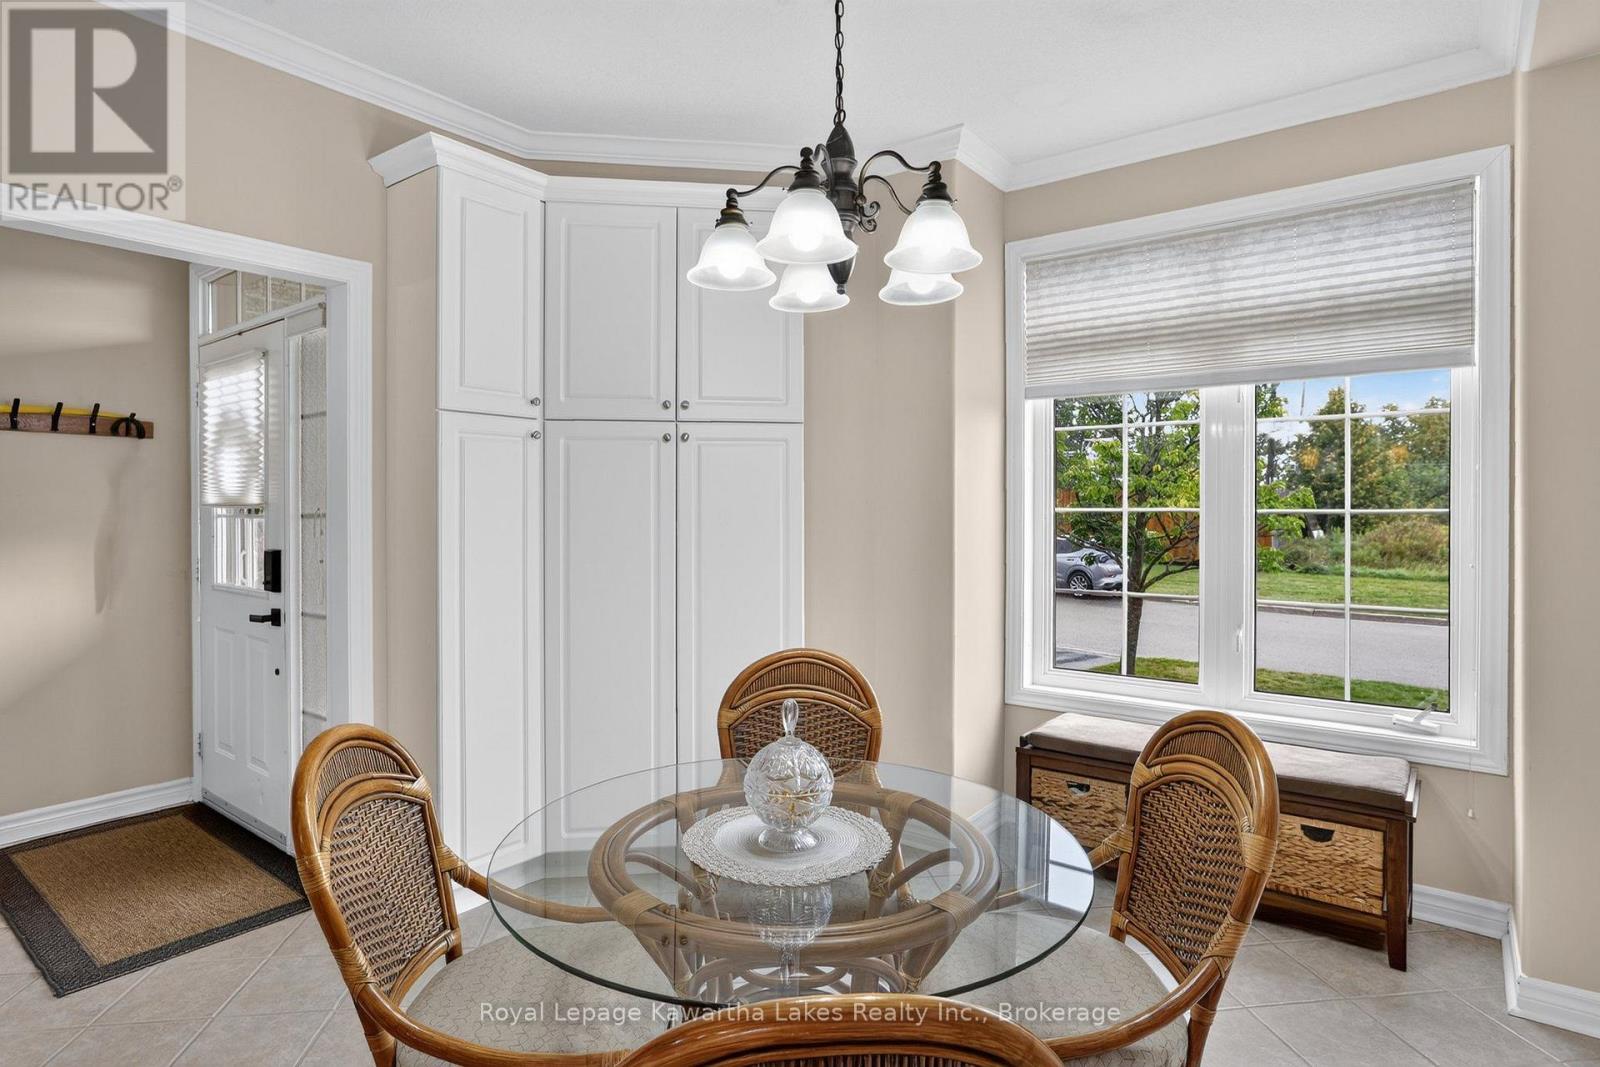
19 Rivermill Boulevard, Kawartha Lakes, ON photo 3
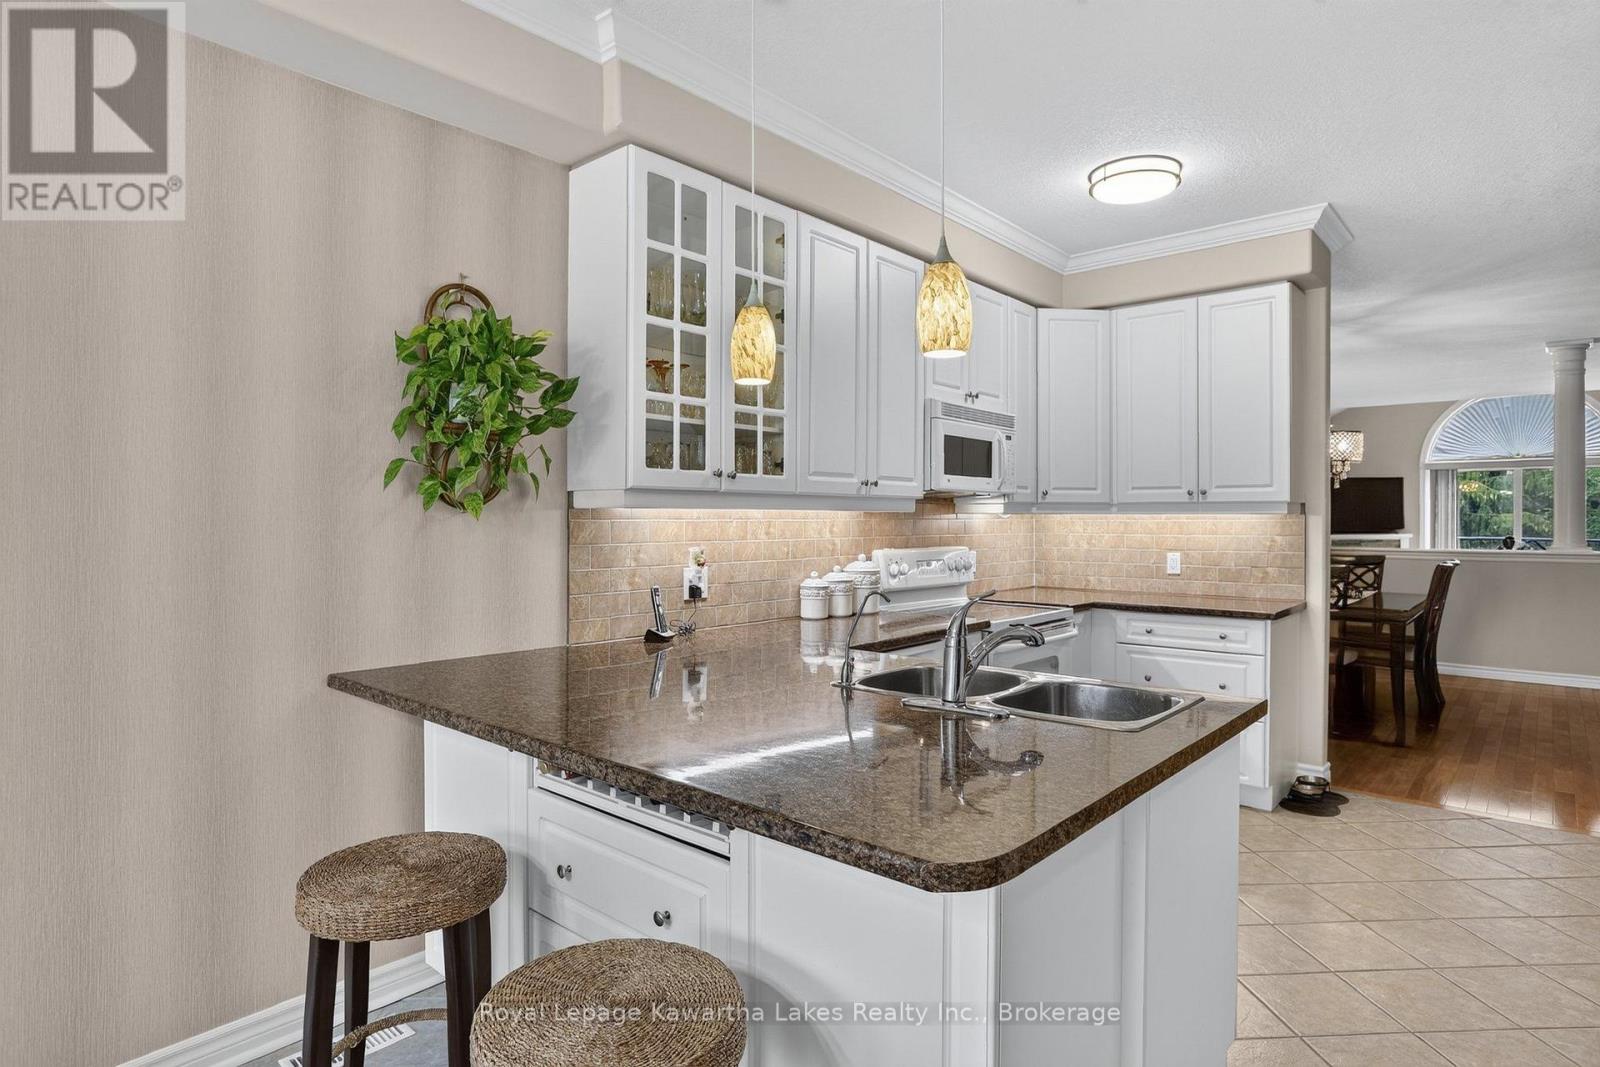
19 Rivermill Boulevard, Kawartha Lakes, ON photo 4
19 Rivermill Boulevard, Kawartha Lakes, ON photo 5
19 Rivermill Boulevard, Kawartha Lakes, ON photo 6
19 Rivermill Boulevard, Kawartha Lakes, ON photo 7
19 Rivermill Boulevard, Kawartha Lakes, ON photo 8
19 Rivermill Boulevard, Kawartha Lakes, ON photo 9
19 Rivermill Boulevard, Kawartha Lakes, ON photo 10
19 Rivermill Boulevard, Kawartha Lakes, ON photo 11
19 Rivermill Boulevard, Kawartha Lakes, ON photo 12
19 Rivermill Boulevard, Kawartha Lakes, ON photo 13
19 Rivermill Boulevard, Kawartha Lakes, ON photo 14
19 Rivermill Boulevard, Kawartha Lakes, ON photo 15
19 Rivermill Boulevard, Kawartha Lakes, ON photo 16
19 Rivermill Boulevard, Kawartha Lakes, ON photo 17
19 Rivermill Boulevard, Kawartha Lakes, ON photo 18
19 Rivermill Boulevard, Kawartha Lakes, ON photo 19
19 Rivermill Boulevard, Kawartha Lakes, ON photo 20
19 Rivermill Boulevard, Kawartha Lakes, ON photo 21
19 Rivermill Boulevard, Kawartha Lakes, ON photo 22
19 Rivermill Boulevard, Kawartha Lakes, ON photo 23
19 Rivermill Boulevard, Kawartha Lakes, ON photo 24
19 Rivermill Boulevard, Kawartha Lakes, ON photo 25
19 Rivermill Boulevard, Kawartha Lakes, ON photo 26
19 Rivermill Boulevard, Kawartha Lakes, ON photo 27
19 Rivermill Boulevard, Kawartha Lakes, ON photo 28
19 Rivermill Boulevard, Kawartha Lakes, ON photo 29
19 Rivermill Boulevard, Kawartha Lakes, ON photo 30
19 Rivermill Boulevard, Kawartha Lakes, ON photo 31
19 Rivermill Boulevard, Kawartha Lakes, ON photo 32
19 Rivermill Boulevard, Kawartha Lakes, ON photo 33
19 Rivermill Boulevard, Kawartha Lakes, ON photo 34
19 Rivermill Boulevard, Kawartha Lakes, ON photo 35
19 Rivermill Boulevard, Kawartha Lakes, ON photo 36
19 Rivermill Boulevard, Kawartha Lakes, ON photo 37
19 Rivermill Boulevard, Kawartha Lakes, ON photo 38
19 Rivermill Boulevard, Kawartha Lakes, ON photo 39
19 Rivermill Boulevard, Kawartha Lakes, ON photo 40
19 Rivermill Boulevard, Kawartha Lakes, ON photo 41
19 Rivermill Boulevard, Kawartha Lakes, ON photo 42
19 Rivermill Boulevard, Kawartha Lakes, ON photo 43
19 Rivermill Boulevard, Kawartha Lakes, ON photo 44
19 Rivermill Boulevard, Kawartha Lakes, ON photo 45
19 Rivermill Boulevard, Kawartha Lakes, ON photo 46
1 / 46

BUYER ADVANTAGE

Buy with confidence

Get a full-service approach built on strategy, strong negotiation, and clear guidance from offer to close.
  • Local Market Expertise
  • Broker-level Negotiation
  • Transparent Process
  • No-pressure Guidance

The right strategy depends on your goals, timing, budget, and the type of home you are buying. Get Your Buyer Snapshot.

About This Property

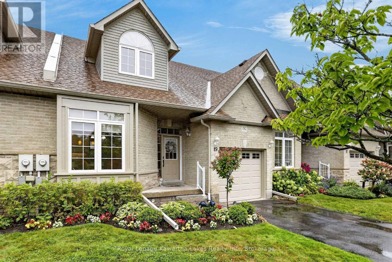
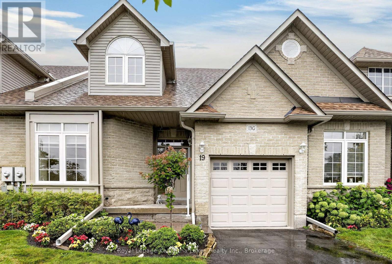
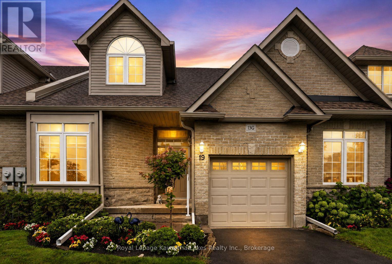
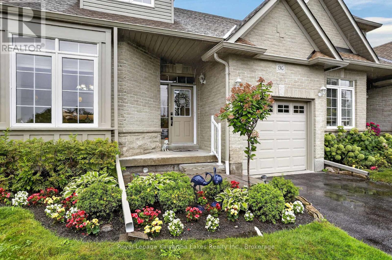
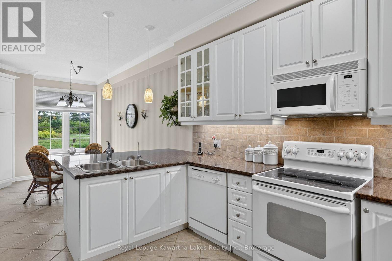
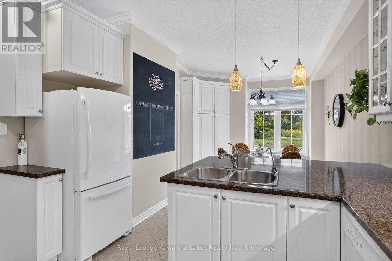
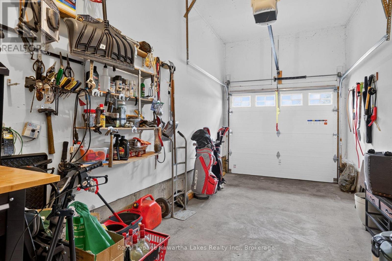
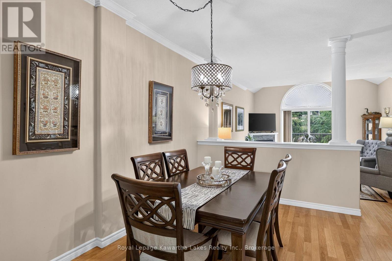
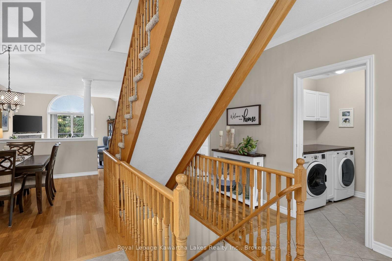
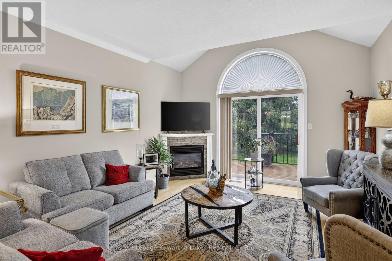
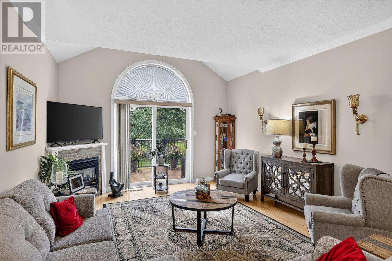
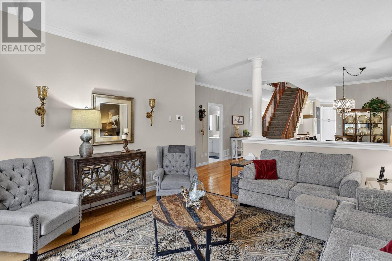
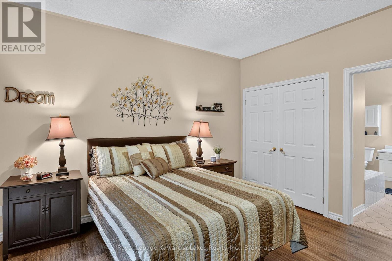
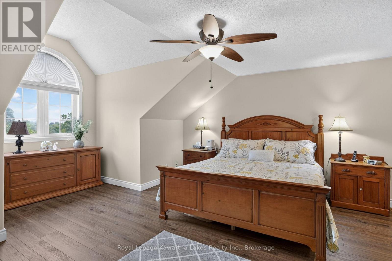
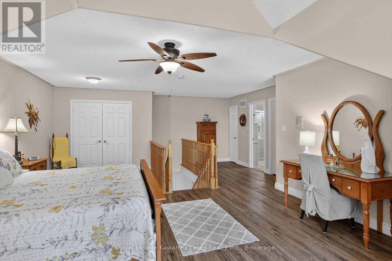
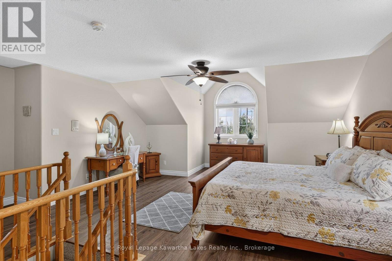
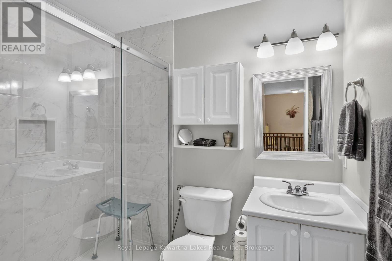
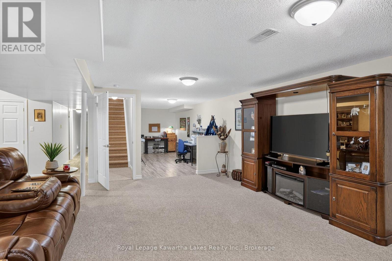
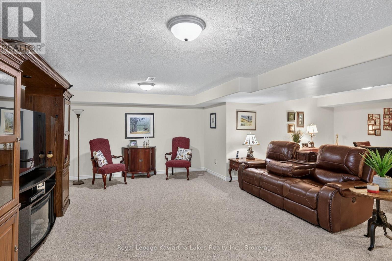
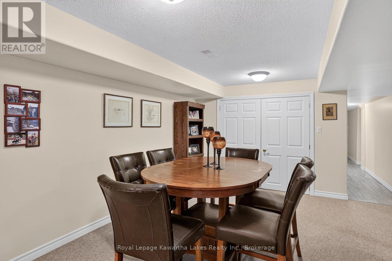
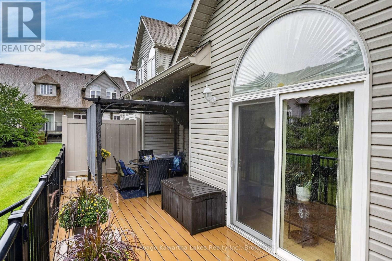
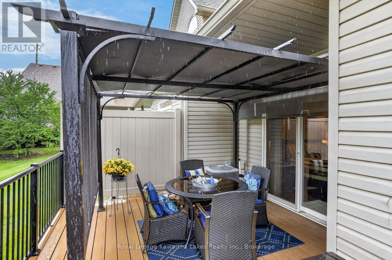
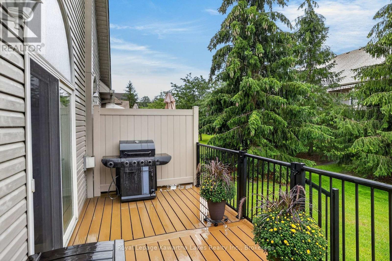
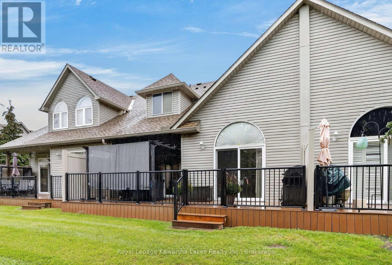
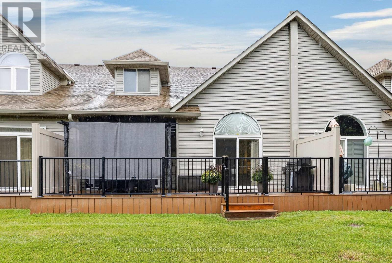
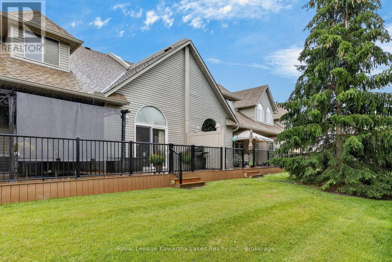
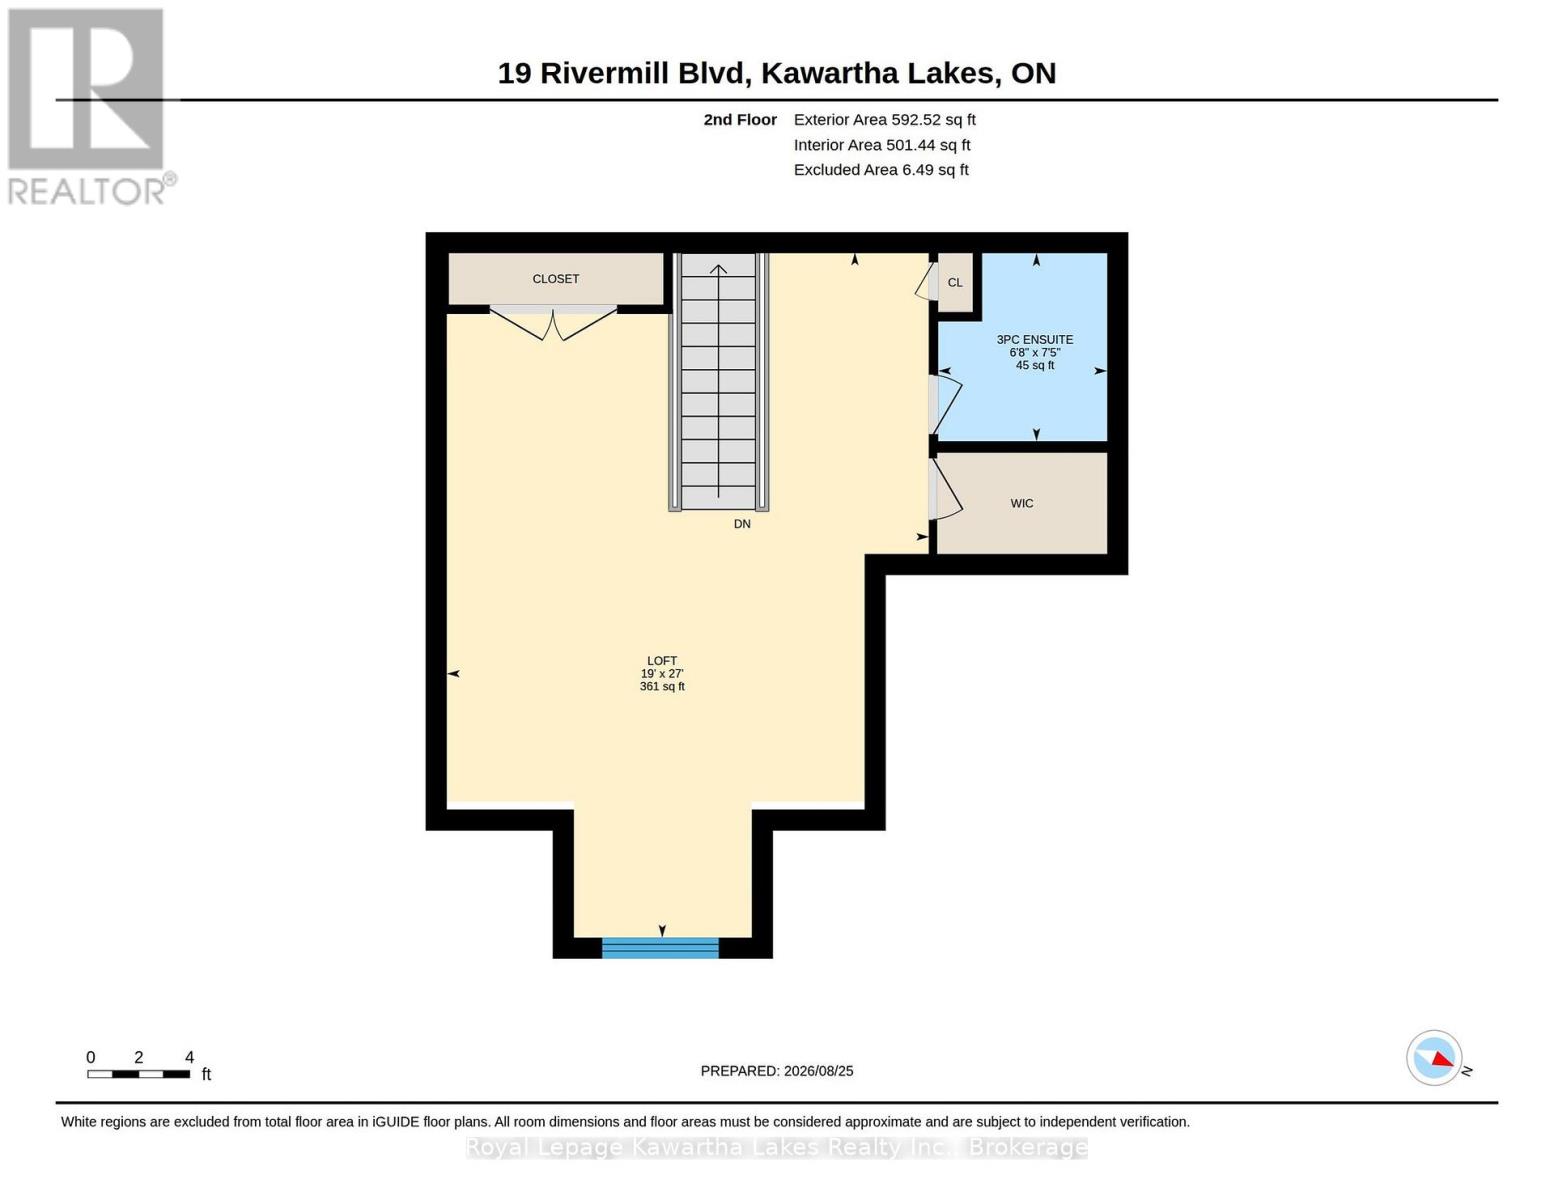
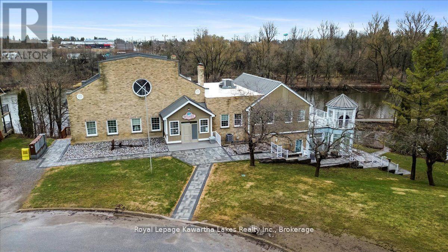
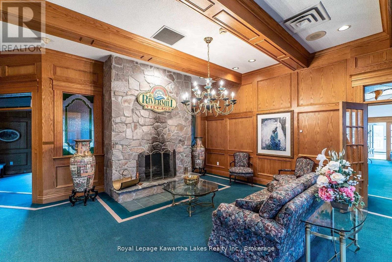
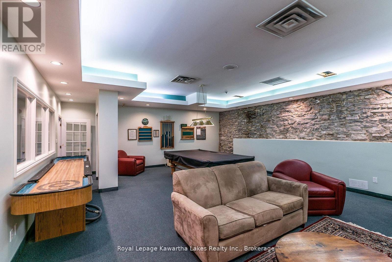
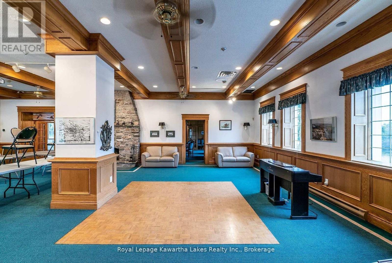
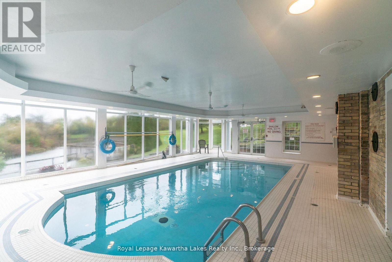
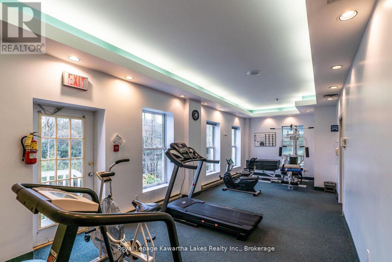
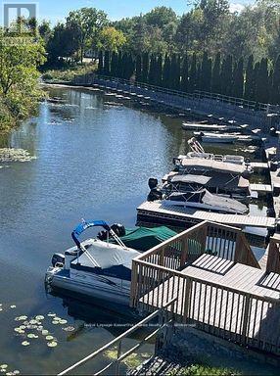
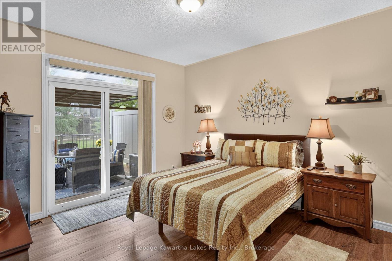
Welcome to 19 Rivermill Blvd, located in Lindsay's desirable north end along the Scugog River! This well-maintained bungaloft offers three fully finished levels and plenty of space to enjoy. The primary suite has its own little escape, with access to a composite private deck, perfect for enjoying your morning coffee or unwinding at the end of the day. The spacious loft, measuring over 350 sq. ft., offers the feel of a private suite with plenty of closet space and its own ensuite. Downstairs, the fully finished basement provides even more room for family, friends, hobbies or just relaxing. You'll also appreciate the attached garage with inside entry and your own private driveway. There's plenty to enjoy beyond your front door, too! Rivermill offers great community amenities, including a clubhouse, indoor pool, sauna, gym, games room, tennis court, RV parking and more. Dock rental spaces are available for those who want to keep a boat nearby and enjoy everything the Trent-Severn Waterway has to offer. One of the biggest perks of condo living is leaving the exterior maintenance behind! Lawn care, snow removal and even window cleaning are included in the maintenance fees. If you've been looking for a home with plenty of space, great amenities and less to worry about, this one is worth a look. Come see it for yourself - pictures really don't do it justice! (id:63604)

Key Facts

Type
Condo Townhouse
Beds
2
Baths
2
Size
1,600 sqft
Parking
3 total
Condo fee
$748

Highlights

  • Washer
  • Refrigerator
  • Water meter
  • Central Vacuum
  • Dishwasher
  • Stove
  • Dryer
  • Microwave
  • Water Treatment
  • Hood Fan
  • Garage door opener remote(s)
Property Details 17 details
Bedrooms
2 bedrooms
2 above grade
Bathrooms
2 bathrooms
Parking
3 parking spaces
Attached Garage · Garage
Living area
1,600 - 1,799 sq. ft.
Property
Single Family · Condo/Strata · Attached
Property subtype
Single Family
Structure type
Row / Townhouse
Ownership
Condo/Strata
Attached status
Attached
Storeys
1.50
Basement
Finished, Full
Heating
Forced air, Natural gas
Cooling
Central air conditioning
Fireplace
1 fireplace
Pool
Indoor pool
Taxes
$4,768.00
Zoning
Residential Condominium
Waterfront
Scugog River

Interior features

WasherRefrigeratorWater meterCentral VacuumDishwasherStoveDryerMicrowaveWater TreatmentHood FanGarage door opener remote(s)Hardwood

Exterior features

BrickVinyl sidingConcrete

Systems and association

Smoke DetectorsCommon Area MaintenanceInsurance

Lot and water

LevelIn suite Laundry
Rooms 13 rooms
Level
Room
Dimensions
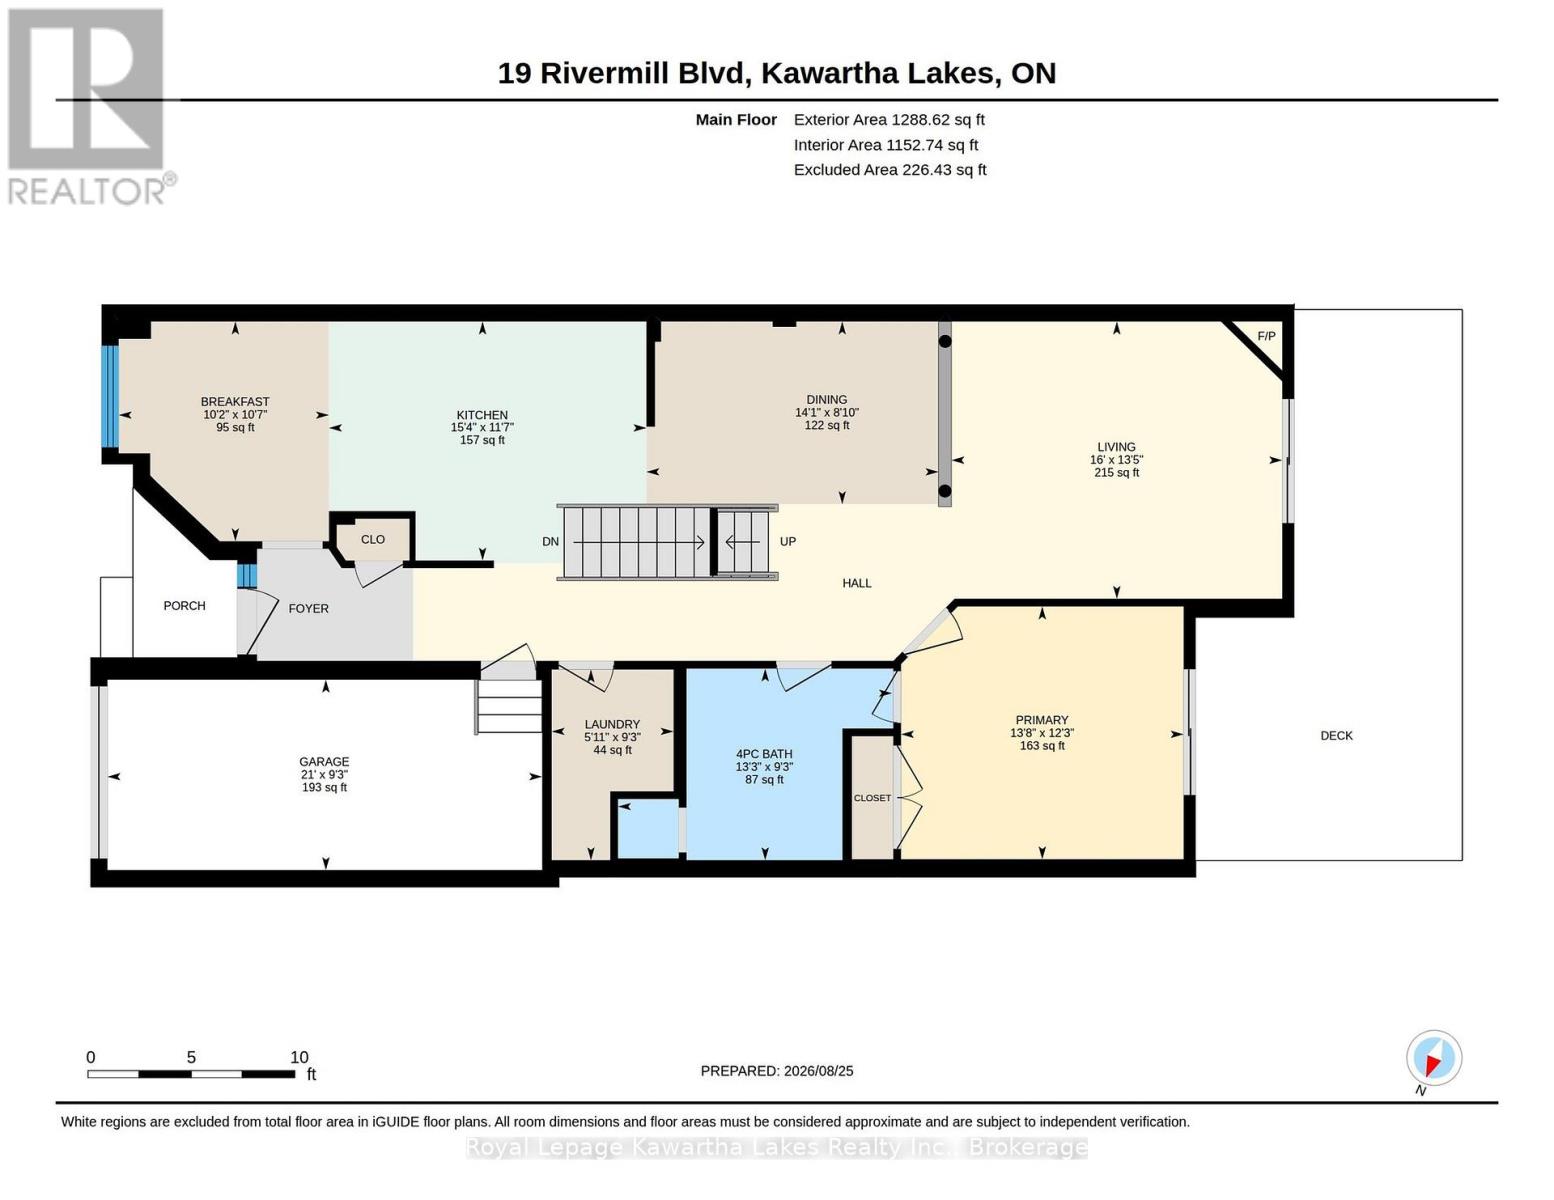
Main level
Eating area
3.09 m x 3.22 m
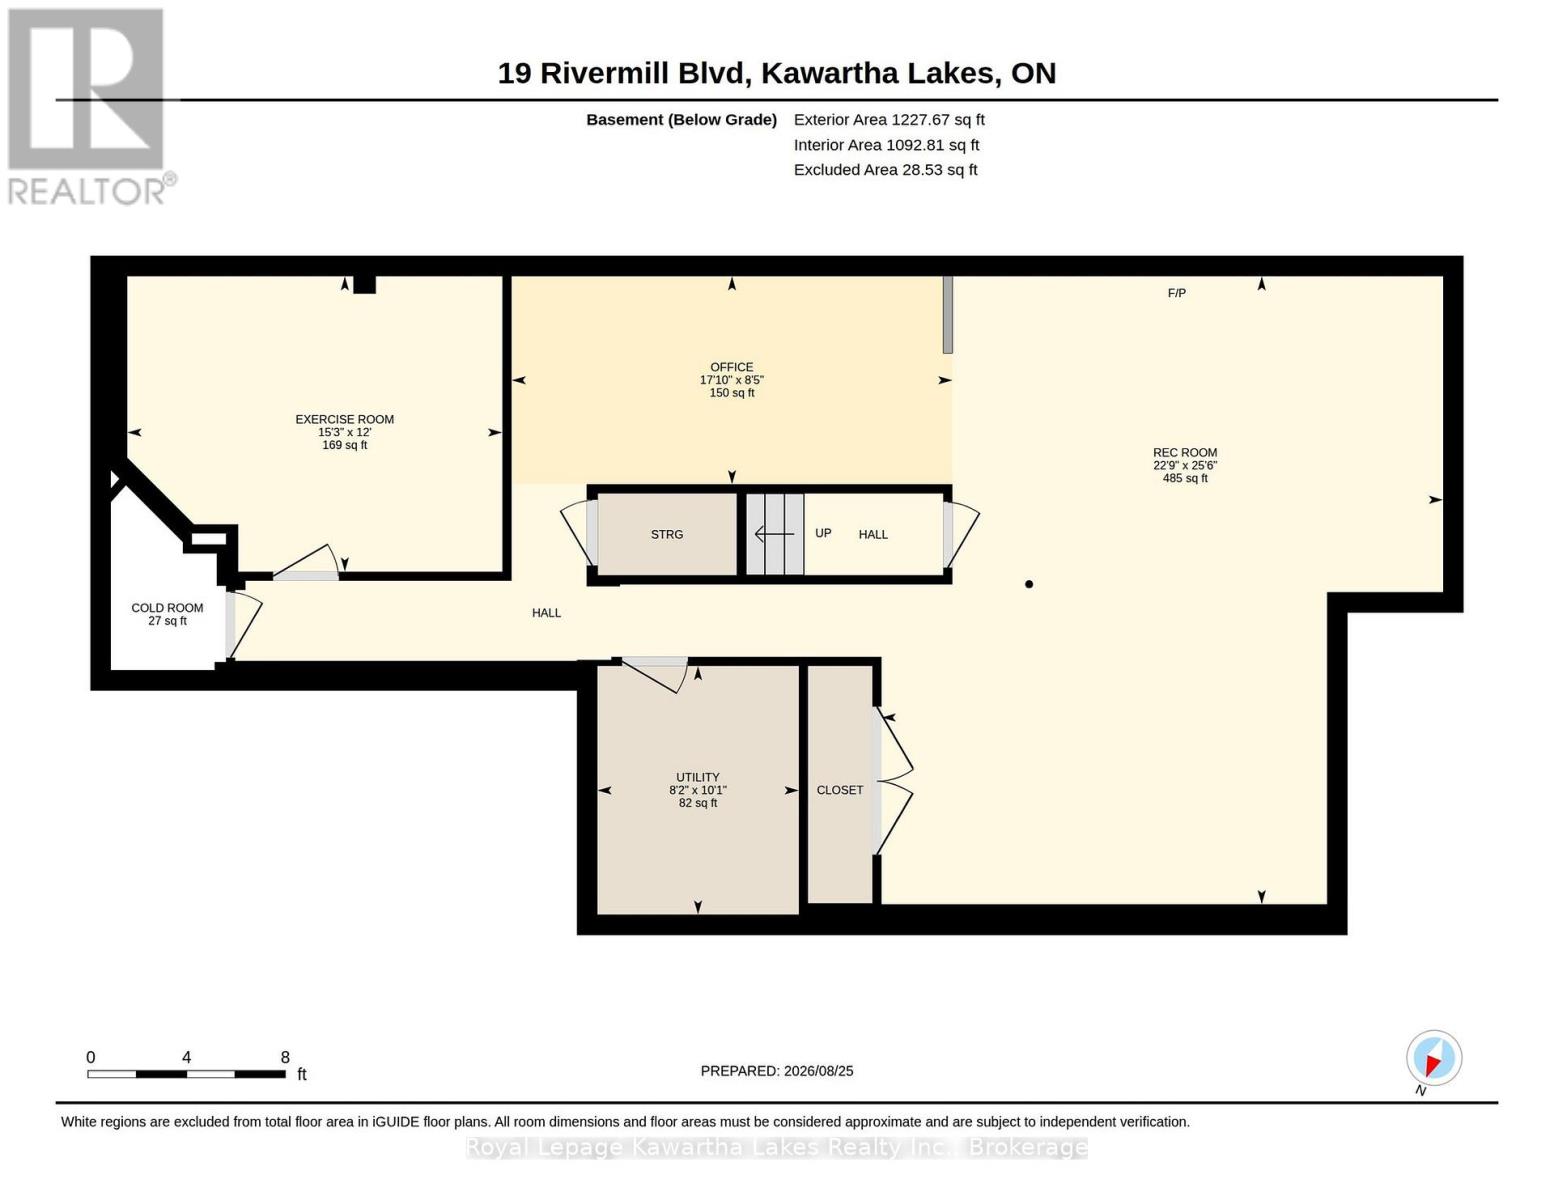
Basement
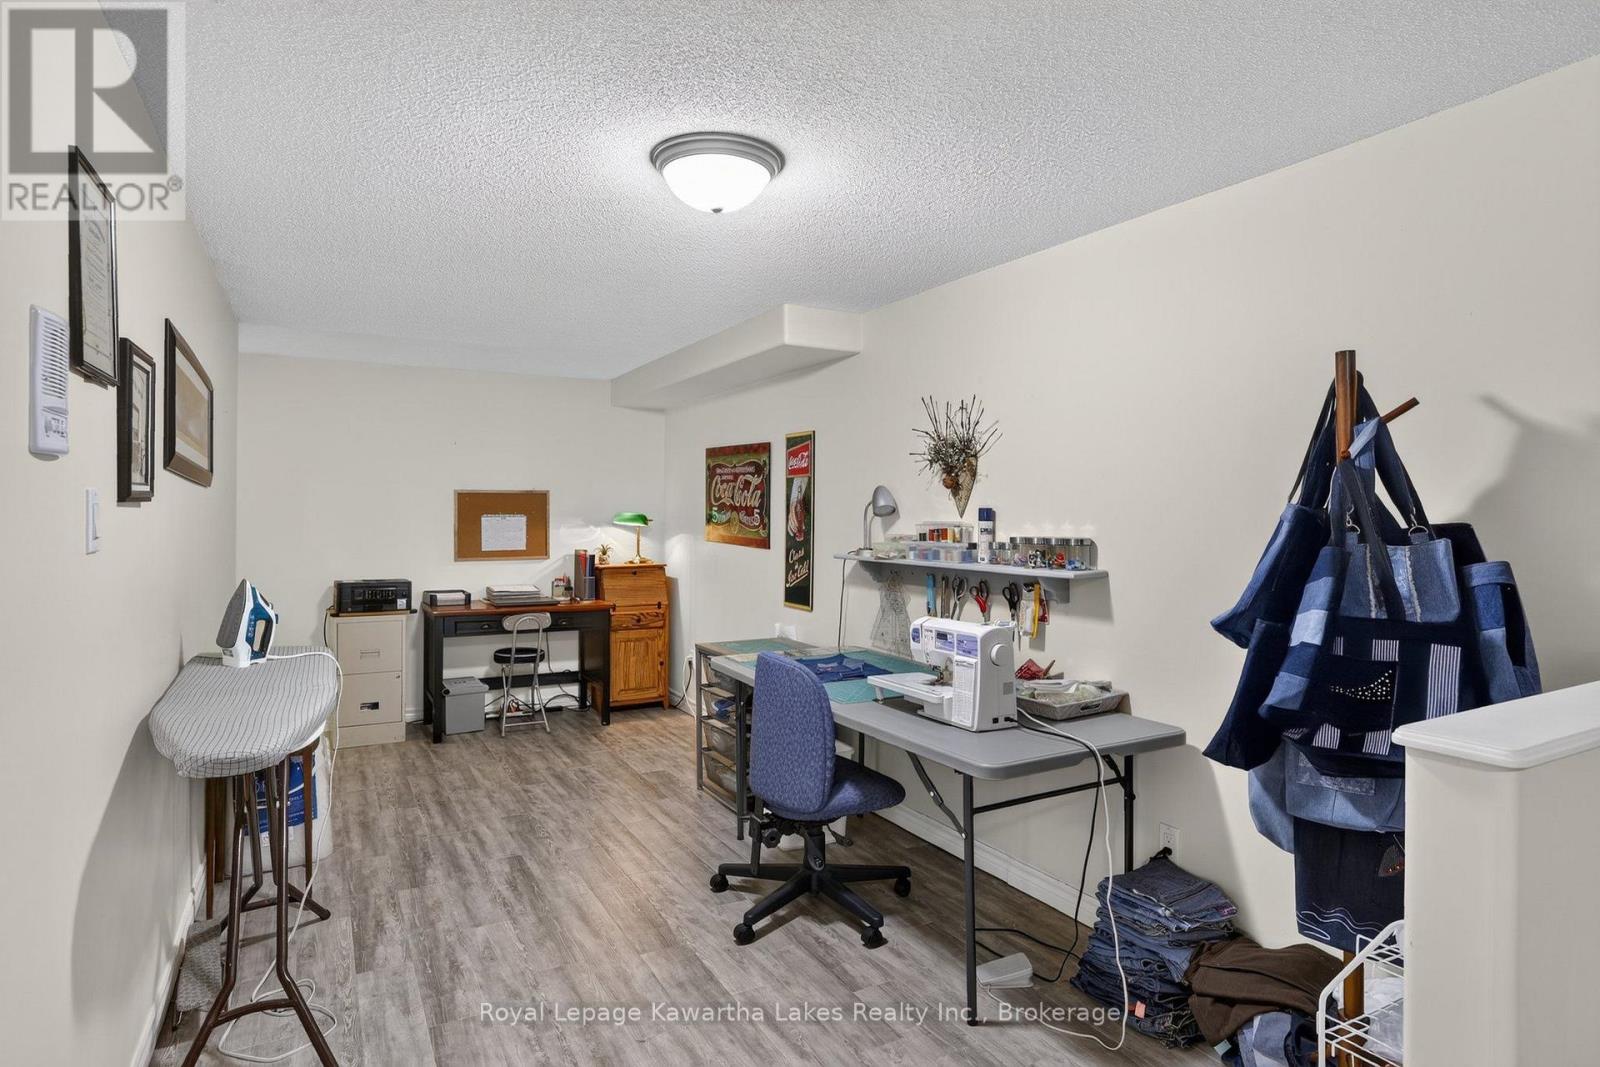
Office
5.43 m x 2.57 m
Main level
Kitchen
4.67 m x 3.53 m
Basement
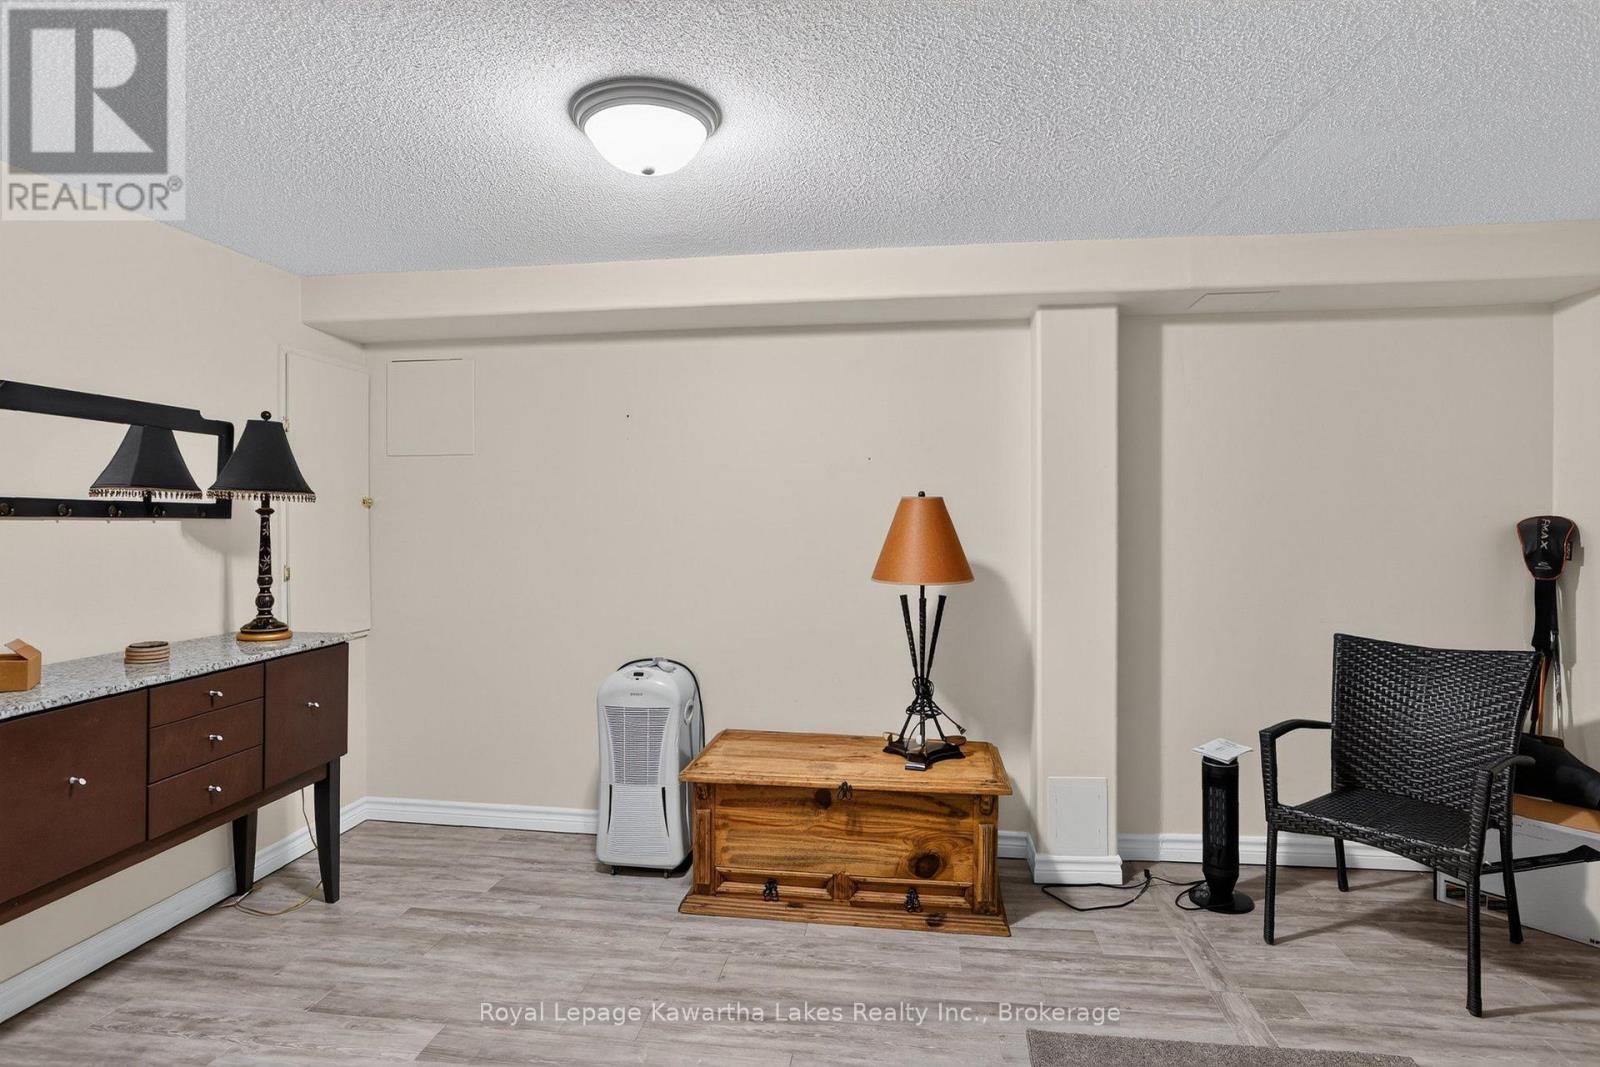
Exercise room
4.64 m x 3.65 m
Basement
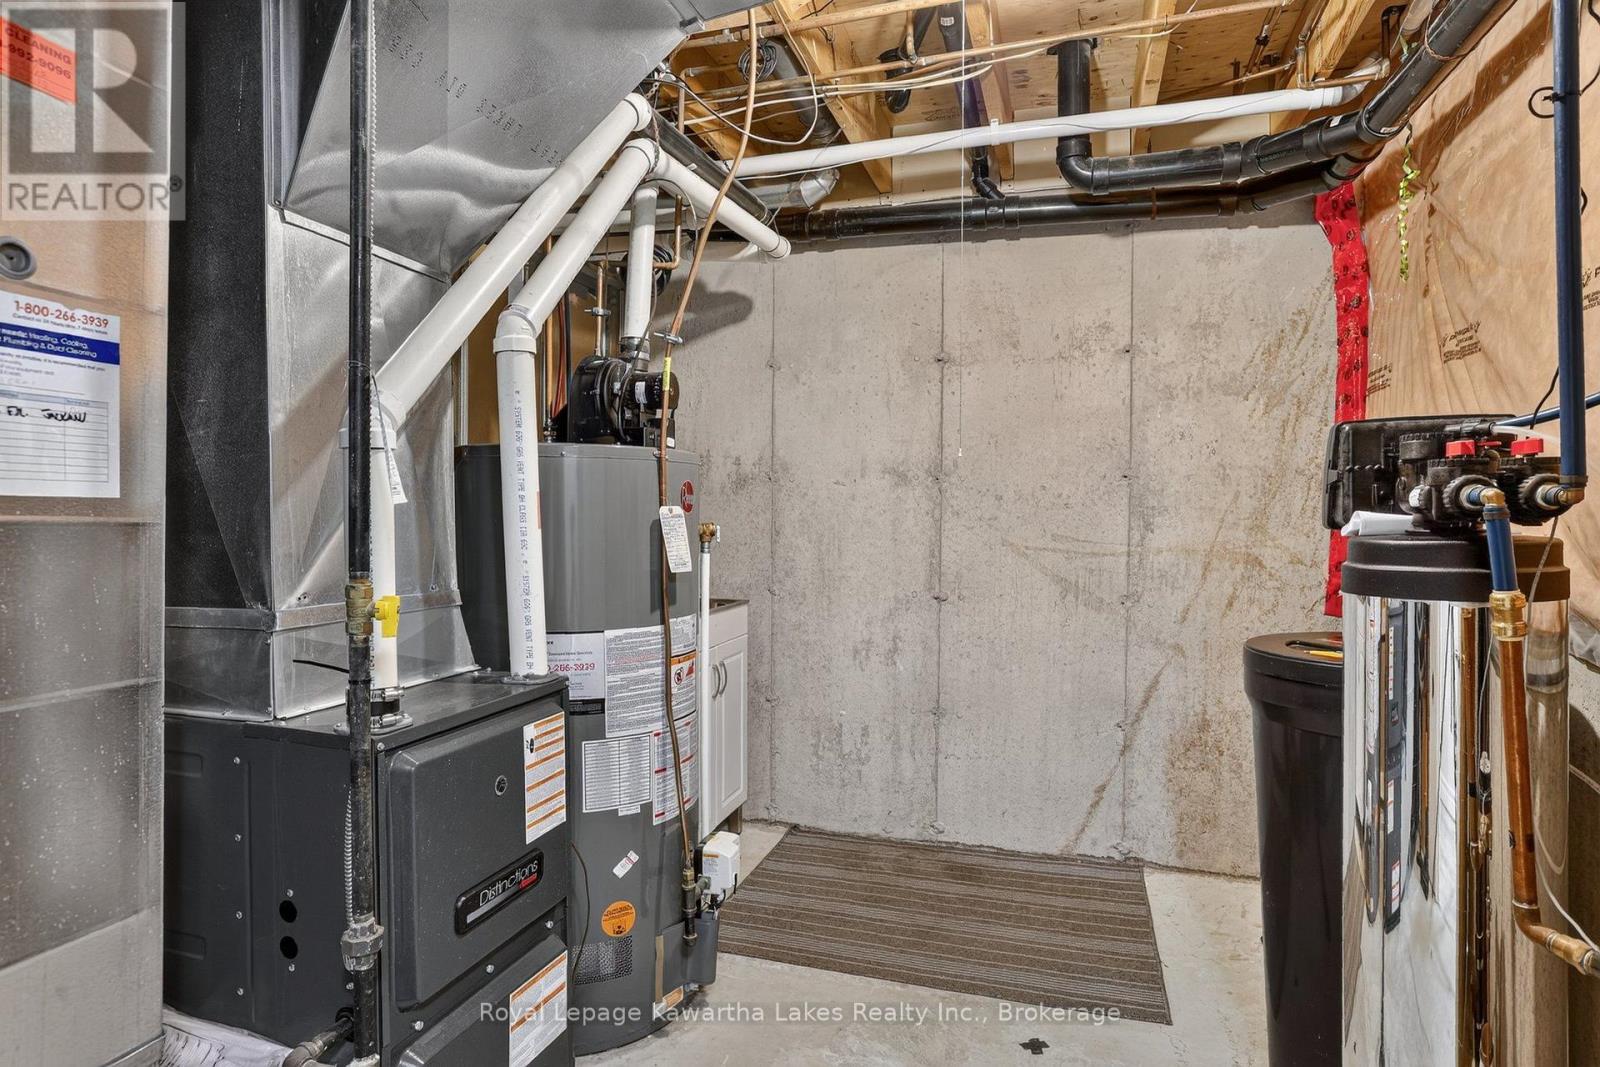
Utility room
2.48 m x 3.07 m
Main level
Dining room
4.29 m x 2.69 m
Main level
Living room
4.87 m x 4.08 m
Main level
Primary Bedroom
4.16 m x 3.73 m
Main level
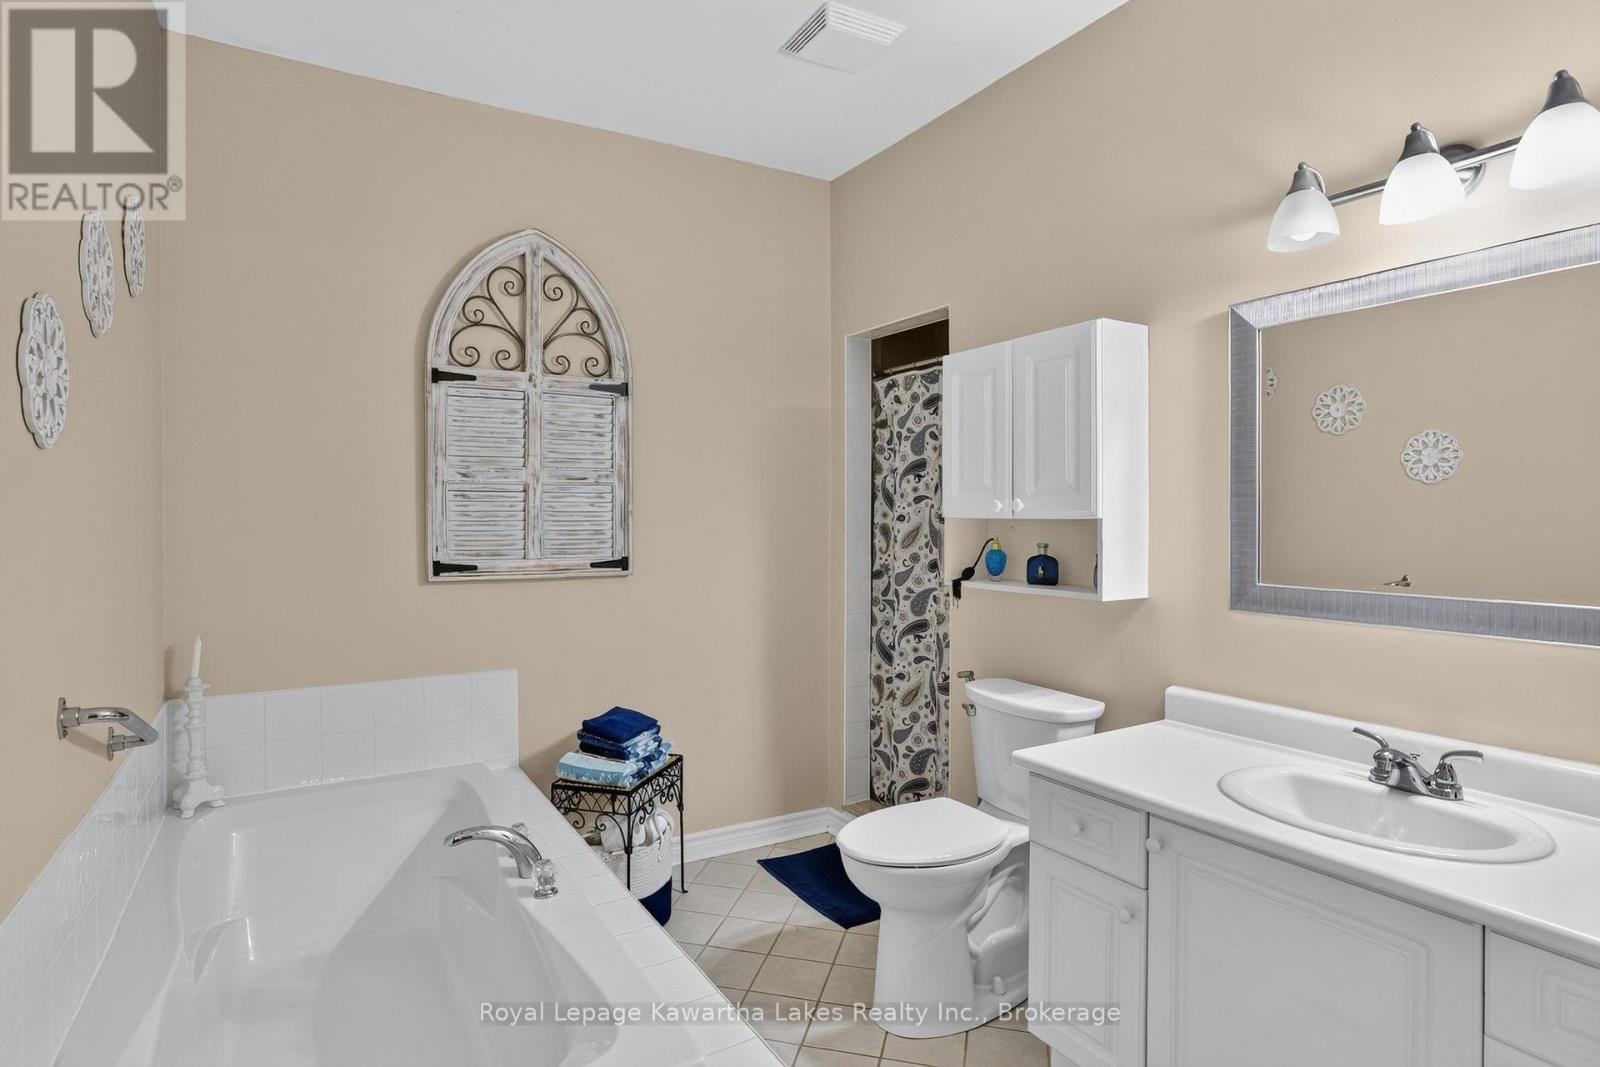
Bathroom
4.03 m x 2.81 m
Main level
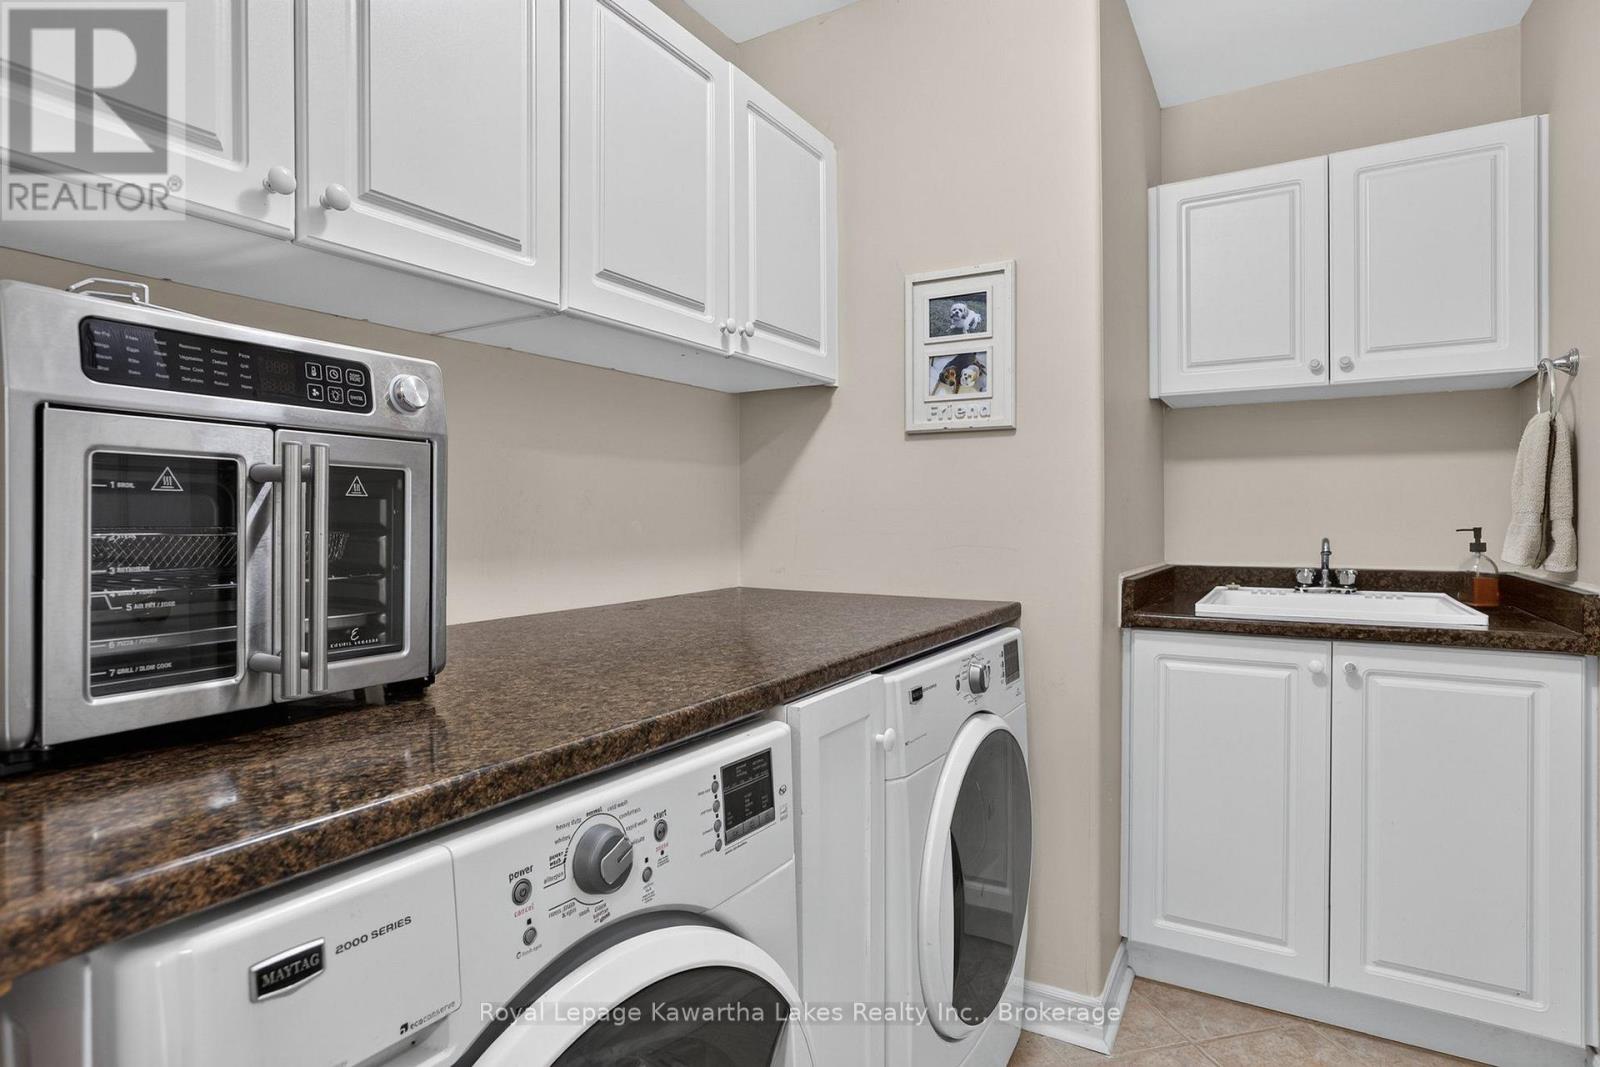
Laundry room
2.81 m x 1.8 m
Second level
Loft
8.23 m x 5.79 m
Second level
Bathroom
2.03 m x 2.26 m
Basement
Recreational, Games room
6.93 m x 7.82 m

Virtual Tour & Media

Mortgage & Affordability Estimate monthly costs
Purchase price$579,900
Down paymentNot available
Mortgage amountNot available
Principal & interestNot available
Property taxesNot available
Condo/HOA feeNot available
Insurance/OtherNot available
UtilitiesNot available
Est. monthly totalNot available
Income needed (GDS 32%)Not available
Estimates only. Not financial advice. Rates, taxes and fees vary by lender and municipality.

Saved Properties

Keep This One Handy

Save this listing, compare it later, or open your saved properties dashboard.

Manage Saved Searches
Map is approximate.

Neighbourhood

Area
Lindsay
City
Kawartha Lakes
Postal code
K9V 6K6
Nearby
Cross Streets: Eglinton Street and Rivermill Blvd. ** Directions: Eglington Street east to Rivermill Blvd, south on Rivermill Blvd.