
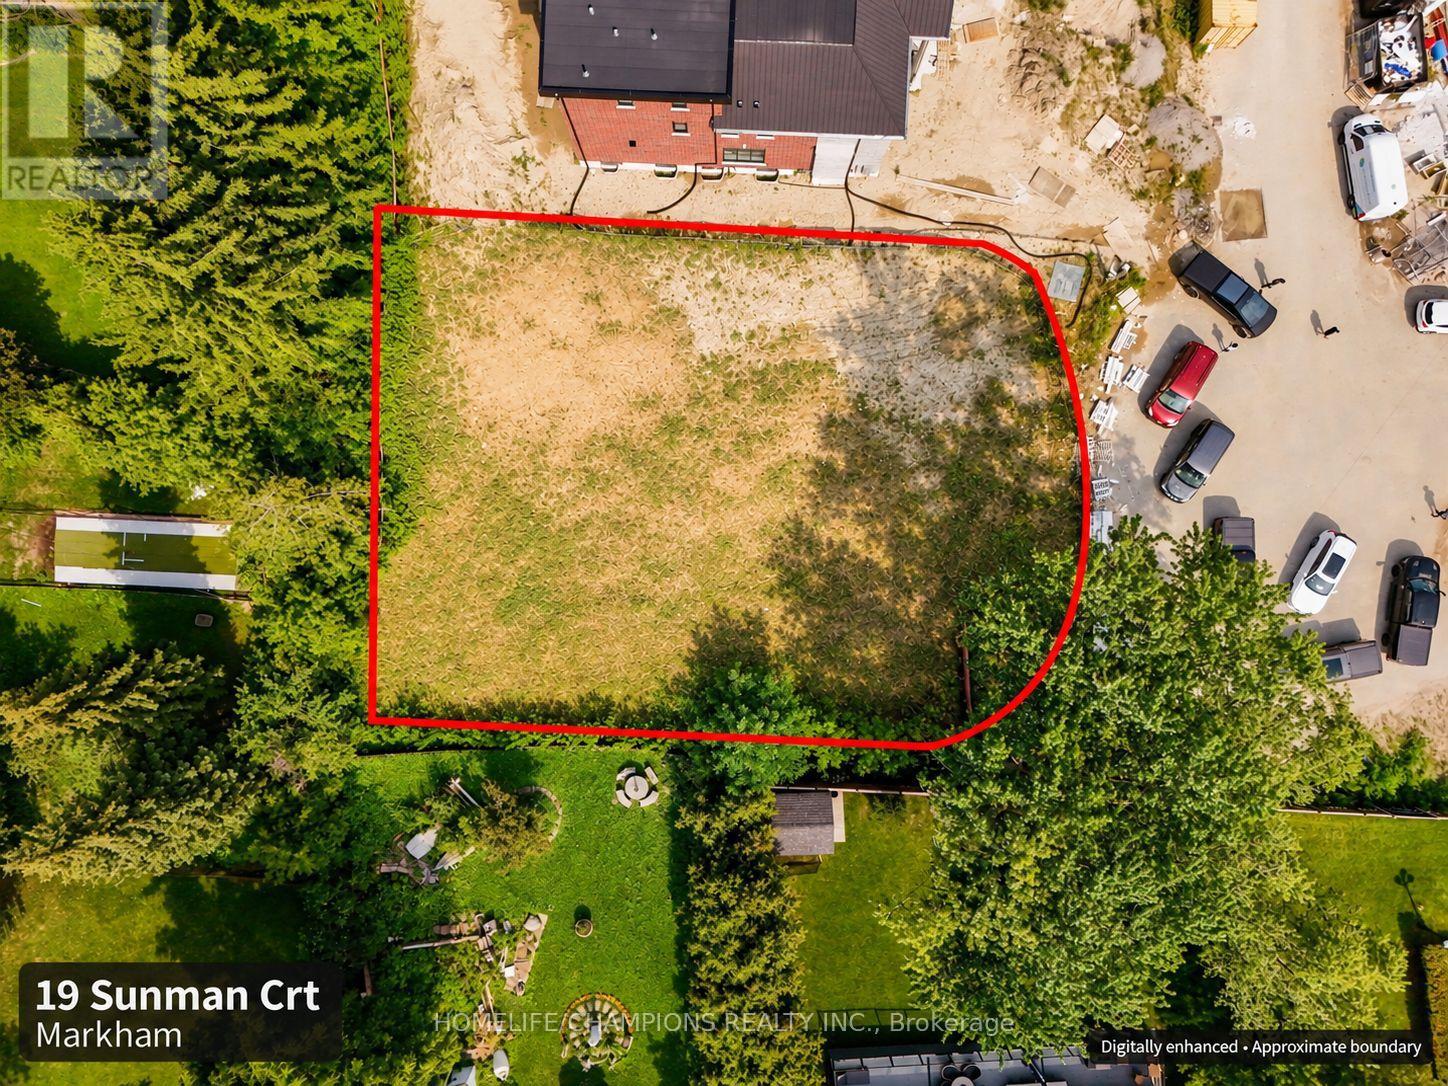
19 Sunman Court
BUYER ADVANTAGE
Buy with confidence
Get a full-service approach built on strategy, strong negotiation, and clear guidance from offer to close.
- Local Market Expertise
- Broker-level Negotiation
- Transparent Process
- No-pressure Guidance

The right strategy depends on your goals, timing, budget, and the type of home you are buying. Get Your Buyer Snapshot.
About This Property
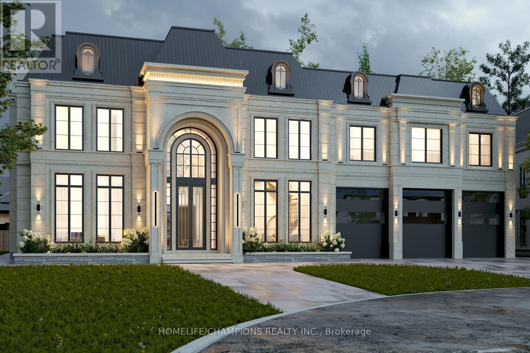
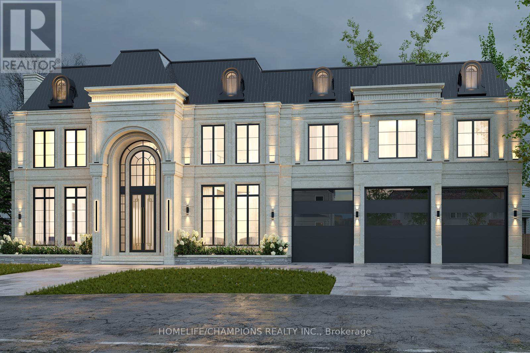
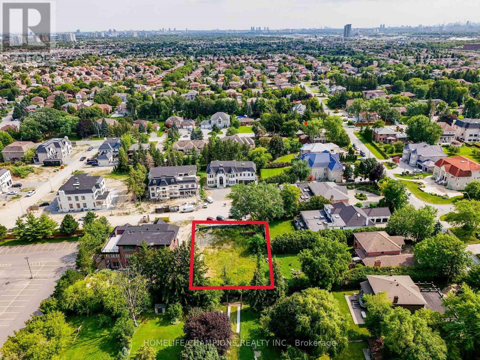
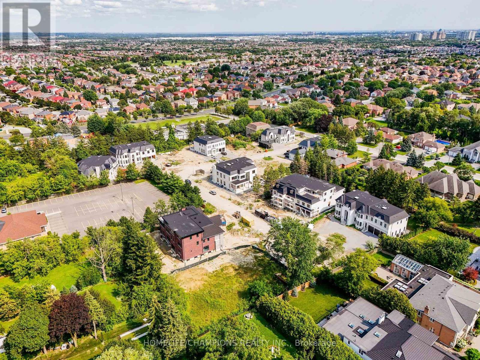
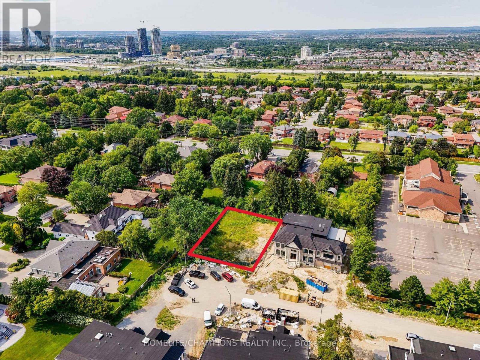
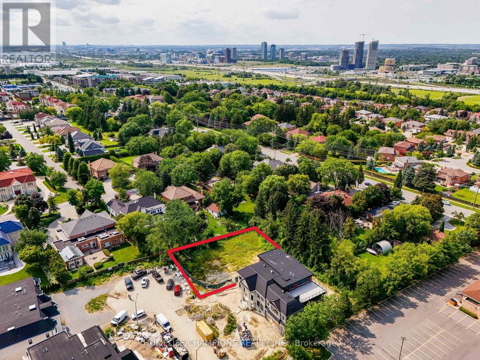
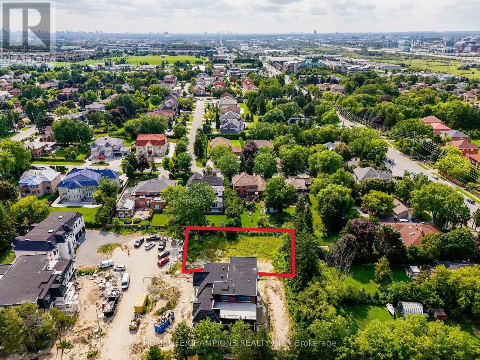
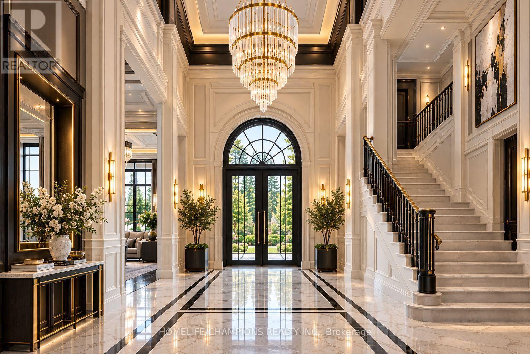
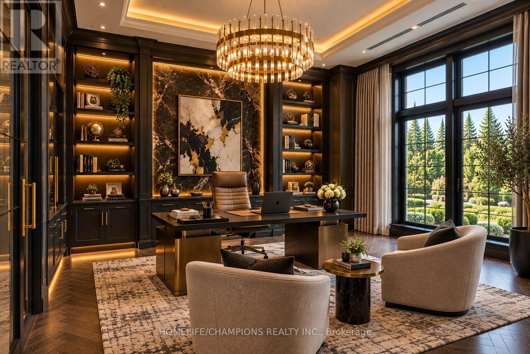
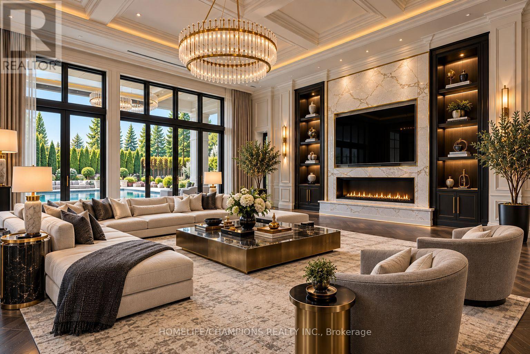
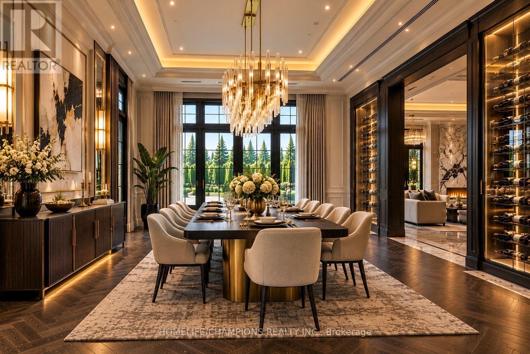
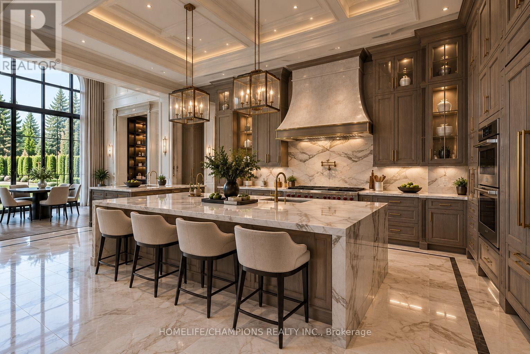
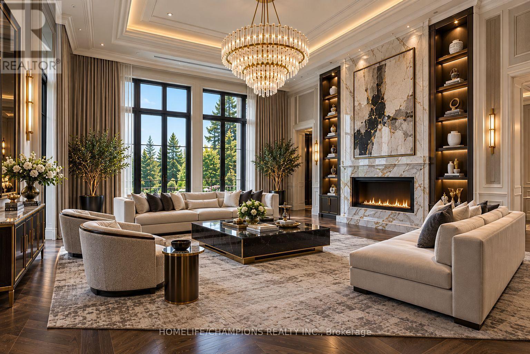
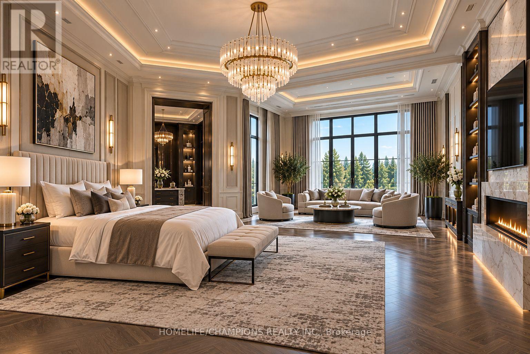
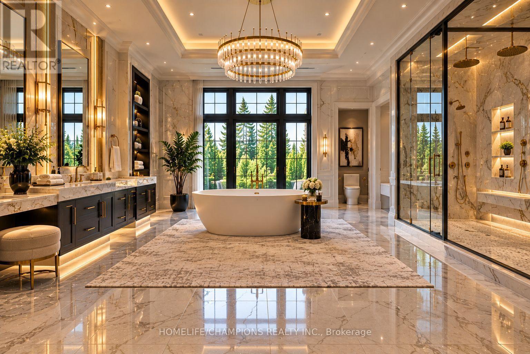
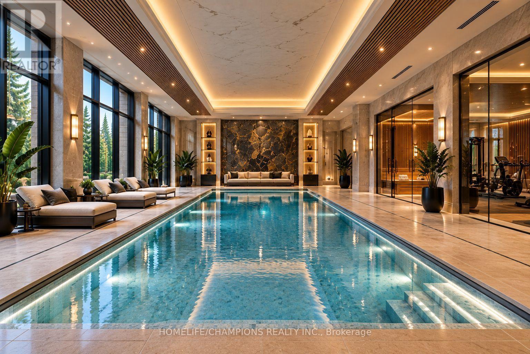
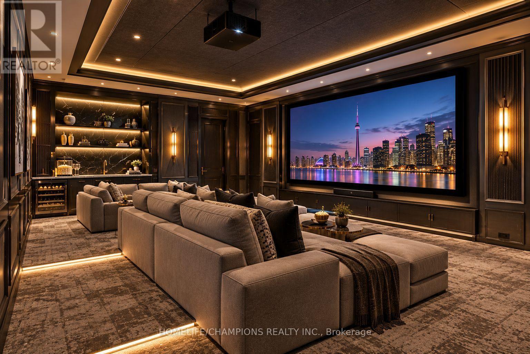
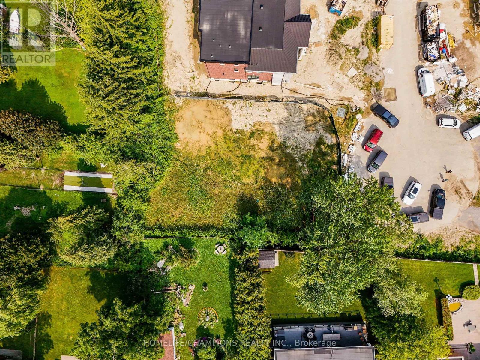
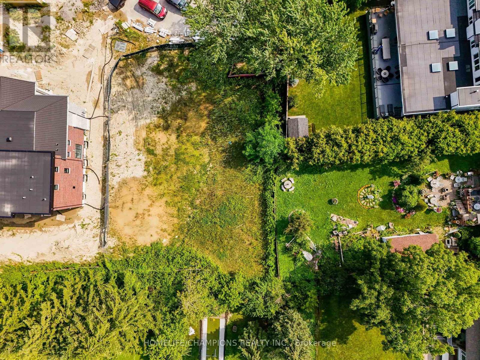
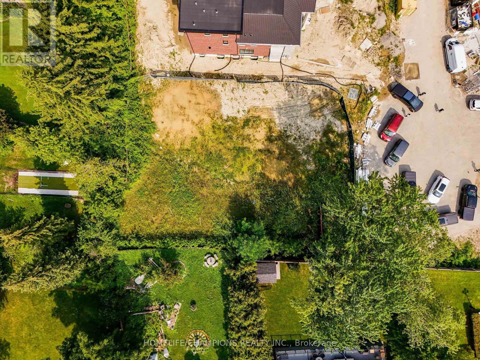
Rare shovel-ready opportunity to build your dream home at 19 Sunman Court! This approximately 105 ft. by 150 ft. vacant lot sits in a sought-after Markham enclave surrounded by impressive custom homes. Opportunities to secure vacant land of this size in an established neighbourhood are hard to find. Architectural plans and building permits are approved, with a builder ready to take on the project immediately. The approved design offers approximately 7,200 sq. ft. above grade, plus a 3,450 sq. ft. basement and a dedicated indoor pool wing. Plans feature 5+1 bedrooms and 10 bathrooms, including four second-floor bedrooms with private ensuites and walk-in closets, a main-floor guest suite and an additional basement guest suite. Two main-floor kitchens, a servery, formal living and dining rooms, and an expansive family room create exceptional spaces for everyday living and entertaining. Standout features include a grand two-storey library/study with a spiral staircase, an open-to-above foyer, elevator provision and 12-ft. main-floor ceilings. The approved indoor pool design includes a 28-ft. by 12-ft. swimming pool, a 12-ft. by 5-ft. hot tub, skylights and a poolside kitchenette/bar. The basement plan includes a home theatre, gym, sauna, spacious recreation areas and a dinette/bar. An oversized primary suite with an expansive dressing room and spa-inspired ensuite, a prayer room, upper-floor laundry and a three-car garage complete the design. Conveniently located near private schools offering International Baccalaureate programs, including Town Centre Private Schools. Close to York University's Markham Campus, minutes from Unionville GO Station and Highway 407, and surrounded by restaurants, shopping malls and everyday amenities. A rare opportunity to bring an exceptional custom home to life with the approvals already in place. Vacant land only. All residence features described are proposed under the approved plans. Renderings are conceptual. (id:63604)
Key Facts
Property Details
Systems and association
Saved Properties
Keep This One Handy
Save this listing, compare it later, or open your saved properties dashboard.
Neighbourhood
- Area
- Milliken Mills East
- City
- Markham
- Postal code
- L3R 8G2
- Nearby
- Cross Streets: Brimley & 14th Ave. ** Directions: Lee Ave / Sunman Ct.
Save This Property
Keep this home handy, return to it anytime, and let us know how to reach you about this listing.
We use this email only to connect your saved properties and saved searches.
Other Available Options
Similar Listings
Listings from our database that match closely.







