19 Susan Drive

Hamilton, ONDetached
$1,199,900
MLS® X14131060
Detached3 beds4 baths7 total
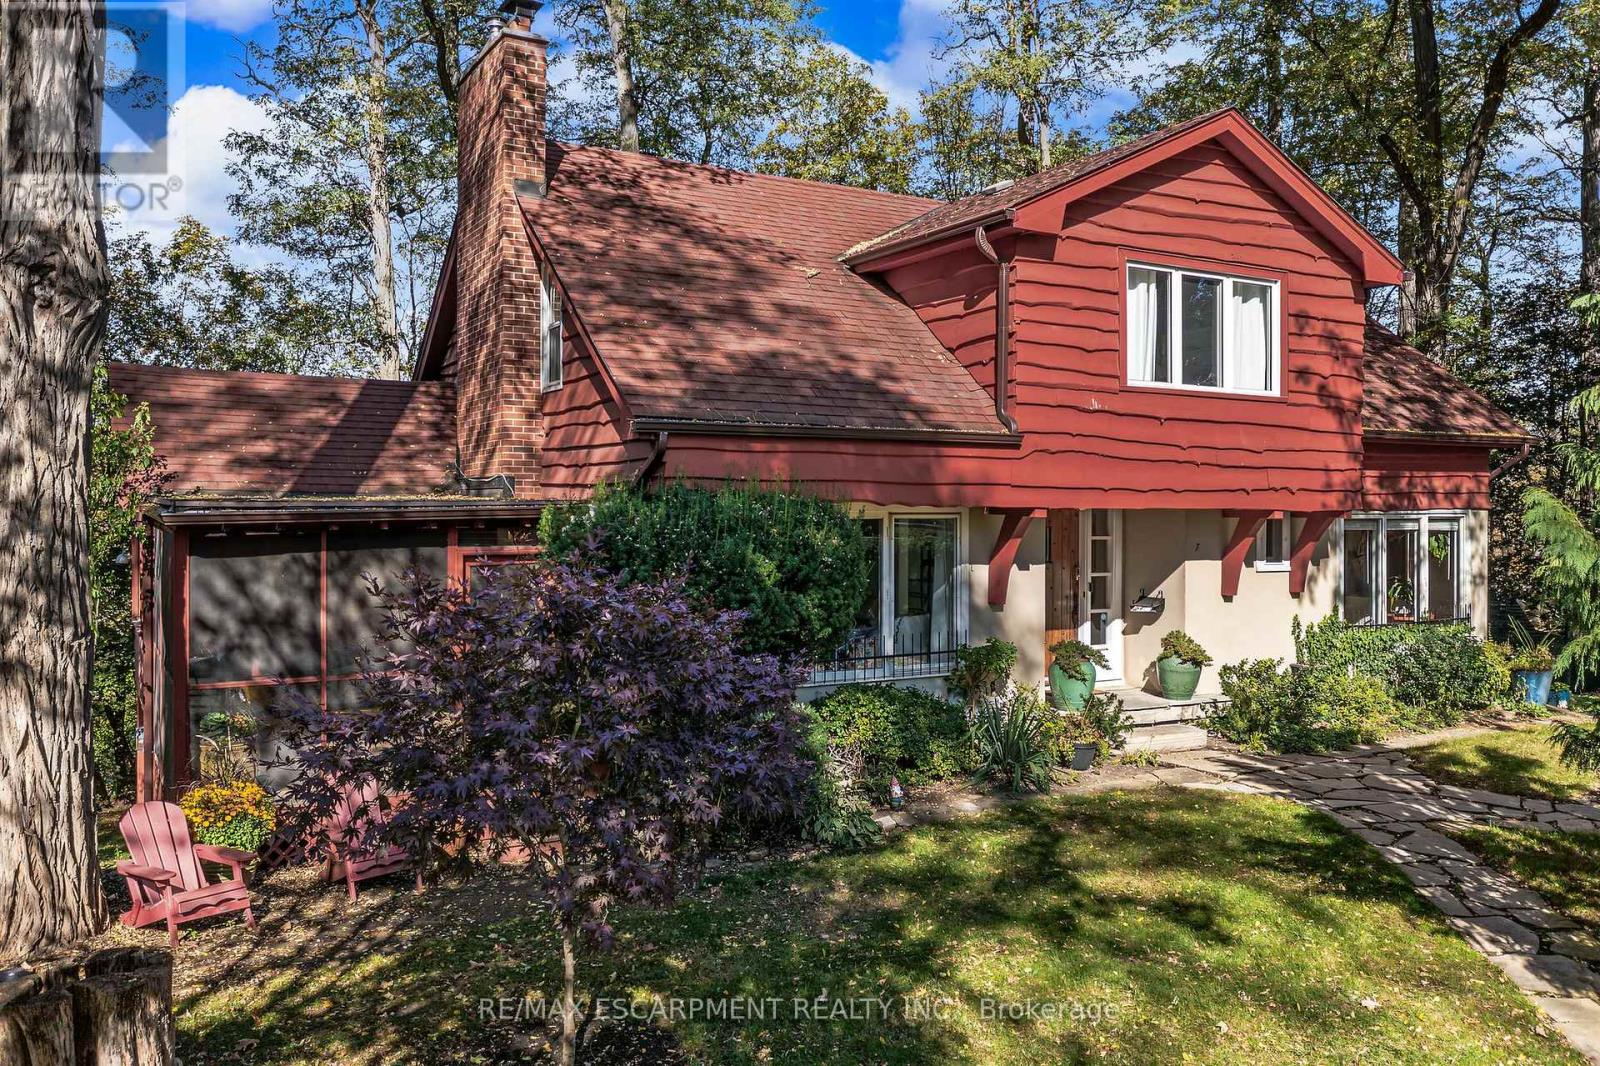
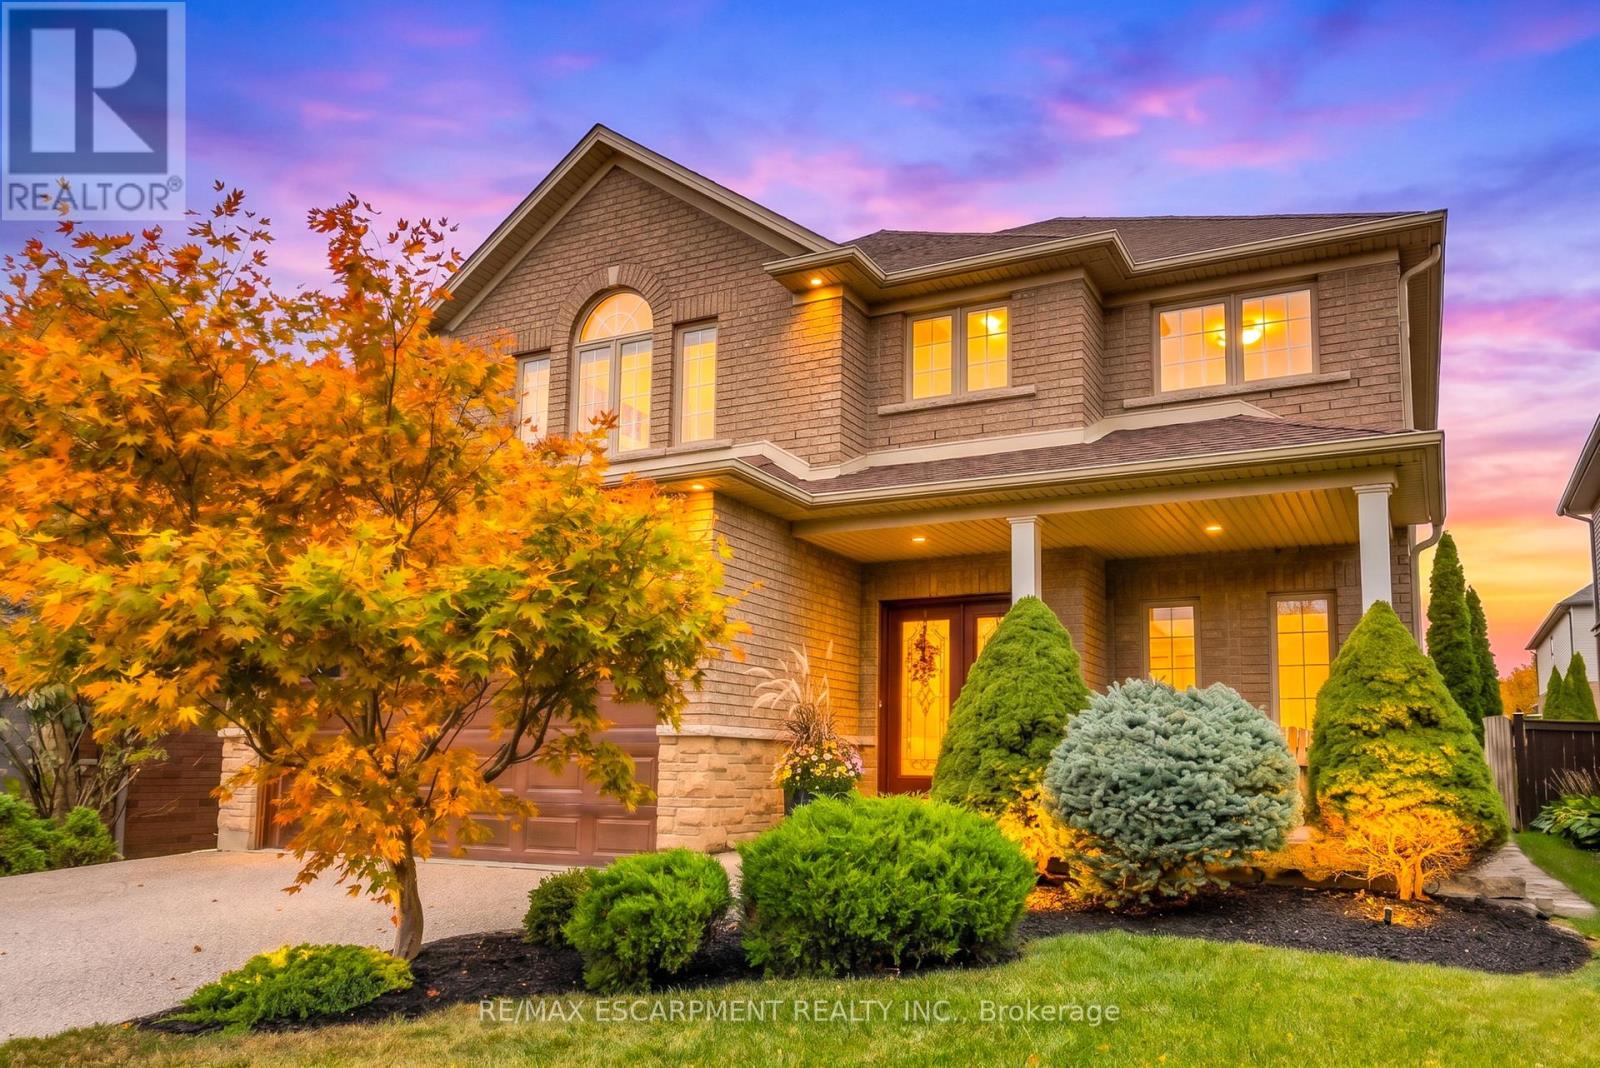
19 Susan Drive, Hamilton, ON photo 1
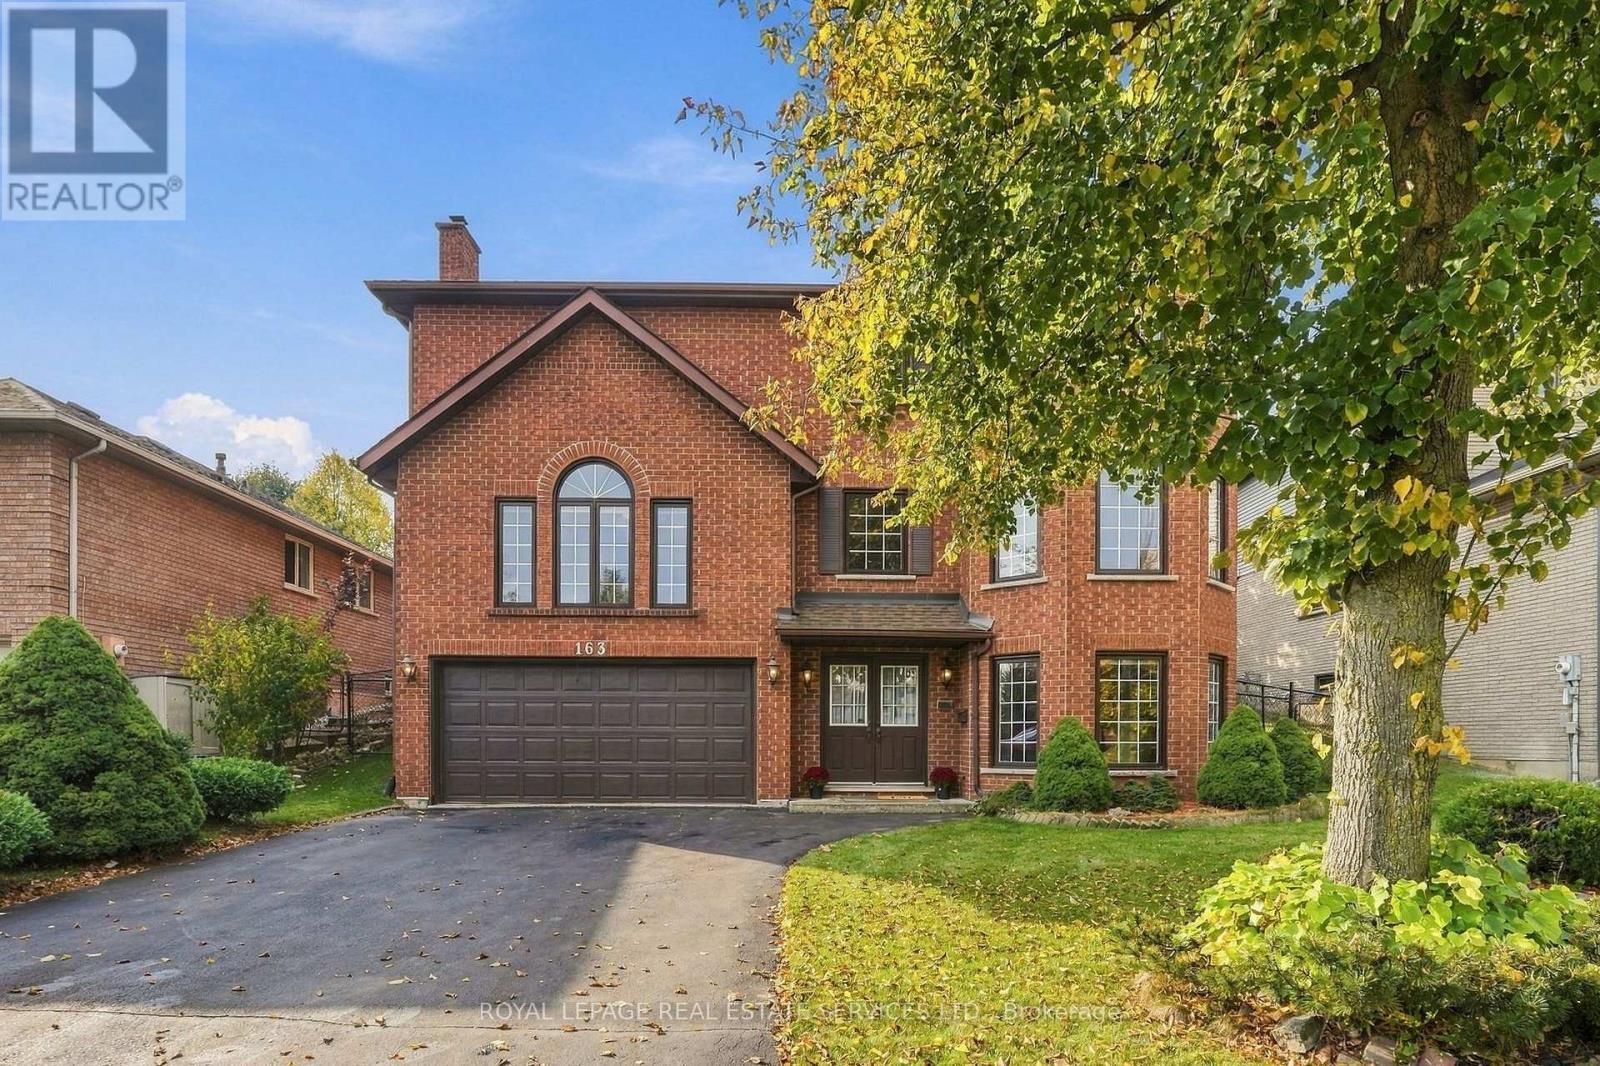
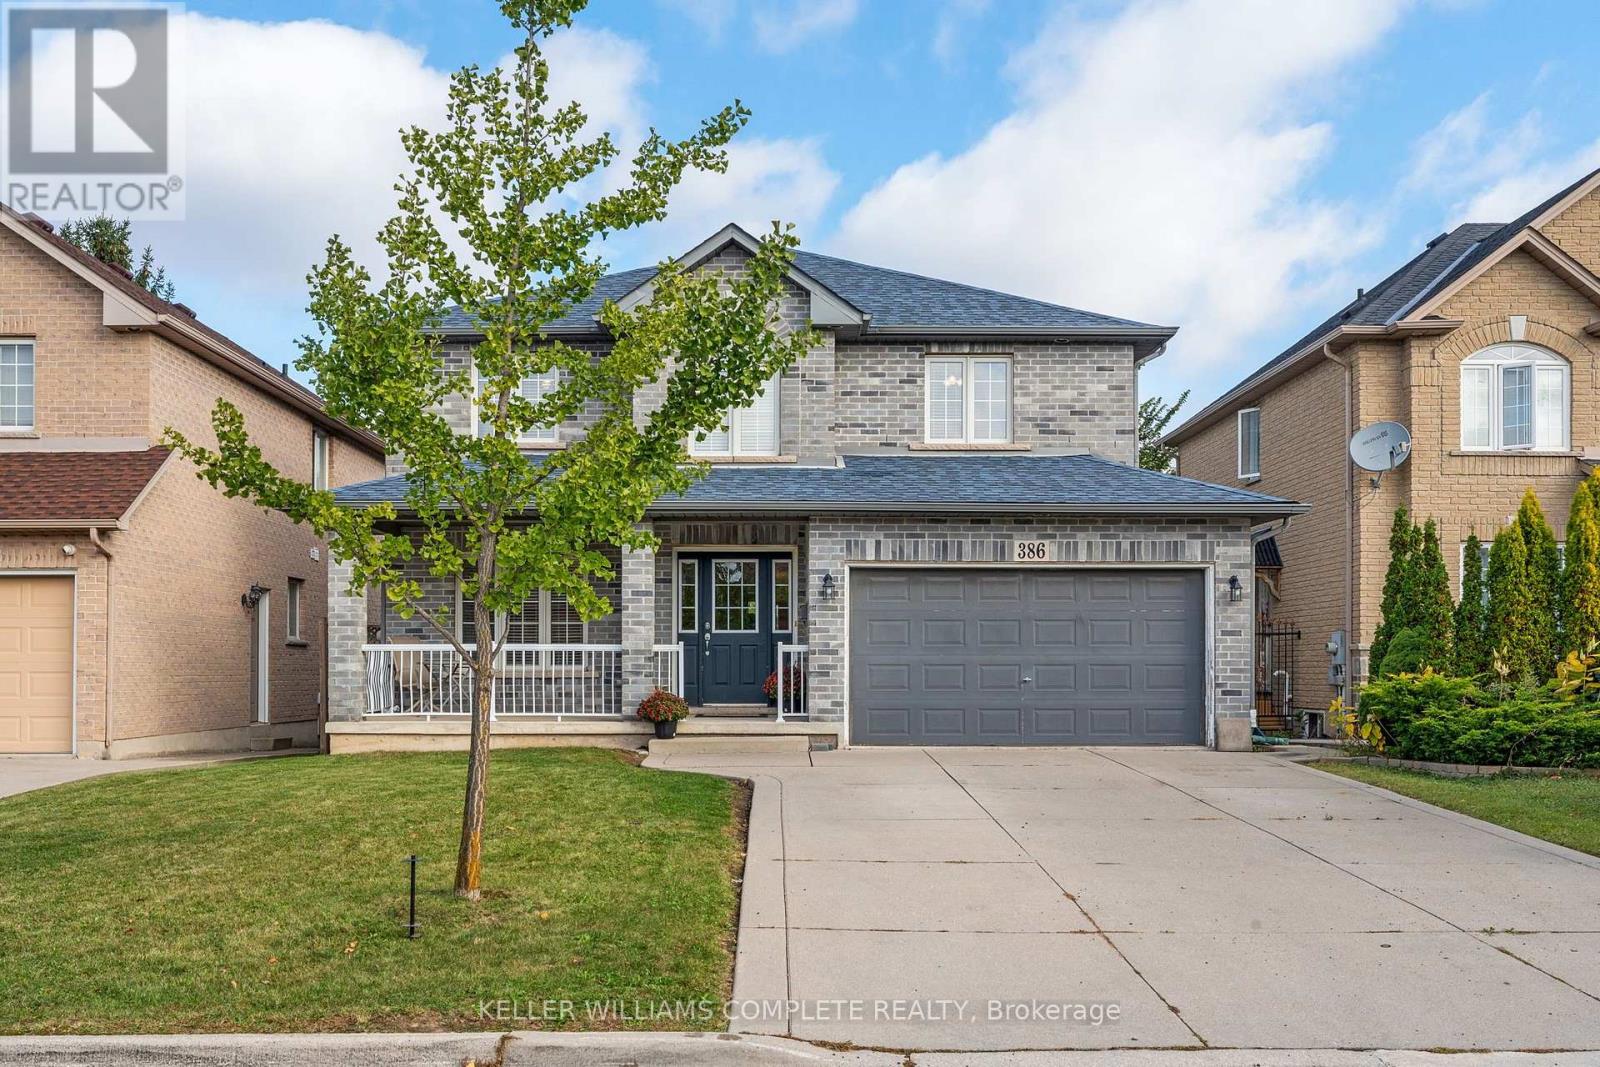
19 Susan Drive, Hamilton, ON photo 2
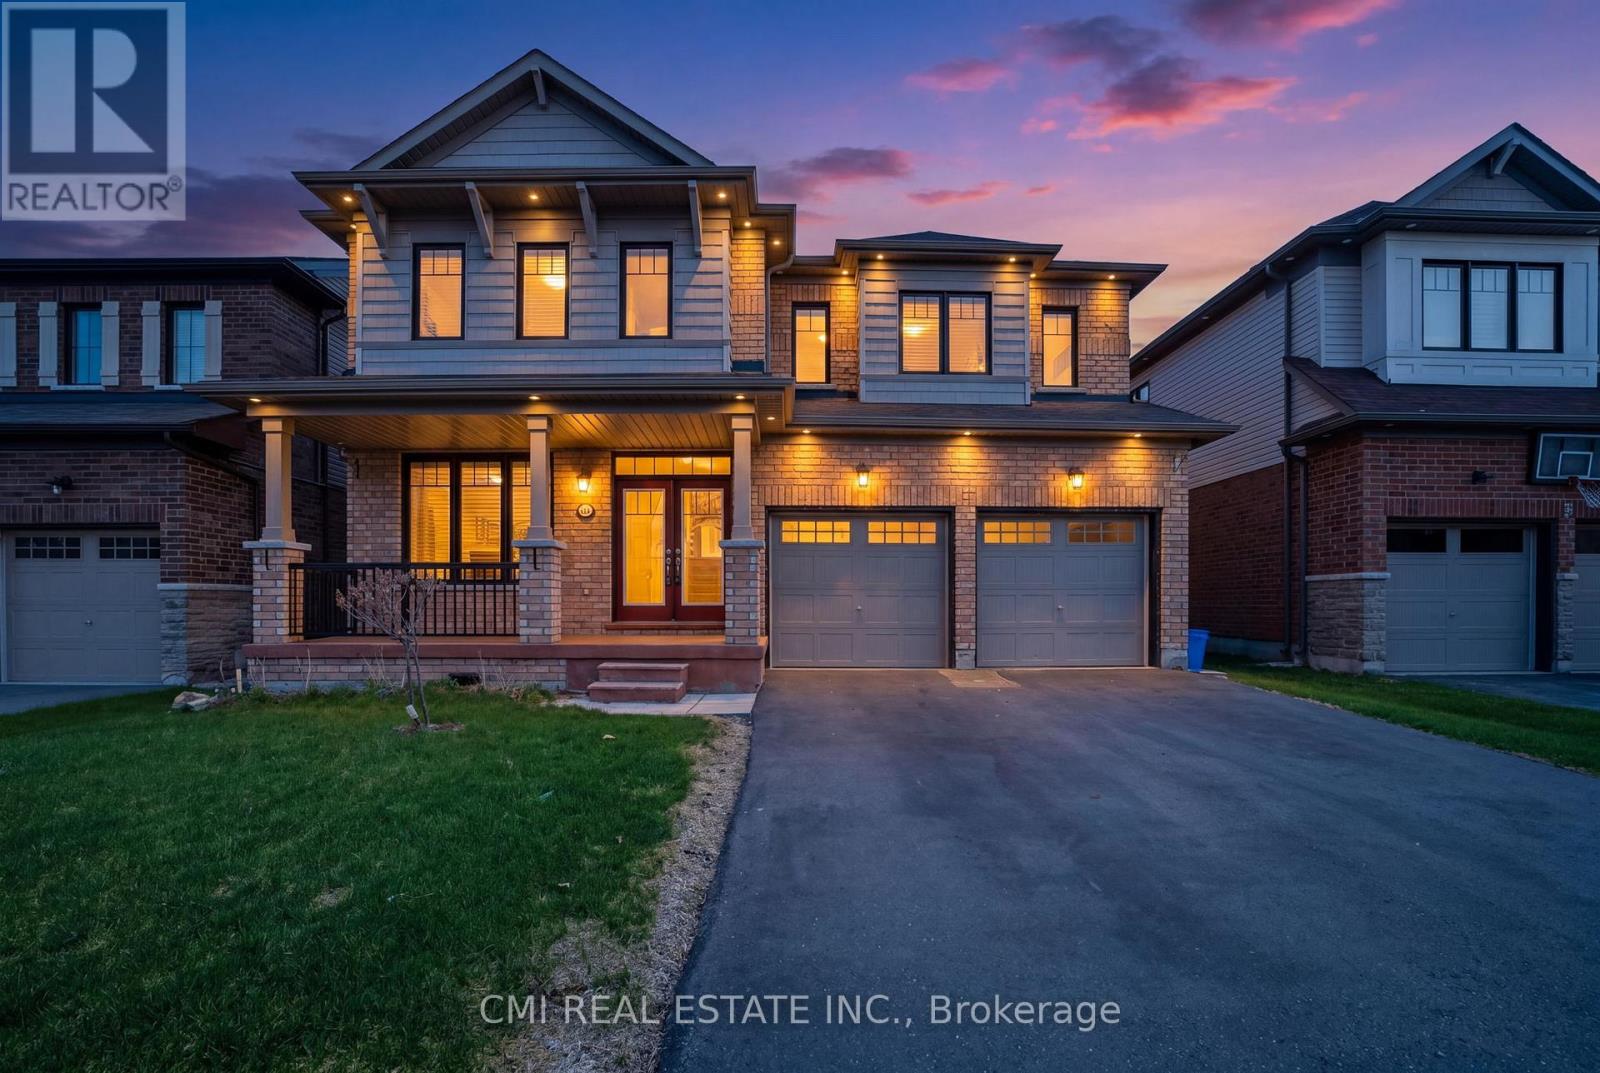
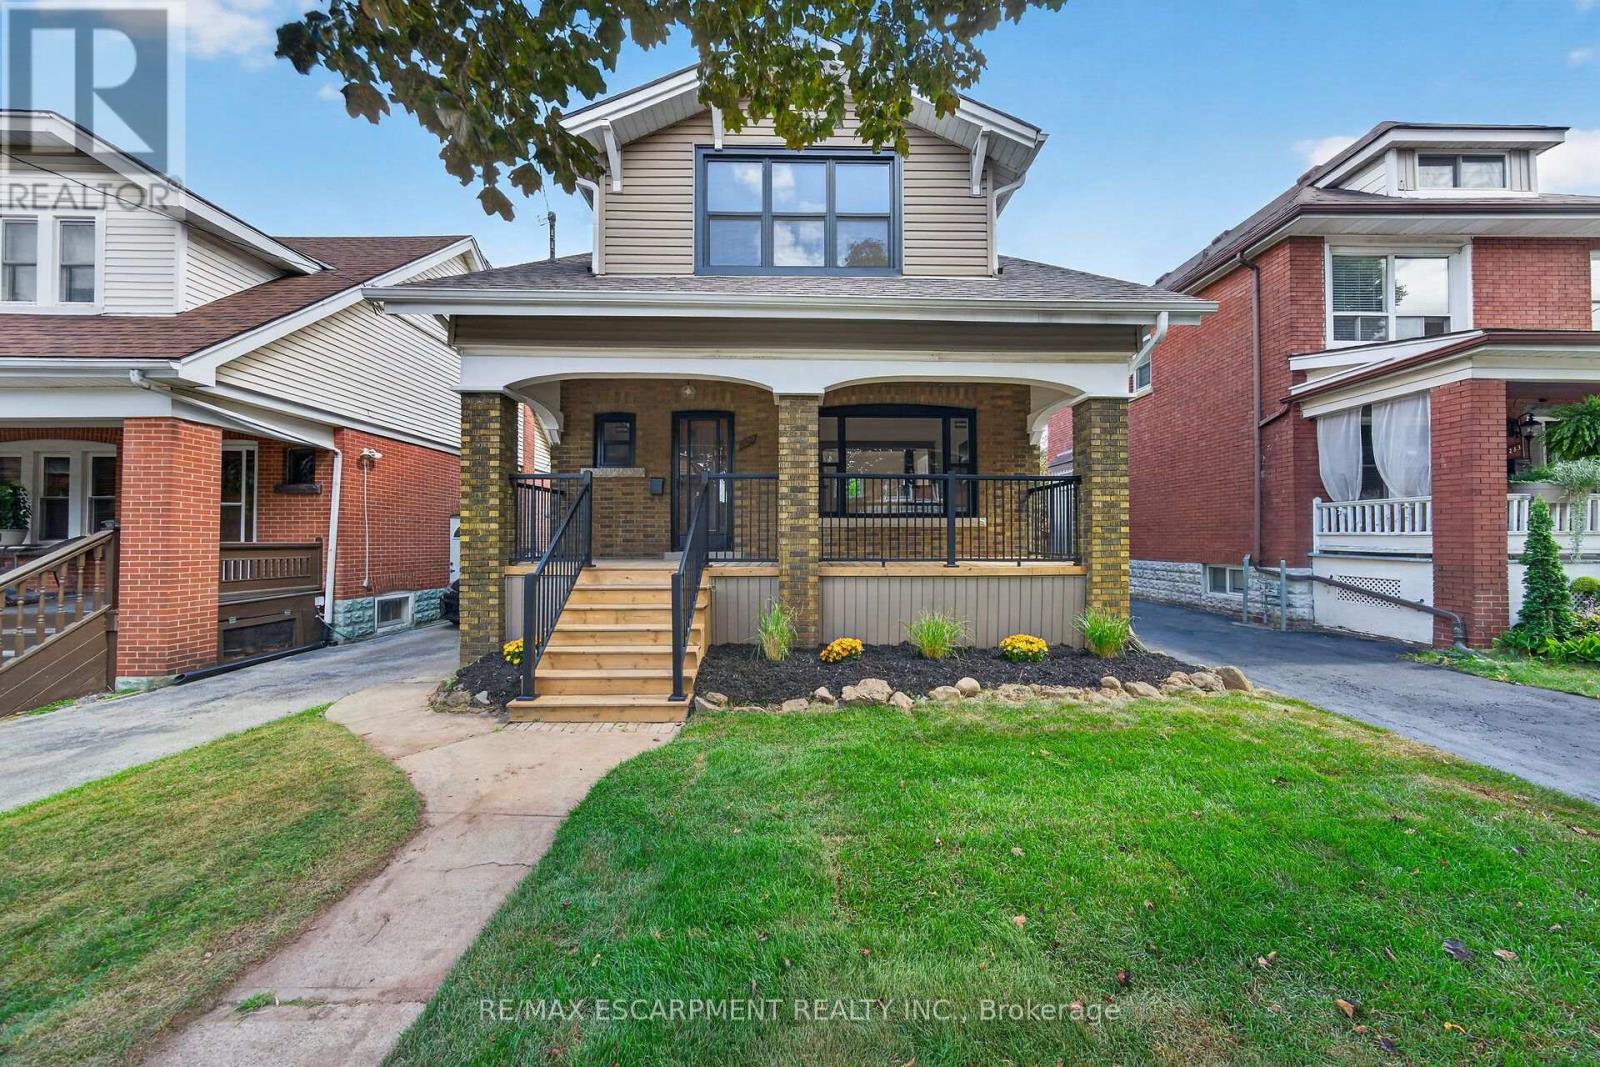
19 Susan Drive, Hamilton, ON photo 3
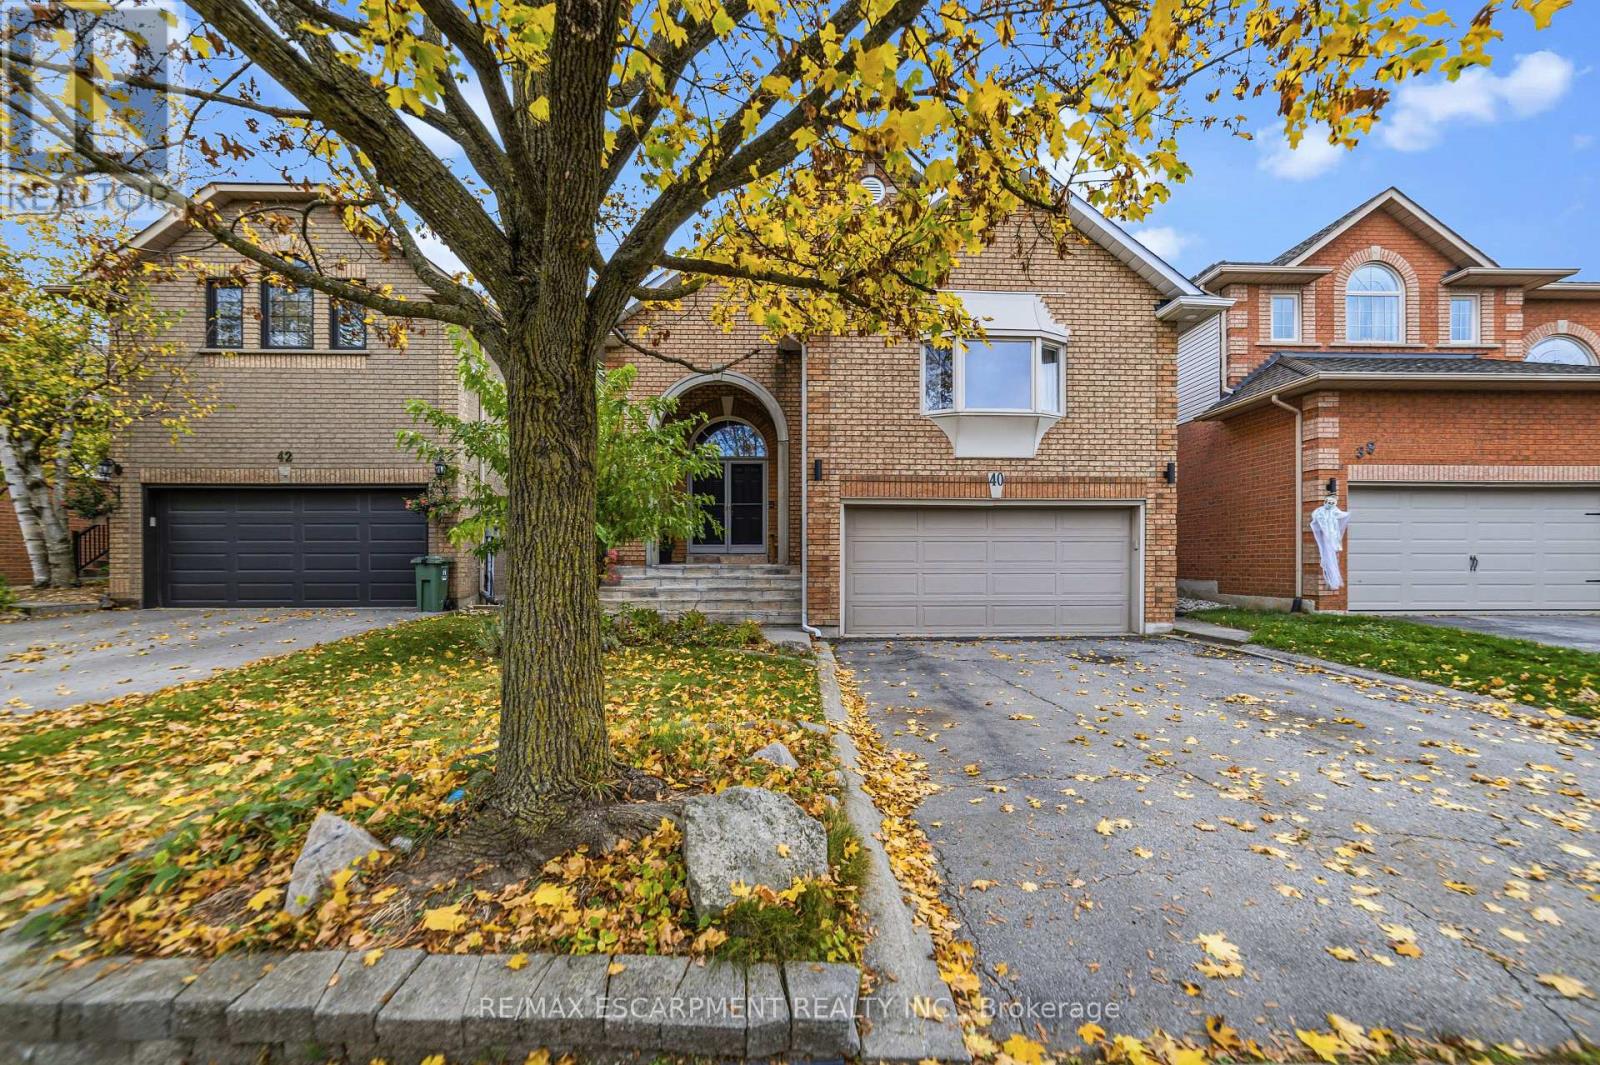
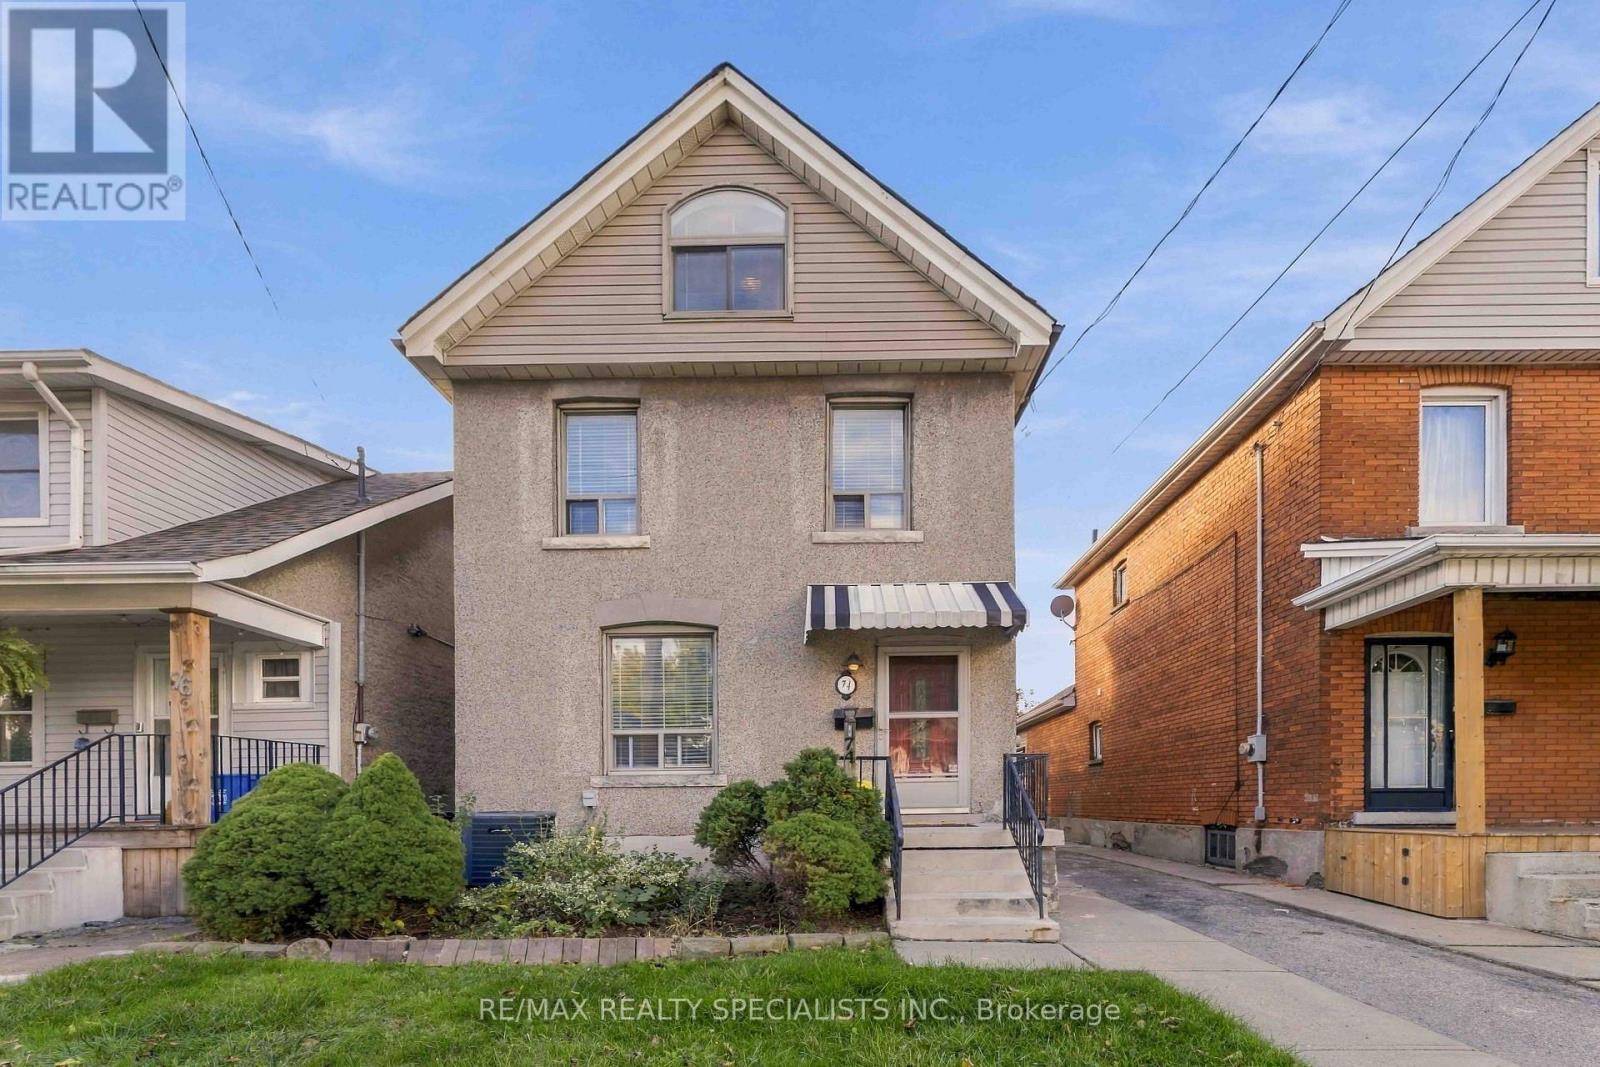
19 Susan Drive, Hamilton, ON photo 4
19 Susan Drive, Hamilton, ON photo 5
19 Susan Drive, Hamilton, ON photo 6
19 Susan Drive, Hamilton, ON photo 7
19 Susan Drive, Hamilton, ON photo 8
19 Susan Drive, Hamilton, ON photo 9
19 Susan Drive, Hamilton, ON photo 10
19 Susan Drive, Hamilton, ON photo 11
19 Susan Drive, Hamilton, ON photo 12
19 Susan Drive, Hamilton, ON photo 13
19 Susan Drive, Hamilton, ON photo 14
19 Susan Drive, Hamilton, ON photo 15
19 Susan Drive, Hamilton, ON photo 16
19 Susan Drive, Hamilton, ON photo 17
19 Susan Drive, Hamilton, ON photo 18
19 Susan Drive, Hamilton, ON photo 19
19 Susan Drive, Hamilton, ON photo 20
19 Susan Drive, Hamilton, ON photo 21
19 Susan Drive, Hamilton, ON photo 22
19 Susan Drive, Hamilton, ON photo 23
19 Susan Drive, Hamilton, ON photo 24
19 Susan Drive, Hamilton, ON photo 25
19 Susan Drive, Hamilton, ON photo 26
19 Susan Drive, Hamilton, ON photo 27
19 Susan Drive, Hamilton, ON photo 28
19 Susan Drive, Hamilton, ON photo 29
19 Susan Drive, Hamilton, ON photo 30
19 Susan Drive, Hamilton, ON photo 31
19 Susan Drive, Hamilton, ON photo 32
19 Susan Drive, Hamilton, ON photo 33
19 Susan Drive, Hamilton, ON photo 34
19 Susan Drive, Hamilton, ON photo 35
19 Susan Drive, Hamilton, ON photo 36
19 Susan Drive, Hamilton, ON photo 37
19 Susan Drive, Hamilton, ON photo 38
19 Susan Drive, Hamilton, ON photo 39
1 / 39

BUYER ADVANTAGE

Buy with confidence

Get a full-service approach built on strategy, strong negotiation, and clear guidance from offer to close.

  • Local Market Expertise
  • Broker-level Negotiation
  • Transparent Process
  • No-pressure Guidance

The right strategy depends on your goals, timing, budget, and the type of home you are buying. Get Your Buyer Snapshot.

About This Property

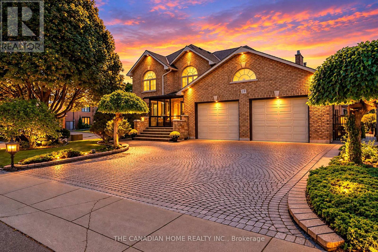
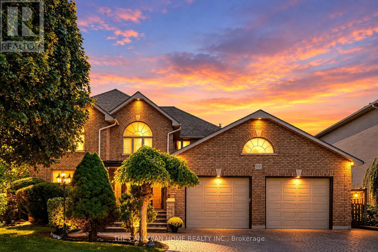
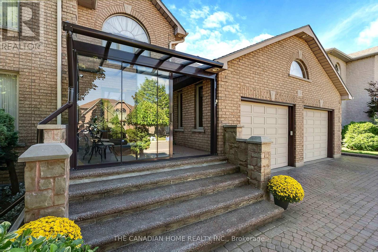
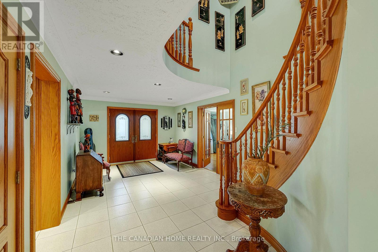
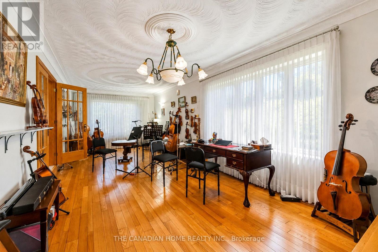
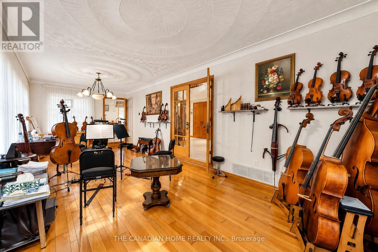
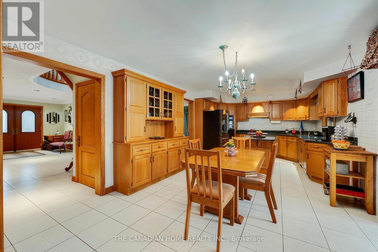
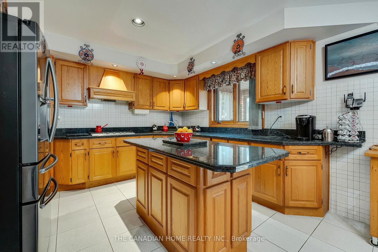
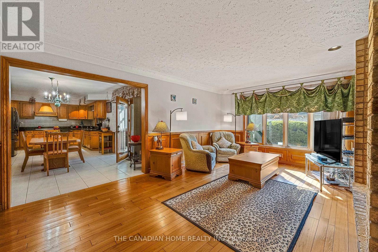
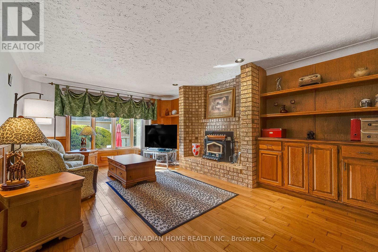
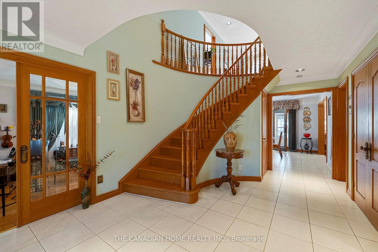
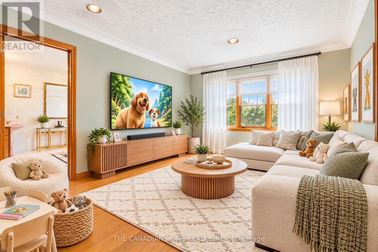
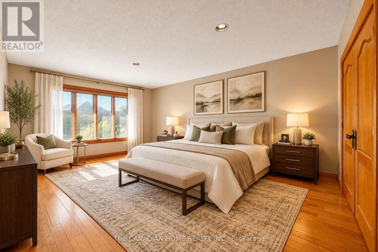
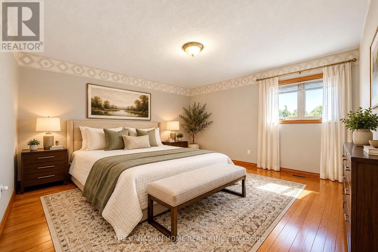
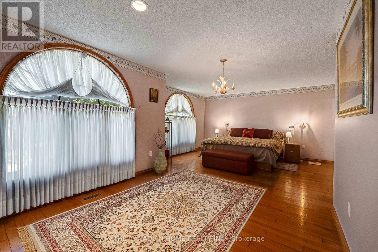
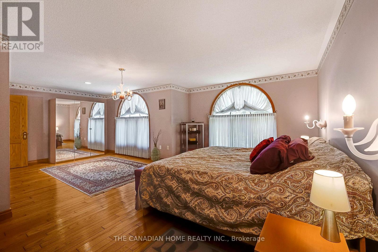
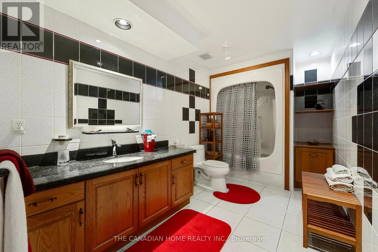
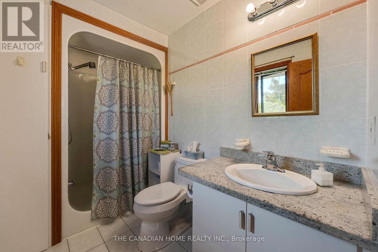
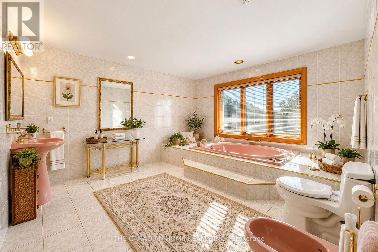
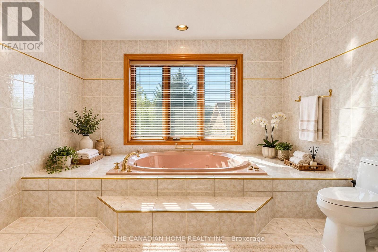
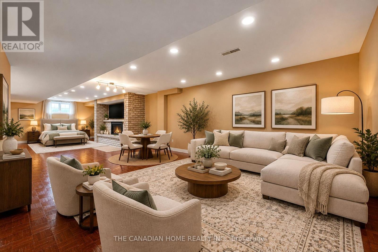
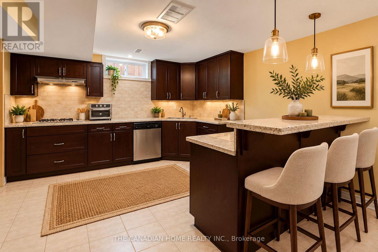
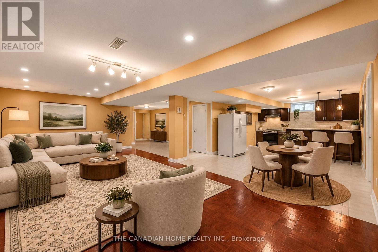
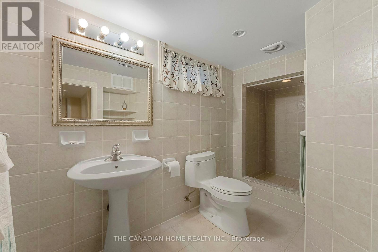
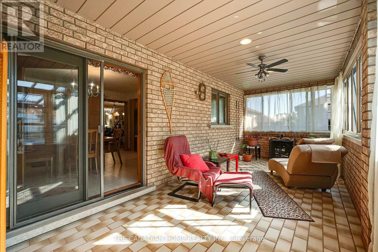
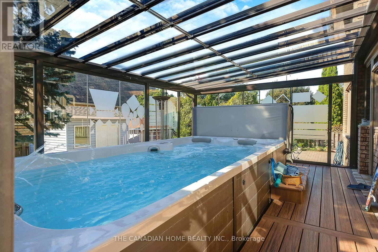
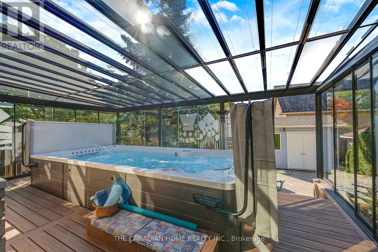
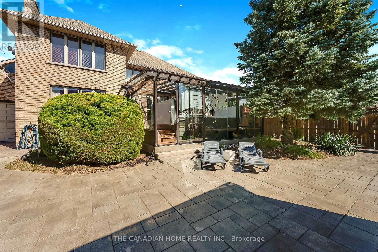
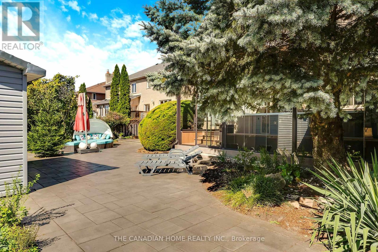
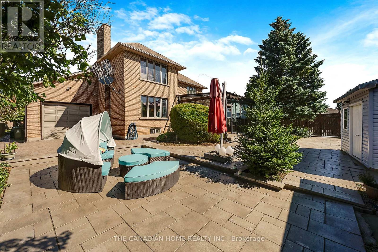
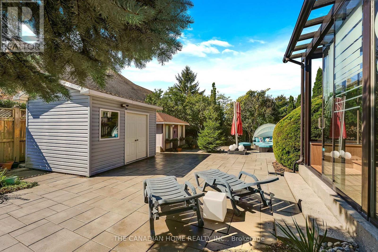
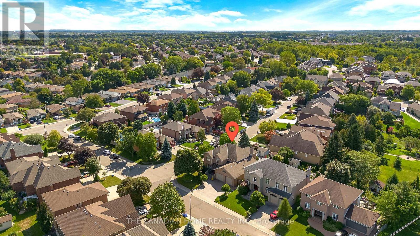
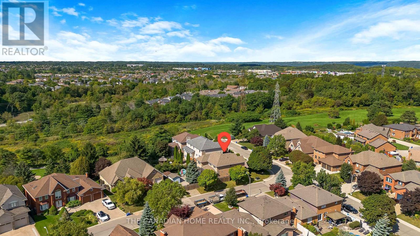
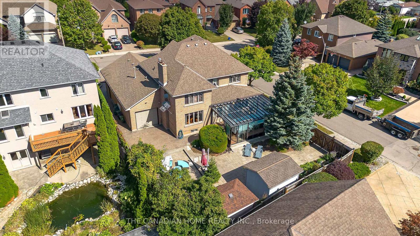
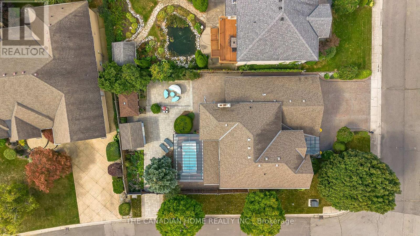
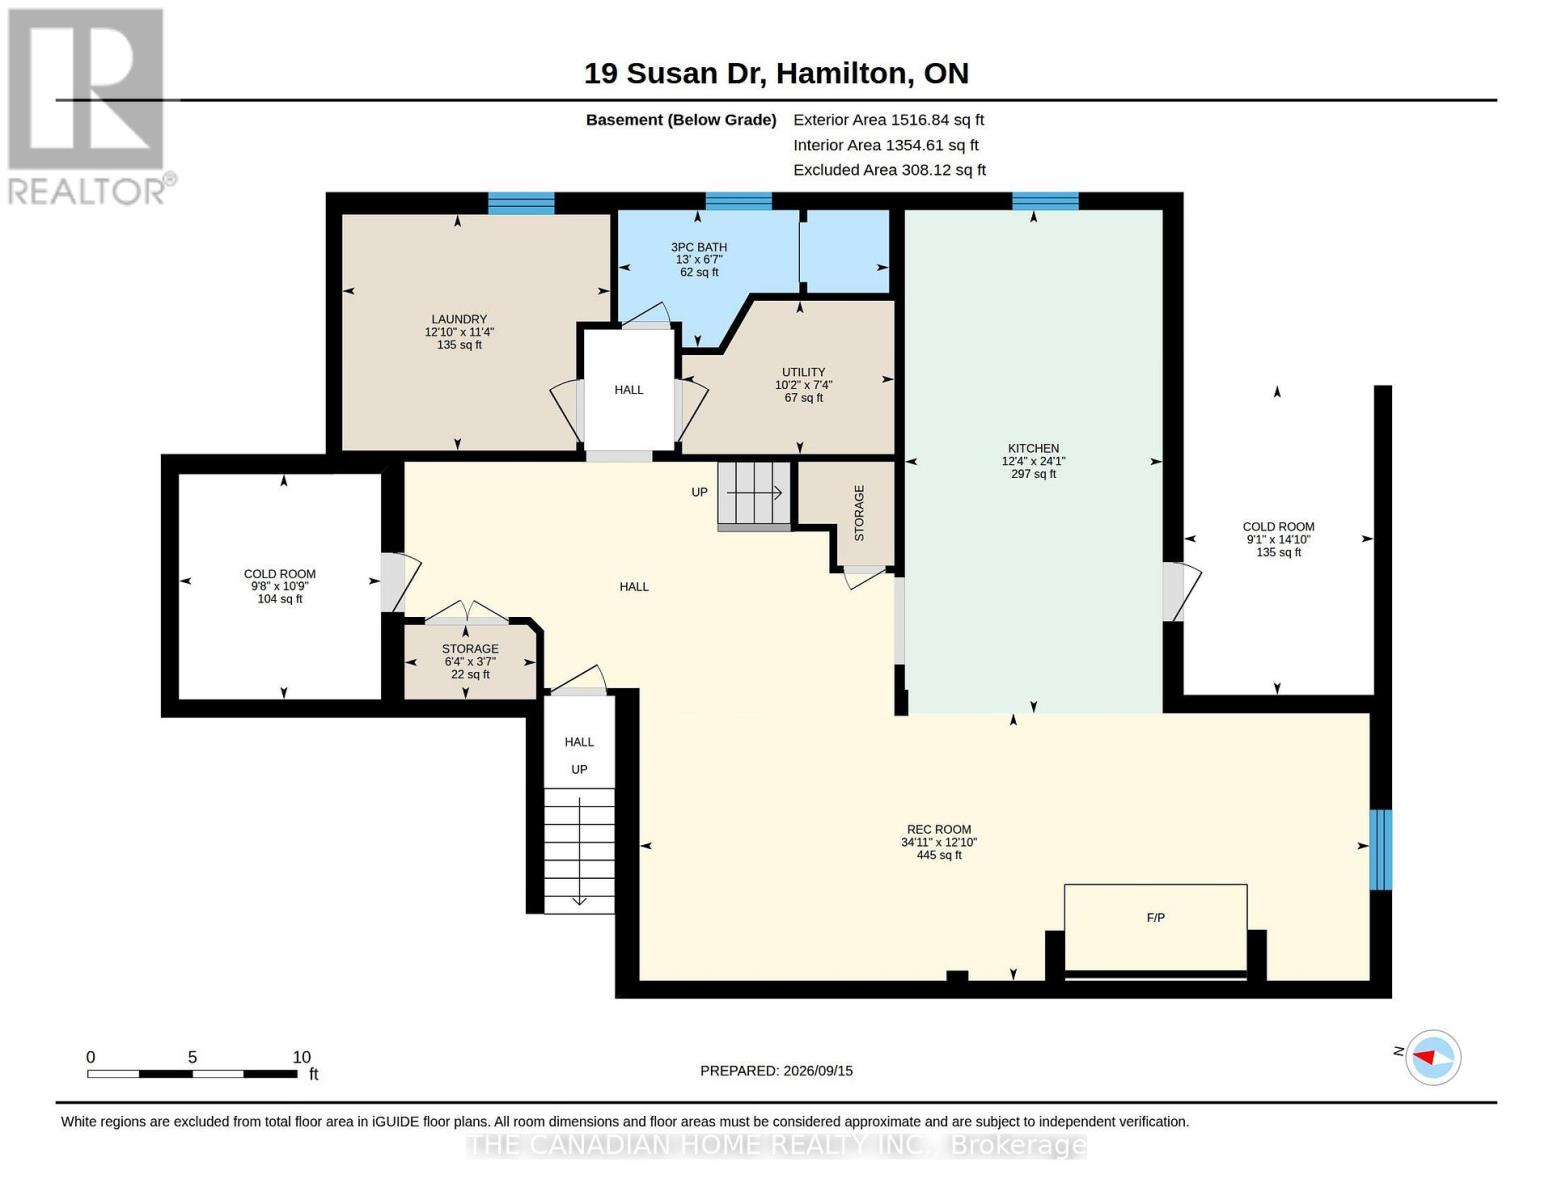
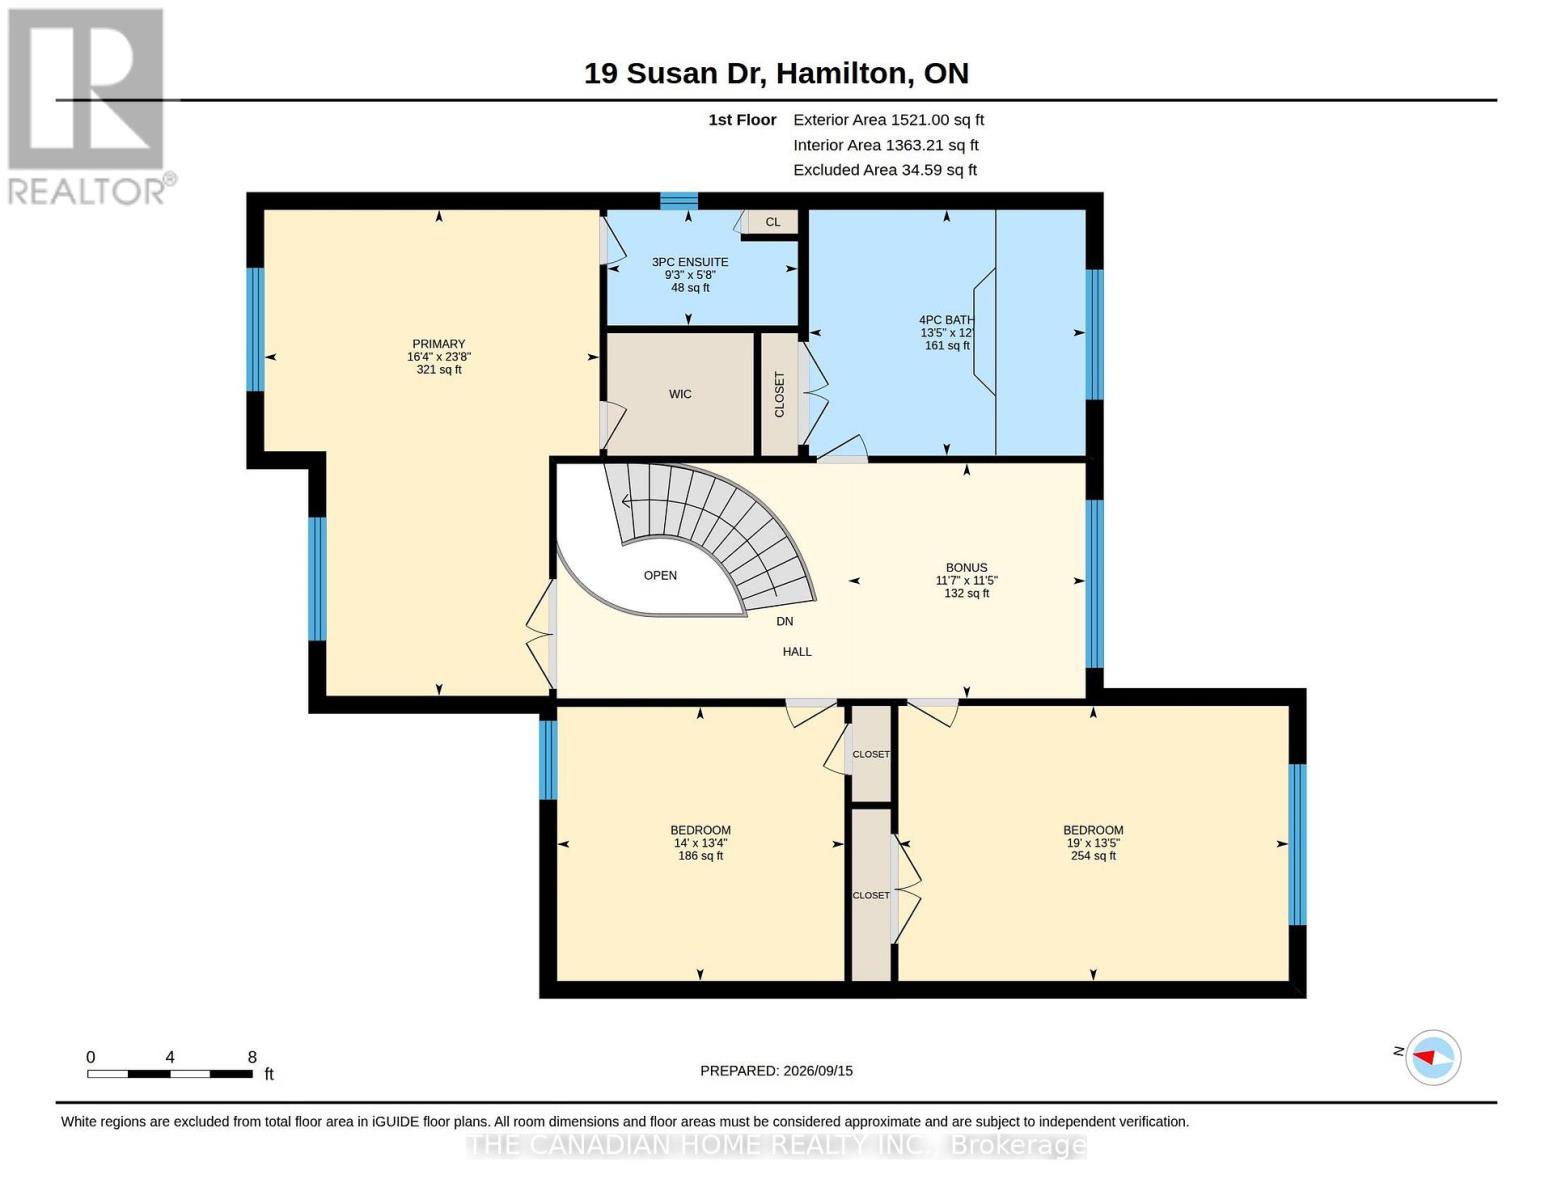
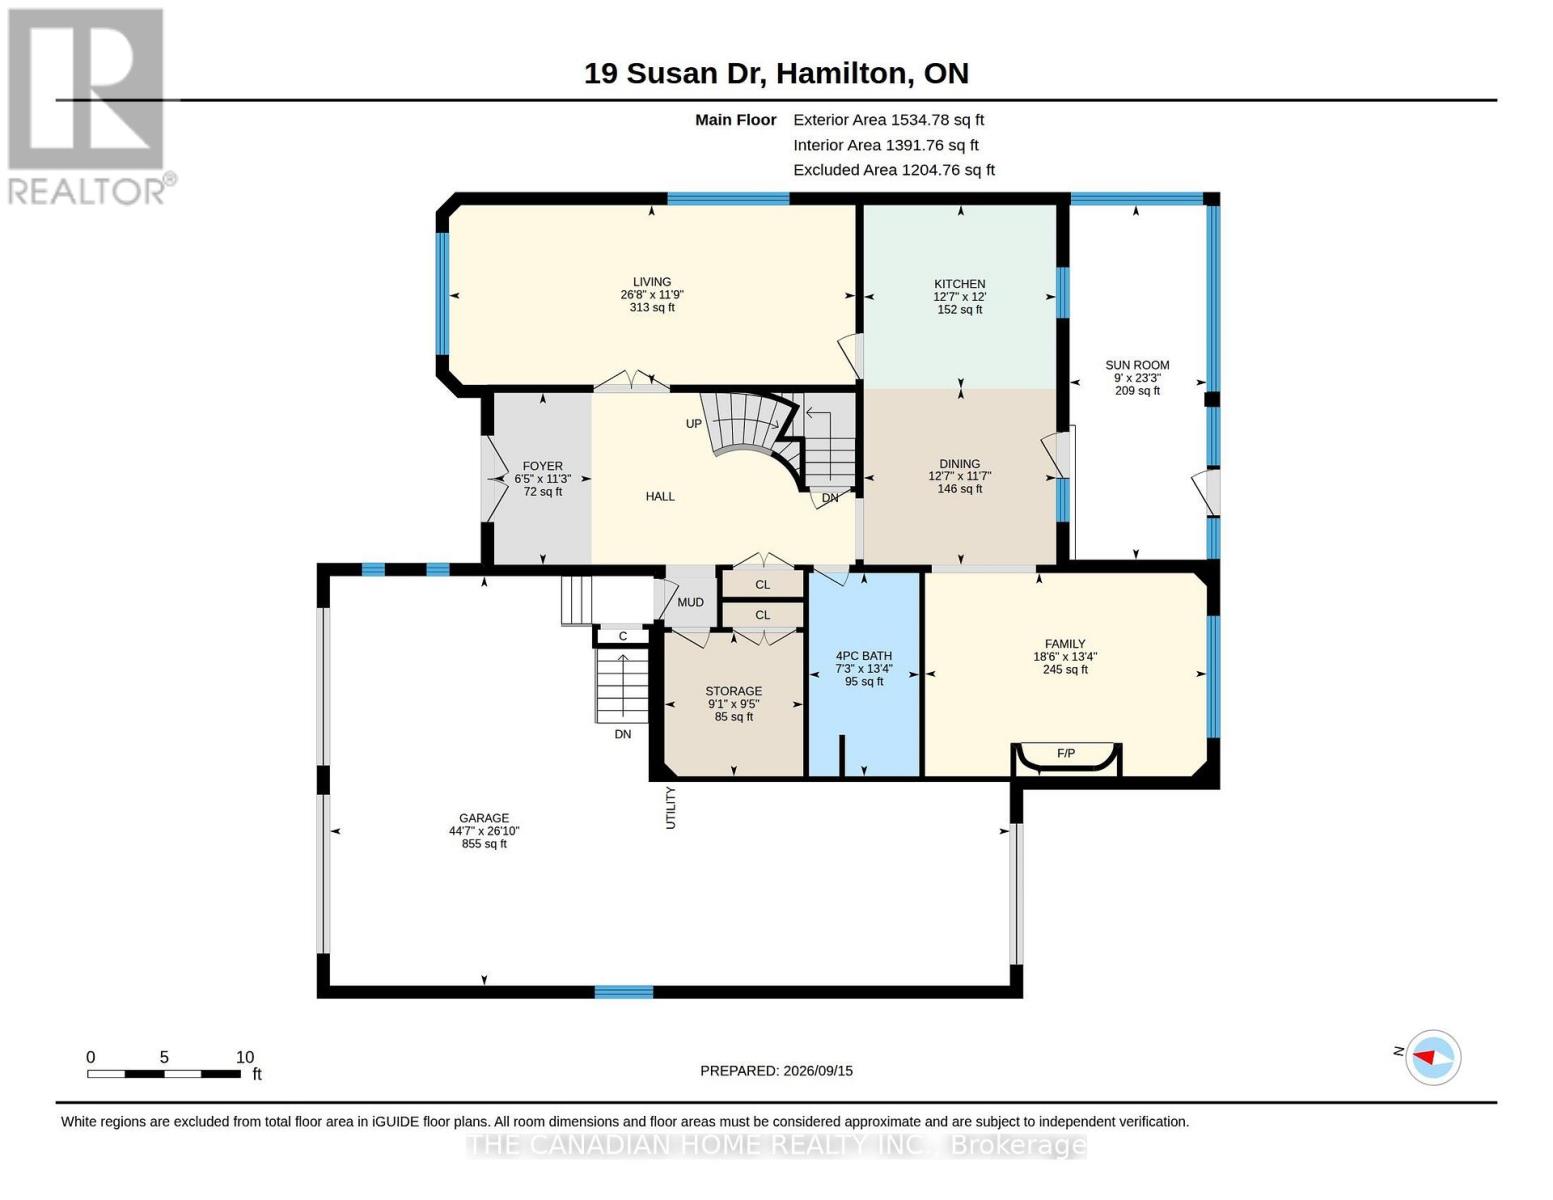
Welcome to 19 Susan Drive, an exceptional executive residence offering over 4,500 sq. ft. of total living space in Hamilton's desirable West Mountain, bordering Ancaster. Meticulously maintained by the same owners for over 20 years, this remarkable home combines timeless craftsmanship, generous living spaces and resort-inspired amenities. Featuring 3 spacious bedrooms, 4 full bathrooms and a main-floor office/den, the home showcases beautiful hardwood flooring, solid wood doors and elegant finishes. The main level offers a formal dining room, spacious kitchen with movable island and inviting family room with wood-burning fireplace. A stunning year-round sunroom with gas fireplace and custom Lumon glass enclosures adds another dimension to everyday living. Upstairs, discover three generous bedrooms, a relaxing Jacuzzi bathroom and a massive bonus/media room, perfect for a home theatre, recreation or family entertainment. The finished basement offers exceptional flexibility with a full kitchen, open-concept living area, gas fireplace, bathroom and separate garage access, ideal for extended family or potential in-law accommodation. Step outside to your private retreat featuring a spectacular 16-ft Hydropool swim spa enclosed in an elegant glass gazebo with sliding panels for year-round enjoyment. Beautifully landscaped gardens, Italian courtyard-inspired interlocking patios and a smart Hunter irrigation system complete this outdoor oasis. A rare highlight is the impressive 45-ft-deep, heated, 3-car drive-through garage with individual floor drains, extensive storage and direct backyard access. Additional driveway access from Elodia Court provides added convenience. Ideally situated near Greenbelt trails, schools, Hillfield Strathallan College, Costco, Meadowlands Shopping Centre and Hwy 403. An extraordinary home offering space, versatility and an exceptional lifestyle! (Some Photographs are Virtually Staged) (id:63604)

Key Facts

Type
Detached
Beds
3
Baths
4
Size
3,000 sqft
Lot
62.3 x 129 FT; 19.72 x101.91 x62.71 x129.22 x64.45ft
Parking
7 total

Highlights

  • Washer
  • Refrigerator
  • Water meter
  • Water purifier
  • Hot Tub
  • Central Vacuum
  • Dishwasher
  • Stove
  • Range
  • Oven
  • Dryer
  • Microwave
Property Details 18 details
Bedrooms
3 bedrooms
3 above grade
Bathrooms
4 bathrooms
Parking
7 parking spaces
Attached Garage · Garage · Inside Entry
Living area
3,000 - 3,500 sq. ft.
Property
Single Family · Freehold · Detached
Property subtype
Single Family
Structure type
House
Ownership
Freehold
Attached status
Detached
Storeys
2
Basement
Finished, Separate entrance, Walk-up
Heating
Forced air, Natural gas
Cooling
Central air conditioning
Fireplace
3 fireplaces
Lot dimensions
62.3 x 129 FT; 19.72 x101.91 x62.71 x129.22 x64.45ft
Frontage
62.30 feet
Taxes
$9,981.86
Water source
Municipal water
Sewer
Sanitary sewer

Interior features

WasherRefrigeratorWater meterWater purifierHot TubCentral VacuumDishwasherStoveRangeOvenDryerMicrowave

Exterior features

BrickBrick FacingConcreteFenced yardFully Fenced

Systems and association

Alarm systemSecurity systemSmoke DetectorsSewerElectricityCable

Lot and water

Irregular lot sizeConservation/green beltPaved yardCarpet FreeGazeboGuest SuiteIn-Law Suite
Rooms 17 rooms
Level
Room
Dimensions
Ground level
Kitchen
3.85 m x 3.66 m
Second level
Bathroom
2.83 m x 1.72 m
Second level
Bathroom
4.1 m x 3.65 m
Basement
Kitchen
3.76 m x 7.33 m
Basement
Recreational, Games room
10.64 m x 3.9 m
Basement
Bathroom
3.95 m x 2 m
Basement
Cold room
2.95 m x 3.28 m
Basement
Laundry room
3.91 m x 3.44 m
Second level
Media
3.57 m x 3.54 m
Ground level
Dining room
3.85 m x 3.66 m
Ground level
Living room
8.12 m x 3.59 m
Ground level
Family room
5.63 m x 4.06 m
Ground level
Bathroom
2.2 m x 4.06 m
Ground level
Sunroom
2.74 m x 7.09 m
Second level
Primary Bedroom
4.97 m x 7.21 m
Second level
Bedroom 2
5.79 m x 4.08 m
Second level
Bedroom 3
4.26 m x 4.06 m

Virtual Tour & Media

Mortgage & Affordability Estimate monthly costs
Purchase price$1,199,900
Down paymentNot available
Mortgage amountNot available
Principal & interestNot available
Property taxesNot available
Condo/HOA feeNot available
Insurance/OtherNot available
UtilitiesNot available
Est. monthly totalNot available
Income needed (GDS 32%)Not available
Estimates only. Not financial advice. Rates, taxes and fees vary by lender and municipality.

Saved Properties

Keep This One Handy

Save this listing, compare it later, or open your saved properties dashboard.

Manage Saved Searches
Map is approximate.

Neighbourhood

Area
Gurnett
City
Hamilton
Postal code
L9C 7R1
Nearby
Cross Streets: Stone Church Rd W and Upper Paradise Rd. ** Directions: Stone Church Rd W and Upper Paradise R.