19 The Kingsway

Toronto, ONDetached
$8,500,000
MLS® W13644600
Detached4 beds5 baths10 total
19 The Kingsway, Toronto, ON photo 1
19 The Kingsway, Toronto, ON photo 2
19 The Kingsway, Toronto, ON photo 3
19 The Kingsway, Toronto, ON photo 4
19 The Kingsway, Toronto, ON photo 5
19 The Kingsway, Toronto, ON photo 6
19 The Kingsway, Toronto, ON photo 7
19 The Kingsway, Toronto, ON photo 8
19 The Kingsway, Toronto, ON photo 9
19 The Kingsway, Toronto, ON photo 10
19 The Kingsway, Toronto, ON photo 11
19 The Kingsway, Toronto, ON photo 12
19 The Kingsway, Toronto, ON photo 13
19 The Kingsway, Toronto, ON photo 14
19 The Kingsway, Toronto, ON photo 15
19 The Kingsway, Toronto, ON photo 16
19 The Kingsway, Toronto, ON photo 17
19 The Kingsway, Toronto, ON photo 18
19 The Kingsway, Toronto, ON photo 19
19 The Kingsway, Toronto, ON photo 20
19 The Kingsway, Toronto, ON photo 21
19 The Kingsway, Toronto, ON photo 22
19 The Kingsway, Toronto, ON photo 23
19 The Kingsway, Toronto, ON photo 24
19 The Kingsway, Toronto, ON photo 25
19 The Kingsway, Toronto, ON photo 26
19 The Kingsway, Toronto, ON photo 27
19 The Kingsway, Toronto, ON photo 28
19 The Kingsway, Toronto, ON photo 29
19 The Kingsway, Toronto, ON photo 30
19 The Kingsway, Toronto, ON photo 31
19 The Kingsway, Toronto, ON photo 32
19 The Kingsway, Toronto, ON photo 33
19 The Kingsway, Toronto, ON photo 34
19 The Kingsway, Toronto, ON photo 35
19 The Kingsway, Toronto, ON photo 36
19 The Kingsway, Toronto, ON photo 37
19 The Kingsway, Toronto, ON photo 38
19 The Kingsway, Toronto, ON photo 39
19 The Kingsway, Toronto, ON photo 40
19 The Kingsway, Toronto, ON photo 41
19 The Kingsway, Toronto, ON photo 42
19 The Kingsway, Toronto, ON photo 43
19 The Kingsway, Toronto, ON photo 44
19 The Kingsway, Toronto, ON photo 45
19 The Kingsway, Toronto, ON photo 46
19 The Kingsway, Toronto, ON photo 47
19 The Kingsway, Toronto, ON photo 48
1 / 48

BUYER ADVANTAGE

Buy with confidence

Get a full-service approach built on strategy, strong negotiation, and clear guidance from offer to close.

  • Local Market Expertise
  • Broker-level Negotiation
  • Transparent Process
  • No-pressure Guidance

The right strategy depends on your goals, timing, budget, and the type of home you are buying. Get Your Buyer Snapshot.

About This Property

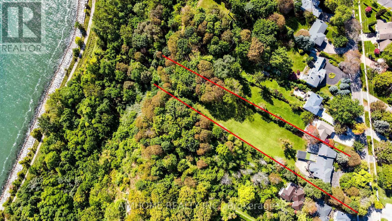
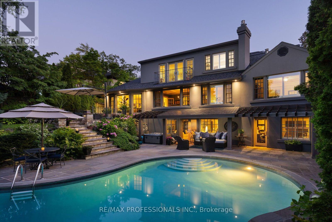
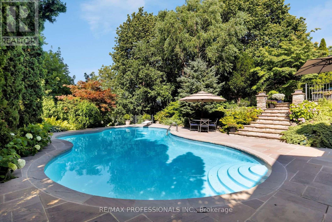
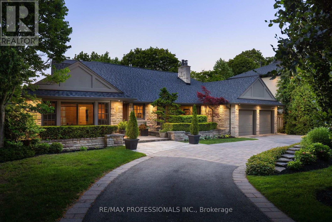
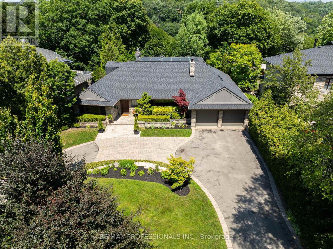
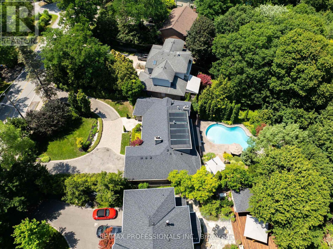
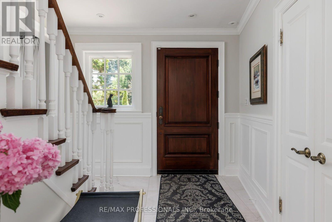
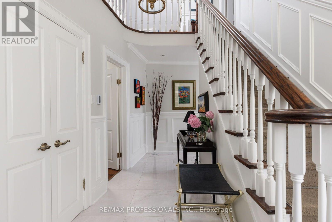
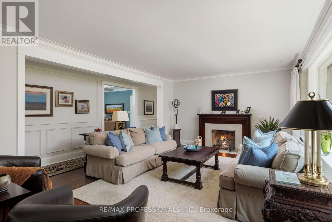
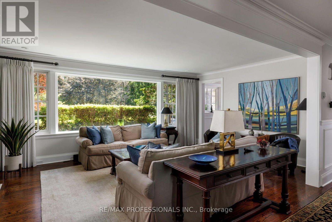
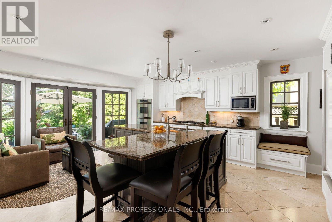
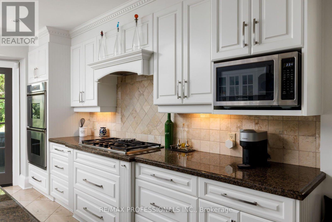
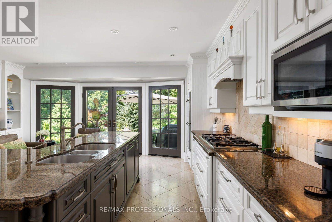
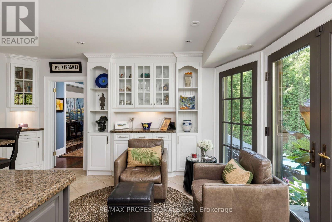
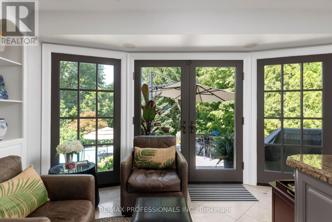
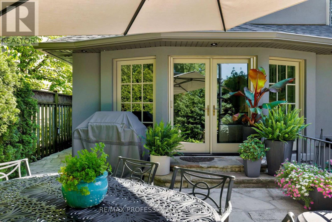
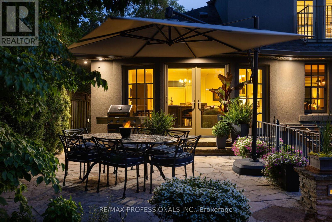
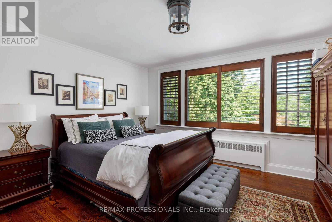
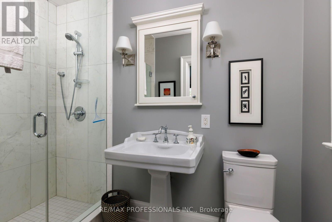
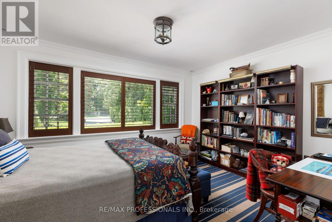
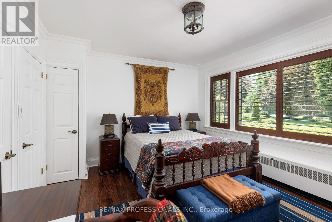
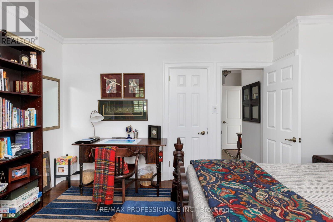
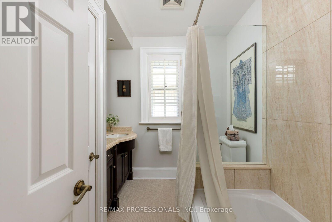
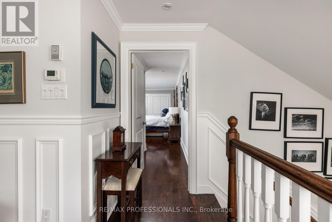
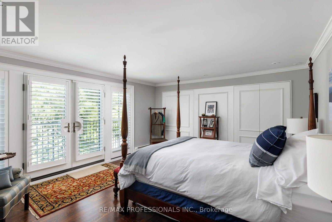
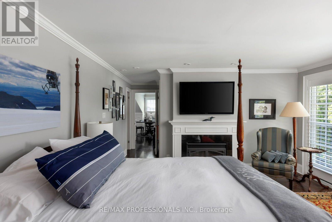
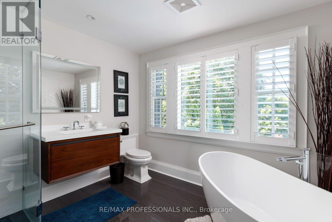
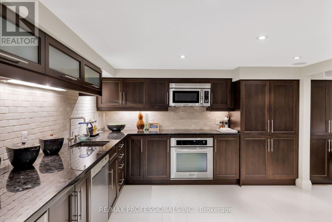
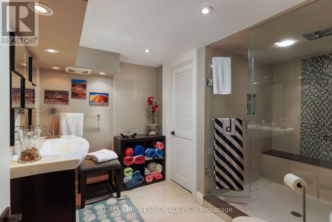
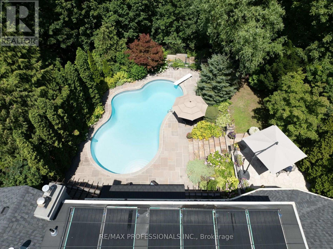
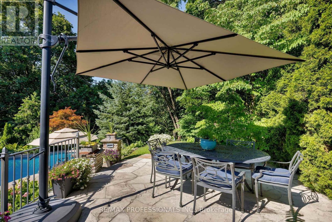
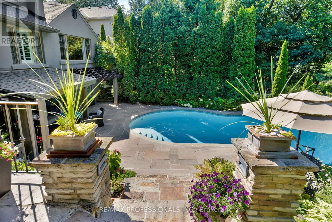
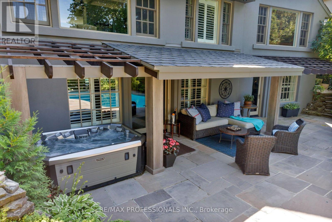
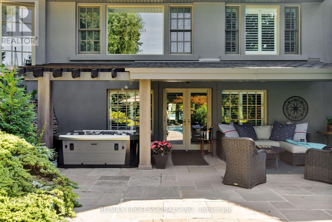
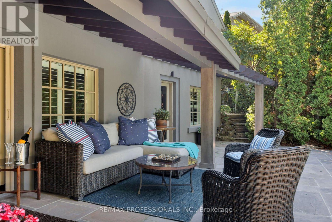
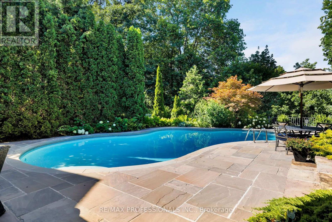
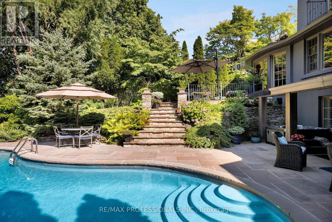
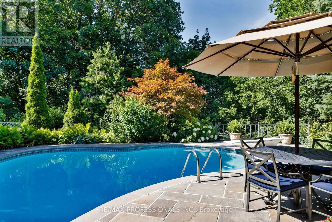
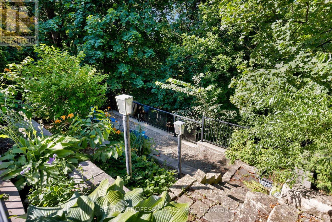
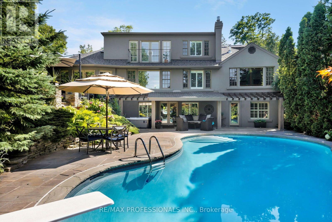
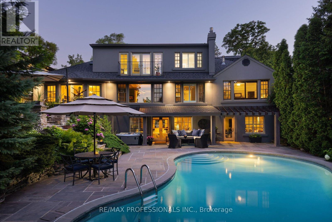
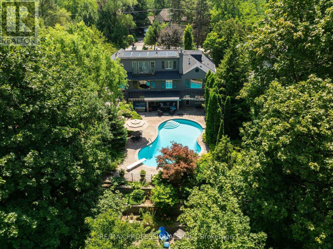
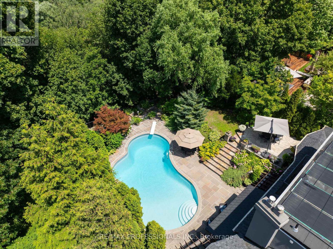
Privately set on one of The Kingsway's most coveted ravine lots, 19 The Kingsway is a hidden gem, opening beautifully to the Humber River Ravine. Set among the neighbourhood's most storied homes, and only a 7-minute walk to both the subway and Kingsway Village, this exquisitely renovated residence blends mid-century architecture, refined craftsmanship, elegant decor, and resort-like outdoor living in one of the west end's most aspirational enclaves. A circular drive and mature trees create a remarkable sense of privacy before revealing a backyard that invites you to explore, unwind, and take in the ravine setting. Three levels of terraced outdoor living space, substantial table land, extensive stone hardscaping, multi-level retaining walls, and an in-ground concrete pool create an outdoor environment with spectacular four-season views from inside and out. Inside, premium finishes and thoughtfully designed spaces support both everyday comfort and effortless entertaining, including a showpiece chef's kitchen, lower-level second kitchen, and flexible hosting areas. A rare main-floor primary suite overlooks the ravine, while the upper-level primary suite offers a private retreat with balcony, spa-inspired bath, and soaker tub. The Kingsway has only a select number of homes with pools on the Humber Ravine, making this fully renovated, turnkey luxury residence exceptionally rare. With resort-inspired grounds, flexible primary suite options, and an irreplaceable ravine setting, 19 The Kingsway is a once-in-a-generation opportunity in one of Toronto's most distinguished neighbourhoods. (id:63604)

Key Facts

Type
Detached
Beds
4
Baths
5
Size
2,500 sqft
Lot
100 x 243 FT; Irregular- Survey attached
Parking
10 total

Highlights

  • Water meter
  • Hot Tub
  • Central Vacuum
  • Range
  • Garburator
  • Oven - Built-In
  • Window Coverings
  • Garage door opener
  • Garage door opener remote(s)
Property Details 20 details
Bedrooms
4 bedrooms
3 above grade + 1 below grade
Bathrooms
5 bathrooms
1 partial
Parking
10 parking spaces
Garage · Inside Entry
Living area
2,500 - 3,000 sq. ft.
Property
Single Family · Freehold · Detached
Property subtype
Single Family
Structure type
House
Ownership
Freehold
Attached status
Detached
Storeys
1.50
Basement
Finished, Separate entrance, Walk out
Heating
Radiant heat, Natural gas
Cooling
Central air conditioning
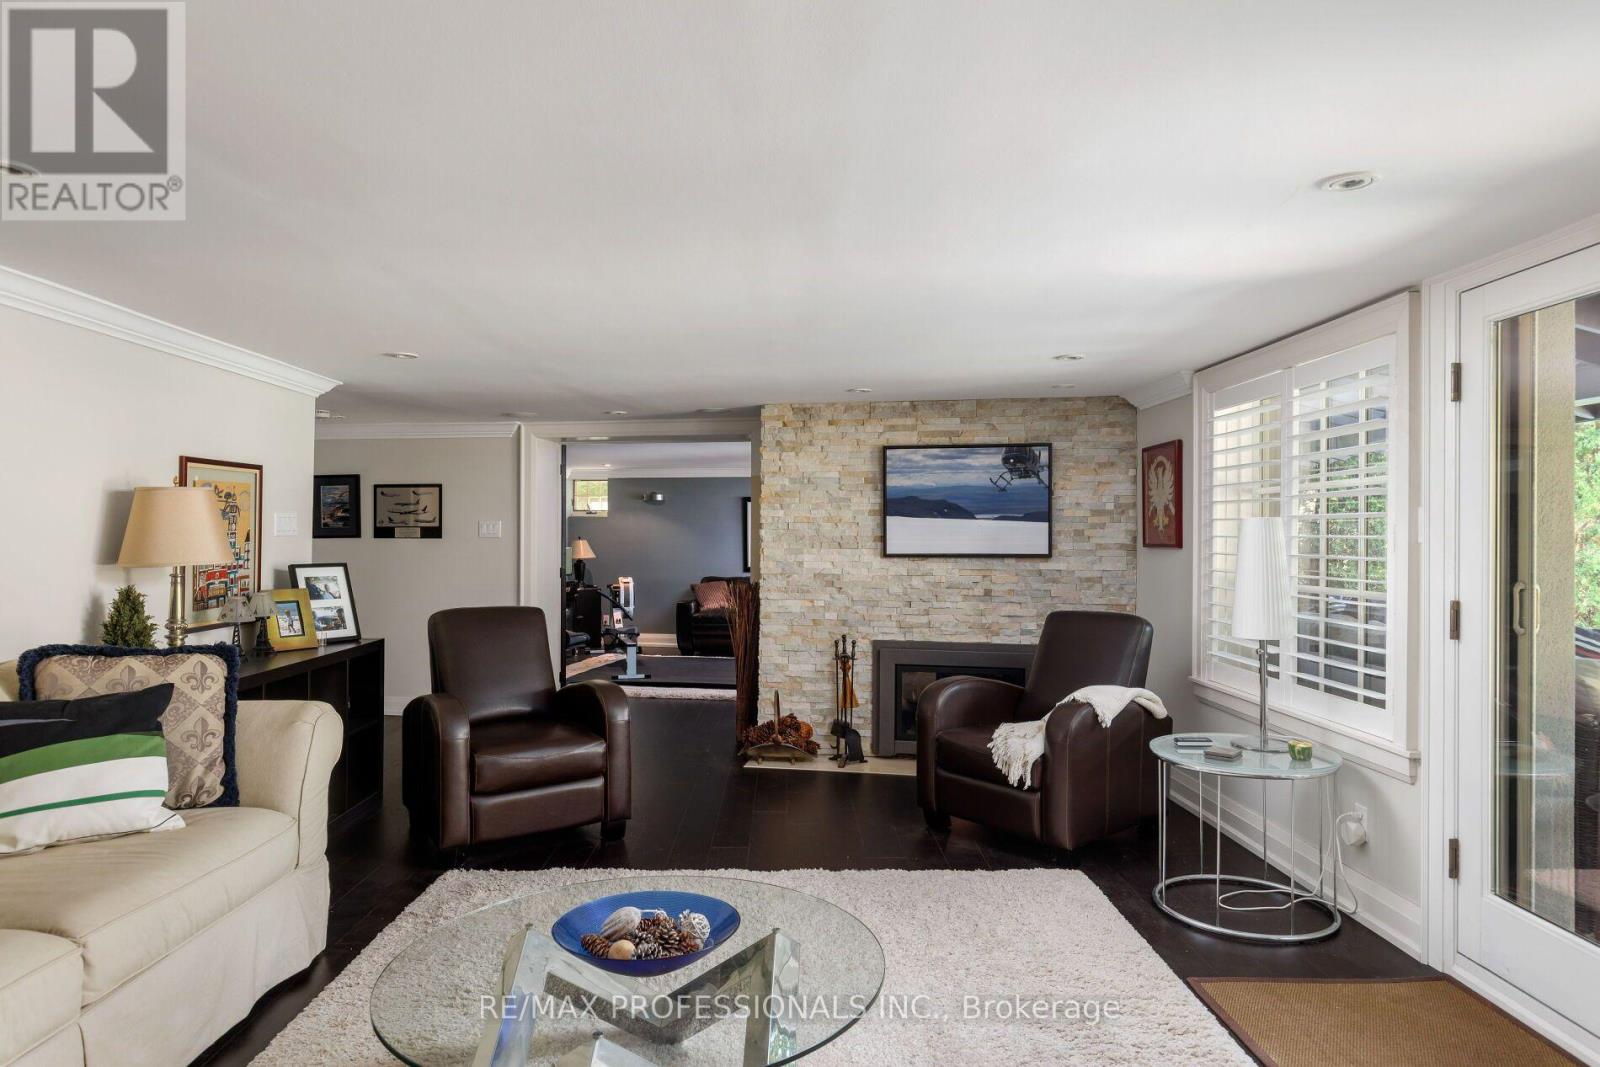
Fireplace
5 fireplaces
Pool
Inground pool
Lot dimensions
100 x 243 FT; Irregular- Survey attached
Frontage
100 feet
Taxes
$18,573.00
Water source
Municipal water
Sewer
Sanitary sewer
Views
River view, View

Interior features

Water meterHot TubCentral VacuumRangeGarburatorOven - Built-InWindow CoveringsGarage door openerGarage door opener remote(s)TileHardwoodFireplace(s)

Exterior features

StoneStuccoBlockFenced yard

Systems and association

Alarm system

Lot and water

RavineLightingCarpet FreeIn-Law Suite
Rooms 12 rooms
Level
Room
Dimensions
Main level
Foyer
3.07 m x 4.25 m
Basement
Bedroom 4
4.26 m x 5.56 m
Basement
Kitchen
4.35 m x 4.9 m
Main level
Living room
5.96 m x 4.15 m
Main level
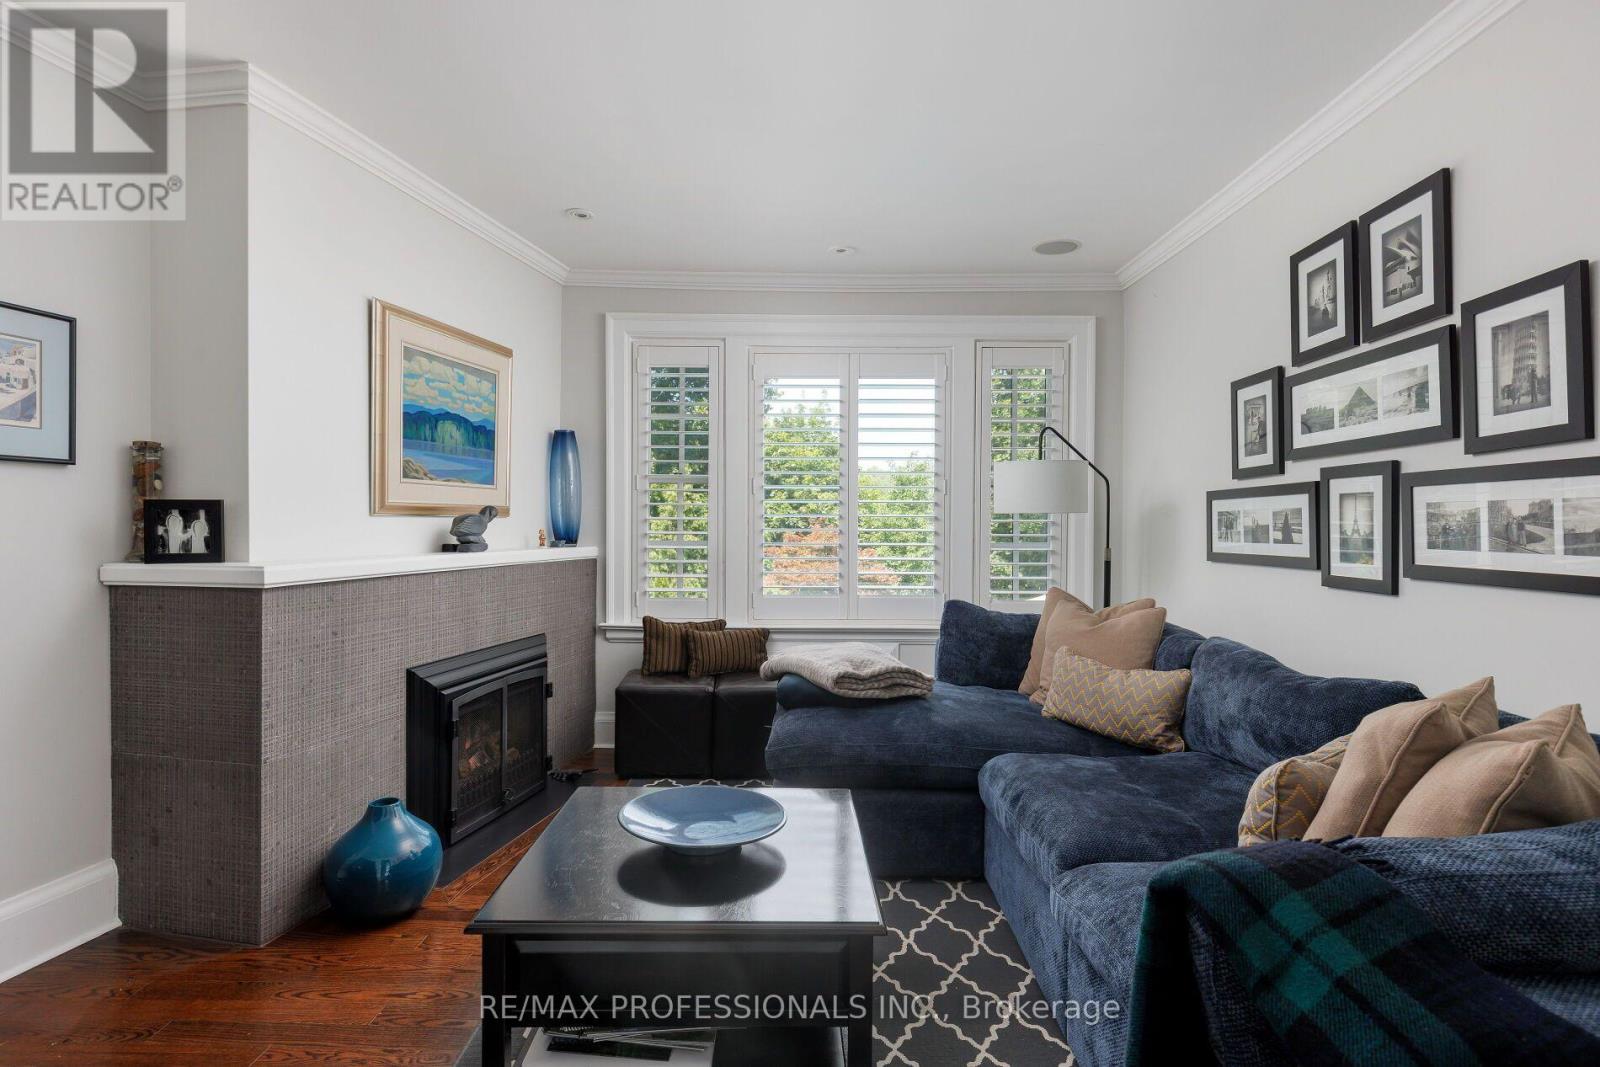
Family room
4.14 m x 3.91 m
Main level
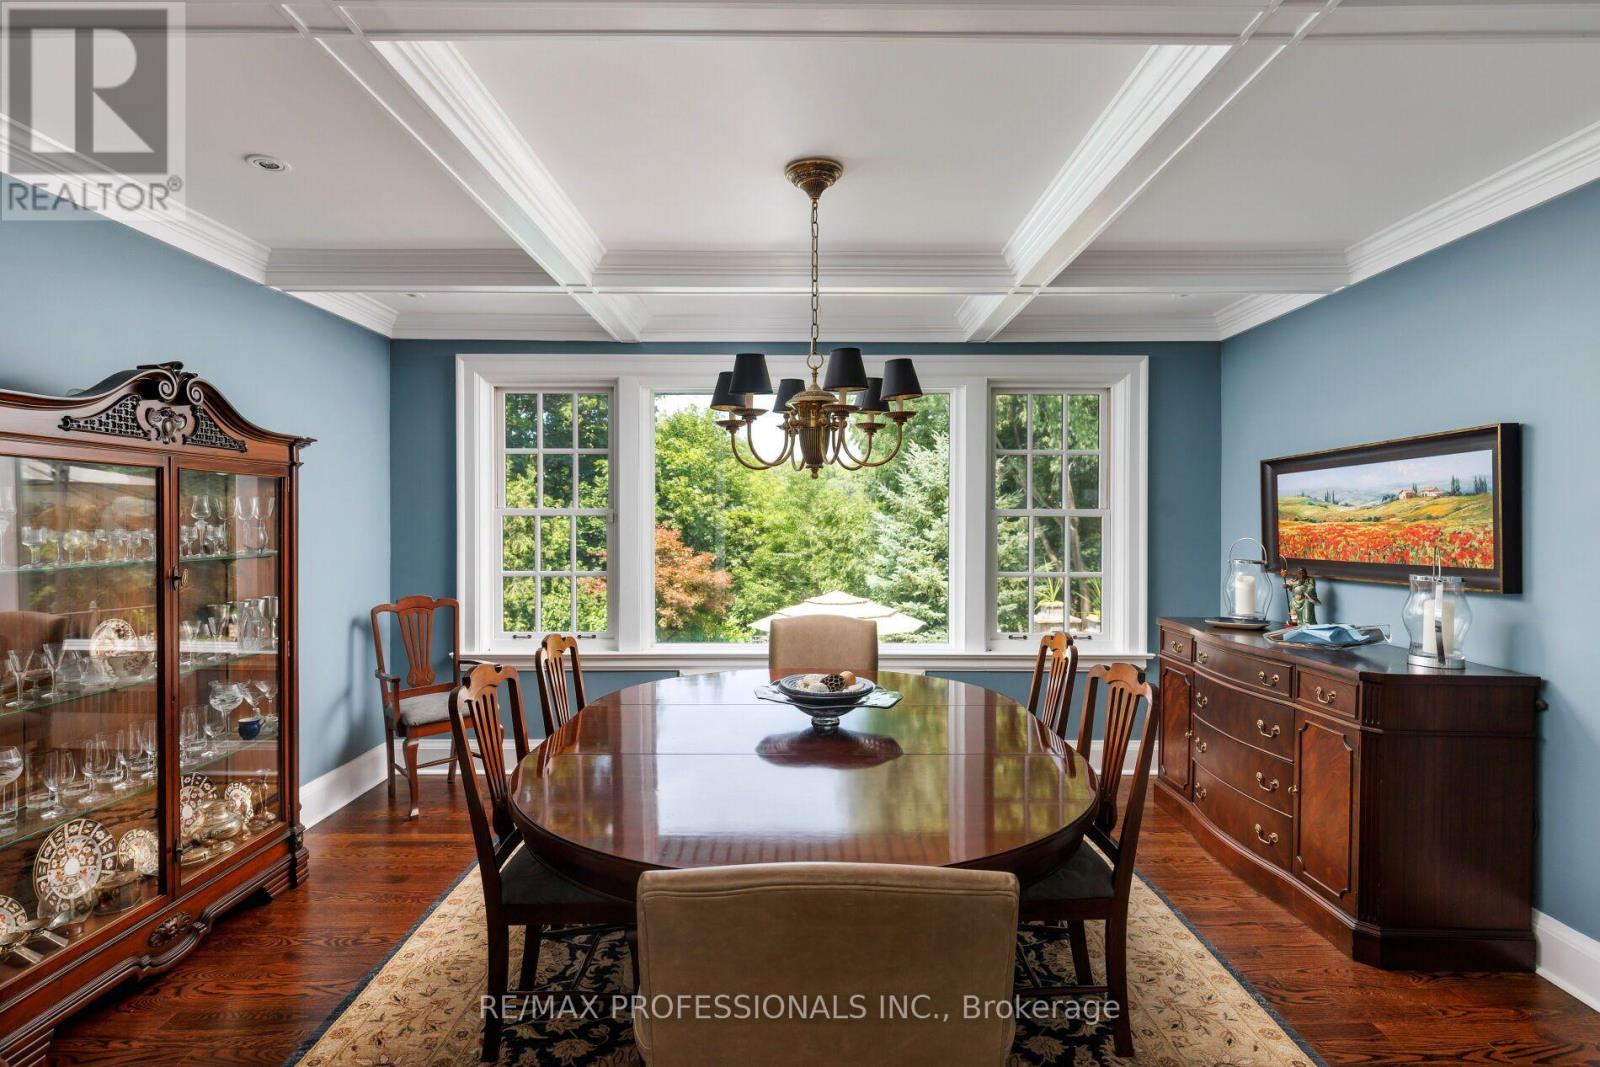
Dining room
4.61 m x 3.91 m
Main level
Kitchen
5.34 m x 6.45 m
Main level
Primary Bedroom
4.26 m x 4.08 m
Main level
Bedroom 3
4.25 m x 3.66 m
Second level
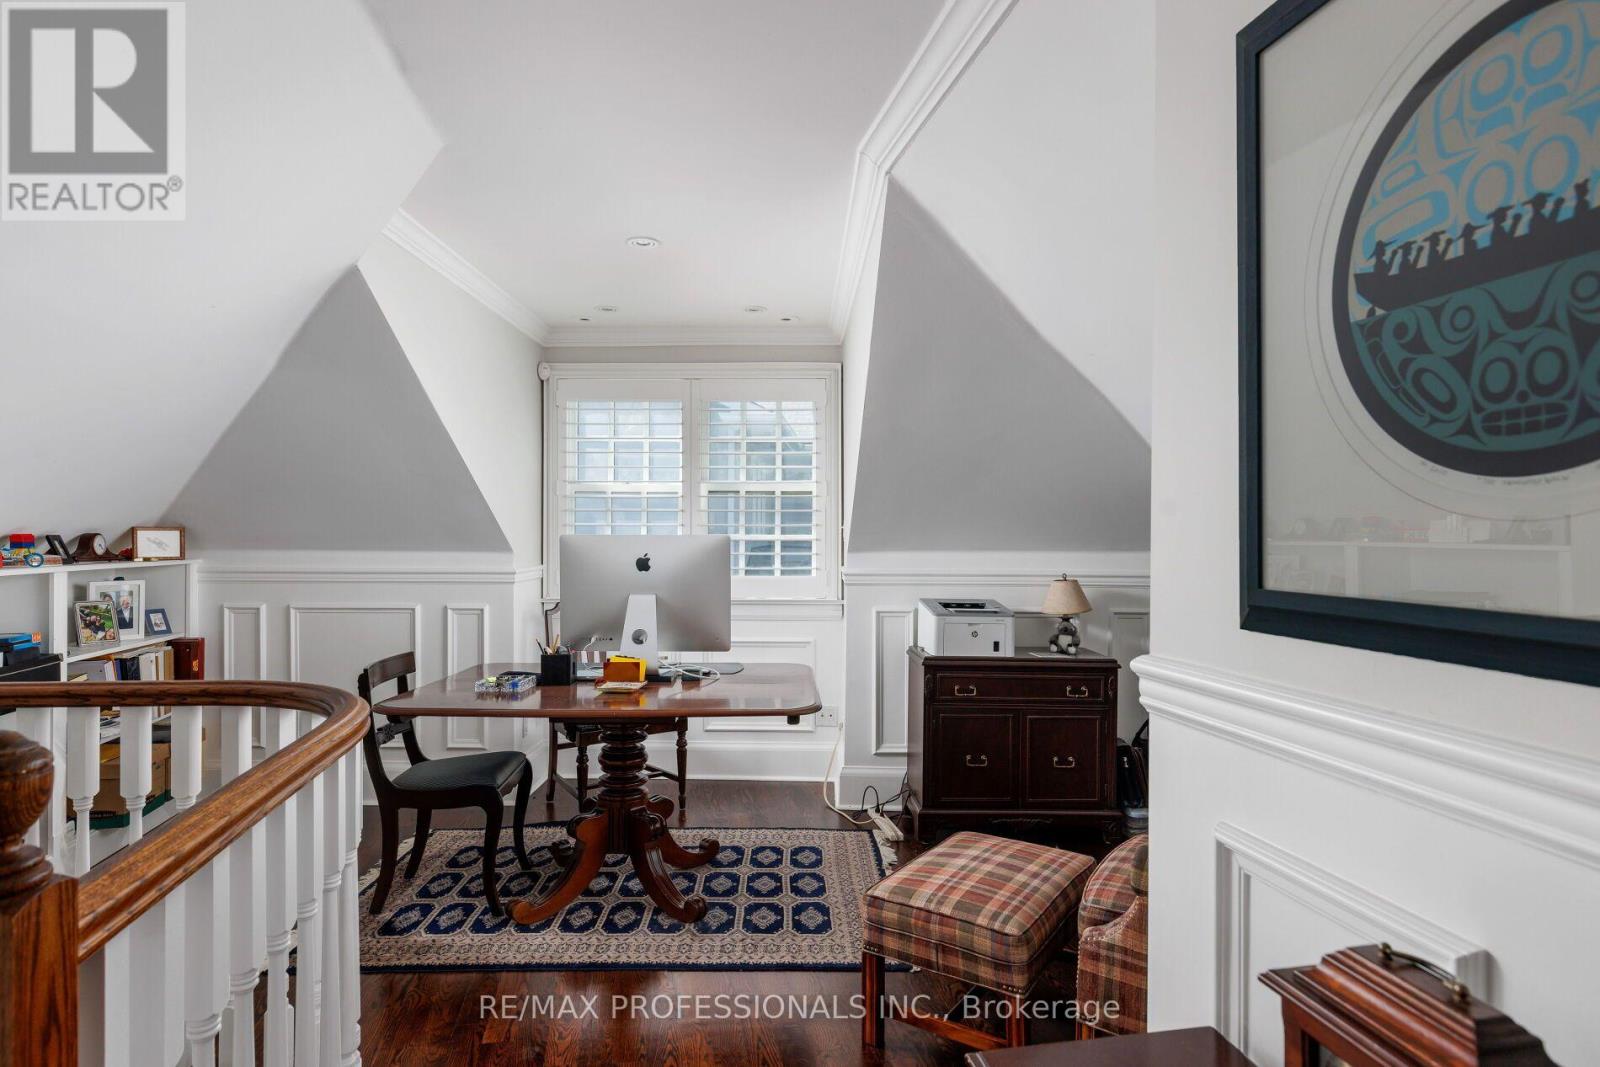
Study
4.74 m x 5.42 m
Second level
Primary Bedroom
7.54 m x 4.28 m
Basement
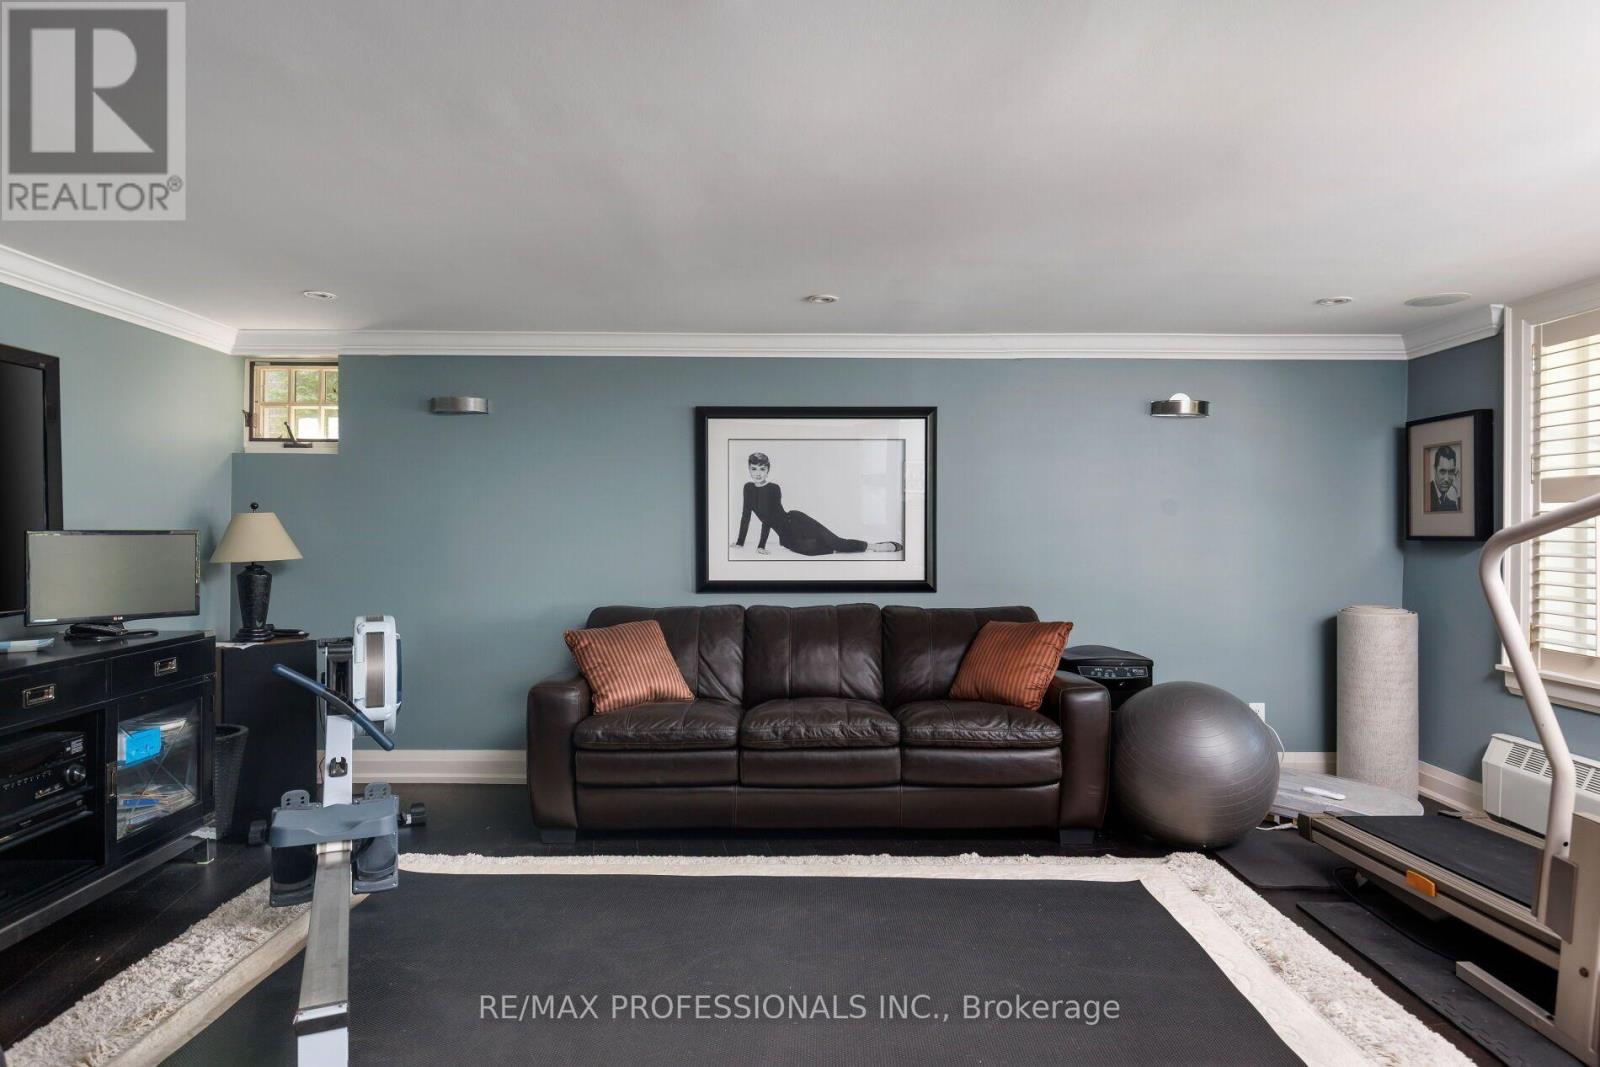
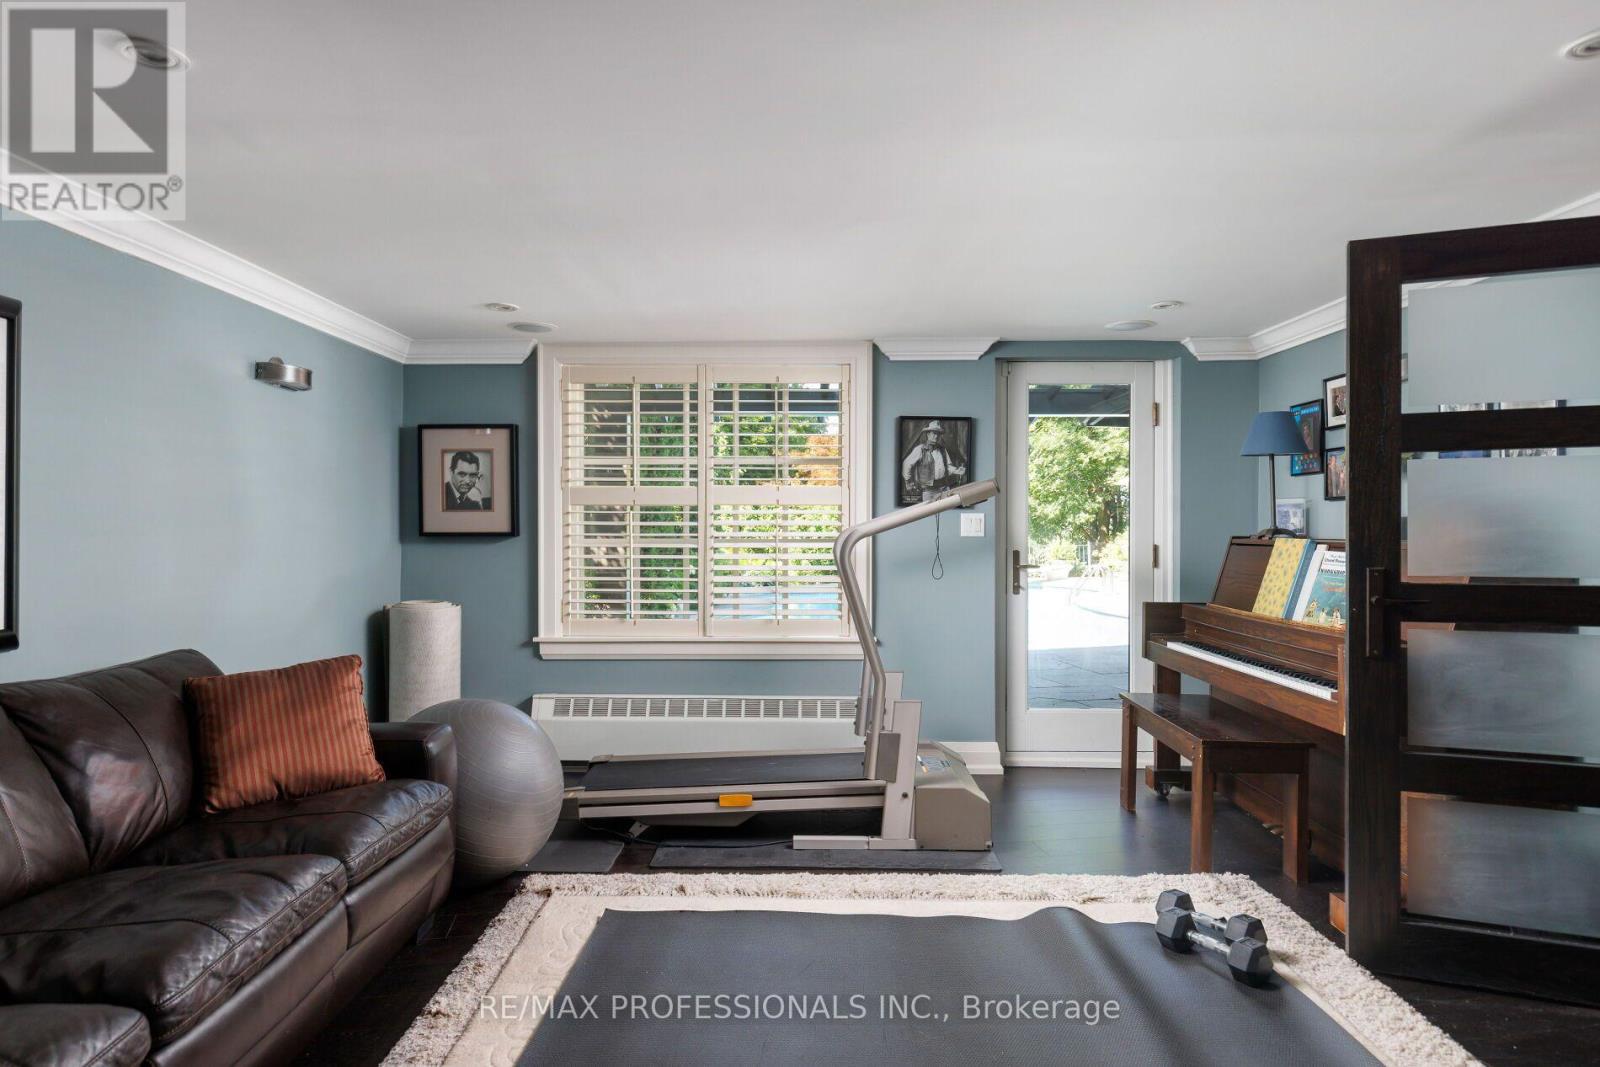
Recreational, Games room
8.29 m x 4.46 m

Virtual Tour & Media

Mortgage & Affordability Estimate monthly costs
Purchase price$8,500,000
Down paymentNot available
Mortgage amountNot available
Principal & interestNot available
Property taxesNot available
Condo/HOA feeNot available
Insurance/OtherNot available
UtilitiesNot available
Est. monthly totalNot available
Income needed (GDS 32%)Not available
Estimates only. Not financial advice. Rates, taxes and fees vary by lender and municipality.

Saved Properties

Keep This One Handy

Save this listing, compare it later, or open your saved properties dashboard.

Manage Saved Searches
Map is approximate.

Neighbourhood

Area
Kingsway South
City
Toronto
Postal code
M8X 2S9
Nearby
The Kingsway/Bloor St W