19 The Queensway
BUYER ADVANTAGE
Buy with confidence
Get a full-service approach built on strategy, strong negotiation, and clear guidance from offer to close.
- Local Market Expertise
- Broker-level Negotiation
- Transparent Process
- No-pressure Guidance

The right strategy depends on your goals, timing, budget, and the type of home you are buying. Get Your Buyer Snapshot.
About This Property
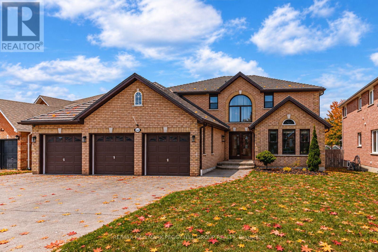
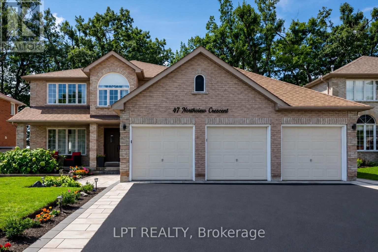
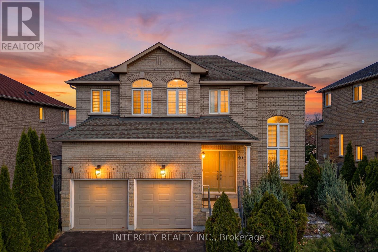
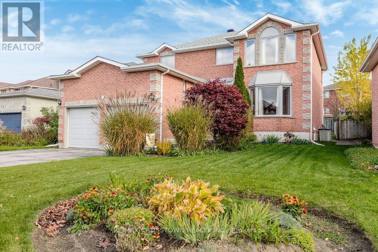
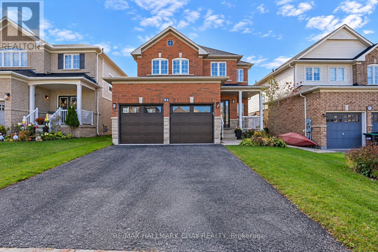
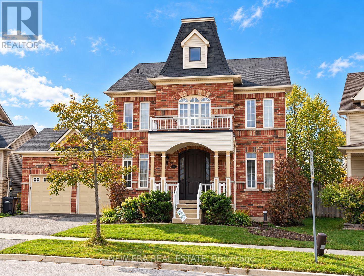
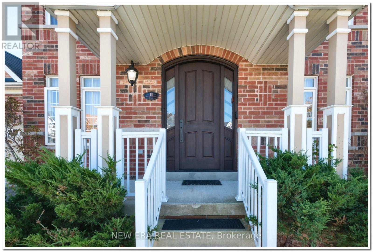
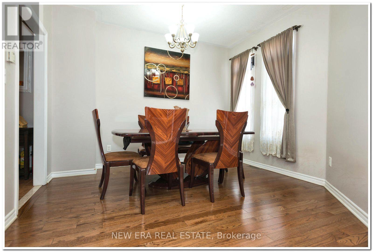
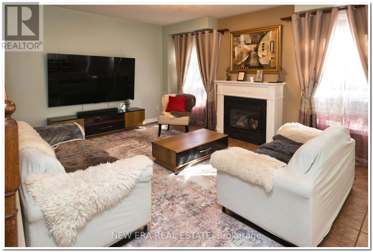
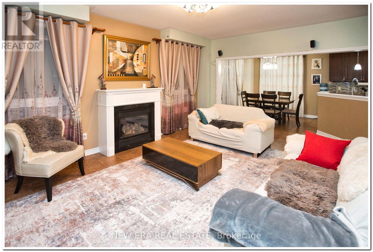
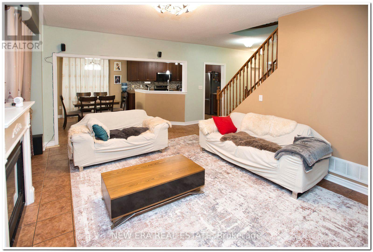
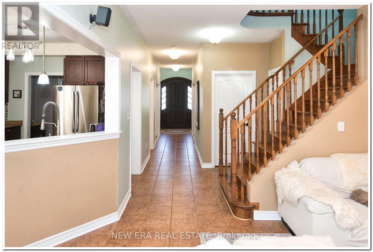
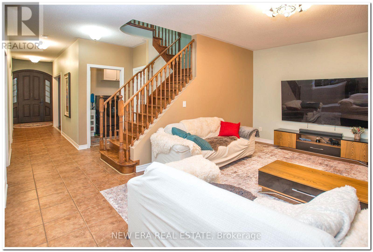
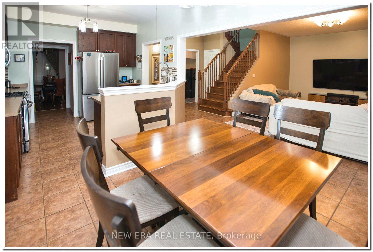
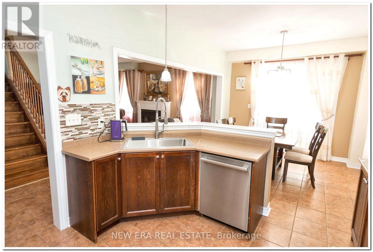
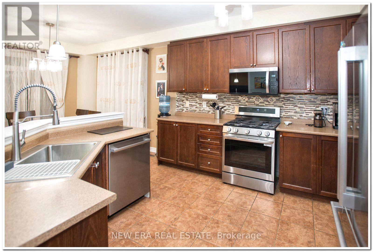
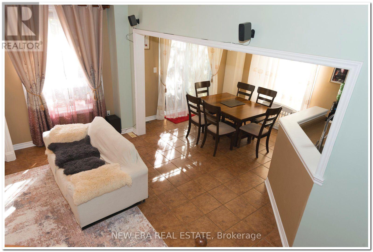
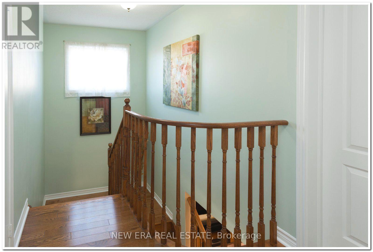
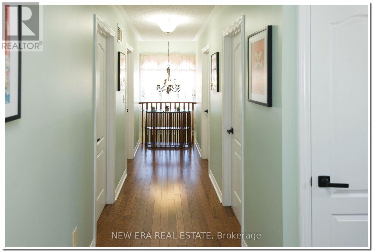
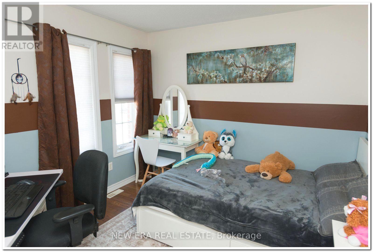
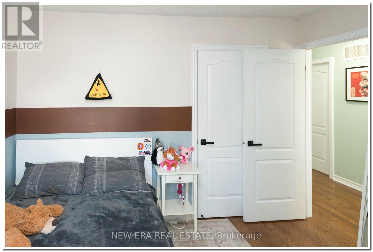
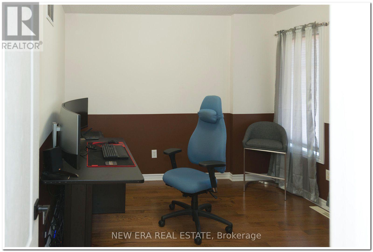
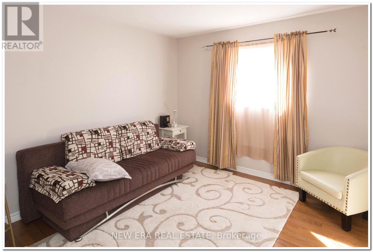
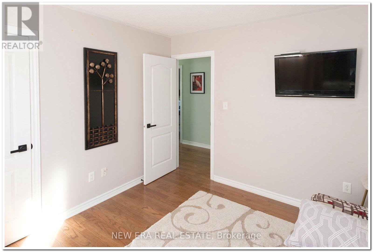
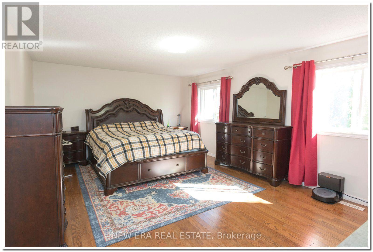
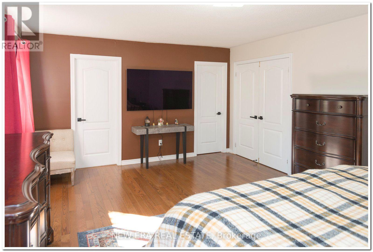
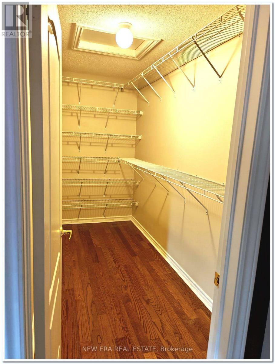
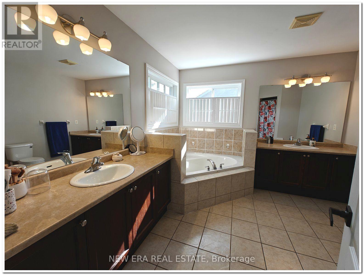
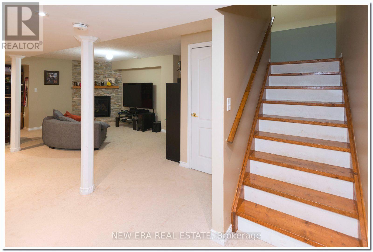
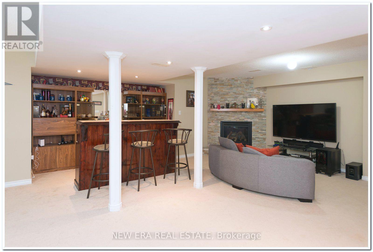
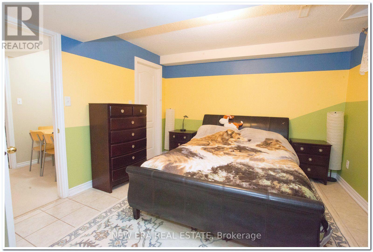
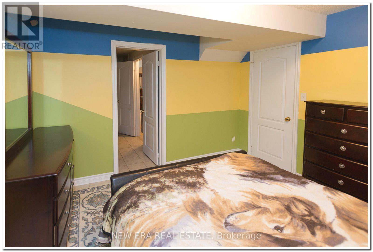
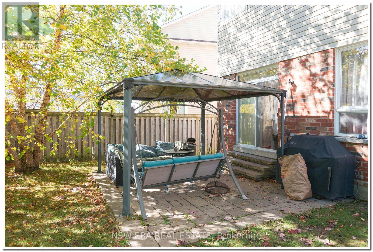
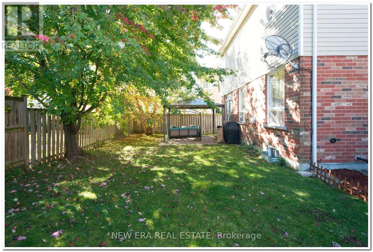
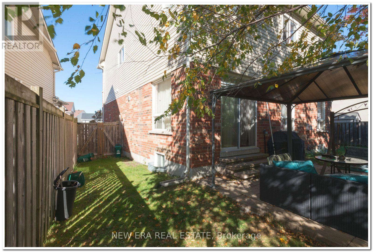
Welcome to 19 The Queensway, an exceptional 4+1 bedroom, 4-bathroom detached home in Barrie's highly desirable Innis-Shore community! Offering approximately 2,600 sq. ft. of beautifully maintained above-grade living space plus a fully finished basement, Main Floor Features impressive 9-foot Ceiling, this move-in-ready home combines elegance, comfort, and functionality. The main floor features spacious living and dining areas with hardwood flooring, a welcoming family room with fireplace, and a beautifully appointed kitchen complete with upgraded sink, designer faucets, gas stove, and premium appliances under manufacturer warranty. The bright breakfast area offers a walkout to the backyard, perfect for entertaining, with a convenient natural gas BBQ hookup. Upstairs, the generous primary bedroom features a walk-in closet and private 4-piece ensuite, complemented by three additional spacious bedrooms. The fully finished basement provides exceptional additional living space, featuring a large recreation room with fireplace, fifth bedroom, walk-in closet, and private ensuite. Extensive recent upgrades include a new high-efficiency furnace, R-60 attic insulation, and an elegant custom solid mahogany front entrance door. Additional highlights include an insulated attached double-car garage and private double driveway. Ideally situated in a quiet, family-friendly neighbourhood close to schools, parks, Lake Simcoe, Barrie South GO Station, shopping, and Highway 400. A wonderful opportunity to own a spacious, upgraded family home in a sought-after location! (id:63604)
Key Facts
Highlights
- Refrigerator
- Water softener
- Gas stove(s)
- Dishwasher
- Water Heater
Property Details
Interior features
Exterior features
Rooms
Mortgage & Affordability
Saved Properties
Keep This One Handy
Save this listing, compare it later, or open your saved properties dashboard.
Neighbourhood
- Area
- Innis-Shore
- City
- Barrie
- Postal code
- L4M 7H6
- Nearby
- Prince William Way and Mapleview Dr E
Save This Property
Keep this home handy, return to it anytime, and let us know how to reach you about this listing.
We use this email only to connect your saved properties and saved searches.
Other Available Options
Similar Listings
Listings from our database that match closely.