190 Bartholomew Street

Brockville, ONDetached
$365,000
MLS® X13580574
Detached3 beds2 baths4 total
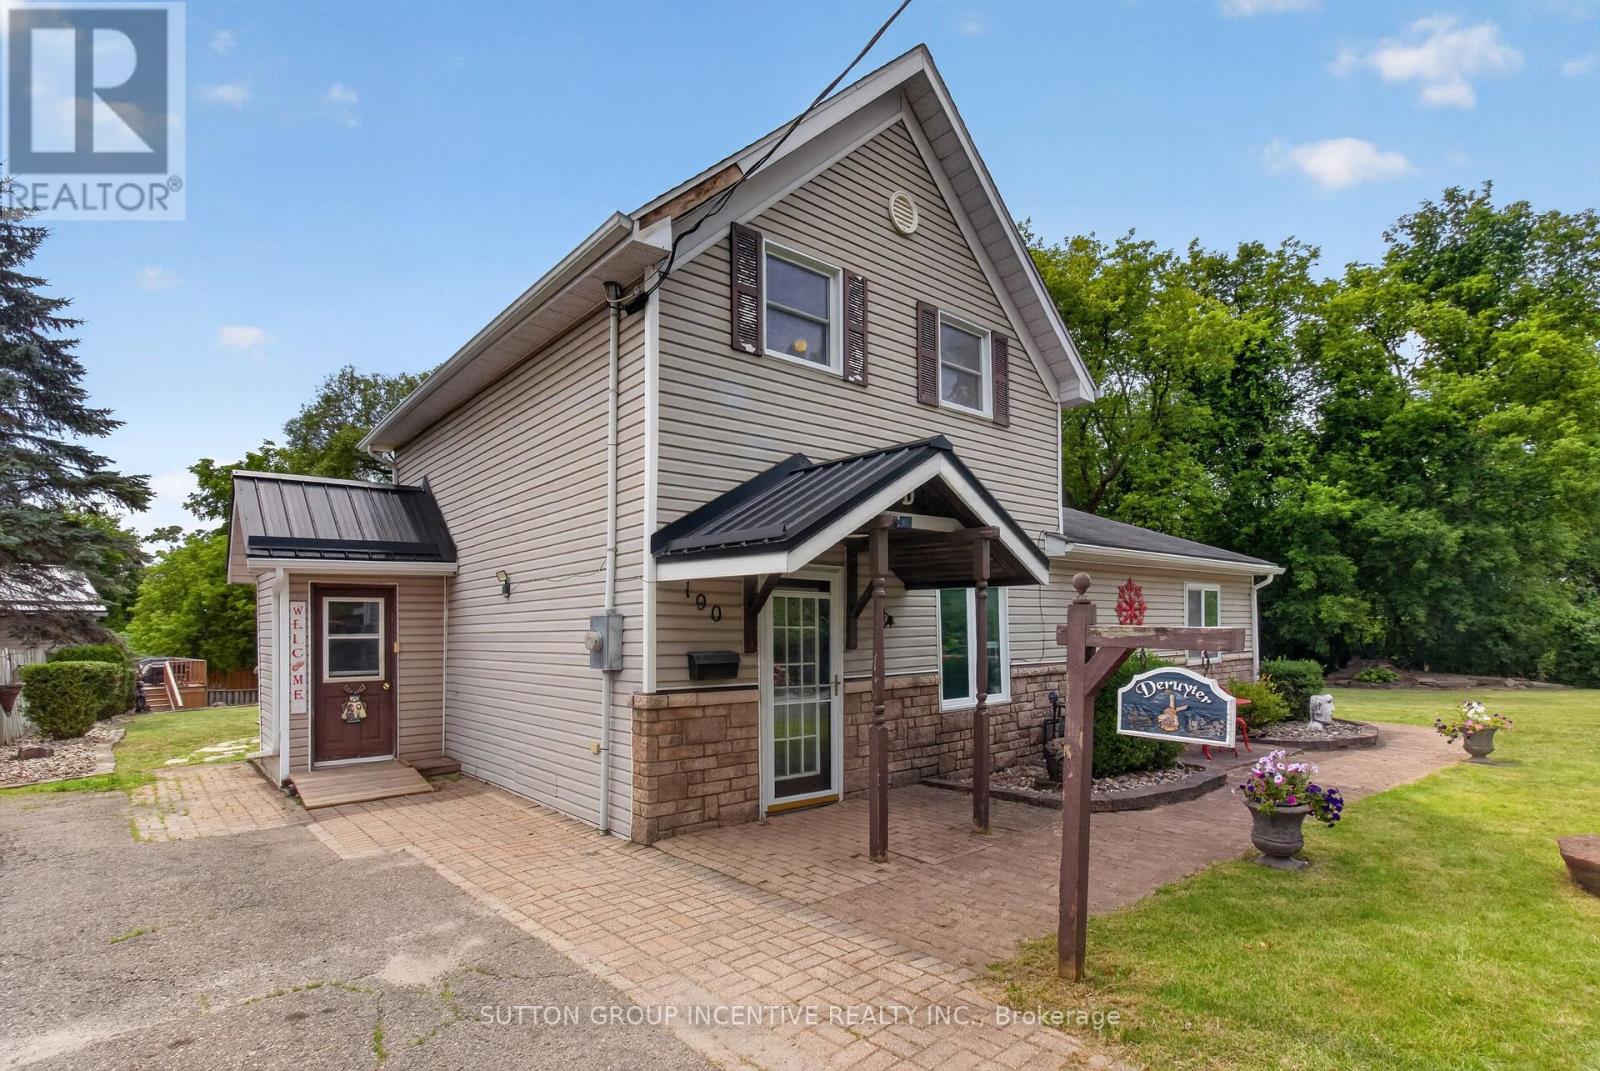
190 Bartholomew Street, Brockville, ON photo 1
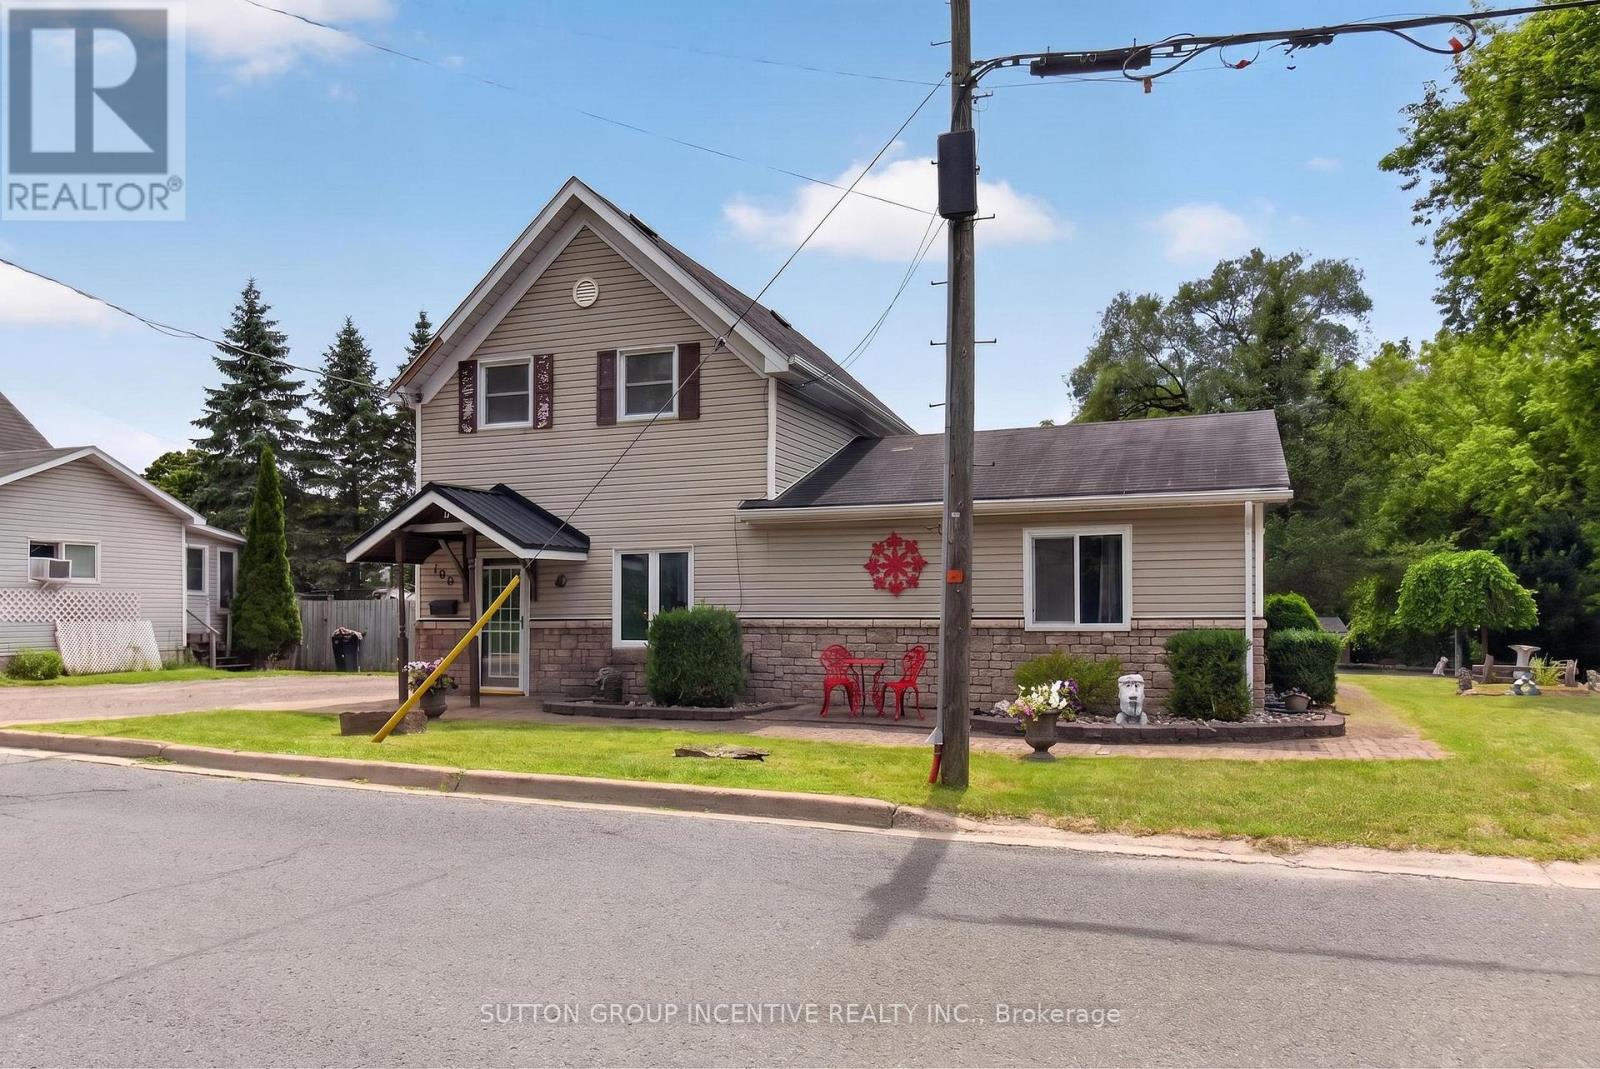
190 Bartholomew Street, Brockville, ON photo 2
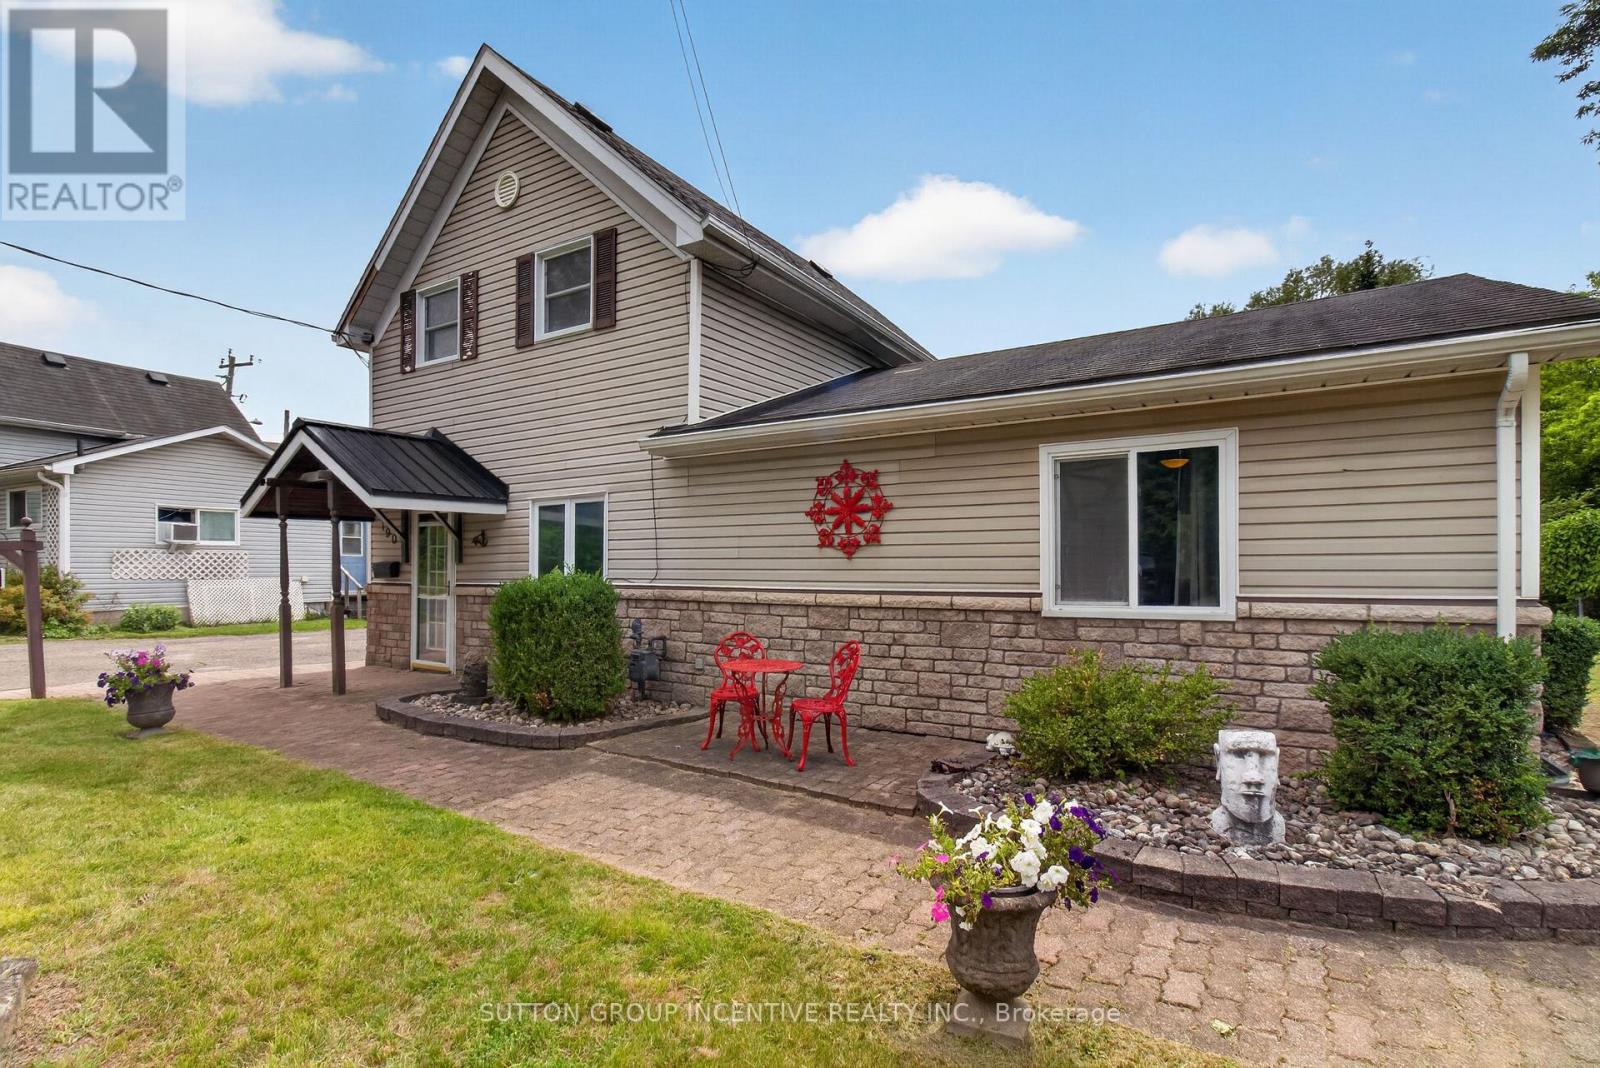
190 Bartholomew Street, Brockville, ON photo 3
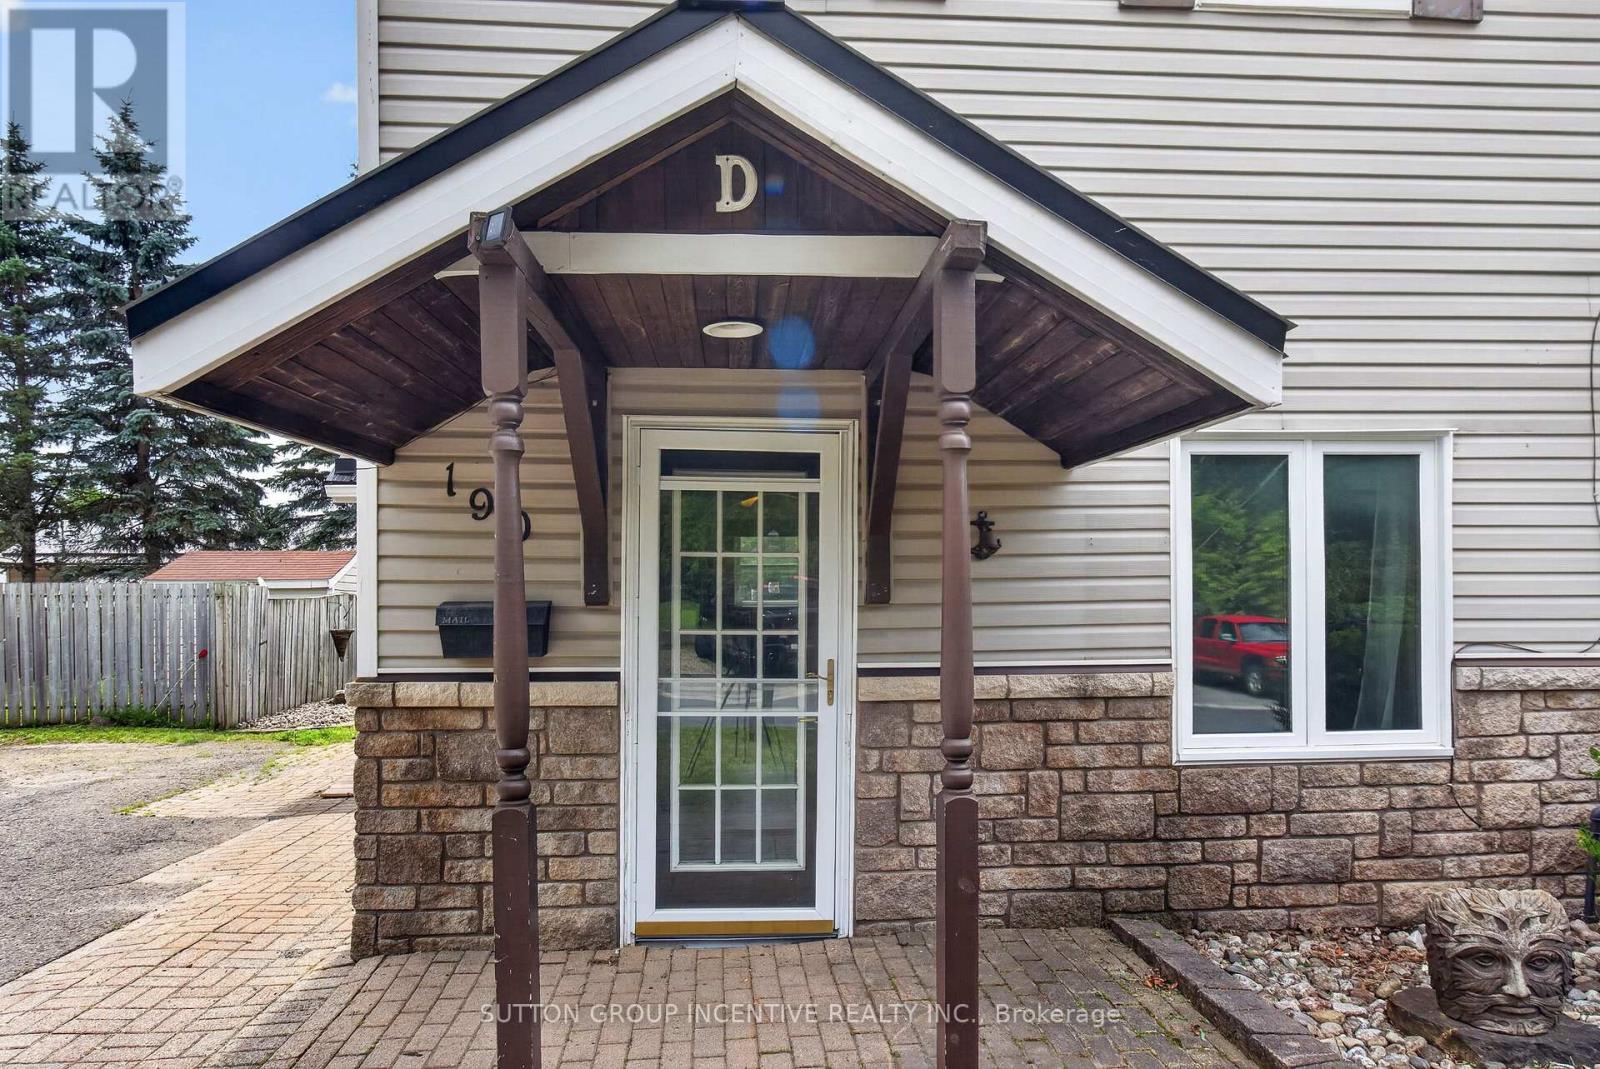
190 Bartholomew Street, Brockville, ON photo 4
190 Bartholomew Street, Brockville, ON photo 5
190 Bartholomew Street, Brockville, ON photo 6
190 Bartholomew Street, Brockville, ON photo 7
190 Bartholomew Street, Brockville, ON photo 8
190 Bartholomew Street, Brockville, ON photo 9
190 Bartholomew Street, Brockville, ON photo 10
190 Bartholomew Street, Brockville, ON photo 11
190 Bartholomew Street, Brockville, ON photo 12
190 Bartholomew Street, Brockville, ON photo 13
190 Bartholomew Street, Brockville, ON photo 14
190 Bartholomew Street, Brockville, ON photo 15
190 Bartholomew Street, Brockville, ON photo 16
190 Bartholomew Street, Brockville, ON photo 17
190 Bartholomew Street, Brockville, ON photo 18
190 Bartholomew Street, Brockville, ON photo 19
190 Bartholomew Street, Brockville, ON photo 20
190 Bartholomew Street, Brockville, ON photo 21
190 Bartholomew Street, Brockville, ON photo 22
190 Bartholomew Street, Brockville, ON photo 23
190 Bartholomew Street, Brockville, ON photo 24
190 Bartholomew Street, Brockville, ON photo 25
190 Bartholomew Street, Brockville, ON photo 26
190 Bartholomew Street, Brockville, ON photo 27
190 Bartholomew Street, Brockville, ON photo 28
190 Bartholomew Street, Brockville, ON photo 29
190 Bartholomew Street, Brockville, ON photo 30
190 Bartholomew Street, Brockville, ON photo 31
190 Bartholomew Street, Brockville, ON photo 32
190 Bartholomew Street, Brockville, ON photo 33
190 Bartholomew Street, Brockville, ON photo 34
190 Bartholomew Street, Brockville, ON photo 35
190 Bartholomew Street, Brockville, ON photo 36
190 Bartholomew Street, Brockville, ON photo 37
190 Bartholomew Street, Brockville, ON photo 38
190 Bartholomew Street, Brockville, ON photo 39
190 Bartholomew Street, Brockville, ON photo 40
190 Bartholomew Street, Brockville, ON photo 41
190 Bartholomew Street, Brockville, ON photo 42
190 Bartholomew Street, Brockville, ON photo 43
190 Bartholomew Street, Brockville, ON photo 44
190 Bartholomew Street, Brockville, ON photo 45
190 Bartholomew Street, Brockville, ON photo 46
190 Bartholomew Street, Brockville, ON photo 47
190 Bartholomew Street, Brockville, ON photo 48
190 Bartholomew Street, Brockville, ON photo 49
190 Bartholomew Street, Brockville, ON photo 50
1 / 50

BUYER ADVANTAGE

Buy with confidence

Get a full-service approach built on strategy, strong negotiation, and clear guidance from offer to close.

  • Local Market Expertise
  • Broker-level Negotiation
  • Transparent Process
  • No-pressure Guidance

The right strategy depends on your goals, timing, budget, and the type of home you are buying. Get Your Buyer Snapshot.

About This Property

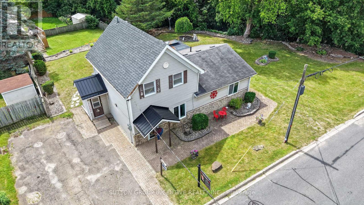
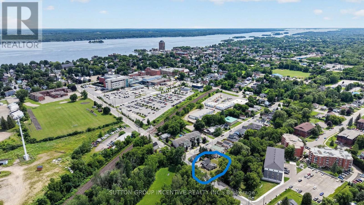
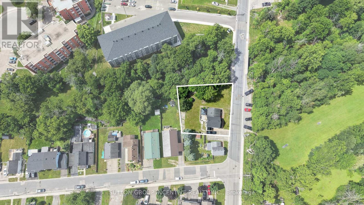
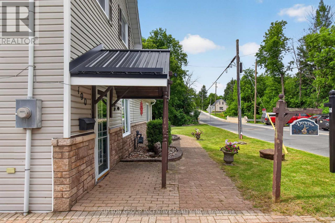
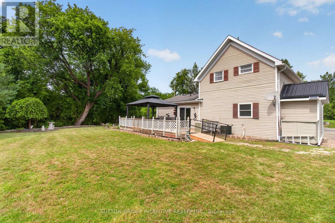
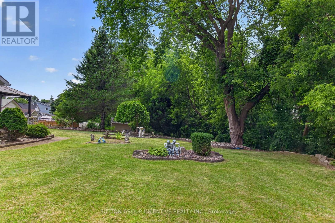
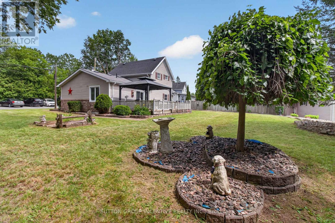
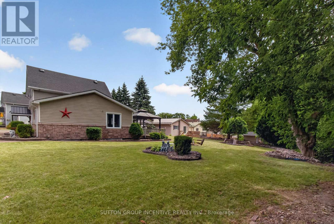
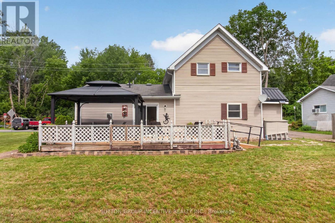
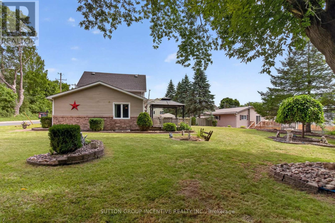
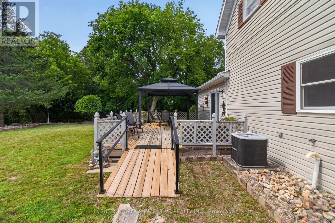
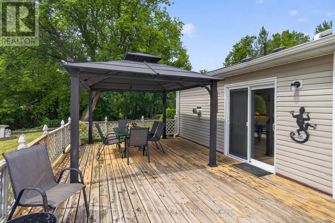
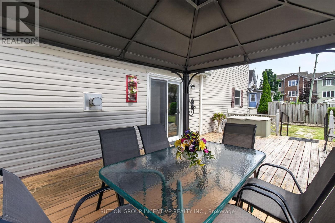
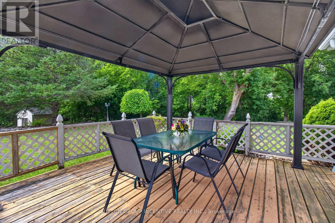
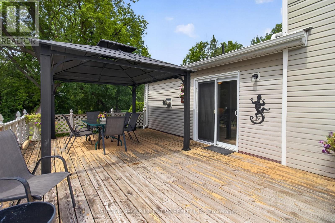
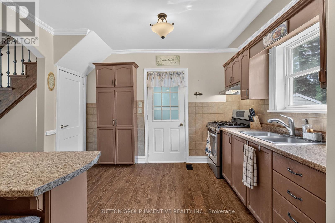
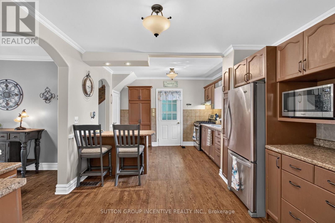
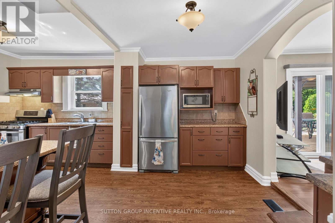
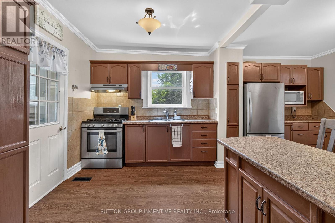
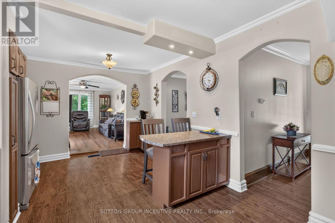
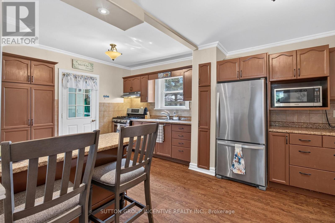
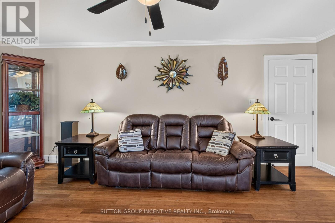
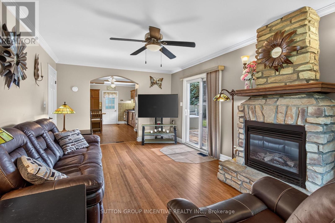
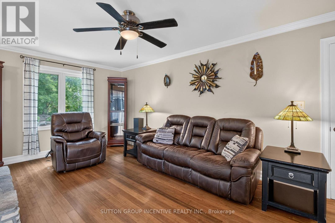
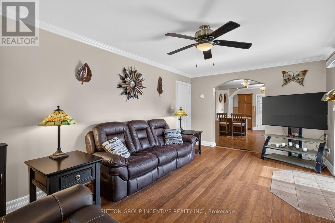
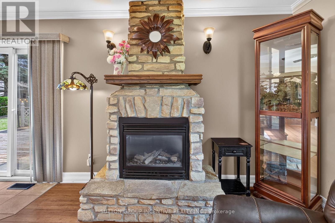
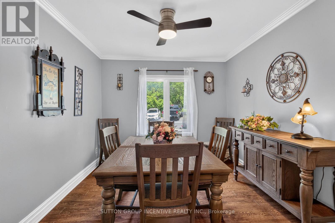
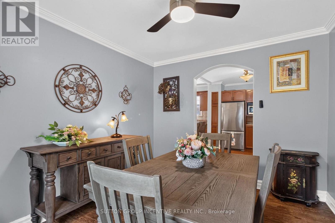
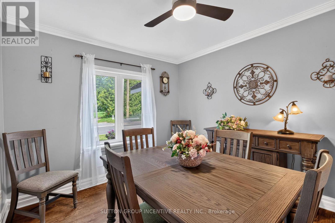
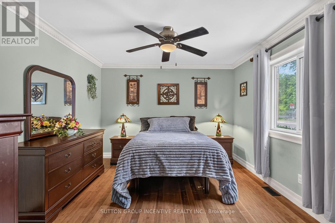
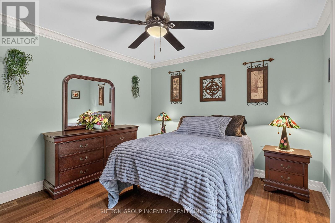
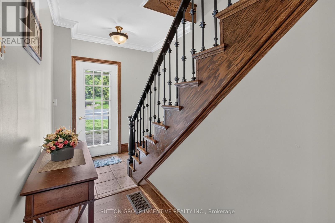
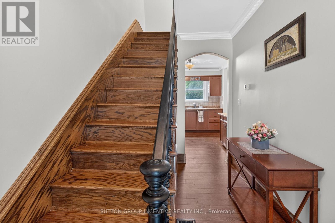
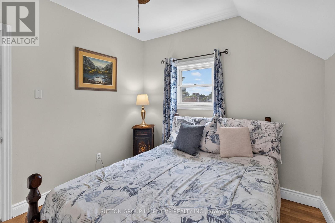
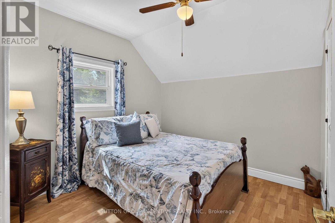
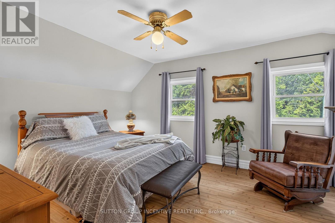
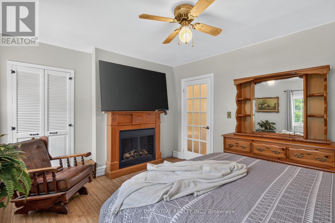
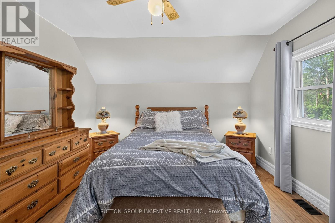
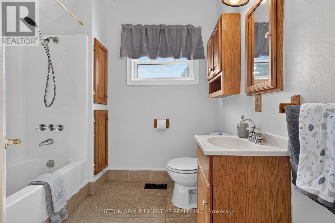
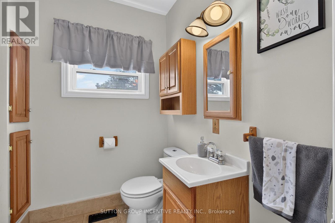
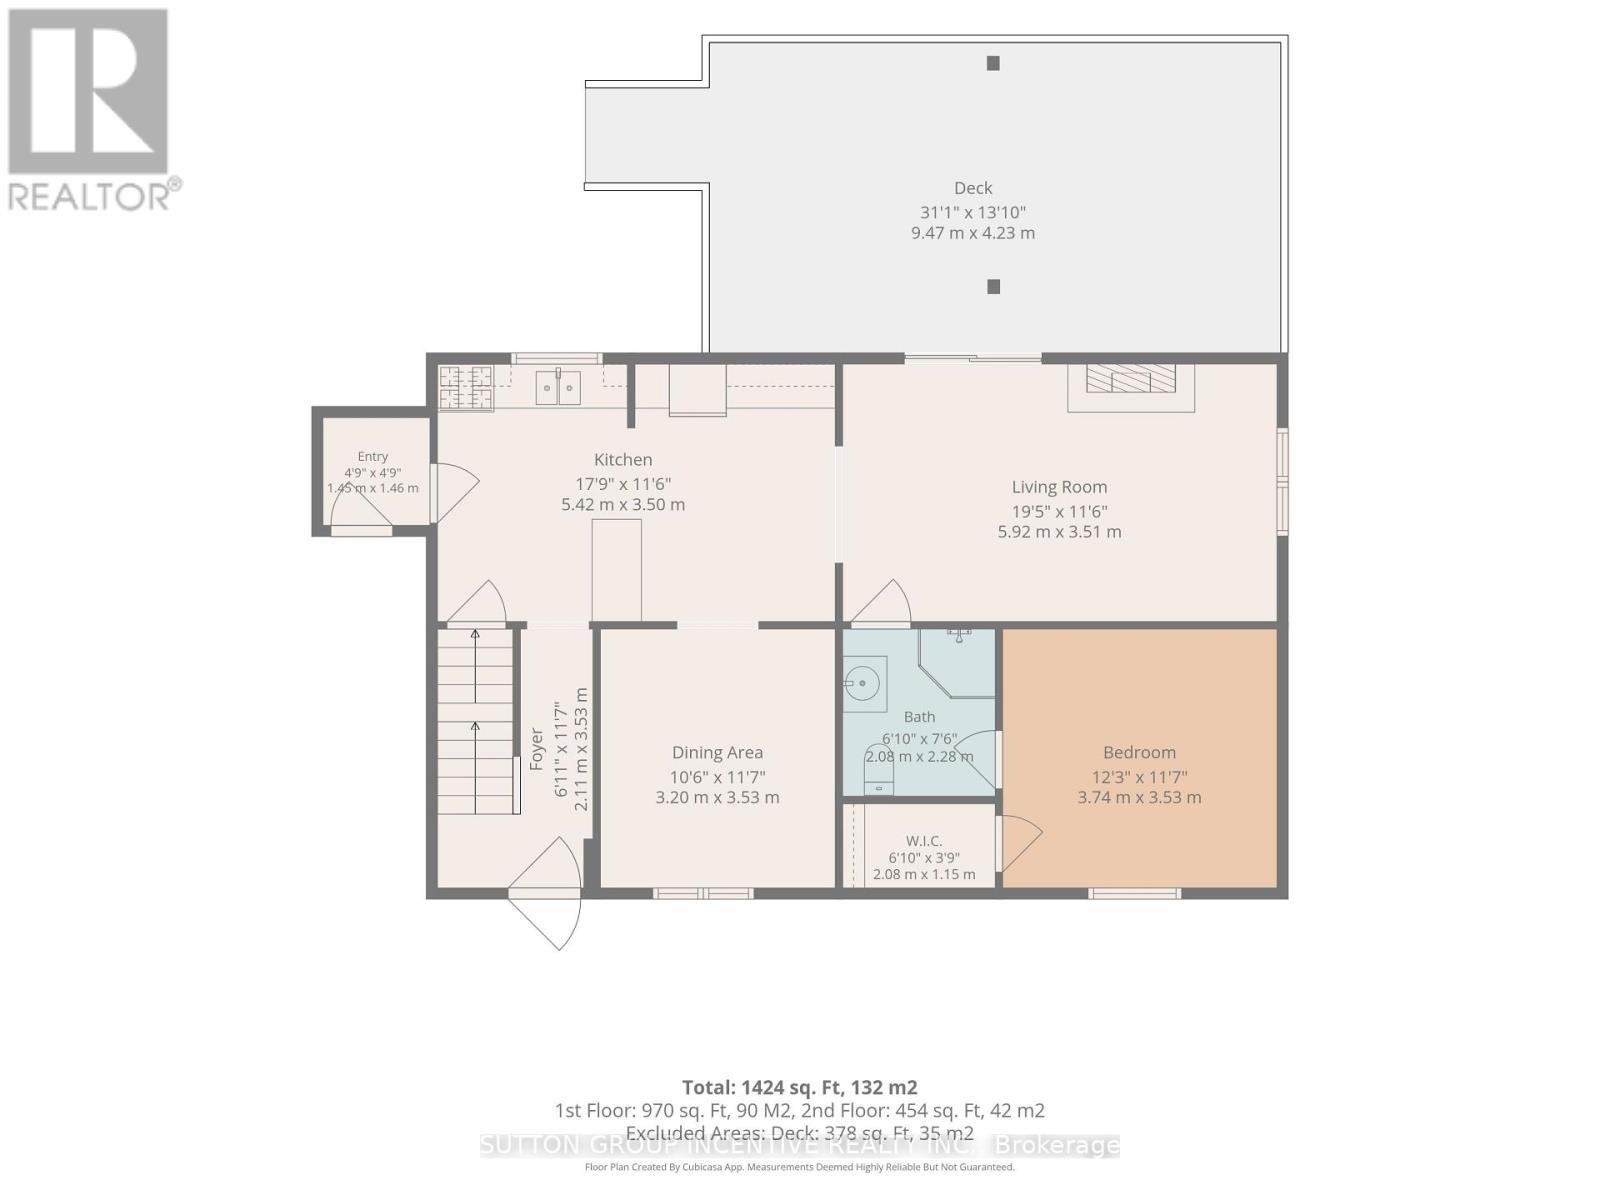
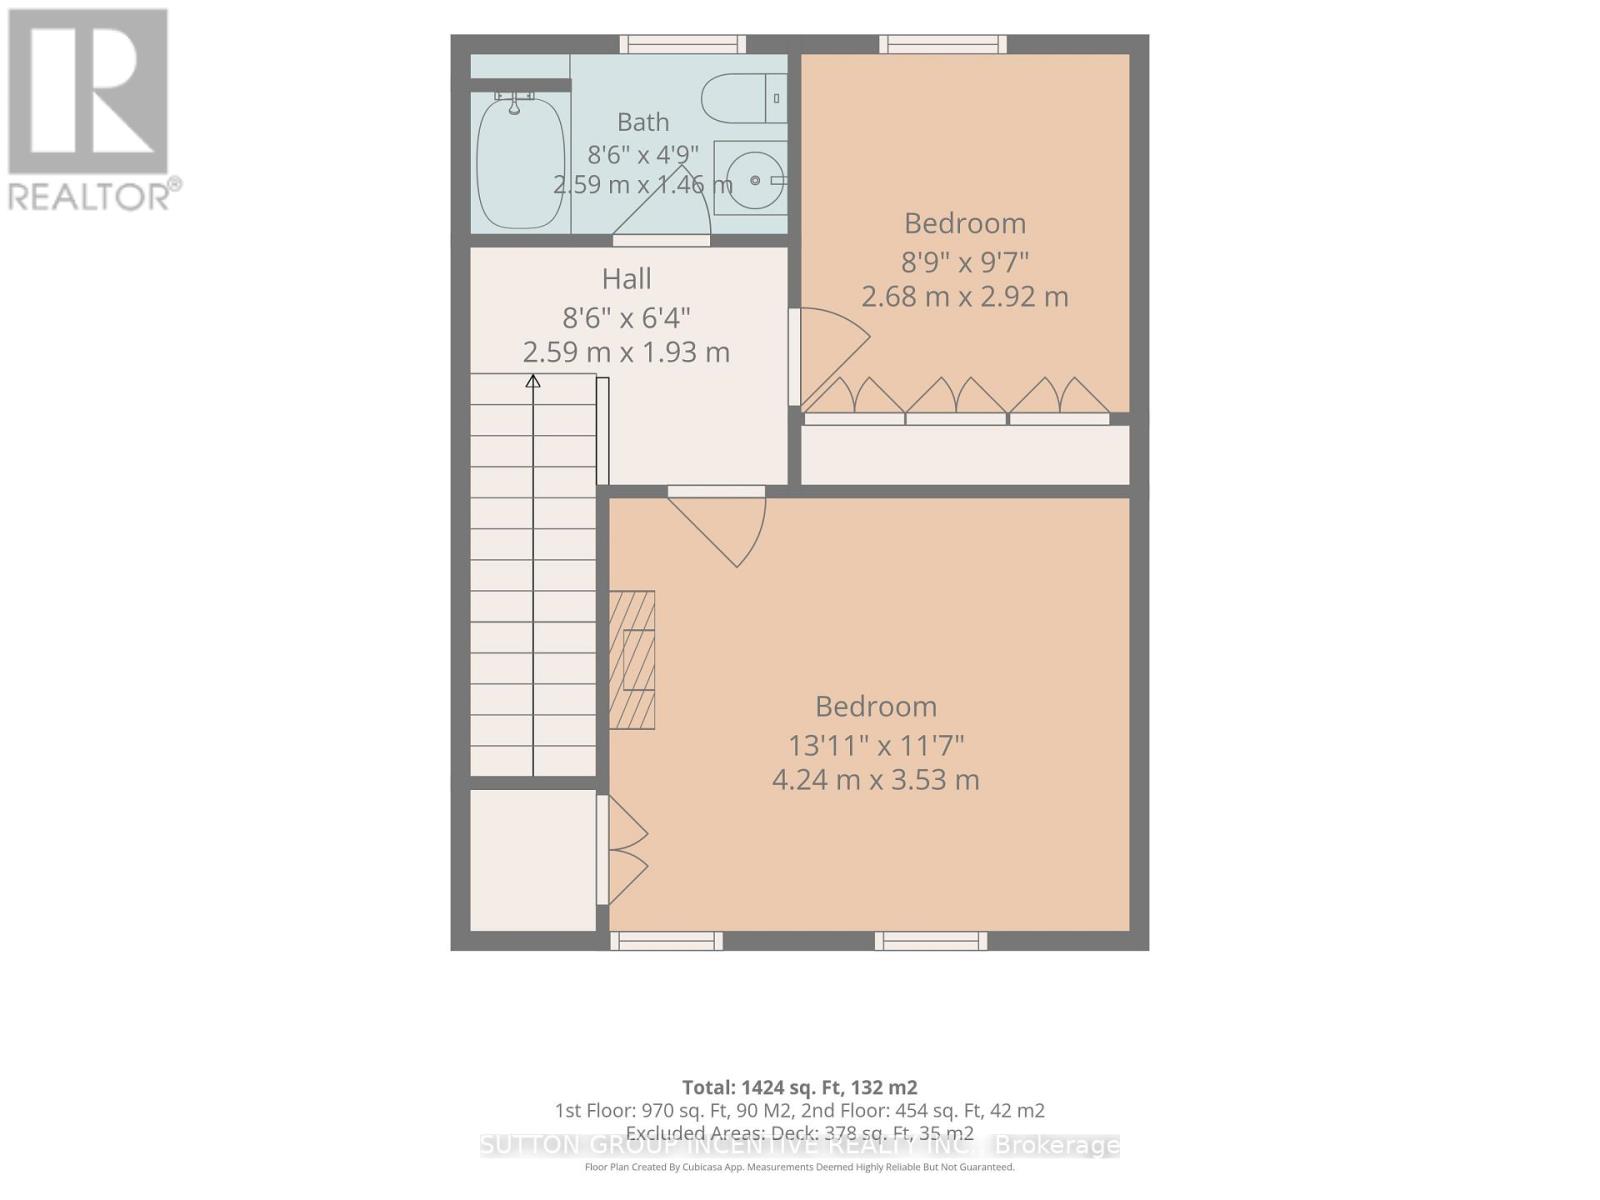
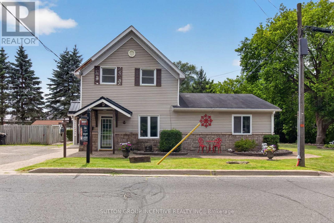
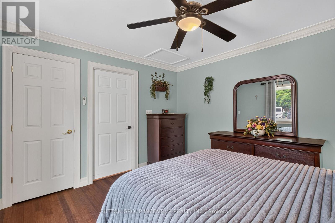
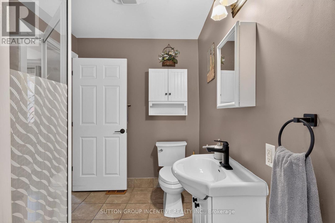
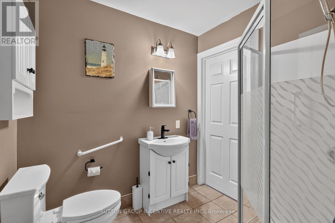
Welcome to 190 Bartholomew Street in beautiful Brockville, and to life in a quiet, family-oriented community, on the shores of The St. Lawrence River. Located close to downtown, shopping, restaurants, and one block from the hospital, this home provides all the conveniences you will need or expect. With three bedrooms and two bathrooms, this charming and unique property consists of an amazing double lot, with over 89 feet of frontage, bordered on the north side by Butlers Creek and plenty of trees, with no houses across the road. The lot is flat and nicely landscaped, for a multitude of opportunities to enjoy outdoor activities right in your back yard. The original two-storey home had a spacious addition constructed in 2010, adding a main floor bedroom, a second bathroom and a cozy living room with a gas fireplace, as well as a walk-out to the expansive (31' x 14') deck with a gazebo and a natural gas BBQ hookup. Beautiful oak staircase leading to the second level. Crown moulding throughout main floor. Washing machine/electric dryer connections in the basement. This property features a driveway on each side of the house, providing parking for four cars, or even a boat or RV. Over the years, the windows, shingles, furnace and AC unit have all been updated, making this home move-in ready, for you to begin your next chapter! Quick closing is also available, if necessary. This home is priced to sell, so book your showing today! Please also see "Realtor Only Remarks." (id:63604)
Key Facts

Type
Detached
Beds
3
Baths
2
Size
1,100 sqft
Lot
45 x 88 FT; Adjacent lot is included
Parking
4 total

Highlights

  • Refrigerator
  • Gas stove(s)
  • Microwave
Property Details 18 details
Bedrooms
3 bedrooms
3 above grade
Bathrooms
2 bathrooms
Parking
4 parking spaces
No Garage · RV
Living area
1,100 - 1,500 sq. ft.
Property
Single Family · Freehold · Detached
Property subtype
Single Family
Structure type
House
Ownership
Freehold
Attached status
Detached
Storeys
2
Basement
Unfinished
Heating
Forced air, Natural gas
Cooling
Central air conditioning
Fireplace
1 fireplace
Lot dimensions
45 x 88 FT; Adjacent lot is included
Frontage
45 feet
Taxes
$2,703.00 (2,026)
Zoning
R3
Water source
Municipal water
Sewer
Sanitary sewer

Interior features

RefrigeratorGas stove(s)MicrowaveLaminateBambooFireplace(s)

Exterior features

Vinyl sidingBrick VeneerBlock

Lot and water
Level lotWooded areaFlat siteDryLevelCarpet Free
Rooms 7 rooms
Level
Room
Dimensions
Main level
Kitchen
5.42 m x 3.5 m
Main level
Living room
5.92 m x 3.51 m
Main level
Dining room
3.53 m x 3.2 m
Main level
Bedroom
3.74 m x 3.53 m
Main level
Foyer
3.53 m x 2.11 m
Second level
Bedroom 2
4.24 m x 3.53 m
Second level
Bedroom 3
2.92 m x 2.68 m
Mortgage & Affordability Estimate monthly costs
Purchase price$365,000
Down paymentNot available
Mortgage amountNot available
Principal & interestNot available
Property taxesNot available
Condo/HOA feeNot available
Insurance/OtherNot available
UtilitiesNot available
Est. monthly totalNot available
Income needed (GDS 32%)Not available
Estimates only. Not financial advice. Rates, taxes and fees vary by lender and municipality.

Saved Properties

Keep This One Handy

Save this listing, compare it later, or open your saved properties dashboard.

Manage Saved Searches
Map is approximate.

Neighbourhood

Area
810 - Brockville
City
Brockville
Postal code
K6V 2S6
Nearby
Cross Streets: Bartholomew and Sophia Streets. ** Directions: 401 to south on North Augusta, to right on Reynolds Drive, to left on Bartholomew, to #190 on right (SOP).