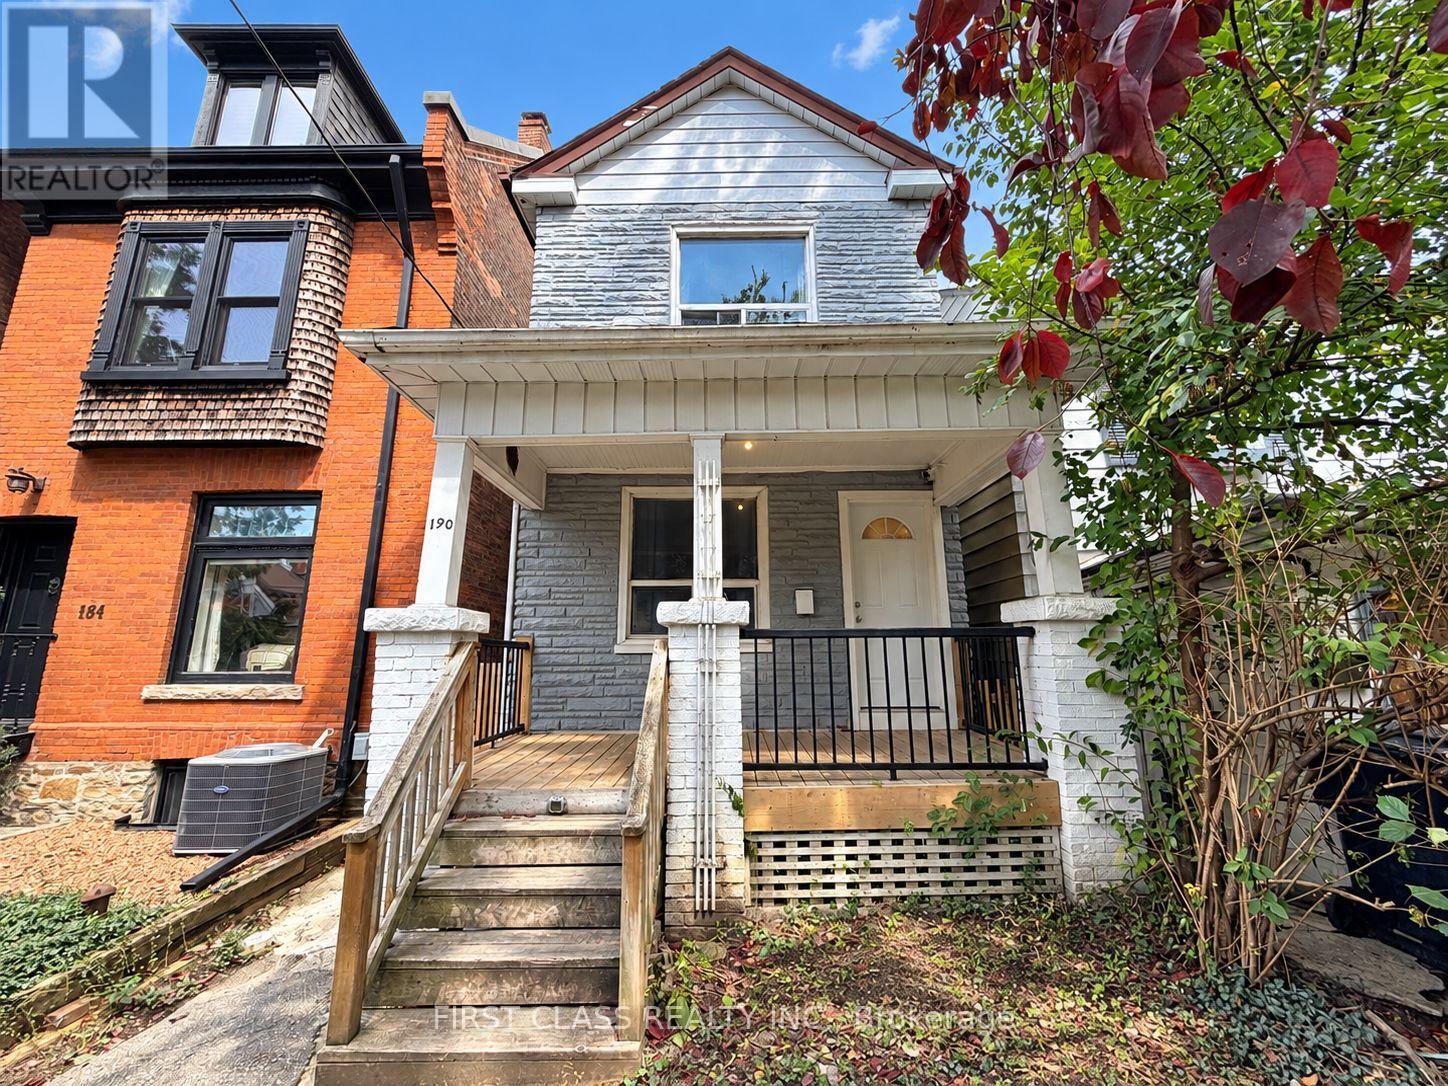
190 Major Street
BUYER ADVANTAGE
Buy with confidence
Get a full-service approach built on strategy, strong negotiation, and clear guidance from offer to close.
- Local Market Expertise
- Broker-level Negotiation
- Transparent Process
- No-pressure Guidance

The right strategy depends on your goals, timing, budget, and the type of home you are buying. Get Your Buyer Snapshot.
About This Property
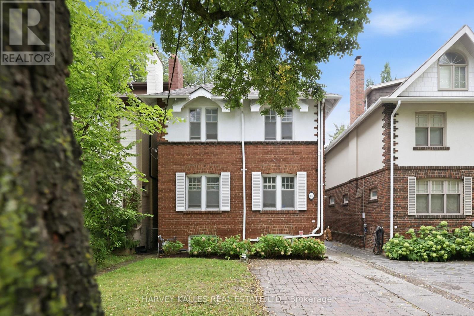
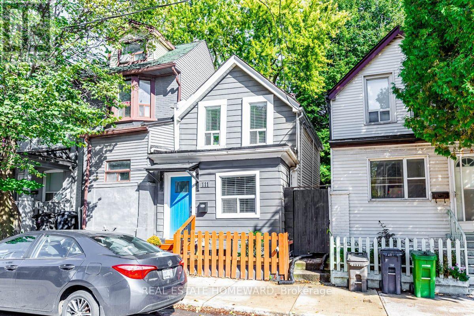
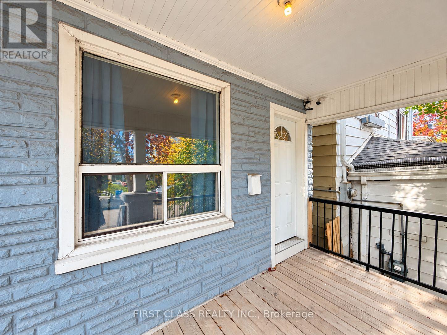
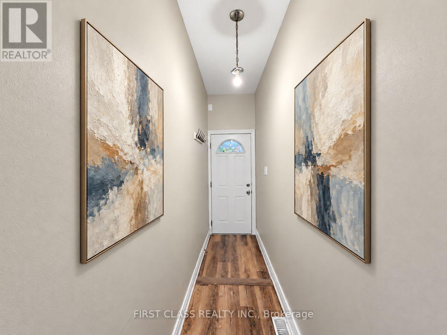
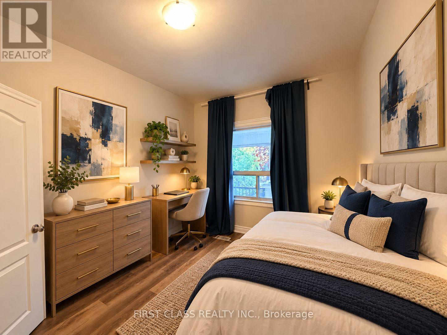
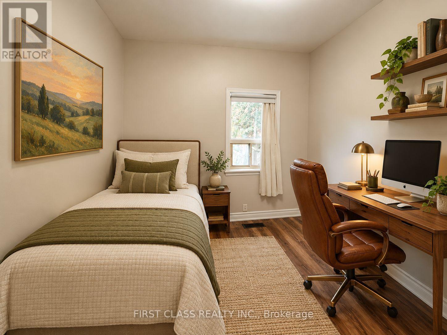
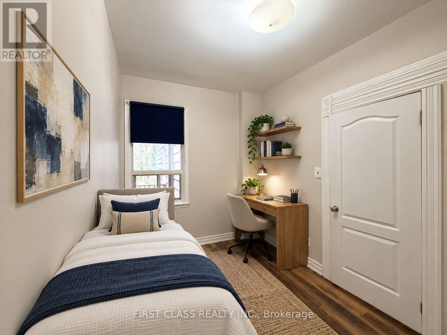
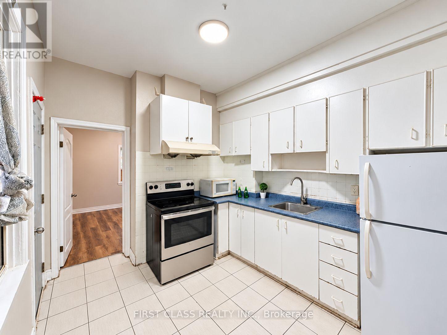
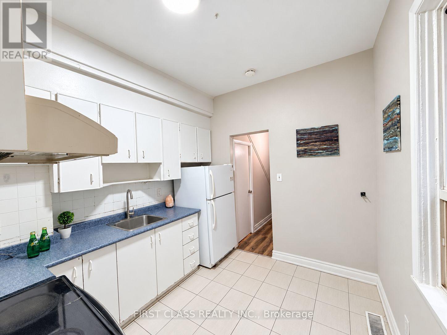
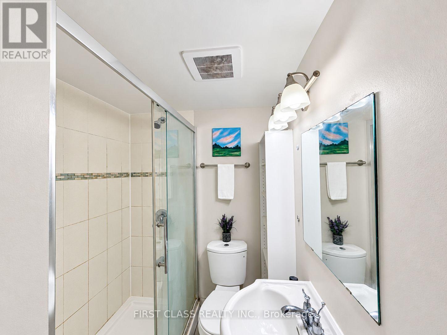
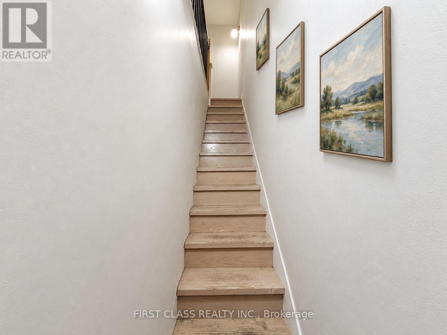
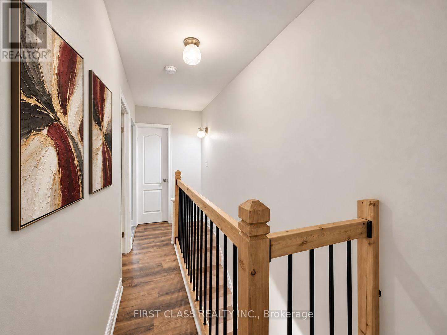
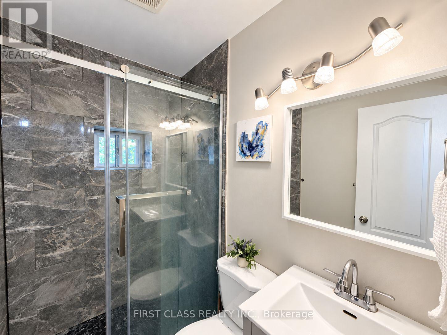
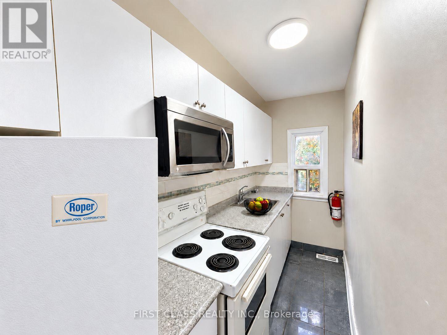
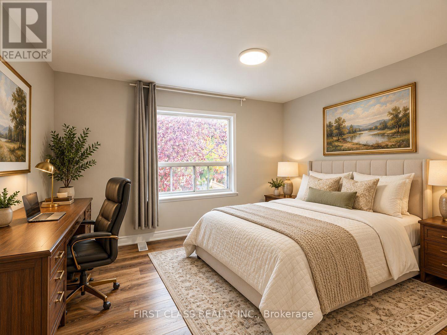
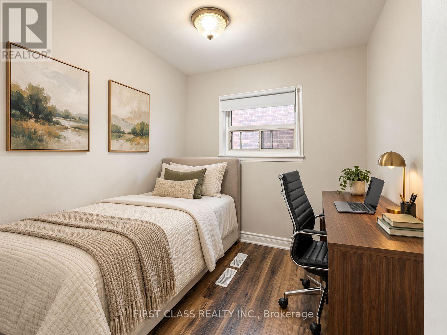
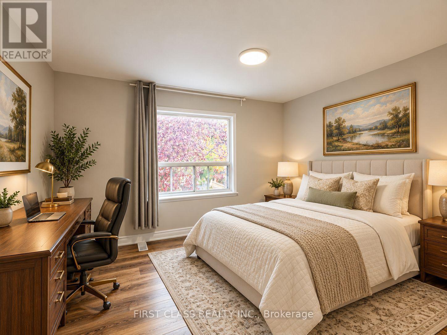
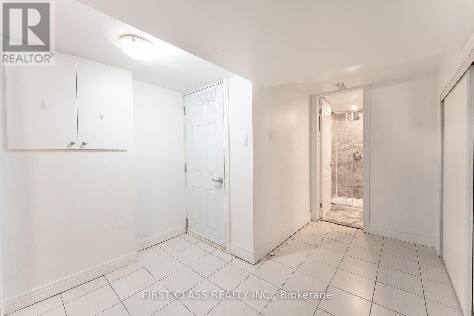
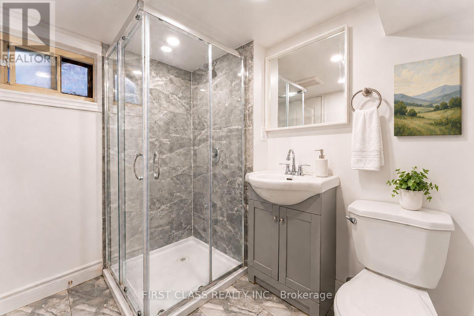
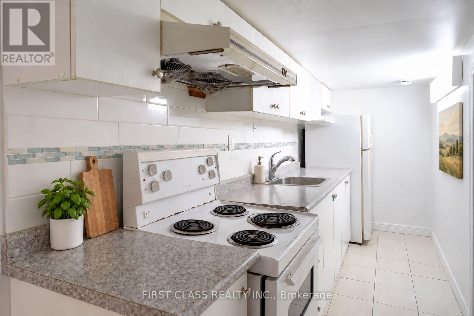
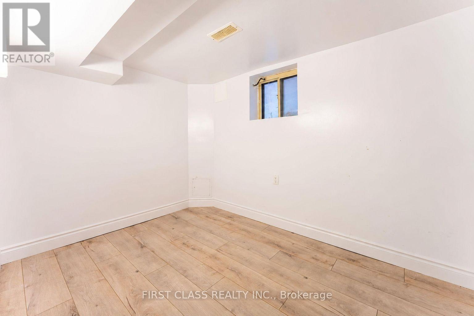
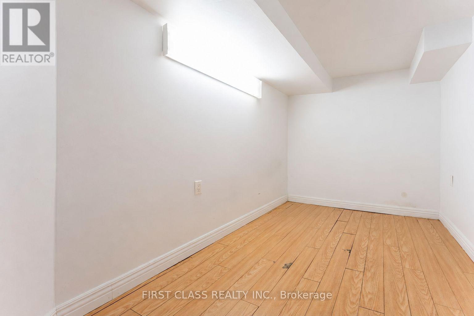
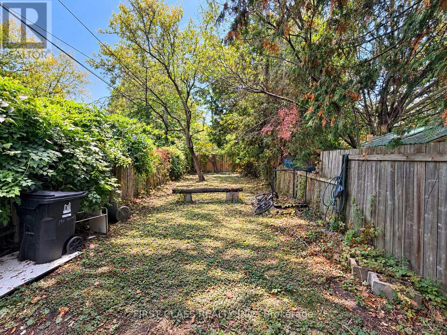
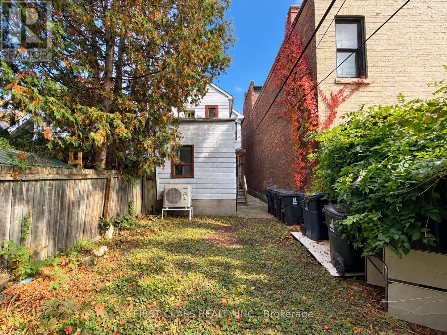
Exceptional investment opportunity in the heart of Harbord Village, steps from the University of Toronto's downtown campus! This detached home offers 8 bedrooms, 3 kitchens and a bathroom on every level: 3 bedrooms on the main floor, 3 on the second floor and 2 in the finished basement with a separate entrance. Potential gross rental income of $7,600/month ($91,200/year) offers strong income potential and the opportunity for an attractive cap rate, depending on purchase price and operating expenses. Rental breakdown: $3,000 for the main floor, $3,000 for the second floor and $1,600 for the basement. The main and second floors are currently vacant, while the basement is tenanted. Vacant possession of the entire property can be provided, giving buyers the flexibility to select their own tenants. An exceptional location for student rentals, within walking distance of numerous U of T departments and campus facilities, offering the convenience of living steps from campus. Close to transit, restaurants, cafés, shops, Kensington Market and Bloor Street. A compelling opportunity to establish your own rental strategy in a sought-after downtown university neighbourhood! (id:63604)
Key Facts
Property Details
Interior features
Rooms
Virtual Tour & Media
Mortgage & Affordability
Saved Properties
Keep This One Handy
Save this listing, compare it later, or open your saved properties dashboard.
Neighbourhood
- Area
- University
- City
- Toronto
- Postal code
- M5S 2L3
- Nearby
- Harbord/Major
Save This Property
Keep this home handy, return to it anytime, and let us know how to reach you about this listing.
We use this email only to connect your saved properties and saved searches.
Other Available Options
Similar Listings
Listings from our database that match closely.