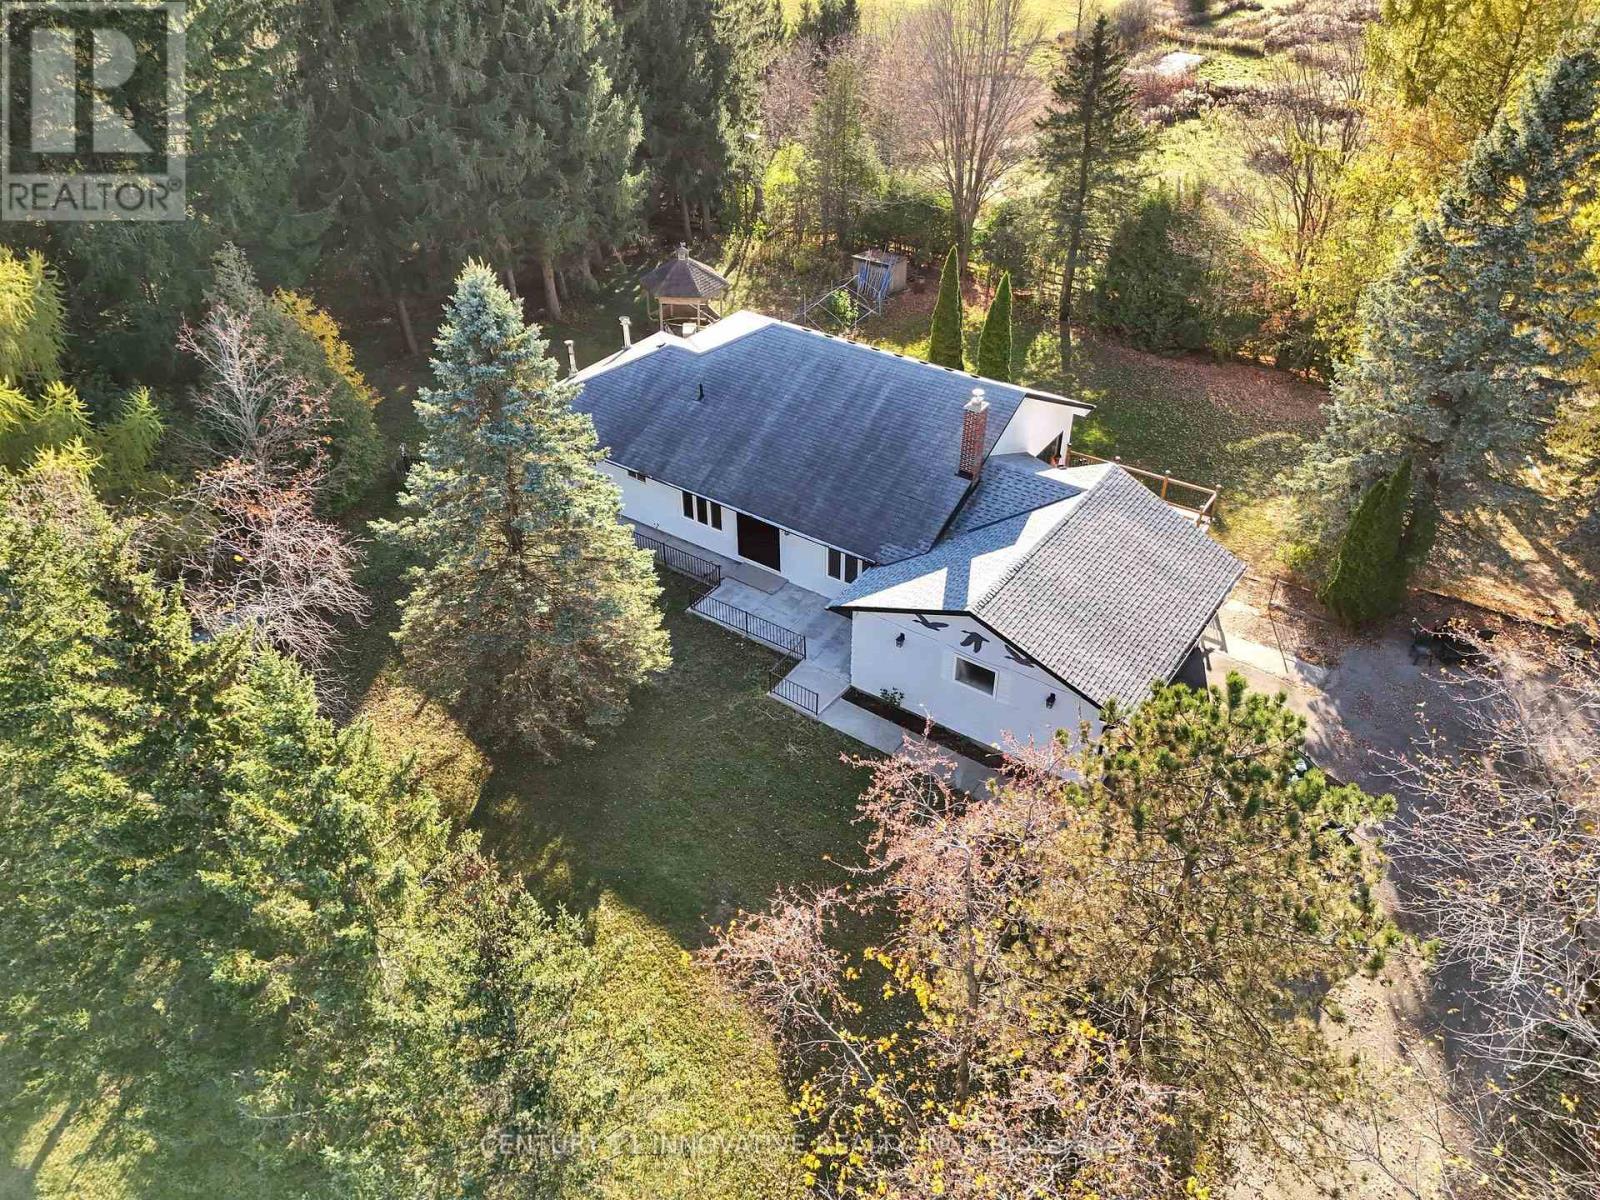
1900 Brock Road

Uxbridge, ONDetached
$1,660,000
MLS® N14140646
Detached5 beds2 baths10 total
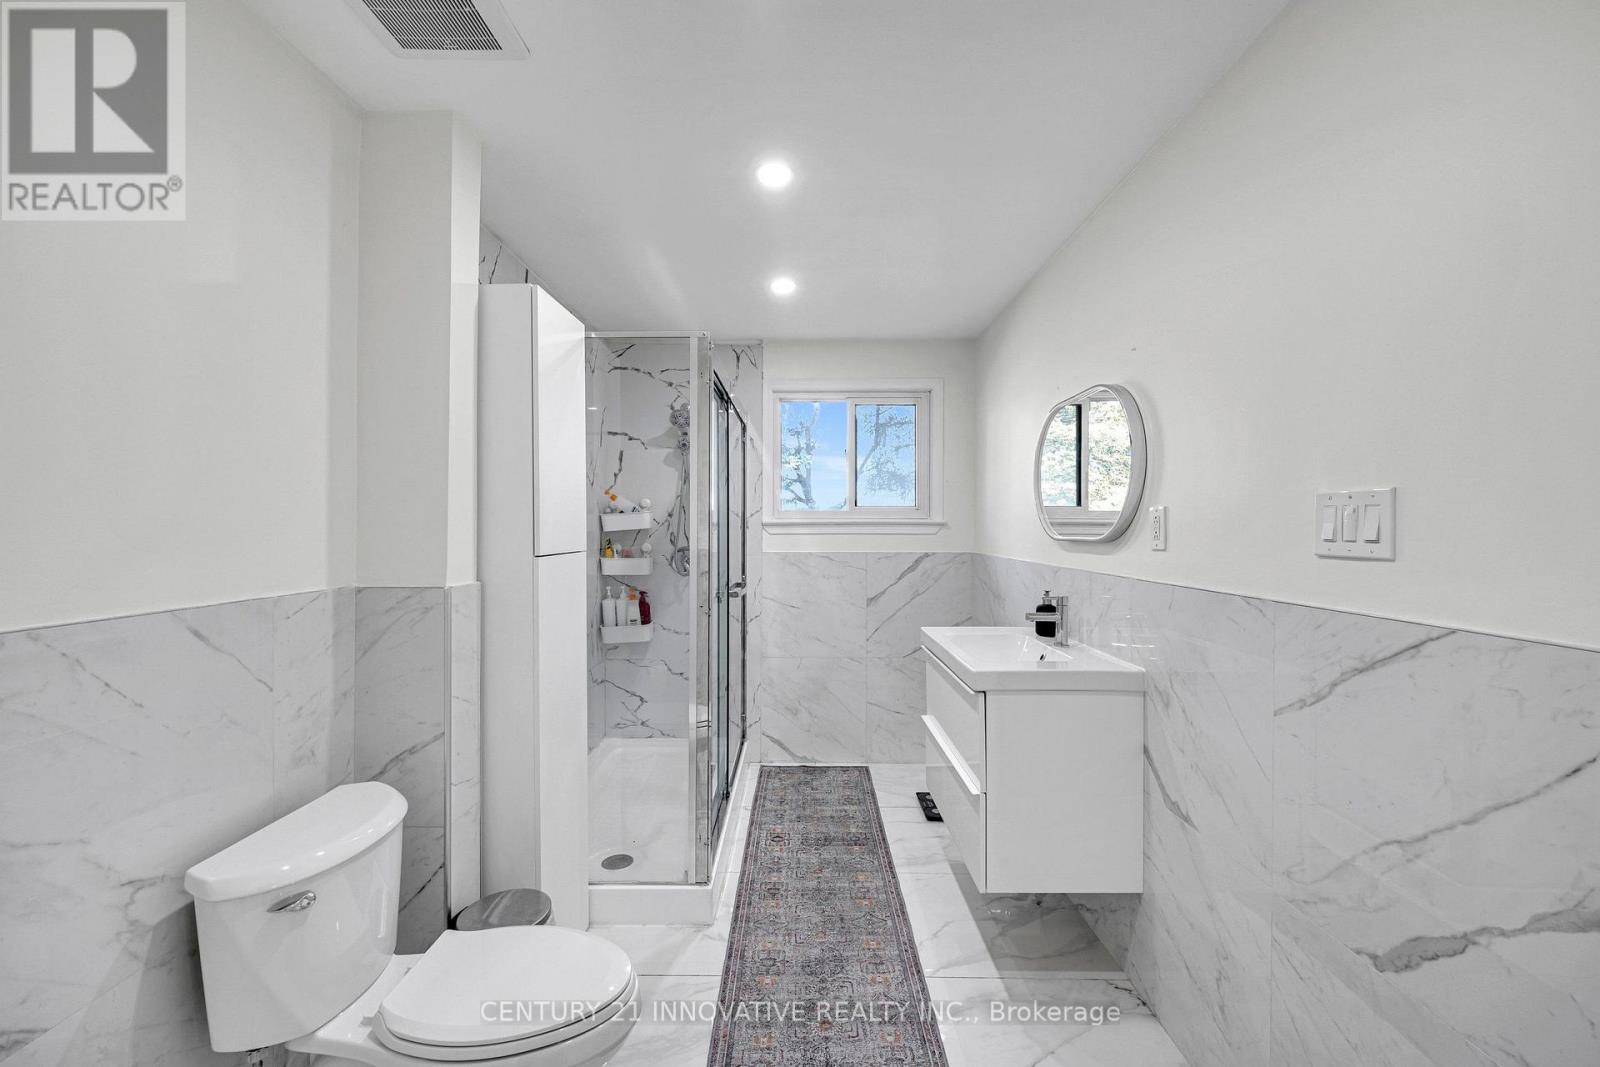
1900 Brock Road, Uxbridge, ON photo 1
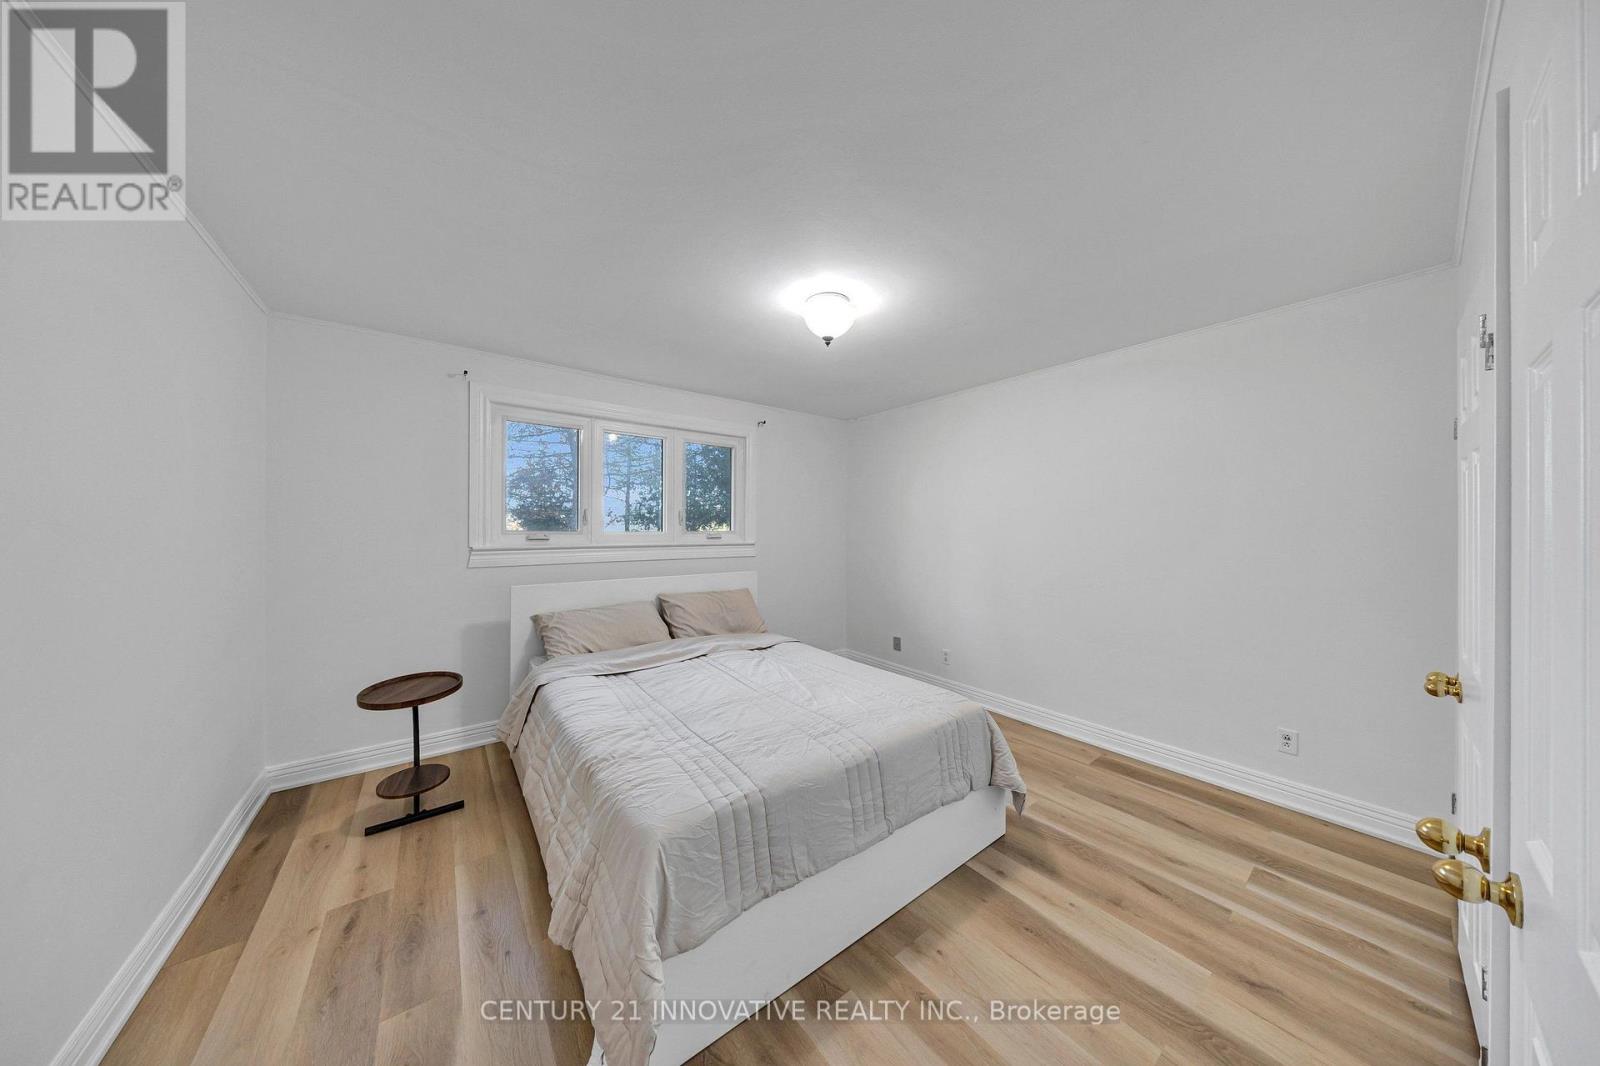
1900 Brock Road, Uxbridge, ON photo 2
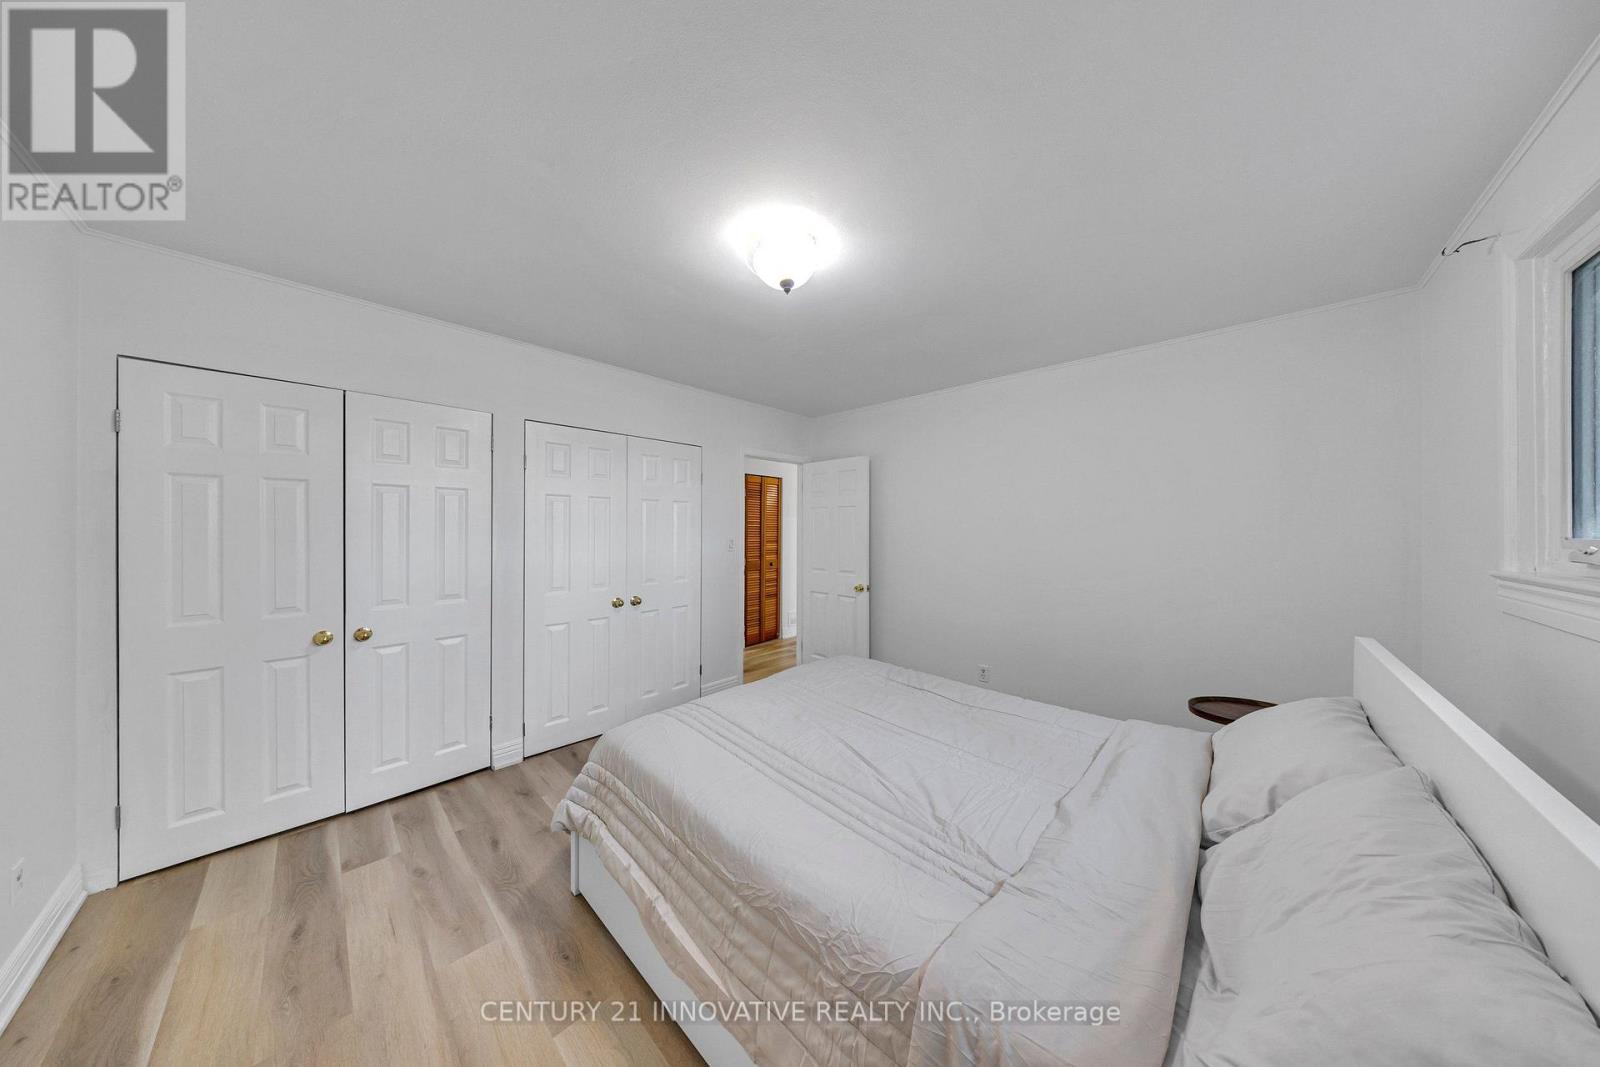
1900 Brock Road, Uxbridge, ON photo 3
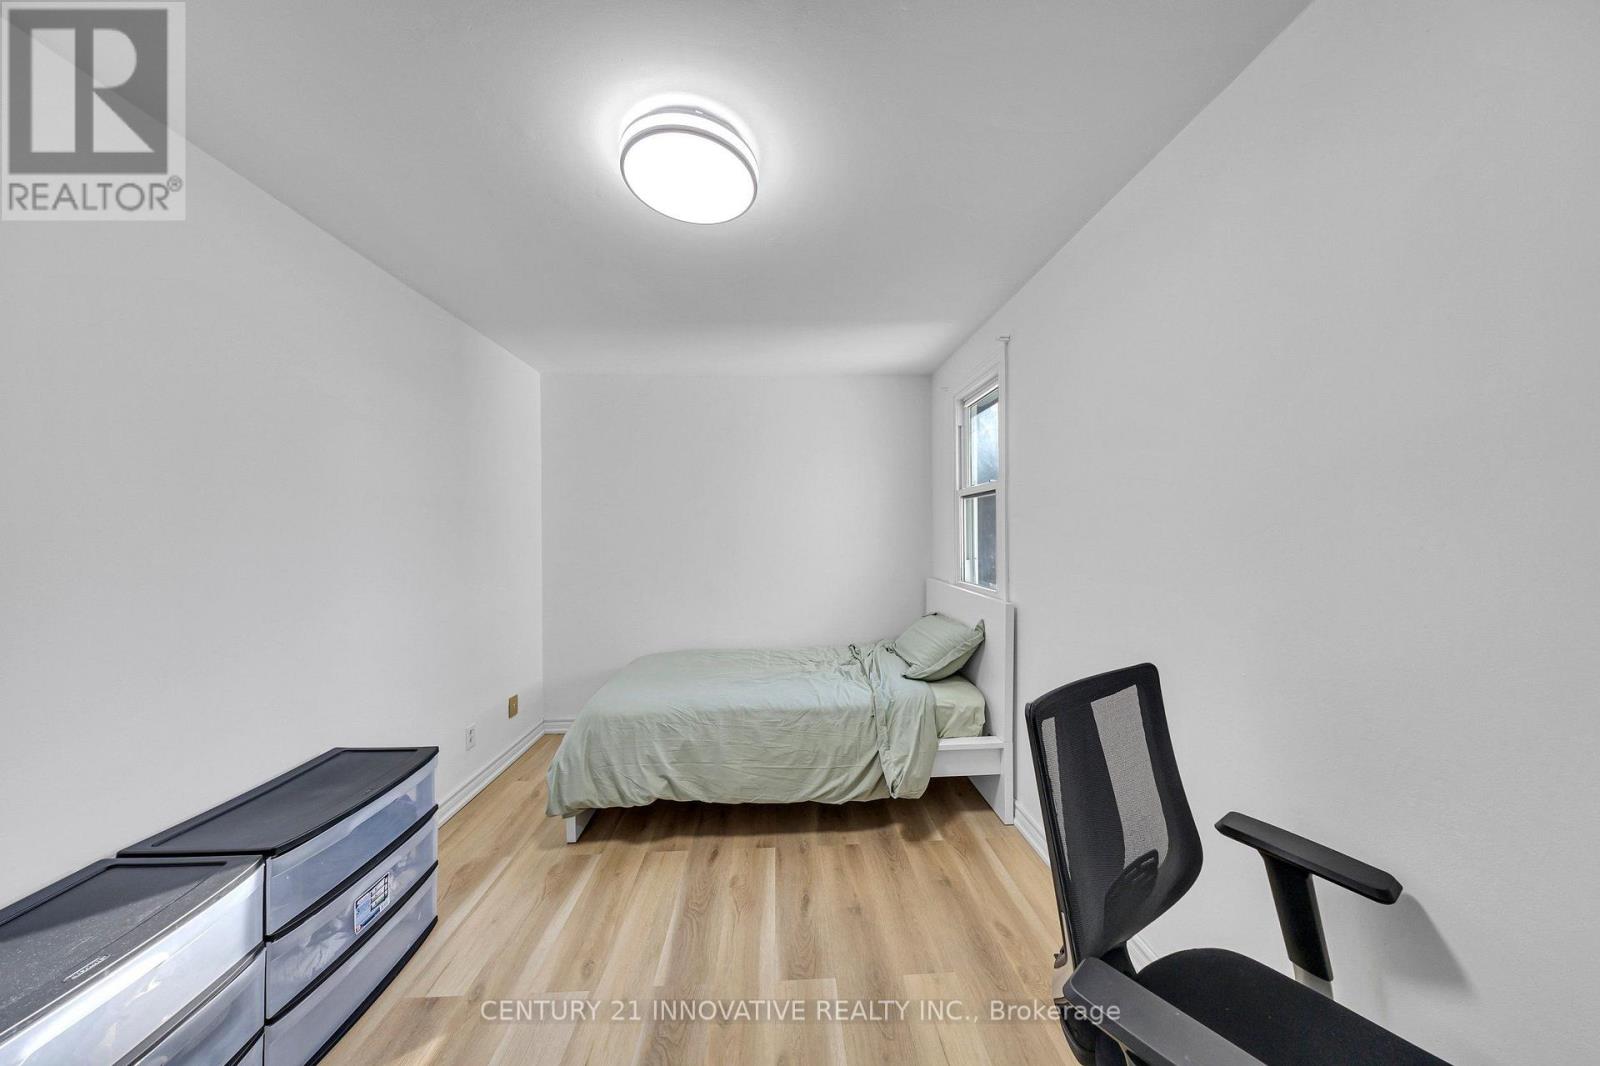
1900 Brock Road, Uxbridge, ON photo 4
1900 Brock Road, Uxbridge, ON photo 5
1900 Brock Road, Uxbridge, ON photo 6
1900 Brock Road, Uxbridge, ON photo 7
1900 Brock Road, Uxbridge, ON photo 8
1900 Brock Road, Uxbridge, ON photo 9
1900 Brock Road, Uxbridge, ON photo 10
1900 Brock Road, Uxbridge, ON photo 11
1900 Brock Road, Uxbridge, ON photo 12
1900 Brock Road, Uxbridge, ON photo 13
1900 Brock Road, Uxbridge, ON photo 14
1900 Brock Road, Uxbridge, ON photo 15
1900 Brock Road, Uxbridge, ON photo 16
1900 Brock Road, Uxbridge, ON photo 17
1900 Brock Road, Uxbridge, ON photo 18
1900 Brock Road, Uxbridge, ON photo 19
1900 Brock Road, Uxbridge, ON photo 20
1900 Brock Road, Uxbridge, ON photo 21
1900 Brock Road, Uxbridge, ON photo 22
1900 Brock Road, Uxbridge, ON photo 23
1900 Brock Road, Uxbridge, ON photo 24
1900 Brock Road, Uxbridge, ON photo 25
1900 Brock Road, Uxbridge, ON photo 26
1900 Brock Road, Uxbridge, ON photo 27
1900 Brock Road, Uxbridge, ON photo 28
1900 Brock Road, Uxbridge, ON photo 29
1900 Brock Road, Uxbridge, ON photo 30
1900 Brock Road, Uxbridge, ON photo 31
1900 Brock Road, Uxbridge, ON photo 32
1900 Brock Road, Uxbridge, ON photo 33
1900 Brock Road, Uxbridge, ON photo 34
1900 Brock Road, Uxbridge, ON photo 35
1900 Brock Road, Uxbridge, ON photo 36
1900 Brock Road, Uxbridge, ON photo 37
1900 Brock Road, Uxbridge, ON photo 38
1900 Brock Road, Uxbridge, ON photo 39
1900 Brock Road, Uxbridge, ON photo 40
1900 Brock Road, Uxbridge, ON photo 41
1900 Brock Road, Uxbridge, ON photo 42
1900 Brock Road, Uxbridge, ON photo 43
1900 Brock Road, Uxbridge, ON photo 44
1900 Brock Road, Uxbridge, ON photo 45
1 / 45

BUYER ADVANTAGE

Buy with confidence

Get a full-service approach built on strategy, strong negotiation, and clear guidance from offer to close.

  • Local Market Expertise
  • Broker-level Negotiation
  • Transparent Process
  • No-pressure Guidance

The right strategy depends on your goals, timing, budget, and the type of home you are buying. Get Your Buyer Snapshot.

About This Property

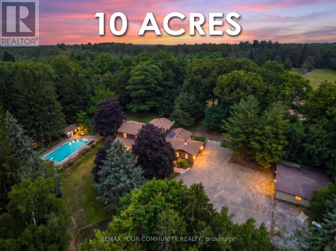
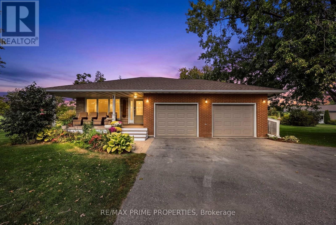
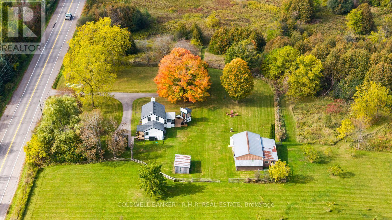
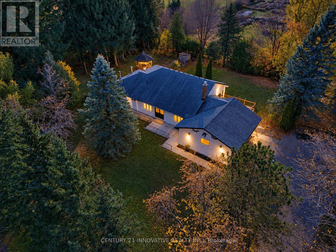
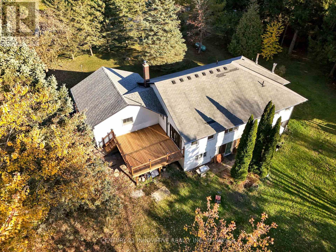
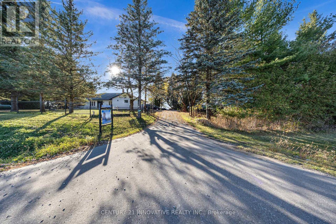
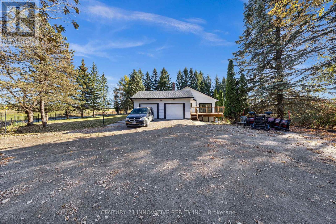
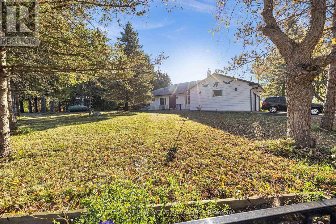
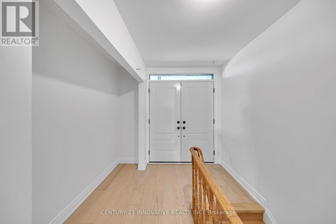
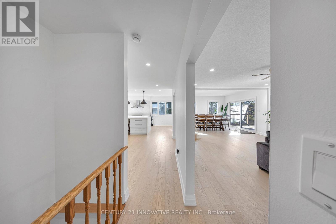
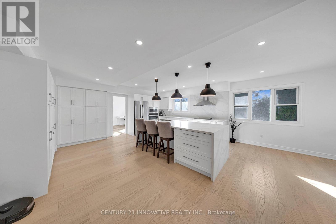
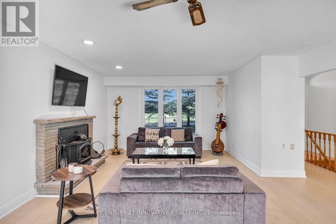
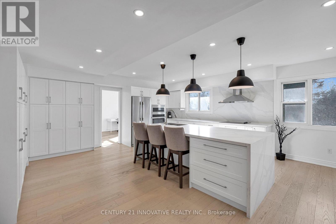
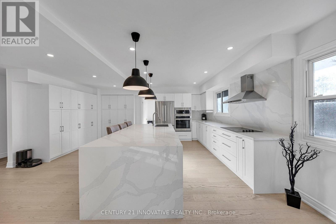
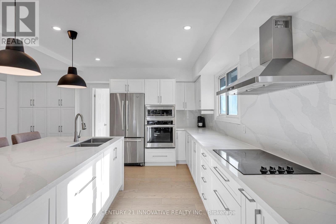
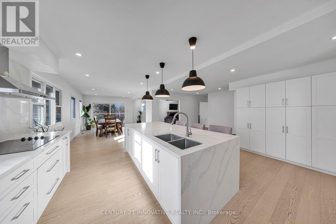
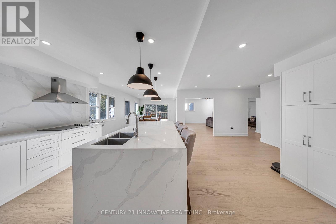
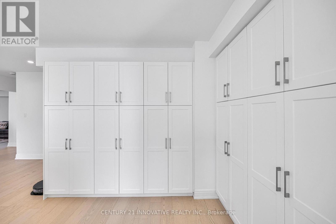
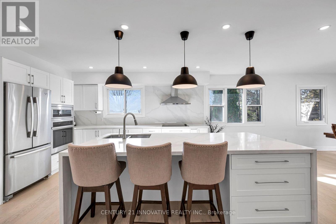
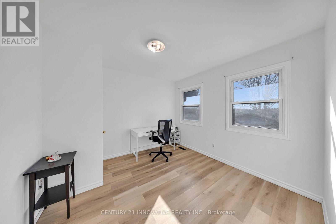
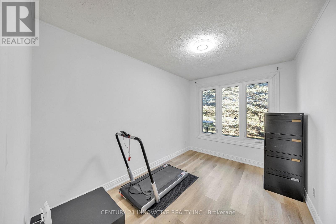
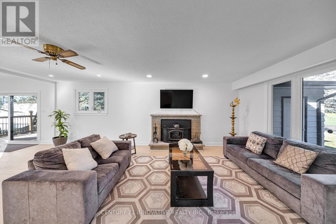
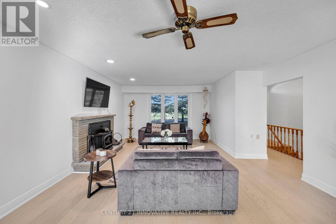
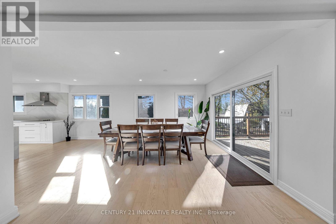
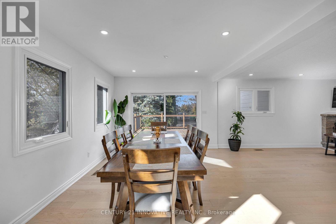
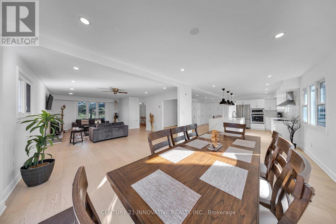
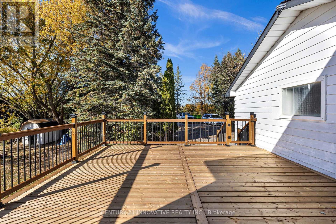
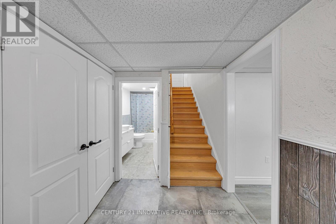
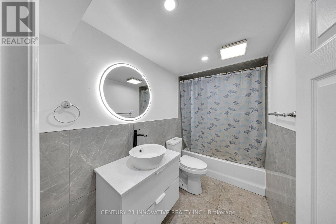
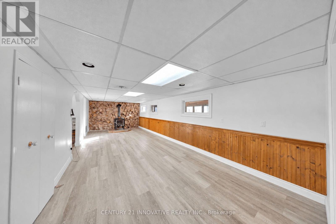
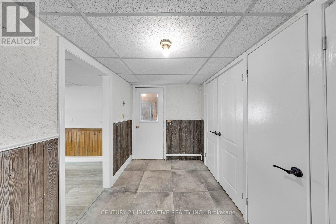
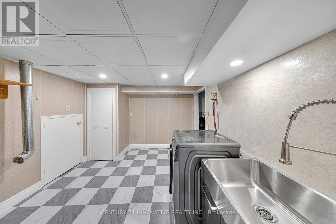
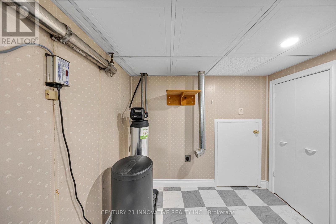
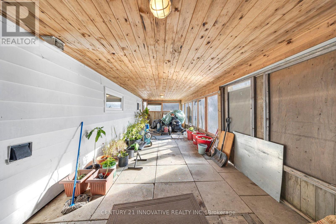
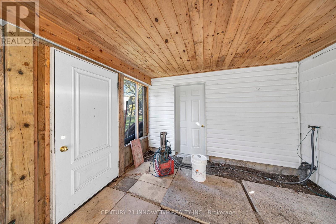
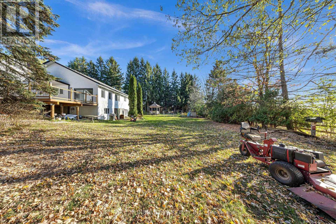
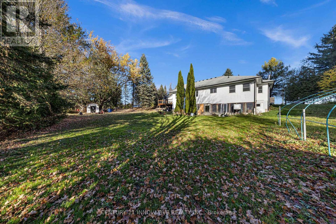
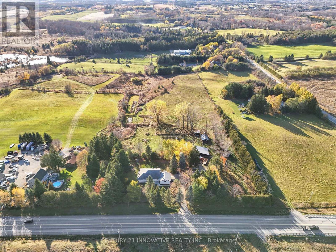
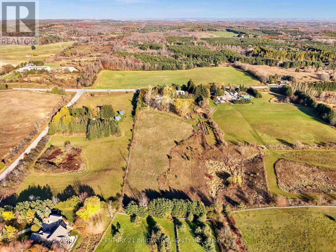
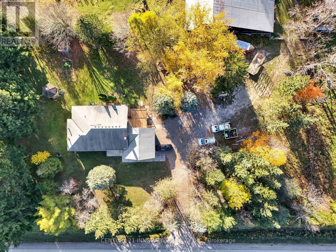
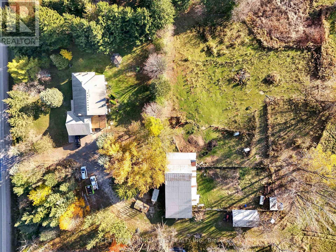
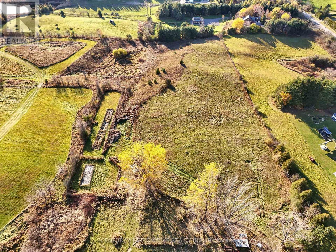
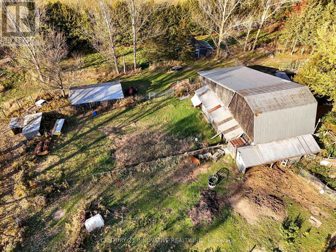
Welcome to your private country retreat in desirable West Uxbridge! Newly renovated ranch bungalow . the approx 10-acre property offers a unique combination of mature trees, open land and two ponds, extending to a large cleared area at the rear. Privacy and endless opportunities to enjoy country living. An ideal setting for a hobby farm, recreational activities or simply enjoying the beauty and serenity of nature.Featuring 4+1 bedrooms, this thoughtfully renovated home showcases beautifully updated interiors, new hardwood flooring and an inviting living room with a fireplace, seamlessly complemented by a generous dining area. The newly renovated kitchen is a showstopper, featuring a quartz island with waterfall edge, an extended full-wall quartz backsplash, abundant cabinetry, generous counter space and brand-new appliances,Enjoy effortless indoor-outdoor living with the spacious. dining area offering direct access to a brand-new deck through sliding glass door.The finished walk-out lower level offers additional versatility, featuring an extra bedroom or home office, along with flexible living and recreation space. Rural backdrop, main barn with stalls and hydro, a second smaller barn with stalls, and a drive shed offering excellent storage for tractors, equipment and recreational vehicles. Double car garage and an impressive driveway accommodating approx 8 vehicles. Property taxes benefit from the Farm Property Class Tax Rate Program. Enjoy access to outdoor destinations, hiking, cycling,trail network and local golf courses. (id:63604)

Key Facts

Type
Detached
Beds
5
Baths
2
Size
1,500 sqft
Lot
370.3 x 1120.3 FT
Parking
10 total

Highlights

  • Washer
  • Refrigerator
  • Water softener
  • Dishwasher
  • Range
  • Oven
  • Dryer
  • Microwave
  • Cooktop
  • Oven - Built-In
  • Garage door opener remote(s)
  • Water Heater - Tankless
Property Details 20 details
Bedrooms
5 bedrooms
4 above grade + 1 below grade
Bathrooms
2 bathrooms
Parking
10 parking spaces
Attached Garage · Garage
Living area
1,500 - 2,000 sq. ft.
Property
Single Family · Bungalow · Freehold · Detached
Property subtype
Single Family
Structure type
House
Architectural style
Bungalow
Ownership
Freehold
Attached status
Detached
Storeys
1
Basement
Finished, Walk out
Heating
Forced air, Propane
Cooling
Central air conditioning
Fireplace
1 fireplace
Lot dimensions
370.3 x 1120.3 FT
Frontage
370.30 feet
Taxes
$4,171.16 (2,025)
Zoning
Rural Zone
Water source
Drilled Well
Sewer
Septic System

Interior features

WasherRefrigeratorWater softenerDishwasherRangeOvenDryerMicrowaveCooktopOven - Built-InGarage door opener remote(s)Water Heater - Tankless

Exterior features

Aluminum sidingVinyl sidingConcretePartially fencedFenced yard

Systems and association

Smoke DetectorsSewerElectricityCableGenerator

Lot and water

Wooded areaRollingLightingCarpet FreeGazebo
Rooms 11 rooms
Level
Room
Dimensions
Main level
Primary Bedroom
3.99 m x 3.59 m
Basement
Other
3.66 m x 3.43 m
Main level
Bedroom 2
3.8 m x 2.75 m
Main level
Bedroom 3
3.35 m x 3.29 m
Main level
Living room
7.2 m x 4.69 m
Main level
Dining room
4.75 m x 3.6 m
Main level
Kitchen
7 m x 6.12 m
Main level
Bedroom 4
3.72 m x 2.45 m
Basement
Family room
2.65 m x 3.51 m
Basement
Sunroom
3.22 m x 3.41 m
Basement
Workshop
7 m x 3.59 m

Virtual Tour & Media

Mortgage & Affordability Estimate monthly costs
Purchase price$1,660,000
Down paymentNot available
Mortgage amountNot available
Principal & interestNot available
Property taxesNot available
Condo/HOA feeNot available
Insurance/OtherNot available
UtilitiesNot available
Est. monthly totalNot available
Income needed (GDS 32%)Not available
Estimates only. Not financial advice. Rates, taxes and fees vary by lender and municipality.

Saved Properties

Keep This One Handy

Save this listing, compare it later, or open your saved properties dashboard.

Manage Saved Searches
Map is approximate.

Neighbourhood

Area
Rural Uxbridge
City
Uxbridge
Postal code
L9P 1R4
Nearby
Brock Rd/ Webb Rd