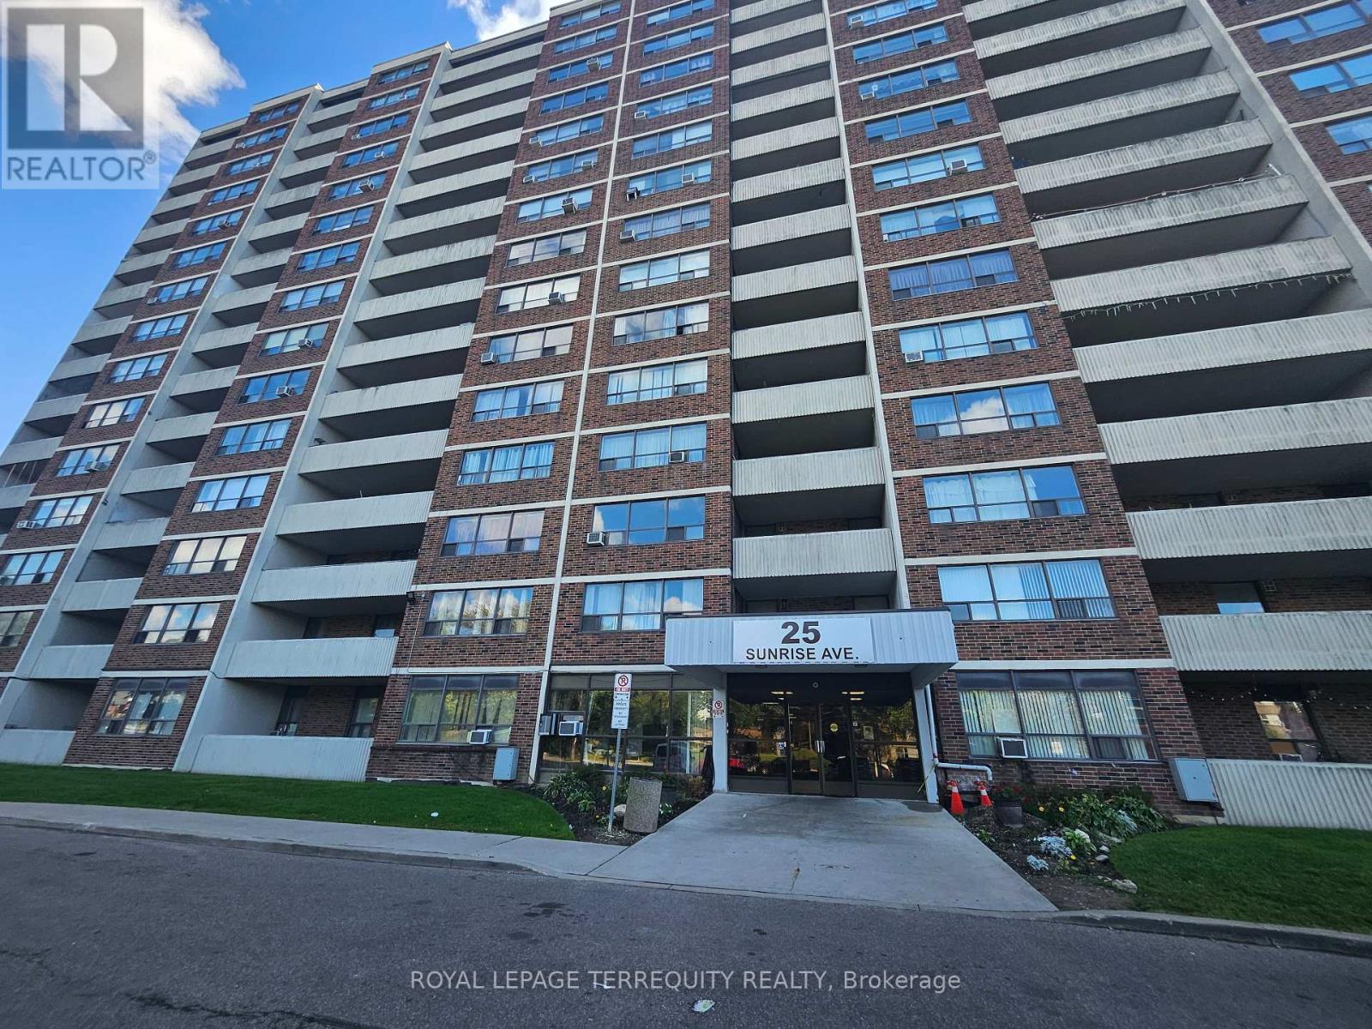
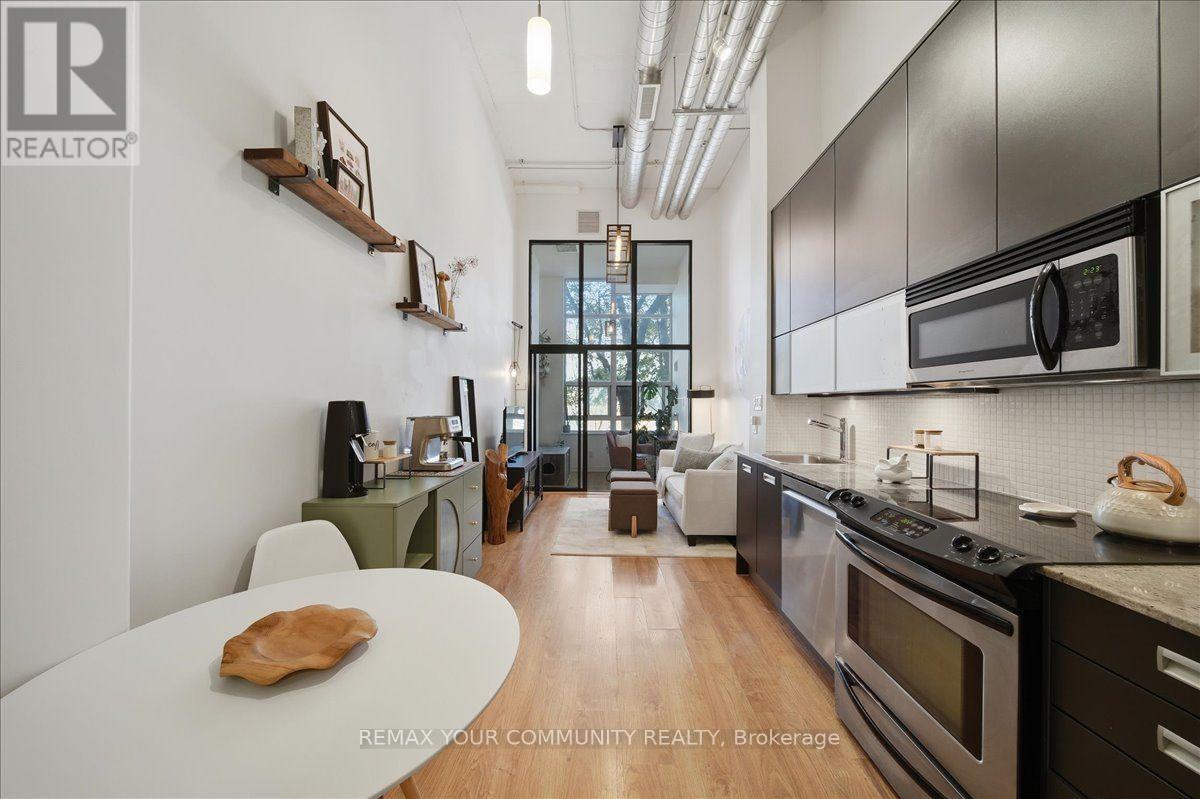
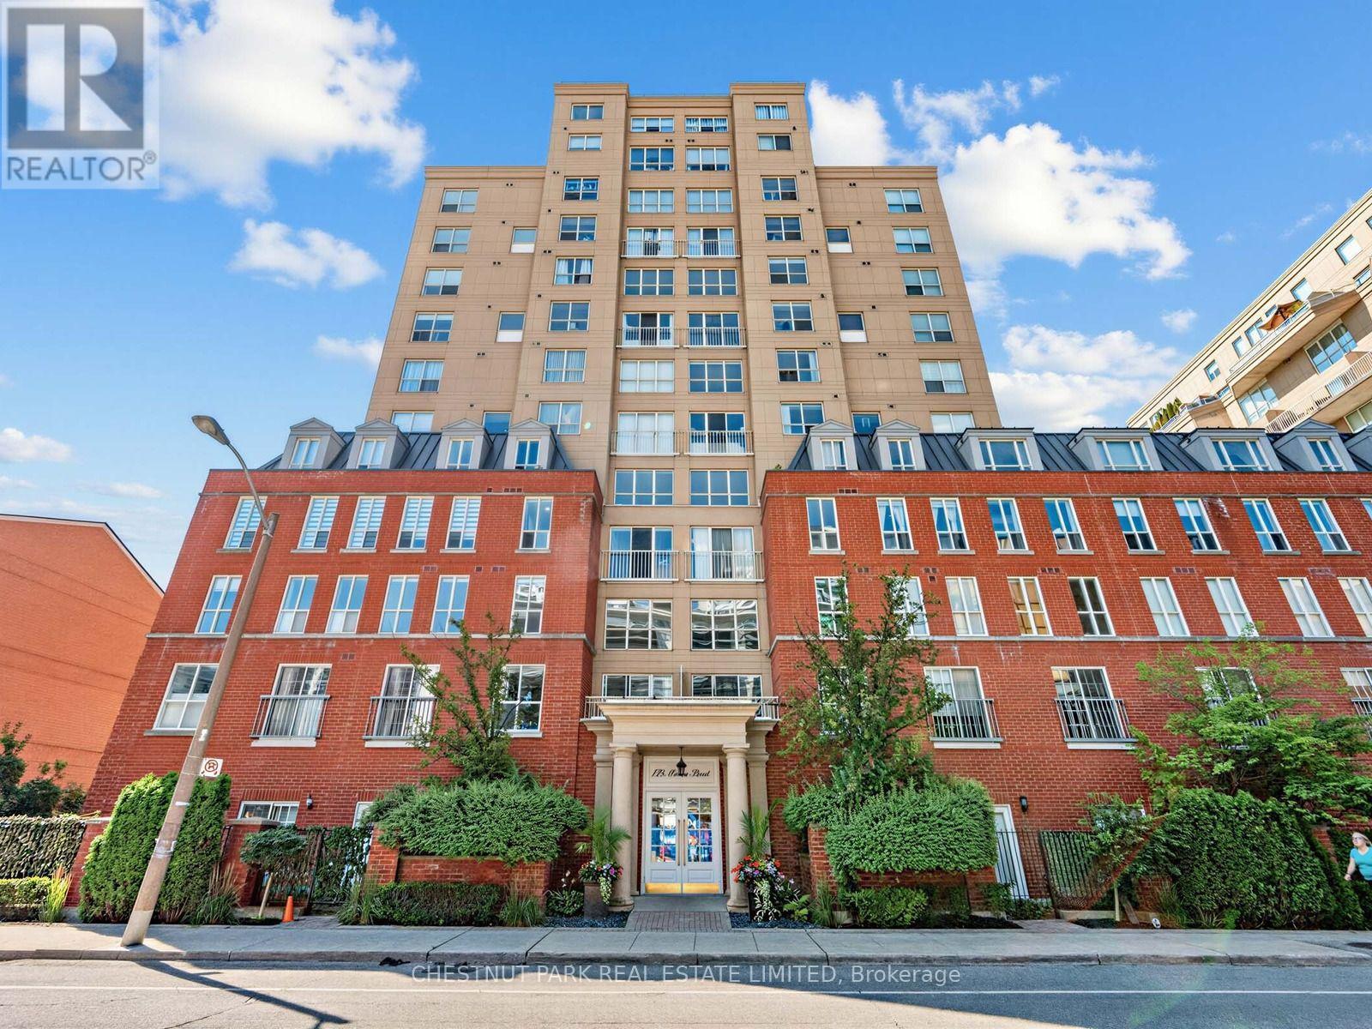
1901- 225 Sackville Street
BUYER ADVANTAGE
Buy with confidence
Get a full-service approach built on strategy, strong negotiation, and clear guidance from offer to close.
- Local Market Expertise
- Broker-level Negotiation
- Transparent Process
- No-pressure Guidance

The right strategy depends on your goals, timing, budget, and the type of home you are buying. Get Your Buyer Snapshot.
About This Property
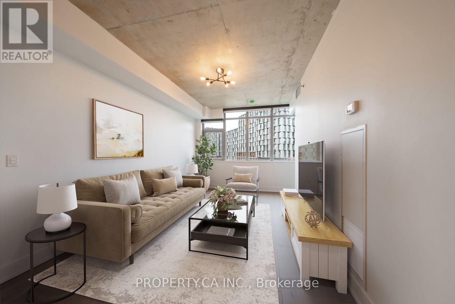
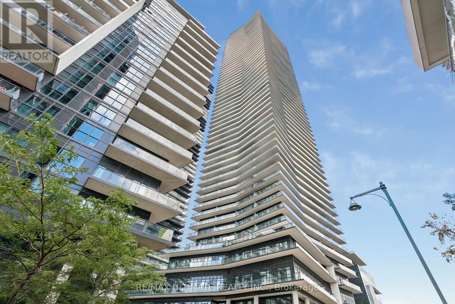
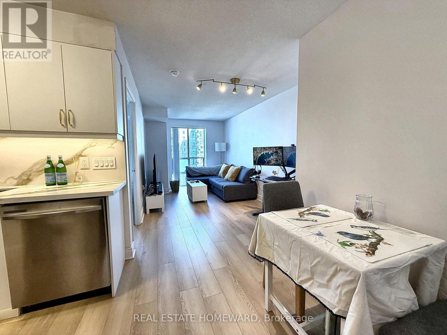
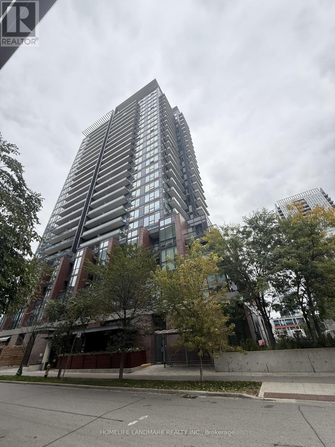
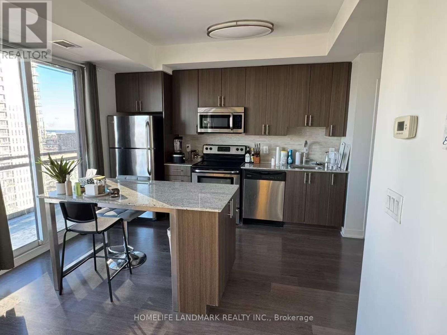
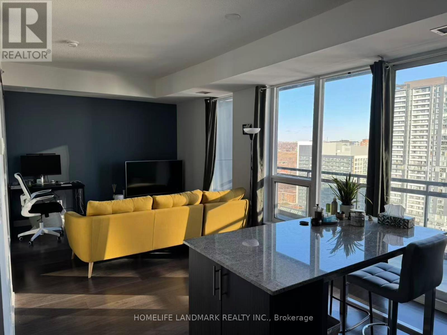
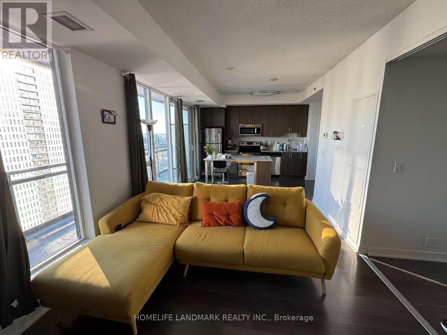
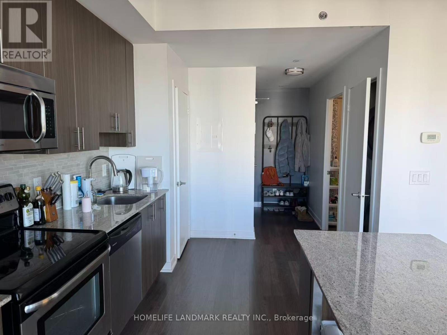
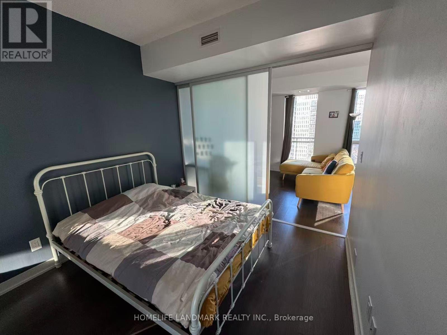
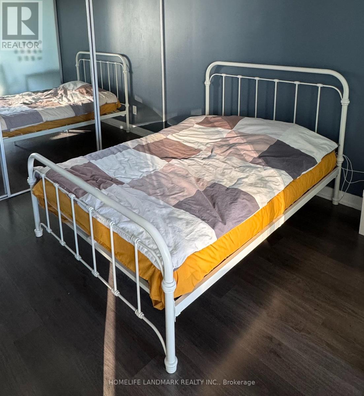
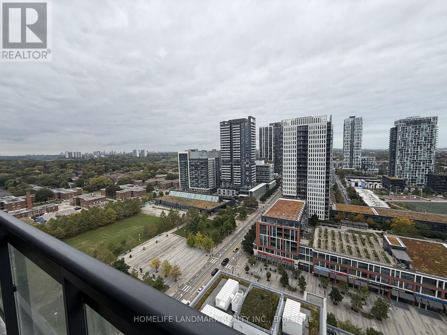
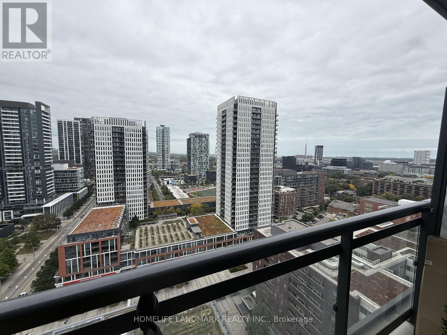
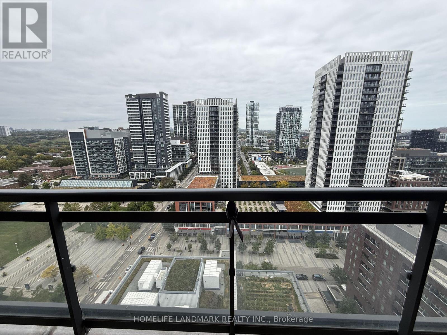
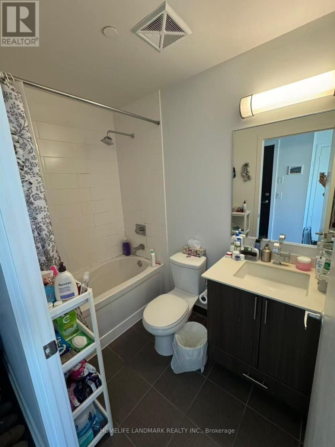
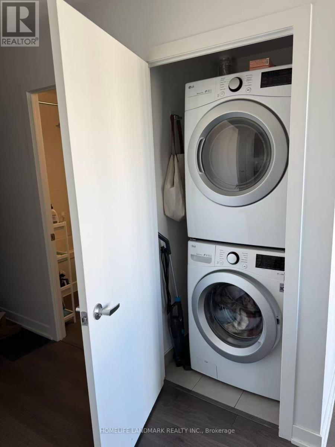
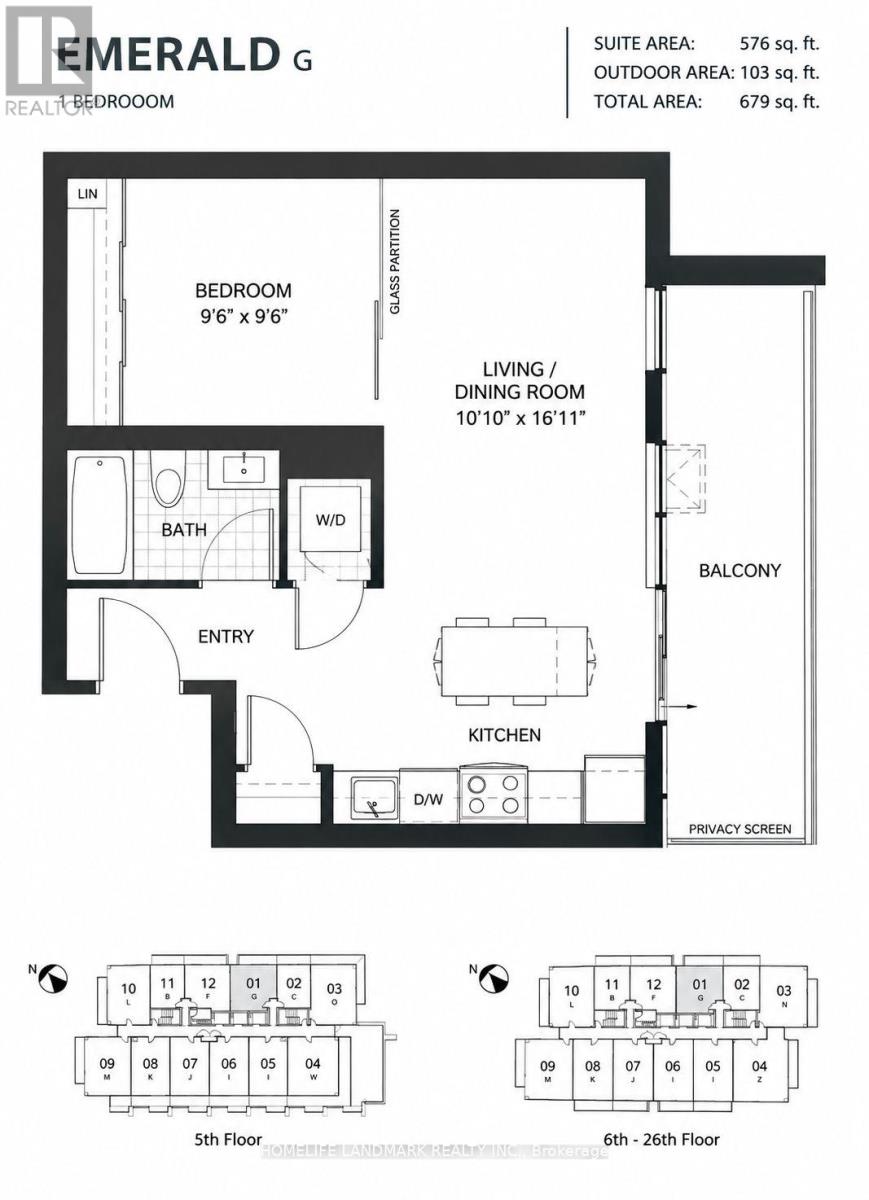
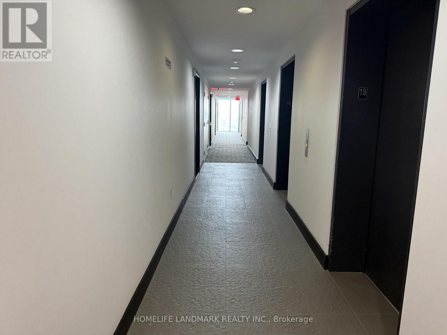
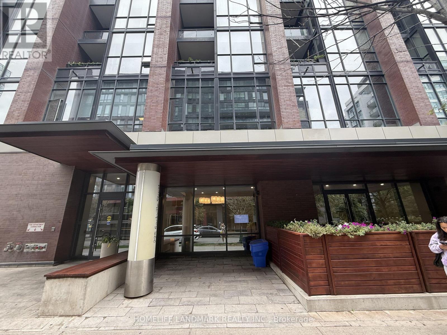
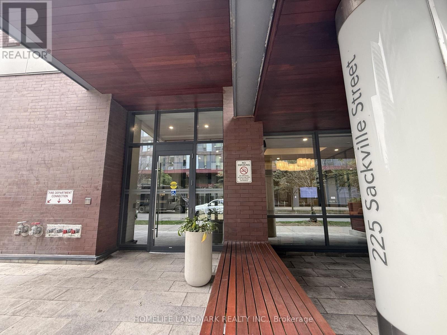
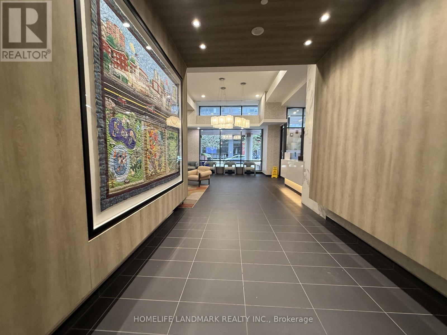
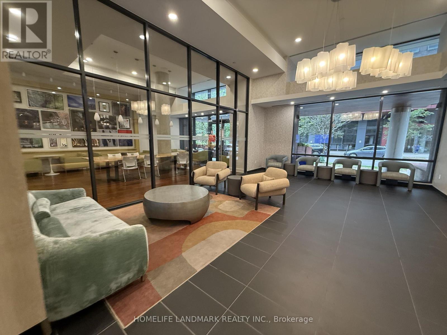
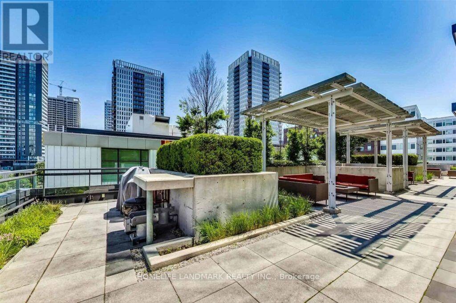
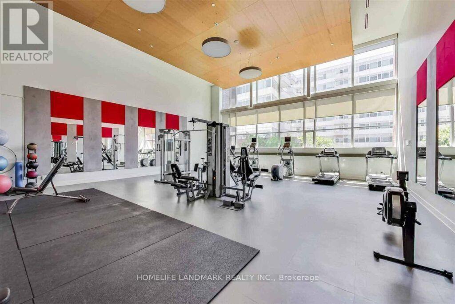
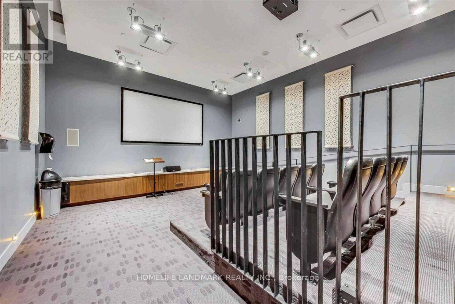
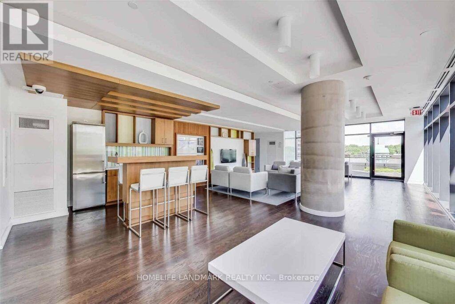
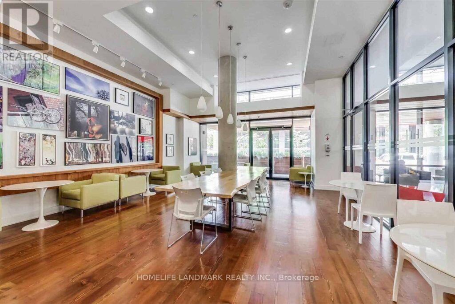
Bright & Spacious 1-Bedroom Suite At Paintbox Condos In The Heart Of Regent Park. Exceptional Downtown East Location At Dundas St E & Sackville St With The 505 Dundas Streetcar Right At Your Doorstep. Offering Interior 576 Sq. Ft. Living Space Plus An Impressive 103 Sq. Ft. Private Balcony. Enjoy Unobstructed East-Facing Views, 9 Ft Ceilings, Floor-To-Ceiling Windows And An Open-Concept Layout Filled With Natural Light. The Functional Floor Plan Features A Well-Proportioned Bedroom, Modern Kitchen With Stainless Steel Appliances, Ensuite Laundry And A Generous Living/Dining Area With Walkout To The Oversized Balcony. Perfect For Morning Coffee, Outdoor Dining Or Relaxing Above The City! Steps To Regent Park's Expansive 6-Acre Green Space, Pam McConnell Aquatic Centre, Daniels Spectrum, Community Centre, Cafes, Restaurants, Grocery Shopping And Everyday Essentials. Minutes To Toronto Metropolitan University, George Brown College, Eaton Centre, Distillery District, St. Lawrence Market, Cabbagetown, Riverdale Park And Don Valley Trails, With Convenient Access To The DVP. Enjoy An Excellent Selection Of Amenities Including 24-Hour Concierge, Fitness Centre, Media/Cinema Room, Games/Recreation Room, Party Room, Guest Suites, BBQ Area and more. An Ideal Opportunity For First-Time Buyers, Downtown Professionals Or Investors Seeking A Well-Laid-Out Suite With Exceptional Outdoor Space, Unobstructed Views And Outstanding Transit Convenience. (id:63604)
Key Facts
Highlights
- Washer
- Refrigerator
- Dishwasher
- Stove
- Dryer
- Microwave
- Window Coverings
Property Details
Interior features
Exterior features
Systems and association
Lot and water
Rooms
Mortgage & Affordability
Saved Properties
Keep This One Handy
Save this listing, compare it later, or open your saved properties dashboard.
Neighbourhood
- Area
- Regent Park
- City
- Toronto
- Postal code
- M5A 3H1
- Nearby
- Cross Streets: Dundas / Sackville. ** Directions: Go directly.
Save This Property
Keep this home handy, return to it anytime, and let us know how to reach you about this listing.
We use this email only to connect your saved properties and saved searches.
Other Available Options
Similar Listings
Listings from our database that match closely.