
1903- 8 Nahani Way
BUYER ADVANTAGE
Buy with confidence
Get a full-service approach built on strategy, strong negotiation, and clear guidance from offer to close.
- Local Market Expertise
- Broker-level Negotiation
- Transparent Process
- No-pressure Guidance

The right strategy depends on your goals, timing, budget, and the type of home you are buying. Get Your Buyer Snapshot.
About This Property
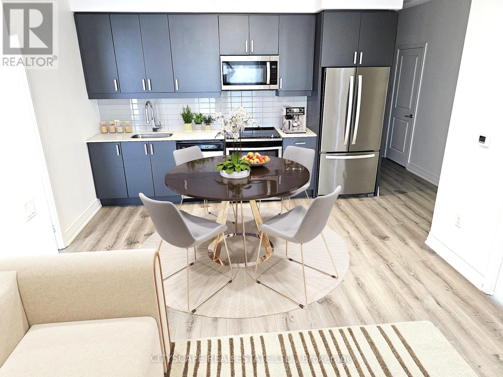
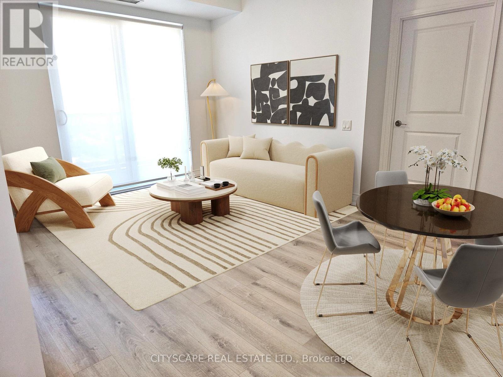
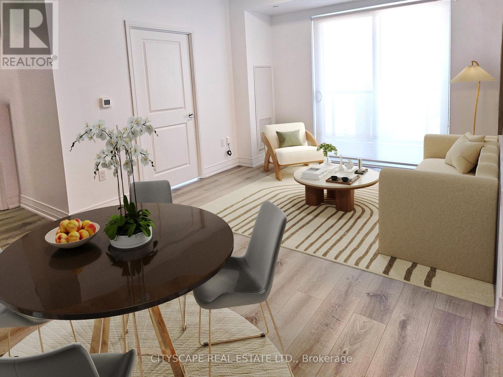
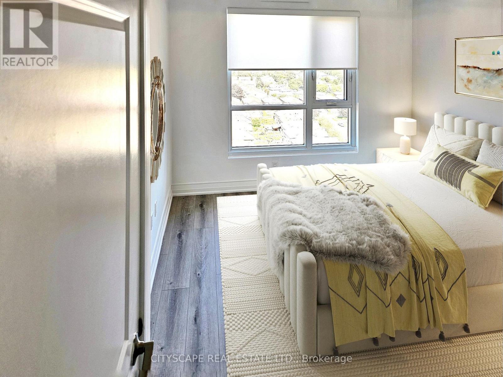
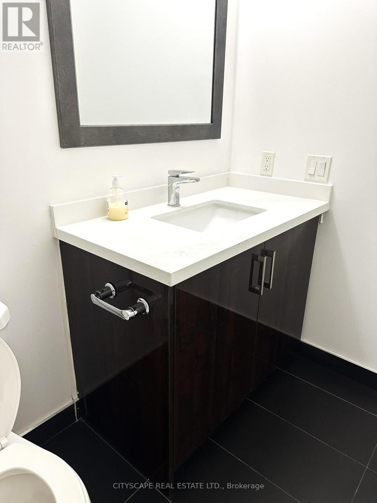
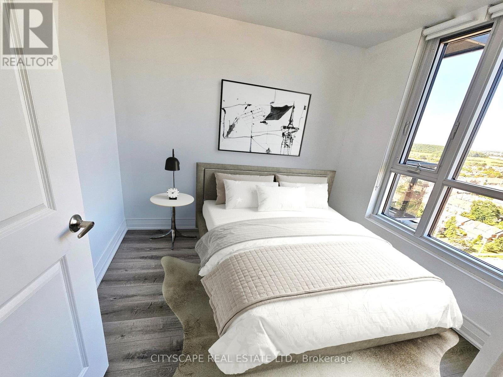
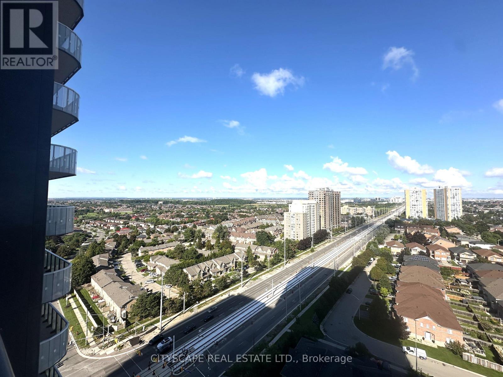
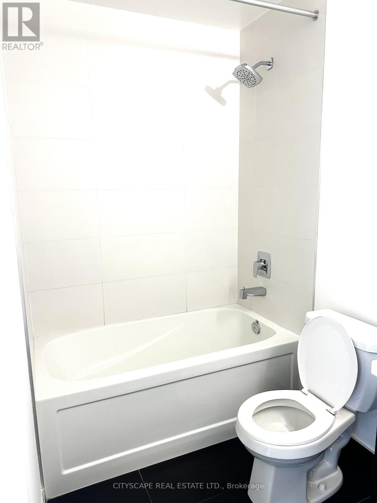
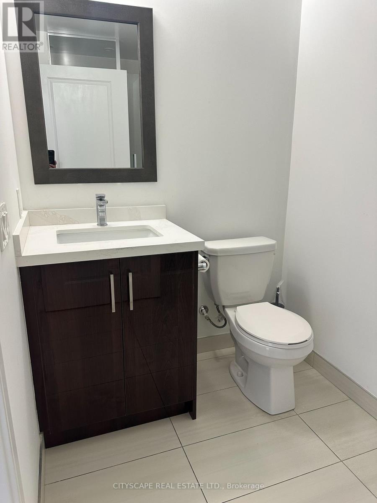
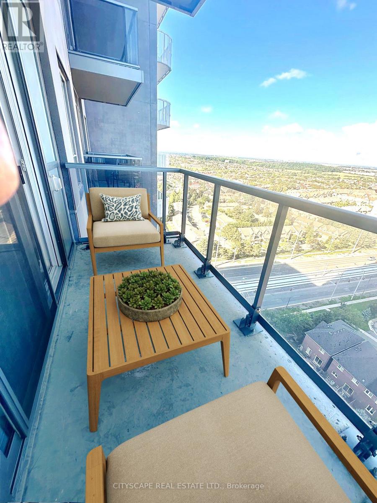
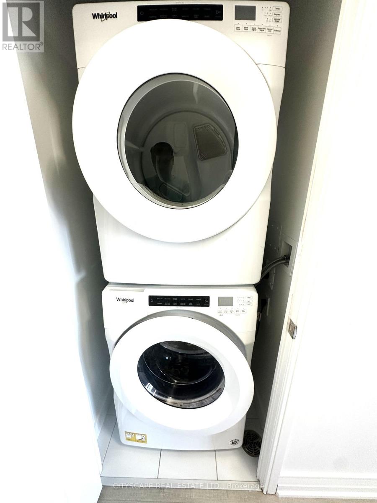
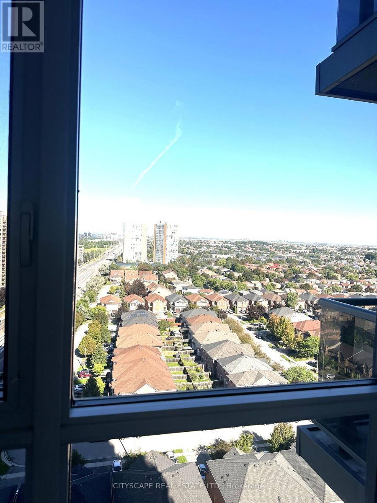
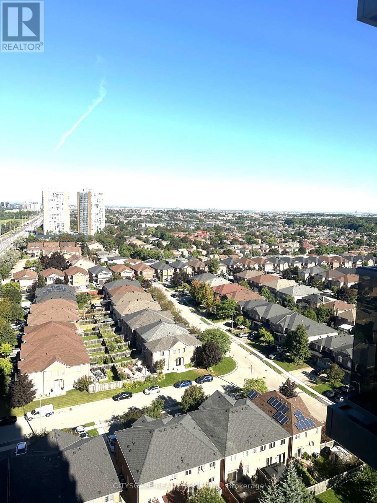
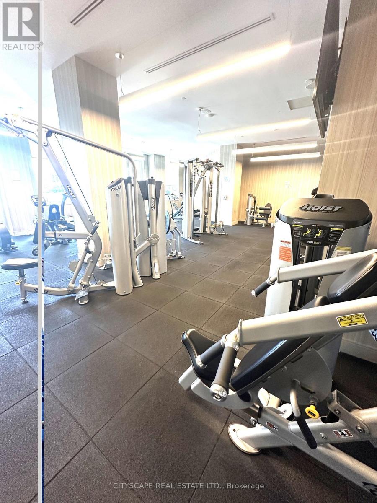
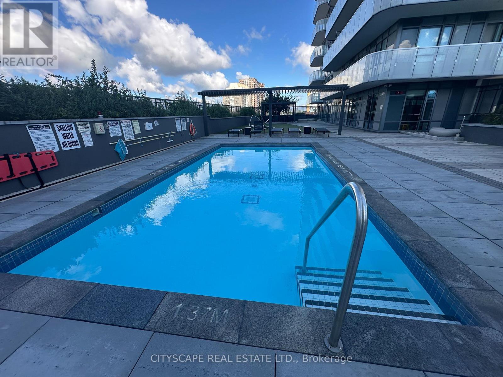
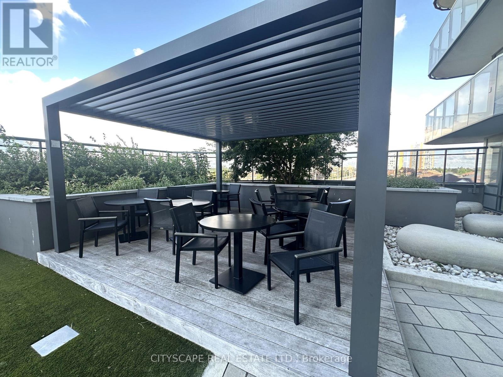
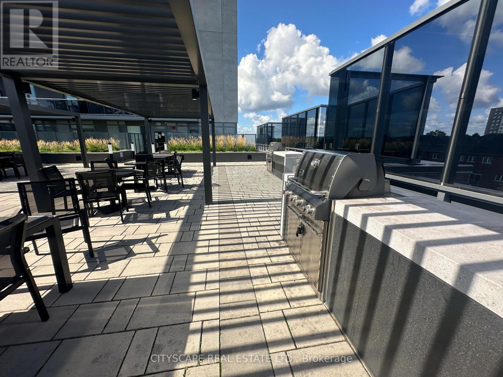
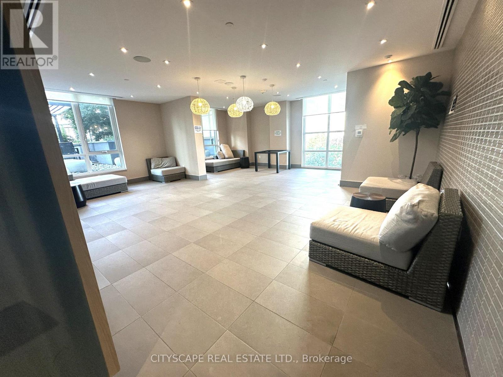
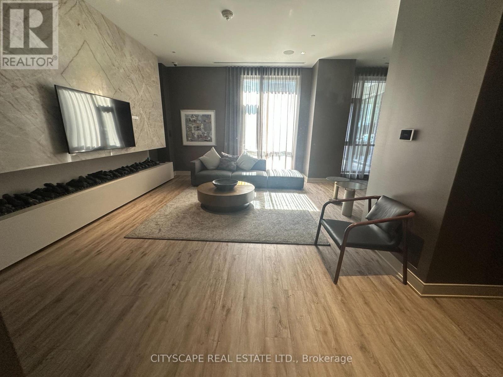
Welcome to this beautiful 2 bedroom + 2 bathroom suite ideally situated on the 19th floor with breathtaking, unobstructed views that offers exceptional privacy and peace of mind with zero probability of future buildings obstructing the view. This bright spacious home features new Vinyl flooring, fresh paint, and new bathroom vanities. The primary bedroom offers ensuite bathroom while both bedrooms have mirrored double door wardrobes and large windows with lots of sunlight and great city views Enjoy the convenience of modern kitchen with stainless steel appliances, complemented by an open concept and functional layout designed for everyday living and entertainment Located in prime Mississauga location with the upcoming LRT right at your doorstep providing convenient commute to Downtown Toronto and surrounding areas - just minutes from square one shopping center, Go transit, Sheridan college, restaurants, and easy access to Highways Low maintenance fees and impressive selection of amenities including outdoor pool, gym, party room, BBQ terrace, kids play area and free visitor parking - this is urban living at its finest (id:63604)
Key Facts
Highlights
- All
- Blinds
Property Details
Interior features
Exterior features
Systems and association
Lot and water
Rooms
Mortgage & Affordability
Saved Properties
Keep This One Handy
Save this listing, compare it later, or open your saved properties dashboard.
Neighbourhood
- Area
- Hurontario
- City
- Mississauga
- Postal code
- L4Z 0C6
- Nearby
- Cross Streets: EGLINGTON & HURONTARIO. ** Directions: Hurontario and Nahani.
Save This Property
Keep this home handy, return to it anytime, and let us know how to reach you about this listing.
We use this email only to connect your saved properties and saved searches.
Other Available Options
Similar Listings
Listings from our database that match closely.







