1909 Mcleod Drive

Severn, ONHouse
$1,050,000
MLS® S14118214
House4 beds2 baths8 total
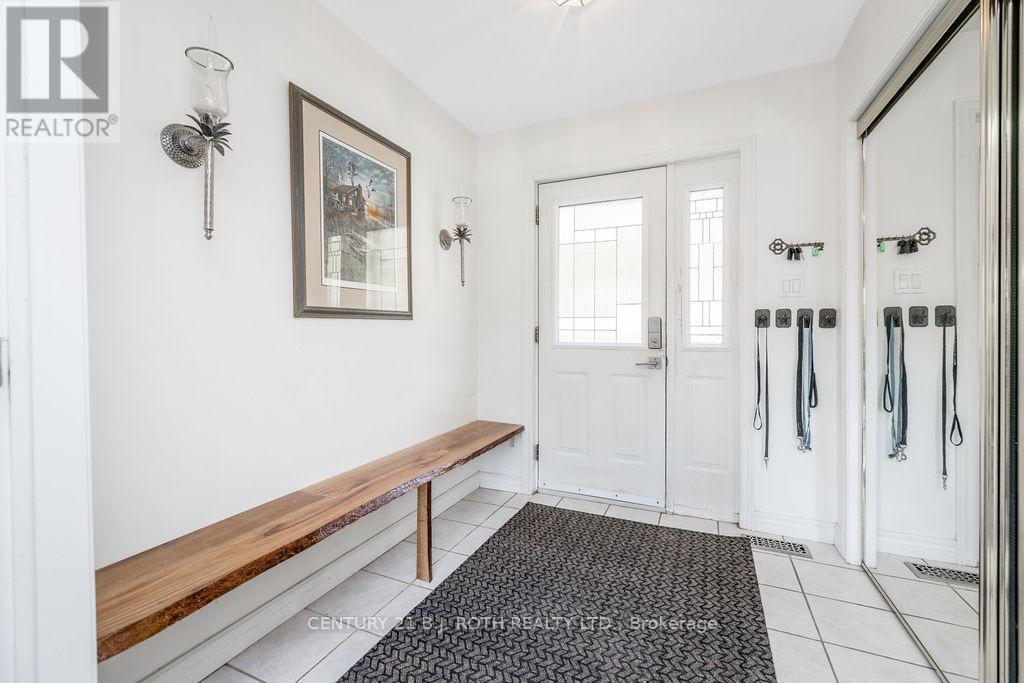
1909 Mcleod Drive, Severn, ON photo 1
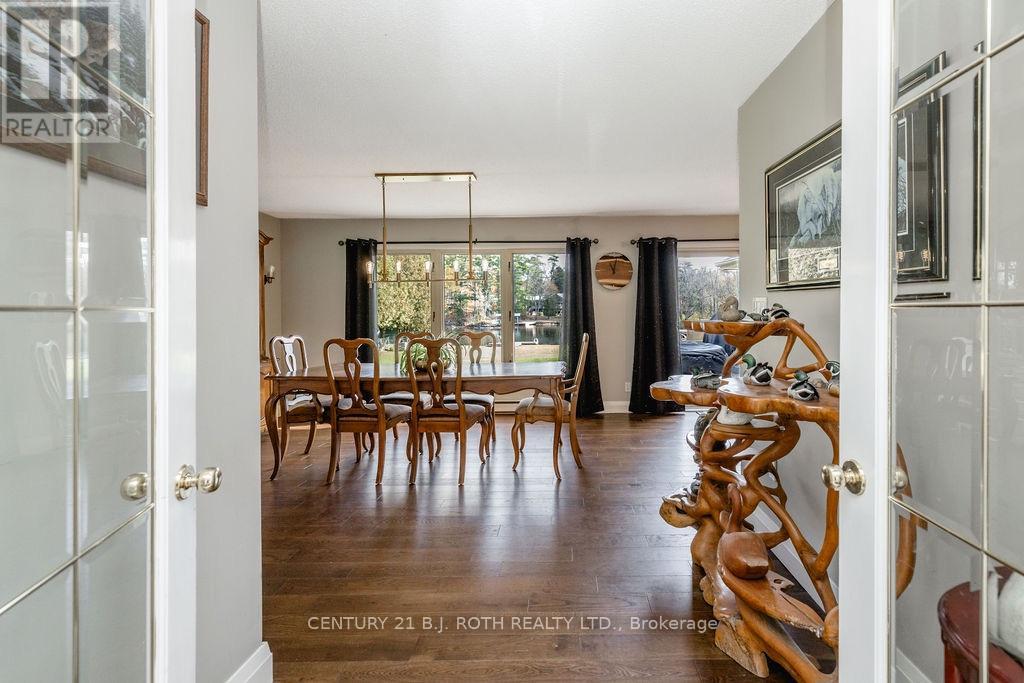
1909 Mcleod Drive, Severn, ON photo 2
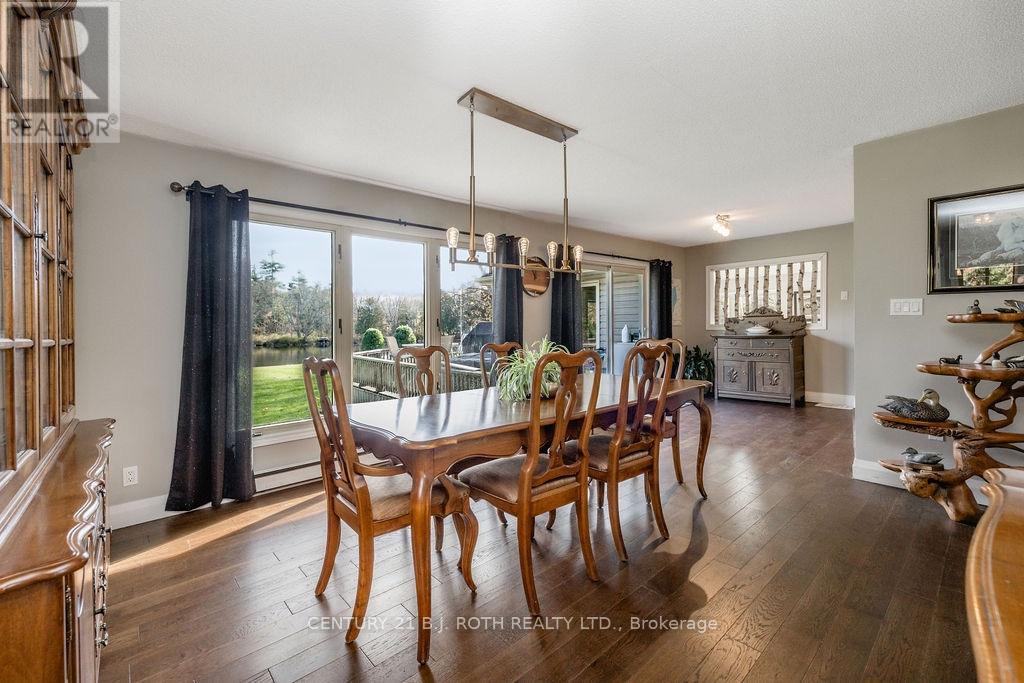
1909 Mcleod Drive, Severn, ON photo 3
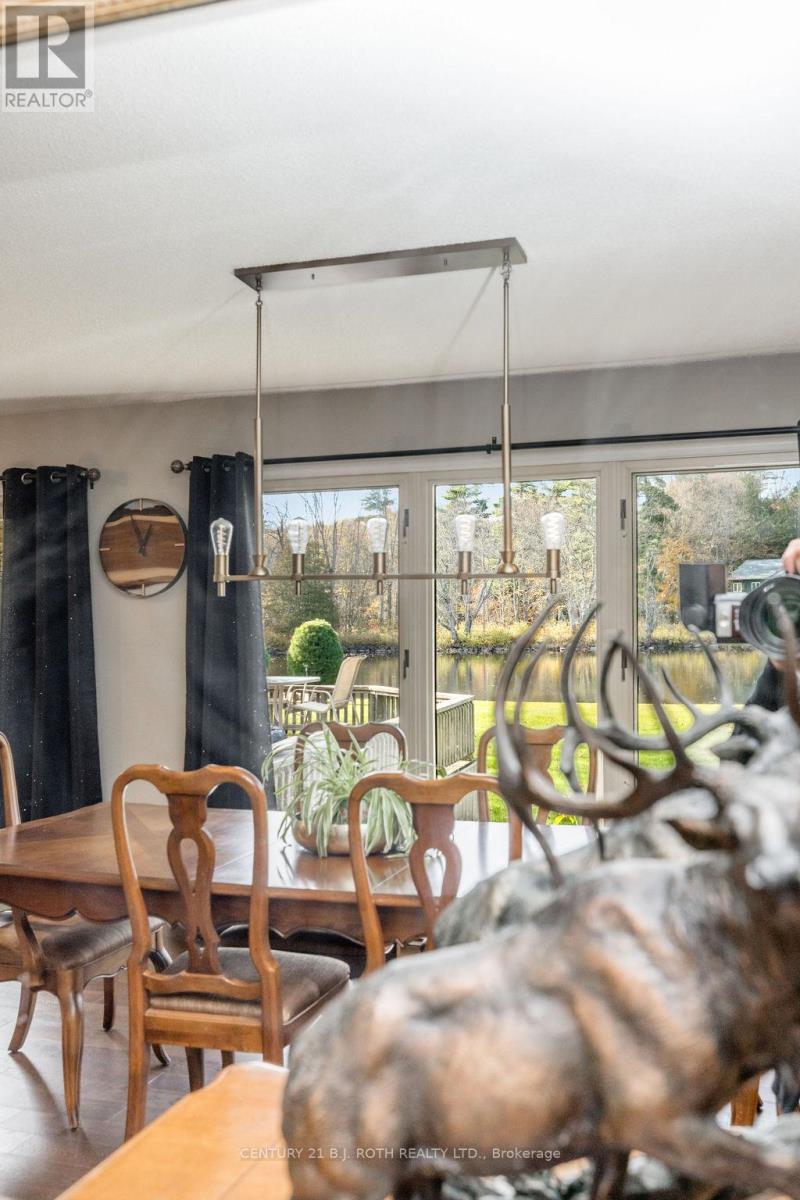
1909 Mcleod Drive, Severn, ON photo 4
1909 Mcleod Drive, Severn, ON photo 5
1909 Mcleod Drive, Severn, ON photo 6
1909 Mcleod Drive, Severn, ON photo 7
1909 Mcleod Drive, Severn, ON photo 8
1909 Mcleod Drive, Severn, ON photo 9
1909 Mcleod Drive, Severn, ON photo 10
1909 Mcleod Drive, Severn, ON photo 11
1909 Mcleod Drive, Severn, ON photo 12
1909 Mcleod Drive, Severn, ON photo 13
1909 Mcleod Drive, Severn, ON photo 14
1909 Mcleod Drive, Severn, ON photo 15
1909 Mcleod Drive, Severn, ON photo 16
1909 Mcleod Drive, Severn, ON photo 17
1909 Mcleod Drive, Severn, ON photo 18
1909 Mcleod Drive, Severn, ON photo 19
1909 Mcleod Drive, Severn, ON photo 20
1909 Mcleod Drive, Severn, ON photo 21
1909 Mcleod Drive, Severn, ON photo 22
1909 Mcleod Drive, Severn, ON photo 23
1909 Mcleod Drive, Severn, ON photo 24
1909 Mcleod Drive, Severn, ON photo 25
1909 Mcleod Drive, Severn, ON photo 26
1909 Mcleod Drive, Severn, ON photo 27
1909 Mcleod Drive, Severn, ON photo 28
1909 Mcleod Drive, Severn, ON photo 29
1909 Mcleod Drive, Severn, ON photo 30
1909 Mcleod Drive, Severn, ON photo 31
1909 Mcleod Drive, Severn, ON photo 32
1909 Mcleod Drive, Severn, ON photo 33
1909 Mcleod Drive, Severn, ON photo 34
1909 Mcleod Drive, Severn, ON photo 35
1909 Mcleod Drive, Severn, ON photo 36
1909 Mcleod Drive, Severn, ON photo 37
1909 Mcleod Drive, Severn, ON photo 38
1909 Mcleod Drive, Severn, ON photo 39
1909 Mcleod Drive, Severn, ON photo 40
1909 Mcleod Drive, Severn, ON photo 41
1909 Mcleod Drive, Severn, ON photo 42
1909 Mcleod Drive, Severn, ON photo 43
1909 Mcleod Drive, Severn, ON photo 44
1909 Mcleod Drive, Severn, ON photo 45
1909 Mcleod Drive, Severn, ON photo 46
1909 Mcleod Drive, Severn, ON photo 47
1909 Mcleod Drive, Severn, ON photo 48
1909 Mcleod Drive, Severn, ON photo 49
1 / 49

BUYER ADVANTAGE

Buy with confidence

Get a full-service approach built on strategy, strong negotiation, and clear guidance from offer to close.

  • Local Market Expertise
  • Broker-level Negotiation
  • Transparent Process
  • No-pressure Guidance

The right strategy depends on your goals, timing, budget, and the type of home you are buying. Get Your Buyer Snapshot.

About This Property

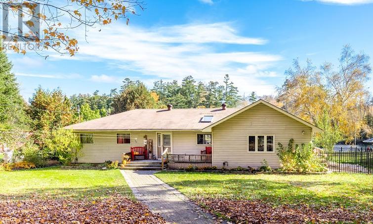
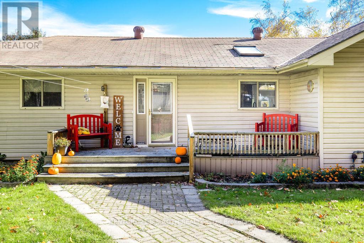
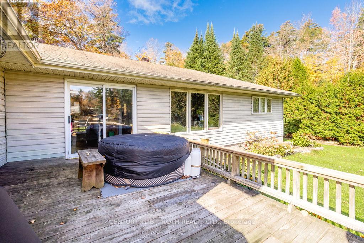
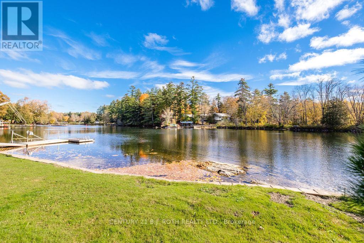
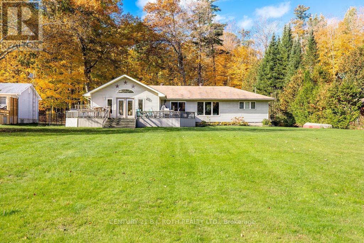
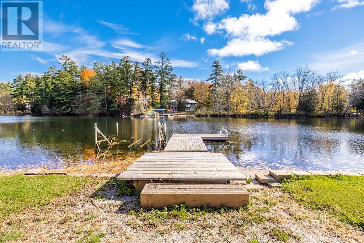
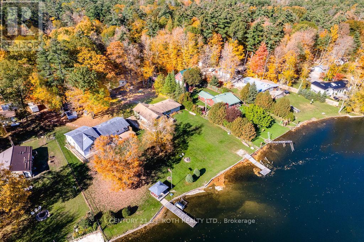
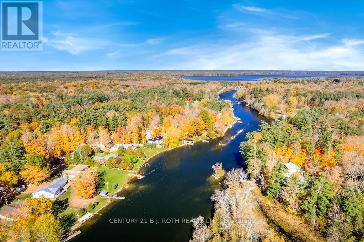
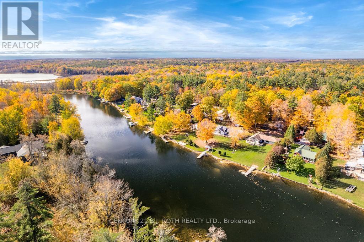
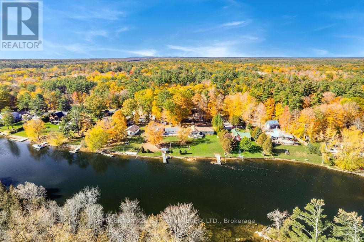
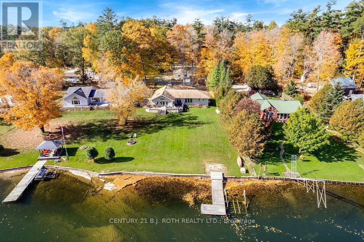
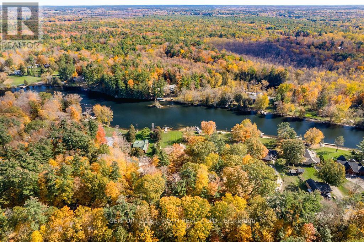
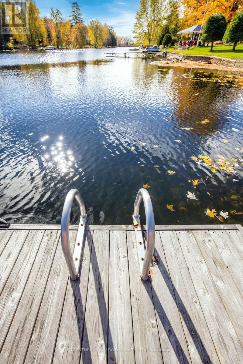
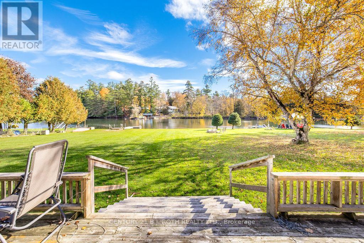
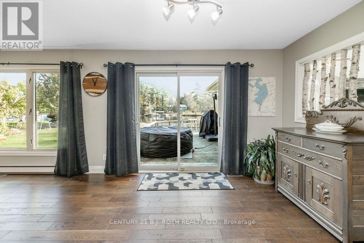
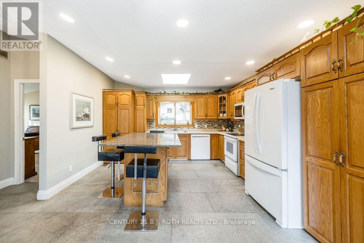
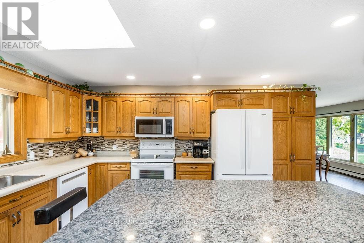
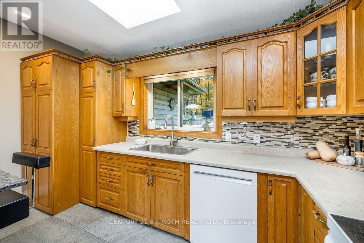
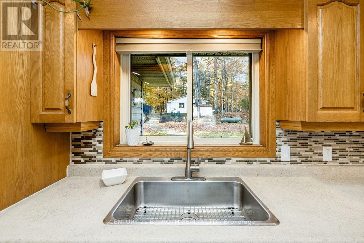
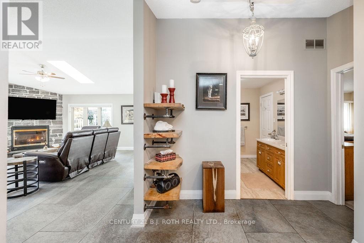
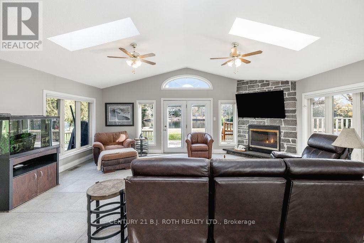
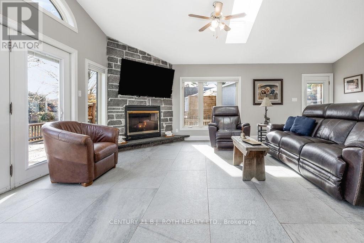
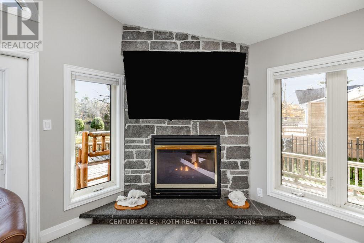
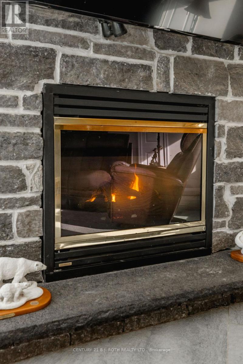
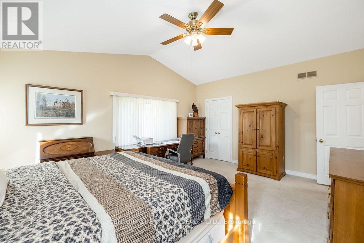
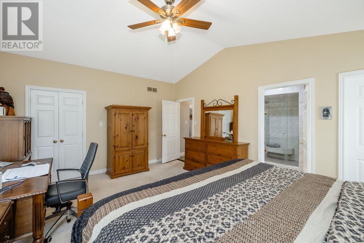
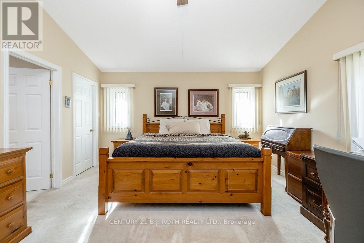
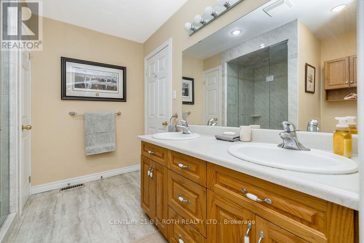
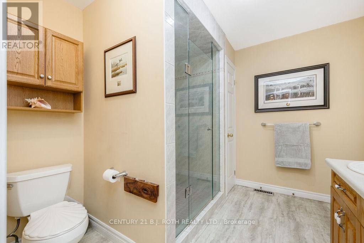
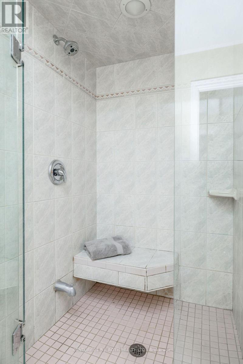
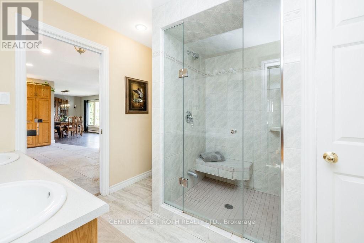
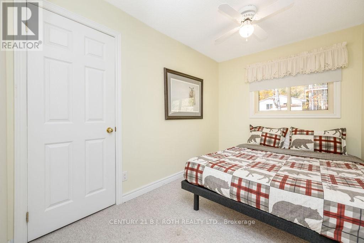
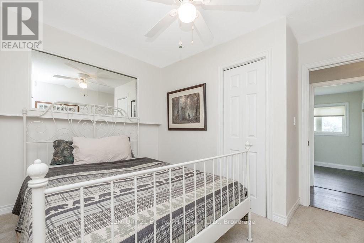
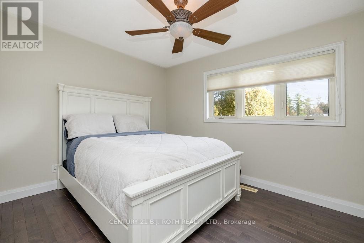
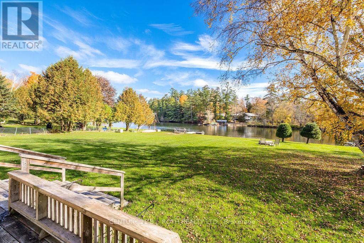
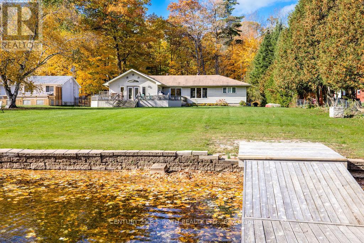
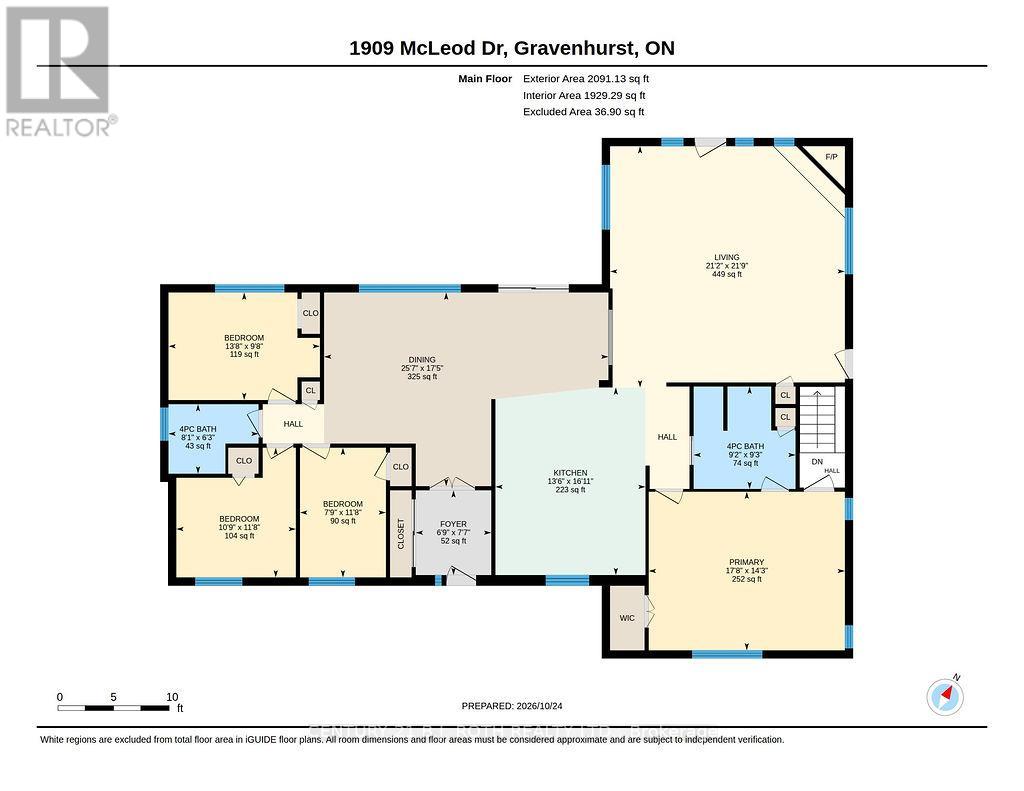
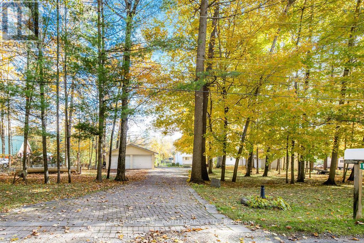
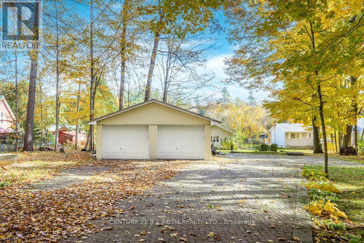
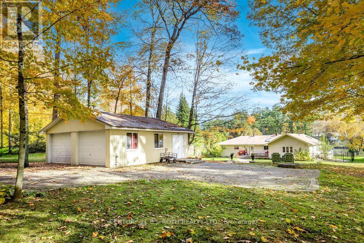
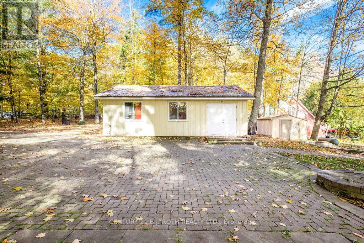
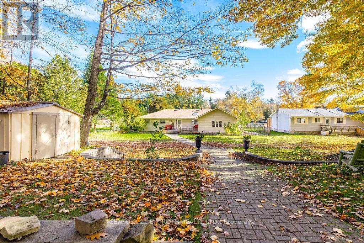
Waterfront: Your Trent Severn escape starts here! Picture yourself on the dock with coffee in hand, watching the morning light dance across the water. This beautifully maintained year-round ranch bungalow sits on an over 1/2 acre, professionally landscaped lot with 98 ft of private waterfront. Boat from your own dock through the Trent Severn to Sparrow Lake & Lake Couchiching, then come home to sunsets from the wrap-around deck. Step inside to the showstopping family room, with vaulted ceilings, skylights, heated floors, a cozy propane fireplace and wall-to-wall water views, plus walk-outs to the deck from both the family room and great room. The 2001 full addition added a generous primary retreat with 2 closets and a 4pc semi-ensuite, rounding out a well-planned 4 bedroom, 2 bath layout. The bright, open kitchen features a center island, heated floors and plenty of space for a large dining table, ready for holidays, summer gatherings and everything in between. Outside, the curb appeal is just as impressive: a detached double garage, a massive interlock driveway and walkways, retaining walls, gardens, mature trees and a second deck for quiet moments. Peace of mind comes standard with an updated septic (2001), an updated 200 amp panel and a 16 kW Generac (2015). Only 20 minutes to Orillia and 15 to Washago, with easy Hwy 11 access. Why settle for living when you can live the lakeside life you've always dreamed of? Come home to the water. (id:63604)

Key Facts

Type
House
Beds
4
Baths
2
Size
2,000 sqft
Lot
98.5 x 354 FT
Parking
8 total
Property Details 18 details
Bedrooms
4 bedrooms
4 above grade
Bathrooms
2 bathrooms
Parking
8 parking spaces
Detached Garage · Garage
Living area
2,000 - 2,500 sq. ft.
Property
Single Family · Bungalow
Property subtype
Single Family
Structure type
House
Architectural style
Bungalow
Storeys
1
Basement
Unfinished, Crawl space
Heating
Forced air, Propane
Cooling
Central air conditioning
Fireplace
Yes
Lot dimensions
98.5 x 354 FT
Frontage
98.60 feet
Taxes
$3,668.00 (2,025)
Sewer
Septic System
Waterfront
Waterfront on canal · Trent Severn Canal
Views
Direct Water View

Interior features

Fireplace(s)

Exterior features

Vinyl sidingBlockPoured Concrete

Systems and association

Electricity

Lot and water

Irregular lot sizeCountry residentialWaterfront on canal
Mortgage & Affordability Estimate monthly costs
Purchase price$1,050,000
Down paymentNot available
Mortgage amountNot available
Principal & interestNot available
Property taxesNot available
Condo/HOA feeNot available
Insurance/OtherNot available
UtilitiesNot available
Est. monthly totalNot available
Income needed (GDS 32%)Not available
Estimates only. Not financial advice. Rates, taxes and fees vary by lender and municipality.

Saved Properties

Keep This One Handy

Save this listing, compare it later, or open your saved properties dashboard.

Manage Saved Searches
Map is approximate.

Neighbourhood

Area
Rural Severn
City
Severn
Postal code
P0E 1N0
Nearby
Cross Streets: South Sparrow Lake road and McLeod Drive. ** Directions: South Sparrow Lake Road to McLeod Drive.