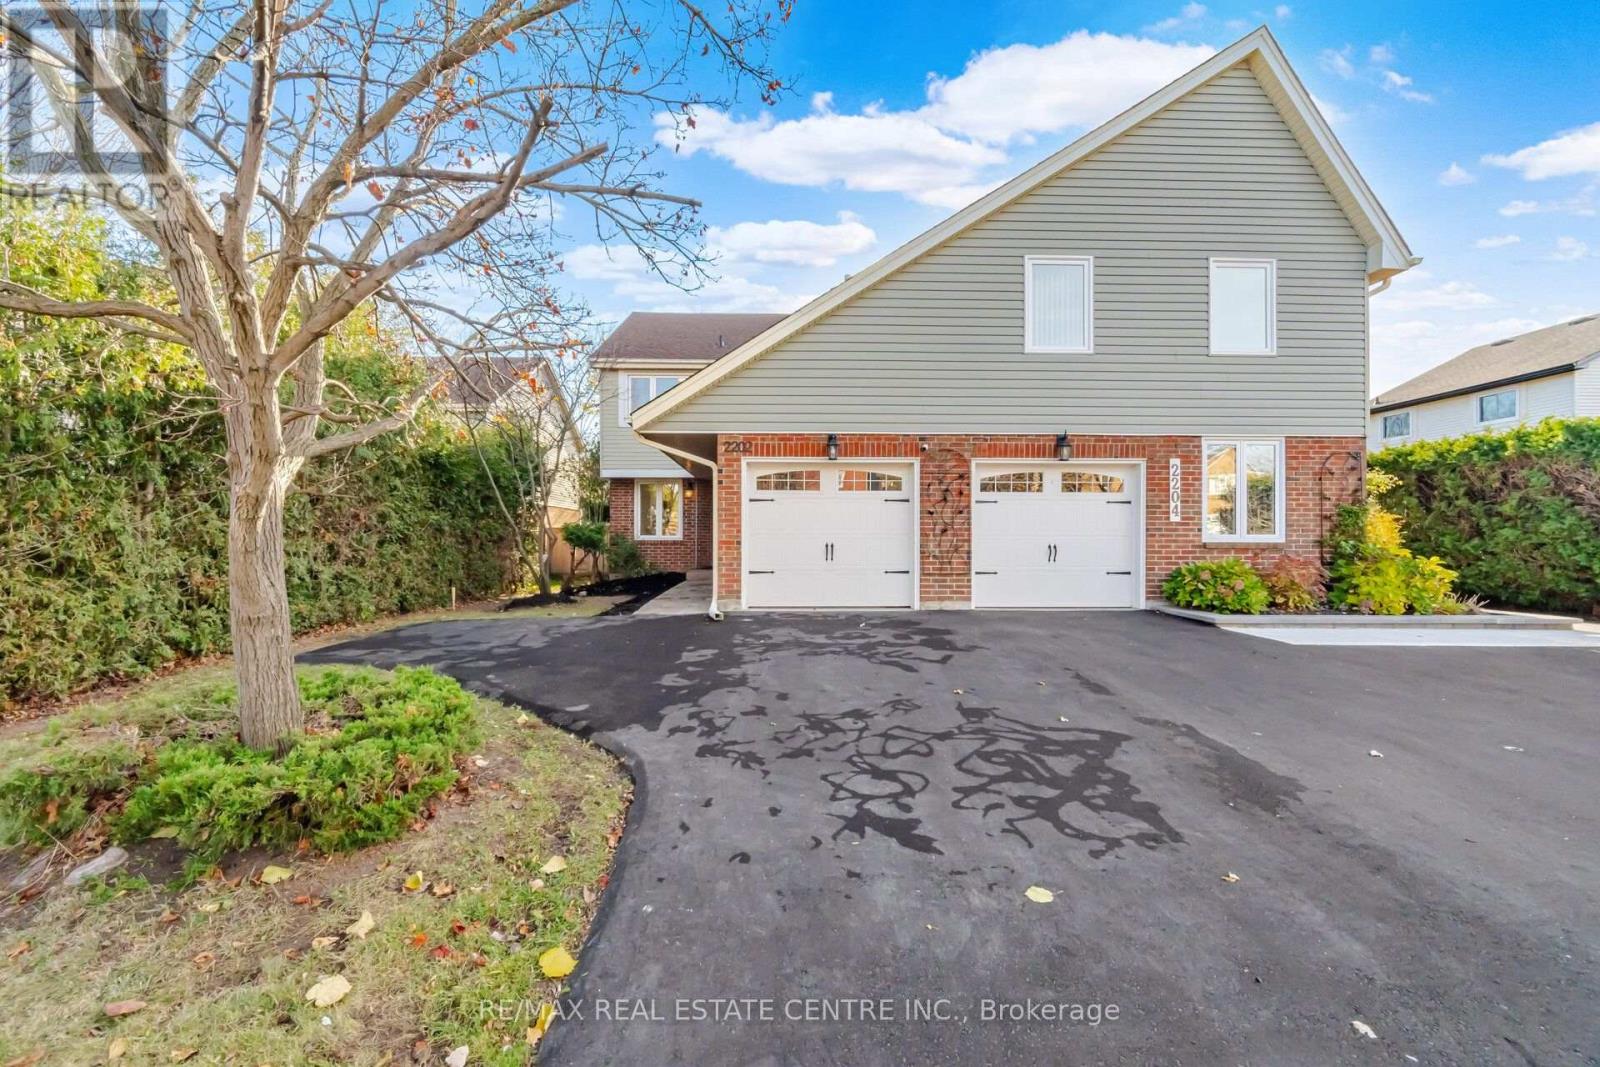
191 Genesee Drive
BUYER ADVANTAGE
Buy with confidence
Get a full-service approach built on strategy, strong negotiation, and clear guidance from offer to close.
- Local Market Expertise
- Broker-level Negotiation
- Transparent Process
- No-pressure Guidance

The right strategy depends on your goals, timing, budget, and the type of home you are buying. Get Your Buyer Snapshot.
About This Property
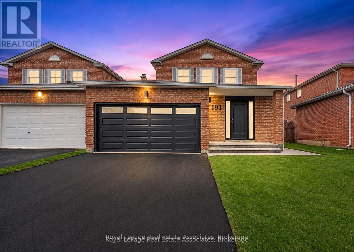
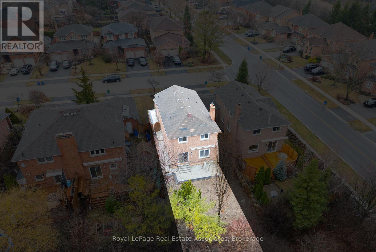
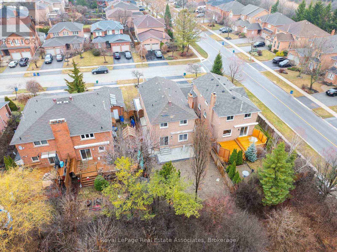
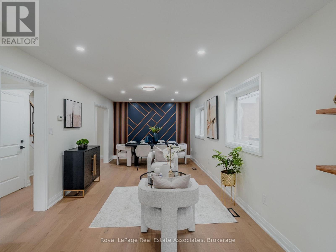
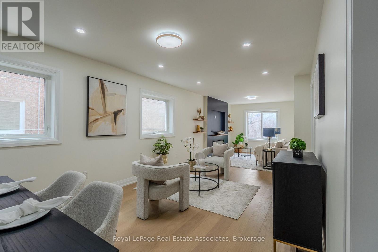
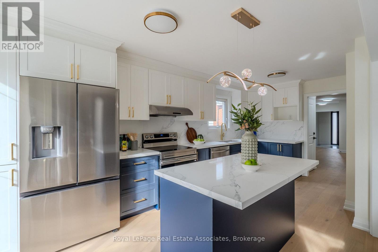
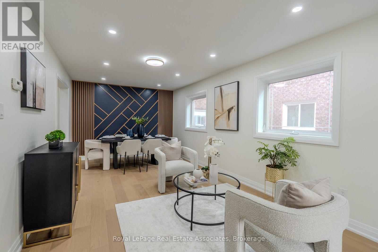
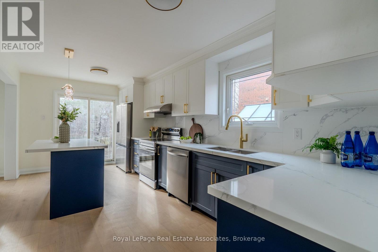
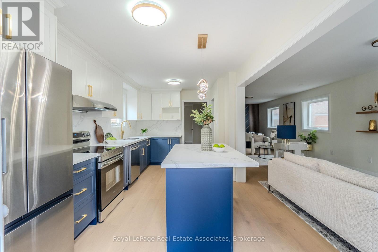
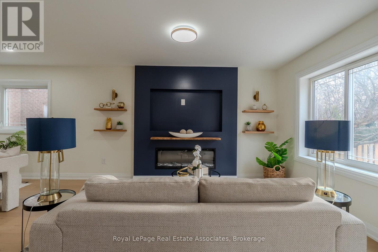
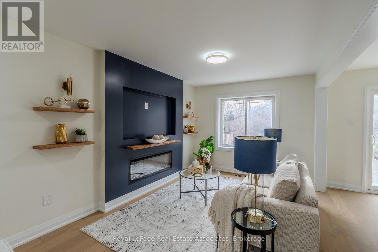
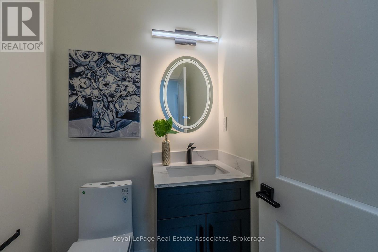
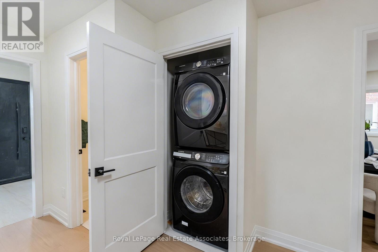
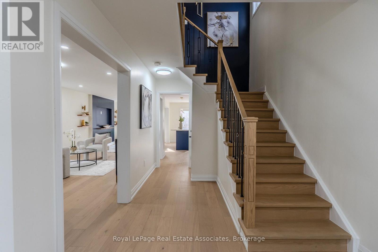
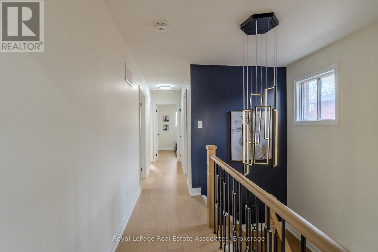
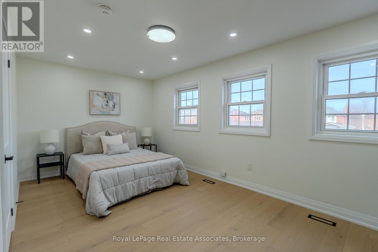
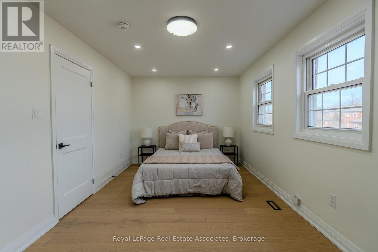
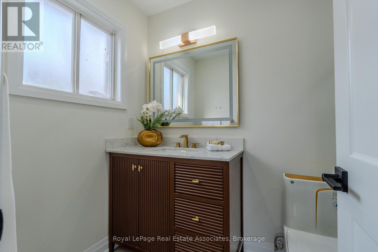
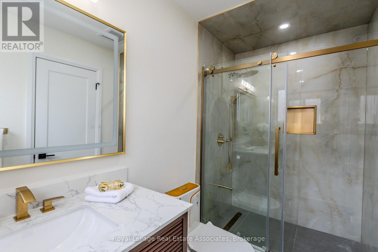
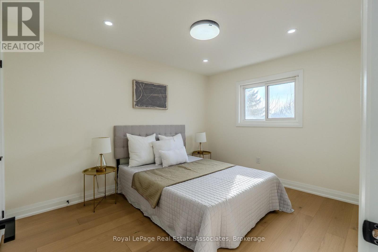
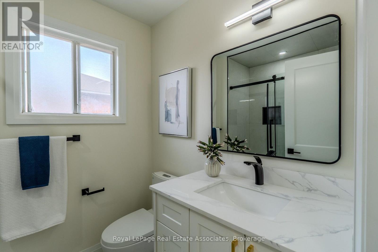
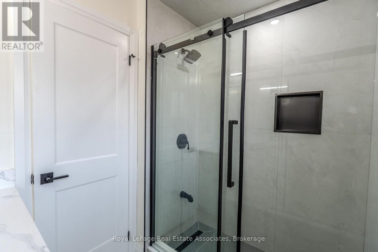
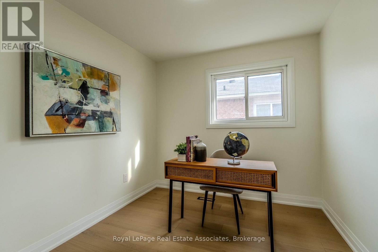
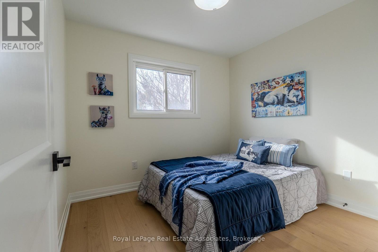
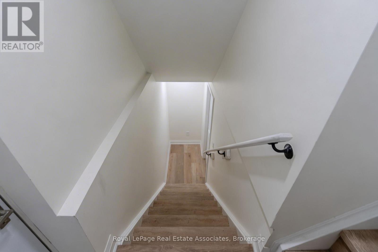
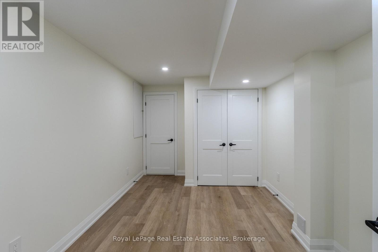
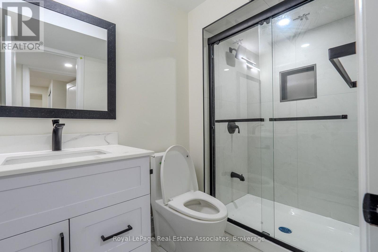
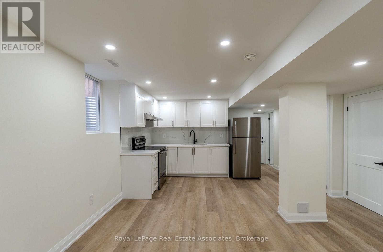
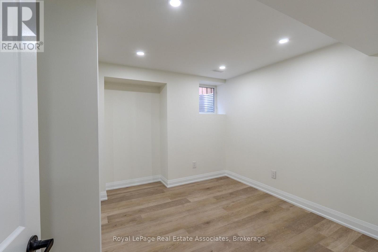
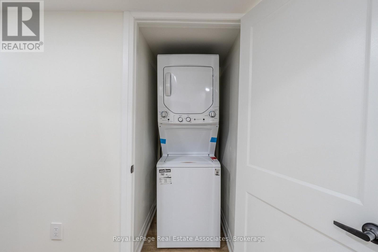
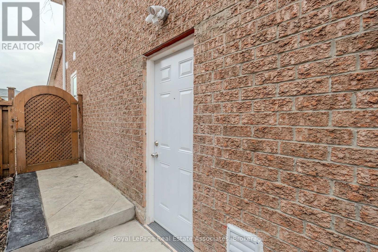
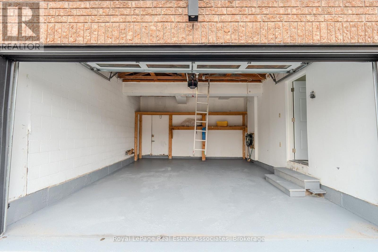
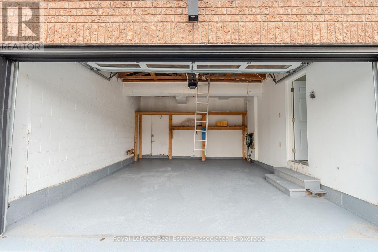
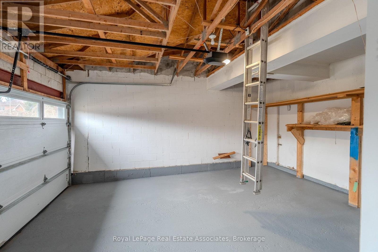
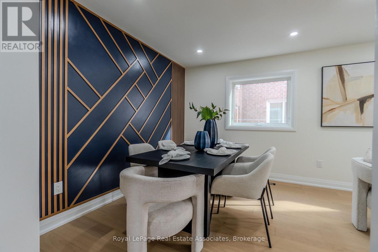
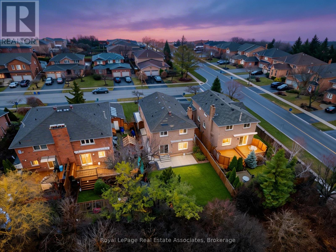
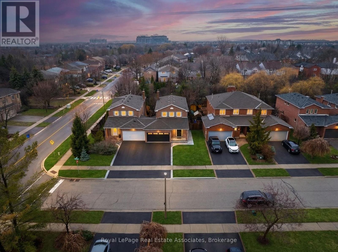
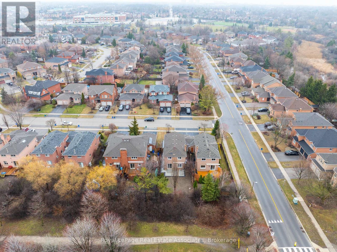
Legal Duplex Detach House Completed Renovated From Top to Bottom. Owner has Spent $200k on Upgrades. This 2 Car Garage Beauty is located in River Oak Community. Backing onto the Trail with complete privacy and greenery all around. With Over 2500 sq ft of living space is Ideal for first-time home buyers or upsizer. The Grand Entrance door welcomes you to a very open concept layout with Dining and Living room combined. Accent wall panels give a touch of contemporary style. The Two Tone Kitchen is upgraded with high-quality MDF materials and conveniently located on Centre Island have tons of storage. Light Backsplash and Quartz countertop make the kitchen more standout with Dark Blue accent cabinets. Watch Netflix by turning on cozy electric fireplace or sip a cup of coffee by overlooking ravine view from your living room couch. Backyard has a good split of New Concrete Deck and Grass. Laundry is located upstairs next to Powder room. Upstairs you will find brand-new oak stairs with Iron Pickets. Primary Bedroom has Upgraded 3 Pc Ensuite and 1 Large Closet. Other Three Bedroom are good-sized and shared between 1-4 pc upgraded washroom. Basement has Legal separate Entrance. Wide Basement Stairs leads to 2 full-size bedrooms with 1 washroom. Living room has large exit windows. L shape Kitchen is equipped with Brand New Appliances. Separate Laundry room for basement. Additional Rental Income can help you qualify for More Mortgage. Asphalt on Front Driveway and Sodding in Backyard will be installed before final closing, due to weather condition it cant be done at the moment. Ideally located just steps to Holy Trinity Catholic Secondary School and River Oaks Community Centre, and close to parks, extensive trail network, top-ranked schools, shopping, dining, hospital, and everyday amenities. A rare opportunity to own a truly turnkey family home in one of River Oaks most desirable locations. This is the lifestyle you've been waiting for! Upgrade Feature list is Attached. (id:63604)
Key Facts
Highlights
- Washer
- Refrigerator
- Stove
- Dryer
- Microwave
- Oven - Built-In
- Garage door opener remote(s)
Property Details
Interior features
Exterior features
Lot and water
Rooms
Mortgage & Affordability
Saved Properties
Keep This One Handy
Save this listing, compare it later, or open your saved properties dashboard.
Neighbourhood
- Area
- RO River Oaks
- City
- Oakville
- Postal code
- L6H 5Y7
- Nearby
- Dundas St W & Sixth Line
Save This Property
Keep this home handy, return to it anytime, and let us know how to reach you about this listing.
We use this email only to connect your saved properties and saved searches.
Other Available Options
Similar Listings
Listings from our database that match closely.