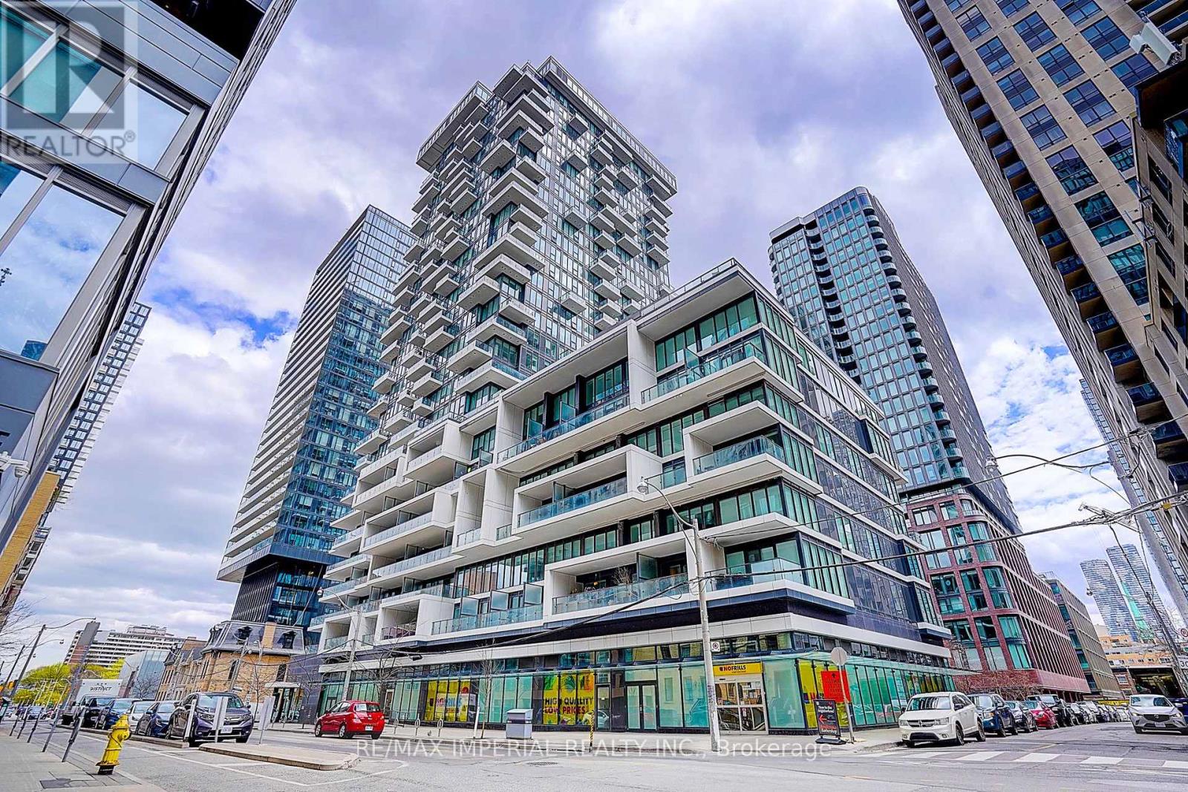
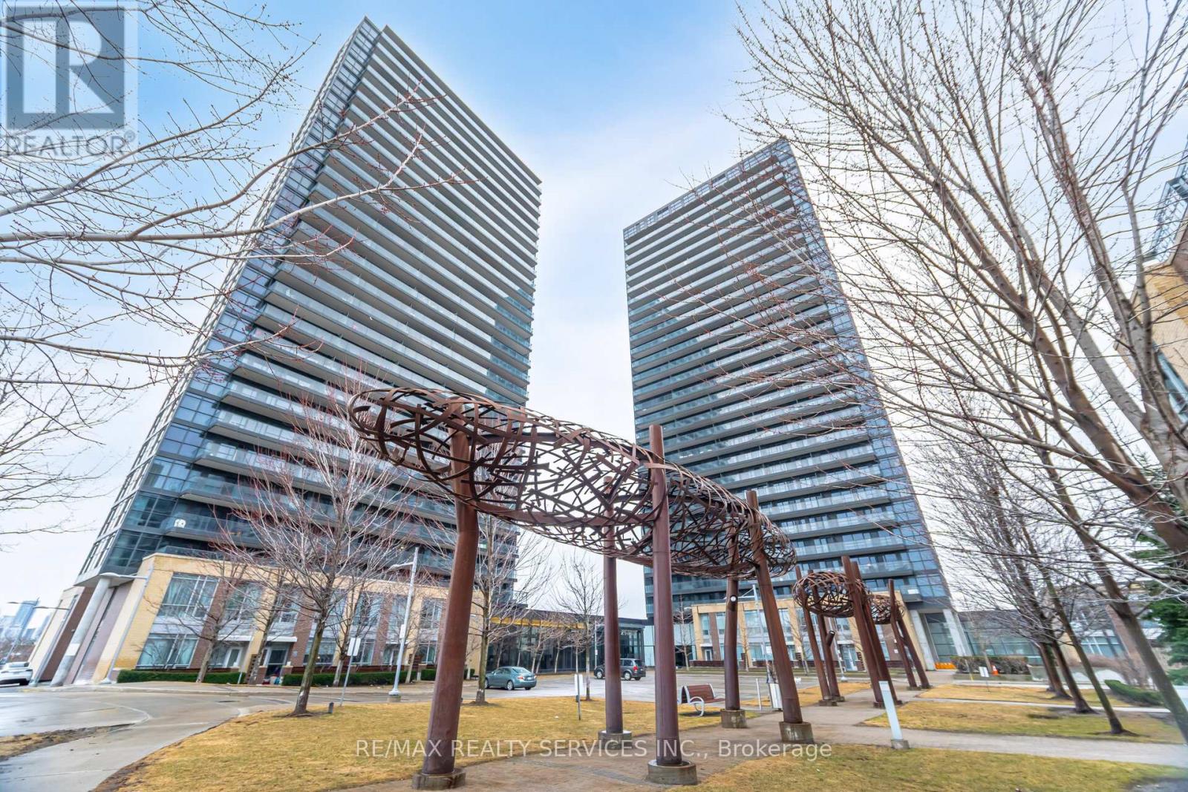
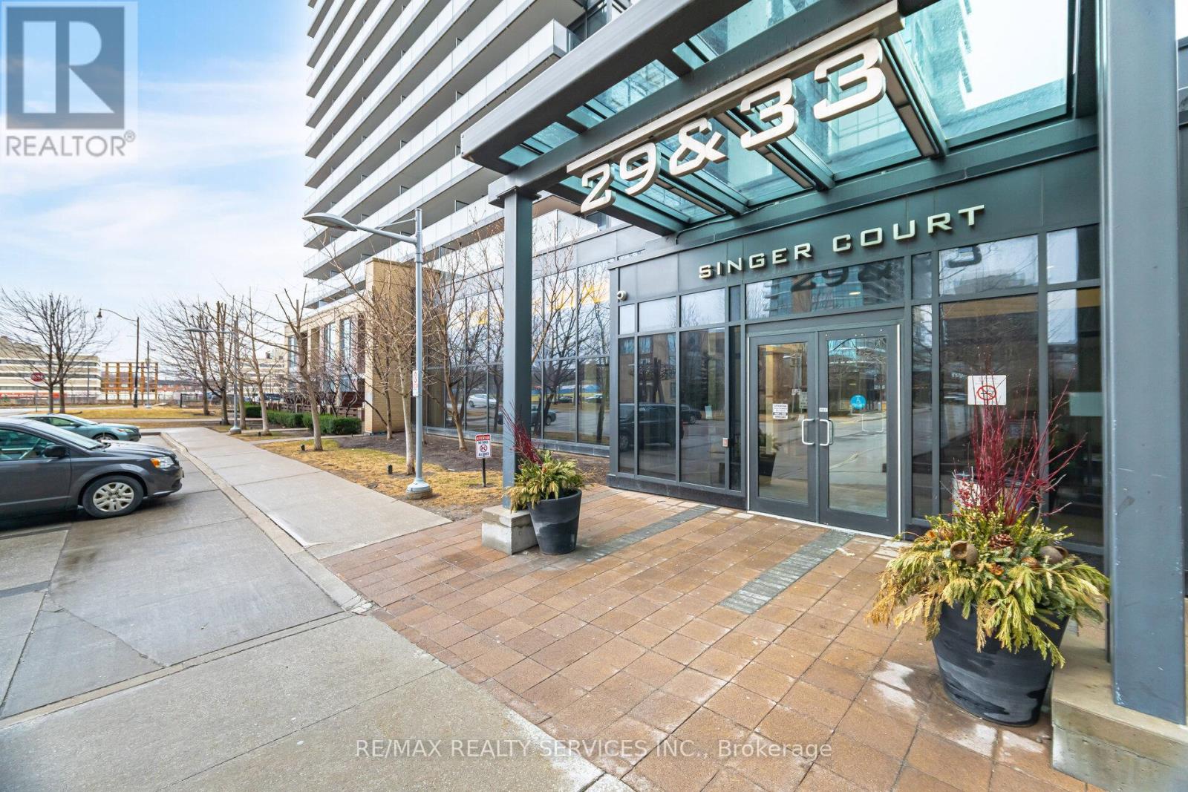
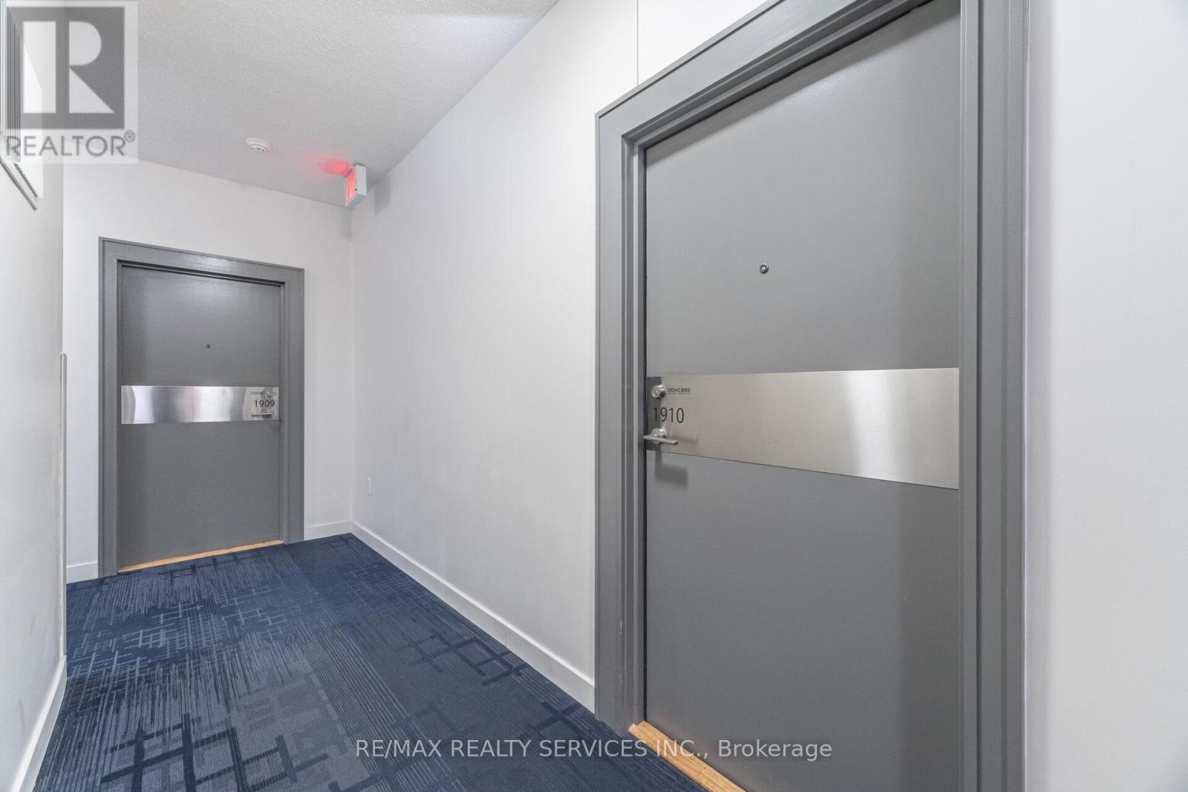
1910- 29 Singer Court
BUYER ADVANTAGE
Buy with confidence
Get a full-service approach built on strategy, strong negotiation, and clear guidance from offer to close.
- Local Market Expertise
- Broker-level Negotiation
- Transparent Process
- No-pressure Guidance

The right strategy depends on your goals, timing, budget, and the type of home you are buying. Get Your Buyer Snapshot.
About This Property
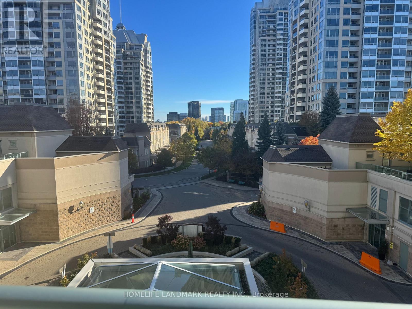
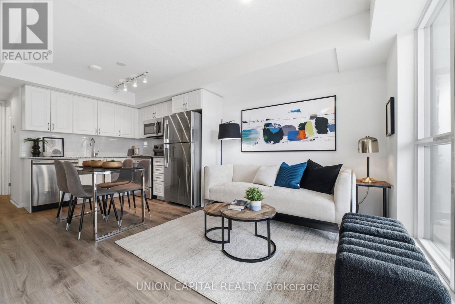
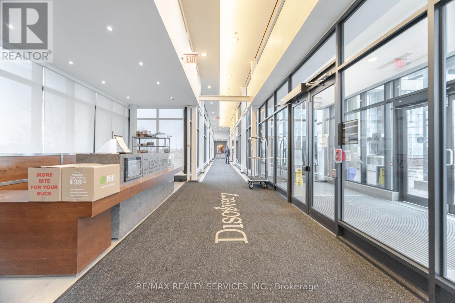
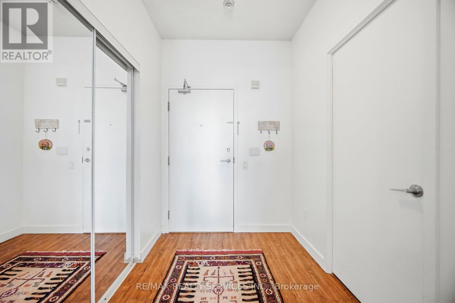
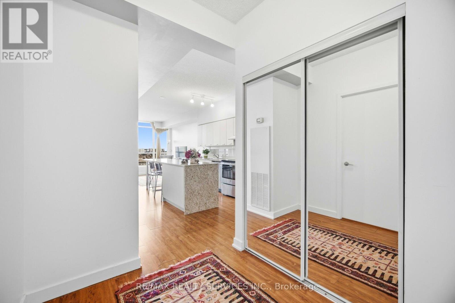
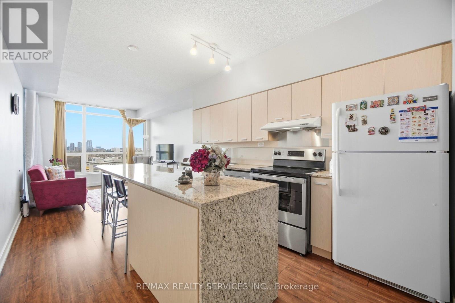
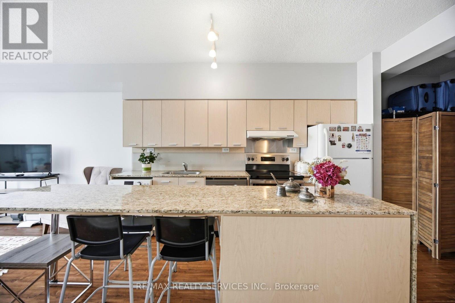
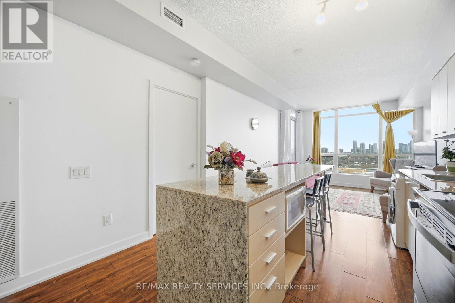
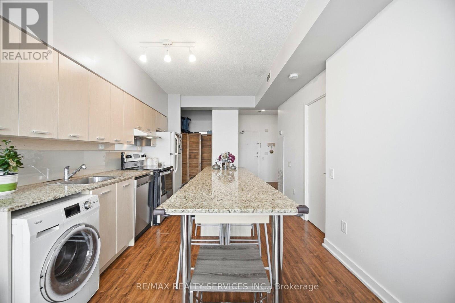
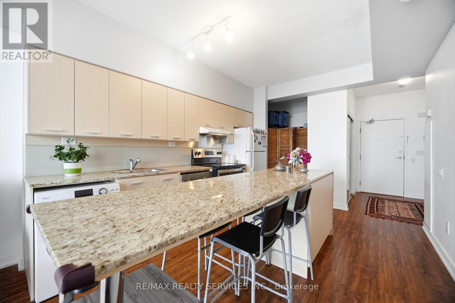
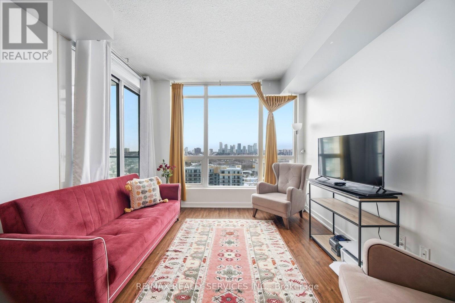
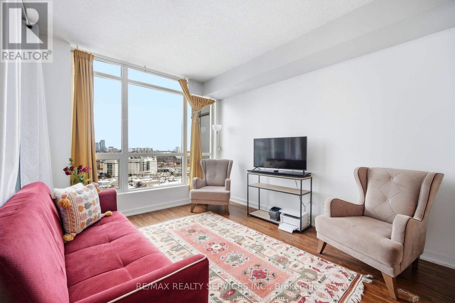
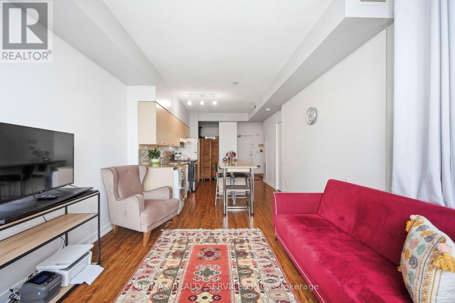
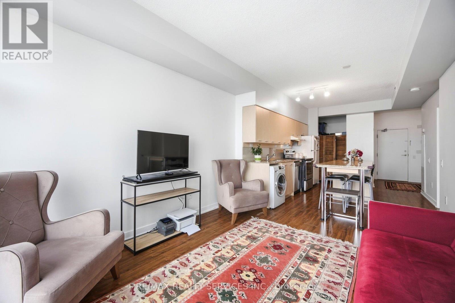
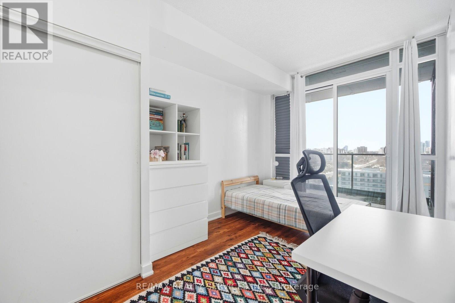
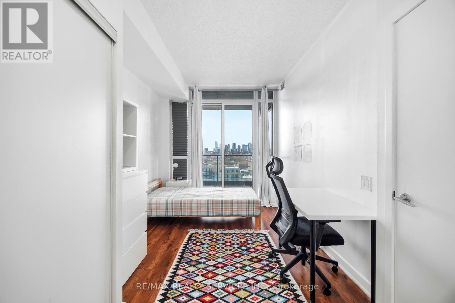
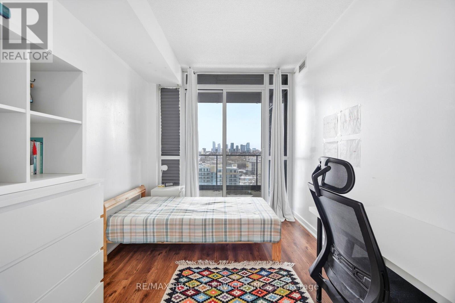
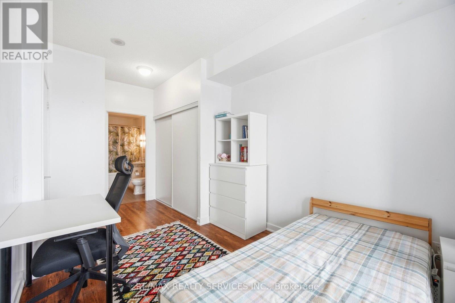
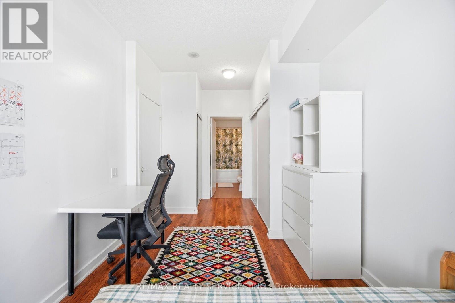
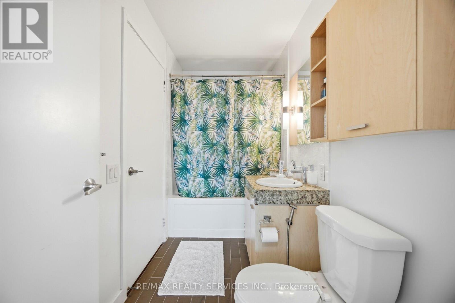
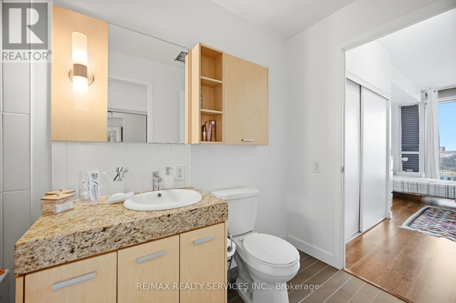
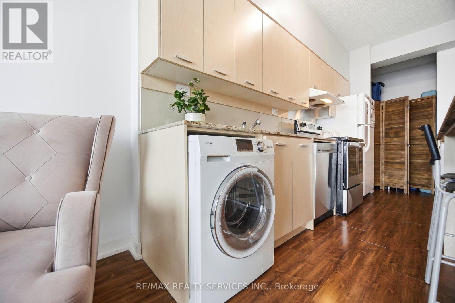
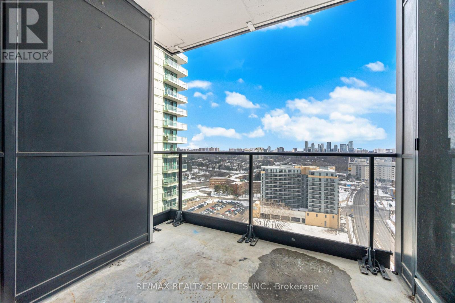
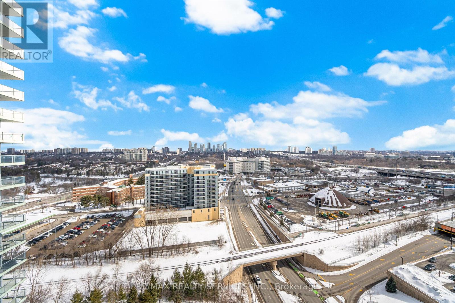
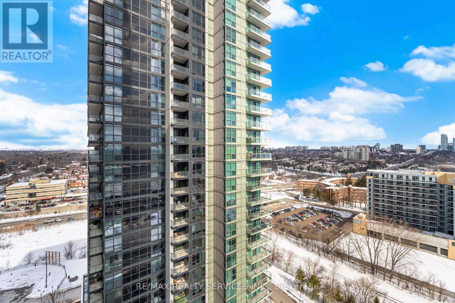
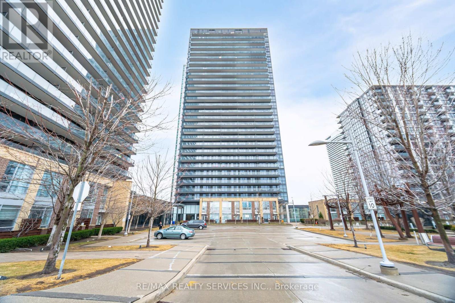
Experience Elevated Urban Living At Discovery Condo's In The Highly Regarded Concord Park Place Community.This Well-Appointed One-Bedroom Plus Den Suite Offers 660 Sq. Ft. Of Efficiently Designed Living Space, Along With A 55 Sq. Ft. South-Facing Balcony Showcasing Open, Unobstructed Views. The Layout Maximizes Function And Flow, Featuring A Contemporary Kitchen With Granite Island That Seamlessly Connects To The Living And Dining Area - Ideal For Both Entertaining And Everyday Living. Nine-Foot Ceilings And Generous Windows Enhance The Natural Light, While The Enclosed Den Adds Valuable Flexibility - Perfect As A Dedicated Home Office Or Supplemental Sleeping Space, Increasing Both Lifestyle Appeal And Rental Versatility.Included With The Unit Is One Parking Space. A Meaningful Advantage In Today's Market And A Strong Value Driver For Tenants And Future Resale. Positioned In A High-Demand Transit-Oriented Location With Immediate Access To TTC, GO Transit, Major Highways, Hospitals, And Green Space, This Property Offers The Connectivity Today's Buyers And Renters Expect. An Ideal Opportunity For Investors Seeking Stable Rental Demand In A Growing Corridor, Or For End-Users Looking For A Well-Connected, Modern Residence In A Vibrant Community. (id:63604)
Key Facts
Highlights
- Washer
- Dishwasher
- Stove
- Dryer
- Window Coverings
Property Details
Interior features
Exterior features
Systems and association
Lot and water
Rooms
Mortgage & Affordability
Saved Properties
Keep This One Handy
Save this listing, compare it later, or open your saved properties dashboard.
Neighbourhood
- Area
- Bayview Village
- City
- Toronto
- Postal code
- M2K 0B3
- Nearby
- Leslie/Sheppard
Save This Property
Keep this home handy, return to it anytime, and let us know how to reach you about this listing.
We use this email only to connect your saved properties and saved searches.
Other Available Options
Similar Listings
Listings from our database that match closely.