192 Crookston Road
BUYER ADVANTAGE
Buy with confidence
Get a full-service approach built on strategy, strong negotiation, and clear guidance from offer to close.
- Local Market Expertise
- Broker-level Negotiation
- Transparent Process
- No-pressure Guidance

The right strategy depends on your goals, timing, budget, and the type of home you are buying. Get Your Buyer Snapshot.
About This Property
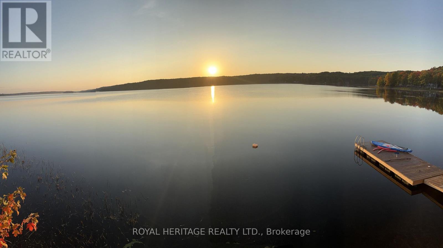
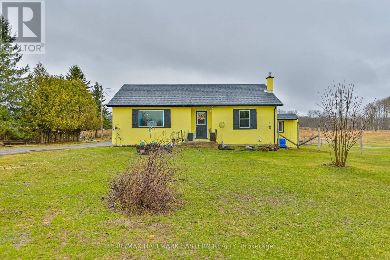
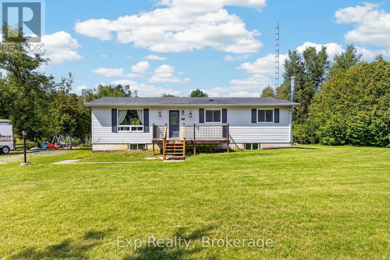
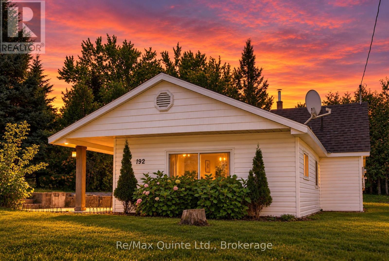
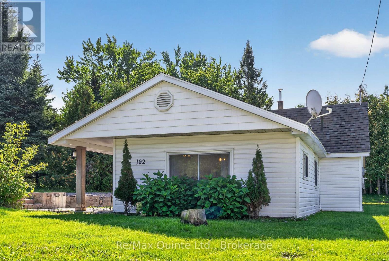
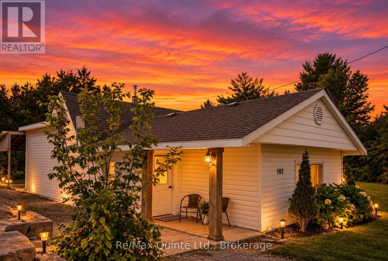
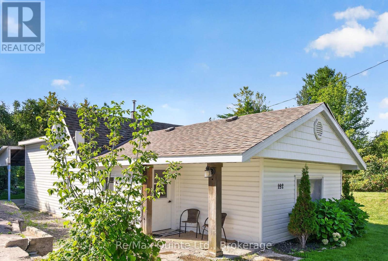
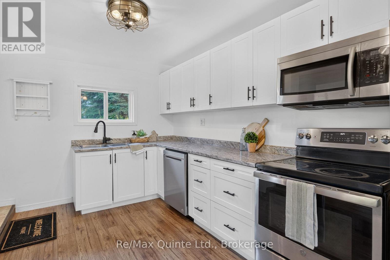
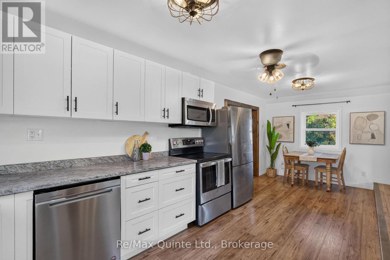
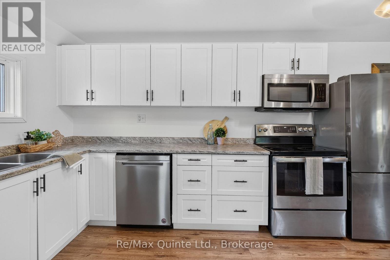
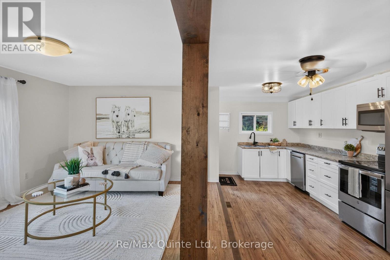
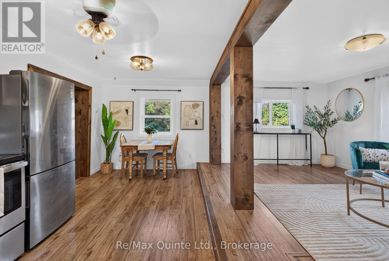
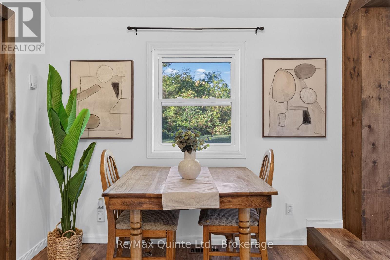
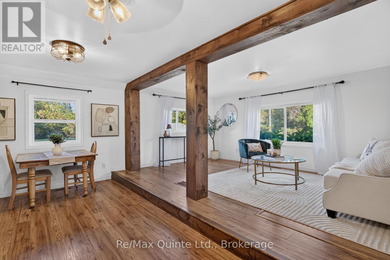
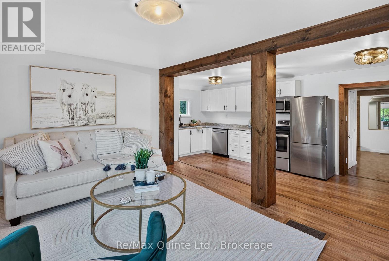
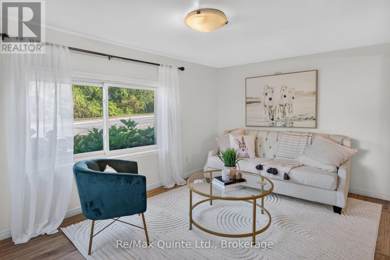
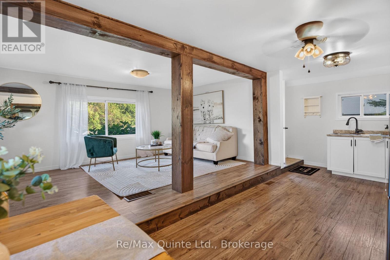
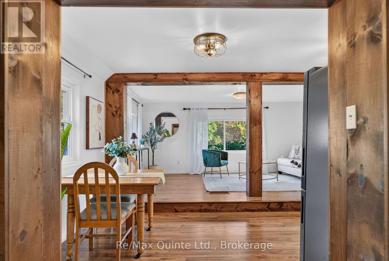
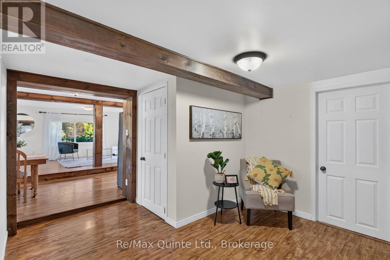
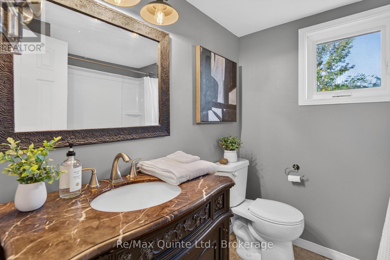
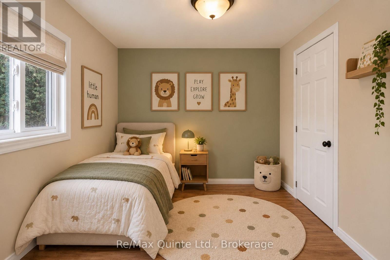
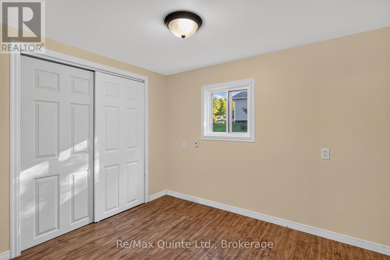
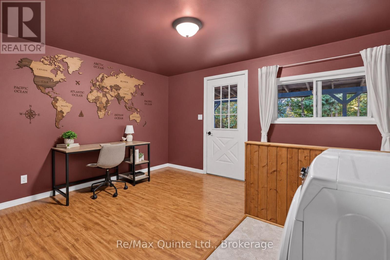
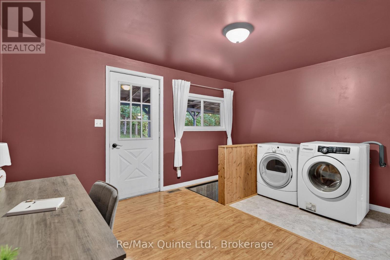
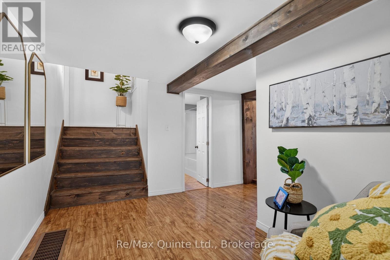
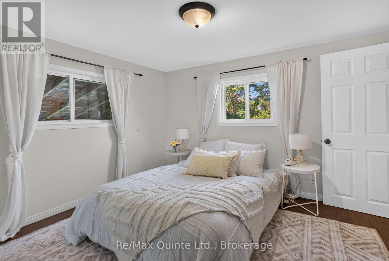
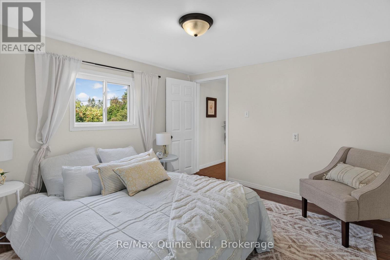
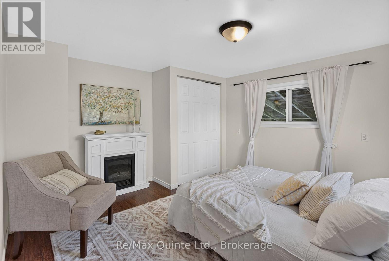
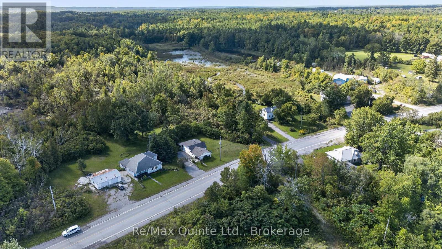
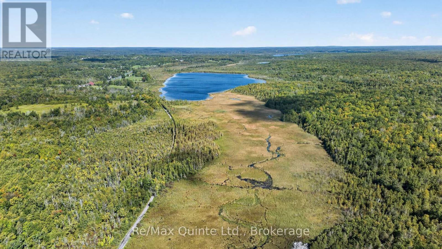
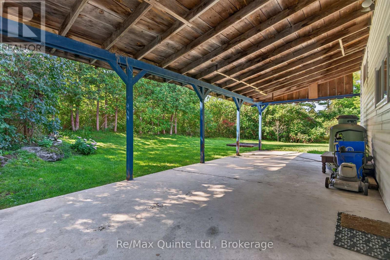
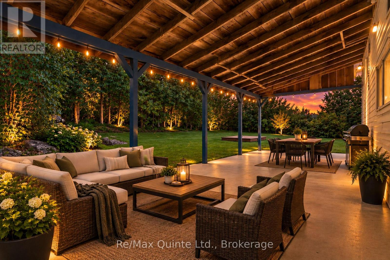
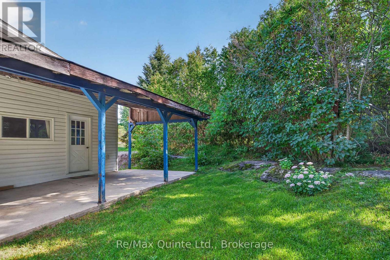
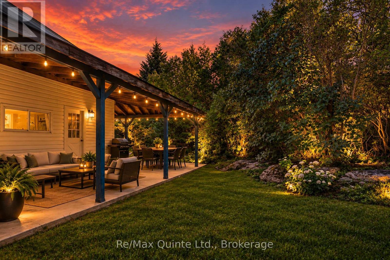
Turnkey country living with the big ticket updates already done! Enjoy peaceful living in this beautifully updated 2 bedroom home with potential for a third, offering the charm of a country setting with the convenience of a move in ready, low maintenance home. Surrounded by mature trees and gardens, this property offers plenty of natural beauty without extensive upkeep. Relax under the covered back patio, with serene countryside views, and unwind in the evenings as horses graze nearby. Inside, the bright and inviting home features exposed wood beams, soft neutral finishes, and an abundance of natural light. The spacious back room, currently used for laundry and recreation, offers a flexible additional space with potential for a third bedroom, home office, hobby room, or extra living area. Major updates include roof, furnace, kitchen, flooring, and bathroom, UV system (2020), septic system and appliances (2021), and water softener (2023). Enjoy nature right at your doorstep, with an extensive nearby trail system for walking, ATVing, and snowmobiling. Take advantage of the private lake just a short walk away, perfect for afternoons spent paddle boarding or simply enjoying the view. The convenient location puts you just minutes from Madoc and Tweed and approximately 25 minutes from Belleville, giving you the opportunity to enjoy a peaceful home while keeping everyday conveniences and commuting within easy reach, and access to high speed internet makes working from home and streaming seamless. This move in ready home is a great opportunity for first time buyers, downsizers, or anyone looking for a home with immediate access to nature and the major expenses already taken care of. Simply move in and enjoy! (id:63604)
Key Facts
Highlights
- Washer
- Refrigerator
- Water purifier
- Water softener
- Dishwasher
- Stove
- Dryer
- Water Heater
Property Details
Interior features
Exterior features
Systems and association
Lot and water
Rooms
Virtual Tour & Media
Mortgage & Affordability
Saved Properties
Keep This One Handy
Save this listing, compare it later, or open your saved properties dashboard.
Neighbourhood
- Area
- Centre Hastings
- City
- Centre Hastings
- Postal code
- K0K 2K0
- Nearby
- Cross Streets: Hwy 62 & Crookston Rd. ** Directions: Highway 62 to Crookston Road to #192 - sign on the property.
Save This Property
Keep this home handy, return to it anytime, and let us know how to reach you about this listing.
We use this email only to connect your saved properties and saved searches.
Other Available Options
Similar Listings
Listings from our database that match closely.