19211 Mountainview Road
Caledon, ONDetached
$1,349,900
MLS® W13533608
Detached4 beds5 baths15 total
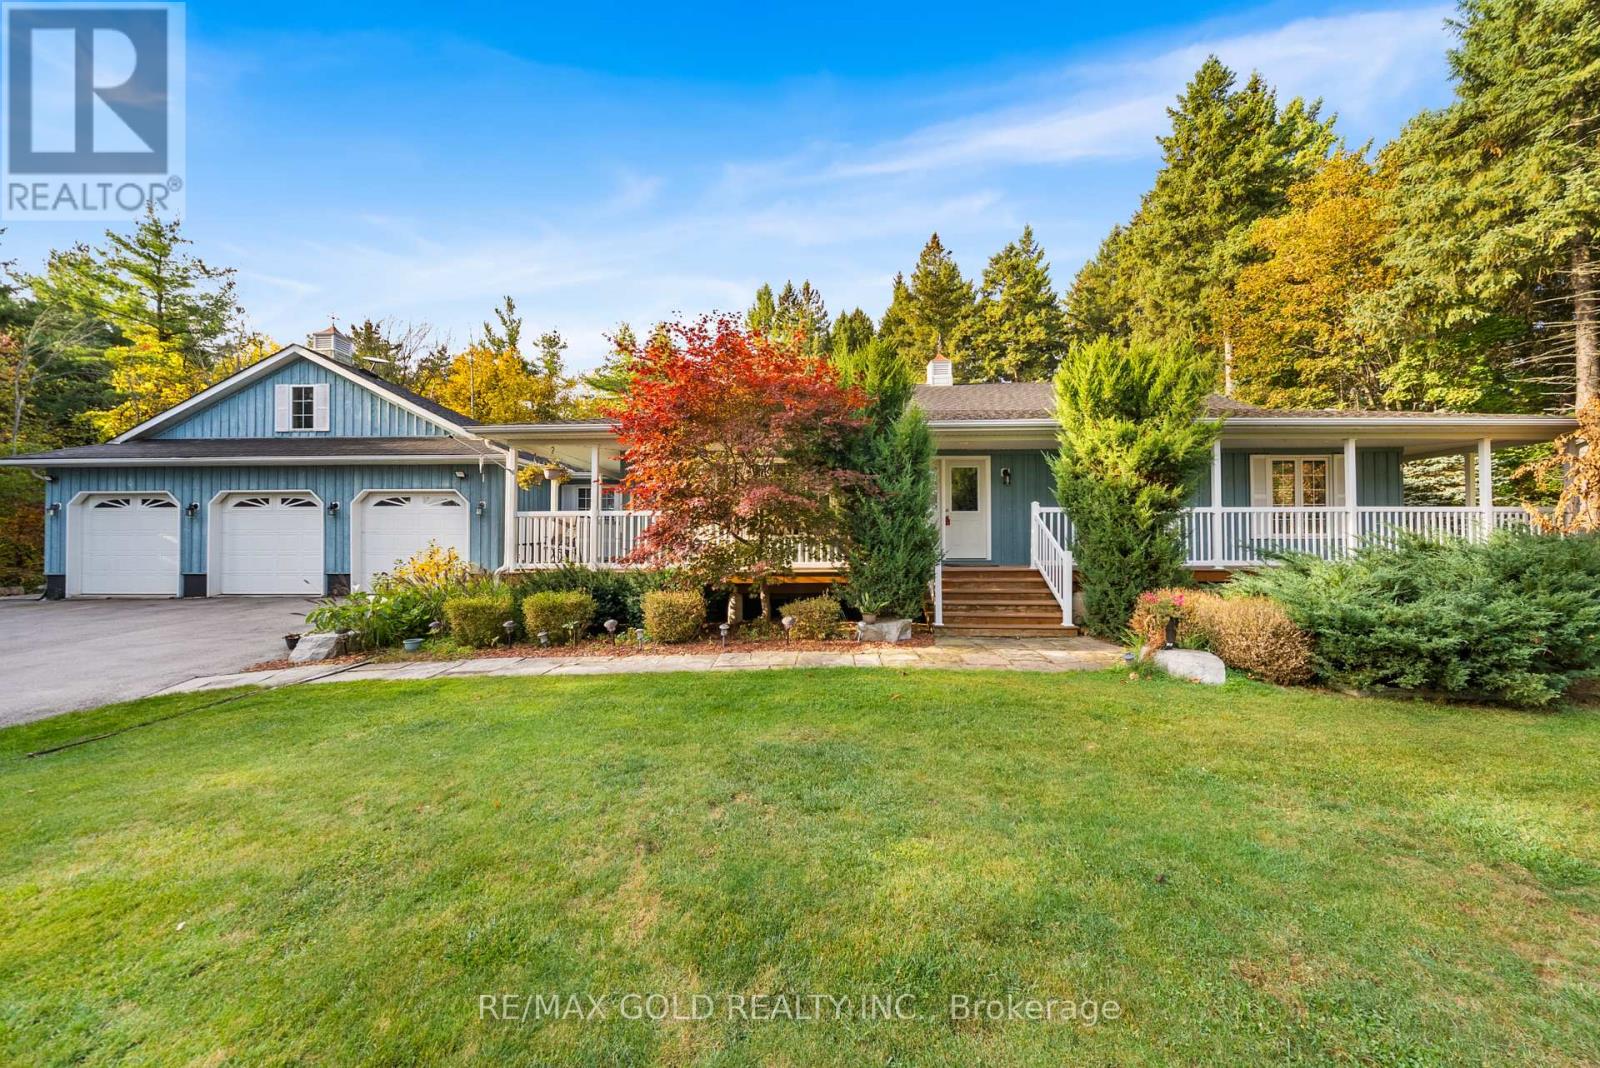
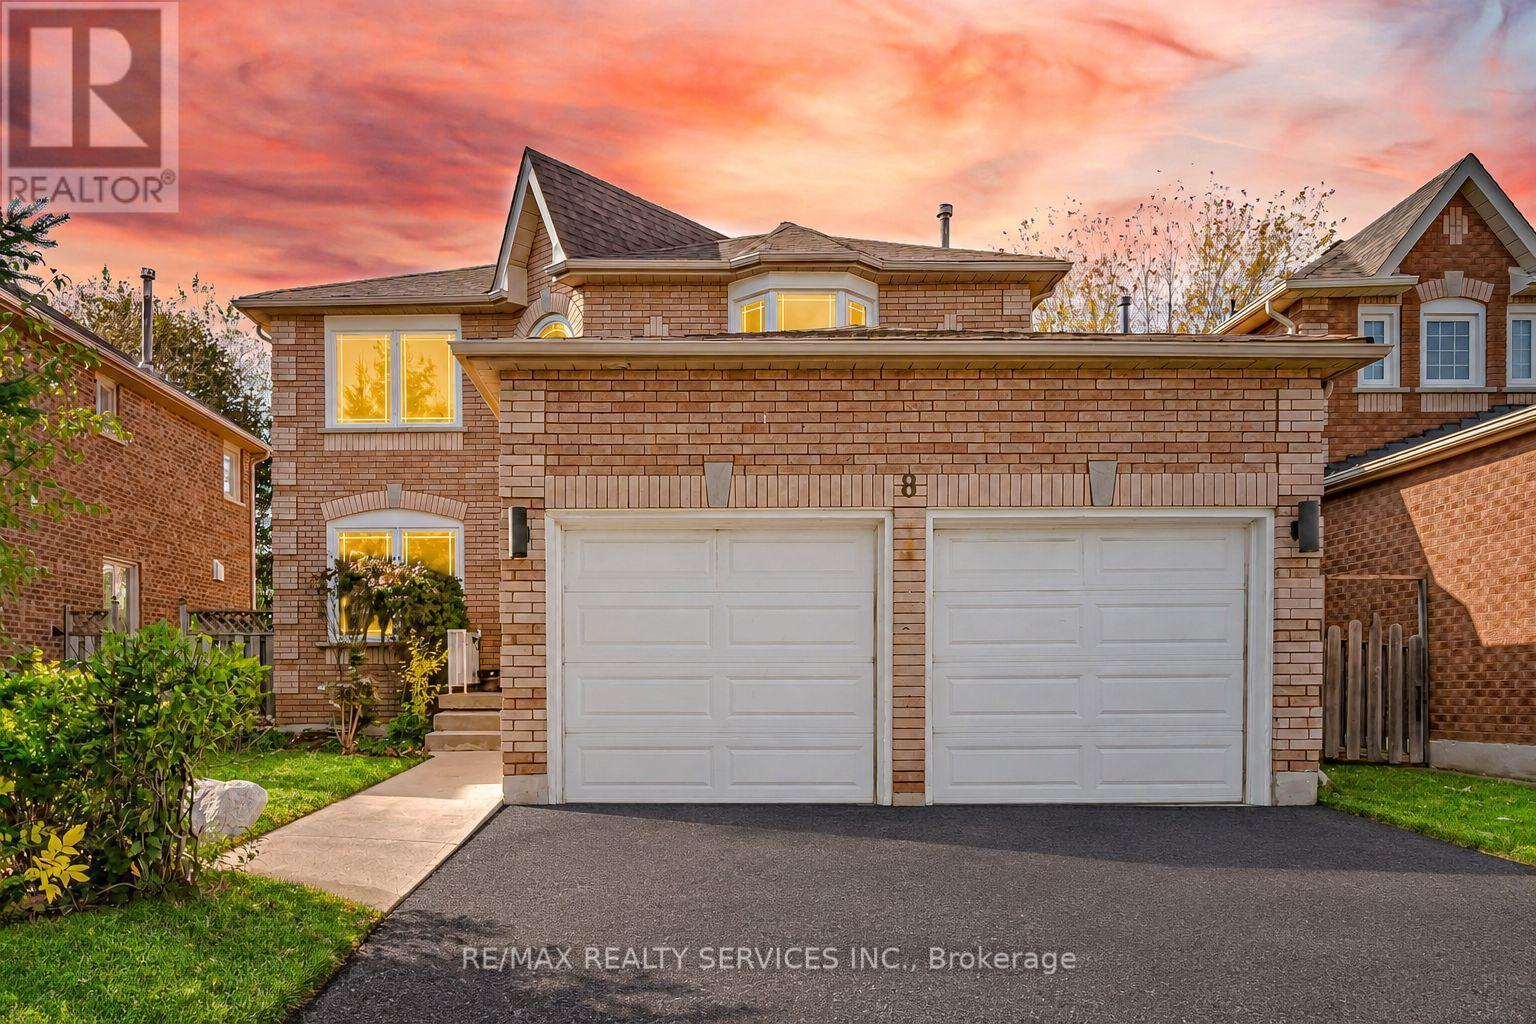
19211 Mountainview Road, Caledon, ON photo 1
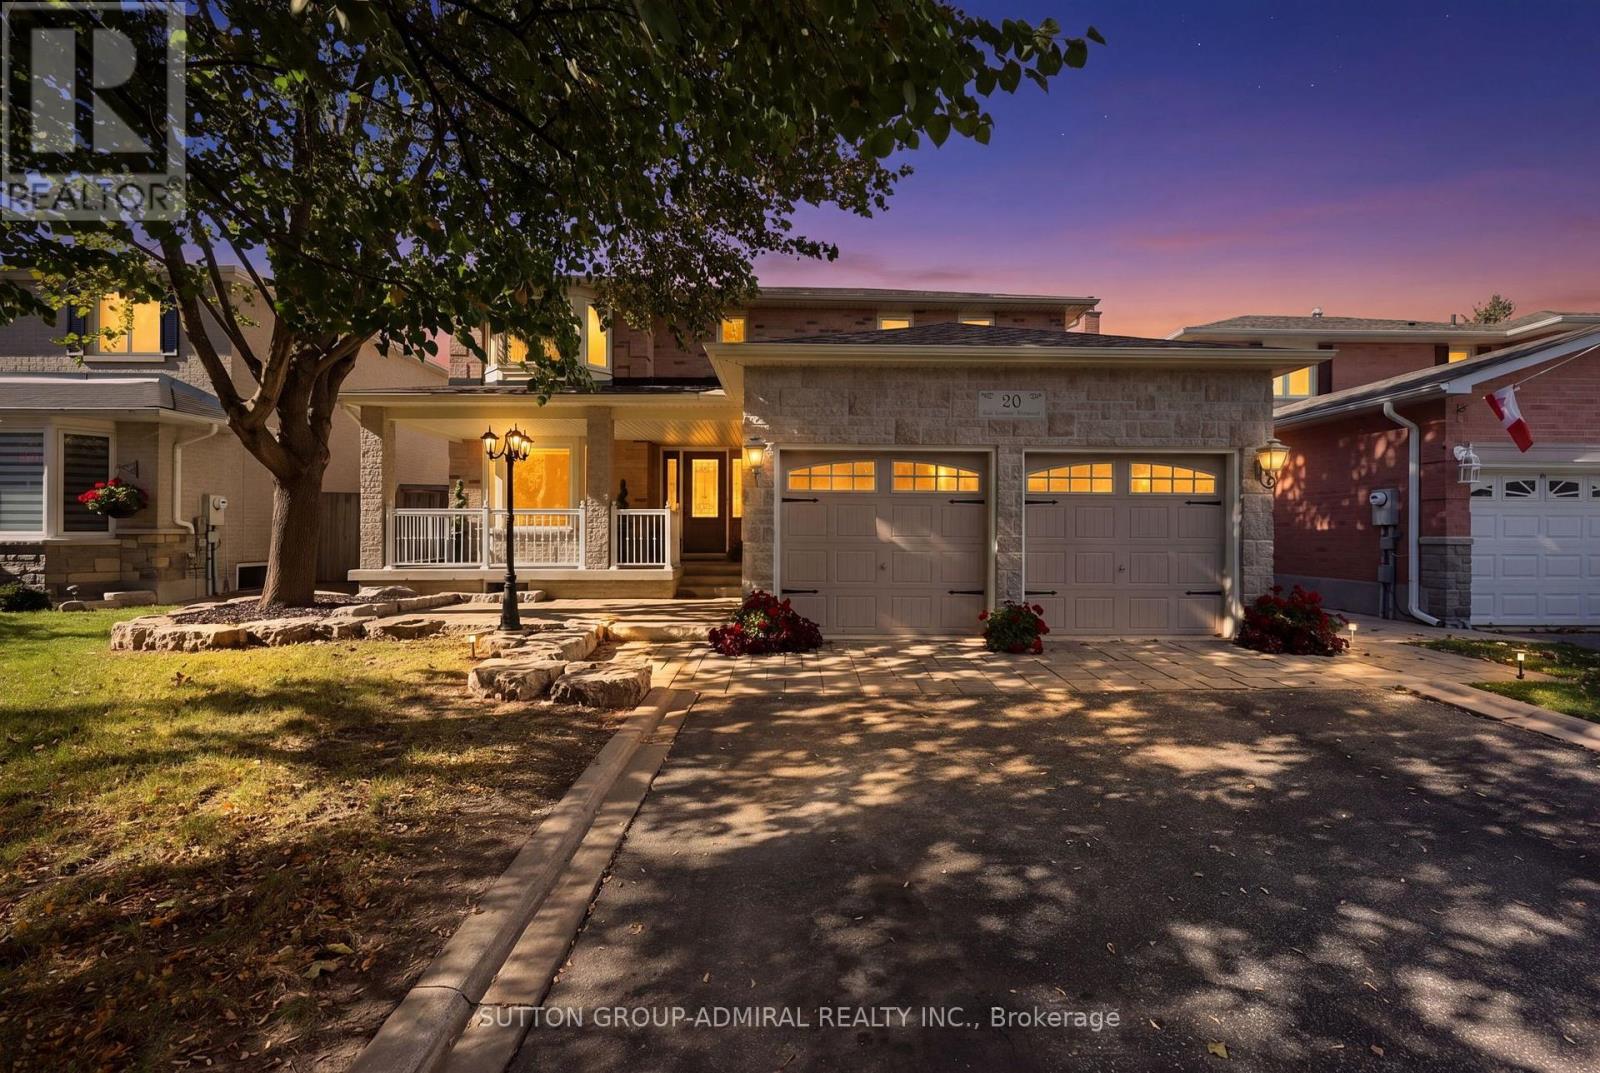
19211 Mountainview Road, Caledon, ON photo 2
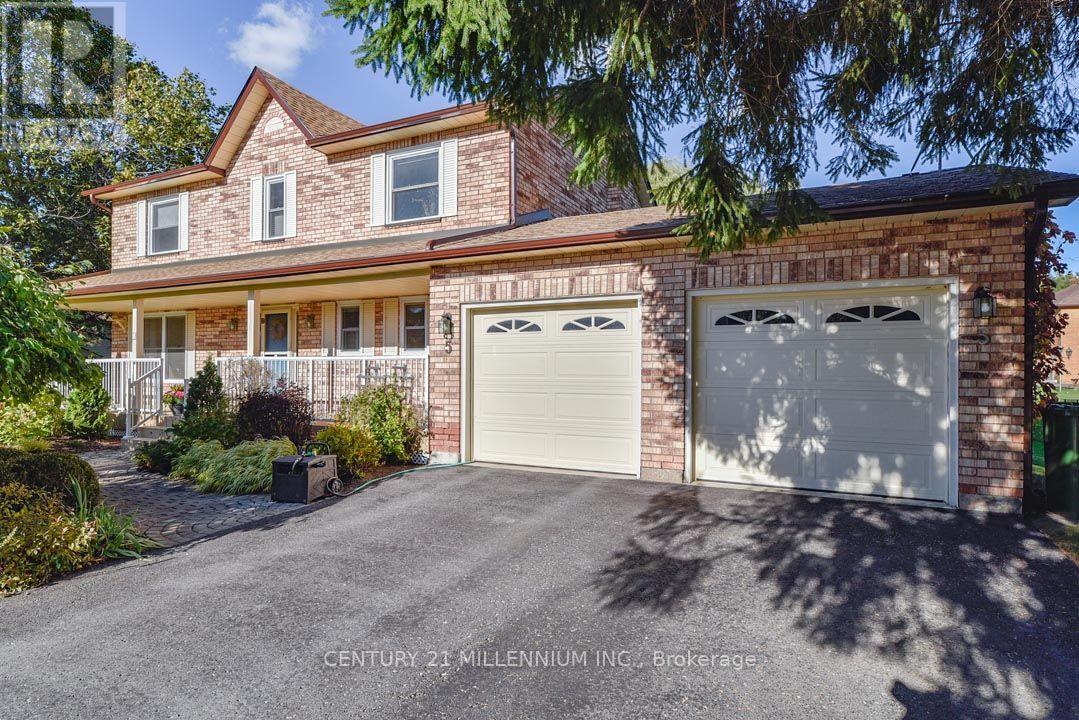
19211 Mountainview Road, Caledon, ON photo 3
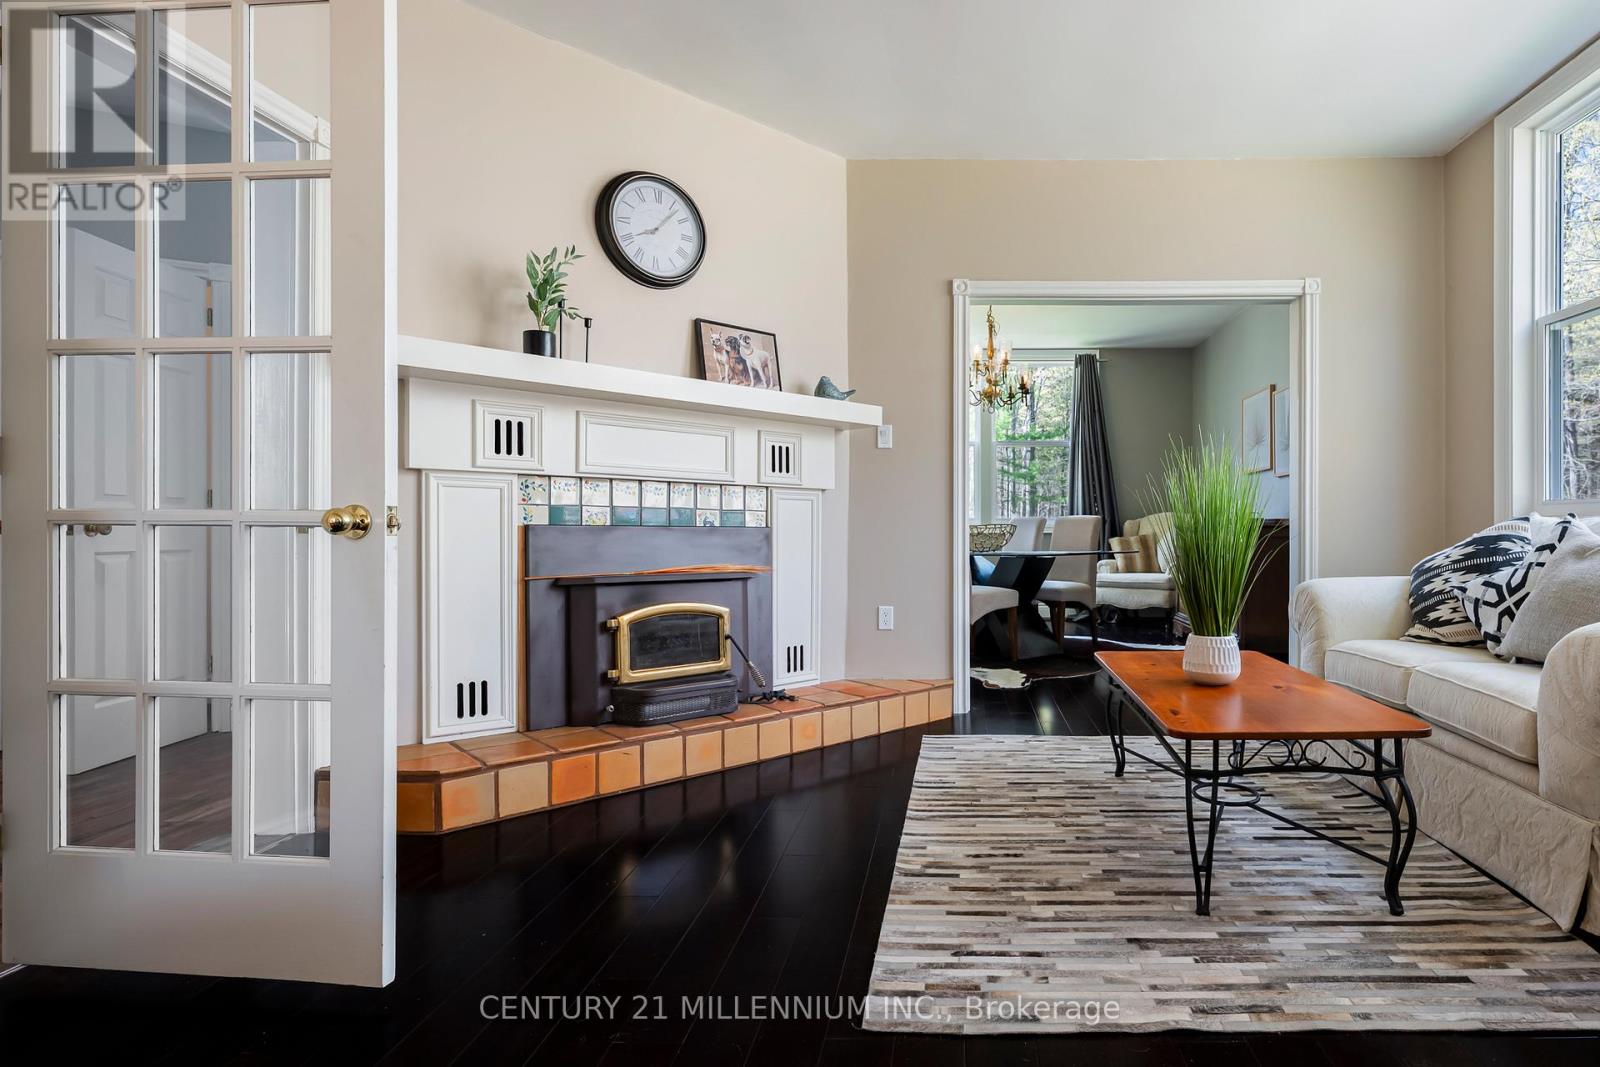
19211 Mountainview Road, Caledon, ON photo 4
19211 Mountainview Road, Caledon, ON photo 5
19211 Mountainview Road, Caledon, ON photo 6
19211 Mountainview Road, Caledon, ON photo 7
19211 Mountainview Road, Caledon, ON photo 8
19211 Mountainview Road, Caledon, ON photo 9
19211 Mountainview Road, Caledon, ON photo 10
19211 Mountainview Road, Caledon, ON photo 11
19211 Mountainview Road, Caledon, ON photo 12
19211 Mountainview Road, Caledon, ON photo 13
19211 Mountainview Road, Caledon, ON photo 14
19211 Mountainview Road, Caledon, ON photo 15
19211 Mountainview Road, Caledon, ON photo 16
19211 Mountainview Road, Caledon, ON photo 17
19211 Mountainview Road, Caledon, ON photo 18
19211 Mountainview Road, Caledon, ON photo 19
19211 Mountainview Road, Caledon, ON photo 20
19211 Mountainview Road, Caledon, ON photo 21
19211 Mountainview Road, Caledon, ON photo 22
19211 Mountainview Road, Caledon, ON photo 23
19211 Mountainview Road, Caledon, ON photo 24
19211 Mountainview Road, Caledon, ON photo 25
19211 Mountainview Road, Caledon, ON photo 26
19211 Mountainview Road, Caledon, ON photo 27
19211 Mountainview Road, Caledon, ON photo 28
19211 Mountainview Road, Caledon, ON photo 29
19211 Mountainview Road, Caledon, ON photo 30
19211 Mountainview Road, Caledon, ON photo 31
19211 Mountainview Road, Caledon, ON photo 32
19211 Mountainview Road, Caledon, ON photo 33
19211 Mountainview Road, Caledon, ON photo 34
19211 Mountainview Road, Caledon, ON photo 35
19211 Mountainview Road, Caledon, ON photo 36
19211 Mountainview Road, Caledon, ON photo 37
19211 Mountainview Road, Caledon, ON photo 38
19211 Mountainview Road, Caledon, ON photo 39
19211 Mountainview Road, Caledon, ON photo 40
19211 Mountainview Road, Caledon, ON photo 41
19211 Mountainview Road, Caledon, ON photo 42
1 / 42

BUYER ADVANTAGE

Buy with confidence

Get a full-service approach built on strategy, strong negotiation, and clear guidance from offer to close.

  • Local Market Expertise
  • Broker-level Negotiation
  • Transparent Process
  • No-pressure Guidance

The right strategy depends on your goals, timing, budget, and the type of home you are buying. Get Your Buyer Snapshot.

About This Property

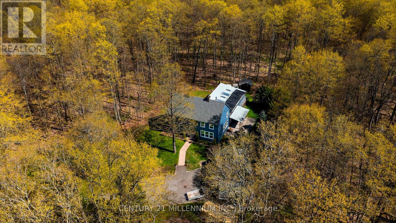
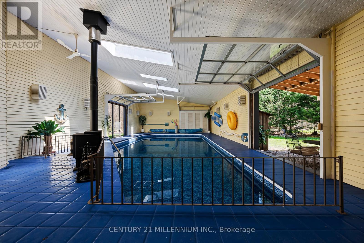
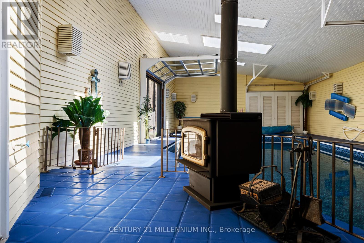
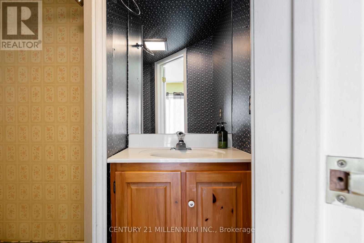
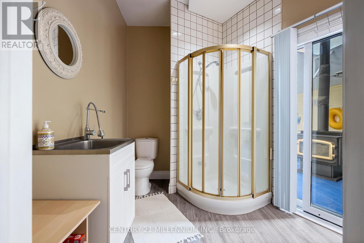
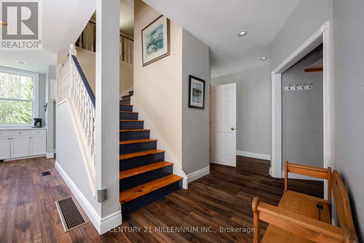
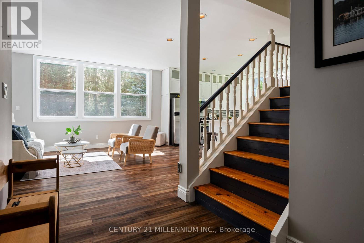
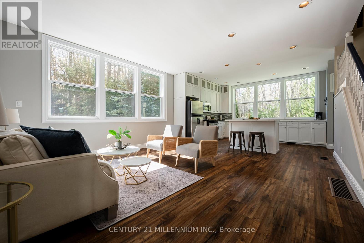
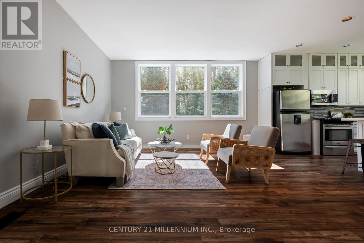
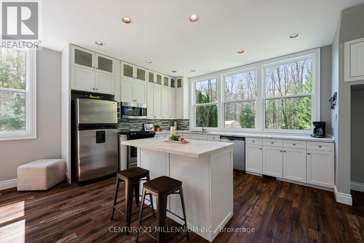
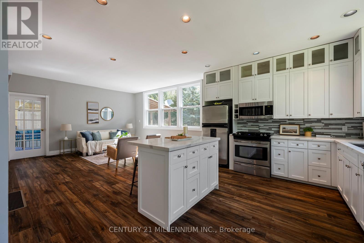
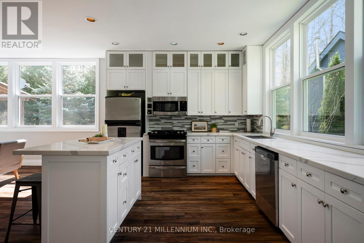
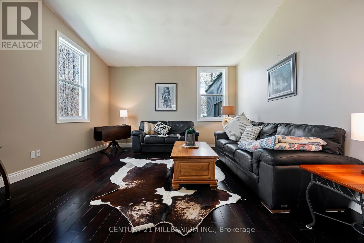
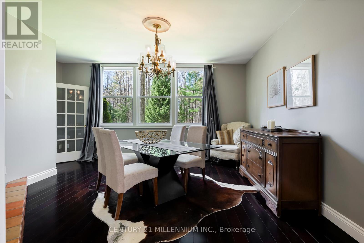
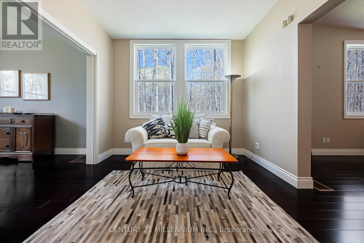
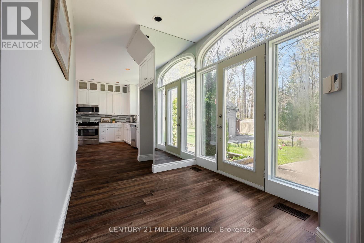
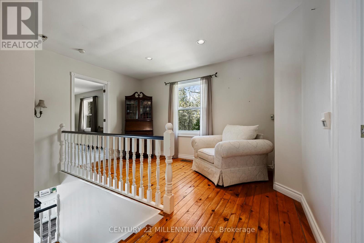
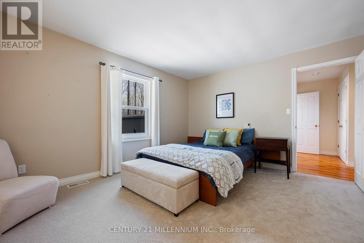
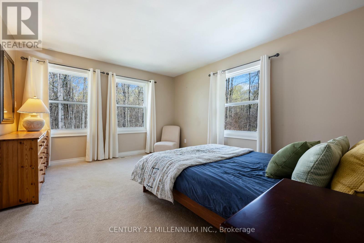
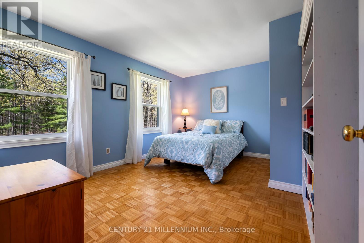
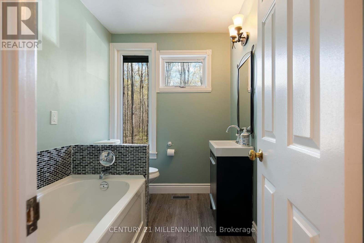
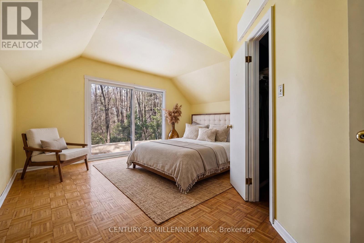
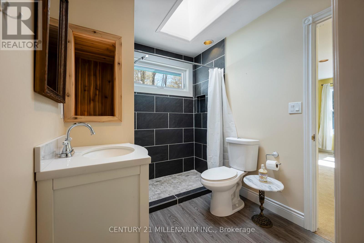
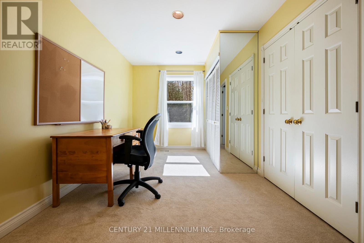
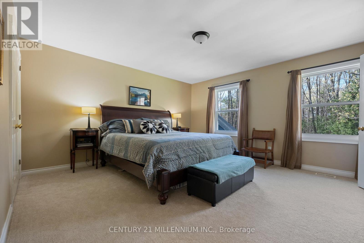
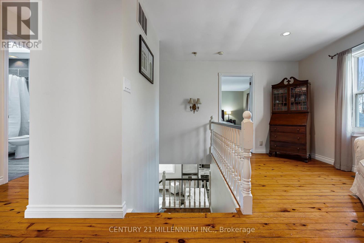
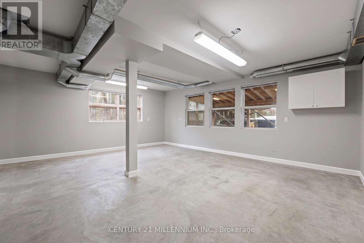
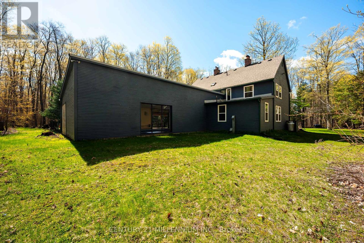
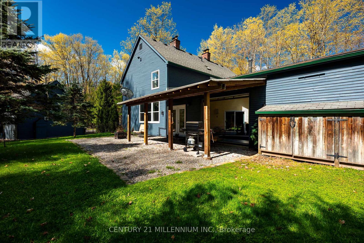
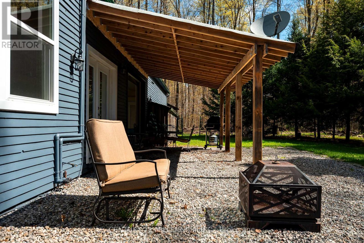
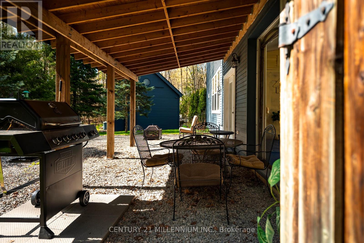
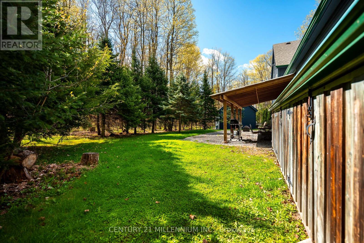
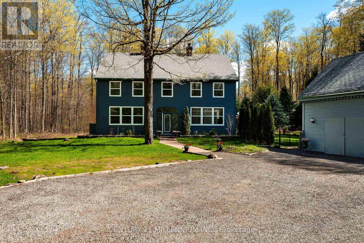
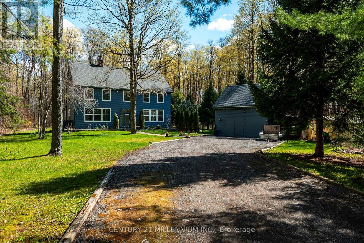
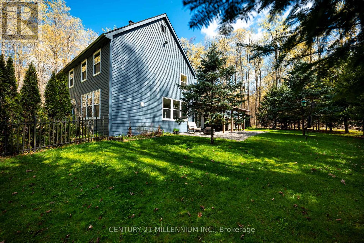
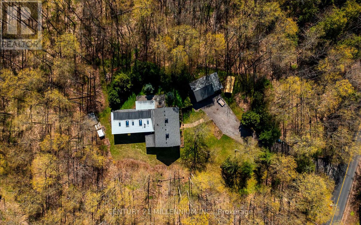
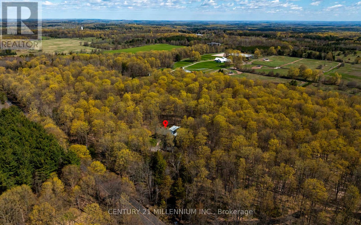
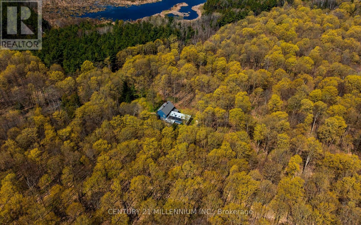
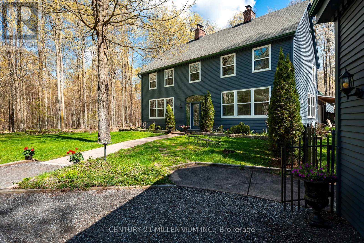
Enjoy pool days in every season - all from the comfort of home! Set on a beautiful 1-acre lot along a paved country road and surrounded by towering mature trees, this spacious 2-storey home offers comfort, character, and a truly unique resort-style lifestyle.With over 3000 sq. ft. of living space, 4 bedrooms, and 5 bathrooms, this entertainer's dream is designed for everyday comfort and memorable gatherings. The enclosed pool area is a true showstopper, featuring an indoor inground pool, a cozy sitting area with a wood-burning fireplace, three clear roll-up doors, and patio doors leading to a covered outdoor dining space.The bright, open kitchen features ceiling-height cabinetry, a centre island with breakfast bar, modern pot lighting, and a walk-out from the breakfast area directly to the pool. The main level also offers multiple living spaces, including a formal dining room with fireplace, a living room with a second fireplace, and a spacious family room. Premium Jatoba hardwood flooring adds warmth and quality throughout the living, dining, and sitting areas.Upstairs, you'll find four bedrooms and two bathrooms. Major updates include a top-of-the-line geothermal system installed in 2016, central air conditioning with lifetime warranty, triple-pane thermal windows replaced approximately 9 years ago with lifetime warranty, and a 30-year three-tab shingle roof completed in September 2024. The hot water tank is owned, and the propane tank has been recently serviced. Outside, enjoy a detached 2-car garage, with loft and 3pc bathroom. This property boasts peaceful mature-treed surroundings, and plenty of outdoor space with lighting- all just a short drive to town amenities. A rare opportunity to enjoy privacy, space, and year-round poolside living. (id:63604)
Key Facts

Type
Detached
Beds
4
Baths
5
Size
2,500 sqft
Lot
147.6 x 297.1 FT
Parking
15 total

Highlights

  • Washer
  • Refrigerator
  • Dishwasher
  • Stove
  • Dryer
  • Water Heater
Property Details 19 details
Bedrooms
4 bedrooms
4 above grade
Bathrooms
5 bathrooms
1 partial
Parking
15 parking spaces
Detached Garage · Garage
Living area
2,500 - 3,000 sq. ft.
Property
Single Family · Freehold · Detached
Property subtype
Single Family
Structure type
House
Ownership
Freehold
Attached status
Detached
Storeys
2
Basement
Unfinished, Full
Heating
Forced air, Geo Thermal
Cooling
Central air conditioning
Fireplace
2 fireplaces
Pool
Inground pool · Indoor pool
Lot dimensions
147.6 x 297.1 FT
Frontage
147.70 feet
Taxes
$5,874.31
Water source
Drilled Well
Sewer
Septic System

Interior features

WasherRefrigeratorDishwasherStoveDryerWater HeaterTileHardwoodLaminateParquetCarpetedFireplace(s)

Exterior features

Cedar SidingBlock

Systems and association

ElectricityCableTelephoneWirelessElectricity Connected

Lot and water

Wooded areaFlat siteLightingCarpet FreeSump Pump
Rooms 10 rooms
Level
Room
Dimensions
Main level
Foyer
4.22 m x 2.2 m
Main level
Kitchen
4.53 m x 5.21 m
Main level
Eating area
4.53 m x 2.77 m
Main level
Dining room
5.27 m x 4.18 m
Main level
Living room
4.32 m x 3.14 m
Main level
Family room
4.32 m x 4.21 m
Main level
Other
7.49 m x 15.82 m
Upper Level
Primary Bedroom
4.57 m x 5.14 m
Upper Level
Bedroom 2
4.62 m x 3.42 m
Upper Level
Bedroom 3
4.38 m x 3.75 m

Virtual Tour & Media

Mortgage & Affordability Estimate monthly costs
Purchase price$1,349,900
Down paymentNot available
Mortgage amountNot available
Principal & interestNot available
Property taxesNot available
Condo/HOA feeNot available
Insurance/OtherNot available
UtilitiesNot available
Est. monthly totalNot available
Income needed (GDS 32%)Not available
Estimates only. Not financial advice. Rates, taxes and fees vary by lender and municipality.

Saved Properties

Keep This One Handy

Save this listing, compare it later, or open your saved properties dashboard.

Manage Saved Searches
Map is approximate.

Neighbourhood

Area
Rural Caledon
City
Caledon
Postal code
L7K 2G6
Nearby
Cross Streets: Beech Grove Sdrd/Mountainview Rd. ** Directions: Hwy 9 east, south on Mountainview Rd to below Beech Grove Sdrd.