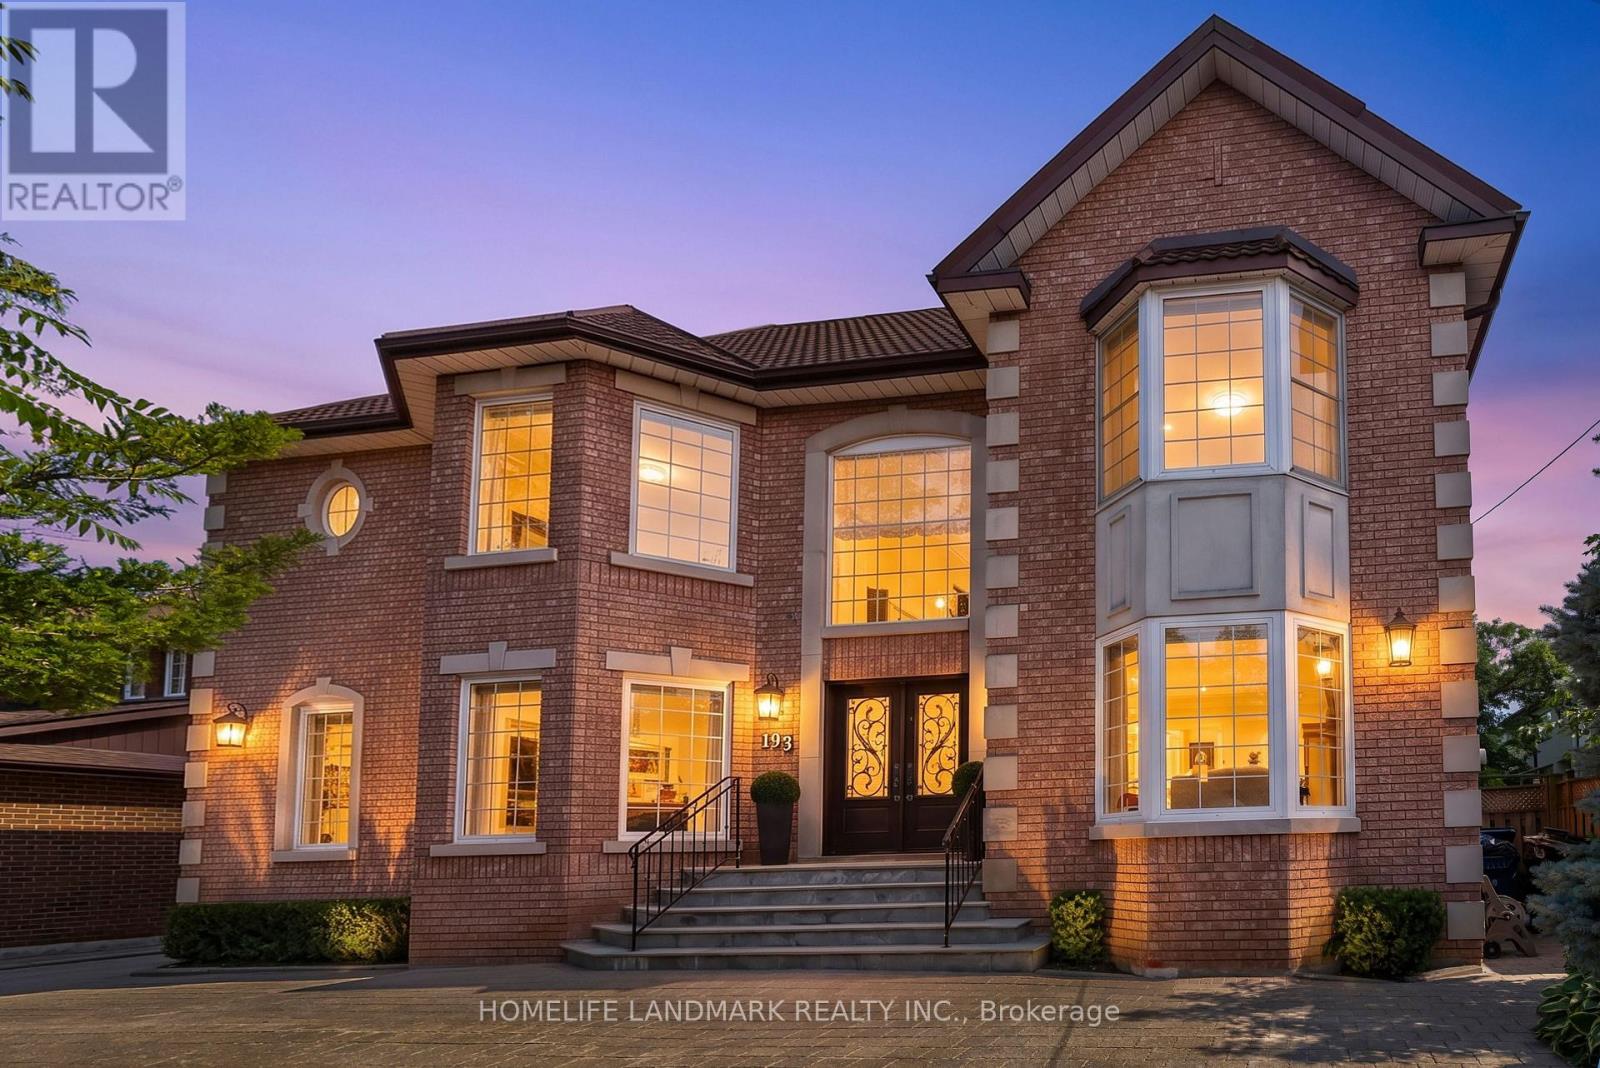
193 Codsell Avenue

Toronto, ONDetached
$2,398,000
MLS® C13606540
Detached6 beds4 baths12 total
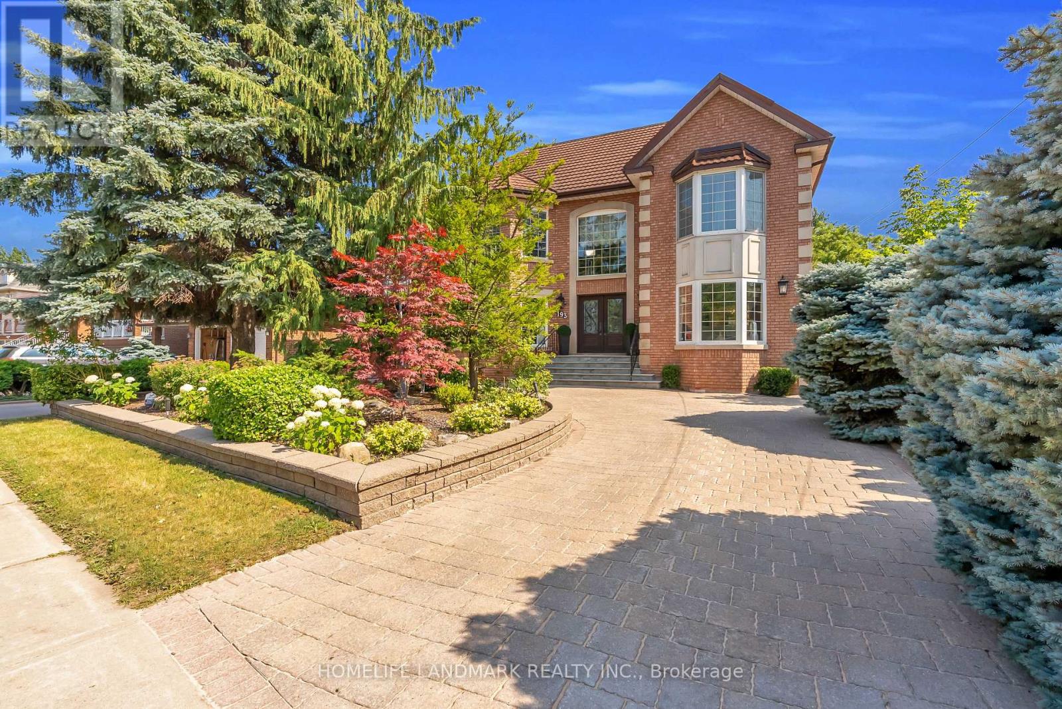
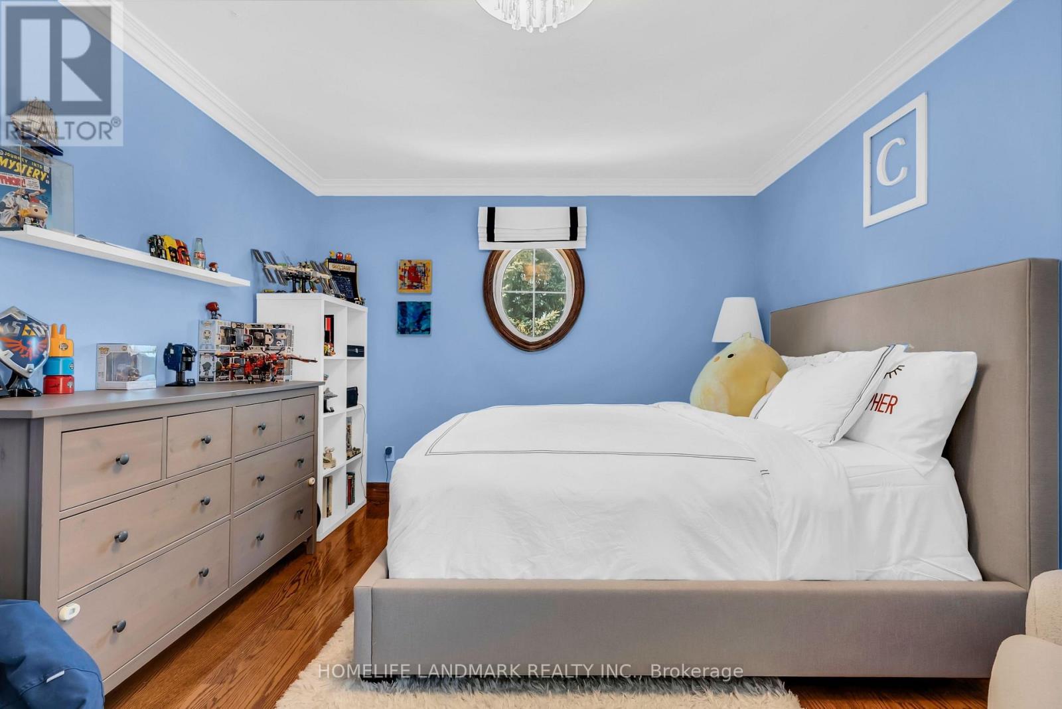
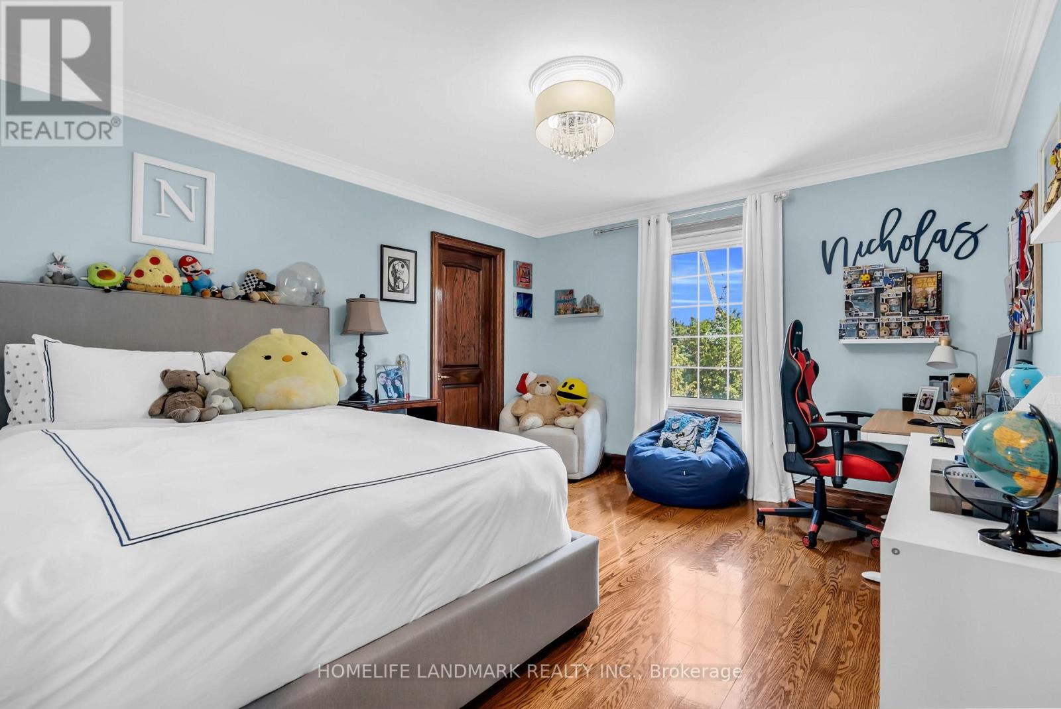
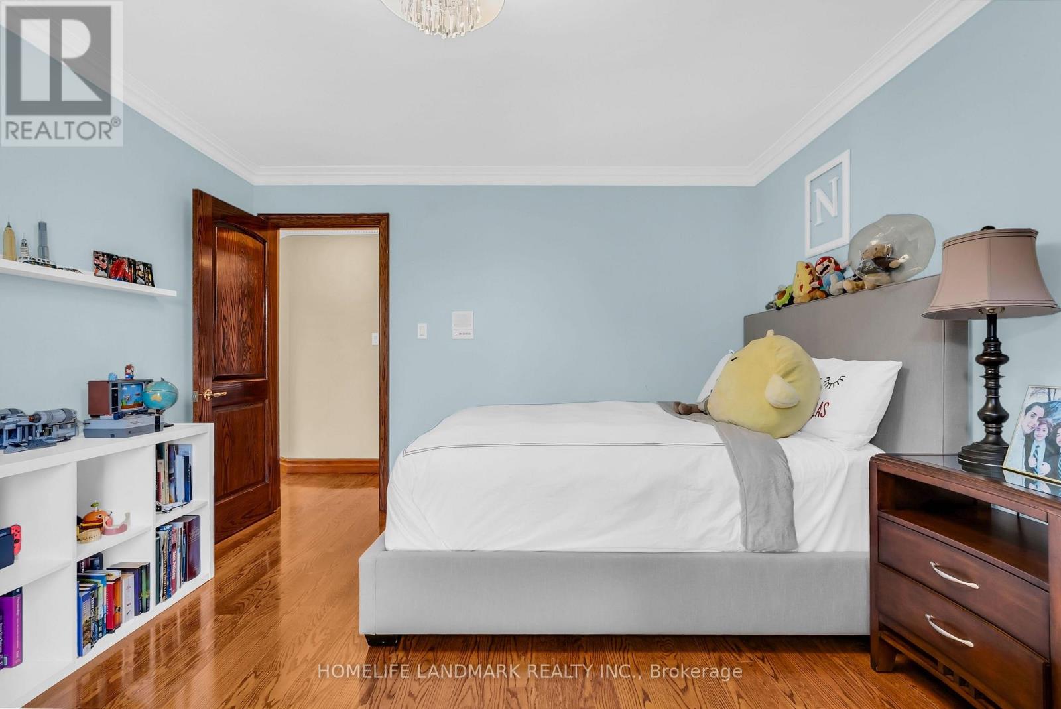
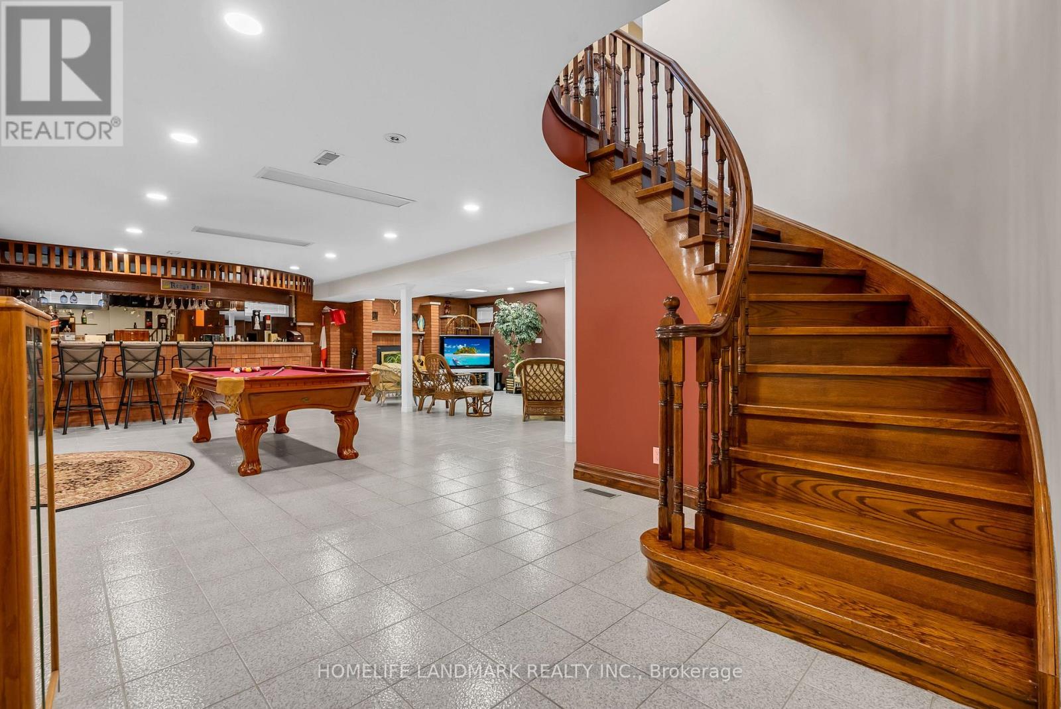
193 Codsell Avenue, Toronto, ON photo 1
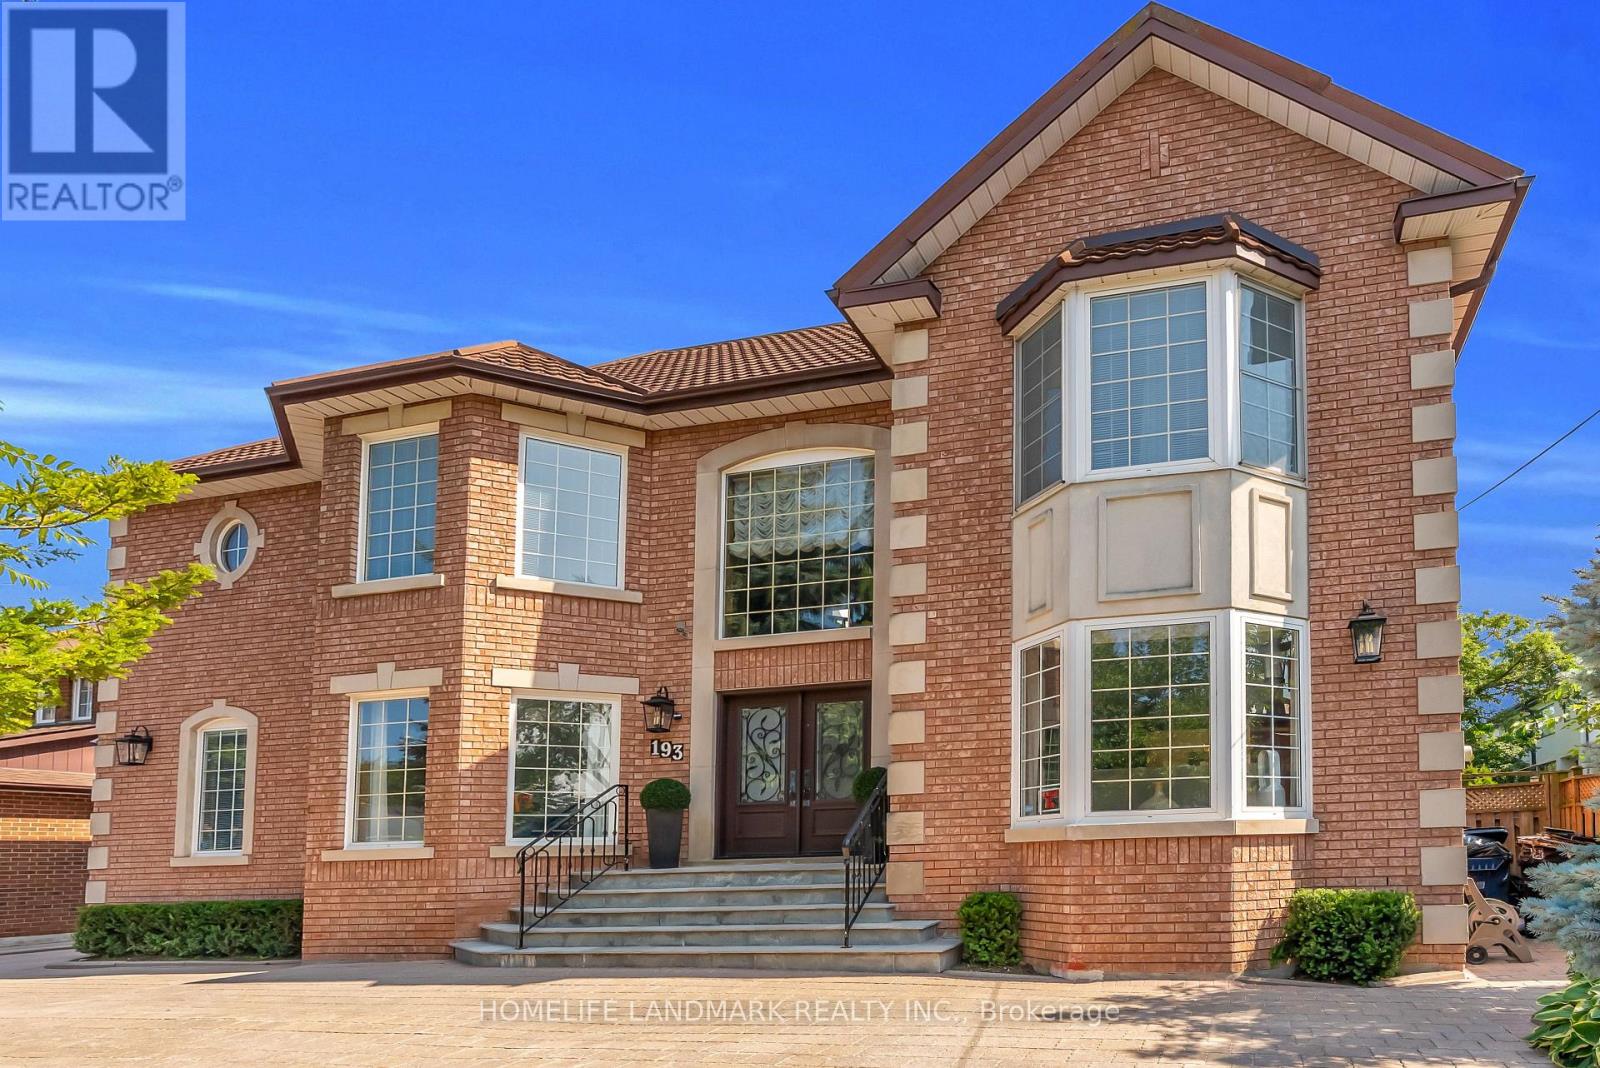
193 Codsell Avenue, Toronto, ON photo 2
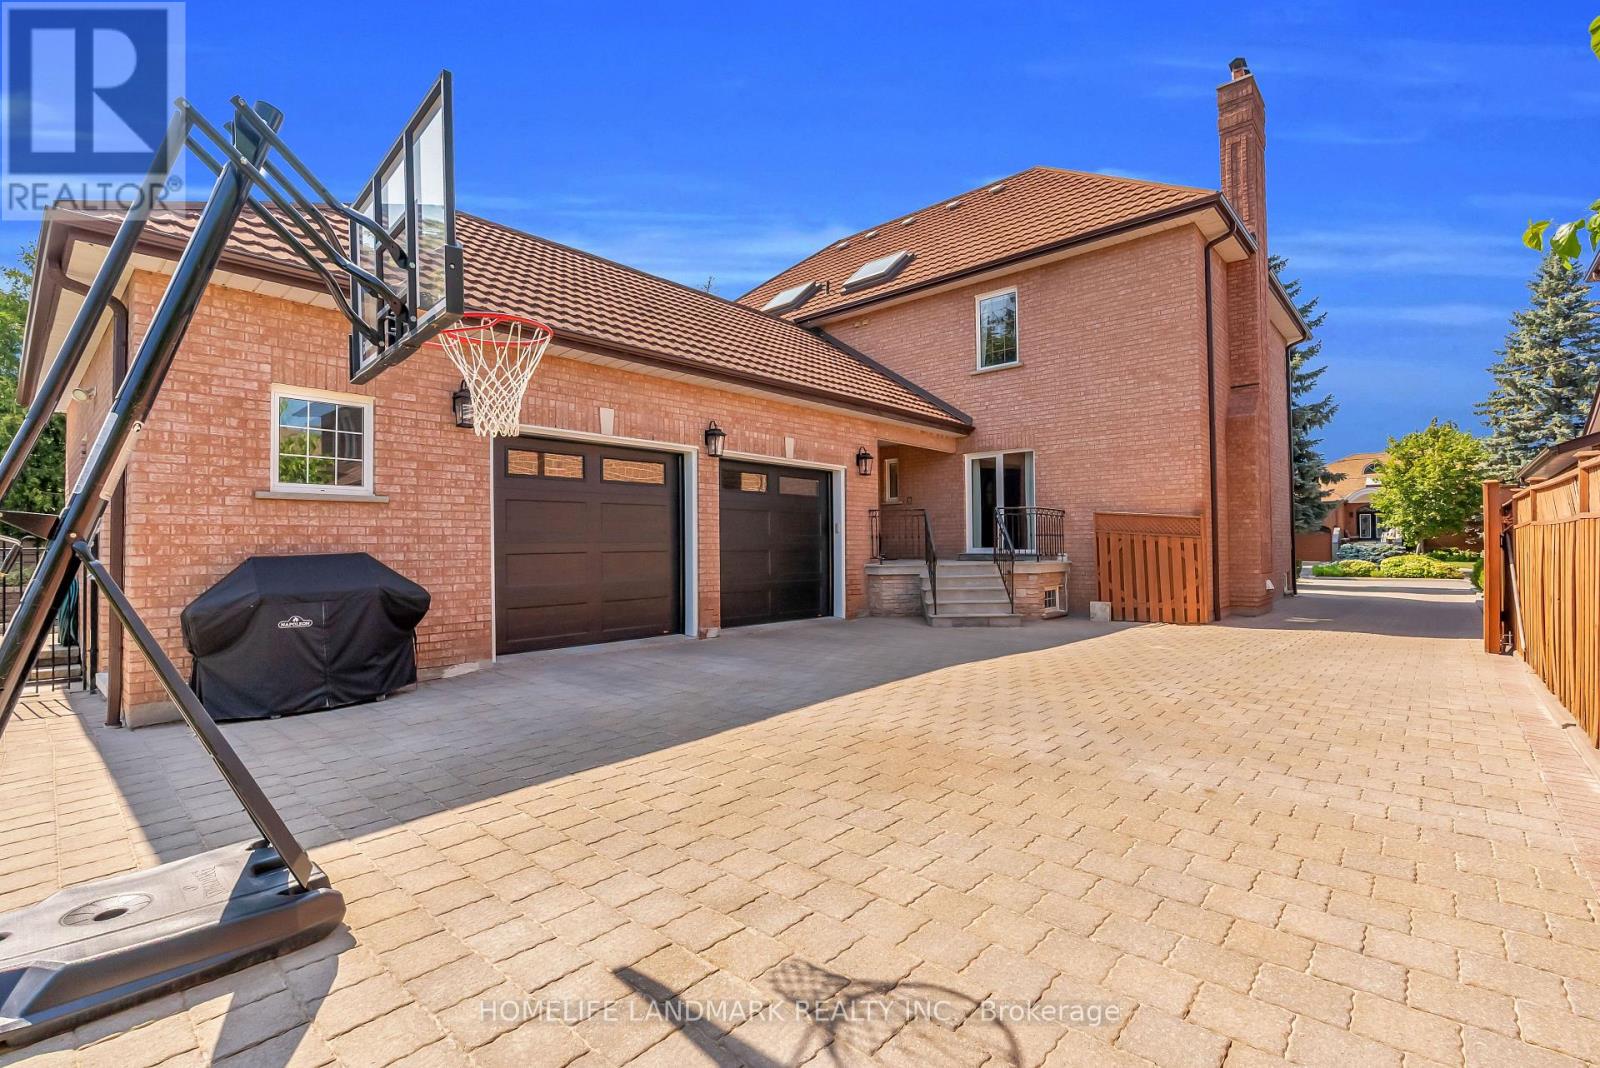
193 Codsell Avenue, Toronto, ON photo 3

193 Codsell Avenue, Toronto, ON photo 4
193 Codsell Avenue, Toronto, ON photo 5
193 Codsell Avenue, Toronto, ON photo 6
193 Codsell Avenue, Toronto, ON photo 7
193 Codsell Avenue, Toronto, ON photo 8
193 Codsell Avenue, Toronto, ON photo 9
193 Codsell Avenue, Toronto, ON photo 10
193 Codsell Avenue, Toronto, ON photo 11
193 Codsell Avenue, Toronto, ON photo 12
193 Codsell Avenue, Toronto, ON photo 13
193 Codsell Avenue, Toronto, ON photo 14
193 Codsell Avenue, Toronto, ON photo 15
193 Codsell Avenue, Toronto, ON photo 16
193 Codsell Avenue, Toronto, ON photo 17
193 Codsell Avenue, Toronto, ON photo 18
193 Codsell Avenue, Toronto, ON photo 19
193 Codsell Avenue, Toronto, ON photo 20
193 Codsell Avenue, Toronto, ON photo 21
193 Codsell Avenue, Toronto, ON photo 22
193 Codsell Avenue, Toronto, ON photo 23
193 Codsell Avenue, Toronto, ON photo 24
193 Codsell Avenue, Toronto, ON photo 25
193 Codsell Avenue, Toronto, ON photo 26
193 Codsell Avenue, Toronto, ON photo 27
193 Codsell Avenue, Toronto, ON photo 28
193 Codsell Avenue, Toronto, ON photo 29
193 Codsell Avenue, Toronto, ON photo 30
193 Codsell Avenue, Toronto, ON photo 31
193 Codsell Avenue, Toronto, ON photo 32
193 Codsell Avenue, Toronto, ON photo 33
193 Codsell Avenue, Toronto, ON photo 34
193 Codsell Avenue, Toronto, ON photo 35
193 Codsell Avenue, Toronto, ON photo 36
193 Codsell Avenue, Toronto, ON photo 37
193 Codsell Avenue, Toronto, ON photo 38
193 Codsell Avenue, Toronto, ON photo 39
193 Codsell Avenue, Toronto, ON photo 40
193 Codsell Avenue, Toronto, ON photo 41
193 Codsell Avenue, Toronto, ON photo 42
193 Codsell Avenue, Toronto, ON photo 43
193 Codsell Avenue, Toronto, ON photo 44
193 Codsell Avenue, Toronto, ON photo 45
193 Codsell Avenue, Toronto, ON photo 46
193 Codsell Avenue, Toronto, ON photo 47
193 Codsell Avenue, Toronto, ON photo 48
193 Codsell Avenue, Toronto, ON photo 49
193 Codsell Avenue, Toronto, ON photo 50
1 / 50

BUYER ADVANTAGE

Buy with confidence

Get a full-service approach built on strategy, strong negotiation, and clear guidance from offer to close.

  • Local Market Expertise
  • Broker-level Negotiation
  • Transparent Process
  • No-pressure Guidance

The right strategy depends on your goals, timing, budget, and the type of home you are buying. Get Your Buyer Snapshot.

About This Property

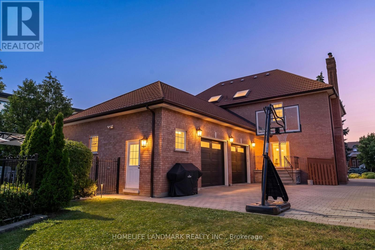
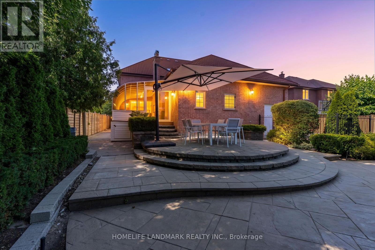
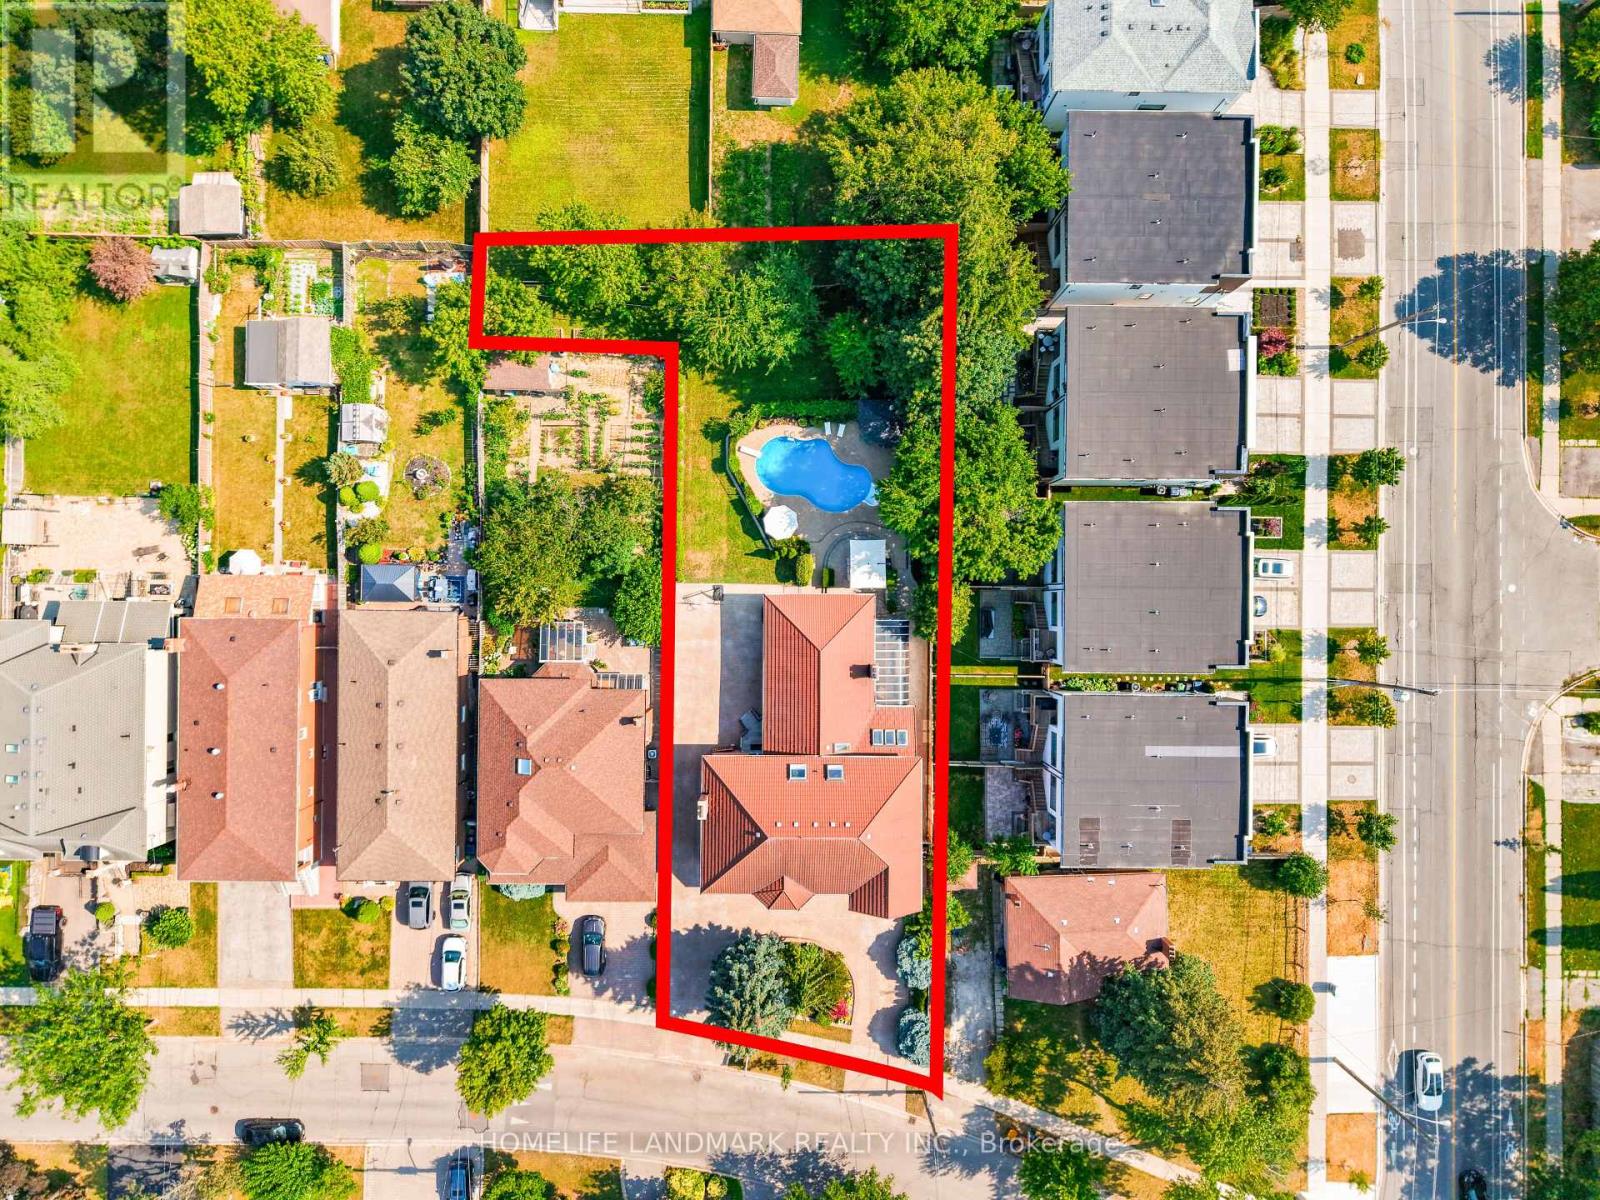
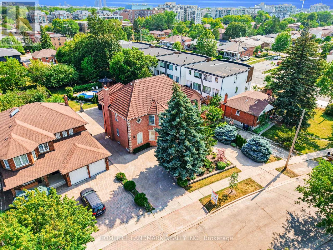
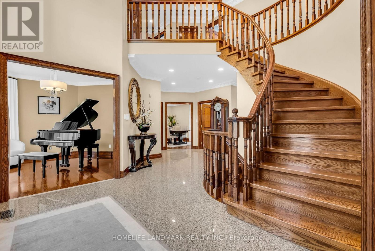
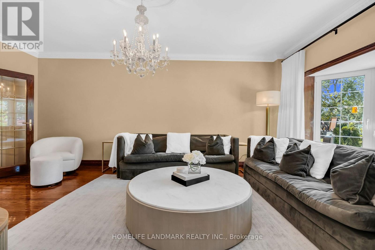
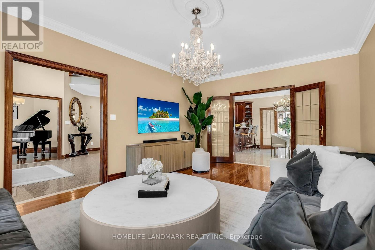
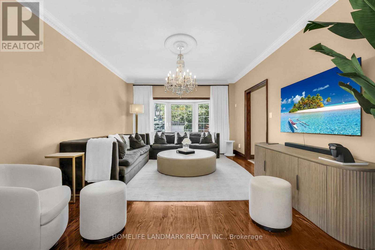
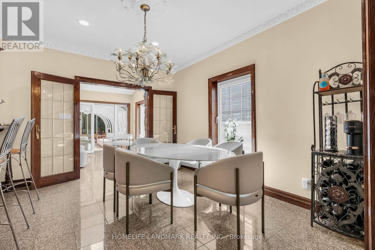
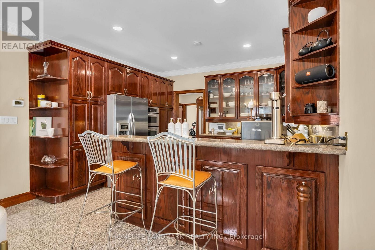
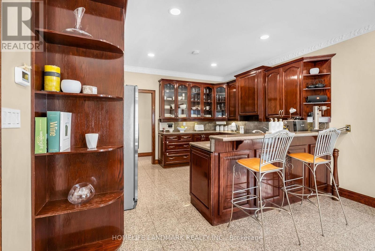
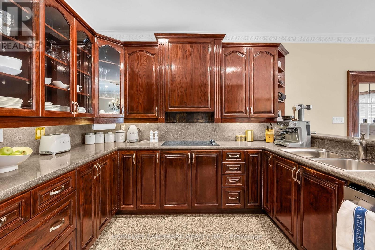
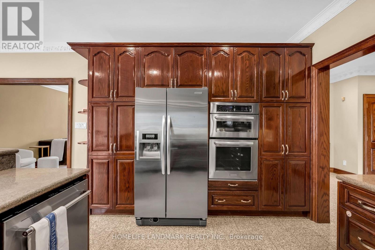
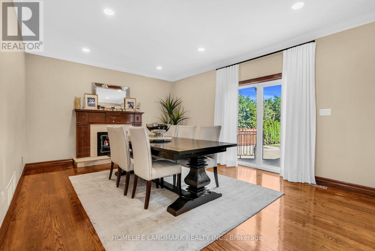
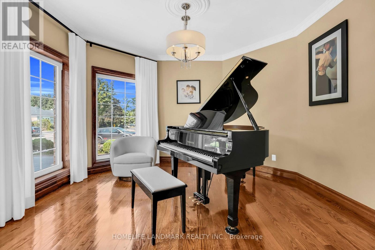
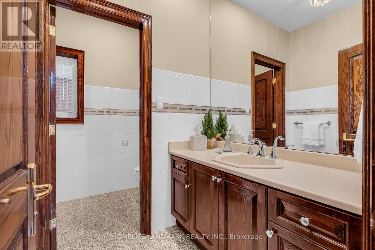
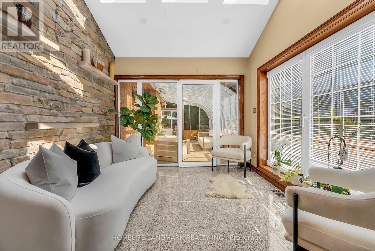
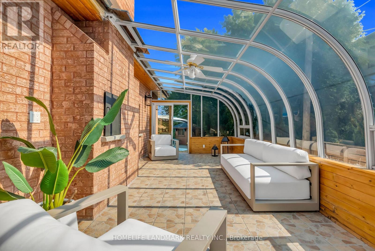
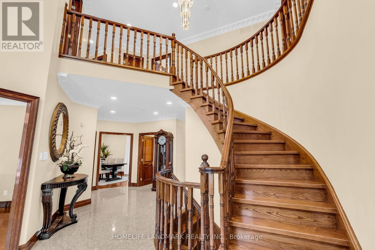
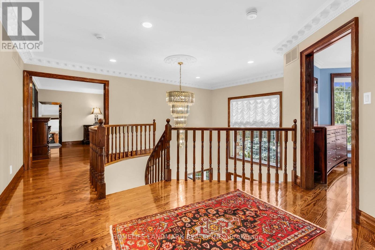
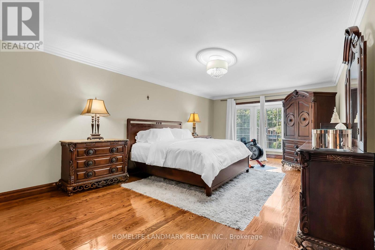
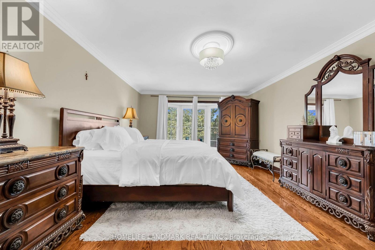
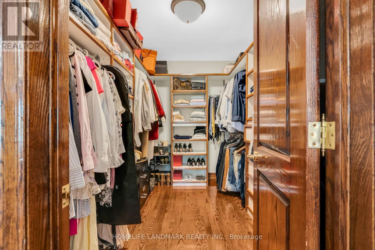
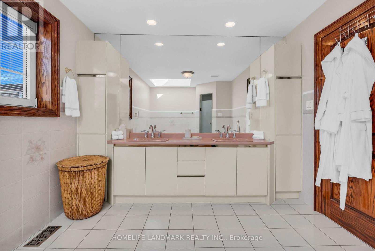
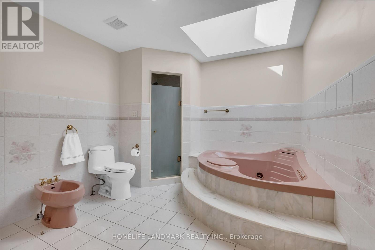
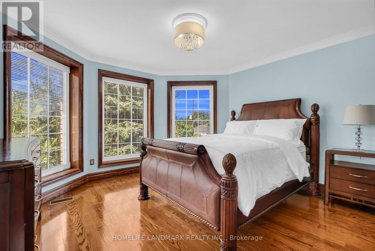
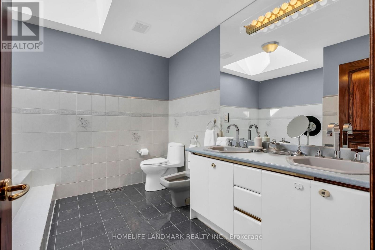
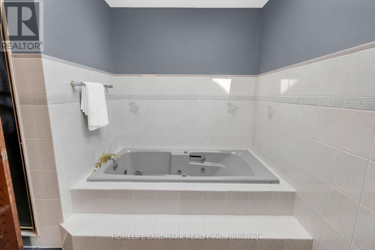
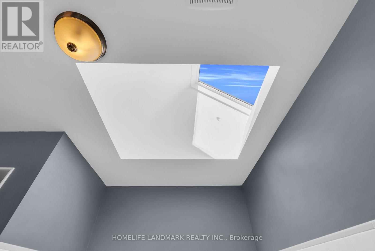
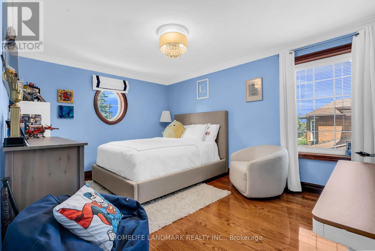
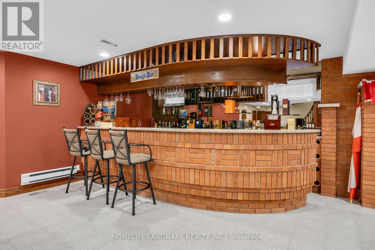
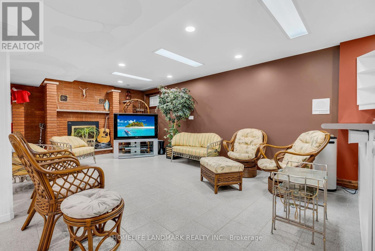
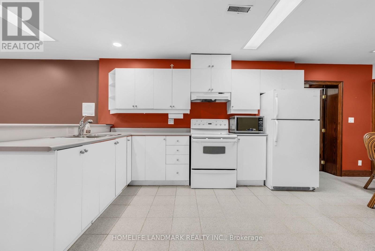
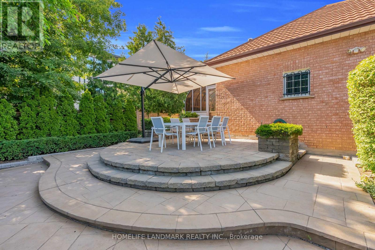
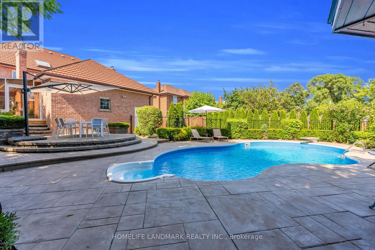
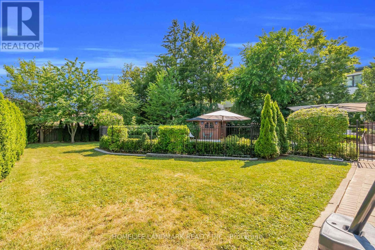
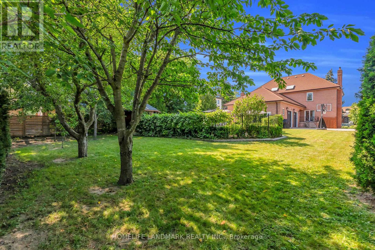
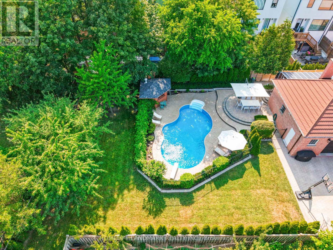
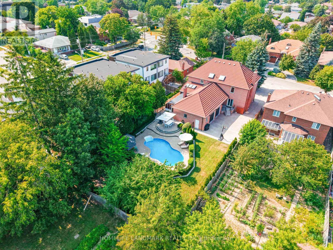
Welcome to one of the most unique and exceptional estate in North York, unlike any other property. A private resort like setting housing a custom built home with timeless and classic design. Offering over 4,000 SF above-ground living space on a premium, oversized, south-facing lot. This custom-built home blends timeless, classic craftsmanship with unbeatable location advantages, sitting just steps away from Yorkdale Mall, Downsview Park, public transit, 3 minutes drive to one of Top ranking school William Lyon Mackenzie Collegiate Institute, and Highway 401. Beyond the durable, high-end metal roofing, the interior radiates quality with soaring 9-foot smooth ceilings, bright pot lights, rich hardwood and granite floors, solid wood doors and trims, and multiple skylights that flood the space with natural light. The main floor is a masterpiece, where each room showcases its own distinct Parisian crown moulding, while main-floor windows are subtly fortified with theft-protection security film for peace of mind. Downstairs, a fully finished basement with 2 Bedrooms and a kitchen expands your living options, complemented by practical features like central vacuum, high-efficiency HVAC, monitored security, and gated garage access with a safety gate. Step outside into your backyard oasis, complete with a massive driveway, and a stunning, heated saltwater inground pool with a brand-new liner, furnace and pool-cabana The ultimate setting for luxurious living and effortless entertaining. (id:63604)

Key Facts

Type
Detached
Beds
6
Baths
4
Size
3,500 sqft
Lot
71.7 x 204.1 FT
Parking
12 total

Highlights

  • Washer
  • Refrigerator
  • Central Vacuum
  • Dishwasher
  • Dryer
  • Microwave
  • Cooktop
  • Window Coverings
  • Garage door opener remote(s)
Property Details 18 details
Bedrooms
6 bedrooms
4 above grade + 2 below grade
Bathrooms
4 bathrooms
Parking
12 parking spaces
Garage
Living area
3,500 - 5,000 sq. ft.
Property
Single Family · Freehold · Detached
Property subtype
Single Family
Structure type
House
Ownership
Freehold
Attached status
Detached
Storeys
2
Basement
Finished, Separate entrance
Heating
Forced air, Natural gas
Cooling
Central air conditioning
Fireplace
Yes
Pool
Inground pool
Lot dimensions
71.7 x 204.1 FT
Frontage
71.80 feet
Taxes
$11,674.00
Water source
Municipal water
Sewer
Sanitary sewer

Interior features

WasherRefrigeratorCentral VacuumDishwasherDryerMicrowaveCooktopWindow CoveringsGarage door opener remote(s)HardwoodCeramic

Exterior features

BrickConcrete

Lot and water

Carpet Free
Rooms 10 rooms
Level
Room
Dimensions
Ground level
Living room
4.04 m x 4.01 m
Ground level
Dining room
3.98 m x 5.97 m
Ground level
Kitchen
6.58 m x 4.01 m
Ground level
Family room
5.38 m x 4.04 m
Ground level
Den
4.6 m x 10.93 m
Ground level
Sunroom
3.05 m x 3.45 m
Second level
Primary Bedroom
3.99 m x 7.04 m
Second level
Bedroom 2
4.14 m x 4.14 m
Second level
Bedroom 3
4.66 m x 3.4 m
Second level
Bedroom 4
4.8 m x 4.22 m

Virtual Tour & Media

Mortgage & Affordability Estimate monthly costs
Purchase price$2,398,000
Down paymentNot available
Mortgage amountNot available
Principal & interestNot available
Property taxesNot available
Condo/HOA feeNot available
Insurance/OtherNot available
UtilitiesNot available
Est. monthly totalNot available
Income needed (GDS 32%)Not available
Estimates only. Not financial advice. Rates, taxes and fees vary by lender and municipality.

Saved Properties

Keep This One Handy

Save this listing, compare it later, or open your saved properties dashboard.

Manage Saved Searches
Map is approximate.

Neighbourhood

Area
Bathurst Manor
City
Toronto
Postal code
M3H 3W5
Nearby
Wilson Hts/Sheppard