194 London Street

BUYER ADVANTAGE
Buy with confidence
Get a full-service approach built on strategy, strong negotiation, and clear guidance from offer to close.
- Local Market Expertise
- Broker-level Negotiation
- Transparent Process
- No-pressure Guidance

The right strategy depends on your goals, timing, budget, and the type of home you are buying. Get Your Buyer Snapshot.
About This Property
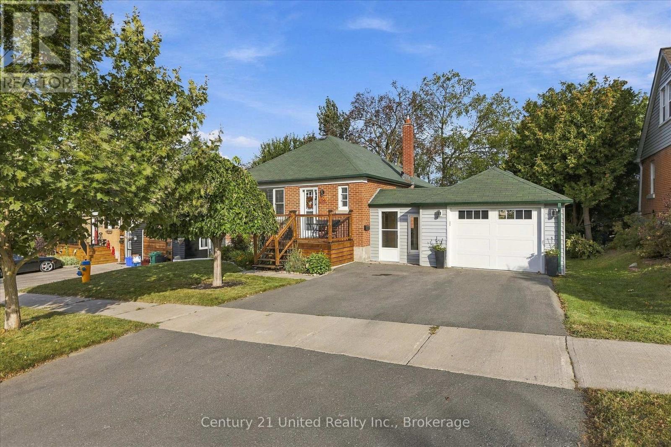
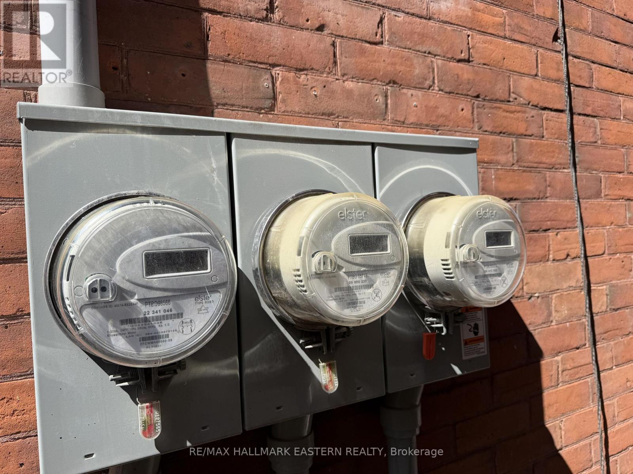
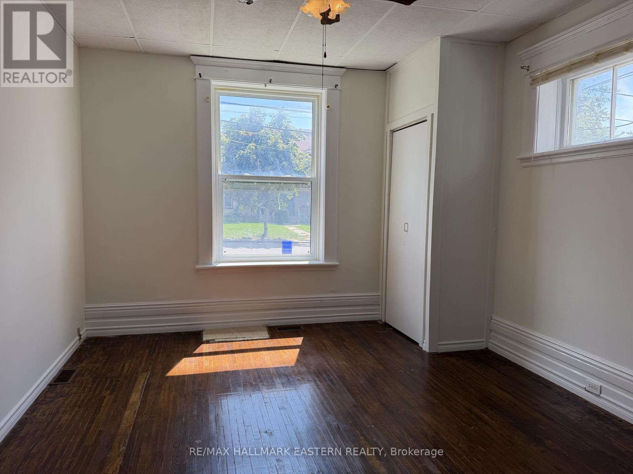
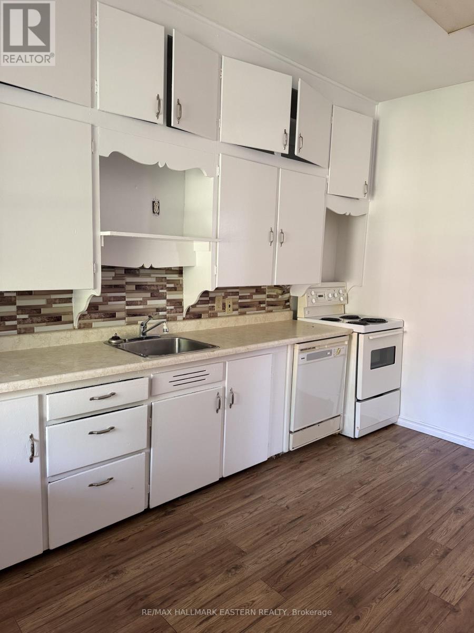
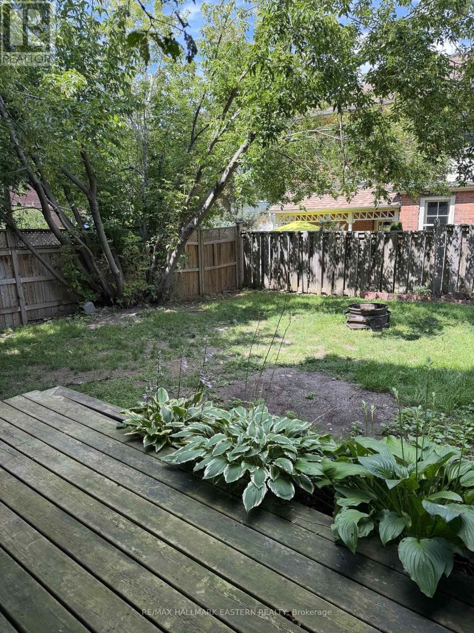
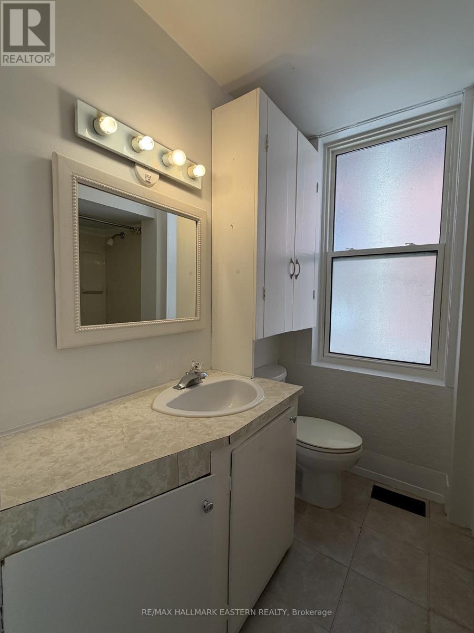
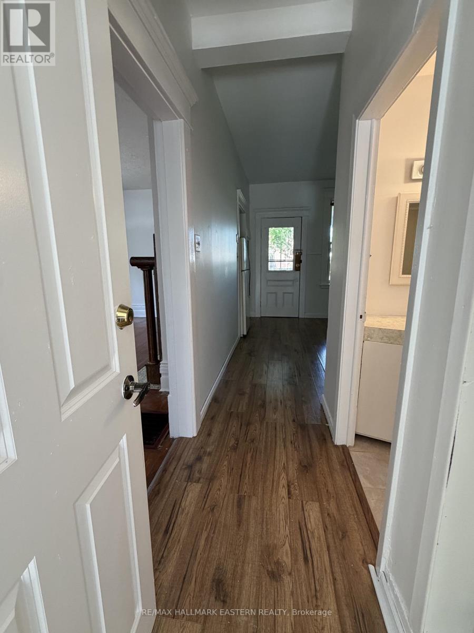
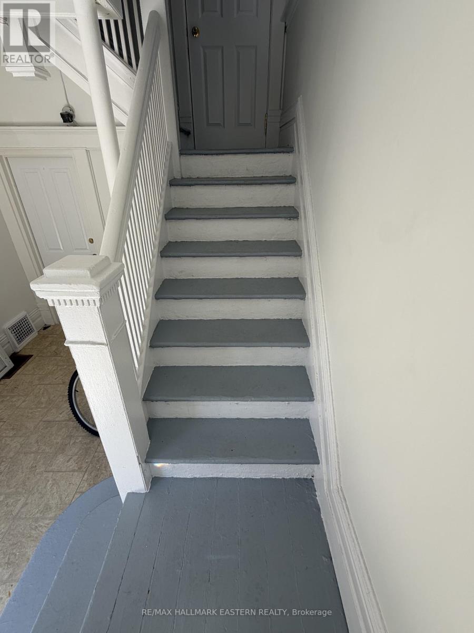
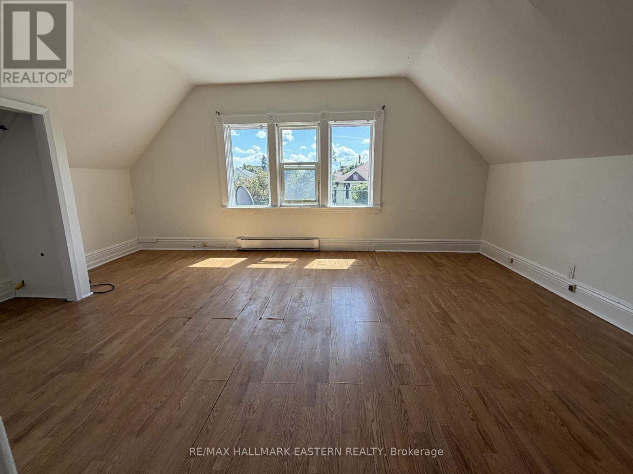
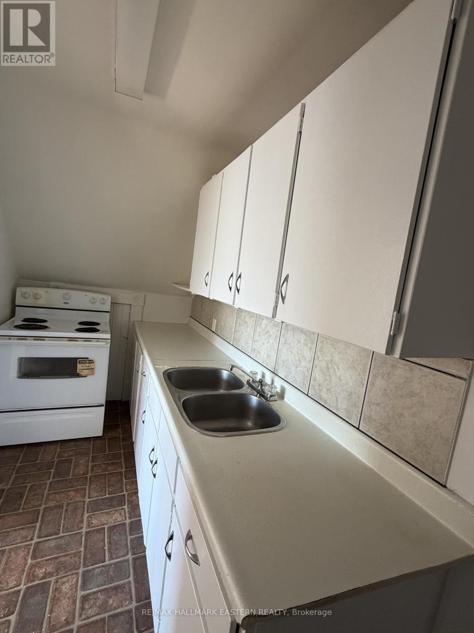
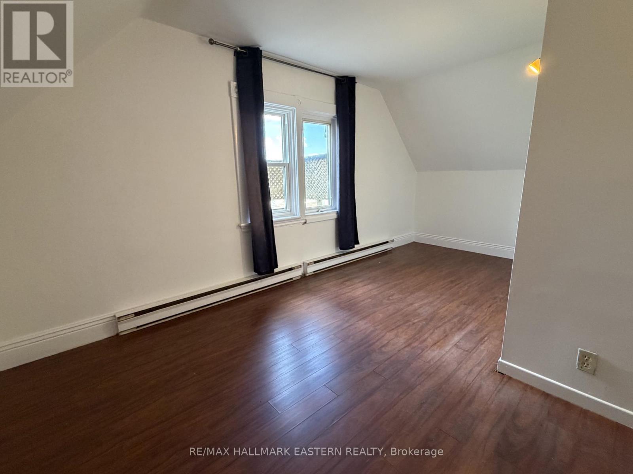
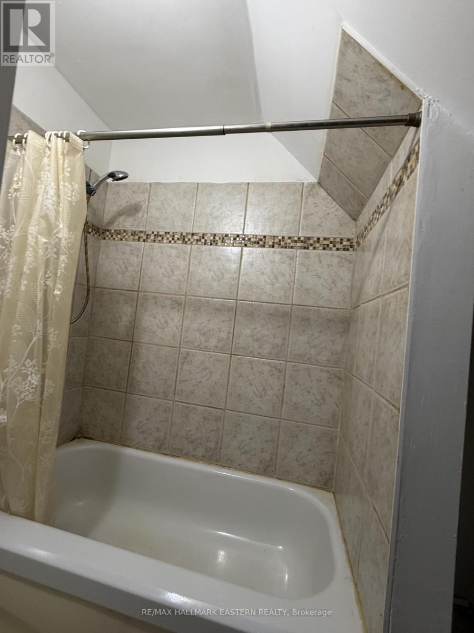
Exceptional Investment Opportunity in the Heart of Peterborough! Welcome to 194 London Street, a solid all-brick triplex in a prime downtown location, just steps from public transit, walking trails, parks, and all major amenities. This property is ideal for investors looking to add a reliable, income-generating asset to their portfolio. Excellent central location, perfect for students and working professionals. Private on-site parking. Coin-operated laundry in basement for added convenience. Generous backyard space for tenants to enjoy. Two Vacant units and you can set your own rents and hand-pick your tenants Unit Break down: Unit #1: Vacant - potential rent $1,450 + hydro Unit #2: $1,780/month, all-inclusive (tenanted)Unit #3: Vacant - potential rent $1,300 + hydro A rare turnkey opportunity with strong upside potential and flexibility to set your own rents from day one. A fantastic addition to any portfolio at a price point that can't be beat! (id:63604)
Key Facts
Highlights
- Washer
- Refrigerator
- Stove
- Dryer
Property Details
Interior features
Exterior features
Systems and association
Lot and water
Mortgage & Affordability
Saved Properties
Keep This One Handy
Save this listing, compare it later, or open your saved properties dashboard.
Neighbourhood
- Area
- Town Ward 3
- City
- Peterborough
- Postal code
- K9H 2Y9
- Nearby
- George St/Aylmer St
Save This Property
Keep this home handy, return to it anytime, and let us know how to reach you about this listing.
We use this email only to connect your saved properties and saved searches.
Other Available Options
Similar Listings
Listings from our database that match closely.