194 Sherwood Place

Newmarket, ONDetached
$2,398,000
MLS® N14138522
Detached4 beds4 baths6 total
194 Sherwood Place, Newmarket, ON photo 1
194 Sherwood Place, Newmarket, ON photo 2
194 Sherwood Place, Newmarket, ON photo 3
194 Sherwood Place, Newmarket, ON photo 4
194 Sherwood Place, Newmarket, ON photo 5
194 Sherwood Place, Newmarket, ON photo 6
194 Sherwood Place, Newmarket, ON photo 7
194 Sherwood Place, Newmarket, ON photo 8
194 Sherwood Place, Newmarket, ON photo 9
194 Sherwood Place, Newmarket, ON photo 10
194 Sherwood Place, Newmarket, ON photo 11
194 Sherwood Place, Newmarket, ON photo 12
194 Sherwood Place, Newmarket, ON photo 13
194 Sherwood Place, Newmarket, ON photo 14
194 Sherwood Place, Newmarket, ON photo 15
194 Sherwood Place, Newmarket, ON photo 16
194 Sherwood Place, Newmarket, ON photo 17
194 Sherwood Place, Newmarket, ON photo 18
194 Sherwood Place, Newmarket, ON photo 19
194 Sherwood Place, Newmarket, ON photo 20
194 Sherwood Place, Newmarket, ON photo 21
194 Sherwood Place, Newmarket, ON photo 22
194 Sherwood Place, Newmarket, ON photo 23
194 Sherwood Place, Newmarket, ON photo 24
194 Sherwood Place, Newmarket, ON photo 25
194 Sherwood Place, Newmarket, ON photo 26
194 Sherwood Place, Newmarket, ON photo 27
194 Sherwood Place, Newmarket, ON photo 28
194 Sherwood Place, Newmarket, ON photo 29
194 Sherwood Place, Newmarket, ON photo 30
194 Sherwood Place, Newmarket, ON photo 31
194 Sherwood Place, Newmarket, ON photo 32
194 Sherwood Place, Newmarket, ON photo 33
194 Sherwood Place, Newmarket, ON photo 34
194 Sherwood Place, Newmarket, ON photo 35
194 Sherwood Place, Newmarket, ON photo 36
194 Sherwood Place, Newmarket, ON photo 37
194 Sherwood Place, Newmarket, ON photo 38
194 Sherwood Place, Newmarket, ON photo 39
194 Sherwood Place, Newmarket, ON photo 40
194 Sherwood Place, Newmarket, ON photo 41
194 Sherwood Place, Newmarket, ON photo 42
194 Sherwood Place, Newmarket, ON photo 43
194 Sherwood Place, Newmarket, ON photo 44
194 Sherwood Place, Newmarket, ON photo 45
194 Sherwood Place, Newmarket, ON photo 46
194 Sherwood Place, Newmarket, ON photo 47
1 / 47

BUYER ADVANTAGE

Buy with confidence

Get a full-service approach built on strategy, strong negotiation, and clear guidance from offer to close.

  • Local Market Expertise
  • Broker-level Negotiation
  • Transparent Process
  • No-pressure Guidance

The right strategy depends on your goals, timing, budget, and the type of home you are buying. Get Your Buyer Snapshot.

About This Property

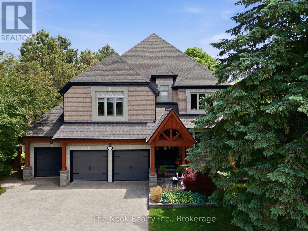
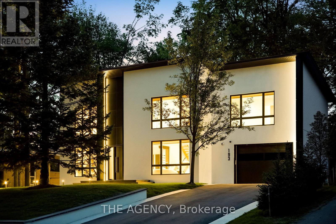
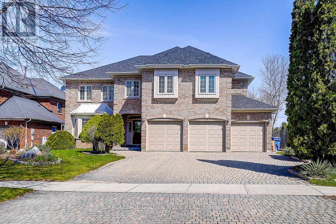
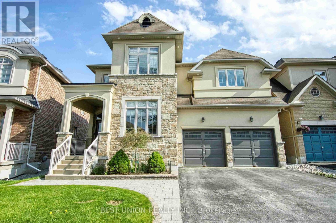
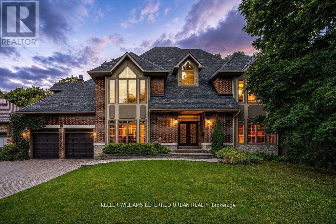
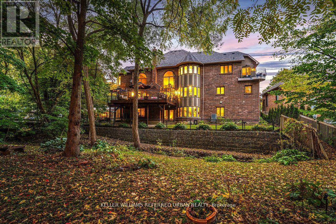
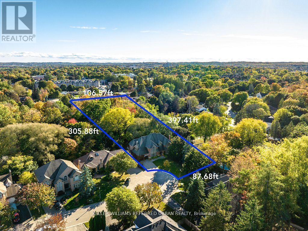
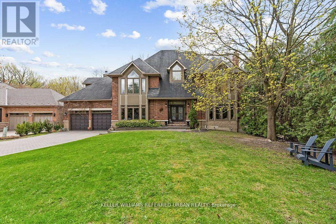
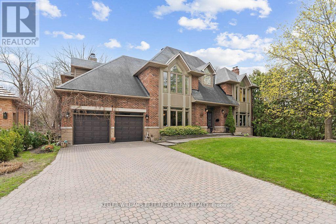
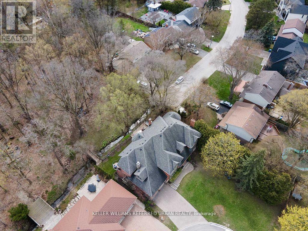
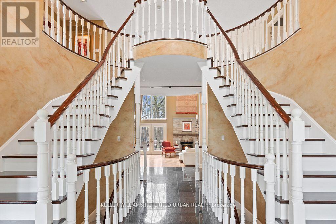
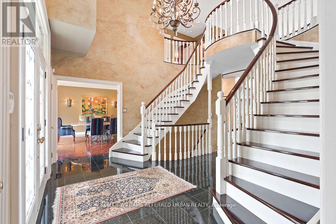
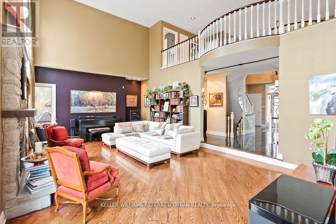
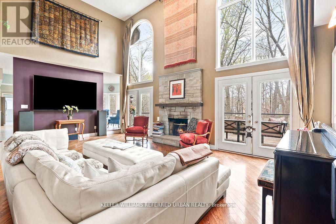
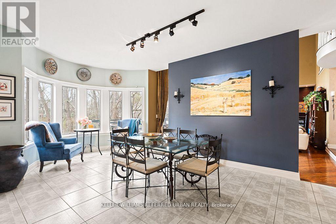
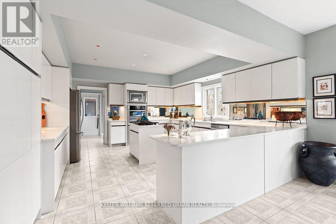
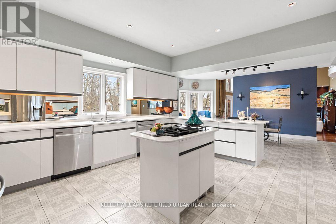
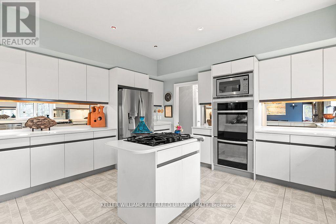
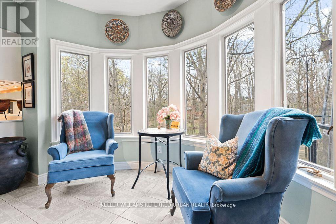
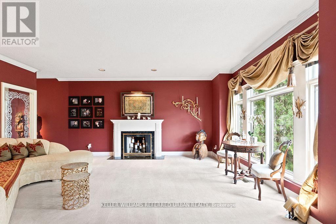
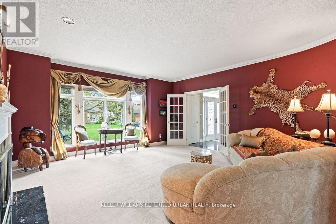
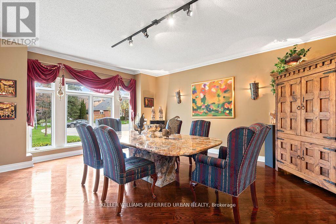
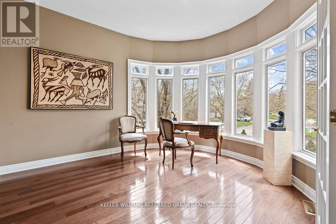
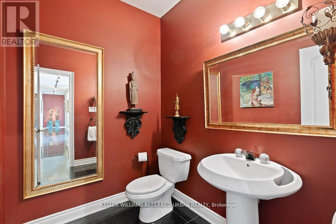
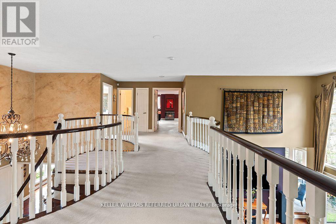
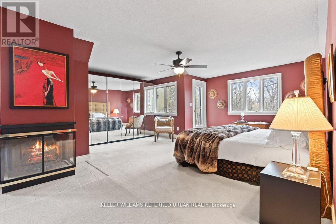
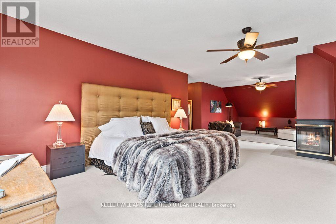
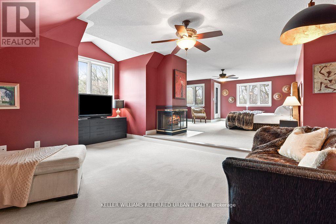
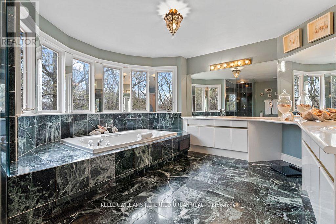
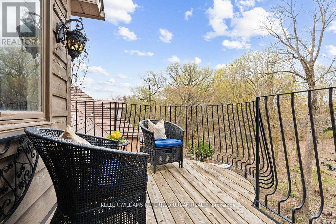
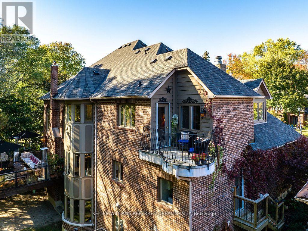
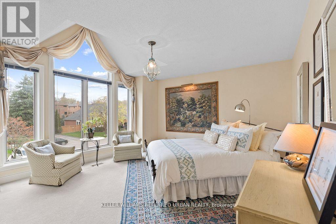
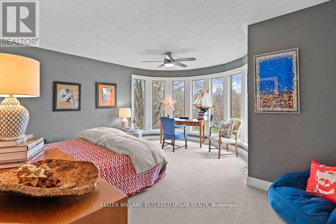
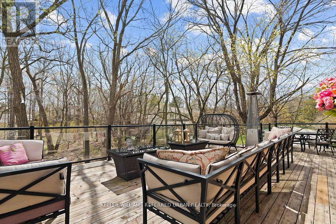
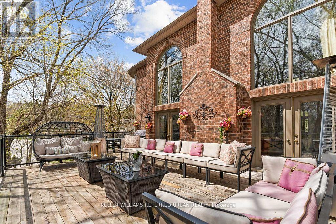
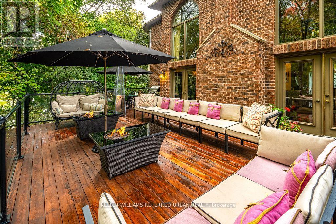
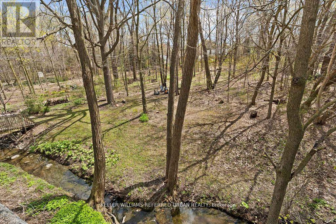
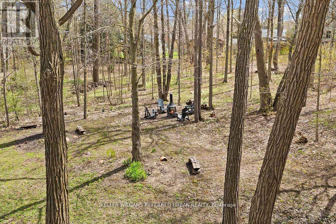
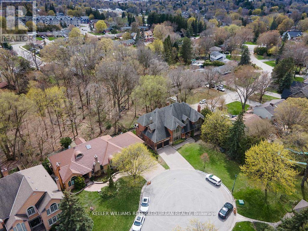
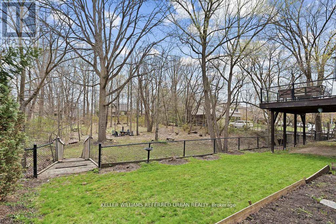
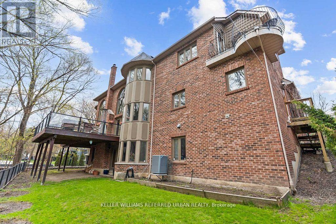
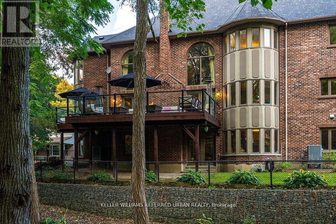
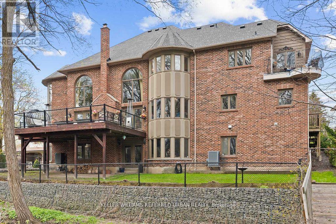
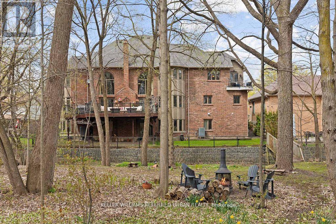
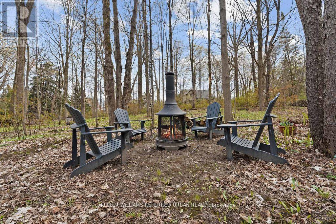
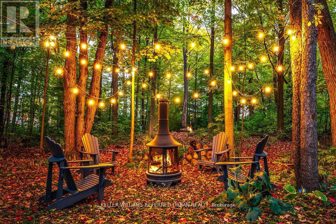
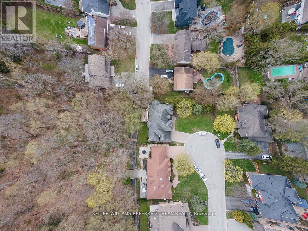
A rare offering in the heart of Downtown Newmarket, this elegant, estate-style residence delivers a unique blend of architectural character, privacy, and walkable convenience. Just moments from Newmarket Historic Main Street, the Postmark Hotel, and Riverwalk Commons-home to Ontario's top-ranked farmers' market, seasonal events, skating, and summer water features-this location places you at the centre of it all. Fine dining, cafes, theatre, parks, trails, and top-rated schools are all within walking distance. Privately set on a quiet, southwest-exposed cul-de-sac, this home sits on one of Newmarket's most desirable and discreet streets. From the moment you arrive, a grand double staircase sets the tone, opening to over 4,000 sq ft of refined living space. A gallery-style hallway leads to the stunning main hall, where 20-foot ceilings, a statement stone fireplace, and floor-to-ceiling windows overlook a serene, forested backdrop. The kitchen offers both function and charm, featuring a cozy coffee nook within a turret-style window, perfect for quiet mornings. The formal dining room, highlighted by elegant curved walls, is ideal for hosting, while the adjacent living room with a wood-burning fireplace provides a warm, intimate setting. Upstairs, spacious bedrooms overlook the dramatic open-to-below spaces. The primary suite is a true retreat, complete with a three-sided fireplace, sunken sitting area, and a Juliet balcony with peaceful treetop views. The expansive basement presents outstanding potential for future customization, with rough-ins already in place for a bathroom and a fireplace, making it easy to create additional living or entertaining space tailored to your lifestyle. A home of this calibre, offering timeless design, thoughtful future potential, exceptional privacy, and an unbeatable location, is rarely available. (id:63604)

Key Facts

Type
Detached
Beds
4
Baths
4
Size
3,500 sqft
Lot
110.1 x 397.4 FT
Parking
6 total

Highlights

  • Washer
  • Refrigerator
  • Water softener
  • Central Vacuum
  • Cooktop - Gas
  • Dishwasher
  • Range
  • Oven
  • Dryer
  • Microwave
  • Alarm System
  • Cooktop
Property Details 18 details
Bedrooms
4 bedrooms
4 above grade
Bathrooms
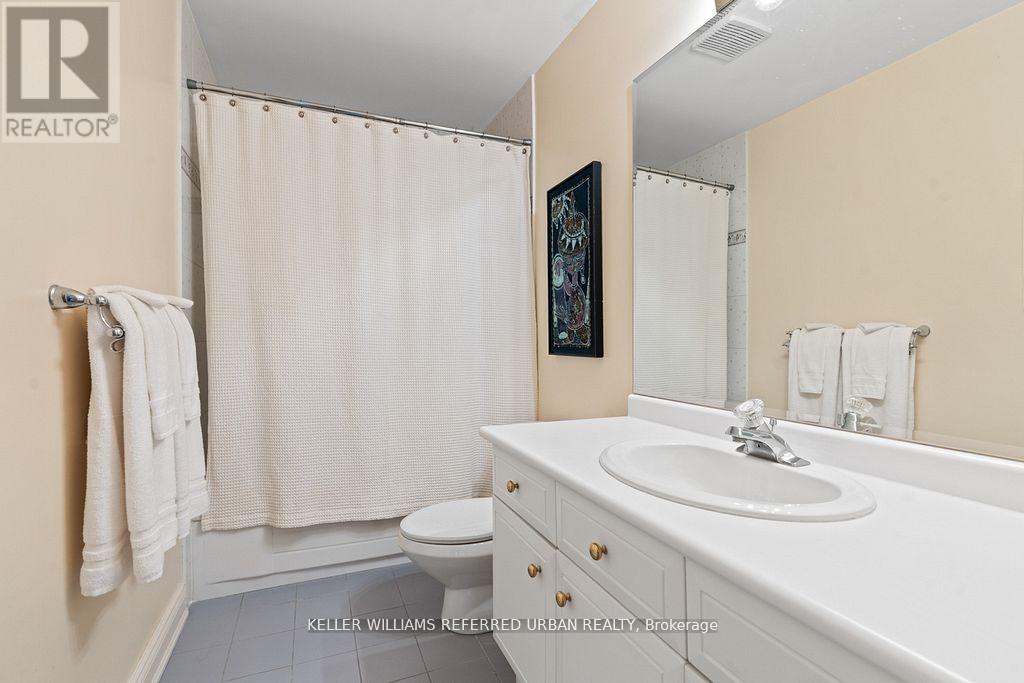
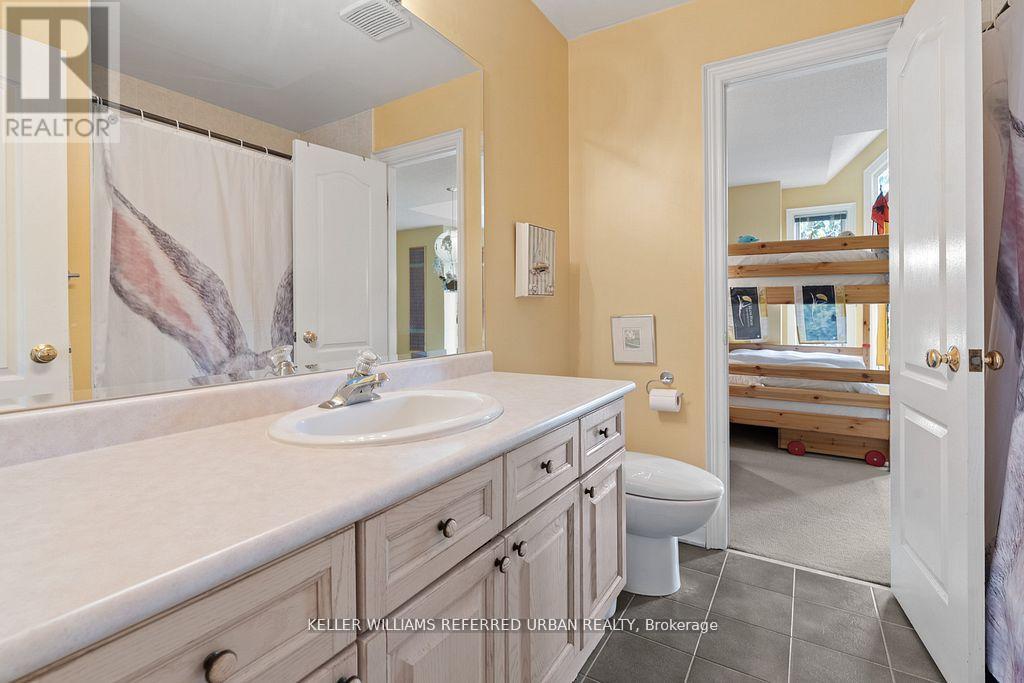
4 bathrooms
1 partial
Parking
6 parking spaces
Attached Garage · Garage
Living area
3,500 - 5,000 sq. ft.
Property
Single Family · Freehold · Detached
Property subtype
Single Family
Structure type
House
Ownership
Freehold
Attached status
Detached
Storeys
2
Basement
Unfinished, Walk out
Heating
Forced air, Natural gas
Cooling
Central air conditioning
Fireplace
3 fireplaces
Lot dimensions
110.1 x 397.4 FT
Frontage
110.10 feet
Taxes
$12,982.00
Water source
Municipal water
Sewer
Sanitary sewer

Interior features

WasherRefrigeratorWater softenerCentral VacuumCooktop - GasDishwasherRangeOvenDryerMicrowaveAlarm SystemCooktop

Exterior features

BrickStoneConcreteFully Fenced

Systems and association

Security systemSmoke DetectorsMonitored Alarm

Lot and water

Cul-de-sacBacks on greenbeltConservation/green beltSump Pump
Rooms 14 rooms
Level
Room
Dimensions
Main level
Living room
5.24 m x 5.67 m
Second level
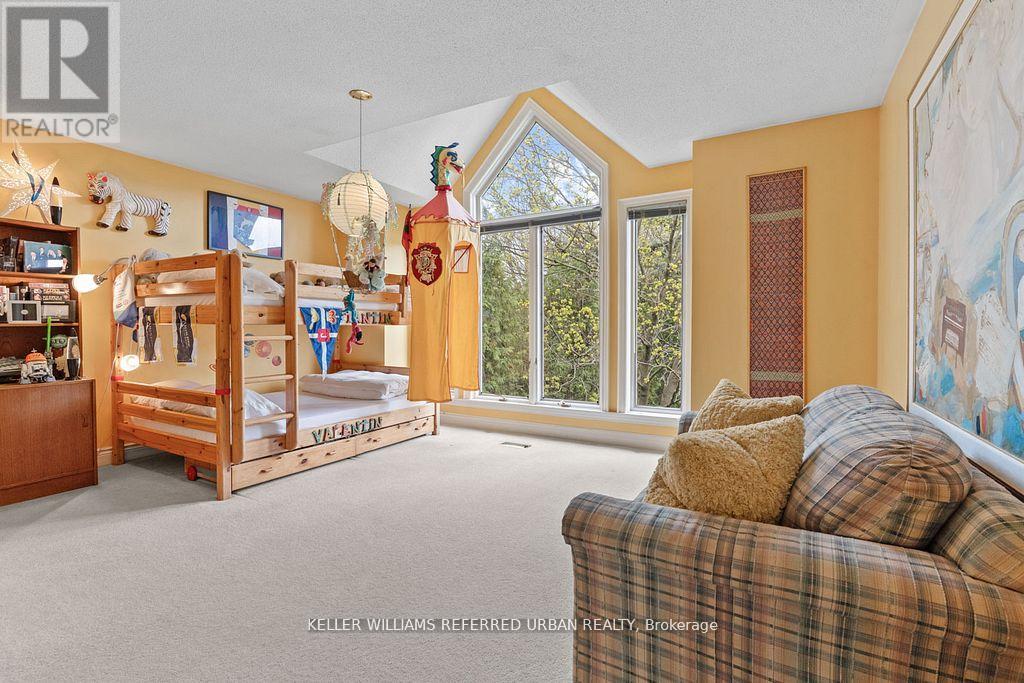
Bedroom 3
5.24 m x 4.11 m
Second level
Bedroom 4
4.45 m x 4.77 m
Basement
Recreational, Games room
22.67 m x 13.47 m
Basement
Cold room
1.97 m x 1.42 m
Main level
Office
4.46 m x 3.73 m
Main level
Great room
8.09 m x 4.99 m
Main level
Eating area
3.61 m x 6.29 m
Main level
Kitchen
4.78 m x 4.9 m
Main level
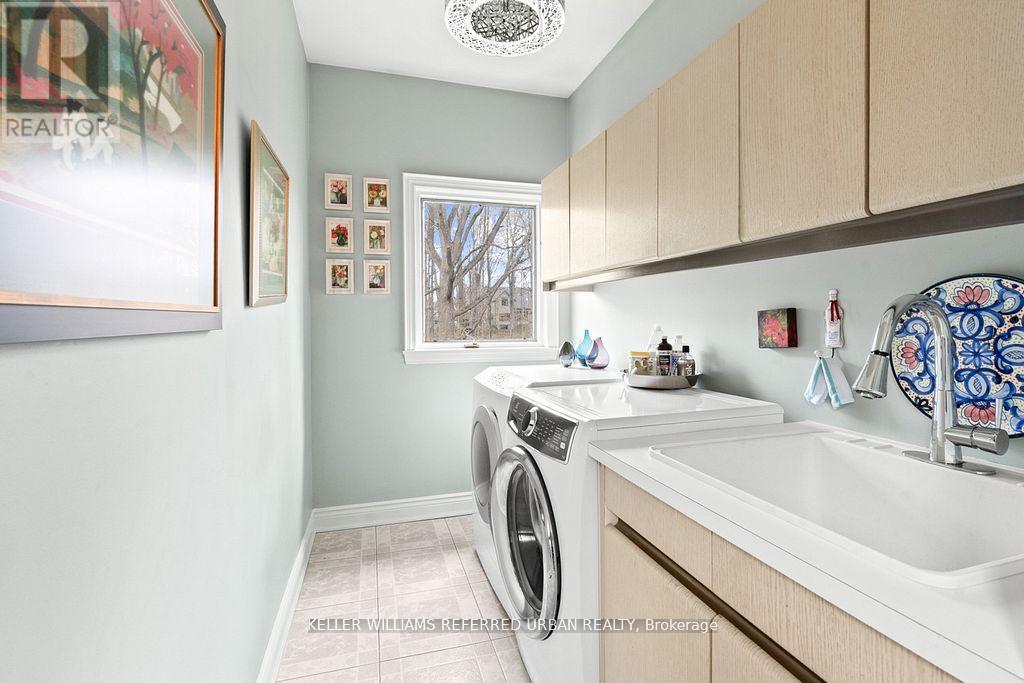
Laundry room
1.6 m x 2.72 m
Main level
Dining room
5.29 m x 5.67 m
Second level
Primary Bedroom
5.61 m x 6.51 m
Second level
Sitting room
5.28 m x 4.15 m
Second level
Bedroom 2
5.29 m x 3.98 m

Virtual Tour & Media

Mortgage & Affordability Estimate monthly costs
Purchase price$2,398,000
Down paymentNot available
Mortgage amountNot available
Principal & interestNot available
Property taxesNot available
Condo/HOA feeNot available
Insurance/OtherNot available
UtilitiesNot available
Est. monthly totalNot available
Income needed (GDS 32%)Not available
Estimates only. Not financial advice. Rates, taxes and fees vary by lender and municipality.

Saved Properties

Keep This One Handy

Save this listing, compare it later, or open your saved properties dashboard.

Manage Saved Searches
Map is approximate.

Neighbourhood

Area
Central Newmarket
City
Newmarket
Postal code
L3Y 8E5
Nearby
Cross Streets: Lorne Ave and Eagle St. ** Directions: Yonge St to Eagle St To Lorne Ave to Park Ave to Sherwood Pl.