194 South Road

Hastings Highlands, ONDetached
$2,399,000
MLS® X14096998
Detached3 beds4 baths21 total
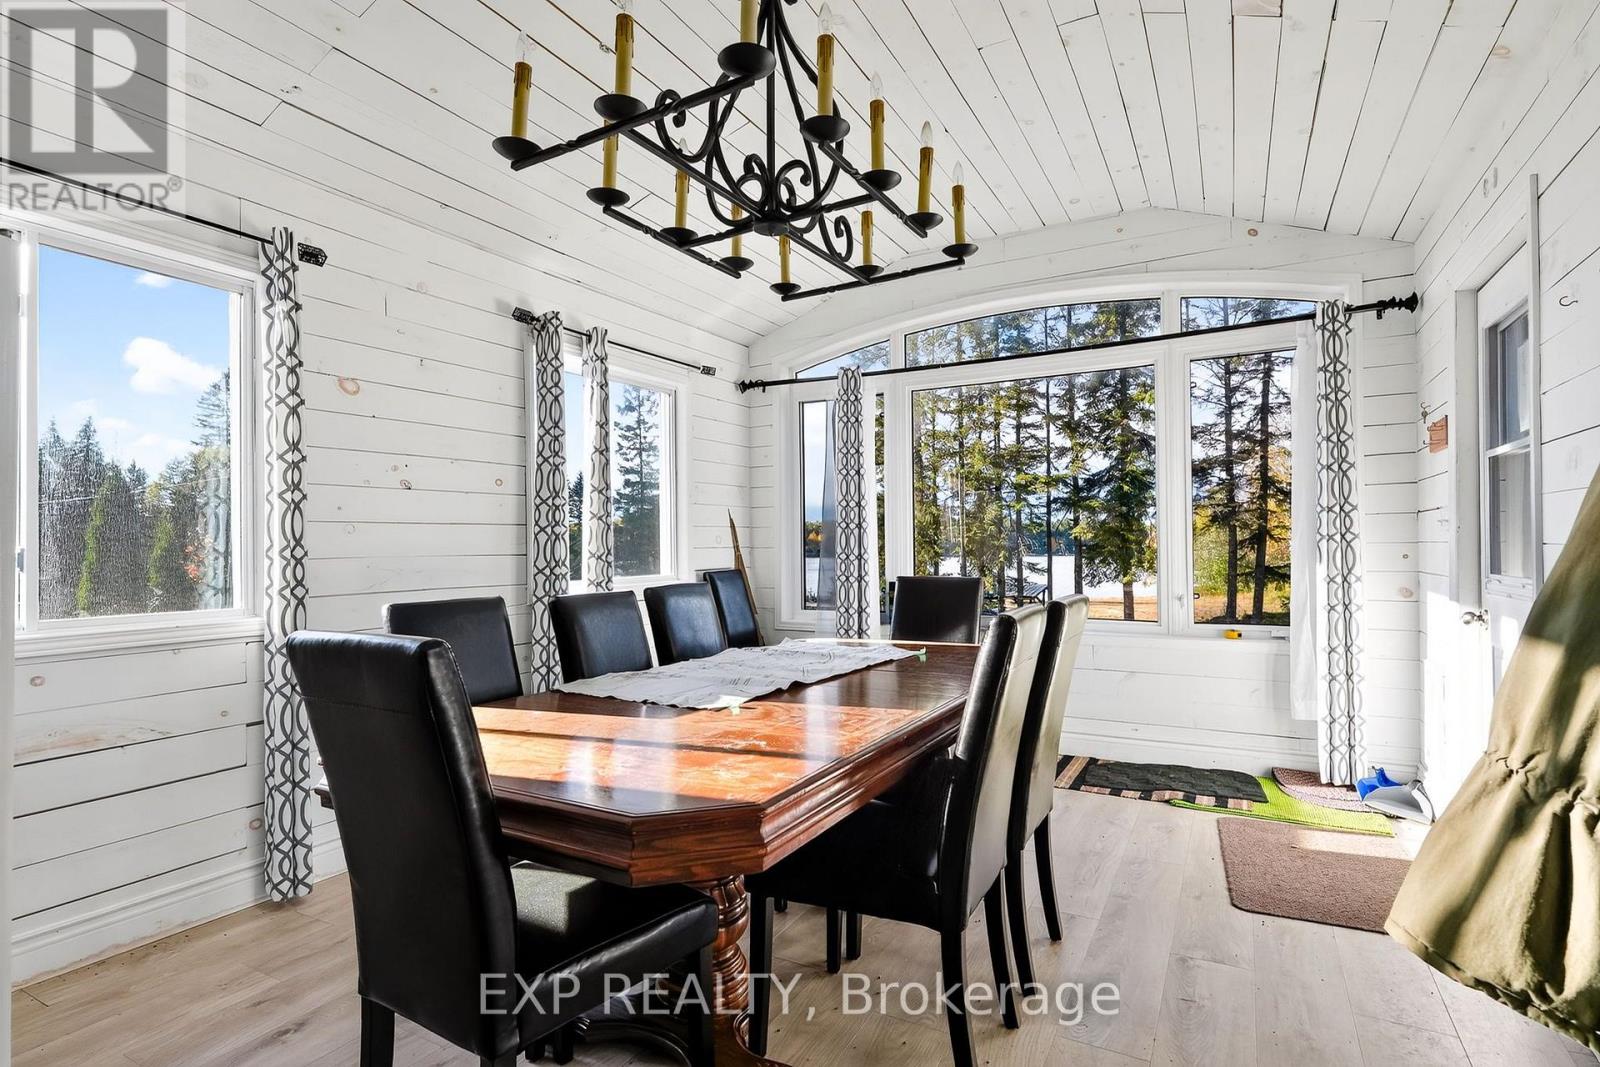
194 South Road, Hastings Highlands, ON photo 1
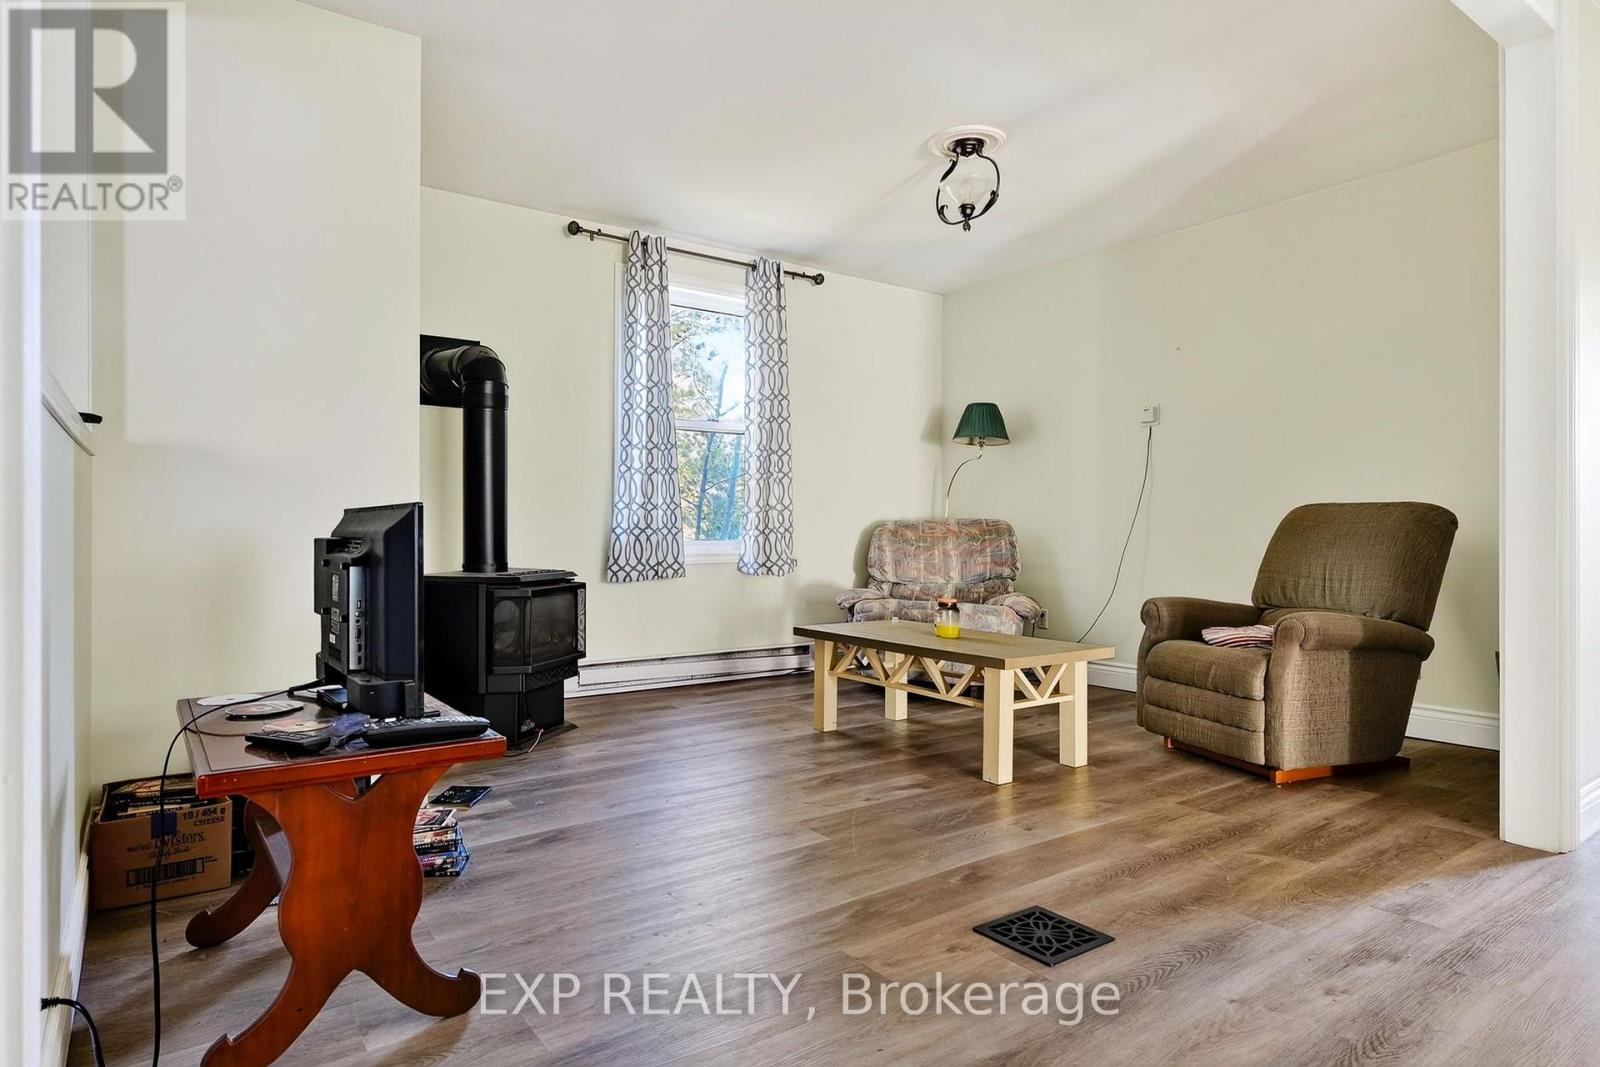
194 South Road, Hastings Highlands, ON photo 2
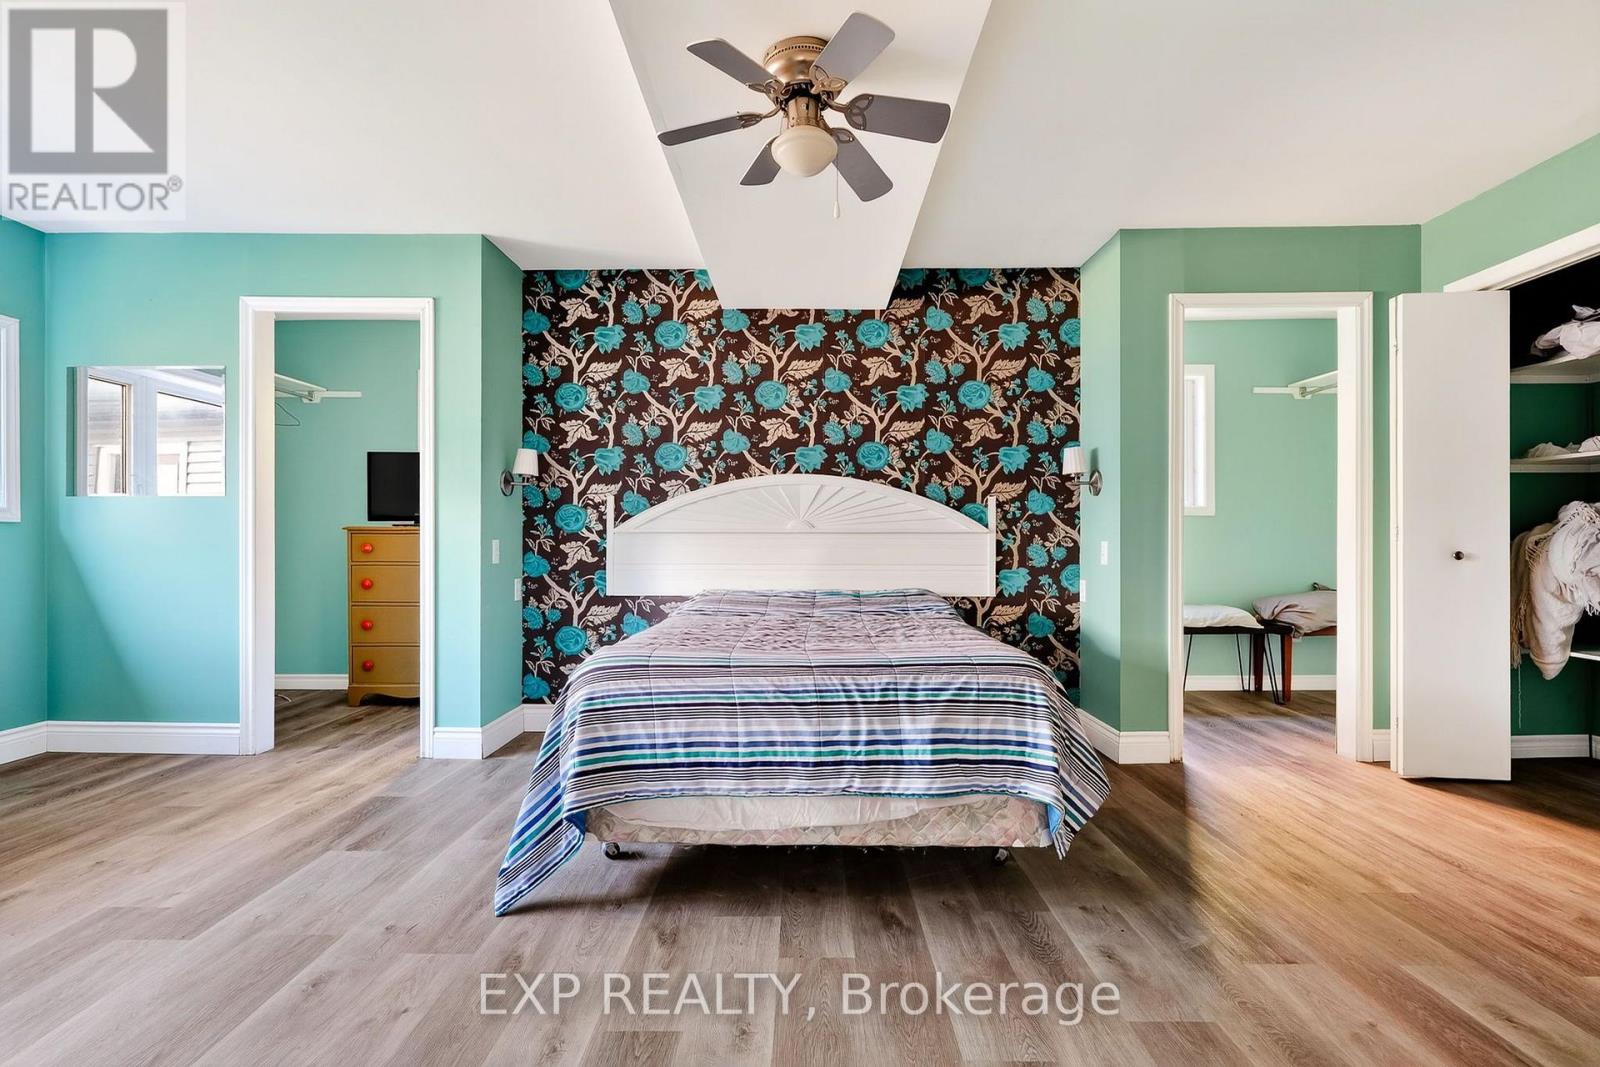
194 South Road, Hastings Highlands, ON photo 3
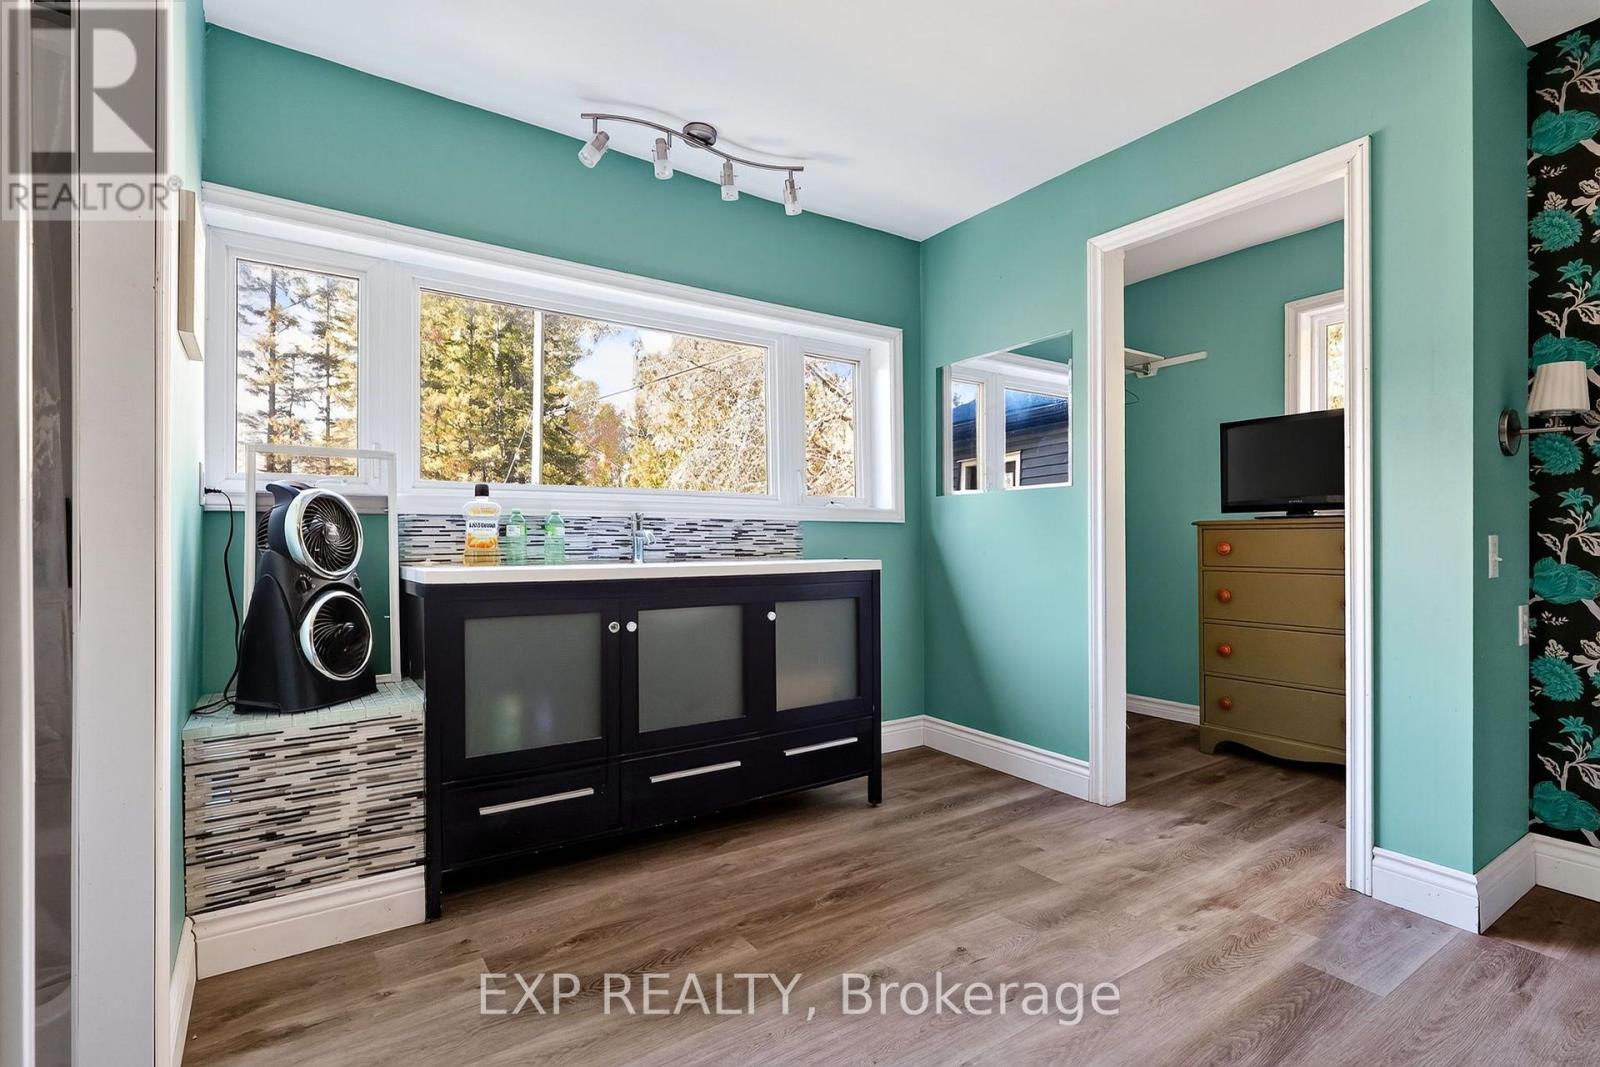
194 South Road, Hastings Highlands, ON photo 4
194 South Road, Hastings Highlands, ON photo 5
194 South Road, Hastings Highlands, ON photo 6
194 South Road, Hastings Highlands, ON photo 7
194 South Road, Hastings Highlands, ON photo 8
194 South Road, Hastings Highlands, ON photo 9
194 South Road, Hastings Highlands, ON photo 10
194 South Road, Hastings Highlands, ON photo 11
194 South Road, Hastings Highlands, ON photo 12
194 South Road, Hastings Highlands, ON photo 13
194 South Road, Hastings Highlands, ON photo 14
194 South Road, Hastings Highlands, ON photo 15
194 South Road, Hastings Highlands, ON photo 16
194 South Road, Hastings Highlands, ON photo 17
194 South Road, Hastings Highlands, ON photo 18
194 South Road, Hastings Highlands, ON photo 19
194 South Road, Hastings Highlands, ON photo 20
194 South Road, Hastings Highlands, ON photo 21
194 South Road, Hastings Highlands, ON photo 22
194 South Road, Hastings Highlands, ON photo 23
194 South Road, Hastings Highlands, ON photo 24
194 South Road, Hastings Highlands, ON photo 25
194 South Road, Hastings Highlands, ON photo 26
194 South Road, Hastings Highlands, ON photo 27
194 South Road, Hastings Highlands, ON photo 28
194 South Road, Hastings Highlands, ON photo 29
194 South Road, Hastings Highlands, ON photo 30
194 South Road, Hastings Highlands, ON photo 31
194 South Road, Hastings Highlands, ON photo 32
194 South Road, Hastings Highlands, ON photo 33
194 South Road, Hastings Highlands, ON photo 34
194 South Road, Hastings Highlands, ON photo 35
194 South Road, Hastings Highlands, ON photo 36
194 South Road, Hastings Highlands, ON photo 37
194 South Road, Hastings Highlands, ON photo 38
194 South Road, Hastings Highlands, ON photo 39
194 South Road, Hastings Highlands, ON photo 40
194 South Road, Hastings Highlands, ON photo 41
194 South Road, Hastings Highlands, ON photo 42
194 South Road, Hastings Highlands, ON photo 43
194 South Road, Hastings Highlands, ON photo 44
194 South Road, Hastings Highlands, ON photo 45
194 South Road, Hastings Highlands, ON photo 46
194 South Road, Hastings Highlands, ON photo 47
194 South Road, Hastings Highlands, ON photo 48
194 South Road, Hastings Highlands, ON photo 49
194 South Road, Hastings Highlands, ON photo 50
1 / 50

BUYER ADVANTAGE

Buy with confidence

Get a full-service approach built on strategy, strong negotiation, and clear guidance from offer to close.

  • Local Market Expertise
  • Broker-level Negotiation
  • Transparent Process
  • No-pressure Guidance

The right strategy depends on your goals, timing, budget, and the type of home you are buying. Get Your Buyer Snapshot.

About This Property

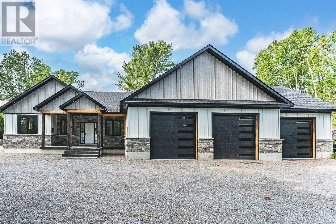
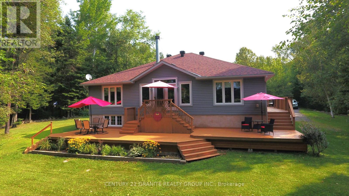
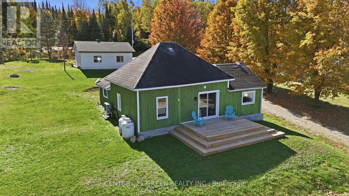
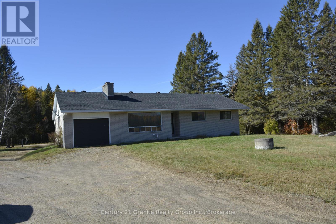
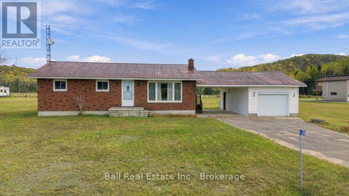
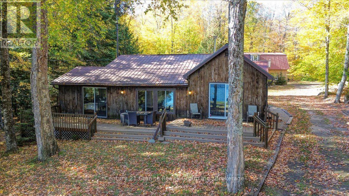
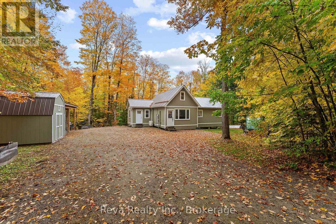
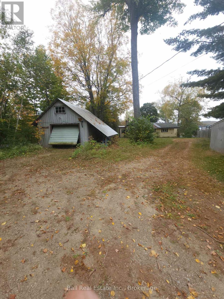
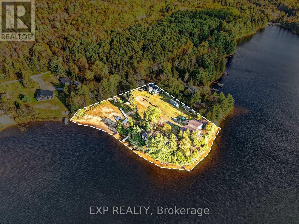
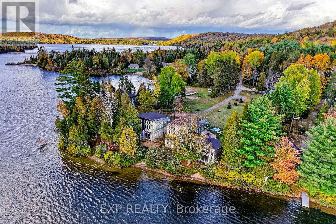
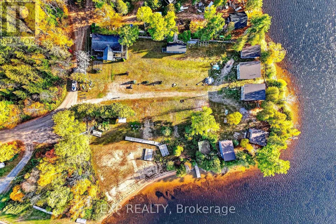
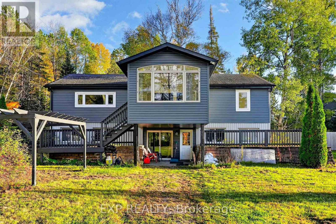
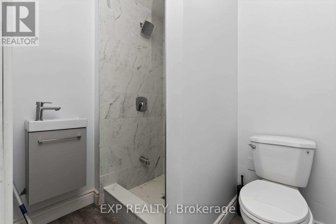
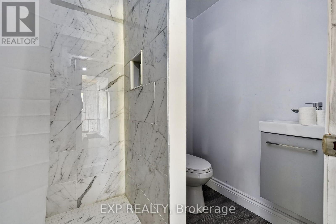
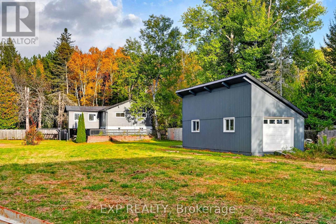
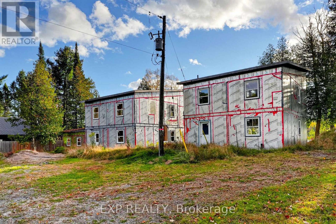
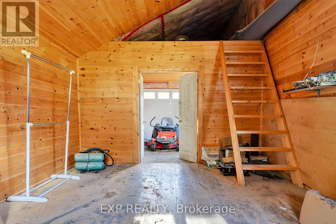
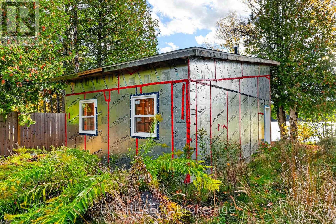
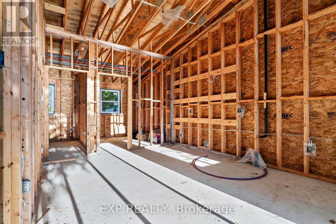
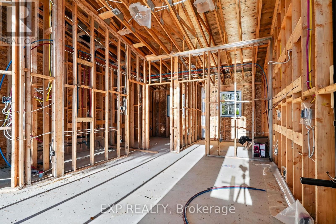
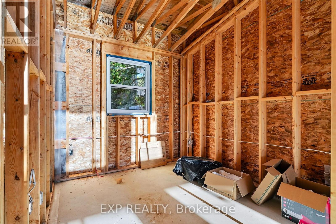
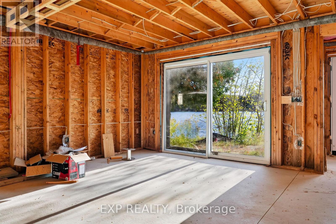
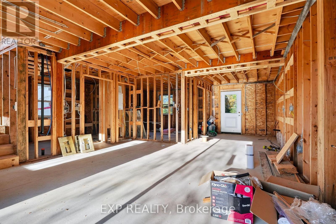
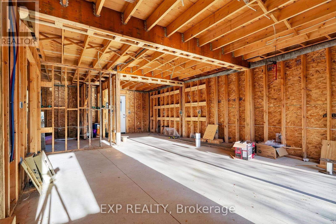
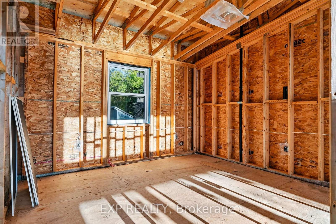
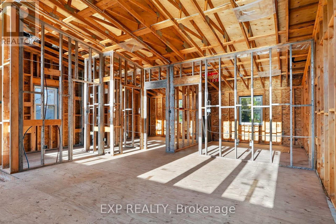
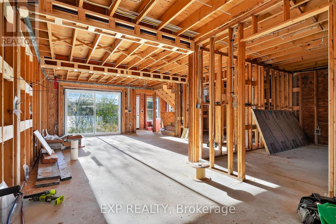
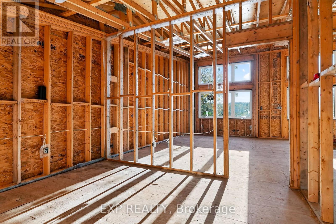
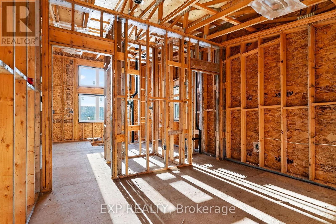
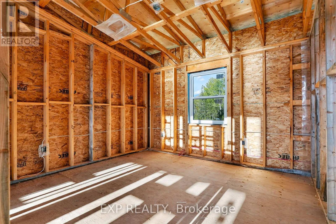
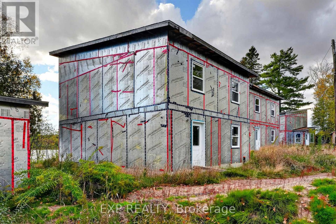
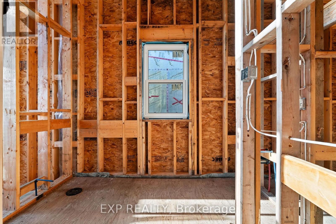
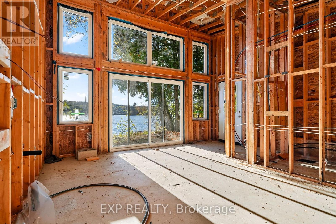
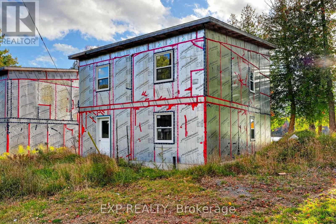
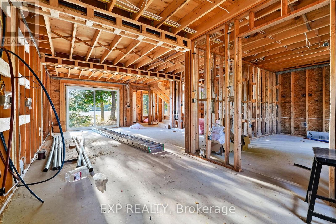
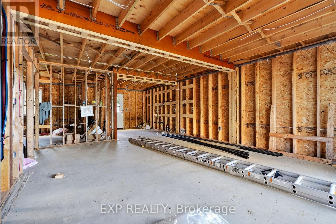
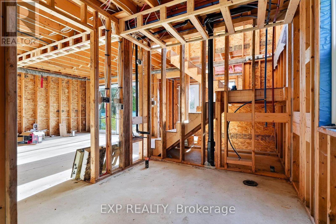
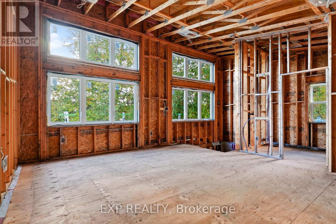
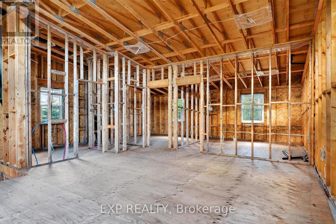
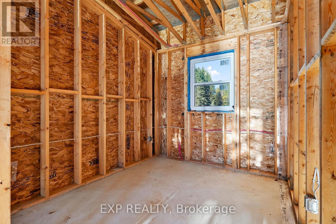
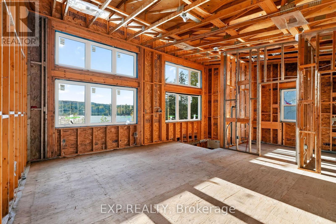
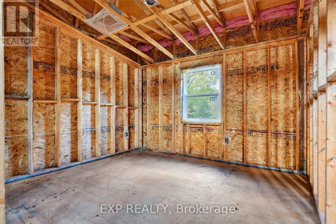
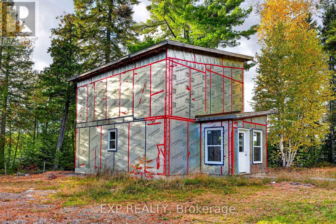
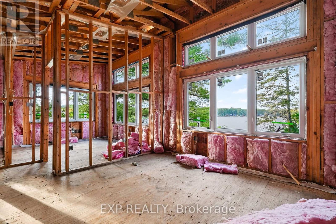
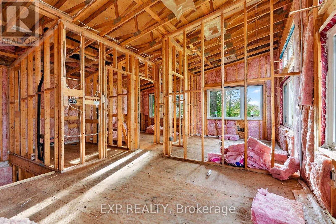
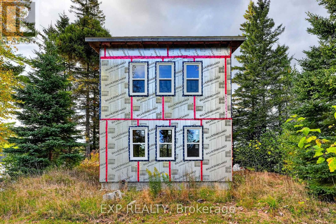
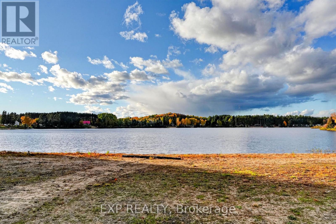
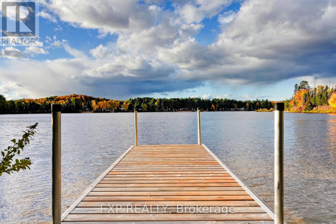
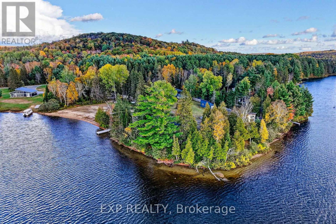
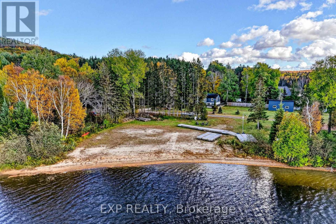
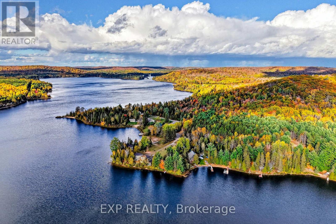
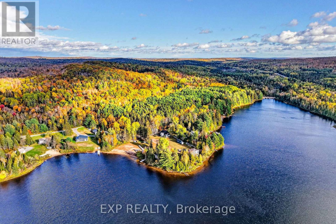
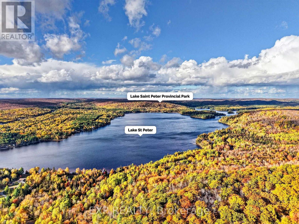
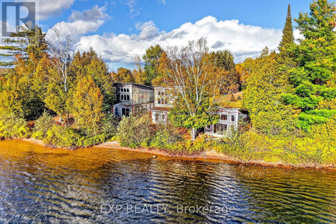
Five waterfront cottages, 500 feet of sandy shoreline and a year-round home on Lake St. Peter, with the redevelopment already underway and waiting for the right buyer to finish it. Set on 1.935 acres in Hastings Highlands, this is a property for someone who can see what it will become. All five cottages sit along the water, and the work has been started for you: exterior sheathing and windows are in, and the interiors are open to the studs with insulation and rough-ins underway, so you can finish each one to your own layout and standard. Picture a family compound where everyone has their own cottage on the lake, a multi-generational retreat, or a long term waterfront investment you build out at your own pace. The shoreline is the centrepiece, with a sandy, family friendly beach and a private dock that make this a natural gathering spot for swimming, paddling and fishing. While the cottages come together, the main home gives you a comfortable base: a year-round raised bungalow with 3 bedrooms and 4 bathrooms, a primary bedroom with a 3 piece ensuite and walk-in closet, a deck overlooking the grounds and the water, and a finished walkout lower level with a large recreation room. A detached garage, a separate workshop and parking for up to 20 vehicles leave plenty of room for trades, materials and equipment. The location is a big part of the appeal. Just off Highway 127, you are minutes from the village of Maynooth and a short drive to Algonquin Park's East Gate and the shops and services of Bancroft, with four-season recreation all around you, from hiking and fall colours to winter on the lake. A rare chance to finish what has been started on a sandy stretch of Lake St. Peter. (id:63604)

Key Facts

Type
Detached
Beds
3
Baths
4
Size
1,100 sqft
Lot
500 x 312 FT; x Irreg.
Parking
21 total
Property Details 19 details
Bedrooms
3 bedrooms
3 above grade
Bathrooms
4 bathrooms
Parking
21 parking spaces
Detached Garage · Garage
Living area
1,100 - 1,500 sq. ft.
Property
Single Family · Raised bungalow · Freehold · Detached
Property subtype
Single Family
Structure type
House
Architectural style
Raised bungalow
Ownership
Freehold
Attached status
Detached
Storeys
1
Basement
Finished, Walk out
Heating
Propane, Other
Fireplace
Yes
Lot dimensions
500 x 312 FT; x Irreg.
Frontage
500 feet
Taxes
$6,004.73
Water source
Dug Well
Sewer
Septic System
Waterfront
Waterfront on lake · Lake St. Peter
Views
View, Direct Water View

Exterior features

Vinyl siding

Systems and association

Electricity

Lot and water

Level lotIrregular lot sizeWaterfront on lake
Rooms 7 rooms
Level
Room
Dimensions
Main level
Kitchen
3.05 m x 2.62 m
Main level
Dining room
4.95 m x 3.33 m
Main level
Living room
4.39 m x 3.45 m
Main level
Primary Bedroom
6.48 m x 3.79 m
Main level
Bedroom
3.99 m x 3.48 m
Main level
Bedroom
3.53 m x 2.92 m
Basement
Recreational, Games room
8.15 m x 7.14 m

Virtual Tour & Media

Mortgage & Affordability Estimate monthly costs
Purchase price$2,399,000
Down paymentNot available
Mortgage amountNot available
Principal & interestNot available
Property taxesNot available
Condo/HOA feeNot available
Insurance/OtherNot available
UtilitiesNot available
Est. monthly totalNot available
Income needed (GDS 32%)Not available
Estimates only. Not financial advice. Rates, taxes and fees vary by lender and municipality.

Saved Properties

Keep This One Handy

Save this listing, compare it later, or open your saved properties dashboard.

Manage Saved Searches
Map is approximate.

Neighbourhood

Area
McClure Ward
City
Hastings Highlands
Postal code
K0L 2K0
Nearby
Hwy 127/S Rd