1940 6 Line North

Oro-Medonte, ONDetached
$1,999,900
MLS® S13507106
Detached4 beds4 baths27 total
1940 6 Line North, Oro-Medonte, ON photo 1
1940 6 Line North, Oro-Medonte, ON photo 2
1940 6 Line North, Oro-Medonte, ON photo 3
1940 6 Line North, Oro-Medonte, ON photo 4
1940 6 Line North, Oro-Medonte, ON photo 5
1940 6 Line North, Oro-Medonte, ON photo 6
1940 6 Line North, Oro-Medonte, ON photo 7
1940 6 Line North, Oro-Medonte, ON photo 8
1940 6 Line North, Oro-Medonte, ON photo 9
1940 6 Line North, Oro-Medonte, ON photo 10
1940 6 Line North, Oro-Medonte, ON photo 11
1940 6 Line North, Oro-Medonte, ON photo 12
1940 6 Line North, Oro-Medonte, ON photo 13
1940 6 Line North, Oro-Medonte, ON photo 14
1940 6 Line North, Oro-Medonte, ON photo 15
1940 6 Line North, Oro-Medonte, ON photo 16
1940 6 Line North, Oro-Medonte, ON photo 17
1940 6 Line North, Oro-Medonte, ON photo 18
1940 6 Line North, Oro-Medonte, ON photo 19
1940 6 Line North, Oro-Medonte, ON photo 20
1940 6 Line North, Oro-Medonte, ON photo 21
1940 6 Line North, Oro-Medonte, ON photo 22
1940 6 Line North, Oro-Medonte, ON photo 23
1940 6 Line North, Oro-Medonte, ON photo 24
1940 6 Line North, Oro-Medonte, ON photo 25
1940 6 Line North, Oro-Medonte, ON photo 26
1940 6 Line North, Oro-Medonte, ON photo 27
1940 6 Line North, Oro-Medonte, ON photo 28
1940 6 Line North, Oro-Medonte, ON photo 29
1940 6 Line North, Oro-Medonte, ON photo 30
1940 6 Line North, Oro-Medonte, ON photo 31
1940 6 Line North, Oro-Medonte, ON photo 32
1940 6 Line North, Oro-Medonte, ON photo 33
1940 6 Line North, Oro-Medonte, ON photo 34
1940 6 Line North, Oro-Medonte, ON photo 35
1940 6 Line North, Oro-Medonte, ON photo 36
1940 6 Line North, Oro-Medonte, ON photo 37
1940 6 Line North, Oro-Medonte, ON photo 38
1940 6 Line North, Oro-Medonte, ON photo 39
1940 6 Line North, Oro-Medonte, ON photo 40
1940 6 Line North, Oro-Medonte, ON photo 41
1940 6 Line North, Oro-Medonte, ON photo 42
1940 6 Line North, Oro-Medonte, ON photo 43
1940 6 Line North, Oro-Medonte, ON photo 44
1940 6 Line North, Oro-Medonte, ON photo 45
1940 6 Line North, Oro-Medonte, ON photo 46
1940 6 Line North, Oro-Medonte, ON photo 47
1940 6 Line North, Oro-Medonte, ON photo 48
1 / 48

BUYER ADVANTAGE

Buy with confidence

Get a full-service approach built on strategy, strong negotiation, and clear guidance from offer to close.

  • Local Market Expertise
  • Broker-level Negotiation
  • Transparent Process
  • No-pressure Guidance

The right strategy depends on your goals, timing, budget, and the type of home you are buying. Get Your Buyer Snapshot.

About This Property

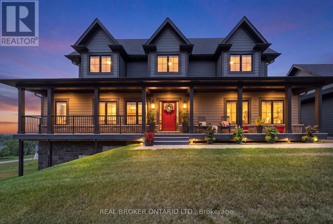
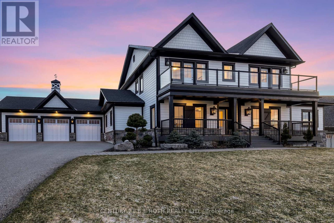
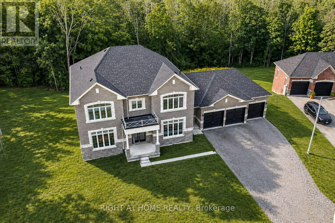
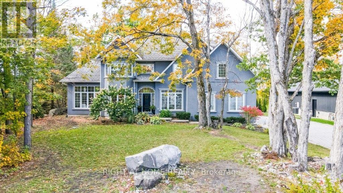
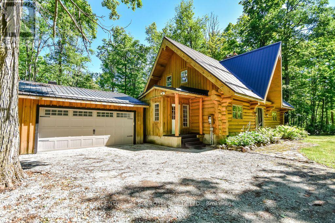
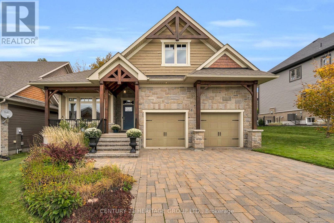
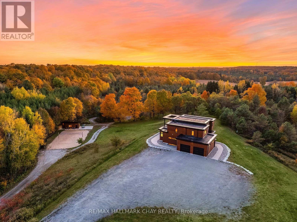
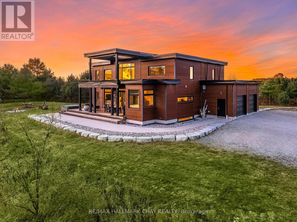
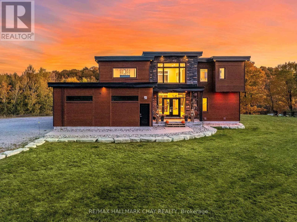
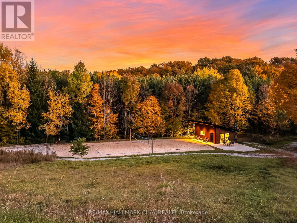
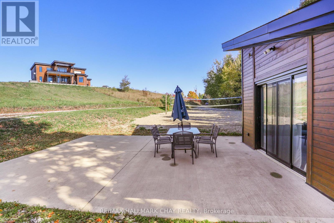
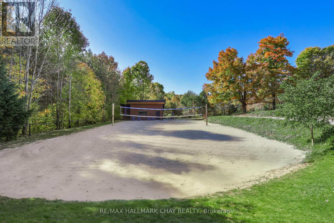
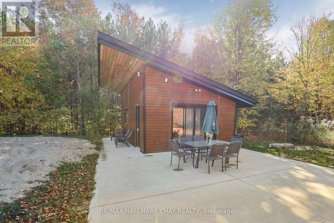
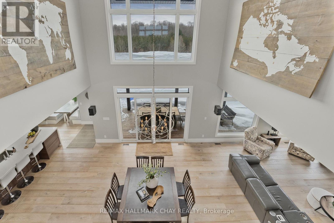
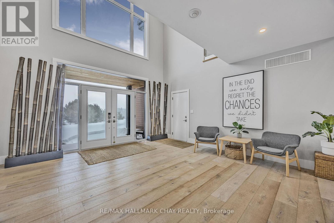
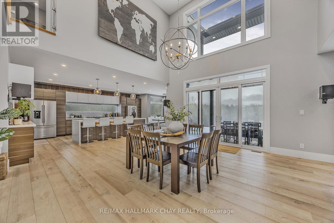
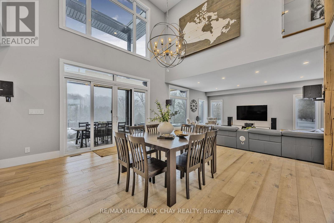
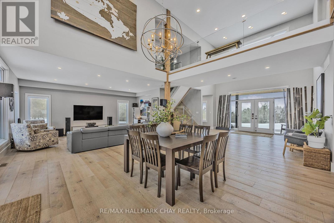
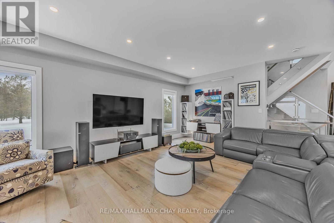
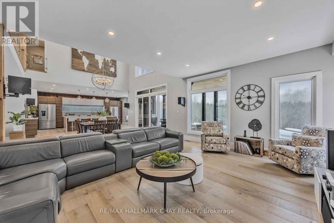
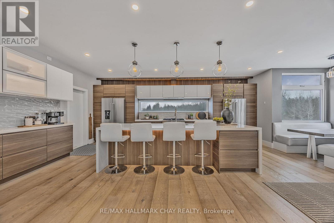
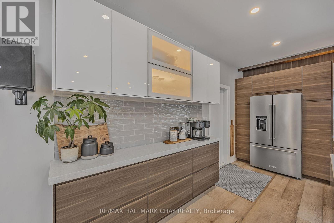
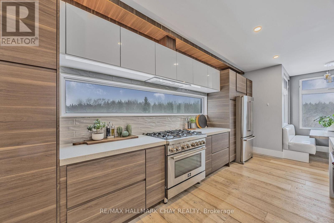
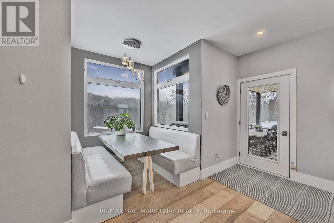
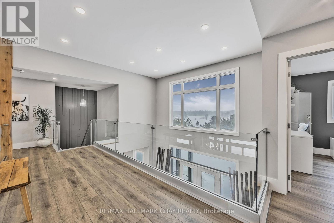
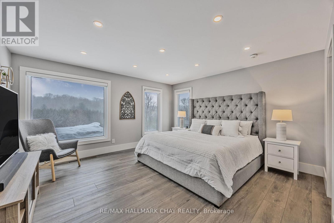
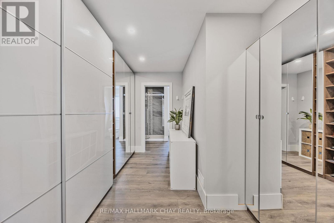
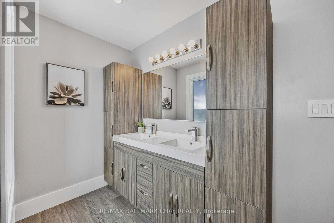
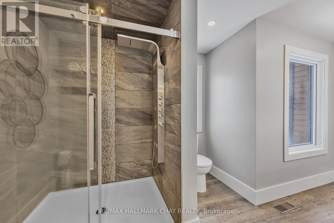
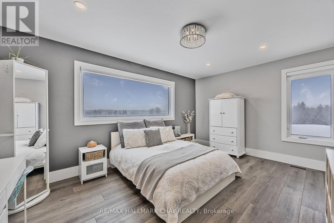
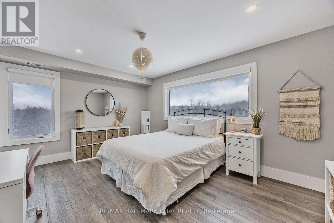
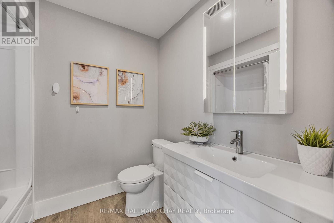
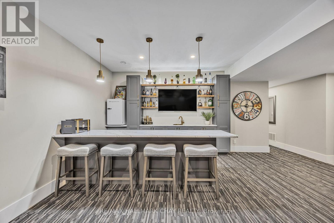
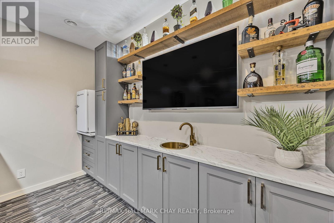
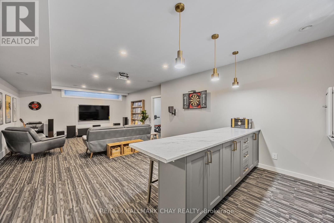
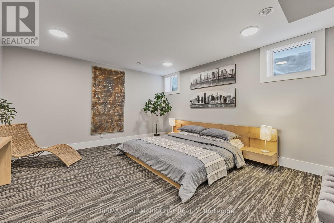
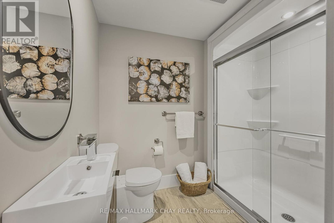
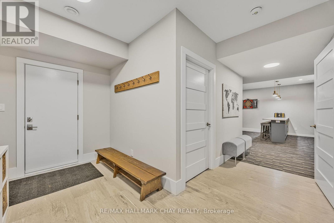
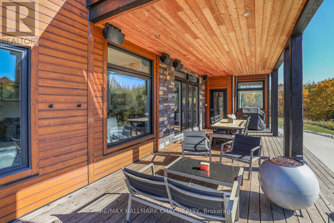
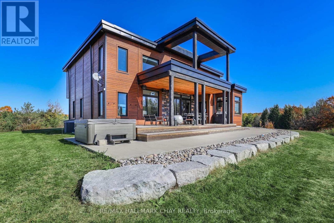
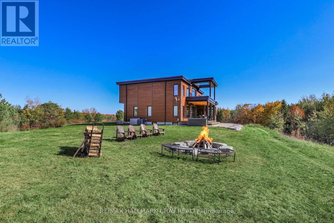
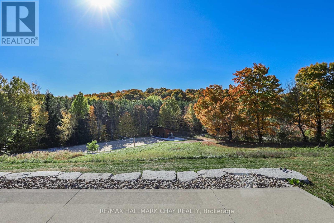
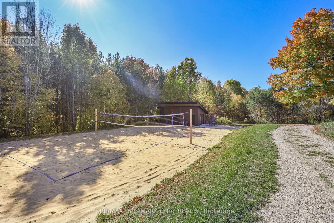
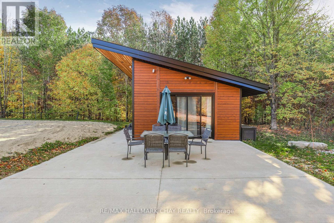
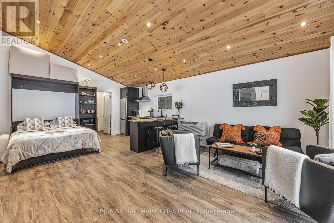
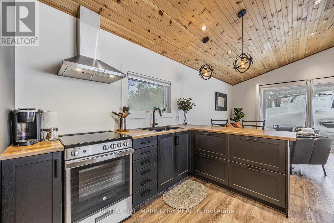
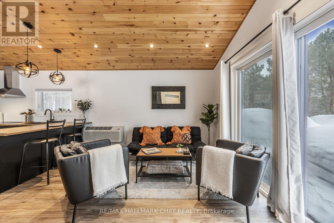
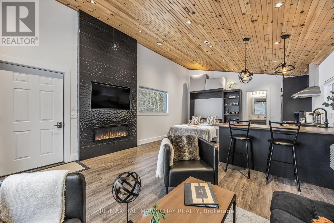
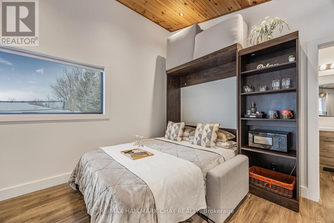
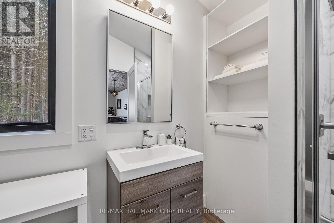
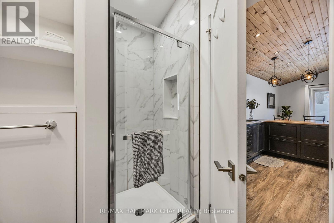
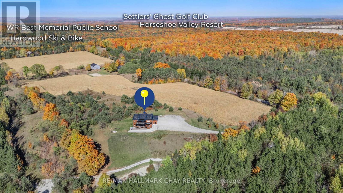
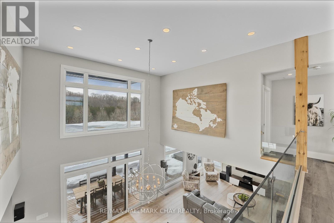
Lifestyle Meets Luxury! Quality New Custom smart Home With Over 4,100+ Sqft Of Available Living Space. Atop Of 2.5 High And Dry Acres Set Around Picturesque Topography. 2.5 Car 920sqft Heated Garage W/ Mudroom. Use the Second Suite Guest Home to Host Friends Or generate income. Full Kitchen, 3 Piece Bathroom W/ Heated Flooring, Murphy-Bed, Potlights, & Electric fireplace. Enter to the main home through Double Door Grand Entrance Foyer With Soaring 17ft Ceilings! Or access Through a Separate Entrance To the Fully Finished Self Contained Basement Apartment Also With 9Ft Smooth Ceilings, Theatre, Potlights, Built-In Speakers, Above Grade Windows, Wet Bar, Beverage Centre, Gym, & Additional Bedroom With 3 Piece Bthrm. Open Concept Main Layout With Large Windows Throughout Providing Ample Sunlight, Wide Plank Natural hardwood Throughout & 10" Modern Trim. Chef Inspired Kitchen Boasts Huge Centre Island With Quartz Waterfall Countertop, Stainless Steel Appliances Including 36" dual fuel oven, Double Fridge, Coffee Bar, & Built-In Seating Area Overlooking Backyard. Unique Architectural Bridge With Glass Railing & fir beams Overlooking Main Level. The Cozy Living Room Features Smart Lights & Built-In Speakers. Upstairs 3 Spacious Bedrooms Each With Walk-In Closets. Primary Bedroom With Spa-Inspired 4 Piece Ensuite, Huge Walk-In Closet With Organizers, Plus Potential To Add A Balcony From Your Bedroom! Walk-Out To Patio With Oversized 8ft Doors To Loggia Fit For Outdoor Dining, Hot Tub, & Of Course Stunning Panoramic Views From Every Angle! Engage With Nature & Friends On Your Olympic Beach Regulation Volleyball Court + Large Firepit. Surrounded By Mature Trees & Forest, Appreciate The Tranquility Of Living In The Country While Still Being A Short Drive Away To All Major Amenities Including Schools, Trails, Vetta Spa, Fairgrounds, Georgian Bay & Lake Simcoe Beaches, Golf & Ski + Oro Airport. Only 20 Mins To Barrie Or Orillia! Everyone Is Welcome With Parking For 25 Vehicle (id:63604)

Key Facts

Type
Detached
Beds
4
Baths
4
Size
2,500 sqft
Lot
65.6 x 570.8 FT; 2.49 ACRES IRREGULAR SHAPE
Parking
27 total

Highlights

  • Hot Tub
Property Details 19 details
Bedrooms
4 bedrooms
3 above grade + 1 below grade
Bathrooms
4 bathrooms
1 partial
Parking
27 parking spaces
Attached Garage · Garage
Living area
2,500 - 3,000 sq. ft.
Property
Single Family · Freehold · Detached
Property subtype
Single Family
Structure type
House
Ownership
Freehold
Attached status
Detached
Storeys
2
Basement
Finished, Separate entrance
Heating
Forced air, Propane
Cooling
Central air conditioning
Fireplace
No
Lot dimensions
65.6 x 570.8 FT; 2.49 ACRES IRREGULAR SHAPE
Frontage
65.70 feet
Taxes
$6,940.00
Water source
Drilled Well
Sewer
Septic System
Views
Mountain view, View, Valley view

Interior features

Hot TubLaminateCarpeted

Exterior features

StoneConcrete

Systems and association

ElectricityCable

Lot and water

HillsideWooded areaIrregular lot sizeRollingLighting
Rooms 11 rooms
Level
Room
Dimensions
Main level
Kitchen
5.06 m x 8.6 m
Basement
Bedroom 4
5.02 m x 4.42 m
Main level
Dining room
7.03 m x 5.03 m
Main level
Living room
5.83 m x 5.89 m
Main level
Foyer
5.31 m x 5.23 m
Second level
Primary Bedroom
4.24 m x 4.8 m
Second level
Bedroom 2
4.73 m x 3.82 m
Second level
Bedroom 3
4.76 m x 4.33 m
Second level
Laundry room
2.19 m x 1.69 m
Basement
Recreational, Games room
5.93 m x 9.5 m
Basement
Other
4.26 m x 3.05 m

Virtual Tour & Media

Mortgage & Affordability Estimate monthly costs
Purchase price$1,999,900
Down paymentNot available
Mortgage amountNot available
Principal & interestNot available
Property taxesNot available
Condo/HOA feeNot available
Insurance/OtherNot available
UtilitiesNot available
Est. monthly totalNot available
Income needed (GDS 32%)Not available
Estimates only. Not financial advice. Rates, taxes and fees vary by lender and municipality.

Saved Properties

Keep This One Handy

Save this listing, compare it later, or open your saved properties dashboard.

Manage Saved Searches
Map is approximate.

Neighbourhood

Area
Rural Oro-Medonte
City
Oro-Medonte
Postal code
L0L 2E0
Nearby
LINE 6 N & OLD BARRIE RD W