195 Green Vista Drive
BUYER ADVANTAGE
Buy with confidence
Get a full-service approach built on strategy, strong negotiation, and clear guidance from offer to close.
- Local Market Expertise
- Broker-level Negotiation
- Transparent Process
- No-pressure Guidance

The right strategy depends on your goals, timing, budget, and the type of home you are buying. Get Your Buyer Snapshot.
About This Property
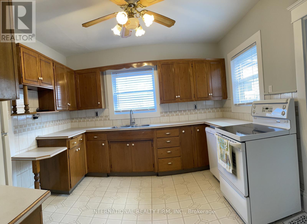
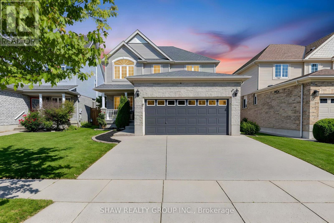
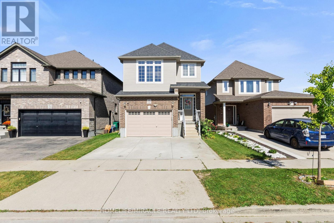
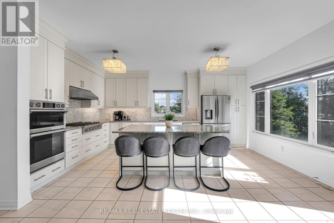
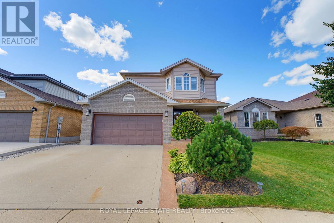
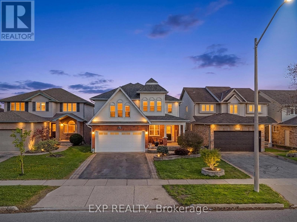
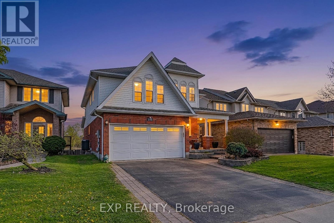
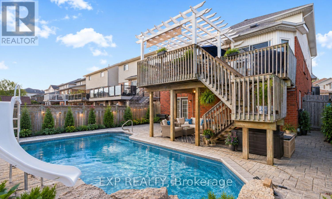
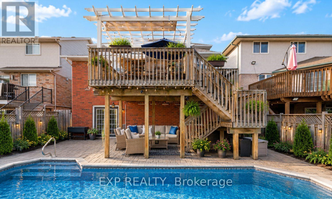
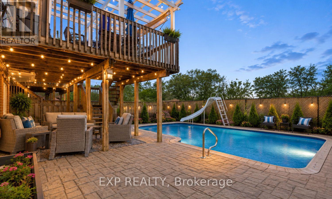
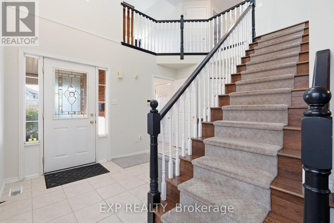
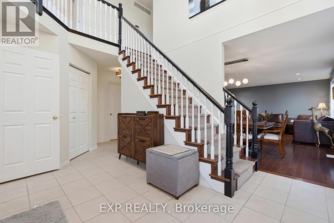
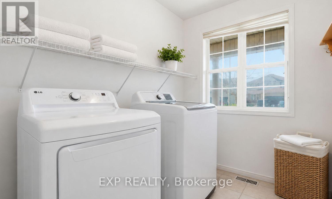
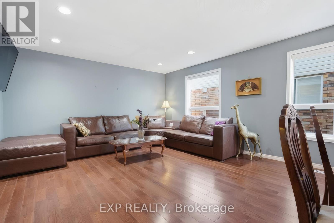
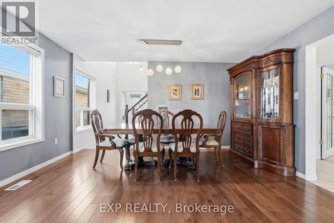
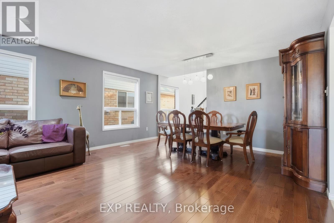
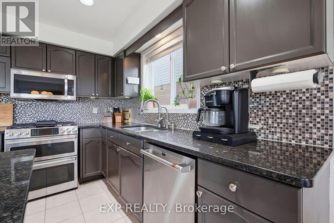
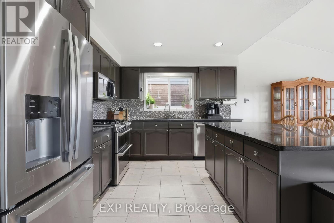
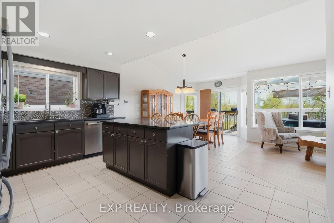
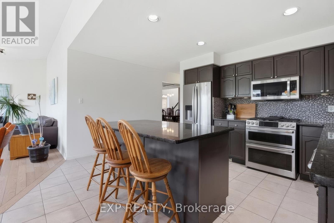
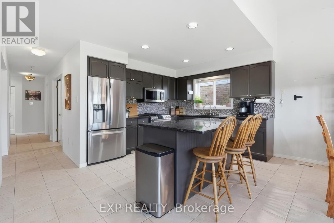
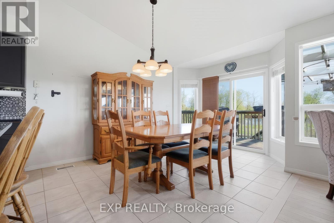
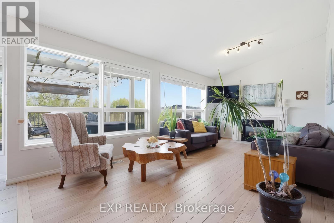
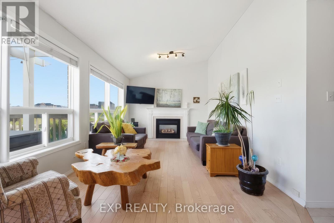
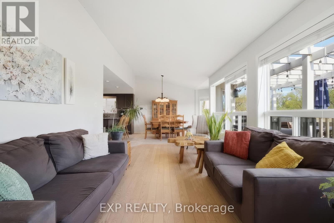
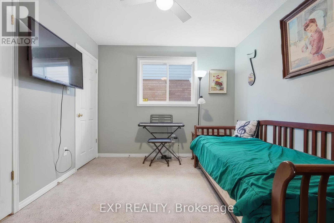
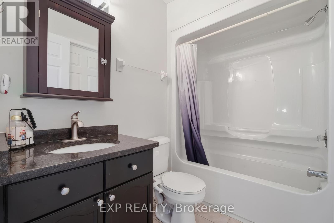
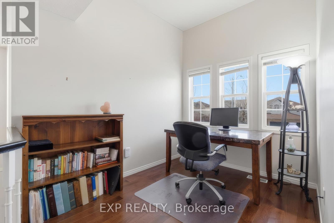
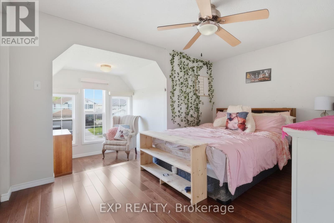
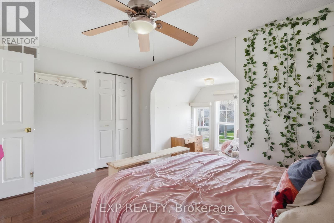
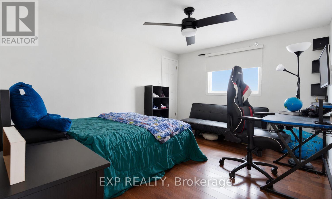
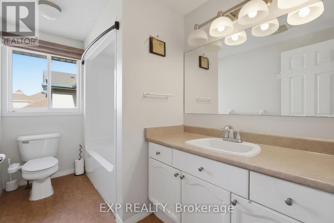
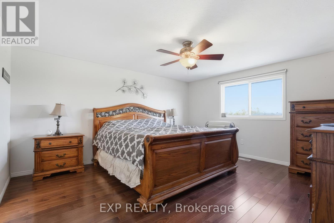
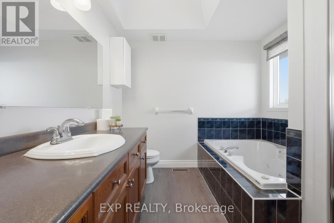
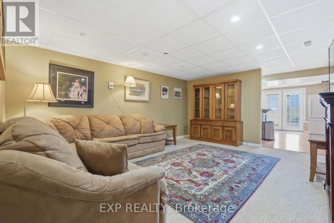
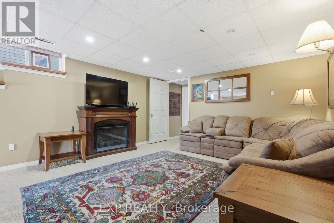
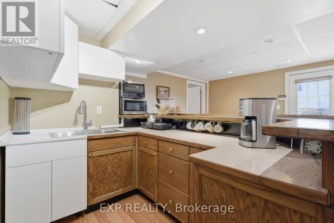
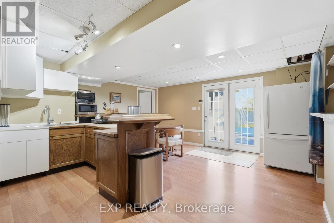
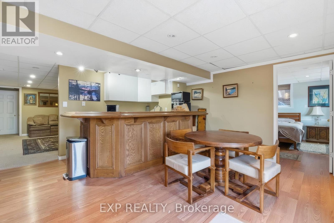
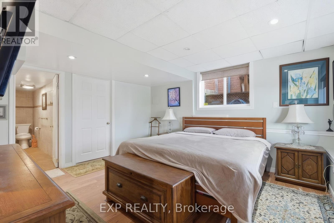
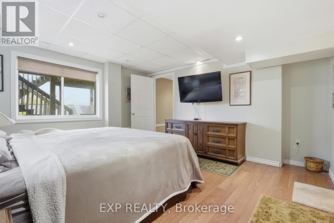
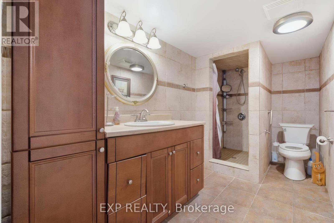
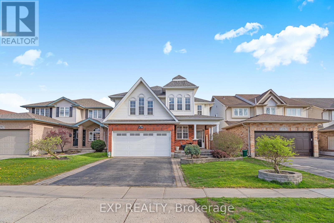
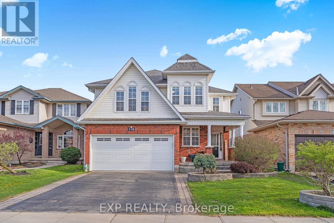
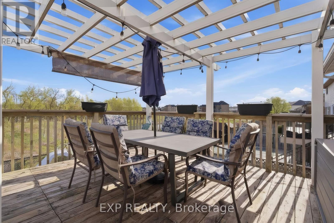
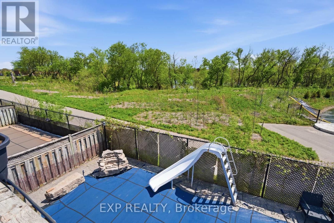
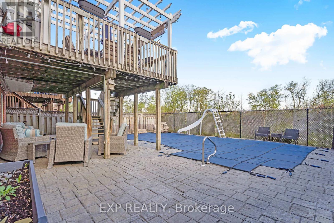
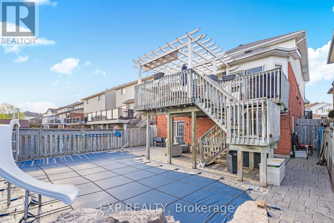
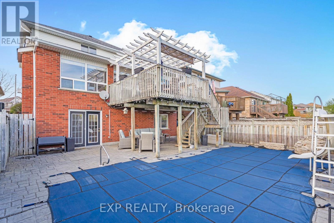
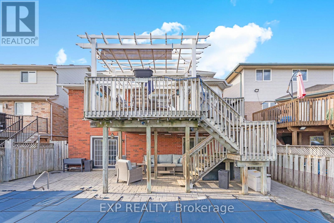
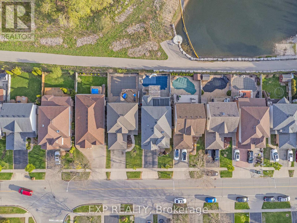
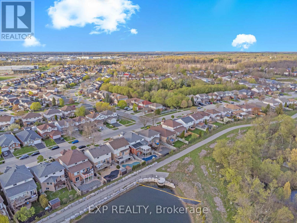
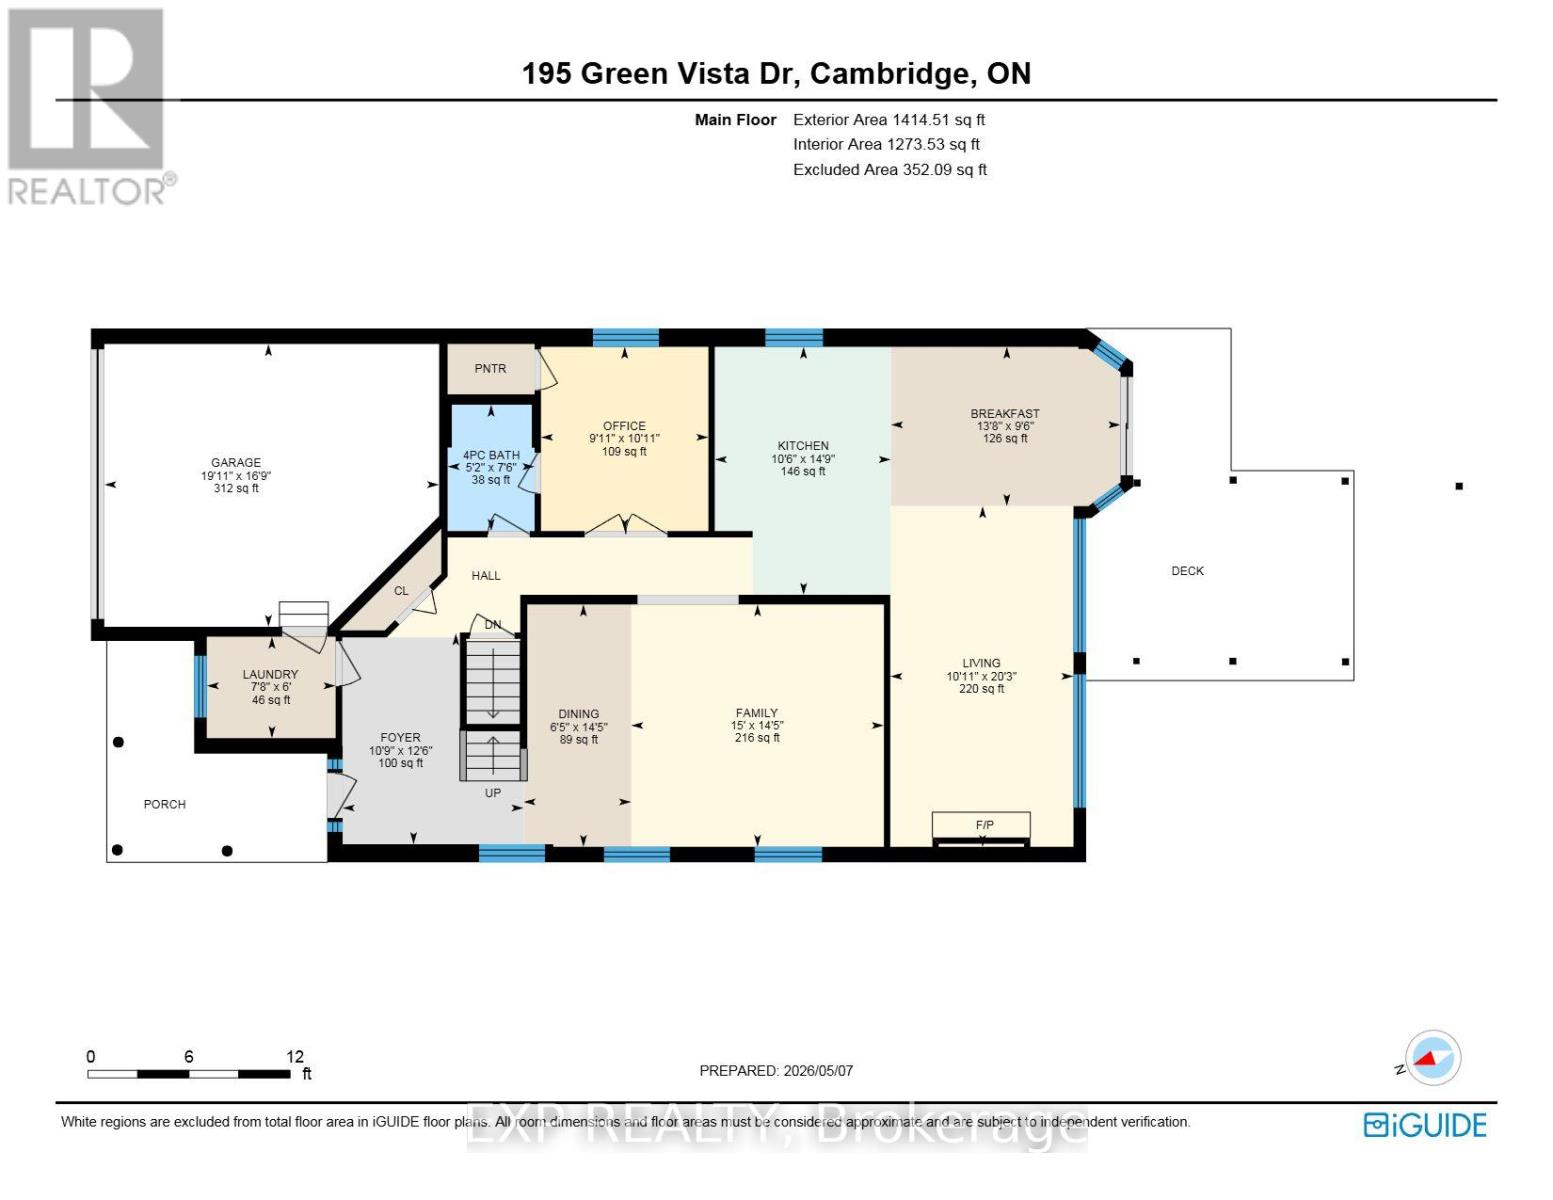
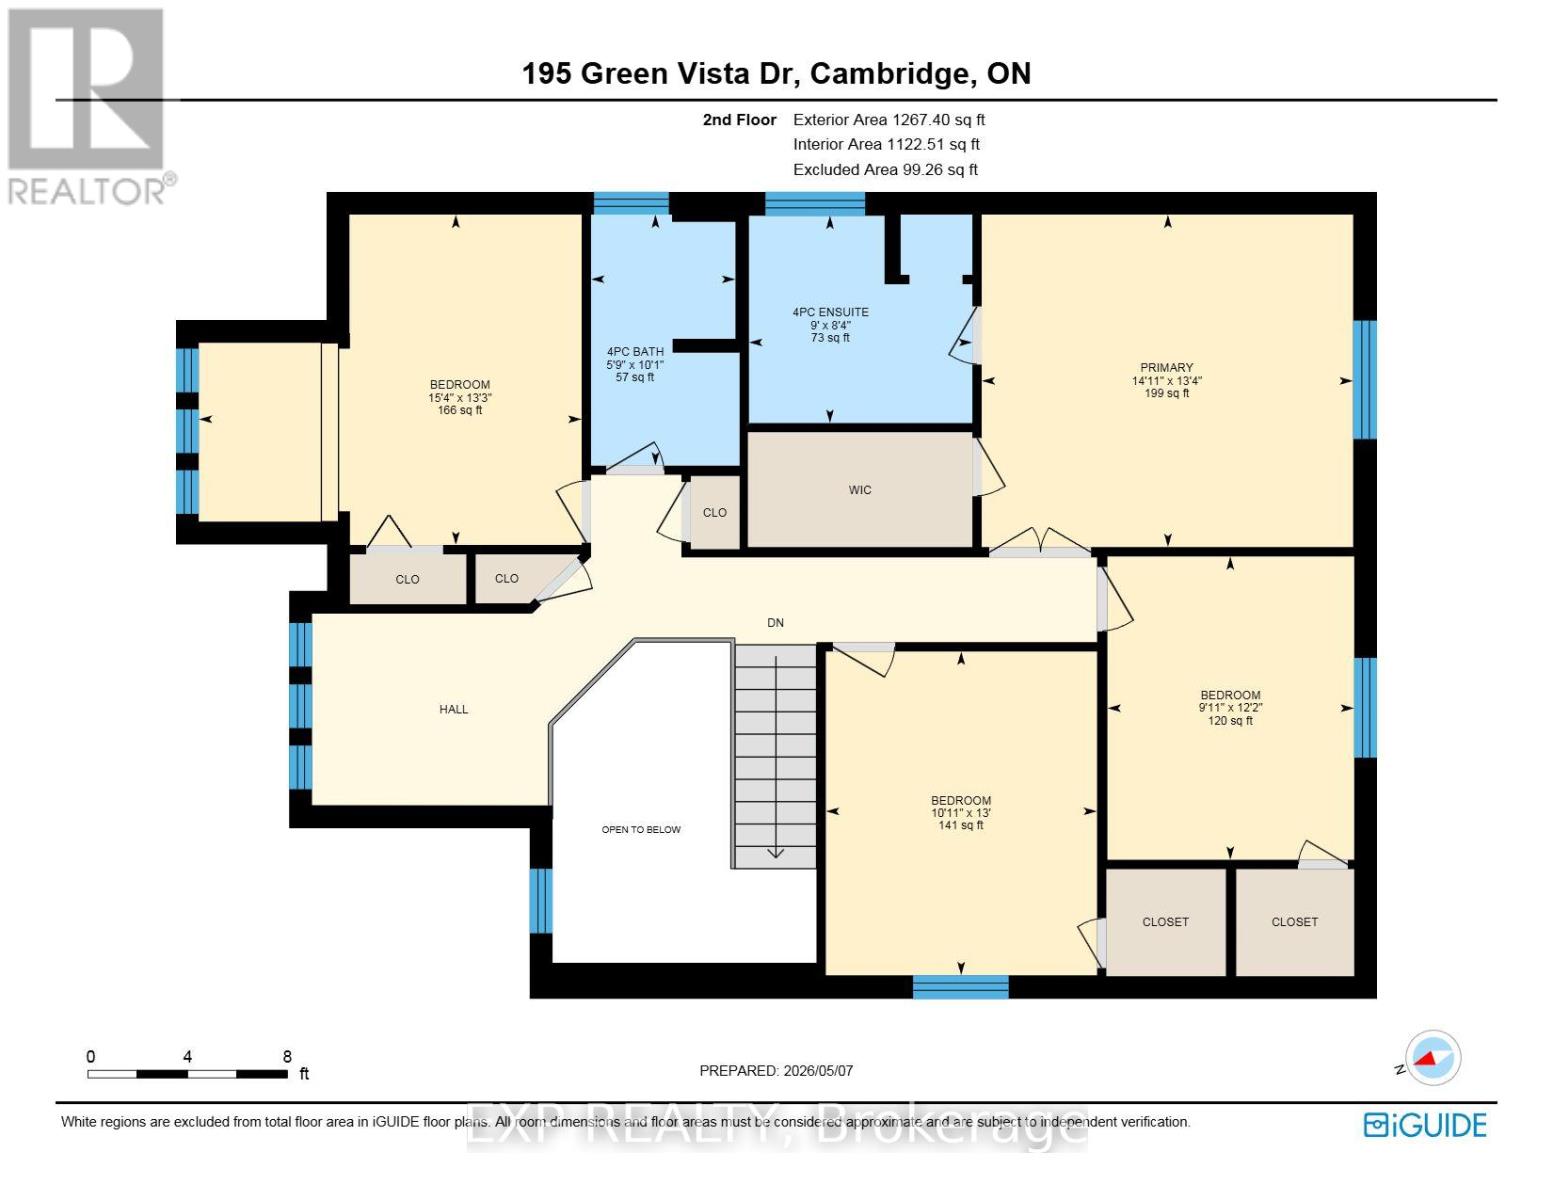
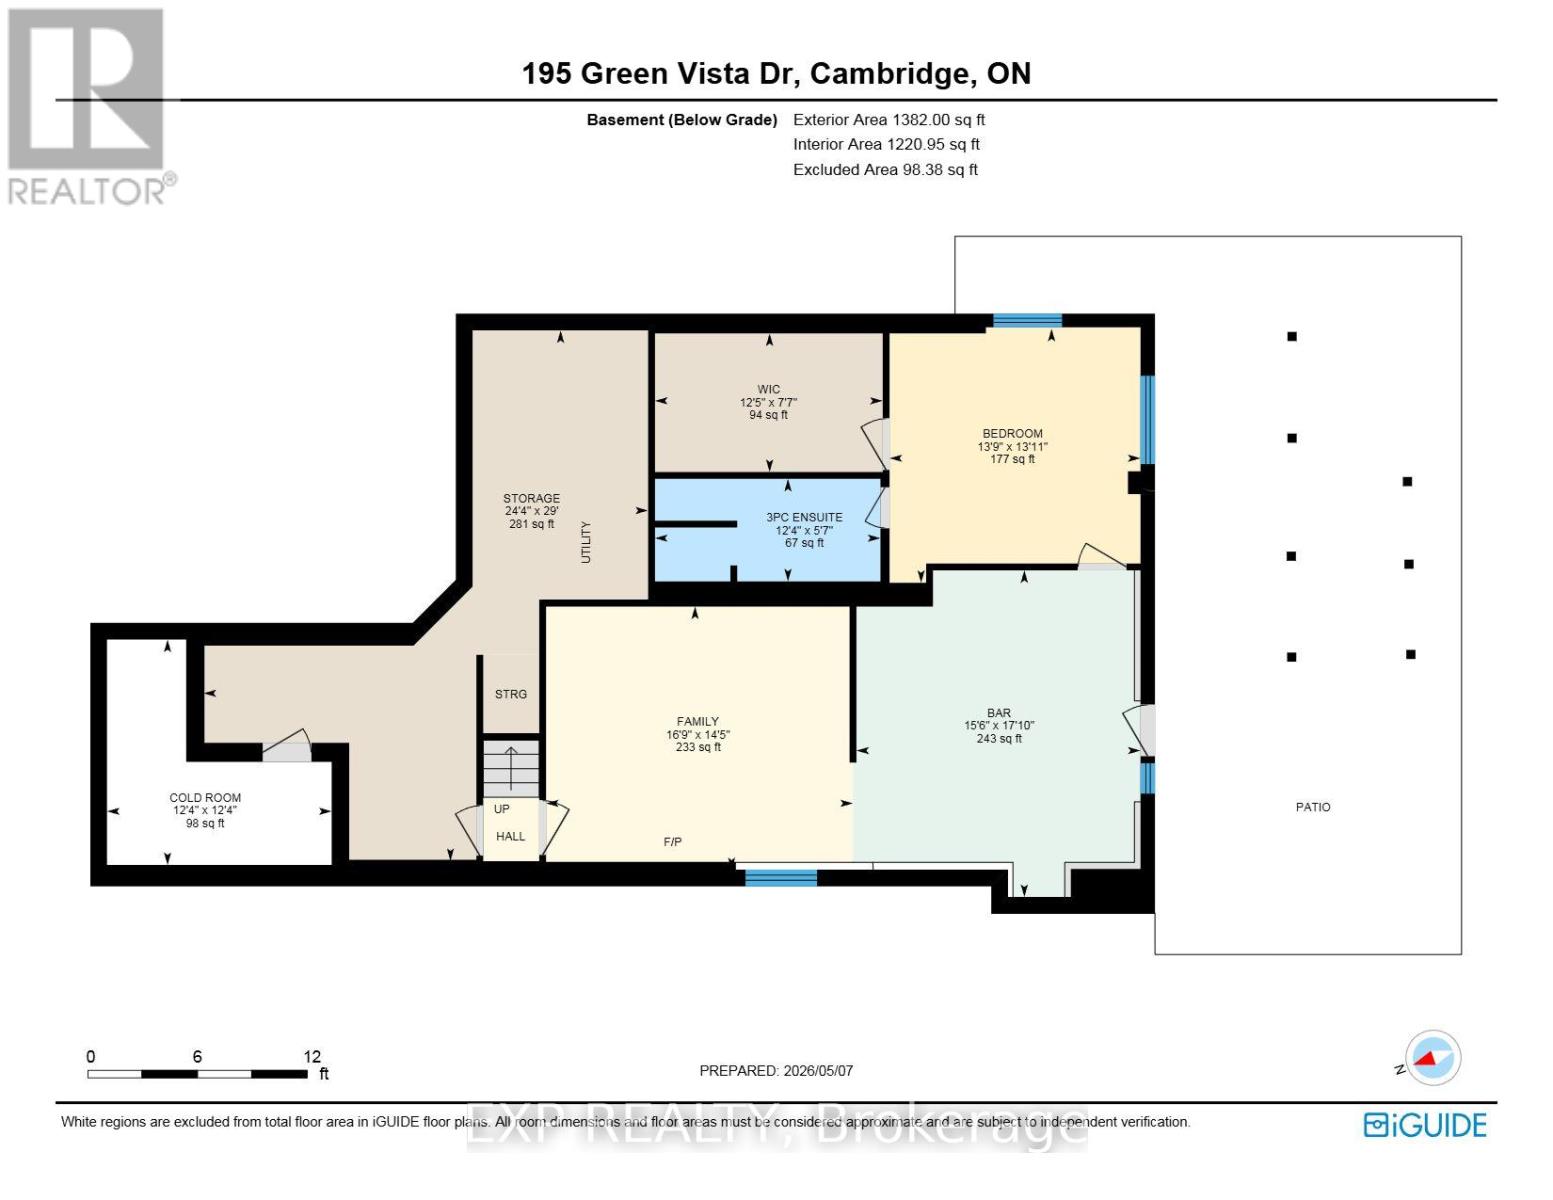
Welcome to 195 Green Vista Drive - an impressive 2-storey detached home offering 3,700 square feet of total finished living space, backing onto a serene pond and ravine in one of Cambridge's most sought-after neighbourhoods. Stunning curb appeal greets you with a classic brick and vinyl exterior, complete with a built-in irrigation system servicing the gardens and planter boxes for effortless year-round maintenance. Inside, a grand two-storey foyer sets the tone with soaring ceilings and an elegant staircase with rich hardwood treads and black wrought iron railings. The main level features gleaming hardwood floors throughout, a spacious family room with fireplace, an open-concept kitchen with dark cabinetry, granite countertops, stainless steel appliances, and a mosaic tile backsplash, flowing seamlessly into the breakfast room and living area. Main floor bedroom and 4-piece bath offer ideal flexibility for guests or multi-generational living. Convenient main floor laundry completes this level. Upstairs, the primary suite impresses with a walk-in closet and private 4-piece ensuite, accompanied by three additional well-sized bedrooms and a second 4-piece bath. The fully finished basement extends your living space with a cozy family room, a games room, a full wet bar/kitchenette, a bedroom with walk-in closet, 3-piece ensuite bath, cold room, and ample storage. Step outside to your private backyard oasis, a stunning in-ground pool, interlock patio, covered lower seating area, and an elevated deck with a pergola and tranquil pond views. This exceptional property truly has it all. Minutes to top schools, trails, and amenities. (id:63604)
Key Facts
Highlights
- Washer
- Refrigerator
- Central Vacuum
- Dishwasher
- Stove
- Dryer
- Hood Fan
Property Details
Interior features
Exterior features
Rooms
Mortgage & Affordability
Saved Properties
Keep This One Handy
Save this listing, compare it later, or open your saved properties dashboard.
Neighbourhood
- City
- Cambridge
- Postal code
- N1T 1Y9
- Nearby
- Cross Streets: Franklin Blvd/Saginaw Pkwy. ** Directions: Franklin Blvd to Saginaw Pkwy.
Save This Property
Keep this home handy, return to it anytime, and let us know how to reach you about this listing.
We use this email only to connect your saved properties and saved searches.
Other Available Options
Similar Listings
Listings from our database that match closely.