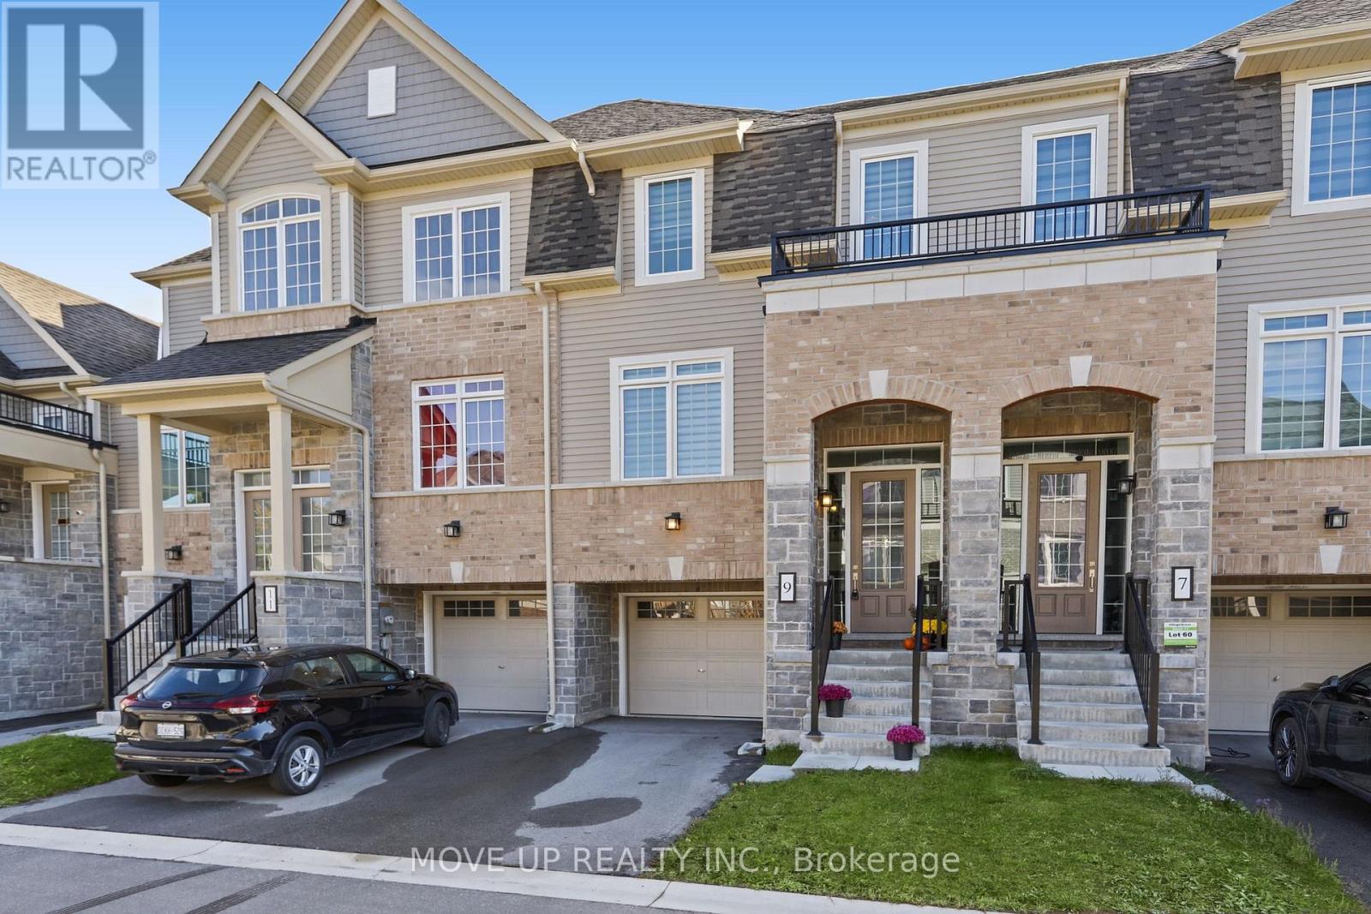
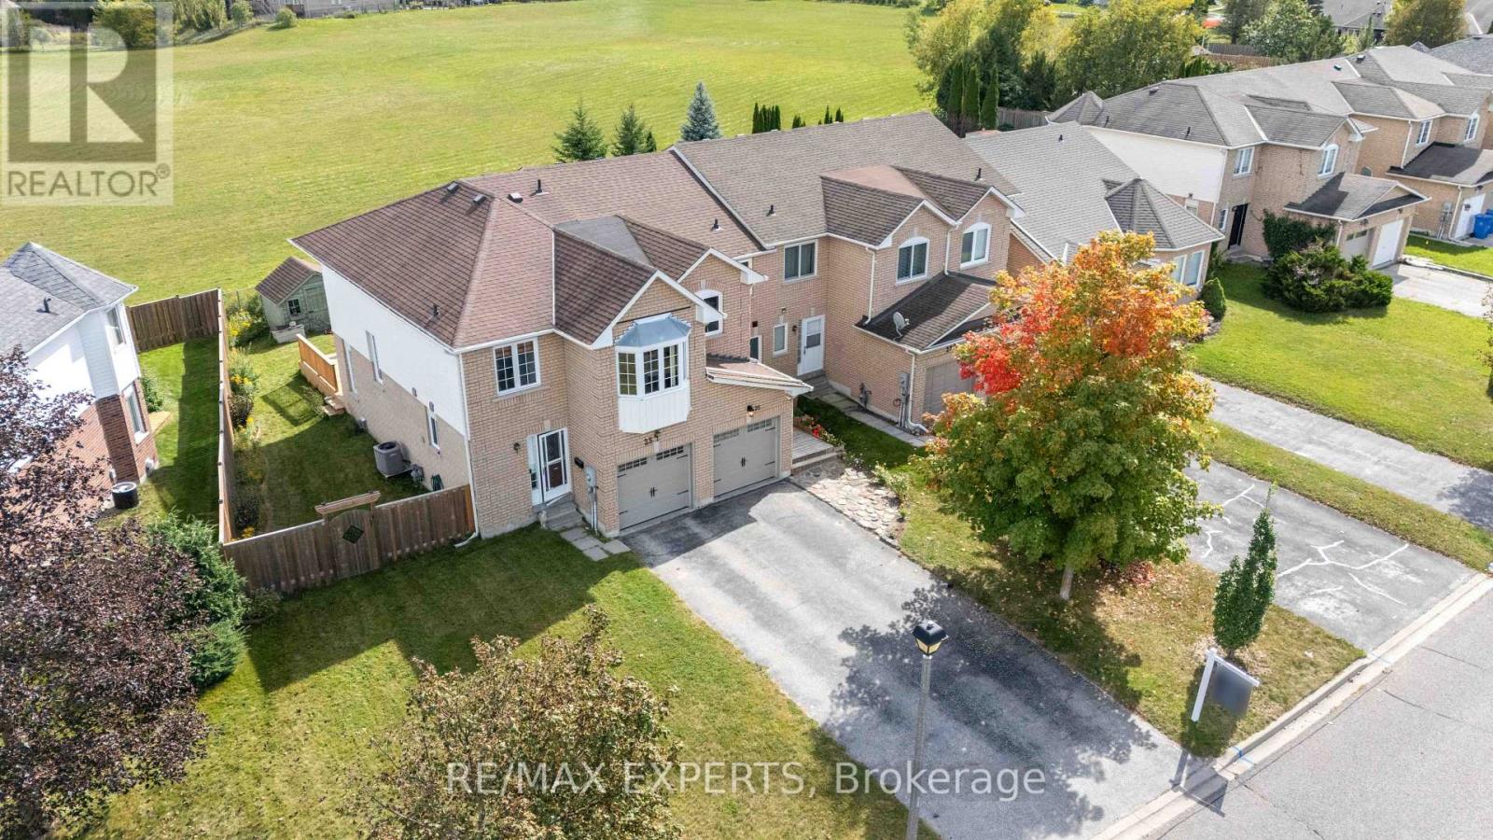
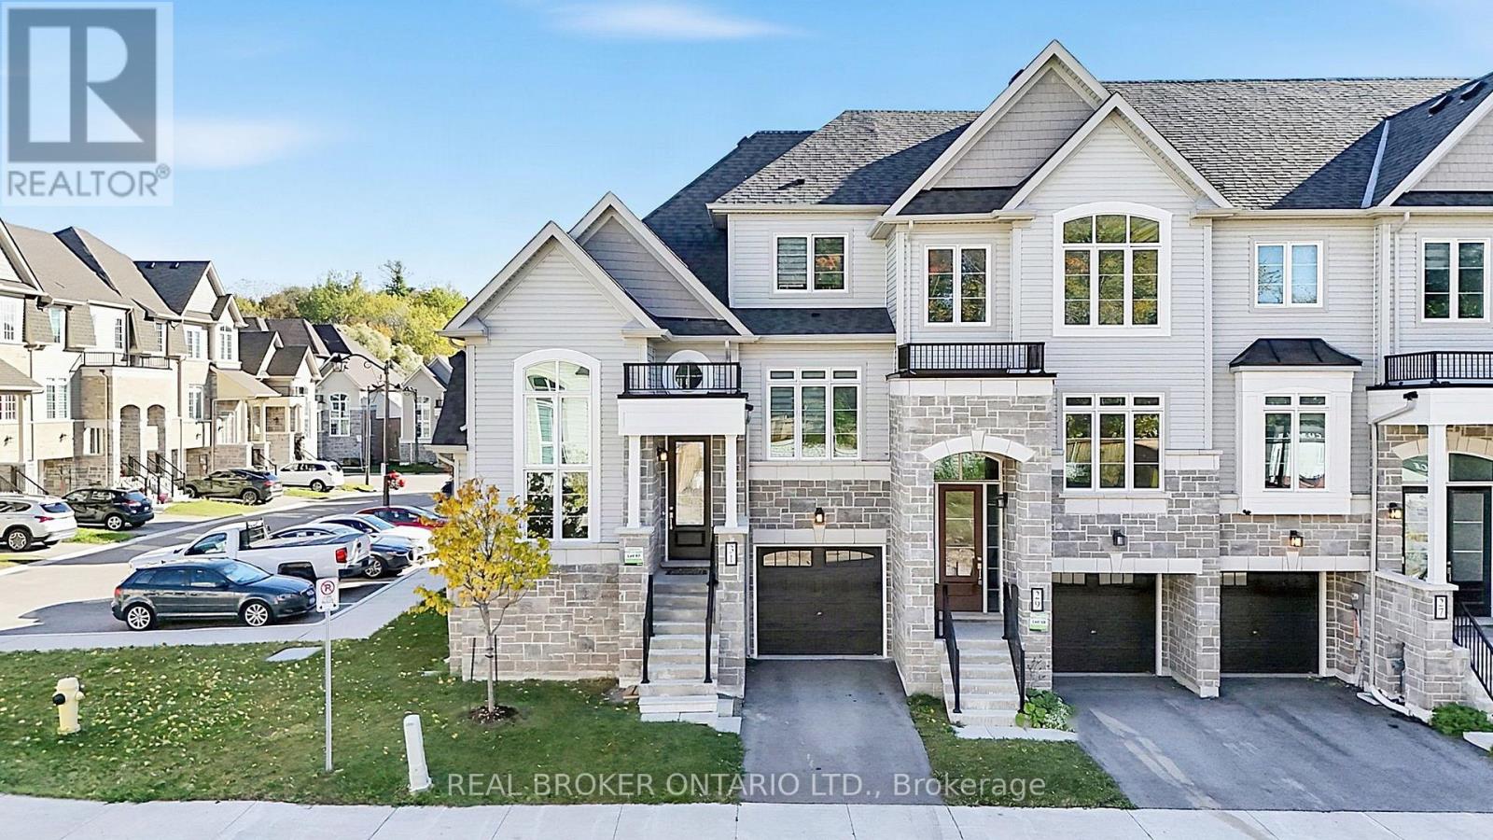
19505 Bathurst Street
East Gwillimbury, ONDetached
$799,000
MLS® N13718414
Detached3 beds2 baths13 total
19505 Bathurst Street, East Gwillimbury, ON photo 1
19505 Bathurst Street, East Gwillimbury, ON photo 2
19505 Bathurst Street, East Gwillimbury, ON photo 3
19505 Bathurst Street, East Gwillimbury, ON photo 4
19505 Bathurst Street, East Gwillimbury, ON photo 5
19505 Bathurst Street, East Gwillimbury, ON photo 6
19505 Bathurst Street, East Gwillimbury, ON photo 7
19505 Bathurst Street, East Gwillimbury, ON photo 8
19505 Bathurst Street, East Gwillimbury, ON photo 9
19505 Bathurst Street, East Gwillimbury, ON photo 10
19505 Bathurst Street, East Gwillimbury, ON photo 11
19505 Bathurst Street, East Gwillimbury, ON photo 12
19505 Bathurst Street, East Gwillimbury, ON photo 13
19505 Bathurst Street, East Gwillimbury, ON photo 14
19505 Bathurst Street, East Gwillimbury, ON photo 15
19505 Bathurst Street, East Gwillimbury, ON photo 16
19505 Bathurst Street, East Gwillimbury, ON photo 17
19505 Bathurst Street, East Gwillimbury, ON photo 18
19505 Bathurst Street, East Gwillimbury, ON photo 19
19505 Bathurst Street, East Gwillimbury, ON photo 20
19505 Bathurst Street, East Gwillimbury, ON photo 21
19505 Bathurst Street, East Gwillimbury, ON photo 22
19505 Bathurst Street, East Gwillimbury, ON photo 23
19505 Bathurst Street, East Gwillimbury, ON photo 24
19505 Bathurst Street, East Gwillimbury, ON photo 25
19505 Bathurst Street, East Gwillimbury, ON photo 26
19505 Bathurst Street, East Gwillimbury, ON photo 27
19505 Bathurst Street, East Gwillimbury, ON photo 28
19505 Bathurst Street, East Gwillimbury, ON photo 29
19505 Bathurst Street, East Gwillimbury, ON photo 30
19505 Bathurst Street, East Gwillimbury, ON photo 31
19505 Bathurst Street, East Gwillimbury, ON photo 32
19505 Bathurst Street, East Gwillimbury, ON photo 33
19505 Bathurst Street, East Gwillimbury, ON photo 34
19505 Bathurst Street, East Gwillimbury, ON photo 35
19505 Bathurst Street, East Gwillimbury, ON photo 36
19505 Bathurst Street, East Gwillimbury, ON photo 37
19505 Bathurst Street, East Gwillimbury, ON photo 38
19505 Bathurst Street, East Gwillimbury, ON photo 39
19505 Bathurst Street, East Gwillimbury, ON photo 40
19505 Bathurst Street, East Gwillimbury, ON photo 41
19505 Bathurst Street, East Gwillimbury, ON photo 42
19505 Bathurst Street, East Gwillimbury, ON photo 43
19505 Bathurst Street, East Gwillimbury, ON photo 44
19505 Bathurst Street, East Gwillimbury, ON photo 45
19505 Bathurst Street, East Gwillimbury, ON photo 46
19505 Bathurst Street, East Gwillimbury, ON photo 47
19505 Bathurst Street, East Gwillimbury, ON photo 48
19505 Bathurst Street, East Gwillimbury, ON photo 49
19505 Bathurst Street, East Gwillimbury, ON photo 50
1 / 50

BUYER ADVANTAGE

Buy with confidence

Get a full-service approach built on strategy, strong negotiation, and clear guidance from offer to close.

  • Local Market Expertise
  • Broker-level Negotiation
  • Transparent Process
  • No-pressure Guidance

The right strategy depends on your goals, timing, budget, and the type of home you are buying. Get Your Buyer Snapshot.

About This Property

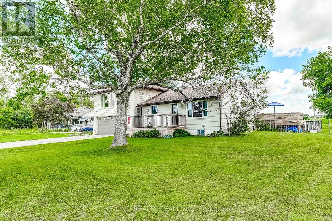
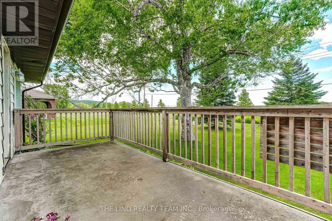
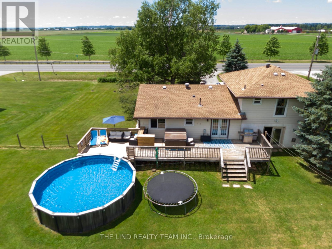
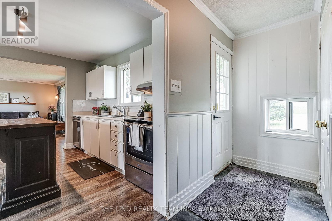
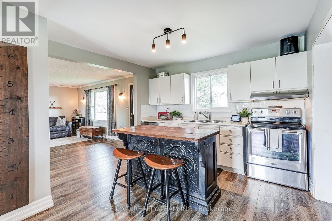

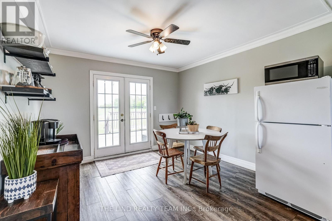
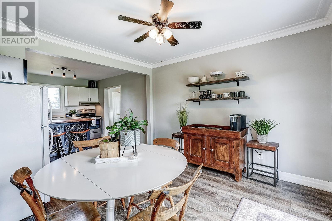
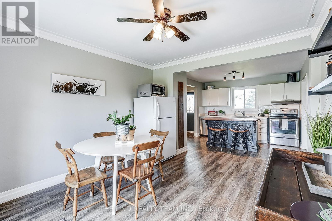
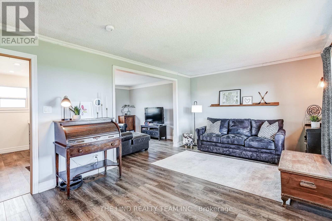
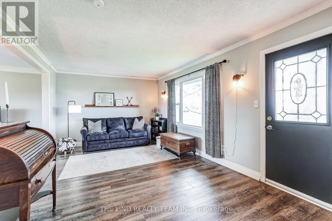
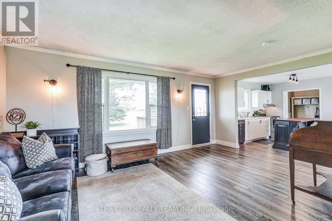
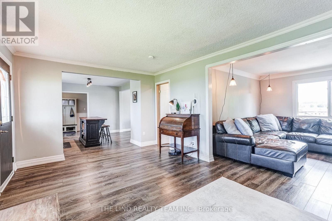
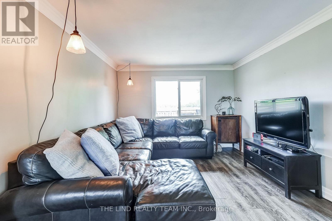
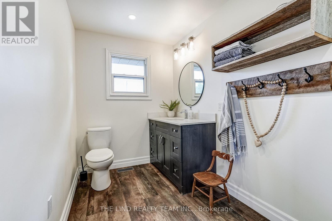
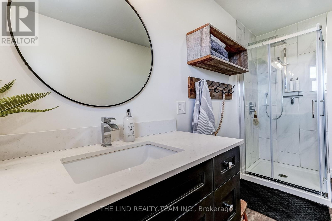
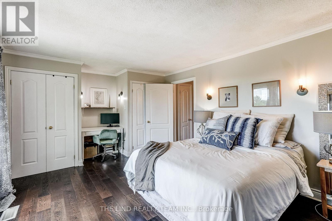
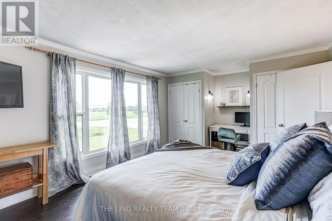
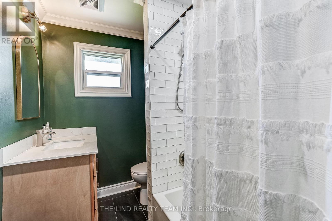
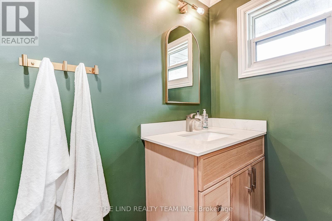
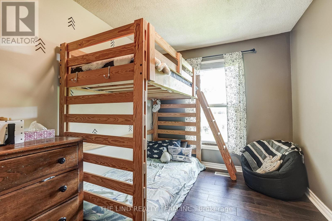
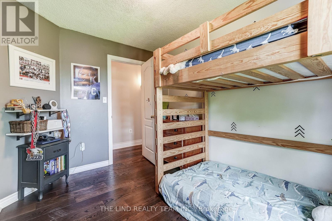
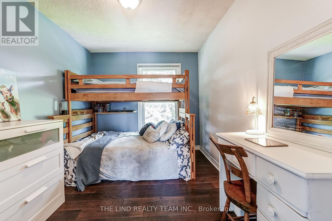
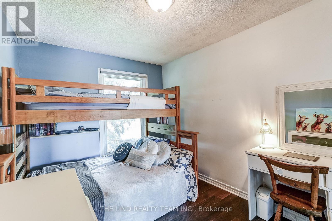
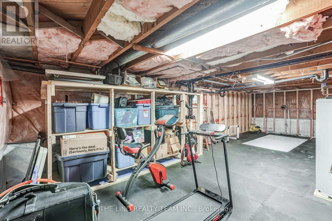
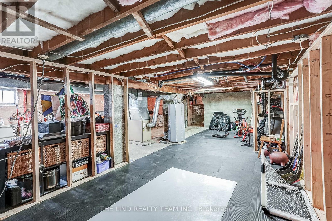
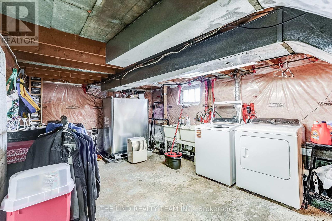
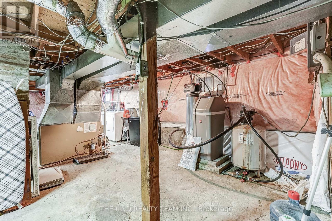
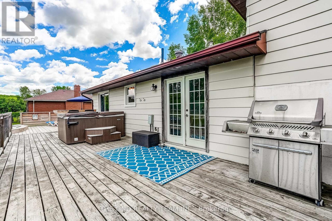
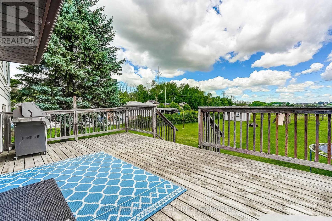
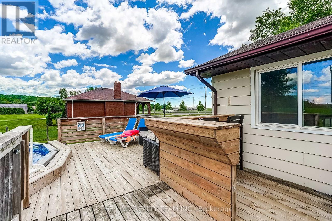
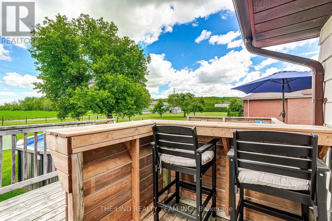
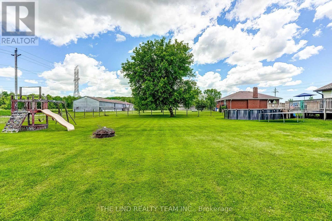
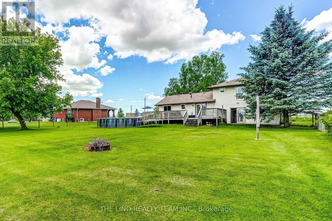
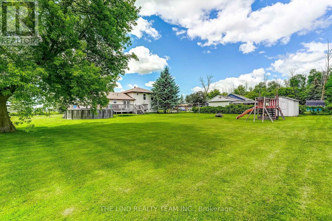
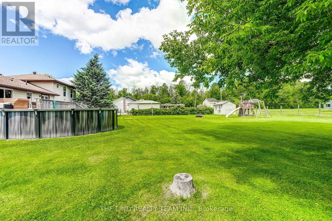
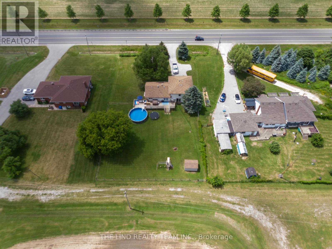
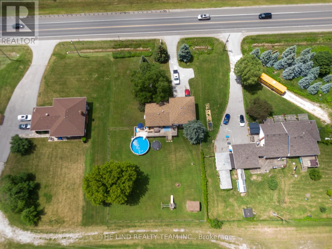
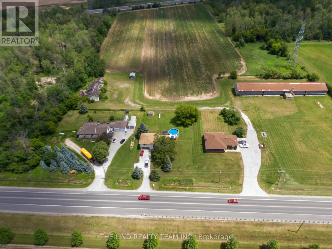
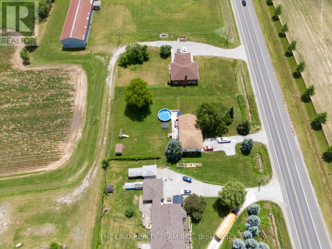
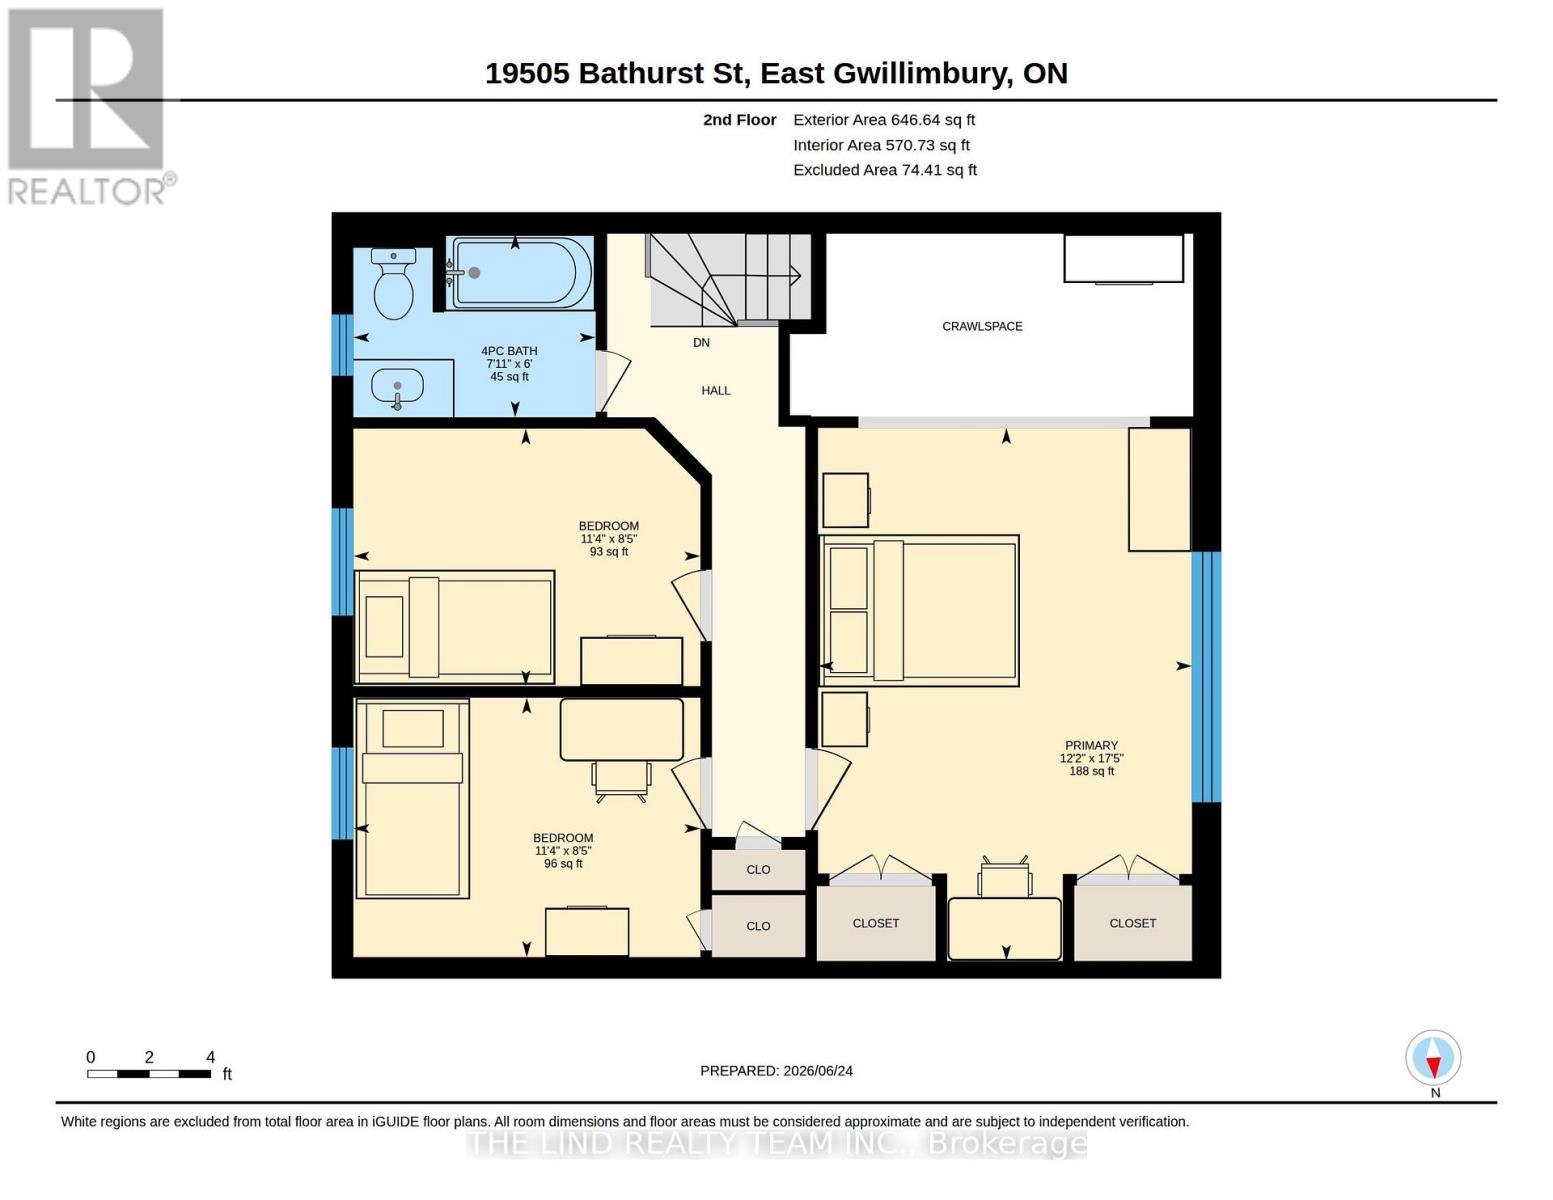
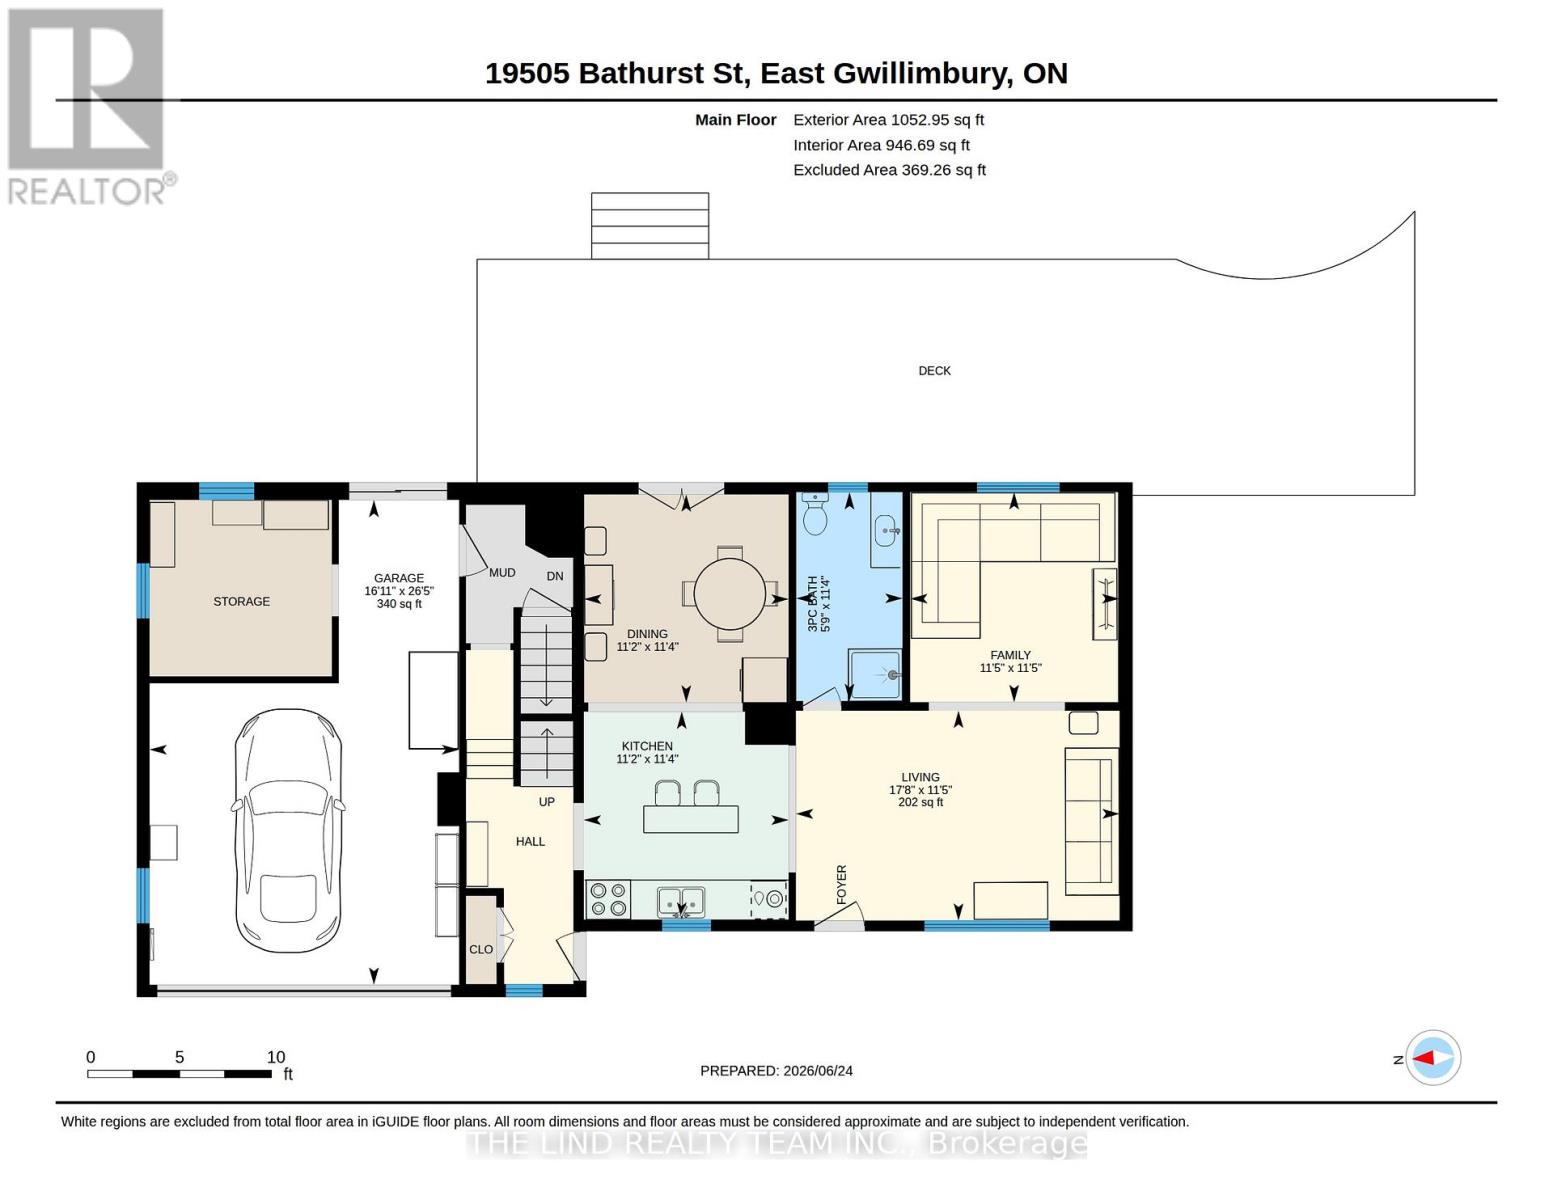
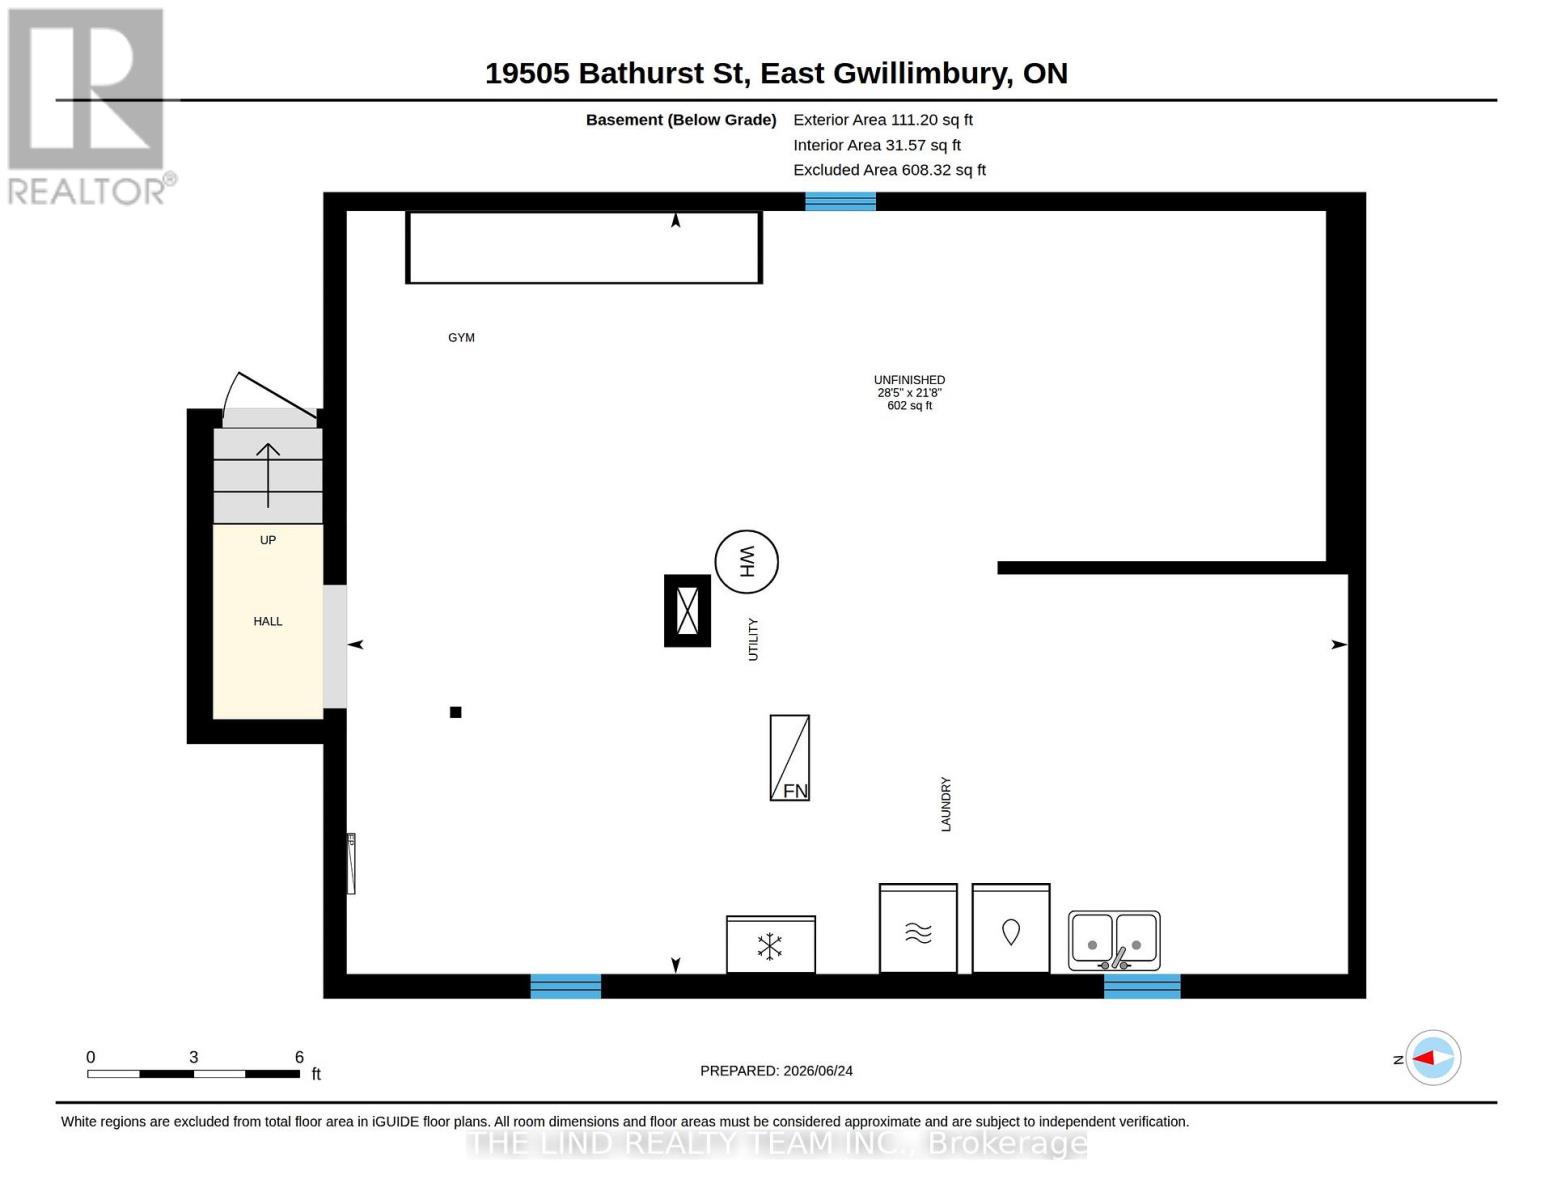
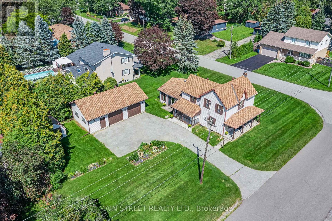
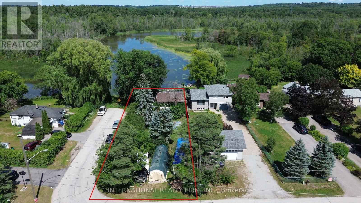
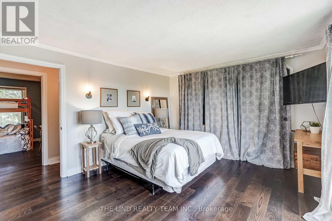
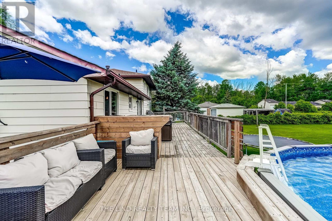
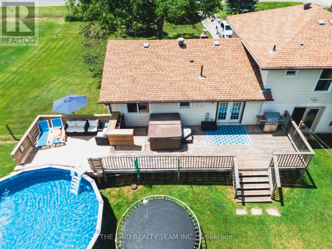
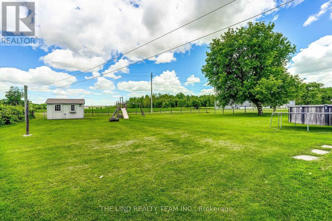
Incredible opportunity to own this 3 bedroom 2 story home on just under three quarters of an acre. Surrounded by expansive open space, this backyard oasis is a little piece of paradise. Spend endless nights on your massive deck, entertaining by your backyard bar, relaxing by your pool or in your hot tub, or siting around the fire. This large open concept main floor offers 2 unique sitting areas, a formal dining area, generously sized kitchen with island and tons of natural light, and a walkout to your backyard deck. A fully renovated and modern main bath with stand up shower provides additional options for sharing family space effectively as well as one floor living. Large primary bedroom with incredible windows, an office nook, and unique storage area that offers multiple uses. Two additional bedrooms with large windows and closets offer plenty of space for families of many sizes. Fully renovated 2nd floor bathroom with tub and charm and taste to this beautiful family home. Oversized garage offers plenty of storage, work space, and potential. The partially finished basement offers additional storage, space for kids to play, laundry with tub sink and can easily be completed or reconfigured. Come and see why East Gwillimbury is the place you want to grow! (id:63604)

Key Facts

Type
Detached
Beds
3
Baths
2
Size
1,100 sqft
Lot
110 x 266 FT
Parking
13 total

Highlights

  • Washer
  • Refrigerator
  • Water softener
  • Dishwasher
  • Stove
  • Dryer
  • Water Treatment
Property Details 17 details
Bedrooms
3 bedrooms
3 above grade
Bathrooms
2 bathrooms
Parking
13 parking spaces
Garage
Living area
1,100 - 1,500 sq. ft.
Property
Single Family · Freehold · Detached
Property subtype
Single Family
Structure type
House
Ownership
Freehold
Attached status
Detached
Storeys
2
Basement
Partially finished, Unfinished, Partial
Heating
Forced air, Oil, Electric
Cooling
Central air conditioning
Fireplace
No
Pool
Above ground pool
Lot dimensions
110 x 266 FT
Frontage
110 feet
Taxes
$3,421.00
Sewer
Septic System

Interior features

WasherRefrigeratorWater softenerDishwasherStoveDryerWater Treatment

Exterior features

Aluminum sidingBlockConcrete

Lot and water

Carpet Free
Rooms 7 rooms
Level
Room
Dimensions
Main level
Kitchen
3.45 m x 3.4 m
Main level
Living room
3.49 m x 5.38 m
Second level
Bedroom 3
3.45 m x 2.58 m
Main level
Dining room
3.45 m x 3.4 m
Main level
Family room
3.49 m x 3.47 m
Second level
Bedroom
3.72 m x 5.3 m
Second level
Bedroom 2
3.45 m x 2.56 m

Virtual Tour & Media

Mortgage & Affordability Estimate monthly costs
Purchase price$799,000
Down paymentNot available
Mortgage amountNot available
Principal & interestNot available
Property taxesNot available
Condo/HOA feeNot available
Insurance/OtherNot available
UtilitiesNot available
Est. monthly totalNot available
Income needed (GDS 32%)Not available
Estimates only. Not financial advice. Rates, taxes and fees vary by lender and municipality.

Saved Properties

Keep This One Handy

Save this listing, compare it later, or open your saved properties dashboard.

Manage Saved Searches
Map is approximate.

Neighbourhood

Area
Rural East Gwillimbury
City
East Gwillimbury
Postal code
L3Y 4V9
Nearby
Cross Streets: Bathurst & Highway 11. ** Directions: On Bathurst across from school. Sign on property.